







Ineza Clinic,
design: Kéré Architecture
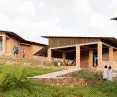
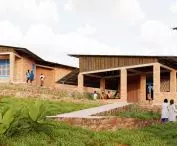
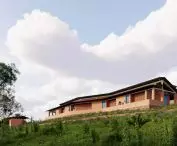
The design of the Ineza Clinic in the Bubanza region of Burundi, one of the world's poorest countries, by Kéré Architecture, is an example of architecture closely embedded in the local context. The center, located 30 km north of Bujumbura, was built to provide rural residents with access to specialized medical care, particularly surgical and perinatal care . The design combines functionality with local materials and climatic solutions to create a thoughtful, cost-effective and user-friendly spatial system.
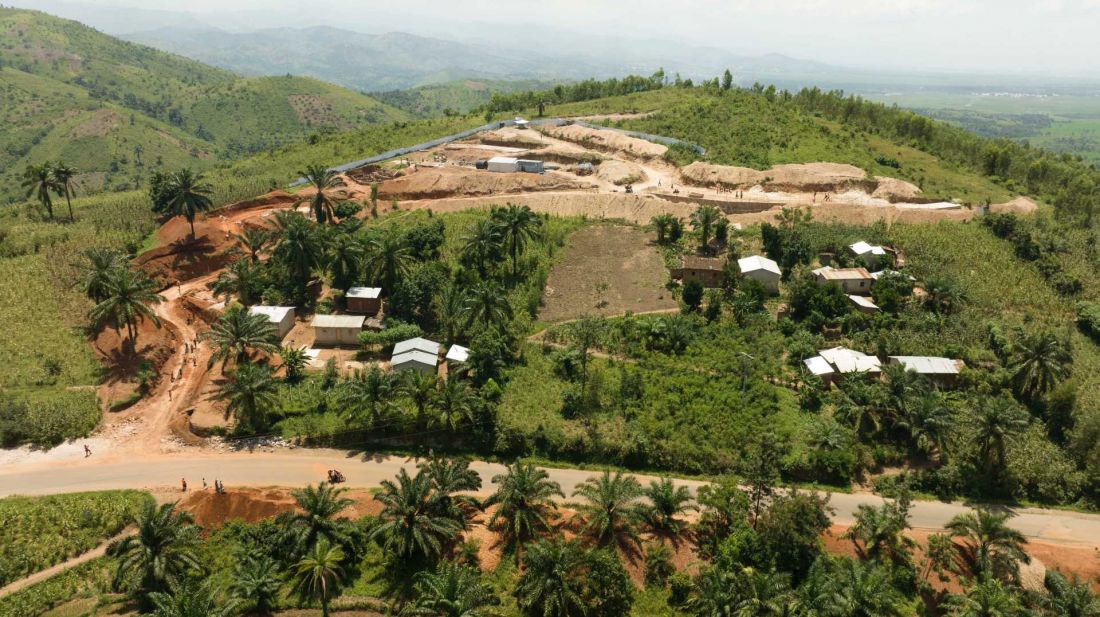
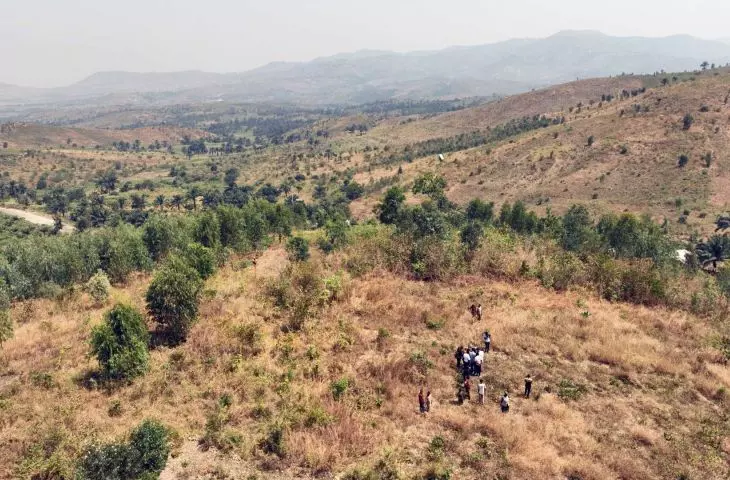

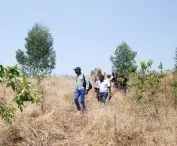
Ineza clinic - bird's eye view
© Epitace Niyubahwe
Architecture that responds to needs
In the Bubanza region, access to medical care, especially surgery and perinatal care, has long remained inadequate. The Ineza Clinic was conceived as a support to the existing system, with its program focused on those areas that have been the least developed so far. The essence of the project, however, is not just its function, but the way it has been translated into the language of architecture. The Kéré Architecture team does not impose one-size-fits-all solutions - on the contrary, it builds them in close connection with local climatic, social and economic conditions.
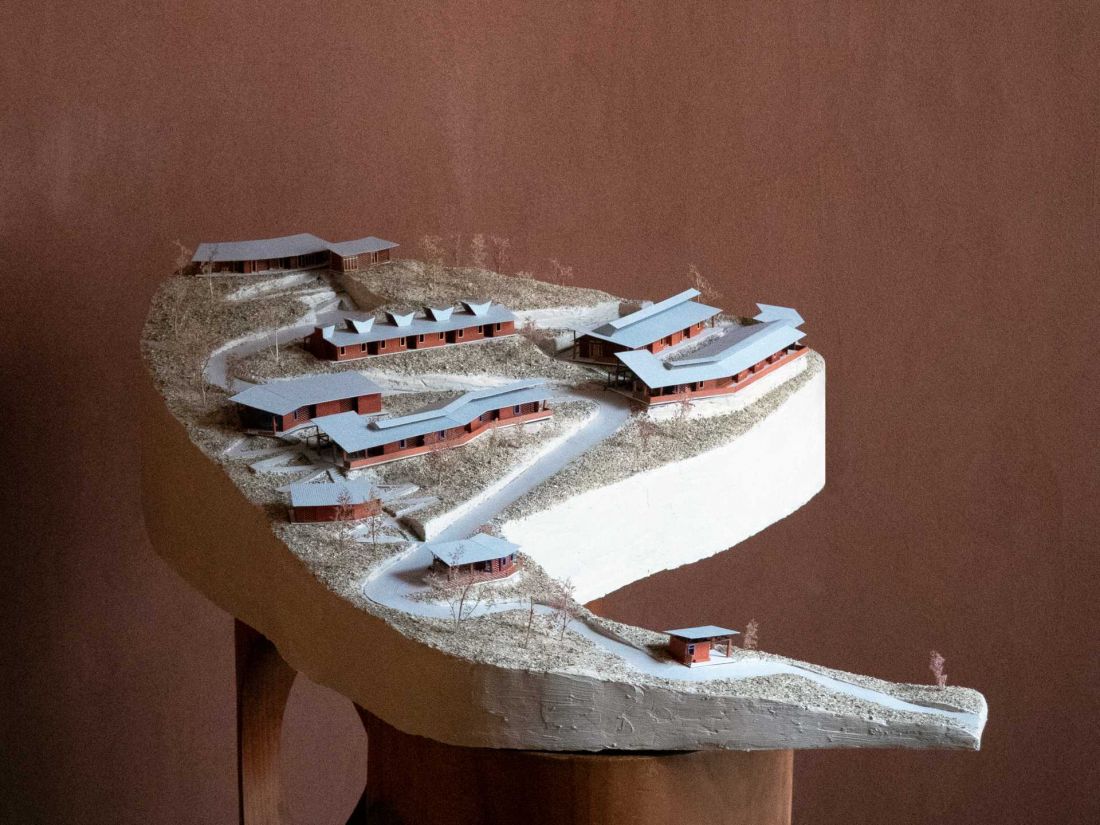
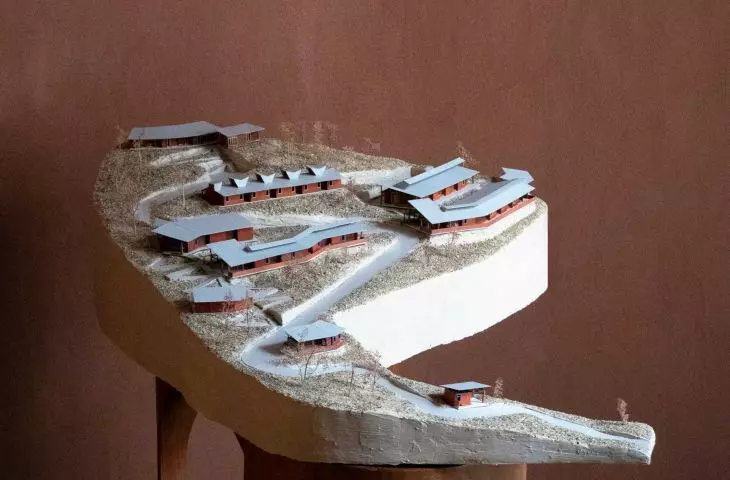
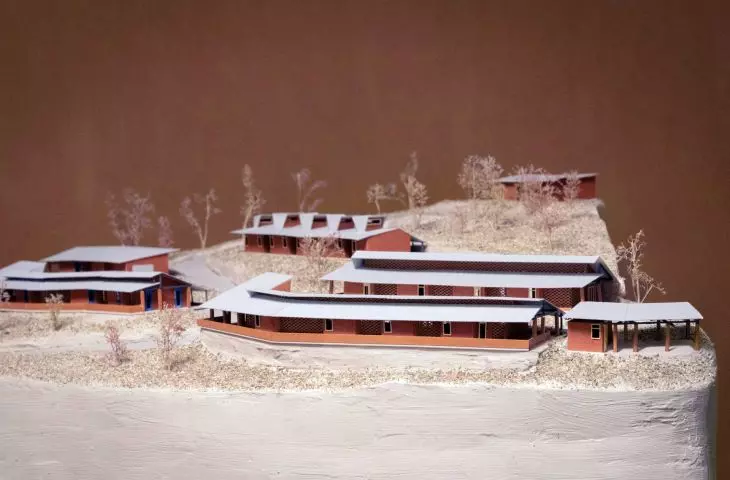
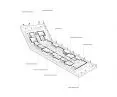
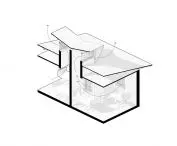
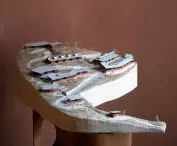
Ineza Clinic - a model of the building
© Kéré Architecture
Fitting into the landscape
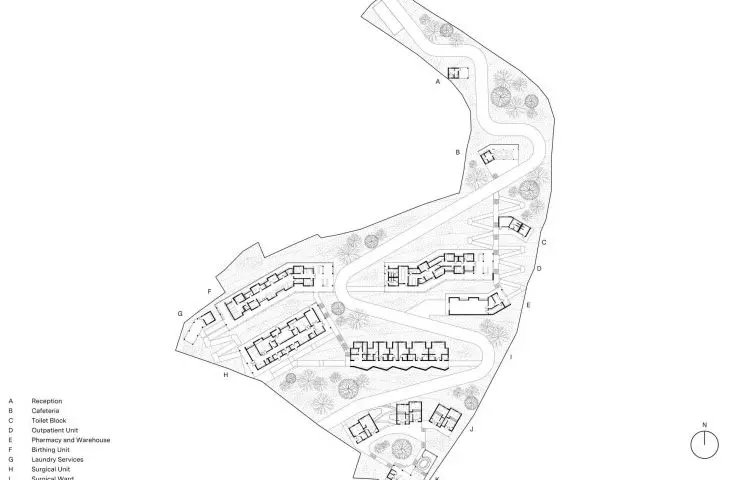
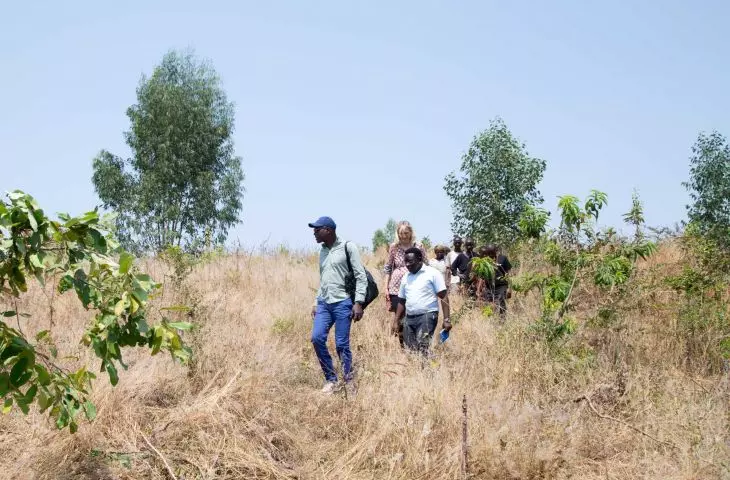
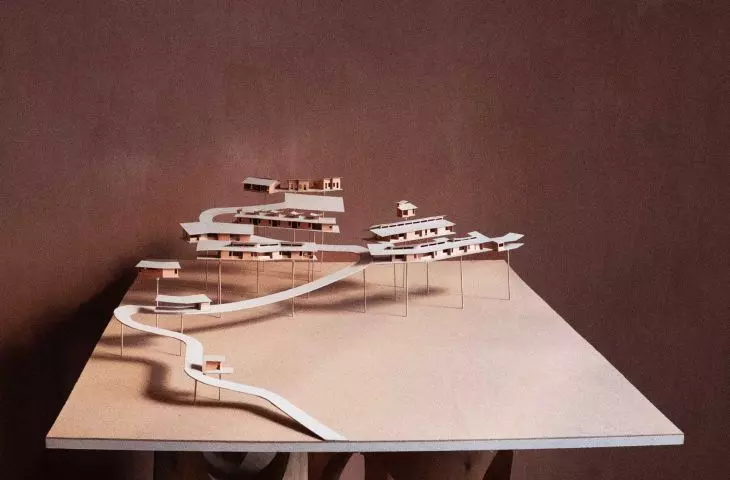
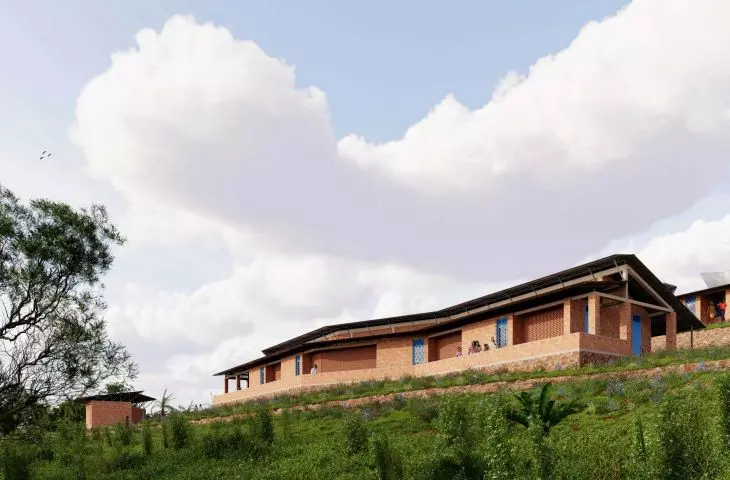
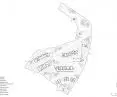
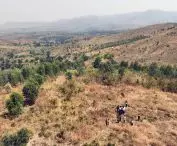
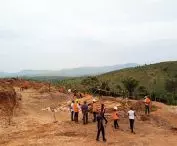
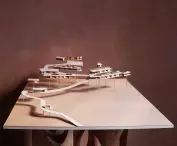
The project site is located on a steep slope with a northern exposure. Instead of transforming it for the project, the architects decided to follow its natural contours. The result is a pavilion-like layout, in which the functional complex consists of several smaller, free-standing buildings. The whole is based on a communication axis leading from the lower entrance towards the higher part of the plot. This main road organizes the space of the entire establishment, and at the same time determines an intuitive way to move around the site. This solution strikes a balance between the legibility of the layout and minimal interference with the landscape.
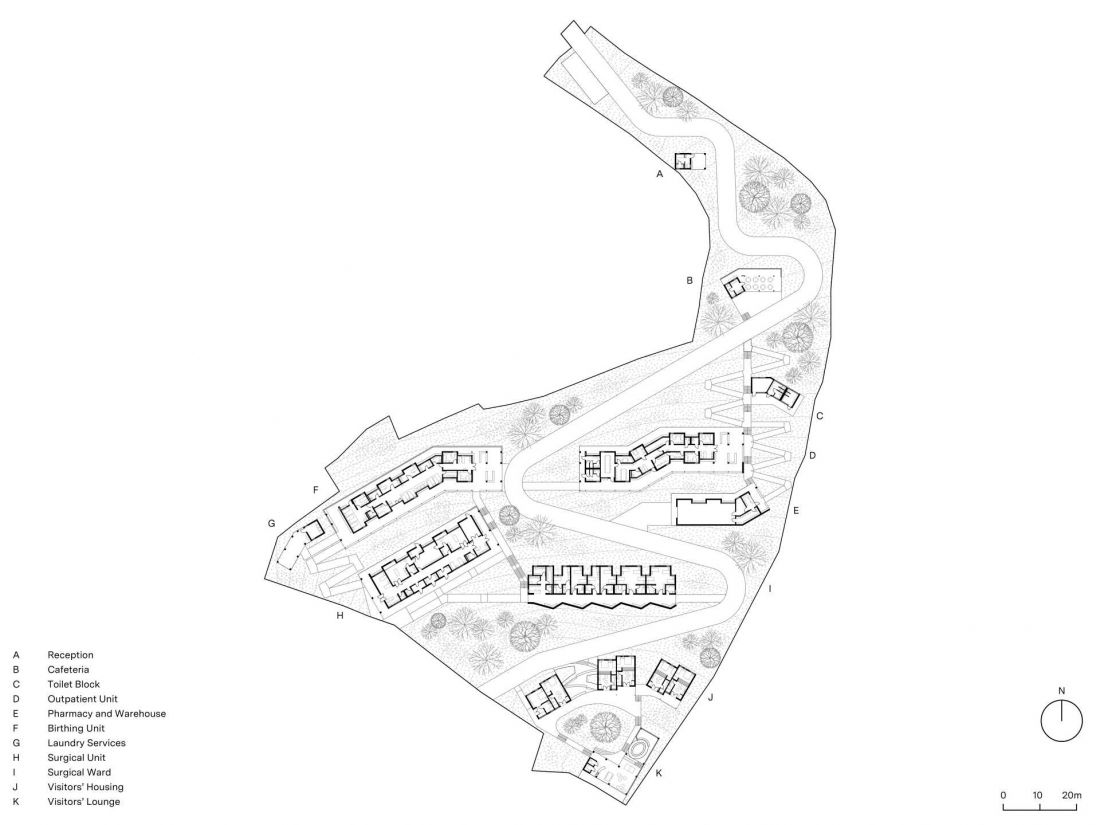
Ineza Clinic - site plan
© Kéré Architecture
Plan, massing and form - architecture derived from function
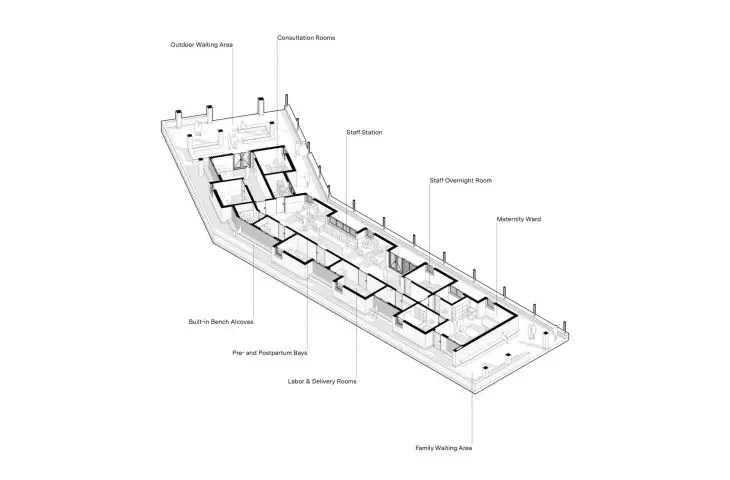
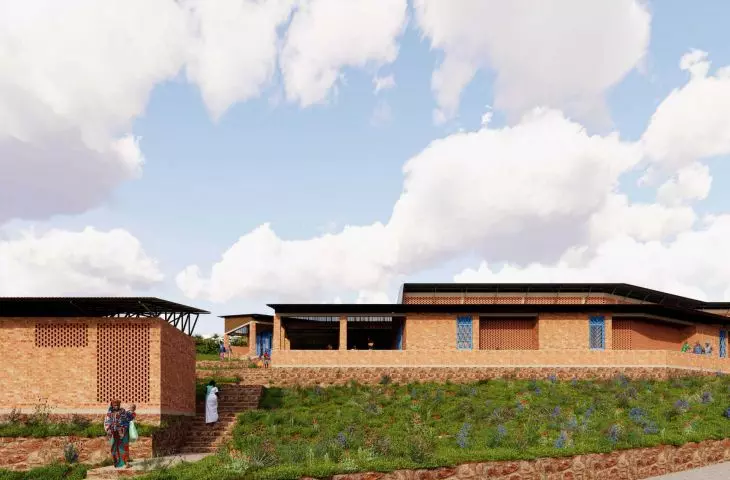
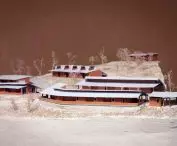
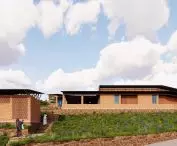
The spatial layout of the clinic is based on a complex of ten low, scattered pavilions, which together form a coherent whole. The projections of the buildings - especially in the case of the delivery and outpatient wards - take irregular forms. They result directly from the need to shape transitional spaces, rather than from formal compositional assumptions.
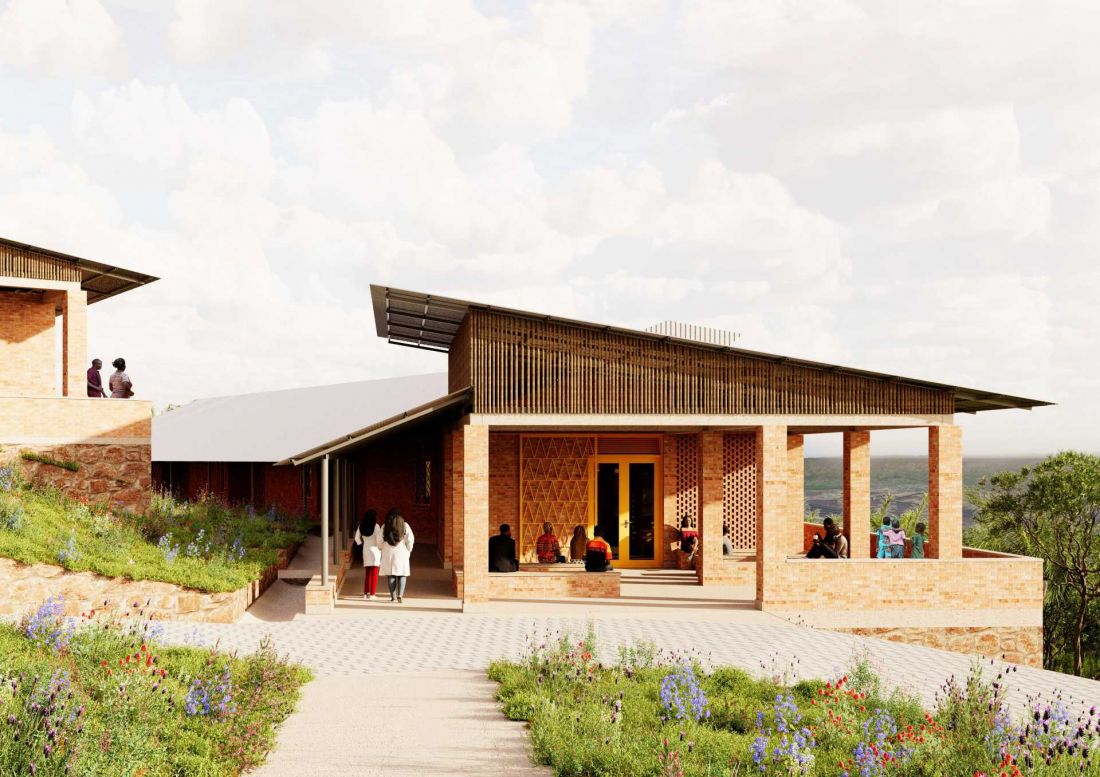
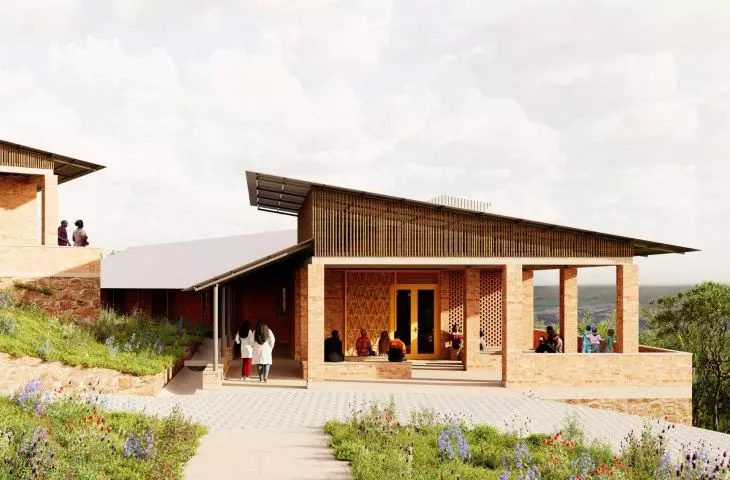
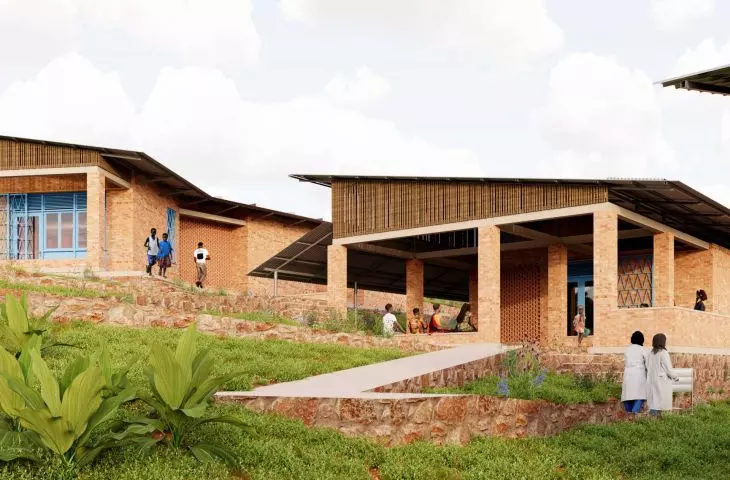
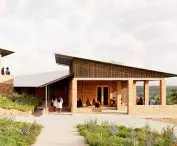
Ineza clinic - visualization of one of the buildings
© Kéré Architecture
The periphery of the buildings is formed by covered zones, serving as waiting rooms. Within them, seating niches have been designed to allow users to stay in the shade and natural ventilation. The masses remain horizontal, subordinated to the terrain and devoid of spatial dominants. The whole works as a system of related elements, rather than a single object.
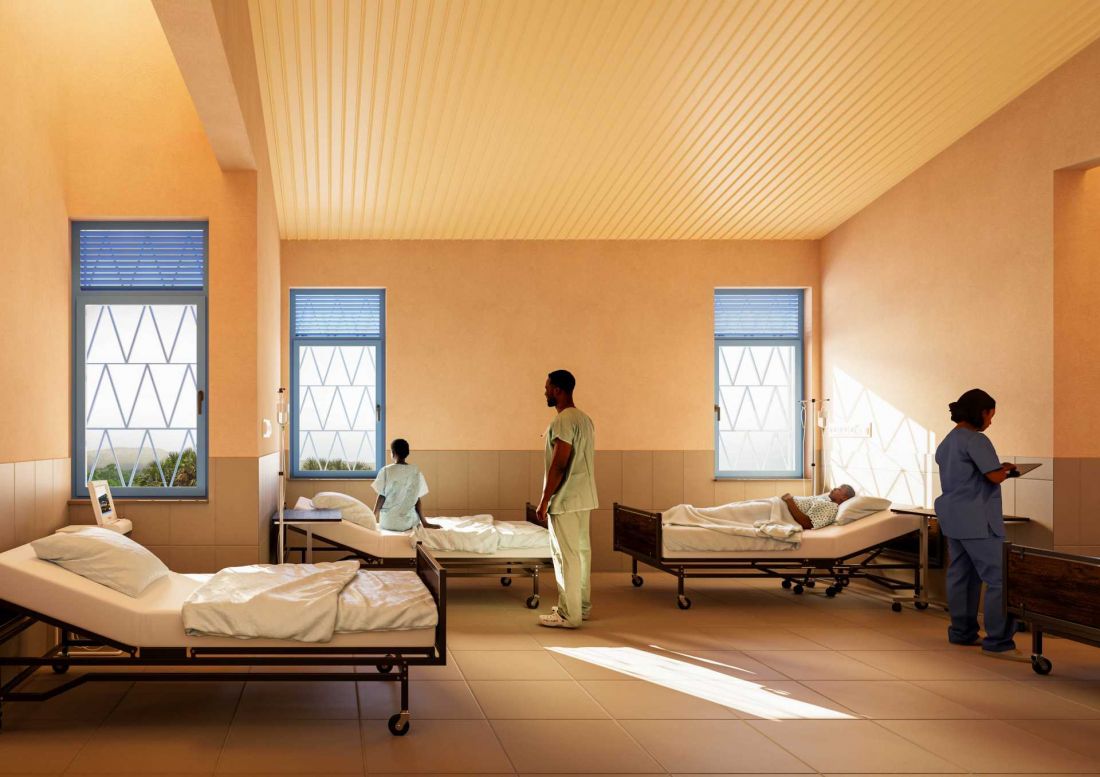
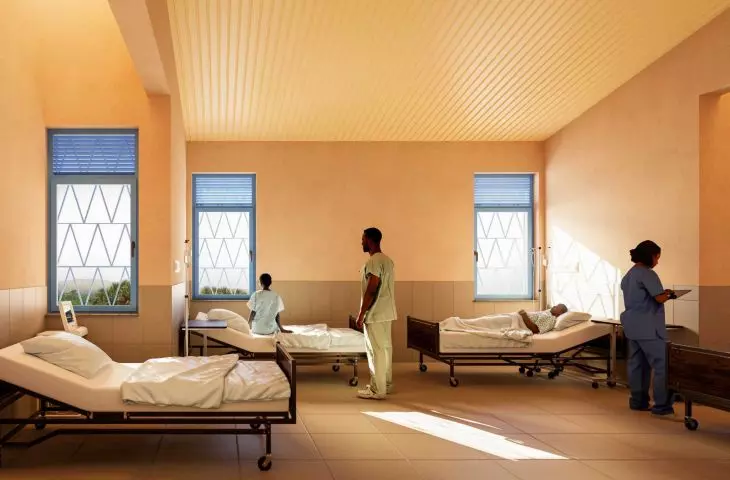
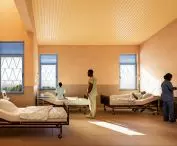
Ineza Clinic - visualization of the interior of one of the buildings
© Kéré Architecture
Climate as a starting point
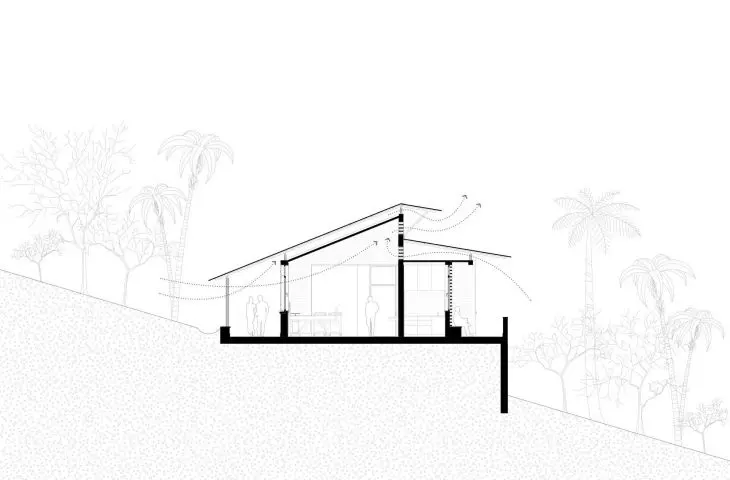
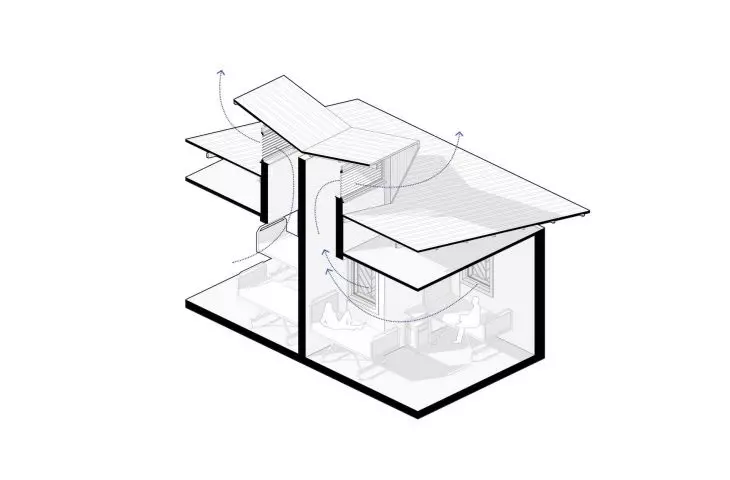
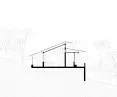
One of the most important aspects of the project is the conscious use of climatic conditions. The ventilated roof system, developed by Kéré Architecture in previous projects, was adapted here to the peculiarities of Burundi, where intense rainfall during the rainy season poses significant challenges. The roofs allow air to flow freely, improving thermal comfort in the interiors. Wide eaves protect against rain and excessive sunlight, while allowing semi-open spaces around the buildings. The surgical ward uses a different solution - a system of vertical ventilation stacks to support gravity ventilation. Each patient room has been equipped with an individual window, providing access to daylight and contact with the environment.
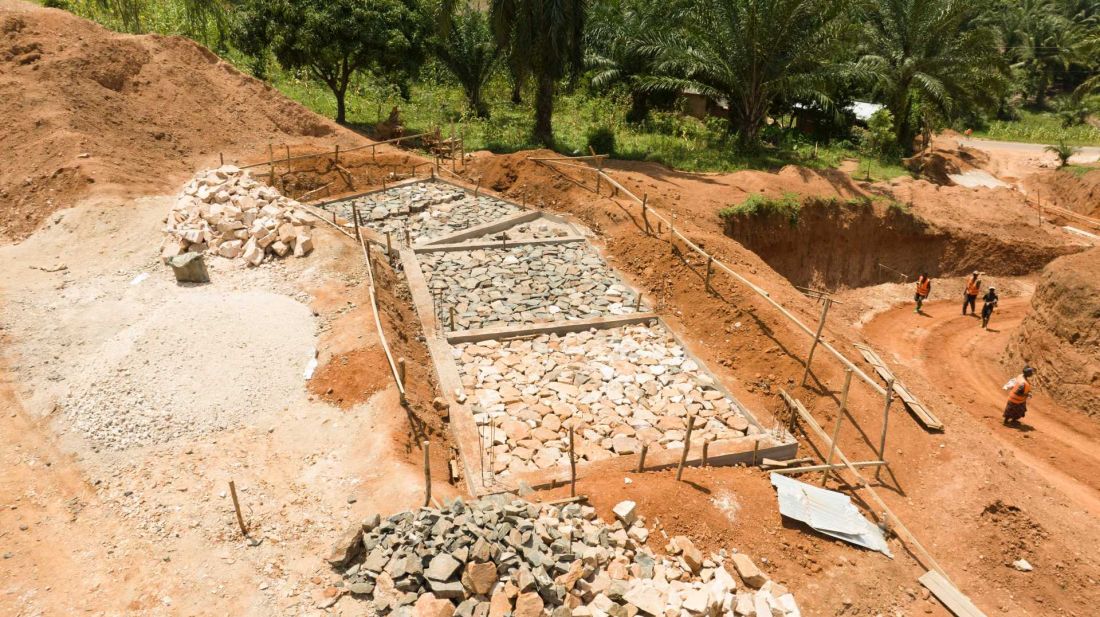




Ineza Clinic - the foundations of one of the buildings, built from local stone
© Epitace Niyubahwe
Materials and building localness
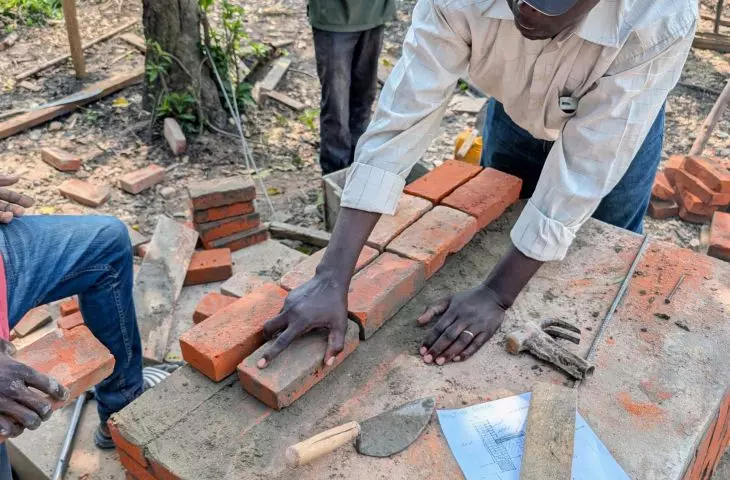
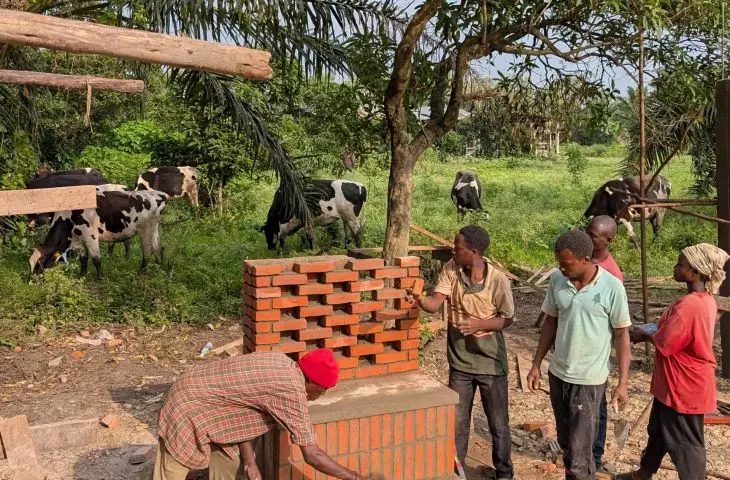
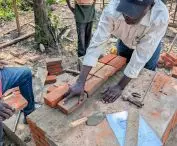
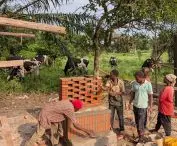
The project consistently uses locally available materials. The walls and openwork partitions were made of locally produced clay bricks, which reduces transportation costs and the environmental footprint of the project. The stone used for the ramps and retaining walls comes from nearby quarries. This approach not only allows the facility to better fit into its context, but also to support the local economy.
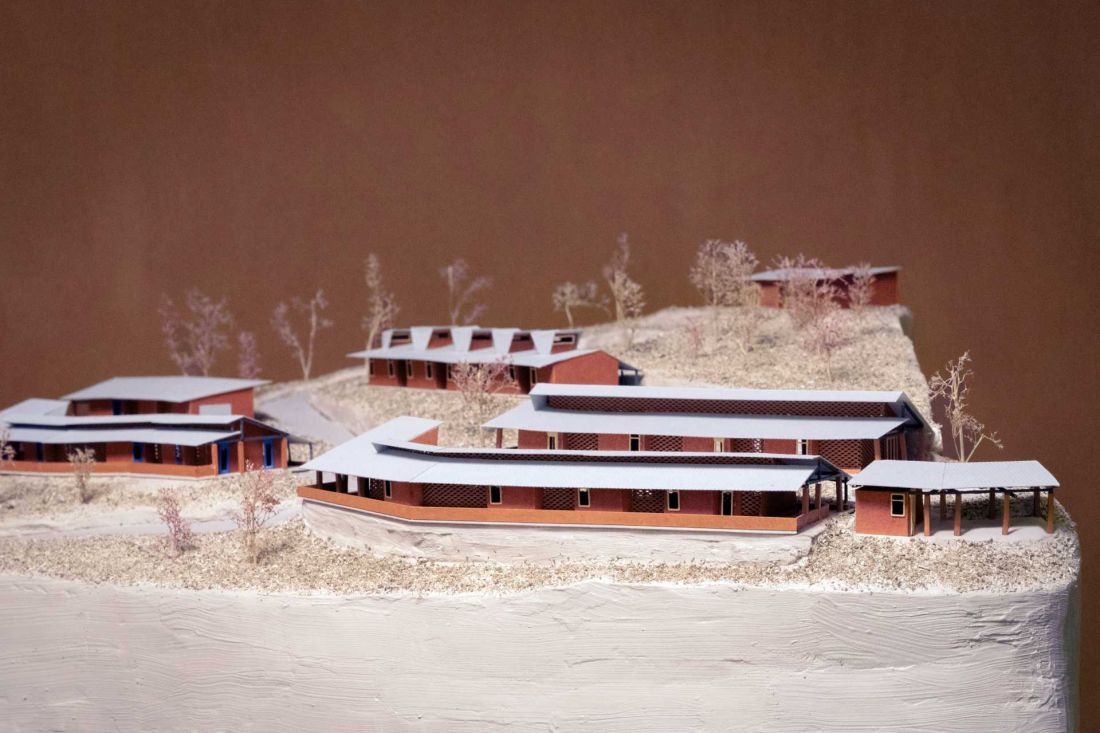
Ineza Clinic - foundation model
© Kéré Architecture
Construction as a social process
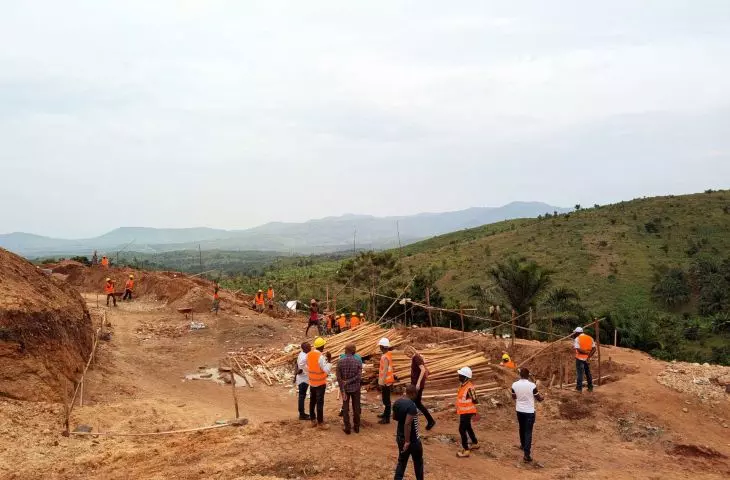
An important part of the implementation was the construction process itself. The project team provided training to local workers, transferring knowledge and developing their competencies. As a result, the investment is not limited to the creation of medical infrastructure, but leaves behind a lasting effect in the form of new skills and experiences.
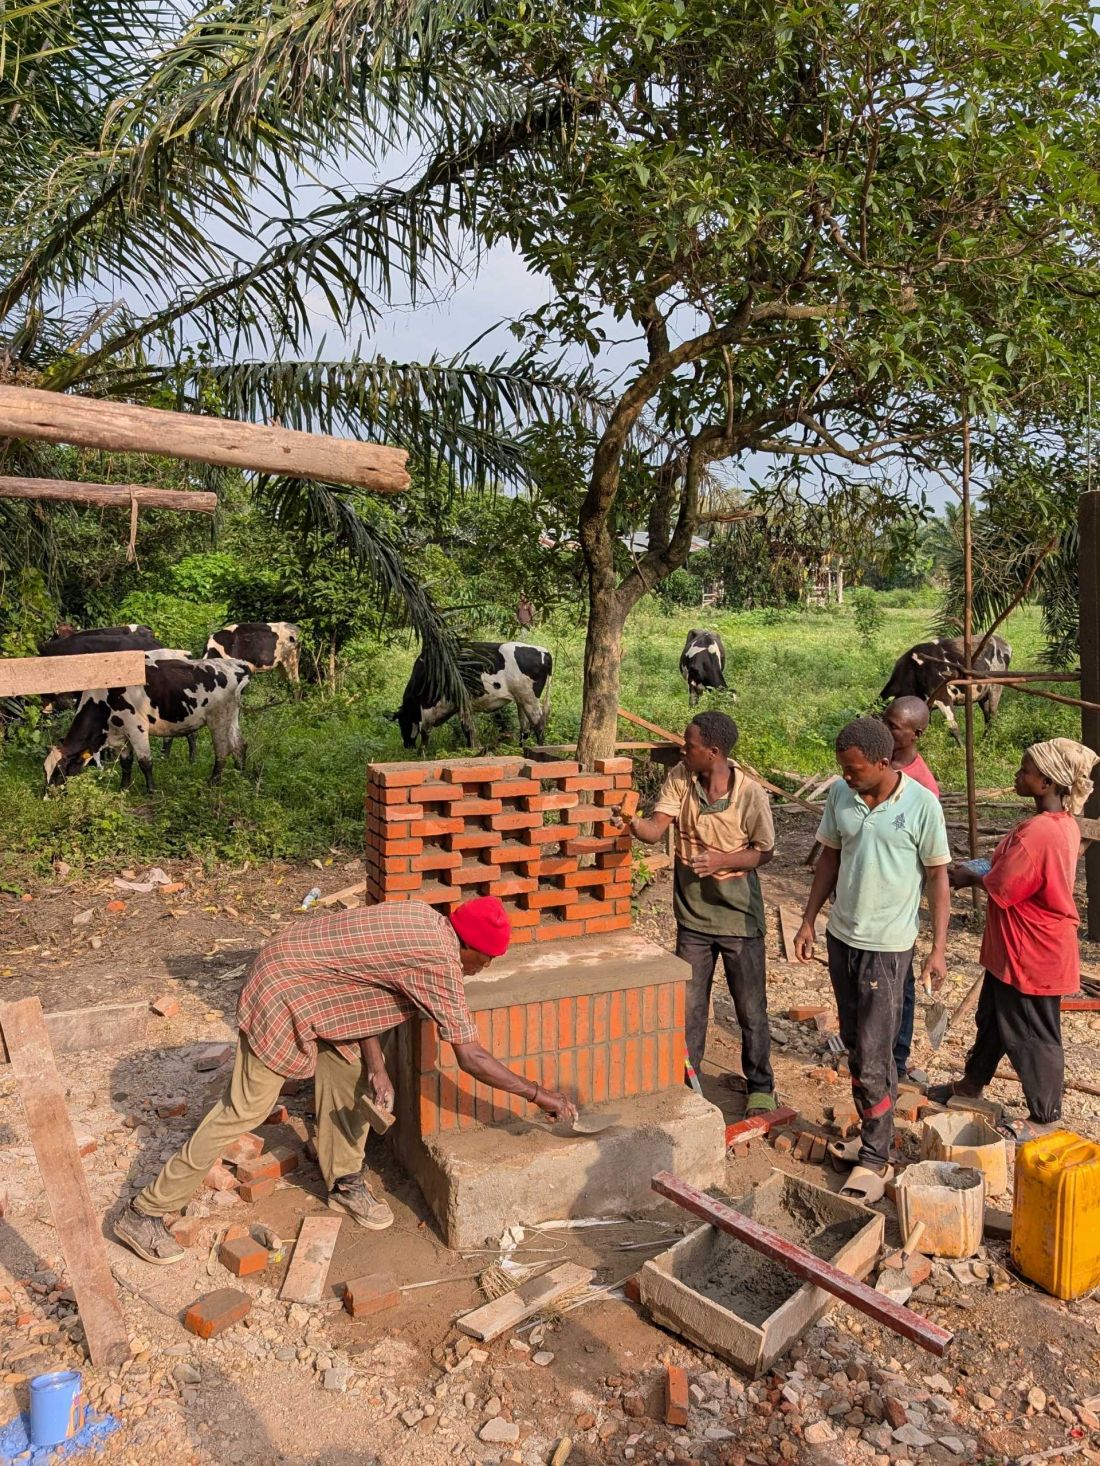
Ineza Clinic - the project team conducted training for local employees, transferring knowledge and developing their competencies
© Kéré Architecture
More than a building
The Ineza Clinic in Bubanza shows that architecture can work much more deeply than just through form or visual effect. It is a project in which every element - from the layout of the buildings to the materials used - responds to the needs of the users and the local context. The clinic not only supports the healing process, but also strengthens the community and local economy, becoming a viable tool for change. It is an example of architecture rooted in place, conscious and effective, which goes beyond the traditional framework of the medical function.
Elaborated: Anastazja Gibas
Illustrations provided courtesy of Kéré Architecture.








