












#IconsofPolishArchitecture
"This is one of the 20 most important buildings built in communist Poland. Not only architecturally successful, but also historically important" - said Grzegorz Piątek about Gdansk's Olivia Hall in 2014. What does its curved shape symbolize?
The 1965 competition for the design of a new, modern sports and entertainment hall in Gdansk's Olivia is won by Maciej Gintowt and Maciej Krasinski, beating out the other 45 entries. At the time, Gintowt and Krasinski already had to their credit the design of another iconic hall - the Spodek in Katowice - and later they would also execute together the Cooperative Commercial House "Central" in Lodz and the "Podpromie" hall in Rzeszow, accompanied by Andrzej Strachocki.
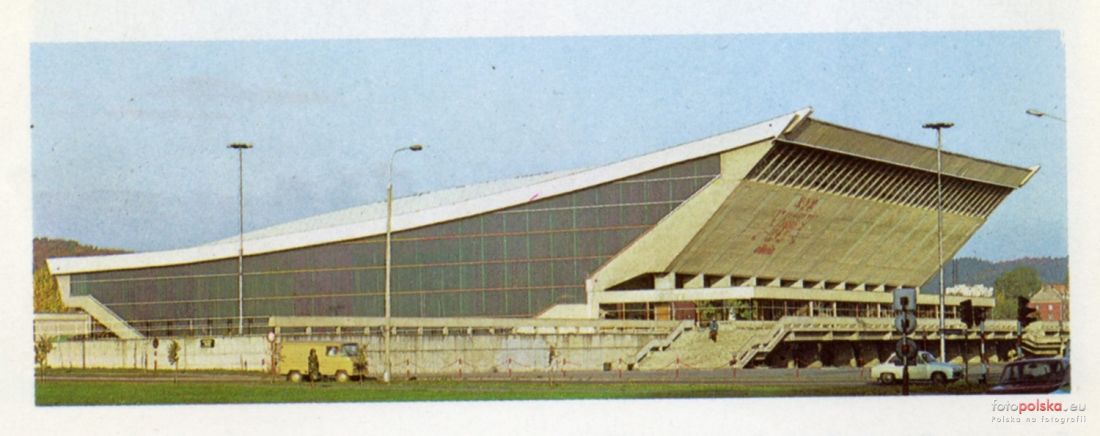

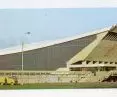
Hala Olivia in the 1970s.
photo: Franciszek Mamuszka | fotopolska.eu
As a result of their cooperation near the border of the Oliwa district with Przymorze, in 1966 construction of the phenomenal Brutalist mass of the hall, later named Olivia, began. Although the location of the facility was considered on People's Meeting Square, as well as on Zwycięstwa Avenue, behind the tank monument, the hall was eventually moored on Grunwaldzka Avenue, next to the intersection with Professor Maria Janion Street.
After seven years of work, December 16, 1972 marks the official opening of the hall. The inaugural field hockey match is played by Stoczniowiec Gdańsk - resident of the hall - against Polonia Bydgoszcz. Representatives of party and administrative authorities arrive for the ceremony, and are greeted by hockey players and figure skaters with the club banner.
ship, wave or fish?
The name of the hall through a plebiscite is chosen by tens of thousands of fans - among the proposals were "Neptune", "Shipbuilder" and "Jantar". The winner was "Olivia," referring to the name of the district in which it was built, namely Gdansk Oliva.

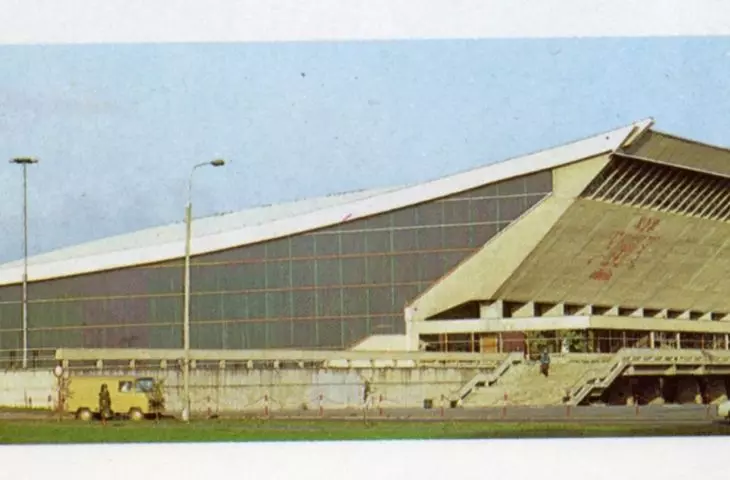
The Olivia Hall in the 1970s.
Mariusz Brzezinski | fotopolska.eu
Engineer Prof. Stanislaw Kuś is responsible for the structural design of the hall. Its reinforced concrete body with a characteristic shape brings to mind the shape of sea waves.
The symbol of the sea is a fish. Hence such a curved shape, structurally rational for vertical loads. And the wind from the sea justifies such a cracked shape for horizontal forces as well. If we further compress the lower chord with high-strength cables, we get a slender fish, with height, span and a very economical design. If we still add a sharp top at the front as a continuation of the sloping stands, we get the outline of a ship's hull, which is, after all, also a symbol of the sea
- explained Stanislaw Kuś in the pages of Dziennik Bałtycki in the 1970s.
A wide staircase leads from the parking level to the terrace in front of the entrance to the hall. The front façade, curved at a sharp angle, rises above the pavilion, which now houses ticket offices and an equipment rental shop. From there you can walk to two indoor ice rinks - the larger one with an auditorium for more than 3, 800, and the smaller one for 800 spectators. Light enters the arena through the glazed strips of the front, eastern facade, striking a regular rhythm.

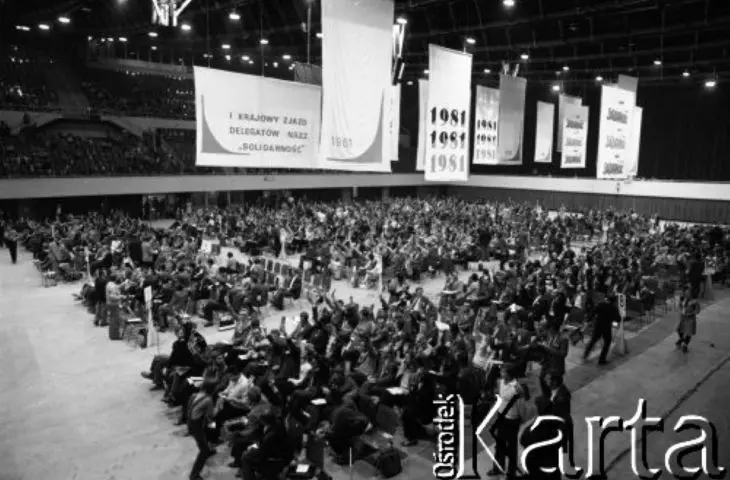
The Olivia Hall during the First Congress of the Solidarity Trade Union.
photo: Marek Kaliszczak | fotopolska.eu
The structure of the curved roof is based on steel, prestressed truss girders. Prof. Kuś also used a similar solution in the construction of Warsaw's Supersam, which we wrote about here.

The hall, which has a volume of 80,000 cubic meters, is in the trend of Brutalist architecture . Its monumental, symmetrical body was made of reinforced concrete. The facade remains minimalist, and details are almost absent. The biggest role is played by the unique shape of the building.
stars dance on the ice

The ice rink in the Olivia hall is one of the most important in Poland - hosts national championships and international tournaments, both field hockey and figure skating or synchronized skating. Also: volleyball matches, conventions of political groups, concerts of world stars, conferences and trade fairs. It was the Olivia Hall that hosted the first convention of the Solidarity Trade Union in September 1981 and the founding convention of the Civic Platform in 2001. In 1984 Elton John gave a concert here, and in 1986 Iron Maiden. The building has survived crowds of fans, whose hall could accommodate a maximum of 6,500 - not so lucky was the Sports Hall in Lodz, which was closed for two years after an Iron Maiden concert on the same tour due to the deformation of the building's roof.
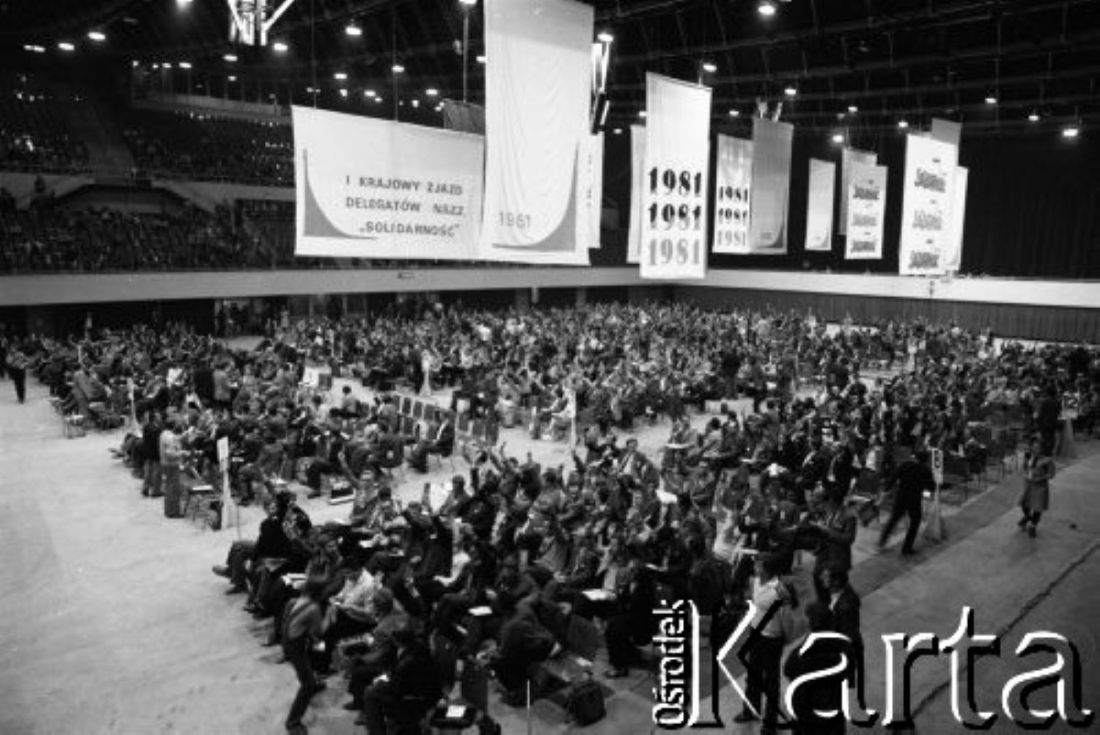
The 1st National Congress of Delegates of the Solidarity Trade Union.
photo: Witold Górka | fotopolska.eu
Modernization of the Olivia hall was needed a little later, in 1995 . The work lasted until 2000, but just seven years later it was necessary to close the facility for three weeks due to the instability of the roof - the problem was the buckling of the vertical girder posts by about 2 centimeters, which could have caused a building disaster.
This year's winter gave us a hard time. The snow had to be shoveled off every day. We monitored the condition of the roof on an ongoing basis. I am glad that the tender will soon start and the roof will be thoroughly renovated
- explained Janusz Biesiada, director of the GKS Stoczniowiec club, in an interview for the Tri-City.pl portal in 2010.
Then more work began - 16 million zlotysfrom a grant from Bank Gospodarstwa Krajowego on behalf of the Ministry of Sport, from the city of Gdansk and from the GKS Stoczniowiec club's own funds were devoted to the renovation.
After 40 years since the arena's opening, a discussion has begun about its potential entry in the register of monuments. The application to the mayor of Gdansk to apply to the conservator of monuments was submitted by the Oliva Estate Council in 2013 on the basis of a special resolution.

"[...] There is a visible tendency to marginalize the significance of this object in the architectural as well as cultural sense. Signals calling for the demolition of the "Olivia" Hall are disturbing. Its current external condition may contribute to this. The façade, which has not been repaired for 40 years, the temporary structures standing since the 1st Baltexpo'84 Maritime Fair, or the use of the Hall as a huge advertising space are at odds with the aesthetics and spatial order promoted by the City of Gdansk. This contradicts the assumptions of the authors of the Hall's design. [...] The current negative appearance of the "Olivia" Hall prompts us to lean with care over this architectural sign of the times in the history of Gdańsk and the Oliwa district. [...]
- sounded an excerpt from the justification of the resolution.

In fact, in photos from that period Olivia is hard to spot behind the huge advertising banners. Indeed, their presence was a source of income for the Shipbuilding Club, which in the 1990s stopped receiving important subsidies for the maintenance of the building. However, the vision of the Register of Historic Places did not suit the hall's manager, Marek Kostecki.
From our point of view, including the facility in the register of monuments will not bring any benefit. The hall needs a general overhaul, about this no one doubts, and when it becomes a monument, costs will increase, procedures will become longer [...] the work is currently valued at about 25 million zlotys. I emphasize: only 25 million
- commented Kostecki.
Opponents of including the hall in the register of monuments also argued that the building's protection is ensured by including its body in the local plan. The current provision in the plan prohibits changes to the body and architectural details.


Eventually, attempts to recognize Olivia as a monument were discontinued, and in 2014 further modernization works began. Their goal, however, was to restore the building to its original state. The first stage included another roof renovation, as well as the interior - locker rooms, sanitary facilities, ventilation. The smaller ice rink was also renovated, where the year-round curling lane was expanded. Costs at the time amounted to more than 9 million zlotys. In 2016 it was the turn of the facade to be modernized - repaired, cleaned and repainted. Wooden window frames were replaced by aluminum ones. What's more - instead of disfiguring, the building has since been decorated with light illumination - its purpose was to highlight the building's mass. Advertisements?
There will be no need for that anymore. Advertisements were hung due to the fact that the facade was dirty and dingy, while after the renovation we will not have to cover it up. Advertisements as such will of course be there, but not in this form. We will coordinate them with the conservator of monuments
- explained Marek Kostecki.
The final cost of the hall's renovations was more than 21 million zlotys.
icon in the shade
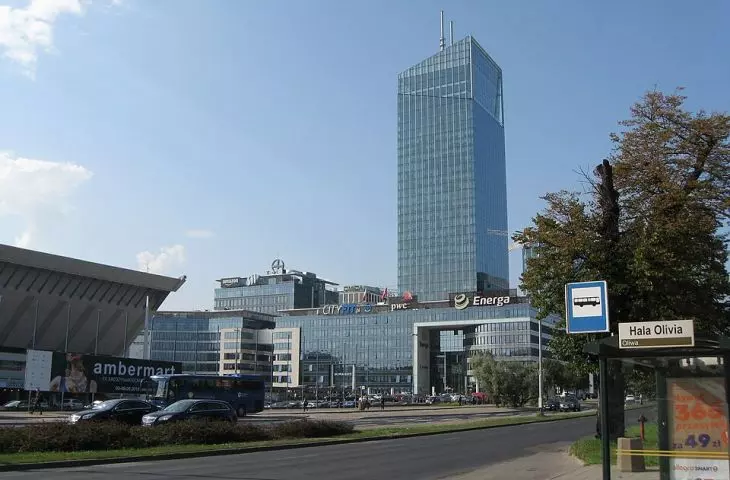
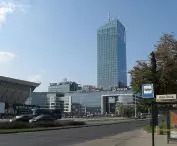
Such a thorough renovation of the Olivia hall was necessary so that its unique modernist form would not disappear in the shadow of the Olivia Centre business center just under construction in the neighborhood . Its design was created by BJK Architekci studio . The first building - Olivia Gate, a gate-shaped office building - was put into use already in 2011. It was followed by the 7-story Olivia Point, the 12-story Olivia Tower and Olivia Four, the 15-story Olivia Six, and finally as much as the 35-story Olivia Star, which began to grow north of Olivia Hall. The complex is characterized by simple geometric blocks with almost entirely glazed facades.
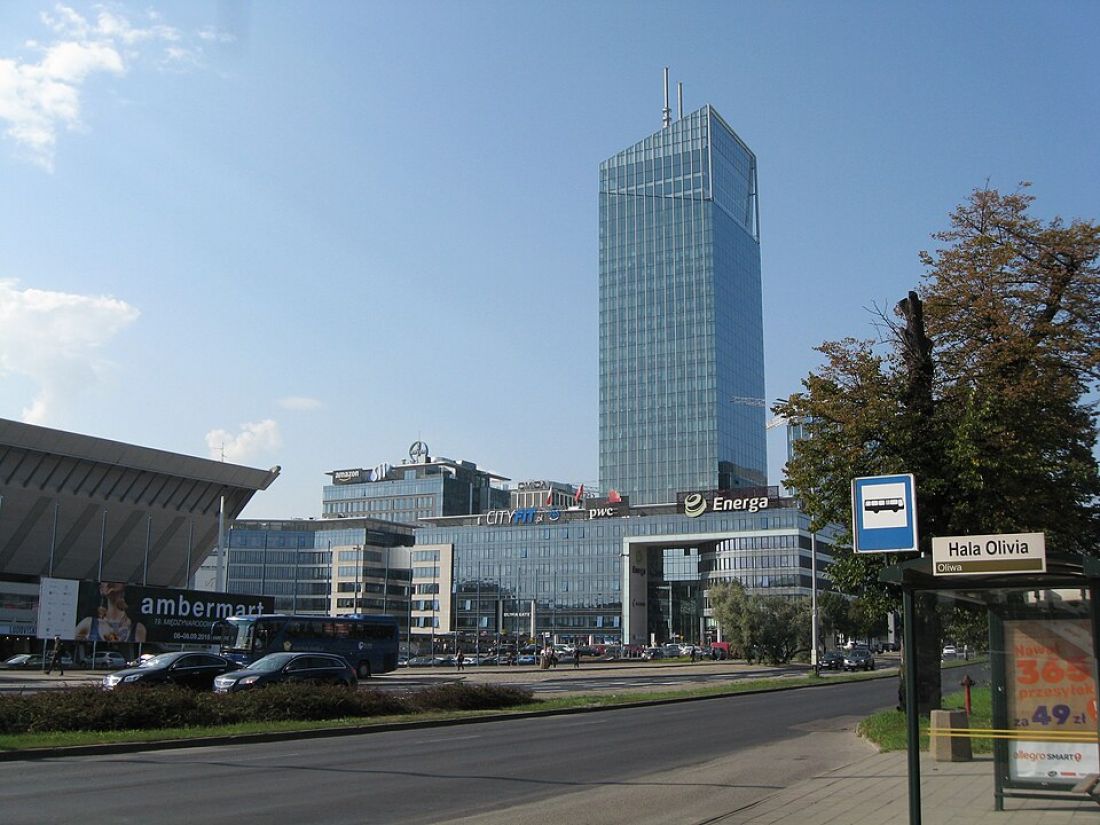
Olivia Centre complex
Photo: Deway © CC BY SA 4.0 PL | Wikimedia Commons

Also in 2016, across Professor Maria Janion Street , the campus of the University of Gdansk was under intensive development , and shortly before that, across the intersection with Grunwaldzka Avenue - Alchemia Complex, designed by APA Wojciechowski in 2010.

Olivia Hall in 2018.
Google Maps
Today, the Olivia hall is functioning as it was originally intended. In addition to the ice skating rink, which is open for 10 months , in the summer season you can enjoy the Techno Balcony there - is a project that has been in operation since 2022 and offers electronic and techno music concerts.
Last week, the Olivia Hall hosted the World Junior Synchronized Skating Championships for the first time in Poland, with a record number of teams and athletes in the history of the event.








