







#IconsofPolishArchitecture
"In order to sell parsley you don't need to build anything at all, and a square bearing the name of Zieleniak will suffice [...]. No less, if you are already building something, you should build it as interestingly as possible, with panache, in a word "to suit our times ," wrote Maciej Krasinski, an outstanding architect, winner of the Honorary Award of SARP, co-author of the Supersam shopping pavilion in Warsaw. How was this iconic building created and why did it disappear from Plac Unii Lubelskiej?
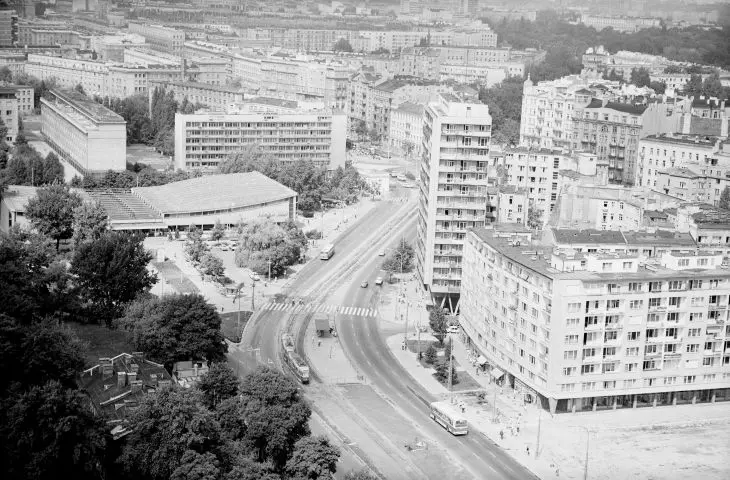

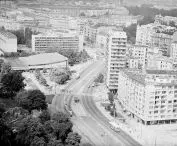
Supersam was built at the intersection of Pulawska and Marszalkowska Streets, on the border of Downtown and Mokotow, in a place that after the war was to become part of the new socialist city center. Since 1945, the Bureau of Capital Reconstruction had been designing radical urban transformations, taking advantage of the possibilities offered by the Bierut Decree - free disposal of urban land. However, the unfulfilled plans to transform this part of the city into the workers' Marszałkowska Housing District left open the question of developing the important transportation hub at Unii Lubelskiej Square. After 1956, in the atmosphere of the thaw and after experiencing the so-called "battle for commerce," the priority became the creation of modern commercial infrastructure. It was in this context that a competition for a self-service pavilion was announced.
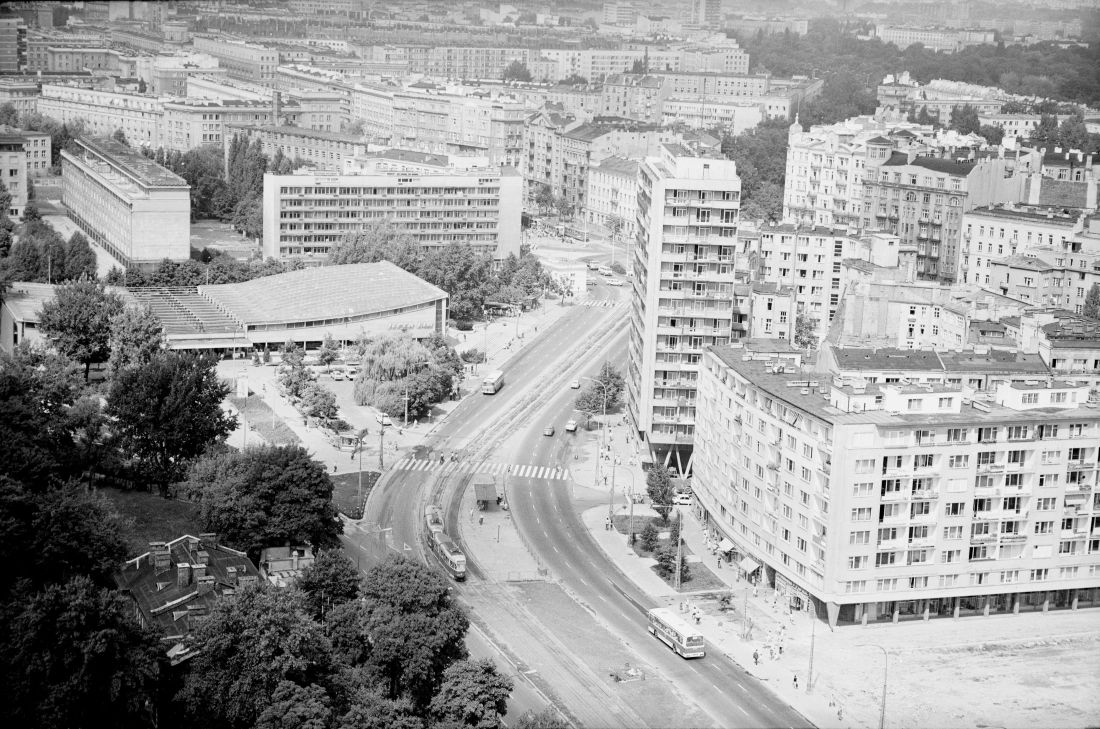

A view of Pulawska Street between Goworka Street and pl. Unii Lubelskiej
photo: National Digital Archive, CC 0 WikiCommons
The competition was decided in March 1959. The winning design of the pavilion, later known as Supersam, was the responsibility of a team from the Bureau of Studies and Typical Projects of Industrial Construction BISTYP. The author of the architectural concept was Jerzy Hryniecki, a designer who came from the generation, maturing professionally already after the war, in the reality of reconstruction and experimentation. Waclaw Zalewski , an internationally renowned engineer, co-developer of the innovative suspended roof system, based on prestressed cables and slender girders, was responsible for the structural solutions. Maciej Krasinski, whose work was later recognized with an award at the 1965 São Paulo Architecture Biennale , also played a key role in the construction team. The same authors came together a few years later for the design of a sports and entertainment hall in Katowice, or Spodek, which we wrote about here.
contributed to "breaking down resistance and fear"?
The original design guidelines for Supersam envisioned the construction of a homogeneous block, housing two halls - for commerce and for catering.
Taking into account the fact that the immediate neighborhood of the pavilion is characterized by extremely chaotic and diverse buildings, we saw in this situation a building as homogeneous as possible
-described Maciej Krasinski in the September 1962 issue of Architektura magazine.
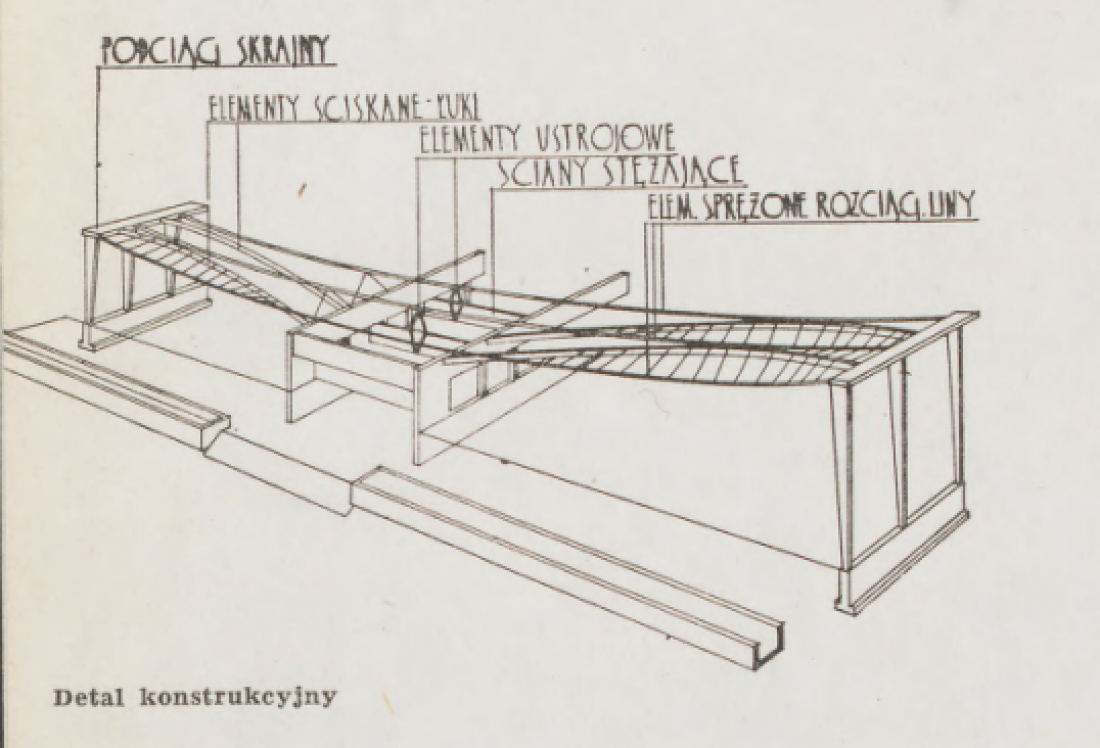
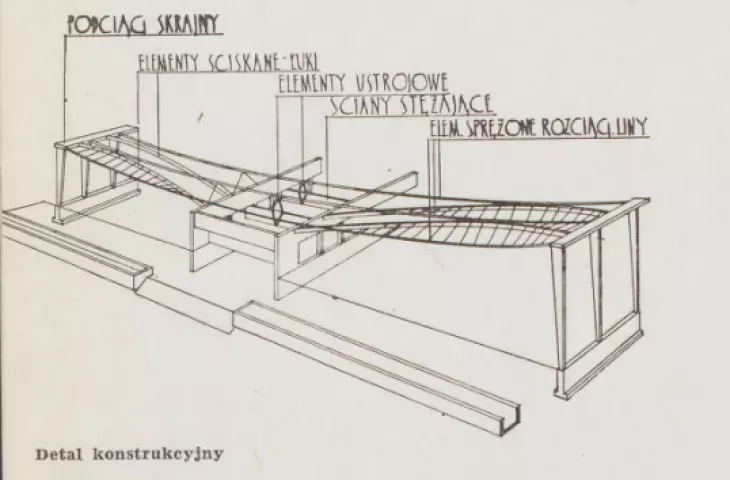
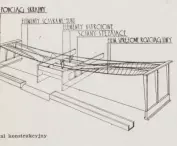
construction detail
Maciej Krasinski, "Supersam in Warsaw," Architektura, 1962 no. 9 = 179 (September), p. 350 | Mazowiecka Biblioteka Cyfrowa



The architects, however, rejected the initial solutions for a hanging roof for a building of this scale, and also abandoned the reinforced concrete shell that was to cover the roof - the lightweight steel structure would not have held it. It was replaced by a wooden sheathing covered with zinc sheeting. In the end, the roof covering the Supersam pavilion seemed to stretch between gable walls 82 meters apart. In reality, it was lifted by steel cables and girders, and the gable walls consisted of rows of supporting columns with glazing between them. The glazing of the perpendicular walls, too, gave the building a futuristic feel; its heavy roof seemed to levitate in the air. At the time of the project's creation, such technologies were completely innovative, still unavailable in Poland, and the solutions for aluminum wall systems or large-format glazing were designed by the authors of the work, mainly Maciej Krasinski, with their own hands.
It would be a great satisfaction for the authors if this building contributed to breaking the resistance and fear of using new forms and new materials
-continued Krasinski in "Architektura".

Construction of the Supersam roof structure in 1961.
photo: Institute of Architecture Documentation, Silesian Library | fotopolska.eu



Bright, illuminated by sunlight, the spacious pavilion resembled a market hall covered by a huge tent - only that it was inverted. However, the interior of more than 1,000 square meters was filled not only with richly equipped stands, but also with decorations designed by Hanna and Gabriel Rechowicz. From their hand came a painting composition over the Frykas bar, a mosaic of colorful pebbles in the entrance hall leading from the south, as well as a curtain covering a window wall.
To the left of the entrance, customers were greeted by a café, the interior of which was decorated according to Edward Krasinski's concept - a red accent in the form of a belt running around the interior stood out in the black-painted space. The roof, which fell over the space, was finished with warm-toned spruce paneling.



Supersam on opening day, 1962.
photo: Eustachy Kossakowski | polska-org.pl
Supersam in the 1970s.
photo: Harry Weinberg | polska-org.pl


Poland's first self-service store opened to customers on June 6, 1962. The militia officers visible in the photographs failed to stop the crowd pushing against the door of the new Supersam that day - the glass broke.
Such products could not be bought anywhere else
-recounted Jaroslaw Zielinski, a historian of Warsaw, in a Polish Radio 24 broadcast.



Here, for the first time , customers could stroll among the shelves themselves and choose products from the shelf. Shoppers were navigated by banners hanging above the shelves - beverages, vegetables, sugar, concentrates, colonials, arranged in pyramids and elegantly displayed on the shelves. Goods could be put into metal carts or baskets, and finally settled at the cash register. After shopping, one could enjoy the Frykas fast food bar and coffee bar.

The interior of the Supersam in the 1960s.
photo: Meet Warsaw. Mokotow, Krajowe Wydawnictwo Czasopism RSW "Prasa", Warsaw 1969, p. 158 | public domain | WikiCommons.
The Supersam was appreciated not only by its many customers, but also by the Committee for Construction, Urban Planning and Architecture, which awarded it an annual prize back in the year of its opening.
The award recognizes architecture that is atypical (perhaps it will become typical in the future) and unlike any other building
-explained Jerzy Hryniewiecki to Polish Radio.
Even then, however, the surprising design of the Supersam showed the first execution errors - the unique roof turned out to leak.
"In the Supersam there is a wind of horror".
Supersam's shelves changed along with the country's political system - most notably in the 1990s, when competition in the form of supermarkets and lower prices appeared on the capitalist market. Even then, the Warsaw Supersam showed innovation - in 1994, when the first episode of Familiada and Fashion for Success was broadcast on TV, the Lion King premiered,Edyta Górniak represented Poland at Eurovision and the world's first text message was sent, one of the country's first McDonalds chain restaurants was opened in the place of the former Frykas bar.At the time, a Big Mac cost 25,000 zlotys, and small fries cost 7,000. The salary of Poles averaged 2.9 million a month.
It was McDonald's Poland that in 2004 commissioned the owners of the building, the "Supersam" Food Cooperative, to order an expert opinion evaluating fire protection and health and safety conditions. The expertise was carried out by Professor Kazimierz Szulborski, a lecturer from the Warsaw University of Technology. The result - corroded construction, technical errors and a threat to safety.
People don't know what condition the store is in. The structure is being eaten away by corrosion. The preliminary report on the technical condition is merciless
-commented the then president of the "Supersam" Spożywców Cooperative, Grzegorz Majewski.

Supersam interior
photo: Zbyszko Siemaszko | polska-org.pl
At the same time, the media began to report on potential plans to build a new skyscraper at Unii Lubelskiej Square, the very site of the Supersam. Shortly after the expert report was issued, the District Building Supervision Inspector banned the use of the building.
It is not corrosion that threatens the Supersam, but the expertise. There is no structure that cannot be repaired. The Supersam can be repaired in two weeks, just by replacing the ropes supporting it. Such a repair would be sufficient for at least another forty years of operation
-protested Prof. Stanislaw Kuś, one of the constructors of the Supersam structure.
Customers and employees protested. A letter demanding legal protection, such as conservation, of the building was signed by 2,200 people.
If we demolish the Supersam, soon only Socialist Realism will be left of the architecture of 1945-89
- Dariusz Bartoszewiczwrote in Stołeczna Gazeta Wyborcza in March.
At 4 pm on Sunday, April 9, 2006, the store closed for the last time.

Supersam in the 1960s.
photo: Zbyszko Siemaszko, public domain | WikiCommons
The main protest against the demolition was McDonald's, which back in 2002 extended the lease agreement for its part of the building until 2014. Shortly before the closure, the Supersam Food Cooperative also agreed to a renovation, for which the company allocated 2.5 million zlotys.
The cooperative may get the money to carry out this renovation - McDonald's is willing to pay it in advance the entire amount it would pay over eight years in rent
- Gazeta.plreported.
However, according to Professor Szulborski, the author of an expert report that was merciless to the building, renovating the Supersam was impossible.
In practice, renovation would have meant demolishing the building down to its foundations and erecting it from scratch anyway. And this is impossible now, as there are more restrictive construction laws in effect than when it was built," explained Prof. Szulborski in Życie Warszawy, and in an interview with Gazeta Wyborcza he added, "There is an air of terror in SuperSam. There are only small safety limits left.
In view of the threat, the Spożywców Cooperative came to an agreement back in April with BBI Investment, which plans to build a several-story building at Unii Lubelskiej Square. However, the doubts of the pavilion's defenders against such a move by the Cooperative were raised by the position published by constructor Prof. Stanislaw Kuś and experts, who assured that the building was safe, but in need of repair - according to them, minor and short-term.

Supersam in 1969
photo: Warsaw University of Technology Digital Library, public domain | WikiCommons
Waclaw Zalewski himself, a designer and one of the authors of the pavilion, joined the discussion. He agreed with Professor Kusia's opinion, while proposing to erect a new high-rise building, suggested by BB Investment investors, adjacent to - rather than on the site of - the existing pavilion.
Even the preliminary design of the Super-Sam envisioned the placement of a tall spire on its site as a vertical accent - it can be seen in early drawings [...]. This silhouette could provide a striking ending to the axis of Pulawska Street and obscure the current chaotic panorama of the center from that direction
-wrote Prof. Zalewski.
The attempt by the city' s preservation authorities to protect the pavilion was interrupted by the then Provincial Conservator of Monuments, Ryszard Glowacz, who discontinued the proceedings to include the Supersam in the register of monuments. The potential renovation was not financed by McDonald's - back in June, Gazeta.pl reported on a settlement between the company and the Spożywców Cooperative. Eventually, the restaurant would receive compensation and reopen in the building that would take the Supersam's place.
New Union Square
Demolition of the Supersam began in November 2006. Even before it began, Cooperative President Grzegorz Majewski, in a statement to Rzeczpospolita, revealed plans to reconstruct the building in another location for academic purposes - on the grounds of Warsaw University of Technology at Poleczki Street. However, only the Cooperative moved - first to a temporary hall near the Wilanowska subway station, and in 2013 back to Plac Unii Lubelskiej, where a complex designed by APA Kuryłowicz & Associates had already sprung up.
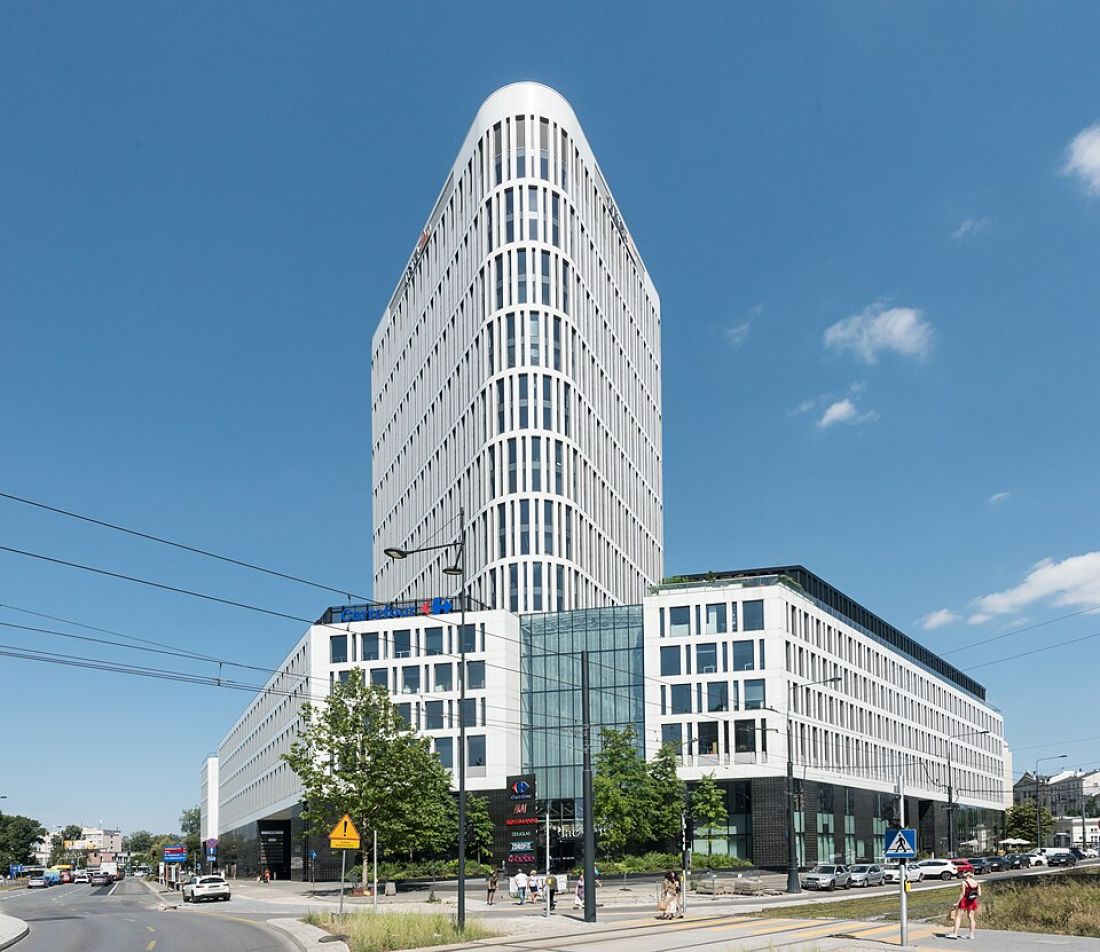
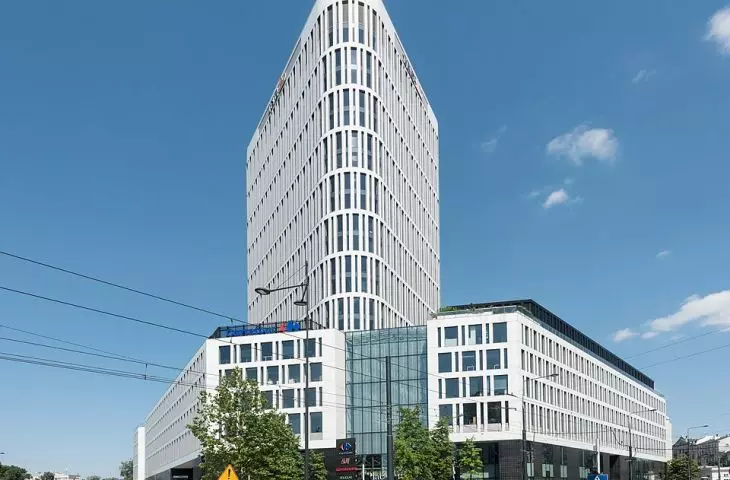
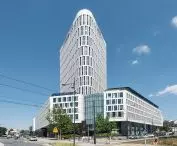
Plac Unii complex in 2024
photo: Adrian Grycuk © CC by 3.0 WikiCommons
The design of the building to be erected in place of the Supersam was selected in a competition. The winner was Stefan Kurylowicz's studio, which proposed three buildings connected by a walkway - two lower ones forming a shopping mall and a tall, 90-meter-high office building. The new Supersam disappeared underground - at level -1 - and will remain there until 2022.
Supersam as a retail concept quickly spread throughout Poland. None, however, repeated the technological phenomenon of the pavilion at Unia Lubelska Square in Warsaw.








