







The decision more than two hundred years ago to create a waterwheel-powered paper mill at the site continues to this day, in a sense. Another, fourth chapter is being added to the history of the Old Paper Mill in Konstancin-Jeziorna.
© Google Maps
chapter one
In the eighteenth century, in the suburban town of Konstancin-Jeziorna, next to the Jeziorka River, one of the grain mills was adapted for paper production. Documents of the Chernobyl Sejm and the Constitution of the Third of May were to be created on paper handmade here, and were used by King Stanislaw August Poniatowski and Tadeusz Kosciuszko, among others.
chapter two
Over time, the development of technology also required modernization of the factory - in the 1830s a new paper mill building was erected according to the design of Jan Jakub Gay, and thirty years later another building was added next door, serving as a warehouse. The complex was destroyed by fire in 1984, but was previously listed as a historic landmark.
chapter three
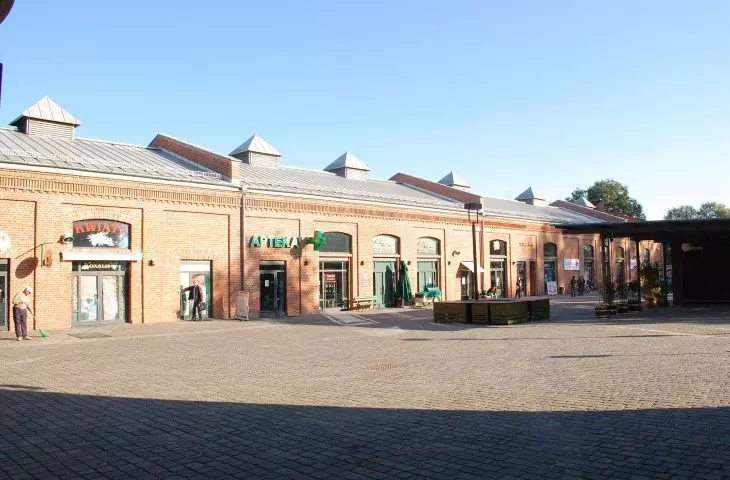
In 2000-2002 the reconstruction and expansion of the buildings on Wojska Polskego Avenue was underway, adapting the establishment to new functions. The team of Bulanda Mucha Architekci studio was behind the project.
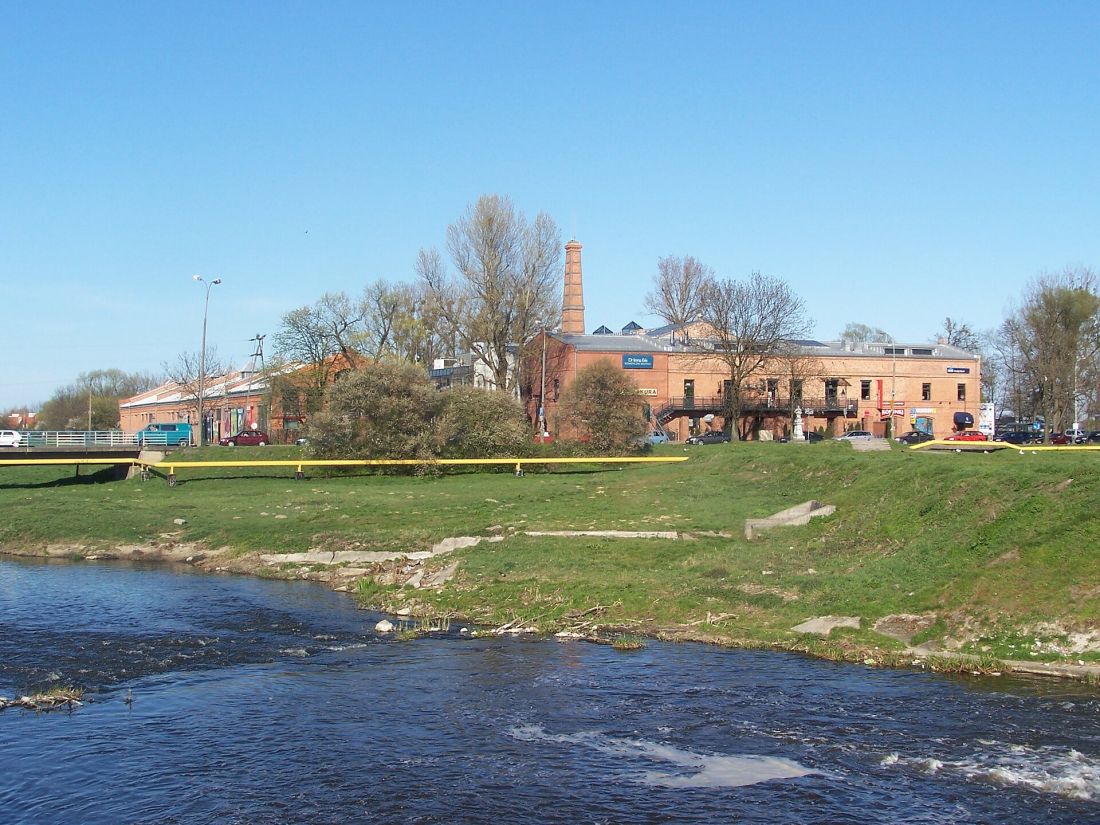
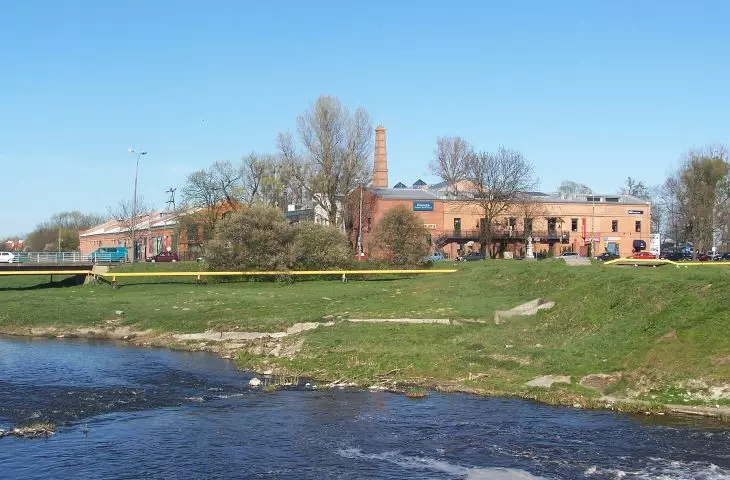
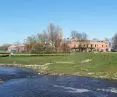
View of the Old Paper Mill complex
Photo: Ejdzej | Public domain © Wikimedia Commons
Andrzej Bulanda and Wlodzimierz Mucha had to face a complete ruin, the remnants of walls and a huge void in between, devoid of ceilings and roofs, yawning straight to the sky. [...] The goal of the intervention was simple - to erect a commercial, service and cultural complex while preserving as much of the historic fabric of the buildings as possible. It was not a question of pharisaical reconstruction, of naively recreating everything in the forms of the past. A new function was entering the old building - the paper mill after reconstruction simply had to be a hybrid combining the old with the new, a dialogue of historical walls with contemporary architecture, by using the new highlighting the old and, thanks to the old, strengthening the new
- Roman Rutkowski wrote in the pages of A&B in December 2002.
At the time, a covered walkway connecting the buildings was added to the three-story Old Paper Mill and a two-story warehouse building. Today - more than twenty years later - designers from Warsaw's 22ARCHITEKCI sp. z o.o. studio are taking the complex for a spin. What changes will take place along the Jeziórka River?
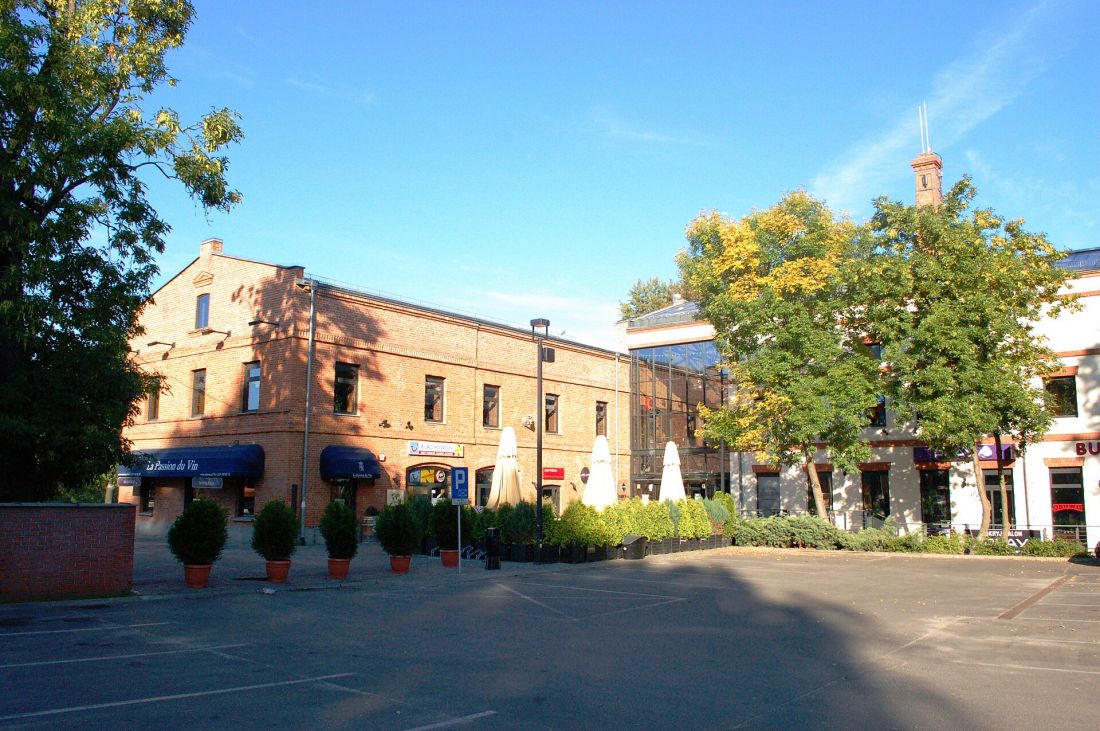
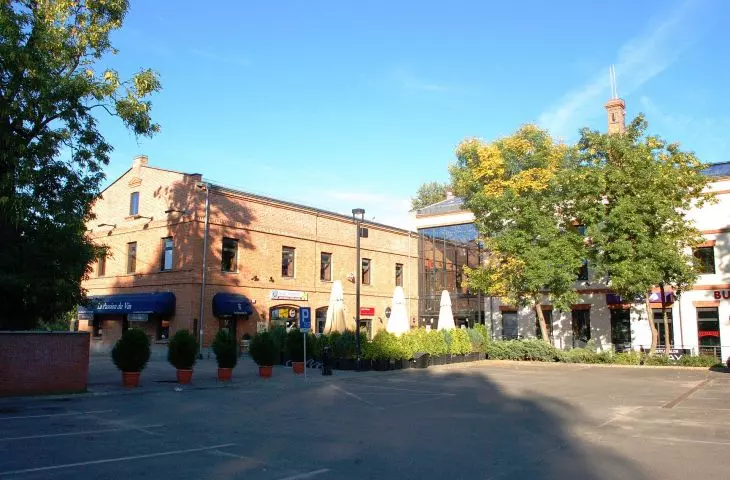
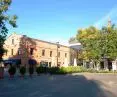
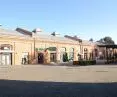
A view of the renovated buildings and the connector between them
Photo: Wistula | Wikimedia Commons © CC BY-SA 3.0
chapter four
Developing the Old Paper Mill is for us to work with a place with a very strong identity. [...] We did not want to copy or imitate historic architecture. We wanted a clear dialogue, so the new part is contemporary, but rooted in the character of the place
- explains Aleksandra Zubelewicz, an architect from the 22ARCHITEKCI studio.
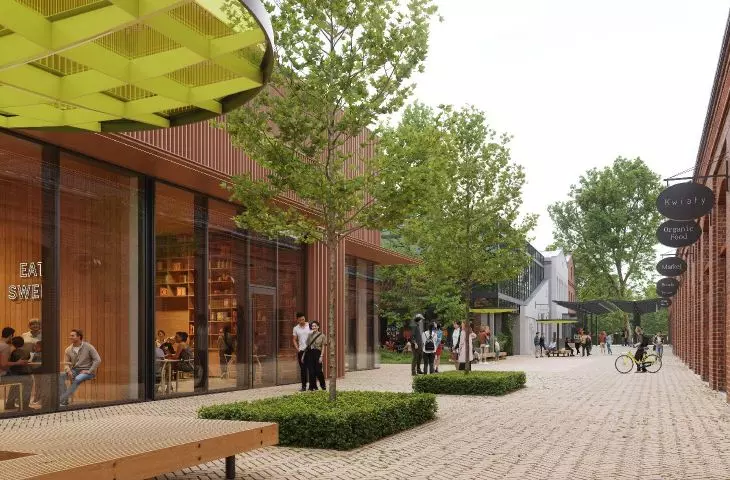
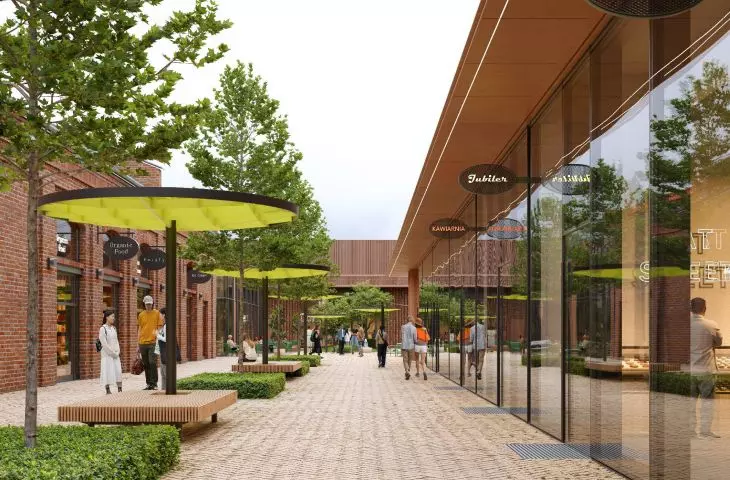
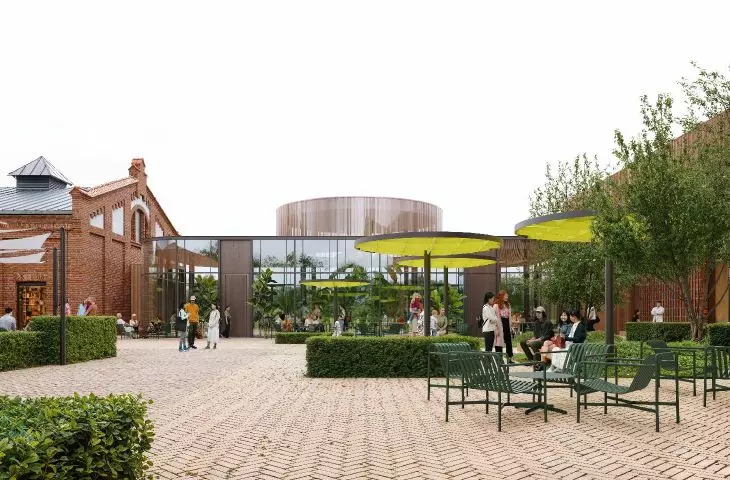
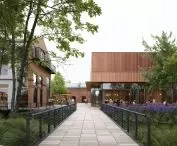
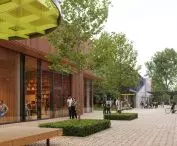
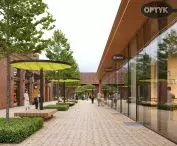
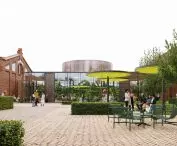
The goal of the project, the designers stress, is to open the building to both the city and the people. To achieve this effect, they proposed a wide walkway, which will connect two squares - the commercial one and, located in the background, the main one, where restaurant and cafe tables will stand. A glass pavilion will be built right next to the square. Importantly, car traffic will be moved to the periphery of the complex, so that the space can be given over entirely to pedestrians.
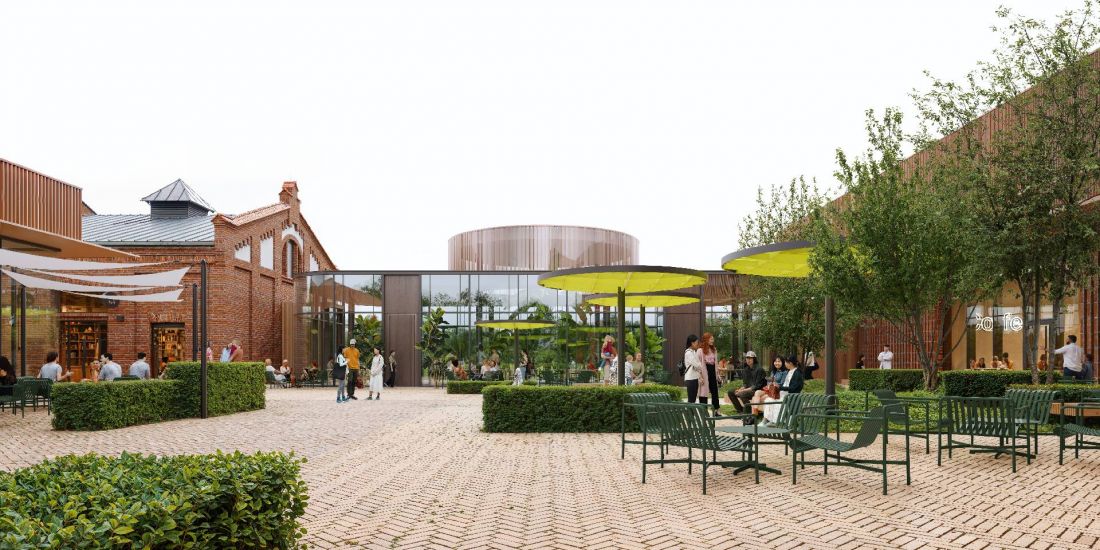
The main square with a transparent glass pavilion
vision: plankton
The Old Paper Mill area will be considerably densified - two new service pavilions will be built, referring in scale and form to the industrial character of the preserved walls. The main difference, however, will appear in the visual layer - steel profiles and brick motifs, the architects write, will appear in a modern, simplified form, creating an architectural dialogue with the historic part of the complex.
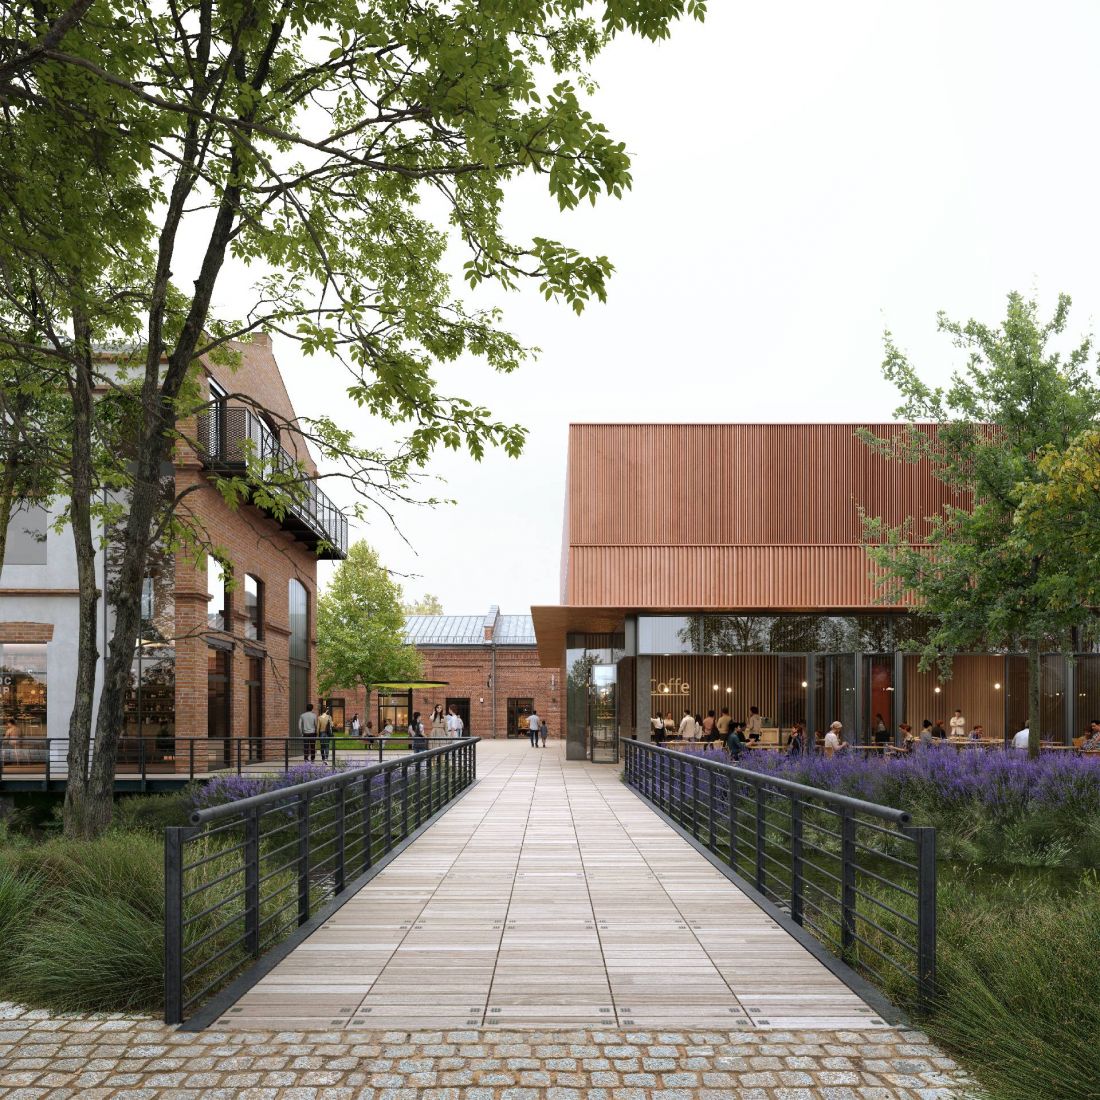
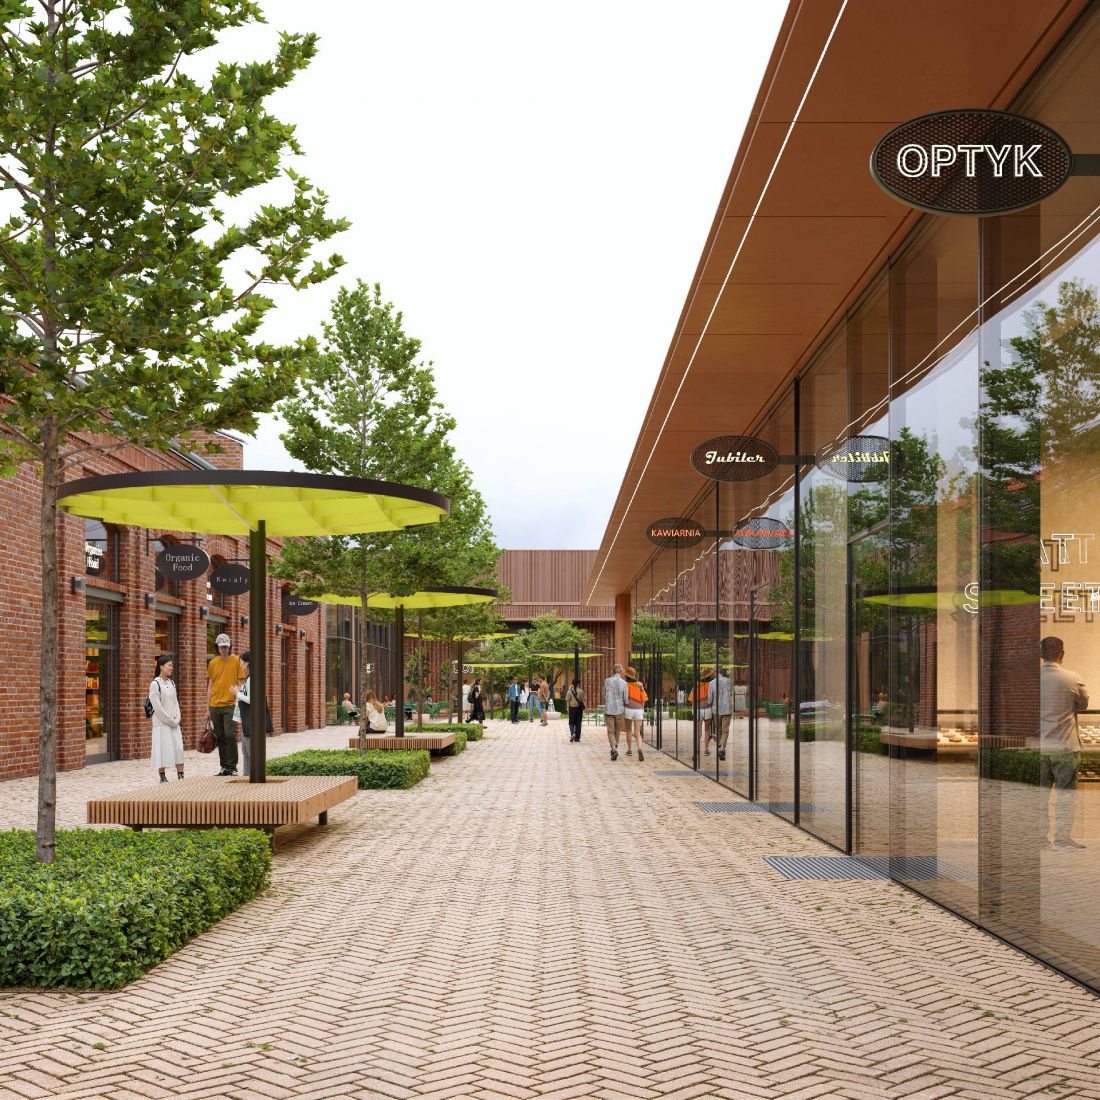
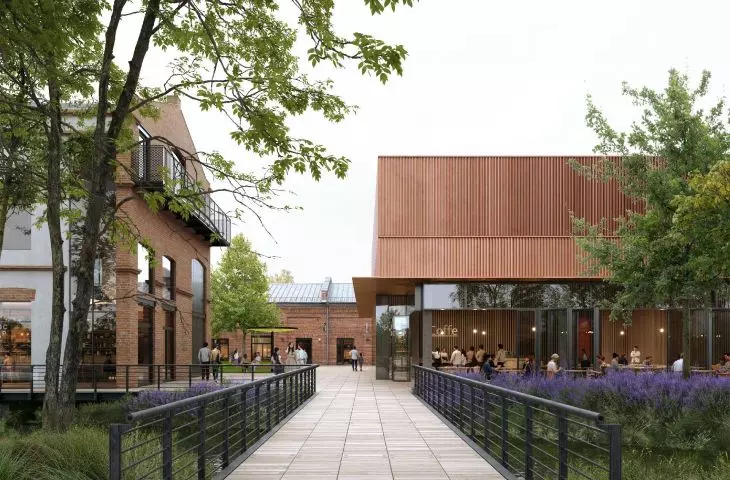
Bridge leading to the Old Paper Mill site; walkway between the old and new parts of the establishment
vision: Plankton
Construction work is underway, so it remains to wait for the continuation of this story!








