






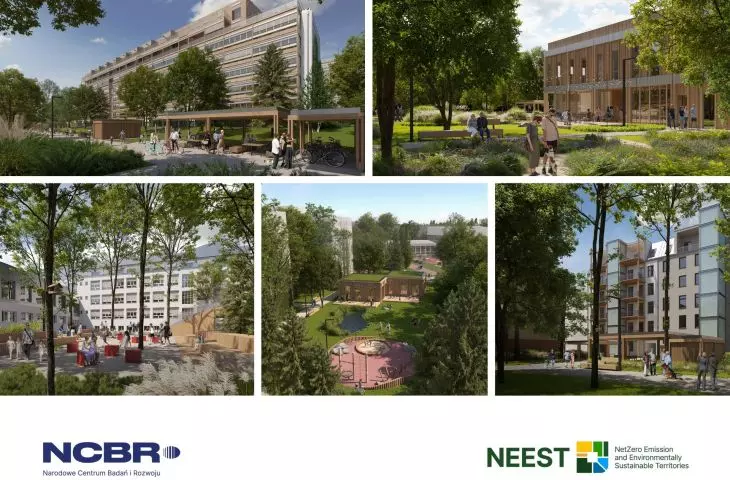
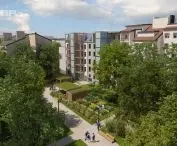
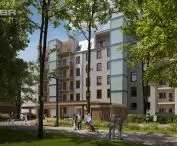
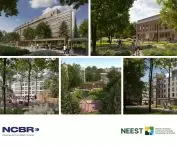

According to some estimates, there are 60,000 large-panel blocks of flats in Poland, which may house as many as 12 million people. Although modernist estates still serve their basic purpose very well, the expectations we have of residential architecture today are indeed already "from another era". - whether in terms of comfort, accessibility or energy consumption. The NEEST project, led by the National Center for Research and Development, took on board five "archetypal" quarters of development that make up the fabric of Polish cities. Among them was Krakow's Osiedle Złotego Wieku in Mistrzejowice. Przemek Ciępka talks with Andrzej Leszczynski and Norbert Smolarek, NCRD experts, about the potential of the large-panel superstructure, the energy transition and the role played in it by public will.
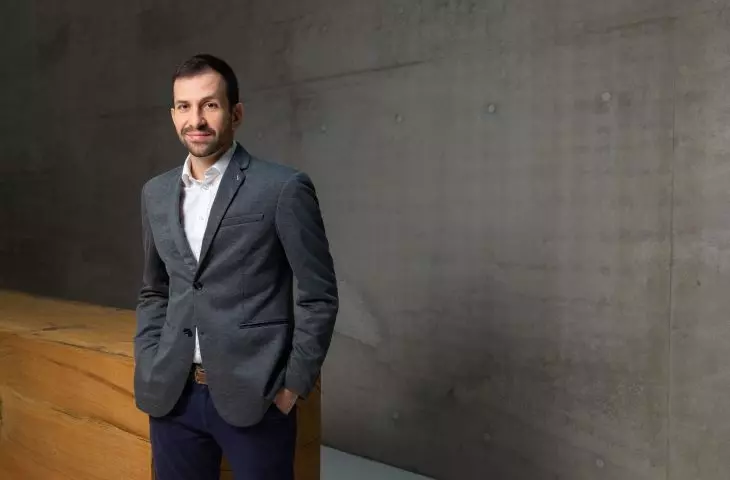
Andrzej LESZCZYŃSKI - a graduate of the Faculty of Architecture and Urban Planning at Bialystok University of Technology and postgraduate studies at the AGH University of Science and Technology in the field of management of information about objects, infrastructure and construction processes (BIM). He has many years of experience as a project manager and BIM Manager, specializing in investment project management, investment cost optimization and implementation of innovative solutions. He specializes in generative design and the development and implementation of standards. He has supervised key investment projects, combining modern technologies with sustainable construction practices - in office buildings, hotels and PRS. A member of the Mazovian Chamber of Architects, he holds an architectural license to design without limitations and a Prince2 and Autodesk Revit Architecture.m Project Management Certificate. At the National Center for Research and Development (NCRD), he leads the NEEST project, where he was responsible for the creation of digital twins, parametric analysis and integration of adapted technological solutions.
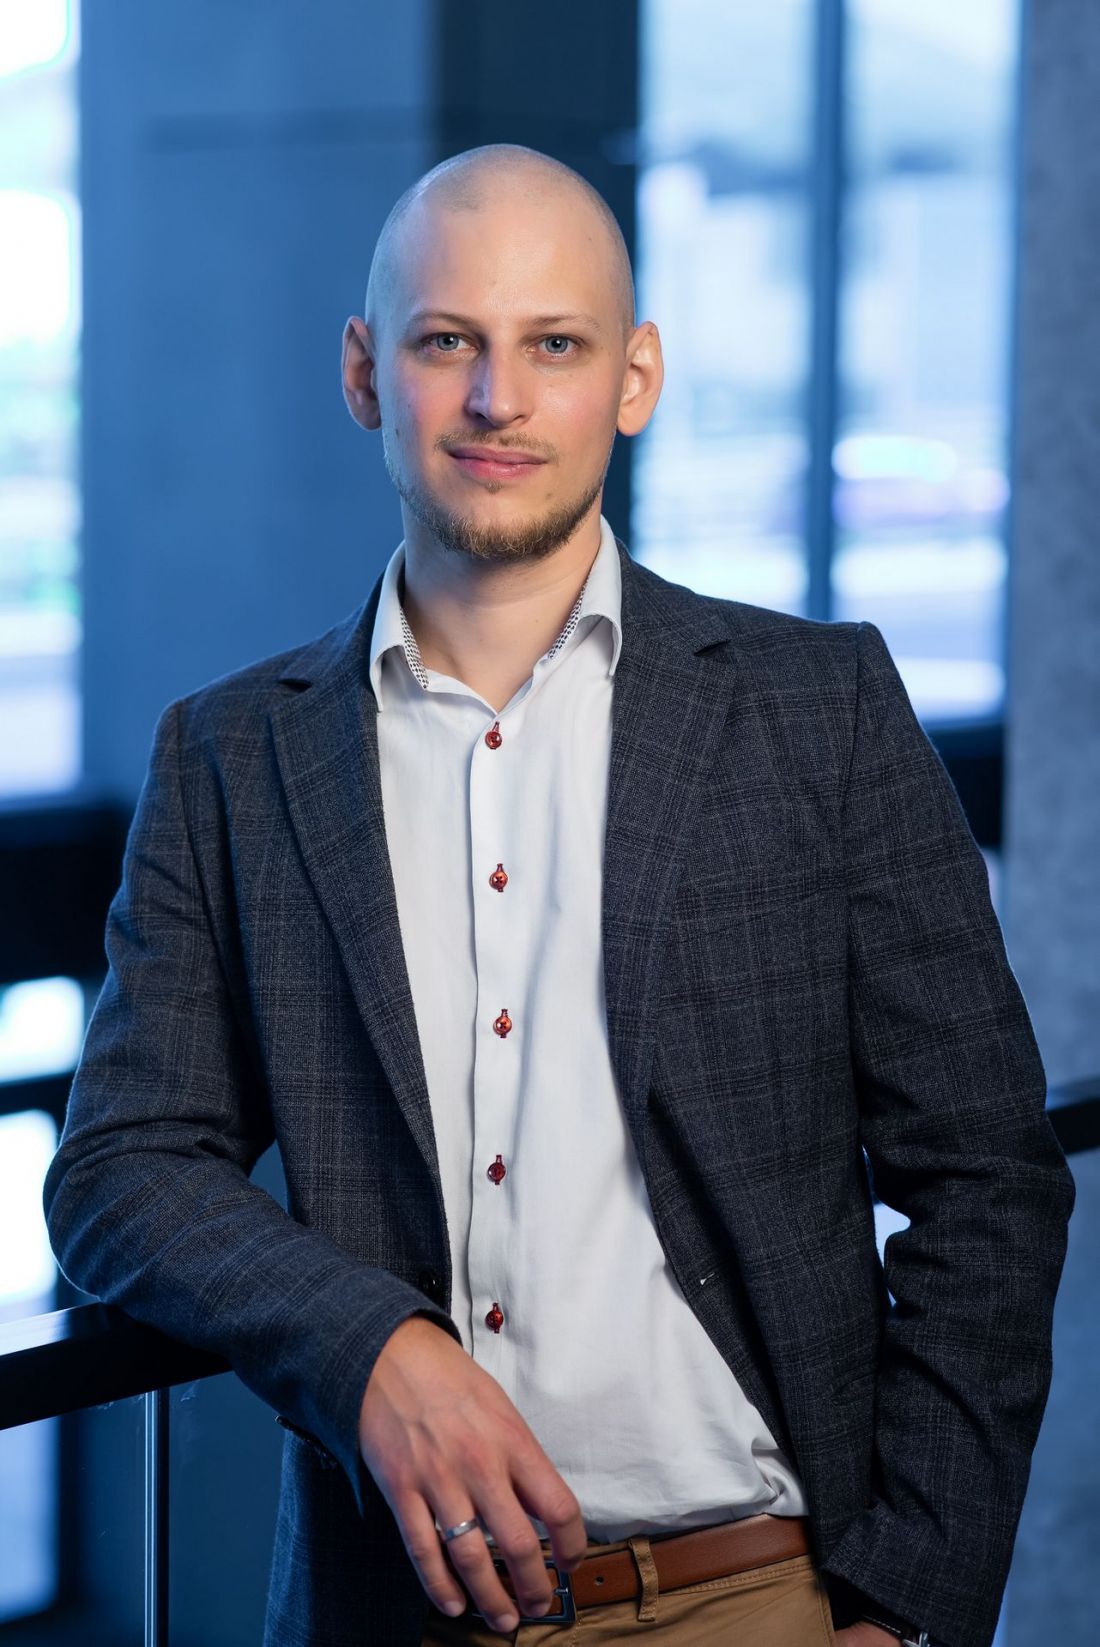
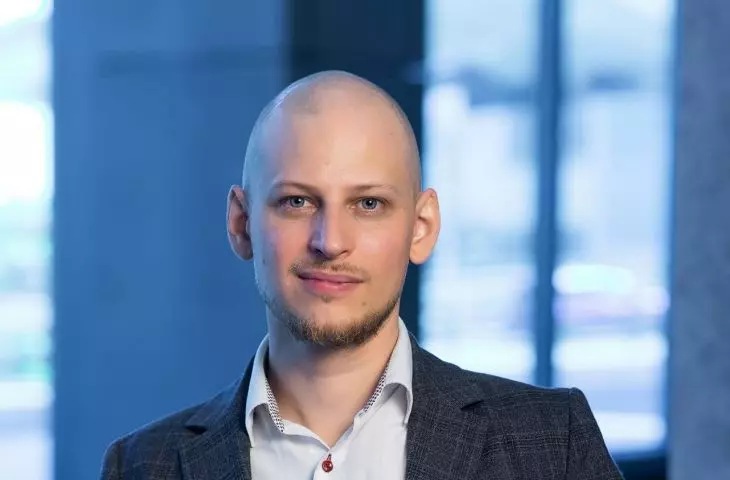
Norbert SMOLAREK - a graduate of the Faculty of Construction, Architecture and Environmental Engineering at the Technical University of Lodz. During his studies, he completed a one-year program at Hochschule Anhalt - DIA (Department of Architecture, Facility Management and Geoinformation) in Dessau, gaining experience in parametric design and rapid prototyping techniques. He has experience in projects ranging in scale from single-family houses, residential buildings and renovations of existing facilities to multi-functional hotel and service complexes. He specializes in optimizing design processes and implementing standards, including BIM technology. He is a project management specialist - certified in AgilePM and PRINCE2, as well as M_o_R in the area of risk and change management. At the National Center for Research and Development (NCRD), he served as coordinator of the NEEST (NetZero Emission and Environmentally Sustainable Territories) project, with responsibilities including the creation of digital twins, urban and social analysis, coordination and evaluation of the project team, and issues related to water infrastructure and urban greenery. He currently serves as a strategic expert at NCRD, where he works on projects related to construction and digitization of processes.
Przemek Ciępka: Together you worked on the NEEST project coordinated by the National Center for Research and Development. What did this project consist of?
Andrzej Leszczynski: The primary objective of the NEEST project, funded through NetZeroCities from the European Union's Horizon 2020 framework program for research and innovation, was to develop recommendations for the energy transformation of Polish cities. The National Center for Research and Development (NCRD) served as a technological partner in the project.
Norbert Smolarek: Our starting point was five typical urban buildings that our partner cities - Warsaw, Wroclaw, Lodz, Rzeszow and Krakow - considered to pose the most problems in terms of thermal modernization. These were: a single-family house of the "cube" type, a tenement house, a block of flats made of large slabs, a "thousand-year-old" school and a service building. However, we quickly noticed that in order for the project to have a real impact on urban change, we need to think area-wise, not point-wise. Hence the decision to select five "archetypal" development quarters - ones that can be found in any city and for which the solutions developed could be replicated in many other locations.
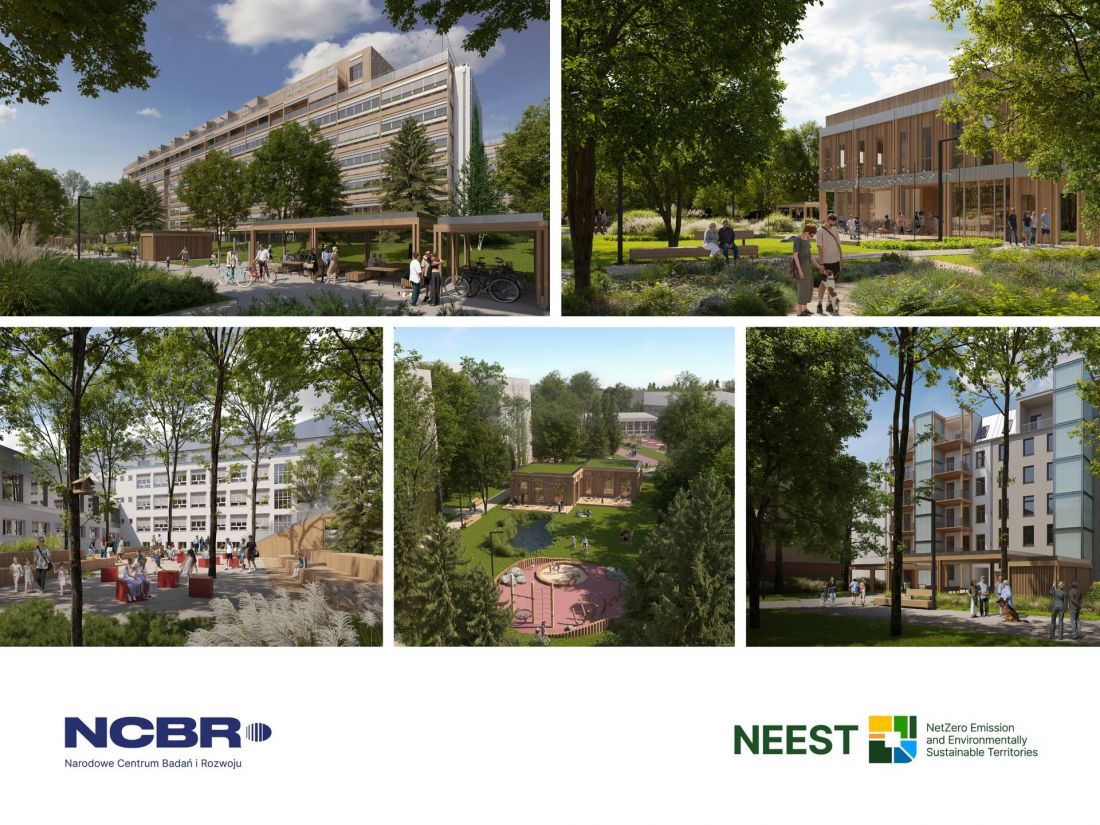
NetZero Emission and Environmentally Sustainable Territories Project
© NCRD
Przemek Ciępka: What were the changes you proposed in these buildings?
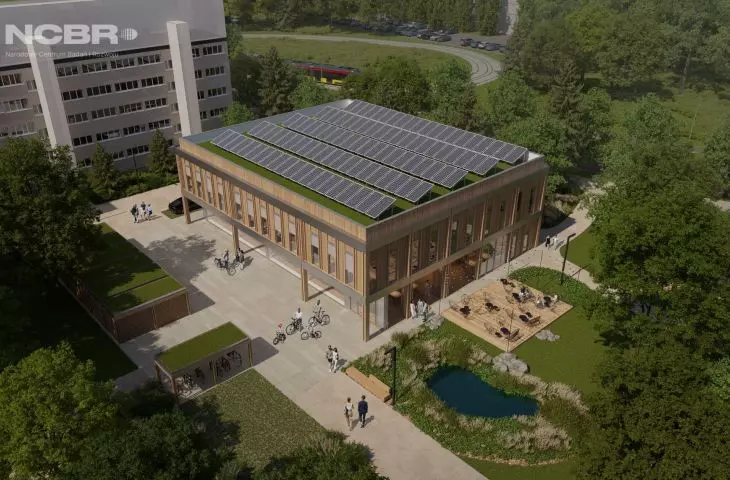
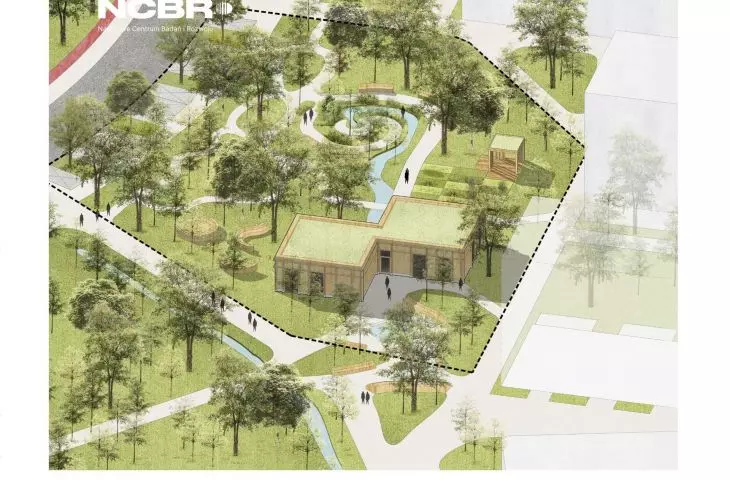
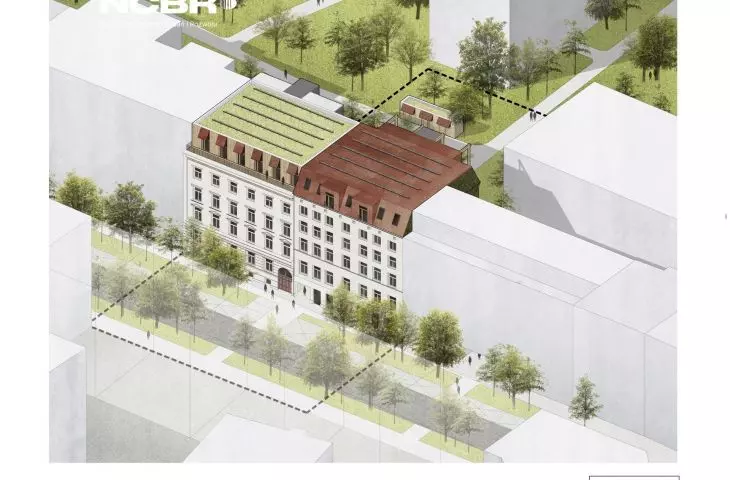
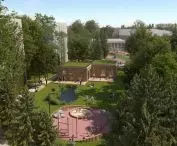
Norbert Smolarek: In Warsaw, we designed the superstructure of the "tysiąclatka" school, thanks to which the facility could gain additional teaching spaces, laboratories or workshop spaces. In Rzeszow, we took a quarter with a concrete parking lot and some trees around it. There we created a concept for a Community Center, a small prefabricated building that could be woven into the existing urban structure. Such a building would integrate the local community, but would also serve as a technology center for the infrastructure serving the quarter - for example, a storage facility for energy produced by photovoltaics. In Lodz, we proposed the expansion and superstructure of a service building. Guided by the idea of a 15-minute city, we noticed that this place could be better developed. In Wrocław, on the other hand, we took a tenement house on the wall. There we designed a superstructure and added an elevator riser.
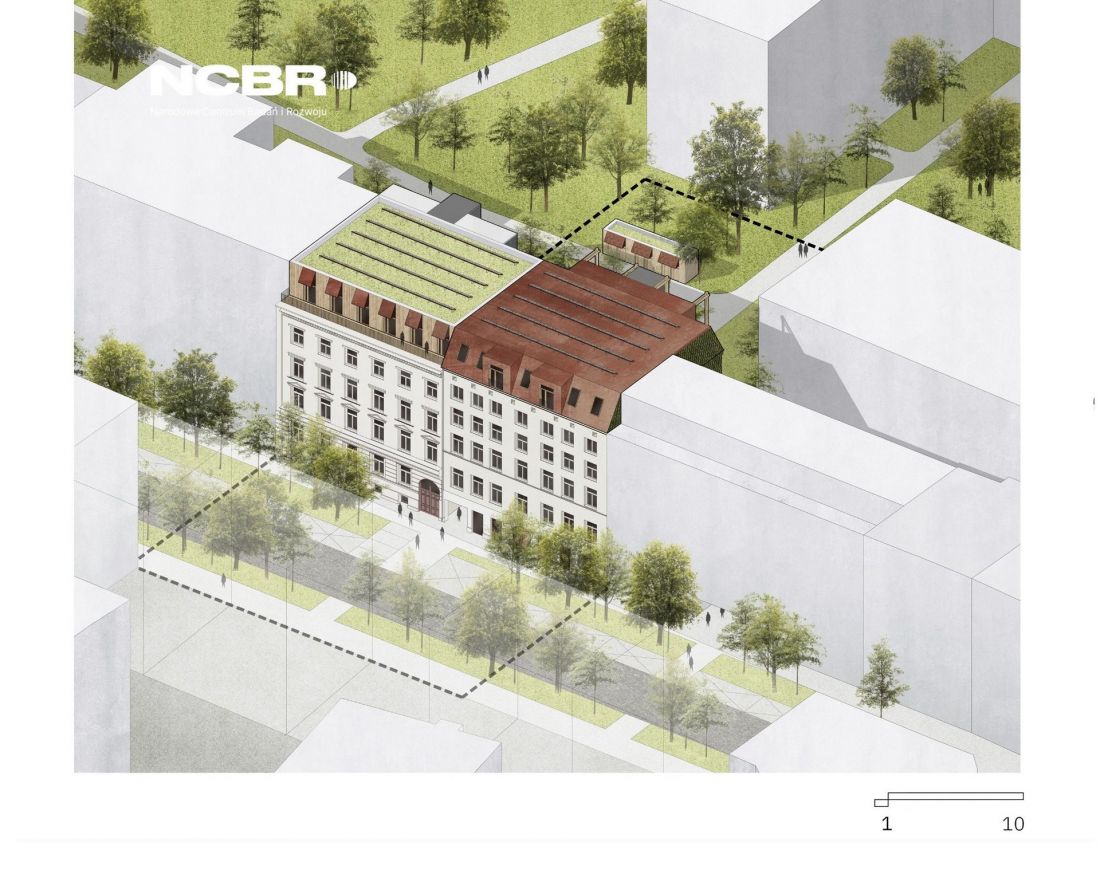
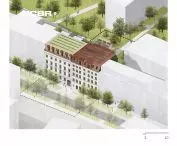
Project of the superstructure of a tenement house in Wroclaw - axonometry.
© NCBR
Andrzej Leszczynski: Residents of this tenement house pointed out the lack of balconies in the historic building. We assumed that the design of balconies on the side of the front elevation would not meet with the consent of the conservator, but we provided for them on the side of the courtyard.
Norbert Smolarek: The fifth quarter consisted of the buildings of the Golden Age Housing Estate in Mistrzejowice, Krakow. Modernist housing estates fit perfectly into the approach we chose - they consist of typical Polish "blocks", so the developed solutions can be adapted to a large number of buildings, which will realistically change the space around us.
Przemek Ciępka: How did the work under the NEEST project proceed?
Andrzej Leszczynski: In order to carry out the process of energy transformation of the quarters, we divided the process into several areas in which to make changes. In addition to developing technological solutions in the field of building and inter-building technologies, we also included: transportation, society, waste and water management, and greenery. As a result, we created a relevant project team, bringing together experts from each area of change - in the NCRP's Innovative Program Management Methods Department, for example, we have experts in water retention or urban agriculture.
Norbert Smolarek: We worked from the general to the specific, initially thinking about how to make the entire city zero-energy. Later we moved on to quarters. There are a lot of solutions that focus on energy issues in terms of individual buildings, but they don't take into account their surroundings and the social aspects - the neighborly interactions that occur at the intersection of residential and commercial development, for example.
Andrzej Leszczynski: We were quick to point out that in terms of energy, we can't see a quarter as an isolated island on the city map. Quarters are not energy independent, they function within the urban system. We made the difficult decision to expand the scope of the project to include an application that allows us to simulate energy systems in cities. It allowed us to find out how much energy can be produced in a quarter, and how much we need to supply from outside sources, such as central sources.
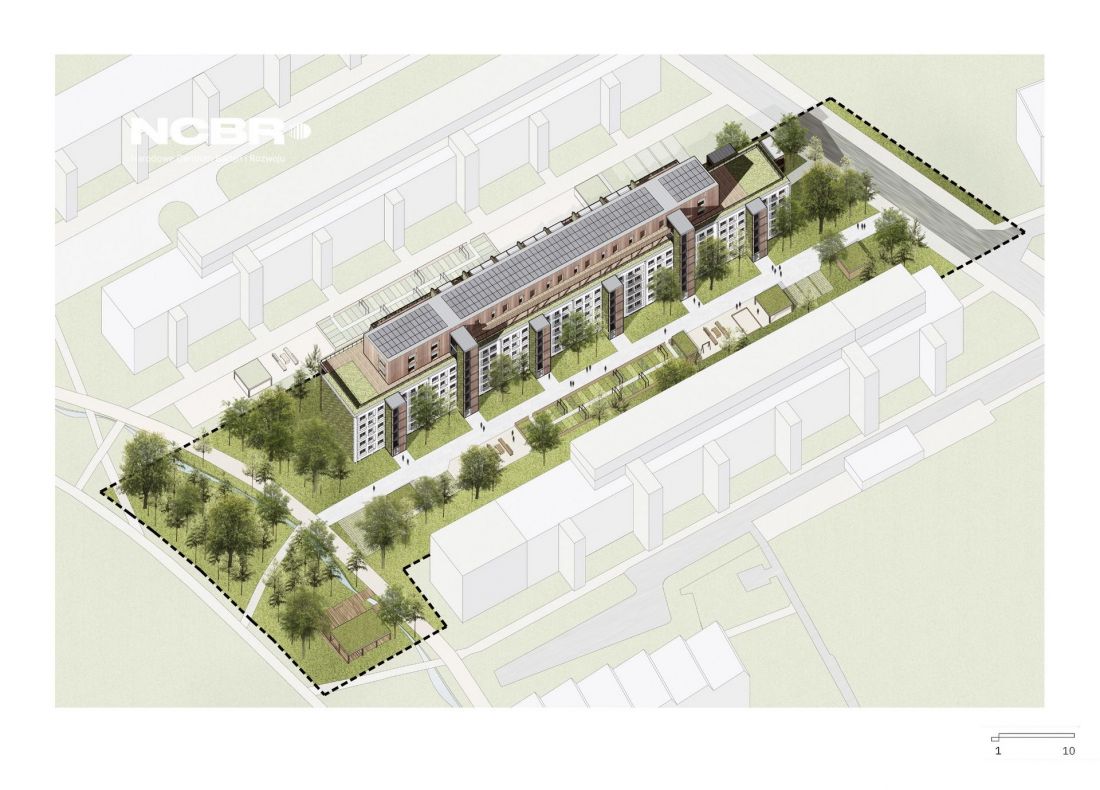
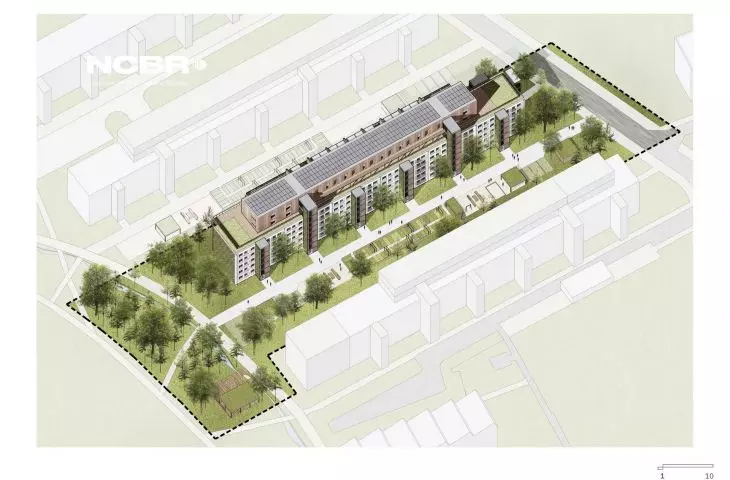
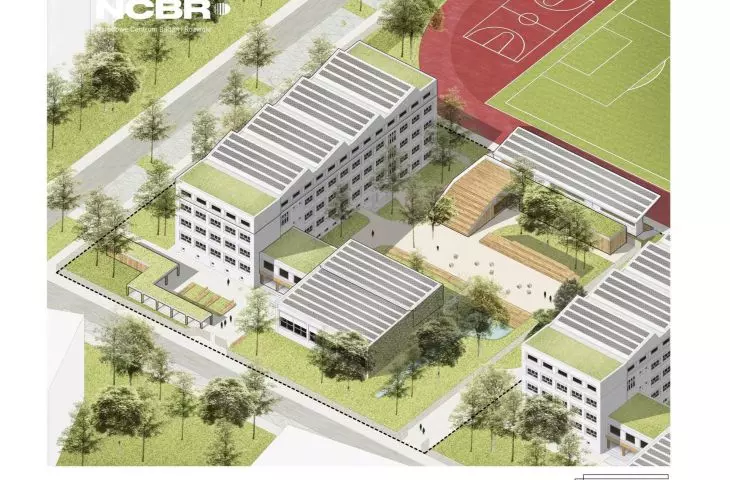
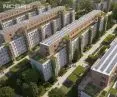
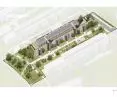
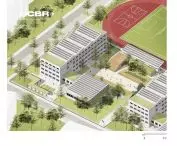
Project of thermomodernization and superstructure of large-panel blocks of flats in Osiedle Złotego Wieku in Cracow - axonometry
© NCBR
Przemek Ciępka: Is it better to produce it locally or use municipal grids?
Andrzej Leszczynski: Together with our partner Euros Energy, we developed several scenarios for each type of building. We identified two leading "baskets." The first assumed a complete disconnection from the central heating network, in which case heating and cooling of the building is mainly done with ground source heat pumps. In the case of large-panel housing estates, the dispersed structure of the development allows for boreholes, so we are able to design them to be completely energy independent. However, we know that Poland has a very well-developed district heating network, and not everywhere such boreholes for heat pumps can be drilled. Therefore, we prefer the second solution we have developed - we suggest a hybrid approach, in which heat pumps, photovoltaics and heat storage will support the operation of the CO network. This will ensure that the parameters of the city's district heating network do not have to be so high, we will also reduce heat losses arising during transmission, and we will use the existing infrastructure. We see similar trends of designing low-temperature networks around the world.
Przemek Ciępka: You received an award and honorable mention in last year's PLGBC Awards for your project of thermal modernization and superstructure of Mistrzejowice's large-panel blocks. What were the changes you proposed in these buildings?
Norbert Smolarek: In addition to standard solutions, such as additional insulation or window replacement, we also introduced modern technologies and passive solutions that improve the energy performance of the building. The use of mechanical ventilation with heat recovery has reduced the energy needed to heat the block by 20%. We also designed an energy storage facility, as well as heat and cold storage facilities, which would store excess energy and heat generated by the various types of buildings that make up the entire quarter.
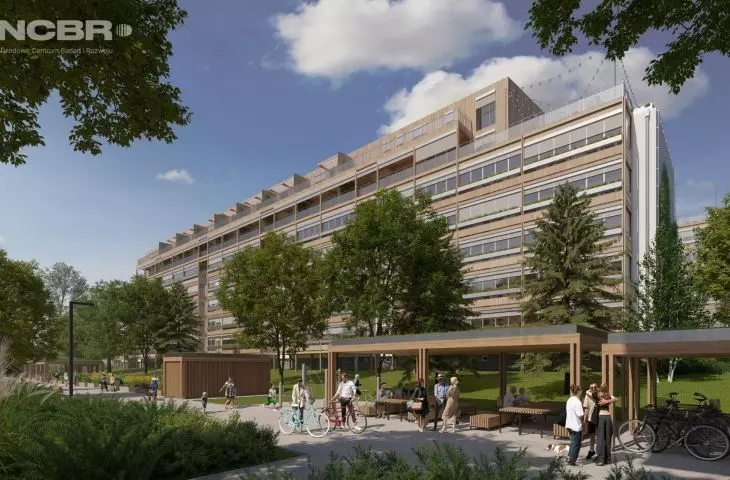
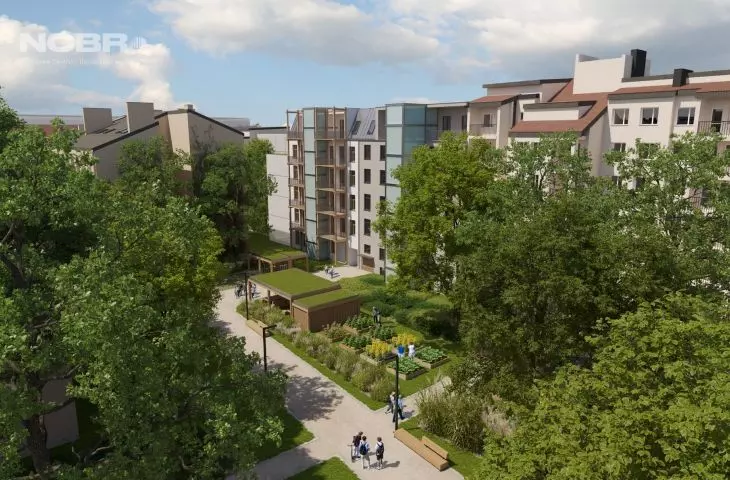
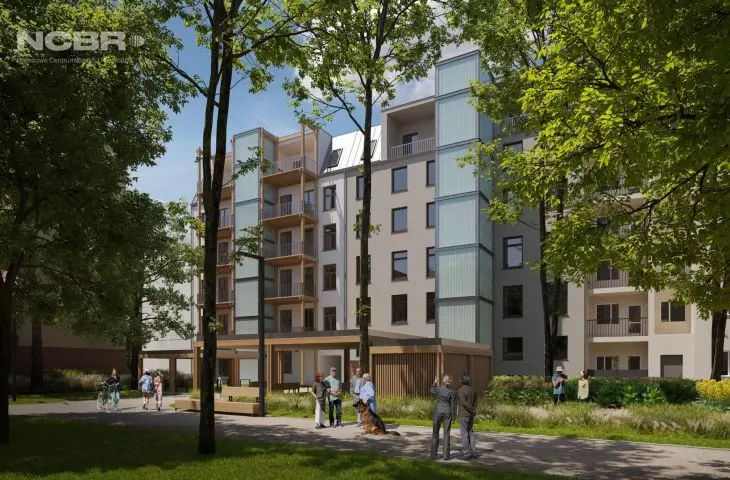
Andrzej Leszczynski: Of course, before we got down to designing specific solutions, we gathered all available data - plans, spatial policies, and conducted urban and parametric analyses. The latter showed that the facades of large-panel blocks will overheat, especially in the face of climate change. In view of this, we deepened the balconies so that indirect light, which does not affect the temperature so much, enters the apartments. Larger balconies will also make the units more functional and attractive to residents.
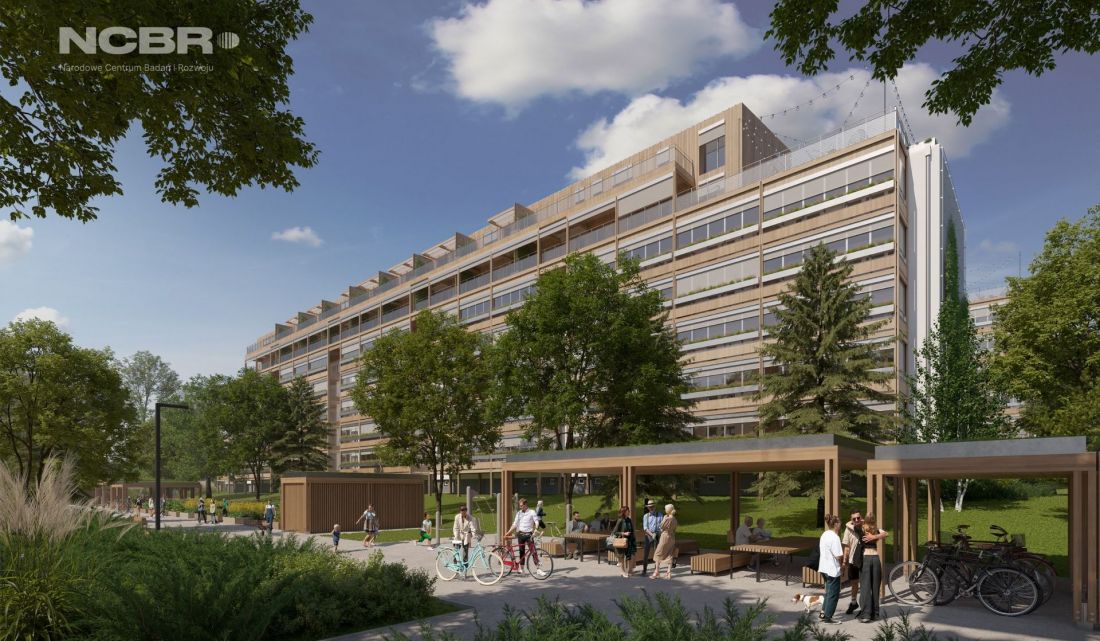
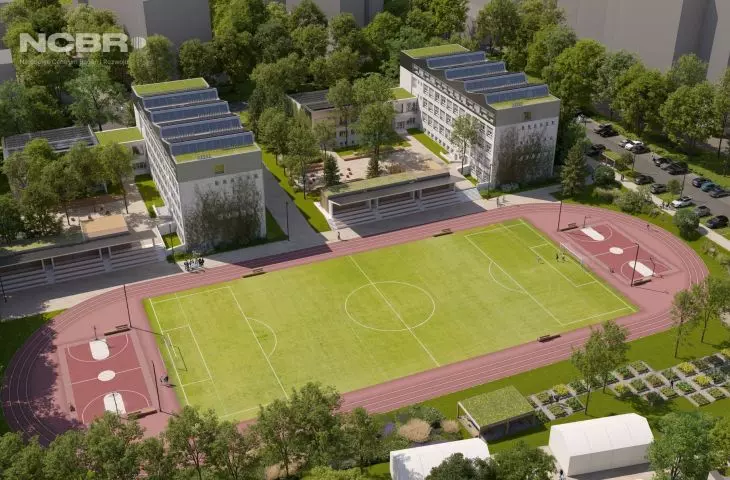
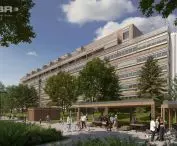
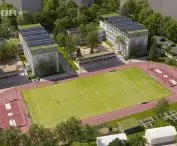
Project of thermal modernization and superstructure of large-panel blocks of flats in Osiedle Złotego Wieku in Cracow.
© NCBR
Przemek Ciępka: The Mistrzejowice project also involves enlarging the buildings by two additional floors. Is the construction of the large-panel blocks suitable for superstructure?
Norbert Smolarek: In 2018, the Building Research Institute performed a study commissioned by the Ministry of Development and Technology, which analyzed the structural properties of 400 large-panel buildings. The results of this analysis dispel the myth that the large-panel blocks will soon begin to "fall apart" and will have to be dismantled en masse. What's more, the contractors of the study themselves pointed out that it is possible to overbuild these lower blocks of large slab buildings using lightweight technologies - for example, prefabricated wood or steel.
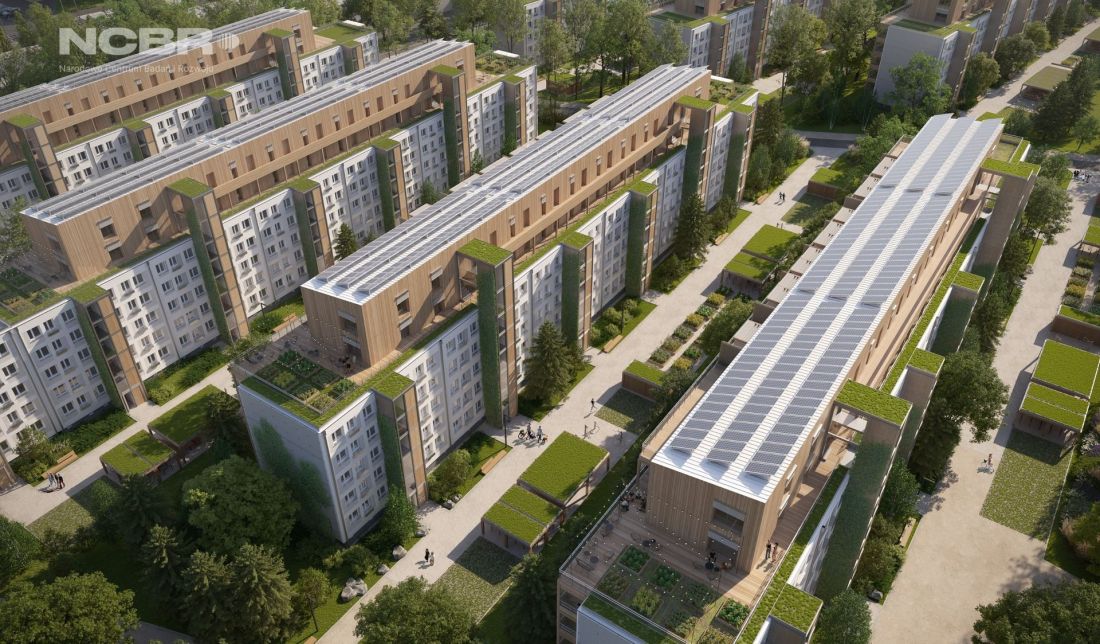
Project for thermal modernization and superstructure of large-panel blocks of flats in Osiedle Złotego Wieku in Cracow.
© NCRD
Przemek Ciępka: Who could live in these apartments?
Andrzej Leszczynski: We tried to make the whole process as unobtrusive as possible for the residents of the blocks, so we designed the superstructure from prefabricated modular technology. At first we thought these would be apartments aimed at seniors. Due to the aging population, we wanted to find a solution for elderly people who live alone in large apartments. However, the results of social surveys conducted in selected quarters of the development (the surveys took place as part of the project) determined to us that the superstructures should be aimed at young couples with children, who want to increase their housing potential in order to expand their families.
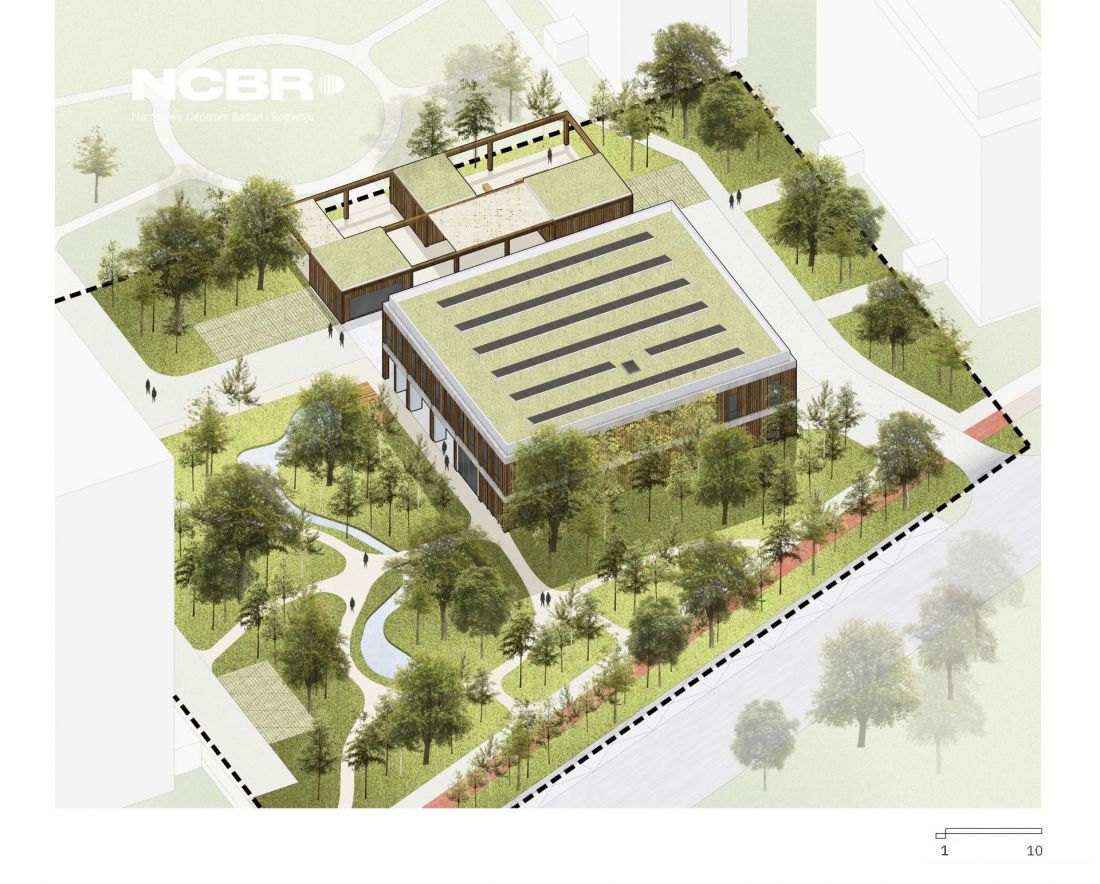
Project of extension and superstructure of a service building in Lodz - axonometry
© NCBR
Przemek Ciępka: Could such superstructures contribute to alleviating the housing crisis?
Norbert Smolarek: There was a study in Germany in 2019 that showed that if only residential buildings built between 1950 and 1989 were overbuilt, about one and a half million new housing units could be created there. That's a very large resource that could help curb rising real estate prices, but also counteract urban sprawl. All of these units would be built in places that are well connected and already equipped with the required infrastructure, so they would fit in with the idea of 15-minute cities with all the infrastructure - education, services or a heating network, long available within the neighborhood.
Andrzej Leszczynski: In cities, we have less and less land for new residential developments - and many of them are burdened in some way, such as a long process of obtaining a building permit or poor soil conditions requiring remediation. That's an additional cost for each square meter - and yet there are places where we can build higher.
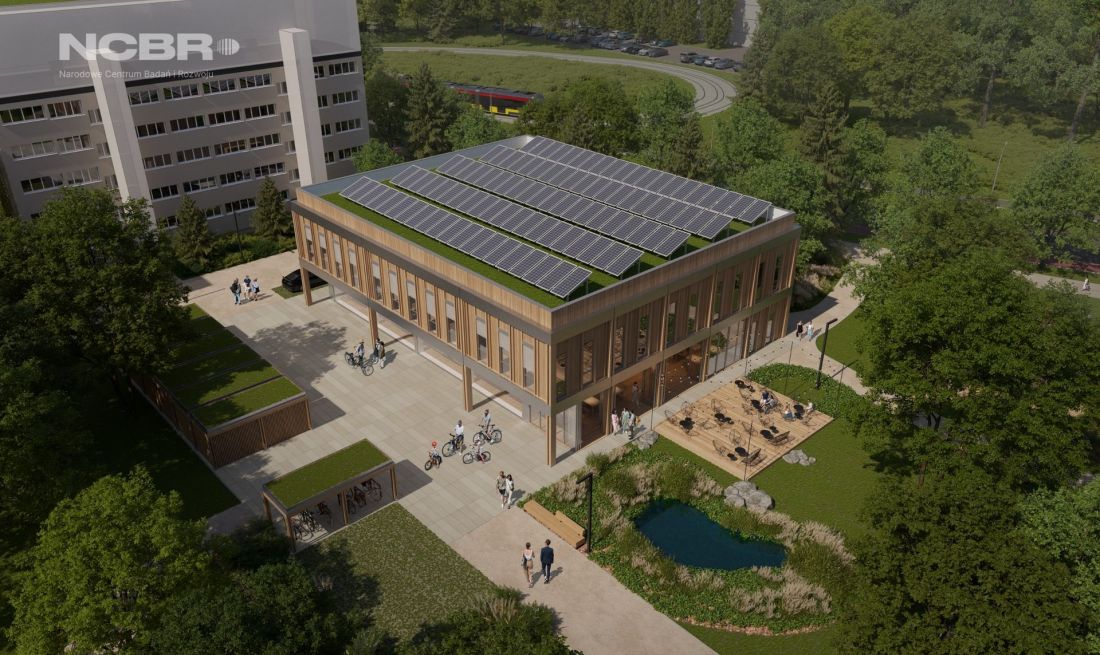
A project for the expansion and superstructure of a service building in Lodz.
© NCBR
Przemek Ciępka: Although the name of the project mentions thermal modernization, social aspects also played a role in it. What did it consist of?
Norbert Smolarek: Although we received a special award for the deep thermomodernization of a multifamily building, we constantly had the issue of social needs in the back of our minds while developing the project. We did community surveys at each of the five sites included in the NEEST project. The surveys included questions about the apartments in the area, the buildings in which they are located, and finally the immediate neighborhood. Based on the results of these surveys, we modified the solutions we developed. Particularly important to us was the fight against the phenomenon of "fourth floor prisoners." Our concept includes the addition of elevators to each of the communication risers in the blocks in the Golden Age Estate, thus allowing access to the apartments in the superstructures, while ensuring adequate accessibility for those living on the upper floors. We have also enlarged the balconies on the south side - this modification has a functional aspect, but also an energy aspect, as the protruding balconies in the summer help to shade the windows and thus reduce overheating in the building.
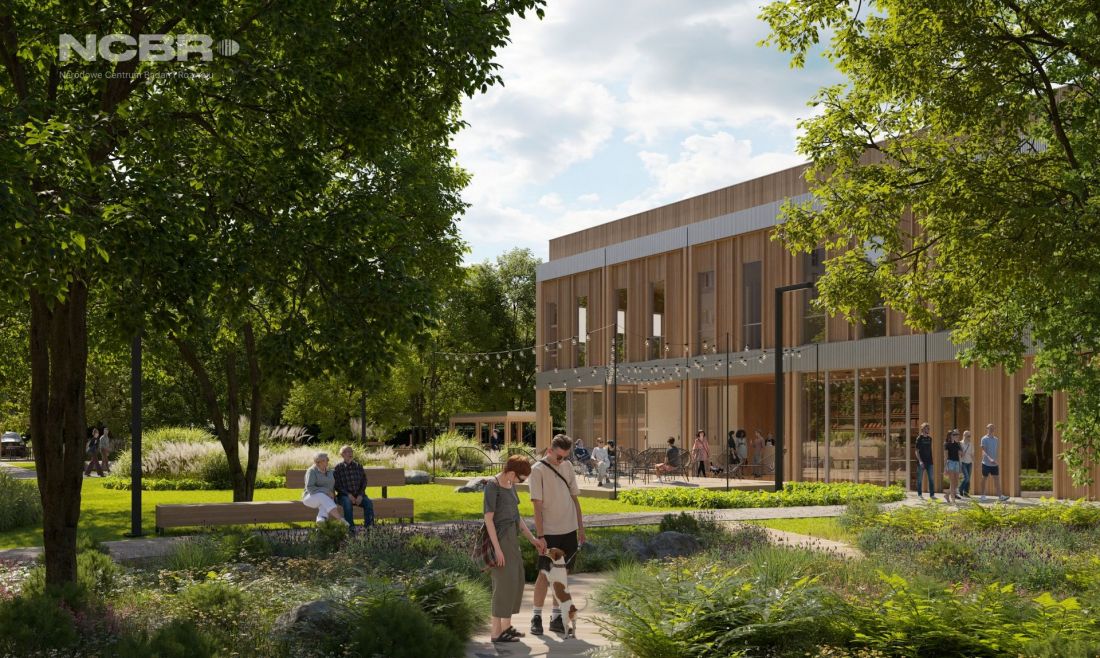
Project for the expansion and superstructure of a service building in Lodz.
© NCRD
Andrzej Leszczynski: Together with our subcontractors, we collected and analyzed global trends and examples of successful energy transformations. The study shows, among other things, that in order to carry out an energy transition efficiently, public will is needed. It is not enough to say that after thermal modernization a building will be powered by a heat pump, we need to show its residents real benefits that will make their lives better.
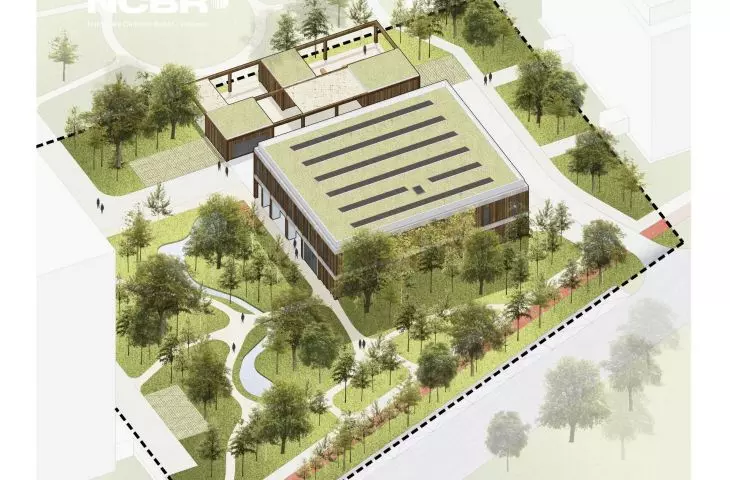
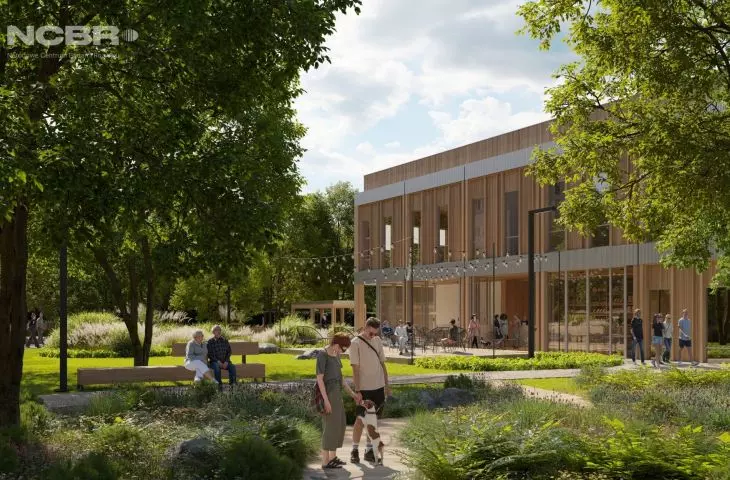
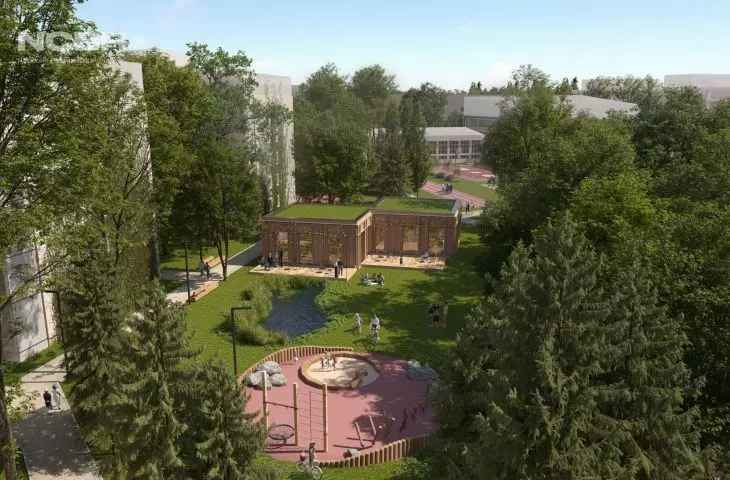
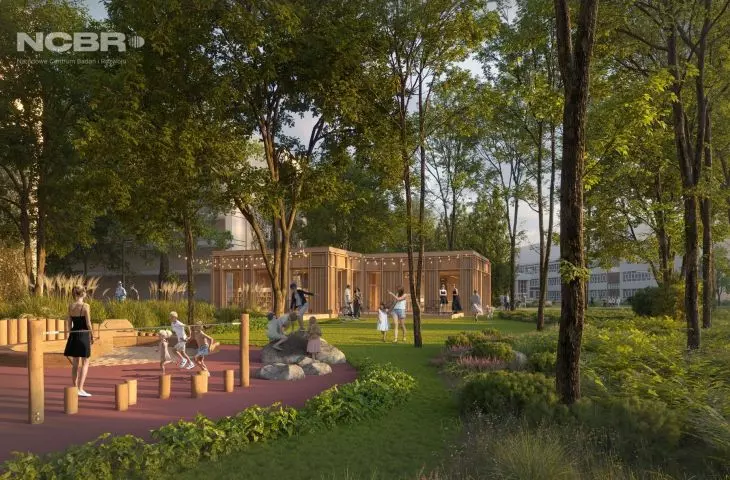
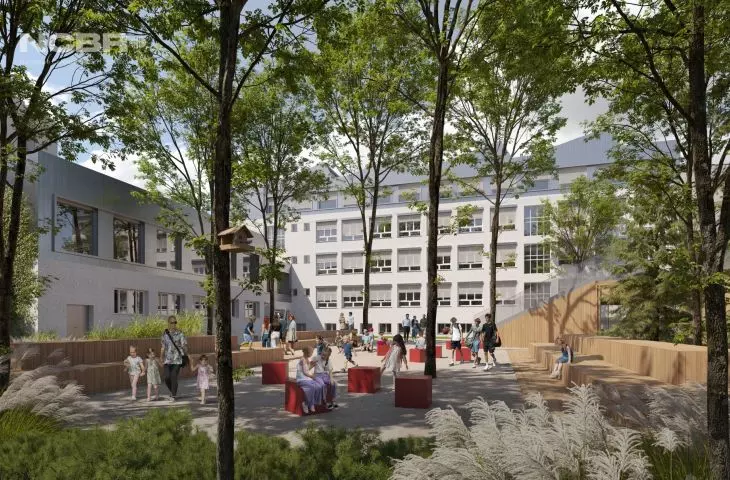
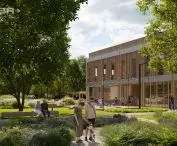
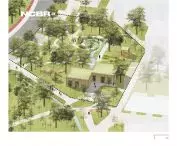
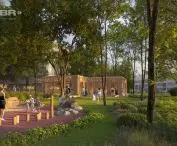
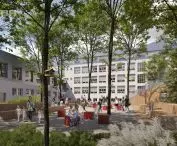
Norbert Smolarek: What matters to residents is not only the warmth in their apartments, but also that they have somewhere to park their bikes, that their children can use the playground, and that they themselves have a place to meet. That's why we also took care of the spaces between the buildings. Greenery, neighborhood gardens, even technology pavilions serving the installations in a building can additionally serve as common spaces, ready for rent or other forms of use by residents, such as organizing birthday parties or chess matches.
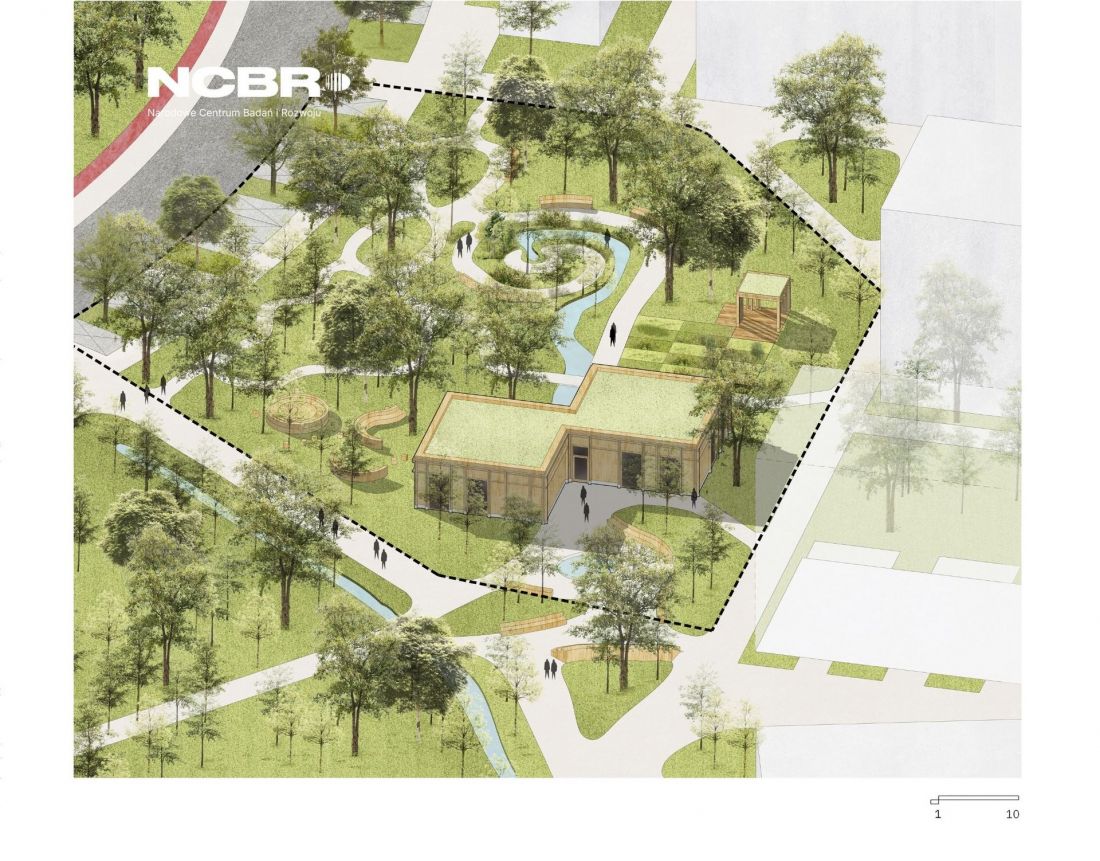
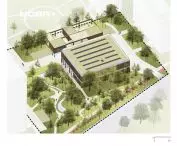
The design of the Social Center in Rzeszow - axonometry
© NCRD
Andrzej Leszczynski: Creating spaces equipped with the right infrastructure helps create local communities. And when their residents feel that this is "their place," they begin to care about it. While working on the project, we analyzed the case of one neighborhood near Copenhagen that was considered unsafe. The creation of communal spaces for residents dramatically improved the level of security - a large role was played by the growing sense of responsibility among residents, but also by more people in these spaces, who had the chance to notice undesirable behavior, such as vandalism, and react to it.
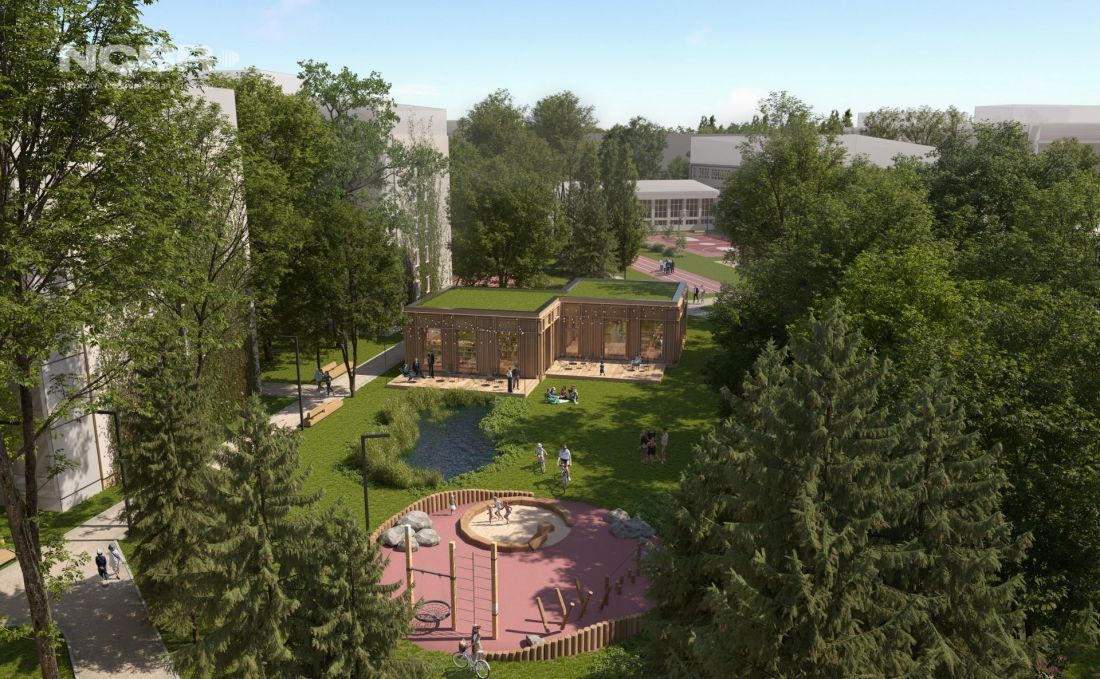
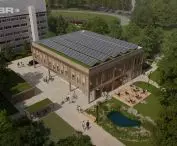
Community center project in Rzeszow
© NCRD
Przemek Ciępka: Did you also take into account the aesthetics of the space you are designing as part of the NEEST project?
Norbert Smolarek: First of all, we put emphasis on greenery, deconstructing backyards and introducing new functions in them - meeting places, bicycle shelters or community gardens. As for the aesthetics themselves, due to the need to construct lightweight superstructures in a skeletal structure, we proposed solutions made of natural materials with a low carbon footprint, with the possibility of "stripping" the building with minimal waste. However, natural material solutions are only one possibility - when adapting our design to other locations, we would like these sites to retain their character, so the design should be adapted to the existing context.
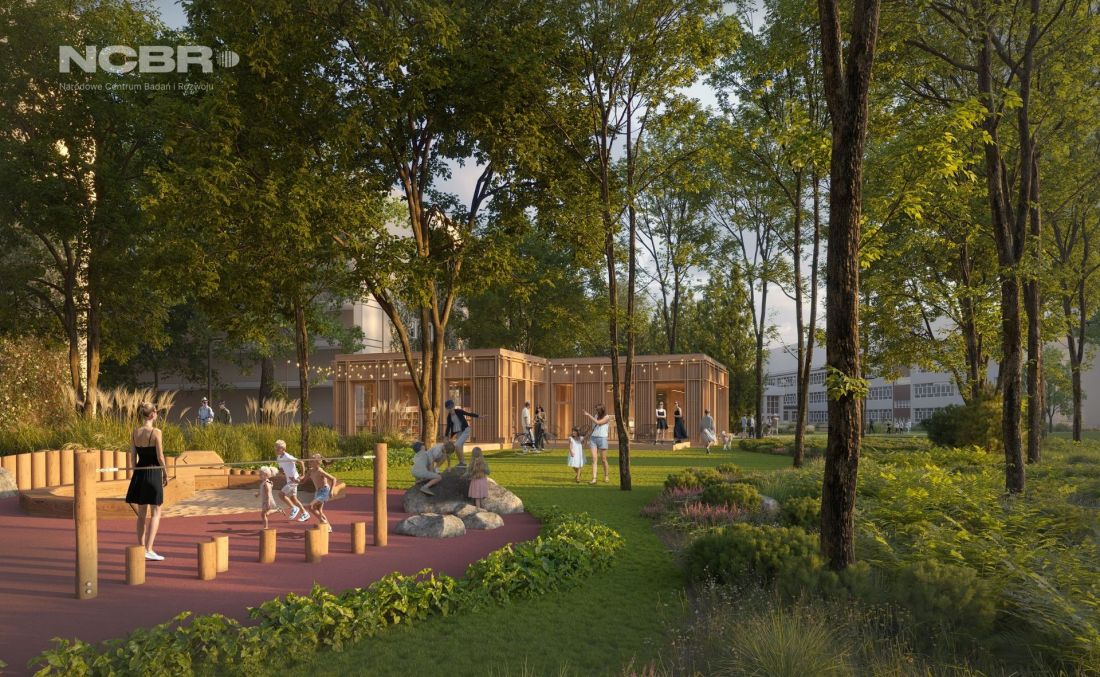
Project of the Community Center in Rzeszow
© NCRD
Przemek Ciępka: According to estimates, there are about 60,000 large-panel blocks of flats in Poland. To what extent is your project adaptable to different subtypes of modernist prefabricated housing estates?
Andrzej Leszczynski: Obviously, each of the buildings built with large-panel technology would have to undergo at least preliminary soil tests and obtain an expert opinion allowing superstructure. As part of the NEEST project, we also recommended changes in the law - after superstructure by two stories, the originally four-story block turns from a low-rise to a medium-rise building, which entails new fire protection requirements. With the current regulations, for each such superstructure, it is necessary to apply to the fire department for a variance from the technical conditions with a proposal for replacement solutions. We would like to make this superstructure process more systematic - that is, the replacement solutions will always be the same for a given type of building, and the time for obtaining a variance will be shortened. This will make it easier to estimate the budget and time for such an investment/transformation. Of course, changes in local plans are also needed. Many of the coefficients in local zoning plans do not match modern realities - for example, in terms of required parking spaces for new buildings. It is worth noting that the current trend in city planning is towards densification - we are trying to create 15-minute cities, so we don't need as many parking spaces.
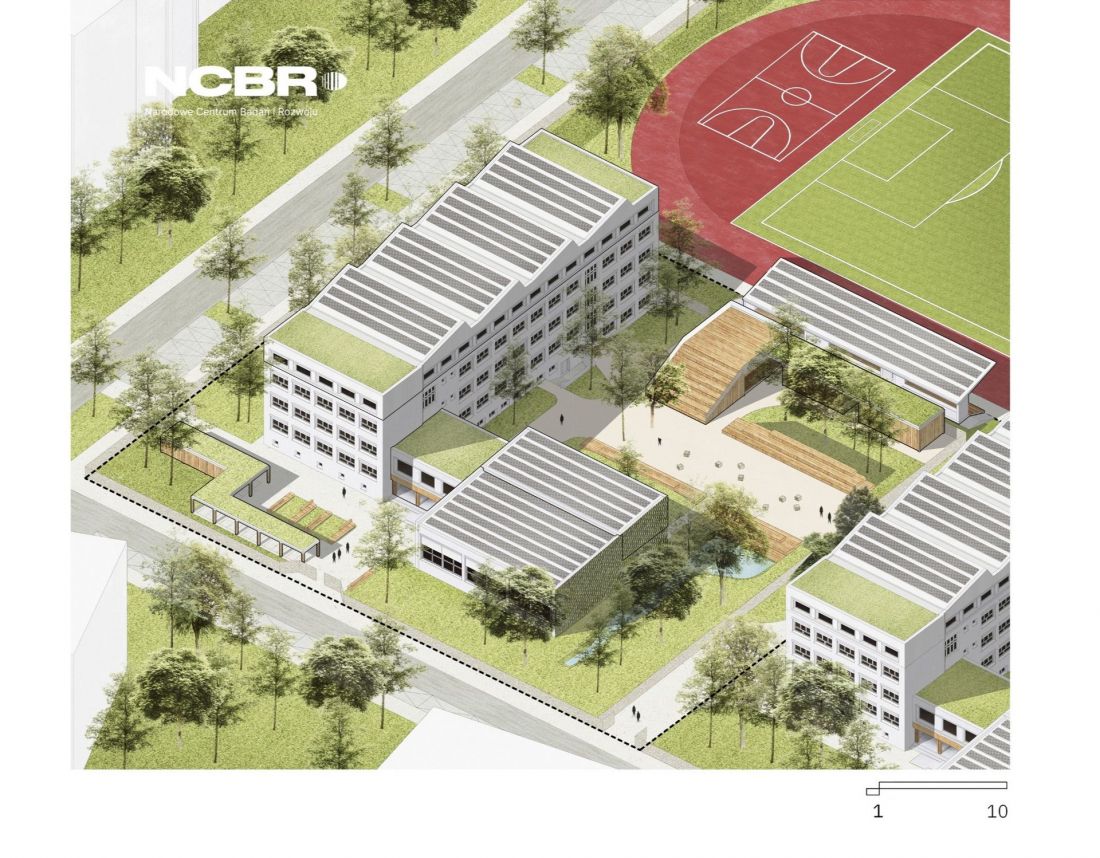
Project for thermal modernization and superstructure of the "tysiąclatki" school in Warsaw - axonometry
© NCRD
Przemek Ciępka: Where would local governments or cooperatives get the funds for such extensive programs involving thermomodernization and superstructure?
Andrzej Leszczynski: One business model assumes financing part of the modernization through the sale of apartments created in superstructures, even if their prices are at the lower end of the market. In Warsaw, in addition to financial issues, intangible benefits associated with the transformation - more greenery, better educational infrastructure - were also included in the calculations.
Norbert Smolarek: As a consortium working on the NEEST project, we recommend first removing the administrative barriers mentioned earlier, and in the longer term - top-down financing for the implementation of several pilot quarters. We know that steps have already been taken in this direction in Warsaw.
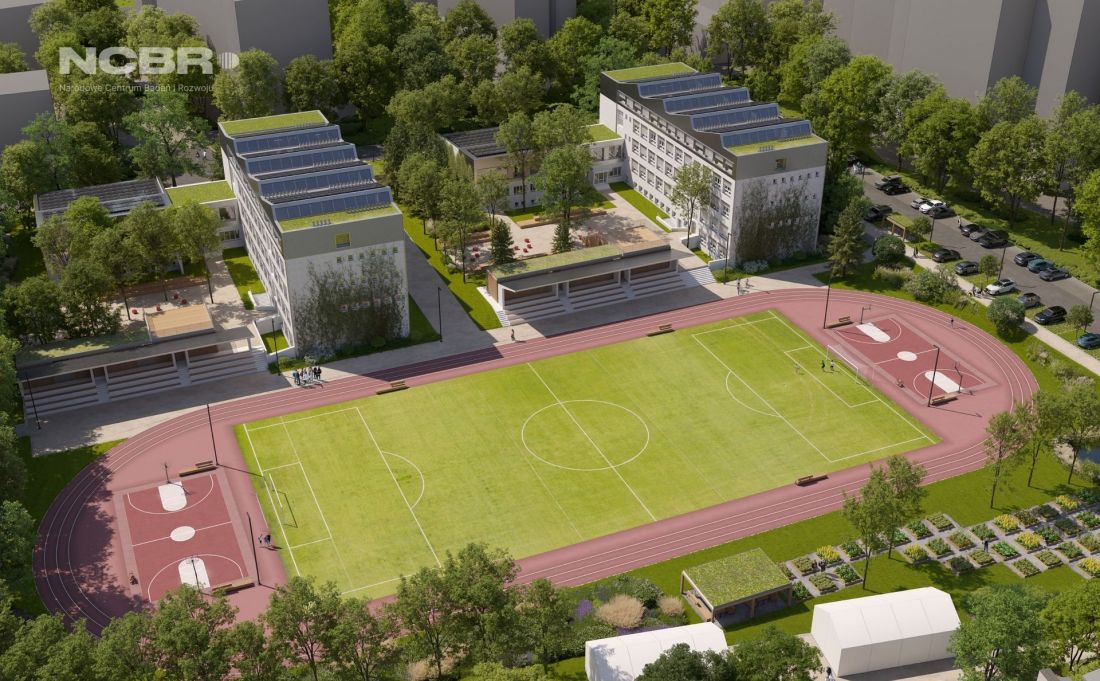
Project for thermal modernization and superstructure of the "tysiąclatki" school in Warsaw
© NCBR
Przemek Ciępka: You also mentioned an IT tool to support the energy transition process in cities. What is its operation based on?
Andrzej Leszczynski: The idea of developing a tool that would simulate a city's energy system came about when we realized that we could not treat a quarter as an isolated "energy island." We analyzed the energy systems of five cities, and then, together with the National Nuclear Research Center, created an application that would allow us to predict the effects of the transition. The Urban Energy Systems Simulator provides users with three scenarios for each city. One shows what will happen to cities over time if we don't act on the energy transition, and the other two illustrate what will happen when we take steps to create a zero-energy system.
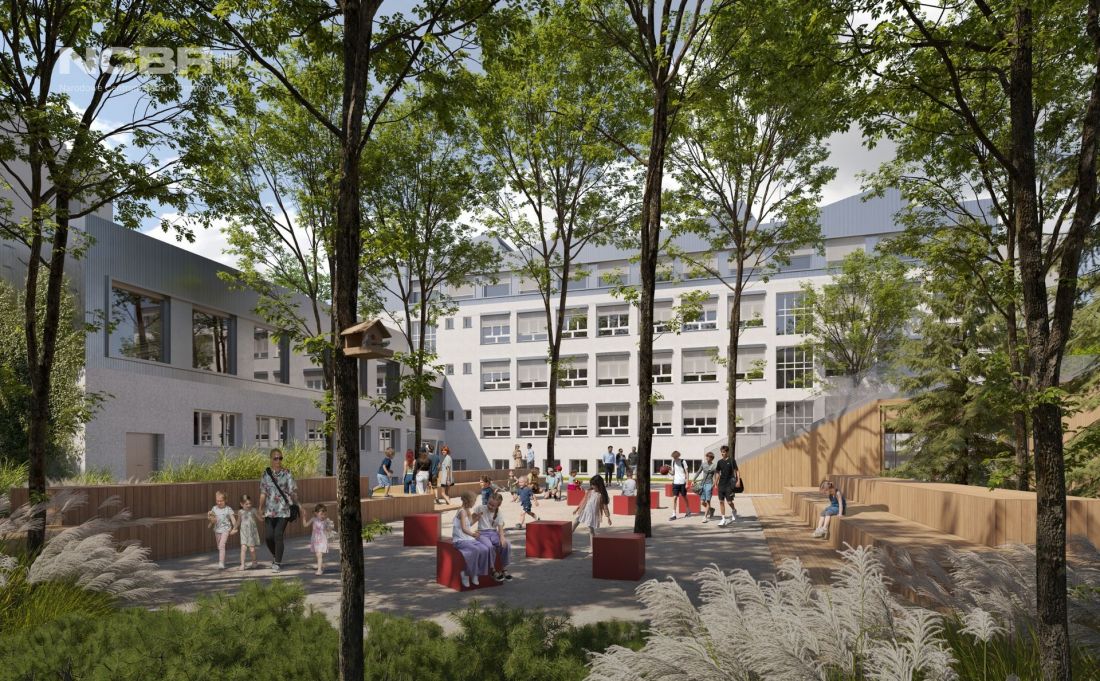
Project for thermal modernization and superstructure of the "tysiąclatki" school in Warsaw
© NCRD
Norbert Smolarek: In one of the "proactive" scenarios, we support the existing district heating network locally; in the other, more radical scenario, the quarter becomes independent of central energy sources. The difference in emission reductions between the two scenarios is not significant, but the cost of decommissioning the existing district heating infrastructure can be an important factor in choosing a strategy. Absolutely, however, the "most expensive" scenario is the one that assumes no action toward a zero-emission city. The pace of retrofitting is also key - in our model, we assumed that energy transformation would cover 3% of the city's buildings each year.
Similar tools are being developed in many countries in Western Europe. There are solutions that integrate digital twins of cities, or allow for modification of assumptions and ongoing monitoring of the progress being made toward energy transformation. A great example of such an application is a Danish tool that provides the ability to track emissions, waste and modify the city's policies put into the system. In fact, every city, including in Poland, should have such a tool, preferably unified nationally and operating in a modular system, so that individual centers can compare their progress in the energy transition process. Fortunately, the creation of such a tool has been included in Poland's Development Strategy to 2035.
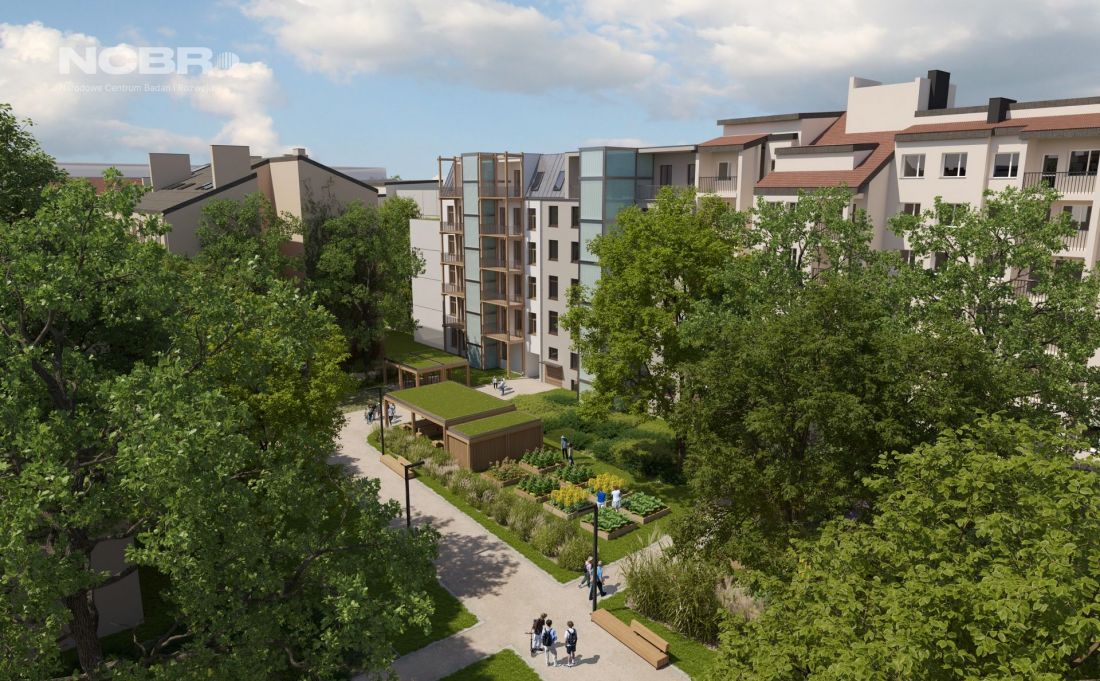
Project for the superstructure of a tenement in Wroclaw
© NCRD
Andrzej Leszczynski: It is not uncommon for cities to have the data needed for such tools to work, but they are often not aggregated in an appropriate way, or trade secrets of individual private grid operators stand in the way. Therefore, if we want to effectively carry out the energy transformation of Polish cities, it is important that the law also follows the need for access to data in this regard.
Przemek Ciępka: Thank you for the interview!








