






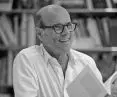

"Anything that lends itself to this is worth reusing, reprocessing and transforming." - argues Philippe Prost, a French architect and urbanist whose practice is based on historical research and connections between eras. The founder of Atelier d'Architecture Philippe Prost is interviewed by Aleksandra Nosalska.
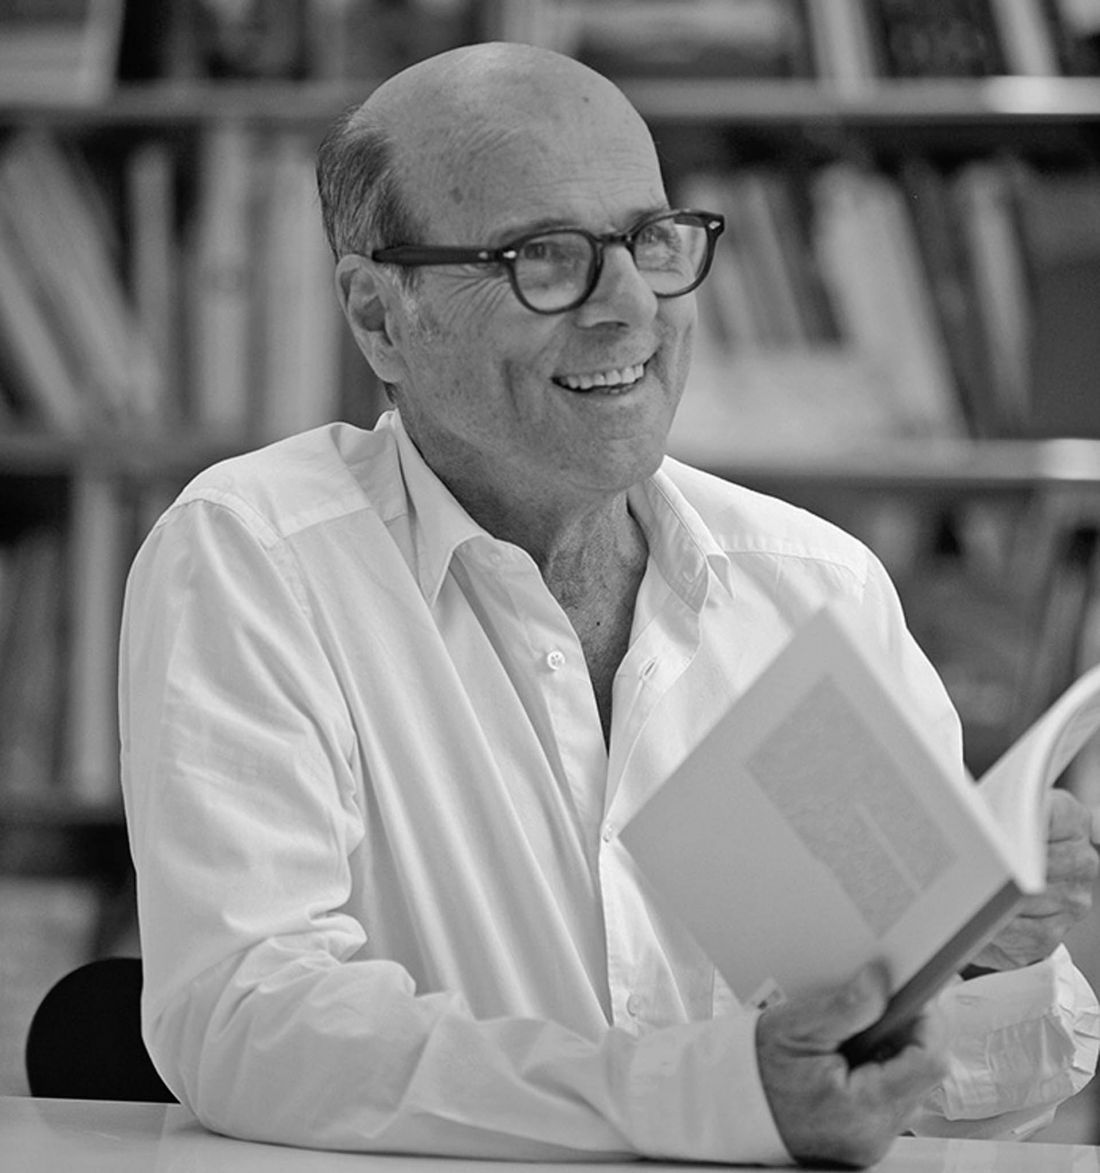
Philippe PROST - French architect (born 1959), urban planner and professor at the École Nationale Supérieure d'Architecture de Paris-Belleville, winner of the Grand Prix National de l "Architecture 2022. Founder of Atelier d'Architecture Philippe Prost, he is known for his projects that combine history, context and modernity. In his projects - such as L'Anneau de la mémoire in Ablain-Saint-Nazaire, or the revitalizations of the citadel on the island of Belle-Île-en-Mer, the Paris Mint - architecture becomes a space of memory and dialogue. Prost emphasizes the importance of permanence, topography and the emotion of place. He creates architecture that is sustainable, subtle and deeply rooted in culture, combining analytical precision with the poetic dimension of space.
Aleksandra Nosalska: You invited me to your atelier in the second district of Paris. Have you been working here for a long time?
Philippe Prost: I have been living and working in the second district since the beginning, and I always wanted to have an office close to where I live. Being able to look here on Saturday, Sunday, evening, early morning is a great convenience. We have moved many times, but always within the same neighborhood. Here, at 11 rue d'Uzès, we have been for ten years. This neighborhood is now wildly fashionable, especially among tourists. In the past, when I started, les Halles was still home to a seasonal market and artisans.
Aleksandra Nosalska: Your team consists of more or less thirty people. Do you work in silence and in solitude, or are your ideas born during discussions or brainstorming? What does your work day look like?
Philippe Prost: My room is my private space for reflection, but it also serves as a meeting room and audio conference room. Our office is located in an old building and is completely glazed to the four sides of the courtyard. A working atmosphere reigns in each space. When we start a new topic, I like to think about it in solitude, sometimes while traveling; the train is one of my favorite places, as is the terrace of the Le Nemours café in the Palais Royal, across from the Comédie Française. Before discussing a topic with the team and starting to work together, I make drawings. We hold regular meetings around all the projects to look at different things together. In addition, I regularly visit all of our current construction sites scattered throughout France. This is arch-important, because construction is a very intense time in life, a time for exchanging opinions. An experienced construction manager who has his own ideas can really help improve a project. One thing is certain: it takes at least three people to make a project a success: an investor, a designer and a contractor.
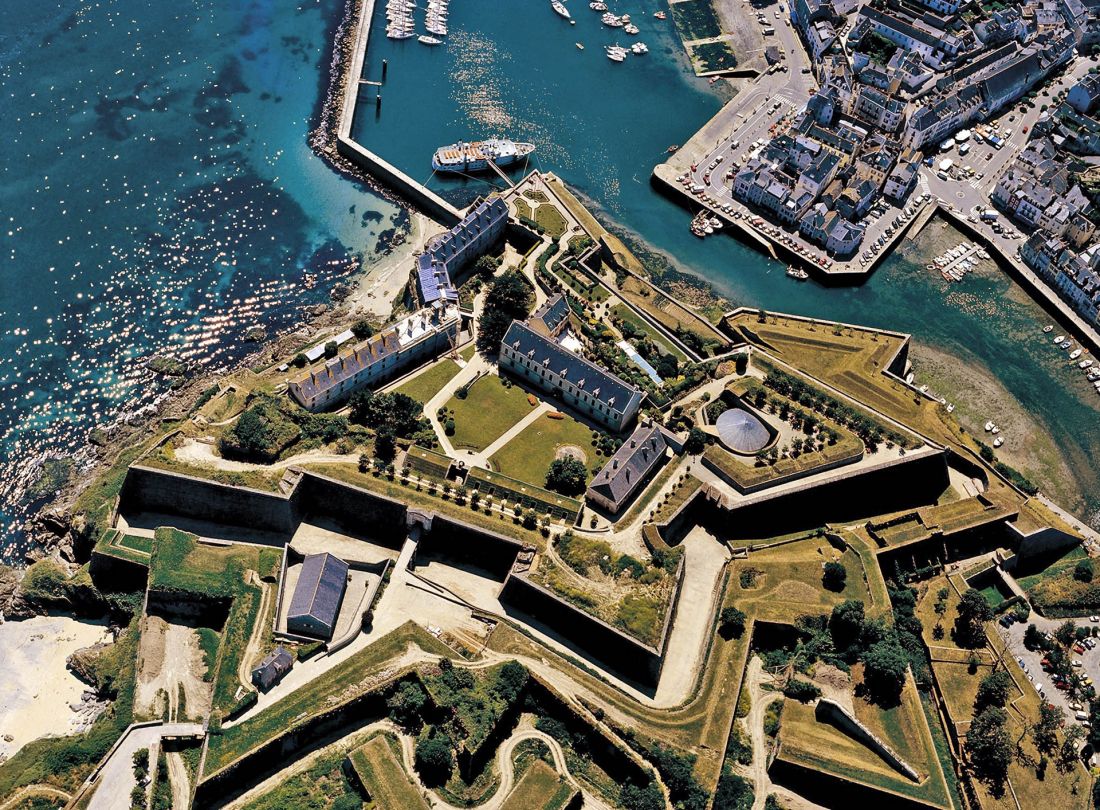
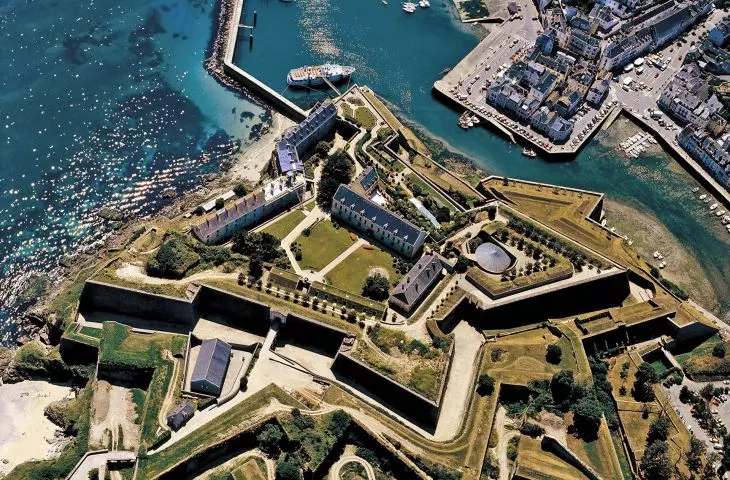
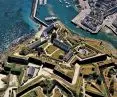
Restoration, modernization and adaptation of the citadel on the island of Belle-Île-en-Mer, 1991-2006 - design: Philippe Prost
photo: Jean Marie Monthiers
Aleksandra Nosalska: At the very beginning of your professional path, you did not imagine yourself as a practitioner. Why? Architectural history, research, teaching and drawing were your domains.
Philippe Prost: At the beginning, I didn't imagine myself as a practitioner. I played the organ, preferring to make music, which my parents thought was quite risky. I went to the conservatory and at one point my piano professor told me: you could enroll in architecture, there students have plenty of time for other things. I thought I could continue playing while discovering architecture, and suddenly architecture took over me. Architectural history became my passion, through my fondness for past eras and my rejection of modernism, or rather the international style. I switched to architecture, but with no intention of having my own architectural office. Initially, I did research, especially the transformation of Paris in the 18th and 19th centuries and the archives of military engineers from Louis XIV to Napoleon. I also did a little teaching. Then, one day, on the island of Belle-Île there was a breakthrough meeting for me, with André and Anne Larquetoux, owners of the citadel, who, incidentally, perhaps because I had worked a lot on military architecture andstudied cultural heritage at the Chaillot School, they saw in me an architect who could accompany them in restoring the citadel and opening it to the general public. This lasted almost fifteen years and had a decisive influence on my professional path.
Aleksandra Nosalska: This was in the 1990s?
Philippe Prost: Yes, in 1991, 1992. André and Anna actually taught me what construction was. He was an entrepreneur and engineer, and Anna was the daughter of Italian bricklayers, so they knew the world of construction sites well. I, on the other hand, had no idea about it, in those days in architecture schools there was no talk about construction at all, it was taboo. Today this is no longer the case. Since I never worked in an architectural office, everything related to construction sites was a mystery to me.
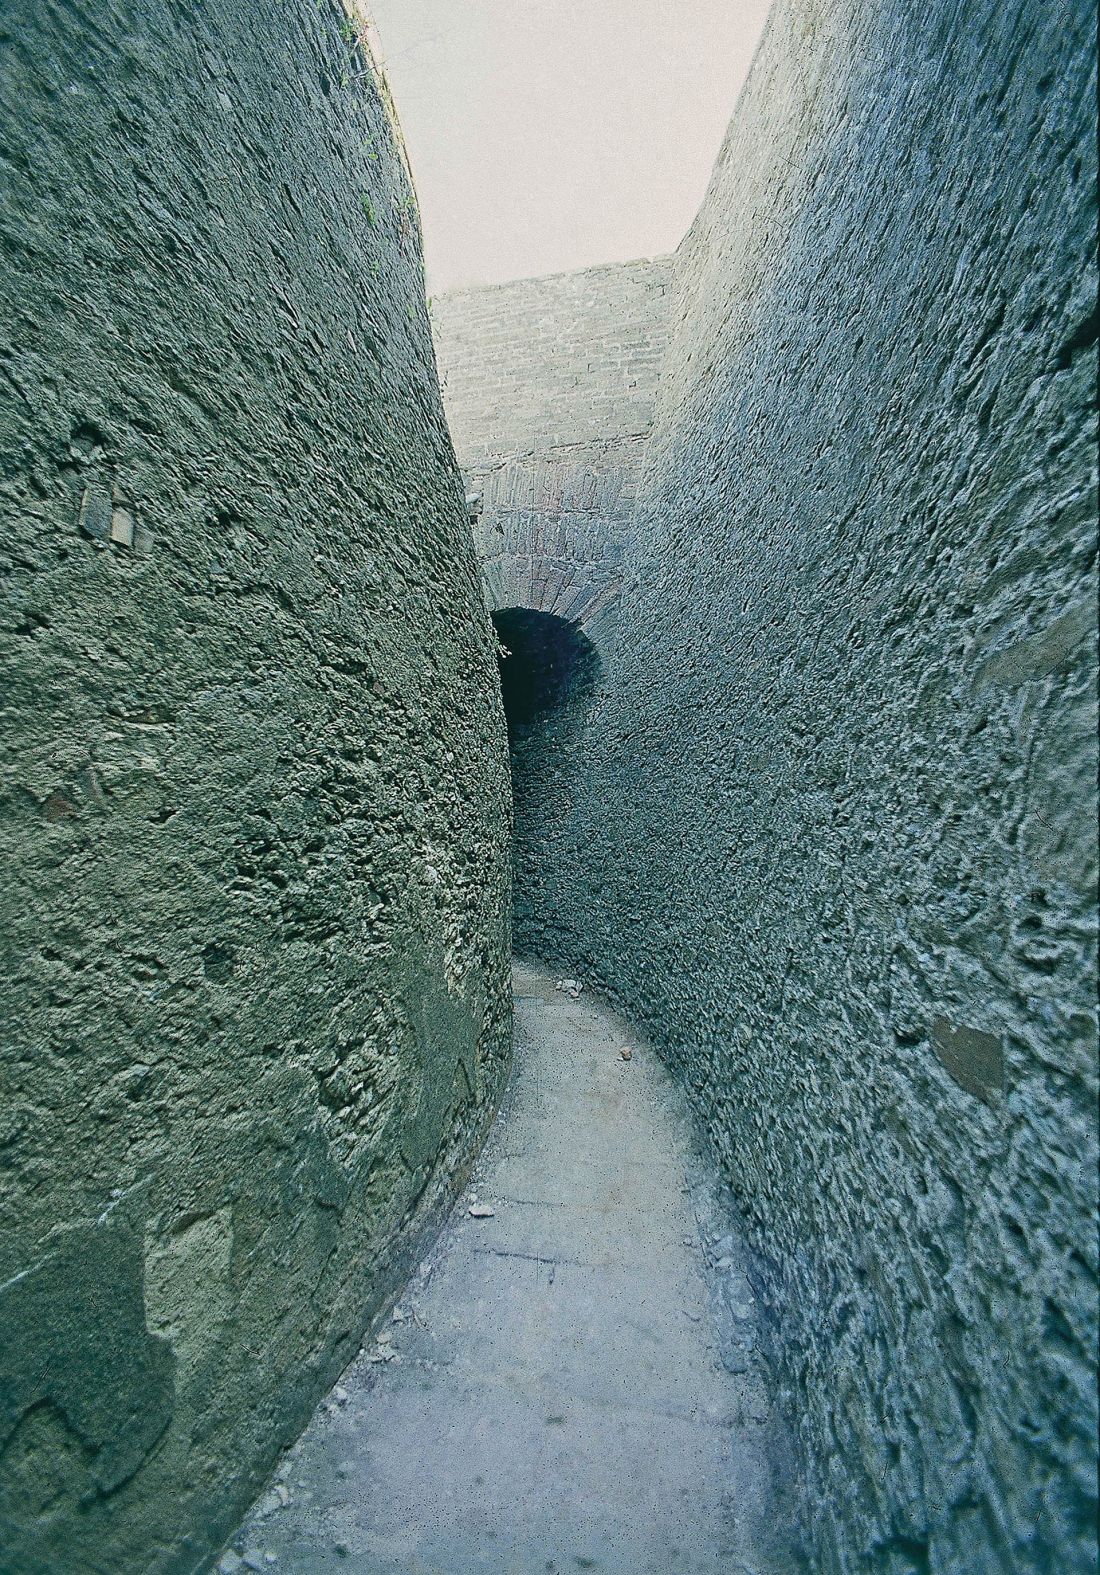
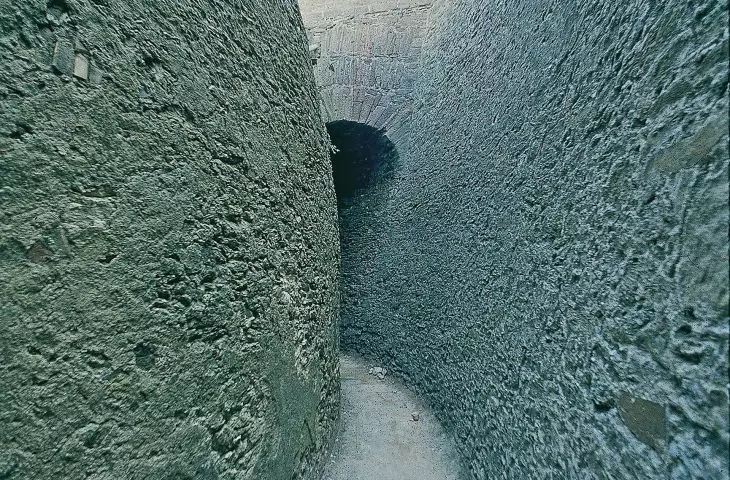
Restoration, modernization and adaptation of the citadel on the island of Belle-Île-en-Mer, 1991-2006 - design: Philippe Prost
Photo: AAPP Philippe Prost
Aleksandra Nosalska: I wonder if, and to what extent, some of the solutions of the former military architecture are similar to contemporary assumptions of ecological architecture?
Philippe Prost: Indeed, I realized very quickly that many of the questions that we are asking, and that our era is asking us, are the same questions that, driven by necessity and need, were pondered by military engineers, especially under the leadership of Sébastien Le Prestre "de Vauban, an outstanding individual of the 17th century. Engineers are always trying to achieve economy of means. They must operate with a budget that is never enough. The correspondence between Vauban, François Michel Le Tellier de Louvois, Minister of War, and Louis XIV, still revolves around the same issues, issues that architects still live by today. You have made an excellent, effective design, but there is not enough money to implement it. So Vauban tweaks it to cut costs. Each time, implementing the same principles, he uses materials available locally and applies local knowledge, such as local building methods. Another requirement, and an ambition of those architects, was solidity, resistance to both cannonballs and the passage of time. Today's builders are asking themselves the same questions when it comes to durability and longevity, rational use of materials and conservation of natural resources.
Aleksandra Nosalska: This strategy can be seen in your project to transform a former brick factory into a dance center.
Philippe Prost: In Vitry-sur-Seine, we used old walls to create a center for contemporary dance choreography. This huge brickyard was demolished almost in its entirety and apartments were built as part of the ZAC, a zone of concentrated development. To turn the place into rehearsal rooms and professional studios, a competition was held. I proposed to build a new building next door and create a rehearsal room in the existing building, which from the dancers' point of view has a very interesting size. It's a completely different space, where the body moves in a different way: at its lowest point it's four meters high, and at its highest, in the middle, it's eight meters high, along the entire length of the room. So it's a dialogue between the old and the new, which makes the best use of what already exists and maintains economy of means.
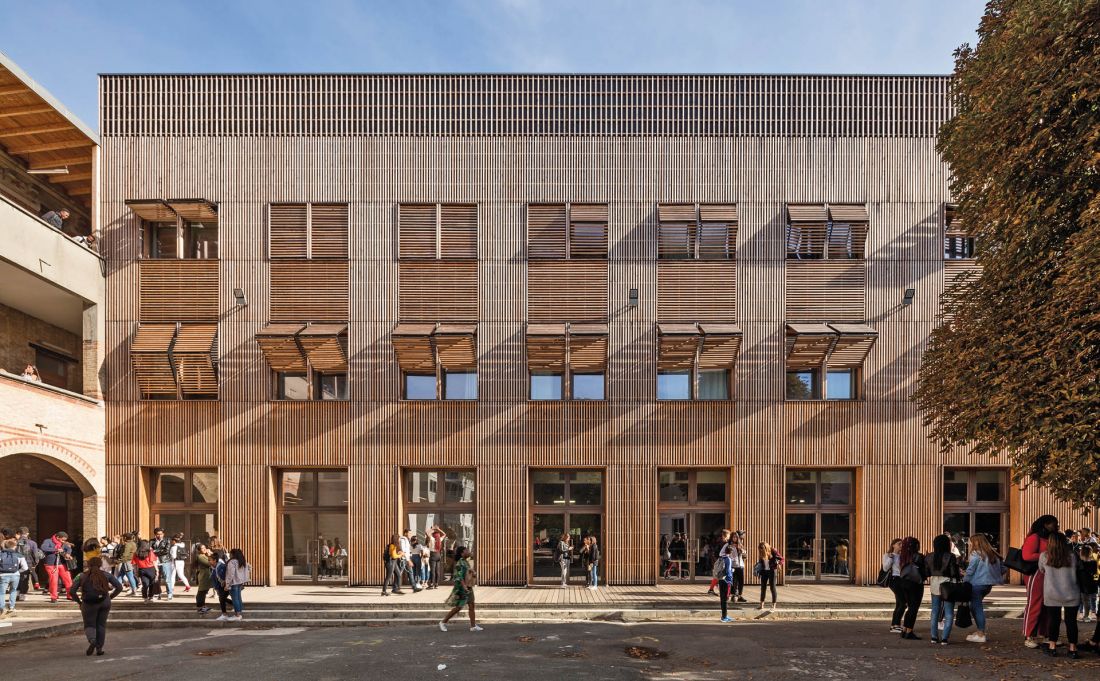
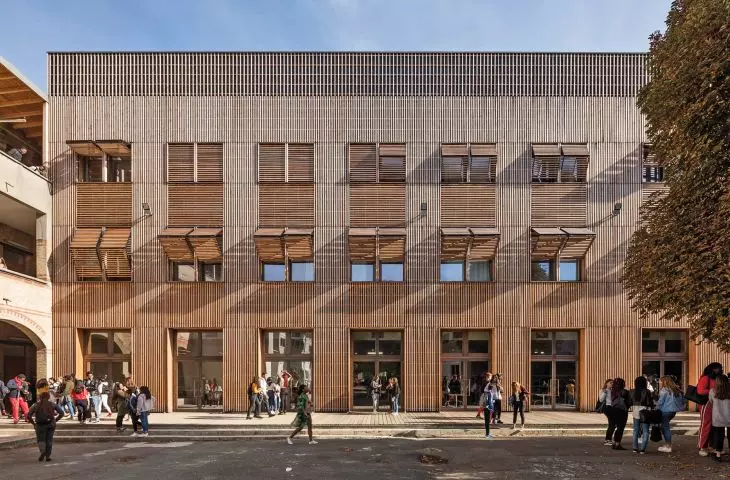
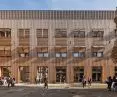
Reconstruction of the Jean-Baptiste Poquelin High School in Saint-Germain-en-Laye, 2015-2018 - design: Philippe Prost
photo: Luc Boegly
Aleksandra Nosalska: You say that white pages, in the sense of building from scratch, do not exist, as exemplified by the Jean-Baptiste Poquelin High School in Saint-Germain-en-Laye.
Philippe Prost: Yes, as far as the high school is concerned, preserving the building from the time of the Third Republic, while saving resources, was a primary concern. As for the expansion that took place in the 1990s, we preserved the reinforced concrete structure, which we covered entirely with wood, which provides good thermal insulation for the building and comfort, while giving this post-modern facade the character of contemporary architecture. So we used what already exists in a way that meets today's needs.
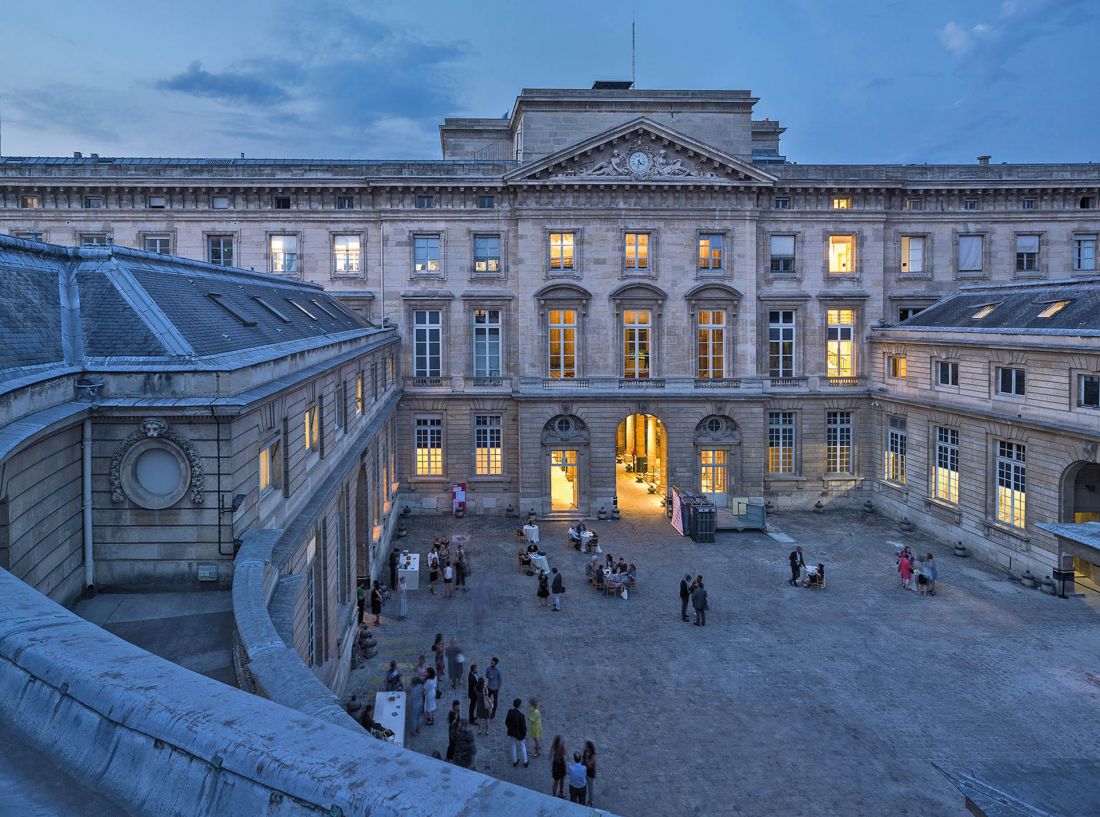
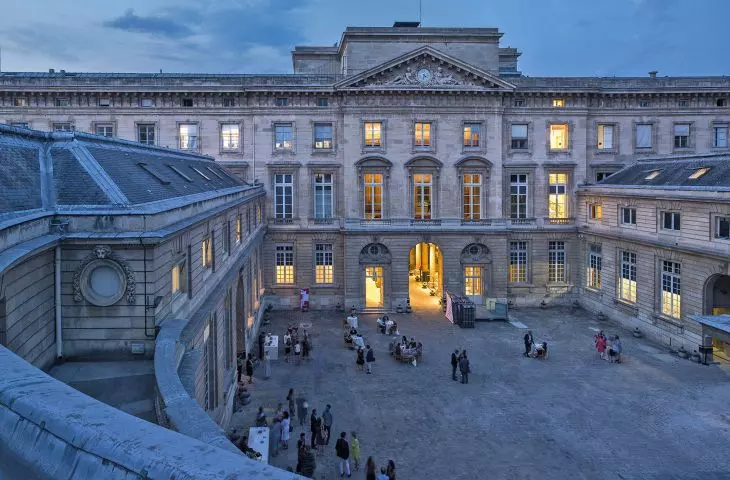
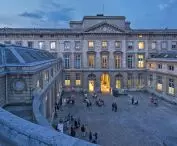
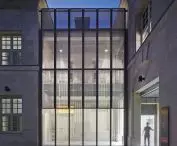
Redevelopment of the former Paris Mint, 2011-2017 - design: Philippe Prost
photo: Aitor Ortiz
Aleksandra Nosalska: What material and why did you choose for the renovation of the Monnaie de Paris (Paris Mint) building?
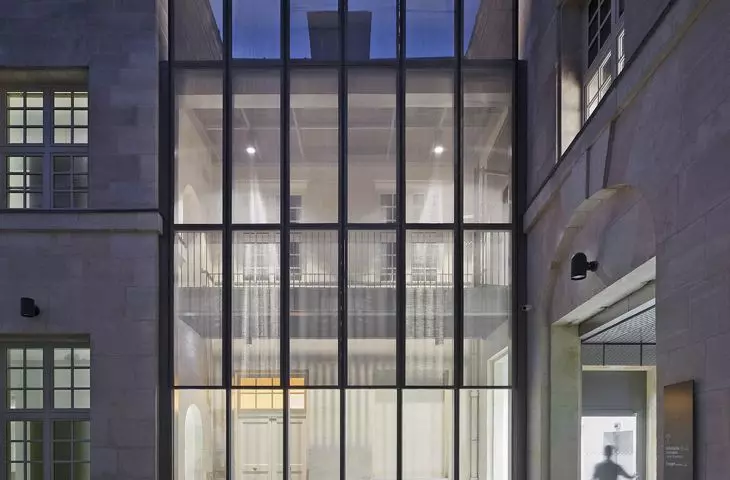
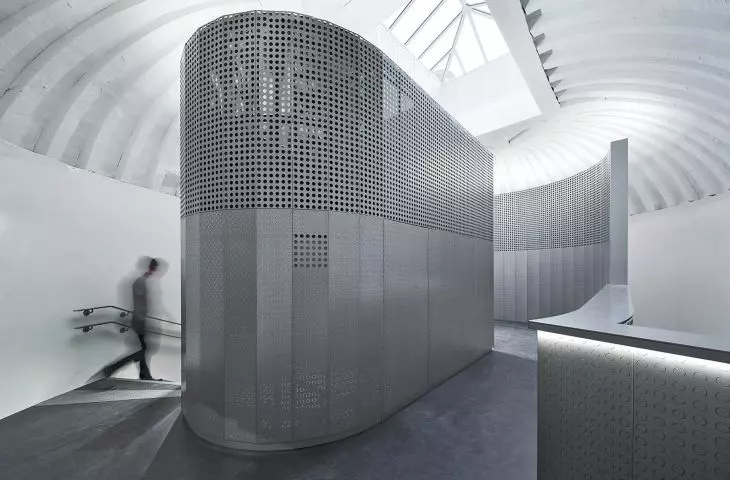
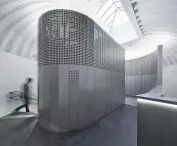
Philippe Prost: From my first visit to the site, while I was still in the competition, I strongly remembered the large pieces of metal lying in the workshops for cutting and stamping prefabricated disc-shaped pieces from which coins and medals were made. It became obvious to me: the project should tell the story of craftsmanship made inside the building. So it was important to use a material specific to the site - all kinds of metal - and implant it in a contemporary way, for example, as a covering for some parts of the building. Another consideration for us was to open this space to the city. We found the answer to this in the old, existing architecture, which used portals and porticoes. One didn't just enter through one entrance, there were more passageways giving access to the center, just enough to reopen them and allow the public to discover the craftsmanship and the entire collection - to bring contemporary life inside the complex.
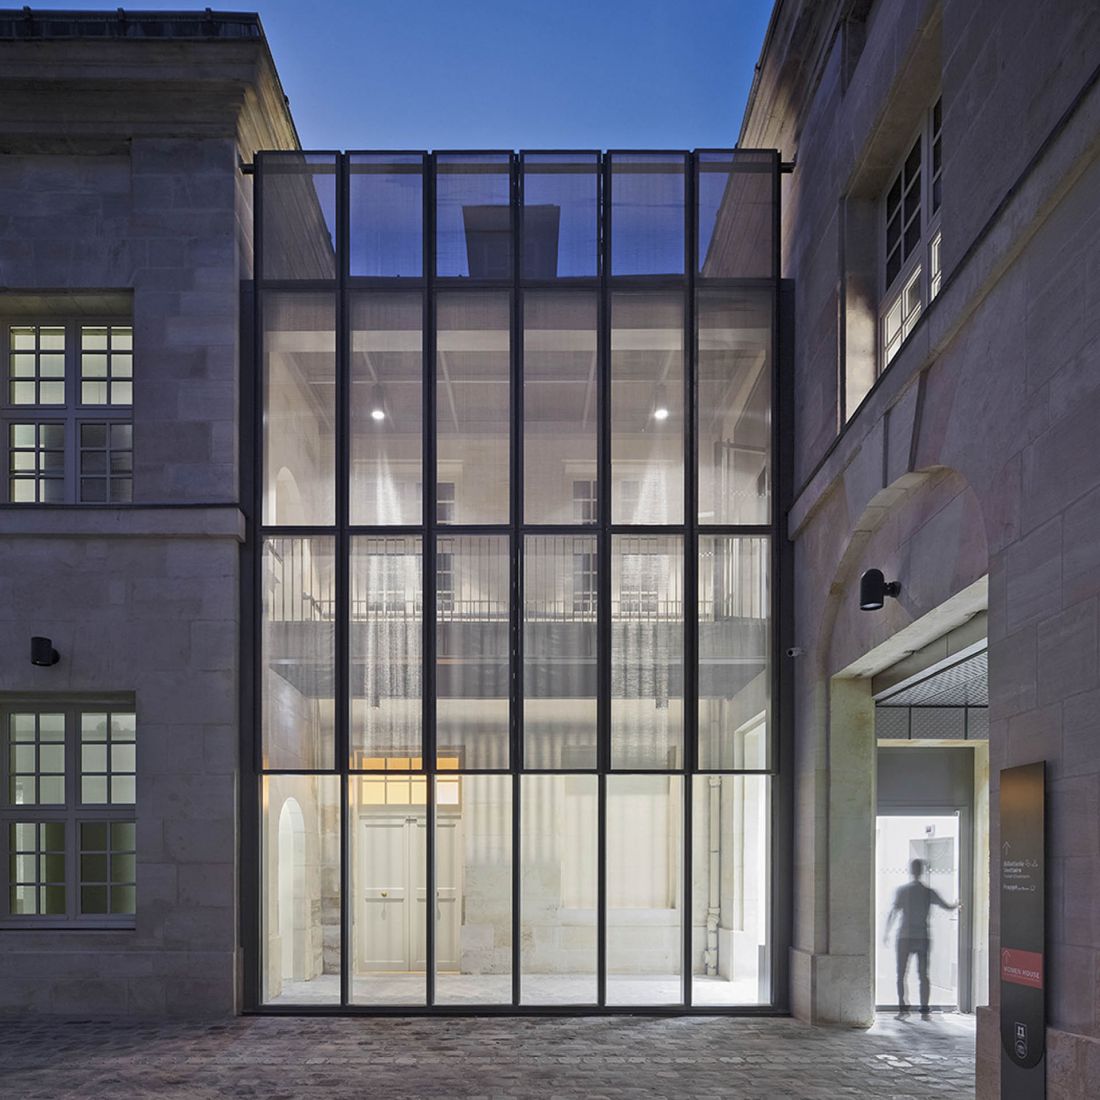
Redevelopment of the former Paris Mint, 2011-2017 - design: Philippe Prost
photo: Aitor Ortiz
Aleksandra Nosalska: I get the impression that, using the example of some buildings in Paris, we can observe what a broad phenomenon contemporary architecture is. Architects are building new structures, making interventions in existing buildings, and often these are large-scale works. What are your thoughts on this?
Philippe Prost: Building from scratch was for a long time the ideal of all architects, but today we have shifted our point of view and realize that, in the first place, everything that is suitable is worth reusing, reworking and transforming, with a view to reducing natural resources and the carbon problem. Architecture has therefore become, in my eyes, the art of transforming, transforming reality, and therefore, even more so, it is still the art of creation. For this reason, I am distrustful of the phrase "identical renovation," which may be justified in some cases, but in most cases makes no sense, because we do not know exactly what a place looked like, how it was transformed, so we have to admit once and for all that we are writing a new story about some building, some part of the city.
Aleksandra Nosalska: Have you ever wondered whether your attitude to architecture would have been the same if not for postmodernism? You graduated at the opening of the Venice Biennale under the direction of Paolo Portoghesi. Or is your reflection on your own work far from such references?
Philippe Prost: I was not influenced by Postmodernism, I saw in it, in the work of my teachers from the Versailles School of Architecture Philippe Panerai or Henri Gaudin, a reaction to the international style. I don't subscribe to the idea of imitating 18th century architecture or modernism, as the postmodernists do. While studying at Chaillot, I learned conservation, working with architecture that already existed, and then I realized that we are here to write the architecture of our time, which would harmonize with what came before, creating an original work. What I read in "Open Work," even though Umberto Eco mentions the sciences and music, applies perfectly to architecture as well. It's the idea that architecture is a work that changes, transforms, that has met many lives, a work co-created by many people.
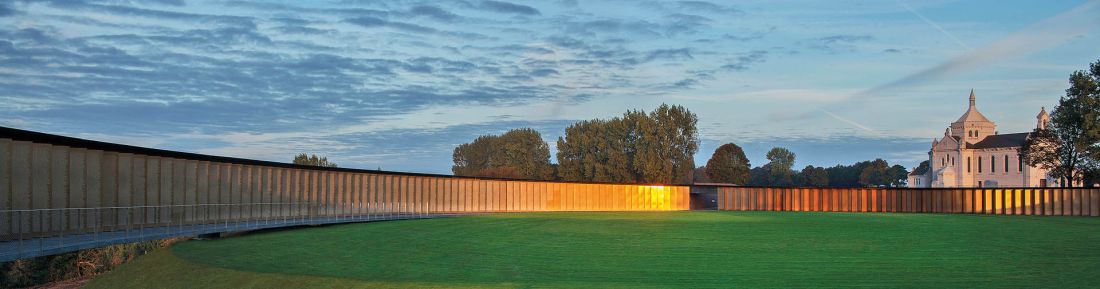
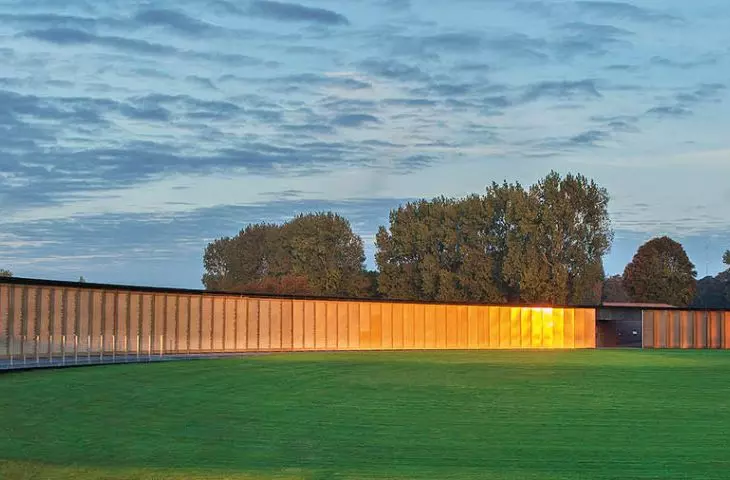
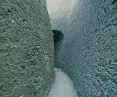
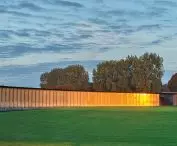
Ring of Remembrance (French: L "Anneau de la mémoire) - an international memorial to soldiers killed on the front lines of World War I, Notre-Dame-de-Lorette necropolis in Ablain-Saint-Nazaire, 2014 - design: Philippe Prost
photo: Aitor Ortiz
Aleksandra Nosalska: I am impressed by your 2014 realization of L'Anneau de la mémoire in Ablain-Saint-Nazaire - a necropolis of soldiers killed on the front lines of WWI. Why did you choose the ring form and what material did you use? How did you deal with the slope of the terrain at the memorial site?
Philippe Prost: The design and construction of the monument is a unique commission for an architect. Compared to all the rest of our realizations, the "Ring of Remembrance" is something different and unique. The idea, the form came to me spontaneously. When we grab the pencil at once, we become prisoners of the first drawings. I like to think at the beginning and reach for the pencil later. I went to that place several times, read texts about the war in that region, until one day, the idea came to me in an obvious and almost instinctive way.
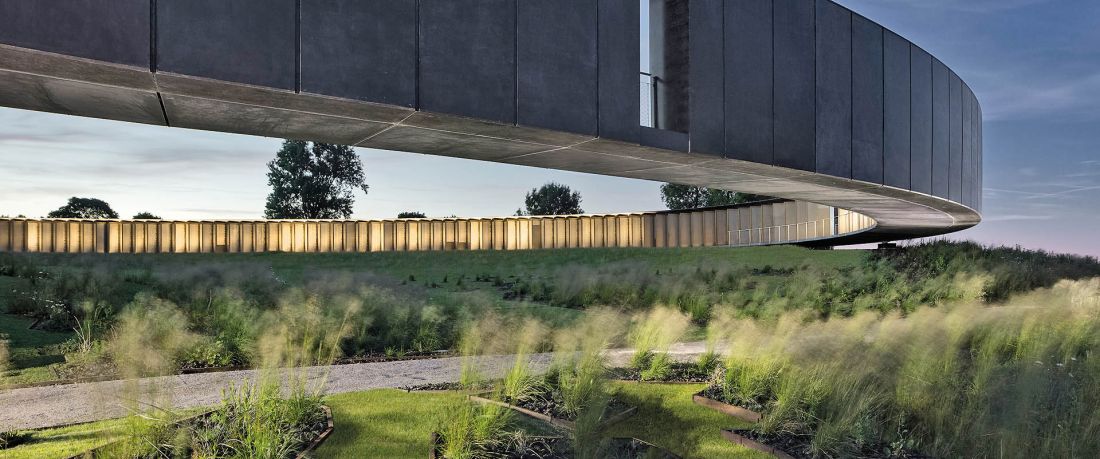
The Ring of Remembrance (French: L "Anneau de la mémoire) - an international memorial to soldiers killed on the front lines of World War I, Notre-Dame-de-Lorette necropolis in Ablain-Saint-Nazaire, 2014 - design: Philippe Prost
photo: Aitor Ortiz
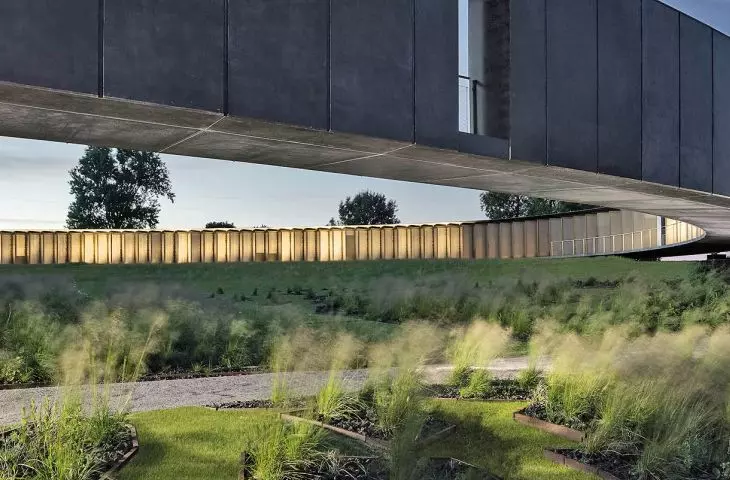
Neurobiologists explained to me that in fact, every person has a lot of accumulated images, a lot of experiences. While we sleep, the brain works and combines them to answer questions that bother us, and our hand, in a sense, draws the whispers of the brain: an ellipse that resembles a ribbon of concrete, on the inside of which run the names of former allies and enemies, now linked in alphabetical order. 600,000 names joined together on at least 500 engraved, stainless steel plaques. The only material we were able to build the memorial with was armed concrete of very high strength. To express how fragile the room is and to let the viewers feel it, I took advantage of the slope of the site. A large part of the ring rests on the ground, while the other part breaks away, running down into the void, creating a certain impression of danger.
Ring of Remembrance (French: L "Anneau de la mémoire) - an international memorial to soldiers killed on the front lines of World War I, Notre-Dame-de-Lorette necropolis in Ablain-Saint-Nazaire, 2014 - design: Philippe Prost
Photo: Aitor Ortiz
Aleksandra Nosalska: Staying in the domain of memory, you were involved in a project to restore the former Bobigny train station, from which more than 20,000 Jews were deported to Auschwitz-Birkenau. Can you tell us more about this project?
Philippe Prost: It took a very long time to implement, it was quite time-consuming to raise funds, then we had a pandemic crisis. Anyway, since after the war, this former train station was occupied by a junkyard, the land was contaminated and even before the project started it was necessary to clean it up. The former station for travelers, withdrawn from use in the 1930s, became a commercial station, and later the Germans made it a place for the deportation of Jews to Auschwitz-Birkenau. This happened from July 1943 to August 1944. The Nazis paid close attention so that no pictures of the place were taken. The railroad workers who lived there had windows boarded up in their homes so that they couldn't see anything, both arrivals and departures.
Our goal was to preserve the place as it survived, to disturb it minimally, as if frozen in time. The architecture here, in my opinion, should be quiet, dim, clean, in the sense of respect for the memory of the place: a simple pavilion with a large glass window, marked by two concrete pillars, opening to the space, covered by a flat panel formed into the shape of a roof, raised on narrow and dark supports. The whole forms a boundary, an antechamber between the bustling suburb and the memorial, it is the starting point of the tour. The viewer finds himself on the balcony, above the history, above the place, henceforth empty, where the tragic events took place. The idea was to arouse reflection in the audience: before going down to that place or after leaving it, when we return along the same path and find ourselves in the pavilion again.
Aleksandra Nosalska: Thank you for the interview.
interviewed by Aleksandra NOSALSKA
more: A&B 11/2025 - Krakow from scratch,
download free e-publications of A&B








