






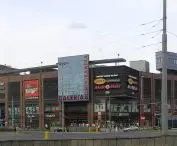
Galeria Dominikańska - a shopping center located in the very center of Wroclaw - may partially change its function to... residential. Will this unusual metamorphosis set new directions in thinking about large-scale service facilities?
Apartments instead of a parking lot?
Opened in the summer of 2001, the shopping mall designed by Studio EL by Edward Lach is a three-story structure located at Dominikański Square, an important transportation hub of the city, in the immediate vicinity of the Market Square and close to the Main Railway Station. The irregular block houses nearly 33,000 square meters of retail space and 2,500 of office space. It also includes a hotel and a three-level parking garage led to the very roof, where several hundred cars can park.
© From the Top You Can See More
On January 22, 2026, during the XXVII session of the Wrocław City Council, a draft resolution was voted on adopting a local land use plan in the area of Dominikański Square, Oławska Street and Promenada Staromiejska Promenade in Wrocław, i.e. on the plot occupied by Galeria Dominikańska. The proposed solution concerned the possibility of introducing residential development on the highest floors of the building.
We have not dealt with this type of situation before
- said during the session Jacek Barski, Architect of Wroclaw.
What would it look like in practice?
As far as the overall size is concerned, it will be maintained, not exceeding the highest parts of the building, which are existing today, and will leave various types of commercial and service functions in this space of the first floors, while it will allow the introduction of a residential component on the top floors.
- Barski explained.
Thus, it can be assumed that the residential part could be realized at the expense of (part of) the open parking lot on the roof, and reach in height to the highest, glazed fragment of the building located on the corner of Oławska and Podwale streets, where the clinic and gym are located today.
As for the maximum height of the building, it will not grow at all. The building won't be taller than the maximum height of the superstructures, and this won't be achieved on the entire surface of the building either, only on part of it. So the maximum height today to the highest point of the roof covering is within 25-26 meters
- said for Radio Wroclaw Michał Guz from the Press Office of the Wrocław City Hall.
alternative scenario
The decision to combine functions within an existing facility is welcome, especially in the face of numerous reports of further demolitions of relatively young facilities, including commercial ones, as was the case with Wrocław's Arkady shopping center (2007) or Poznan's Malta (2009), among others. The solution thus fits in with both the idea of reuse and combining functions in the urban fabric, and may also be an attempt to reverse the trend of existing residents leaving the city center - according to Radio Wroclaw, the population of the Old Town has dropped by about 20 percent over the past seven years.
The plan so far only allows for the possibility of adding apartments to the site, but whether this will happen and whether this development will become a precedent in the Polish space - this remains to be seen.








