
#IconsofPolishArchitecture
The two monumental, Brutalist blocks of the Central department store and its office building are now covered by the shadow of modern skyscrapers and large-format advertising banners. Will Lodz's representative of modernism be transformed into an apartment building?
Central grew, as its name suggests, in the most central point of the city - at the corner of Piotrkowska Street and Adam Mickiewicz Avenue. It is thus the meeting point of the city's central axis - around which the most important commercial, service and social functions developed - with a section of the W-Z route, the road system connecting different parts of Lodz.
The area where Central was built was previously developed with tenement houses and industrial buildings, including a spinning mill operating in the yard of one of the properties. The decision to transform it was part of a broader effort to modernize the downtown area in the second half of the 20th century, primarily from the urban planning strategies developed as part of a competition organized by SARP in 1964.
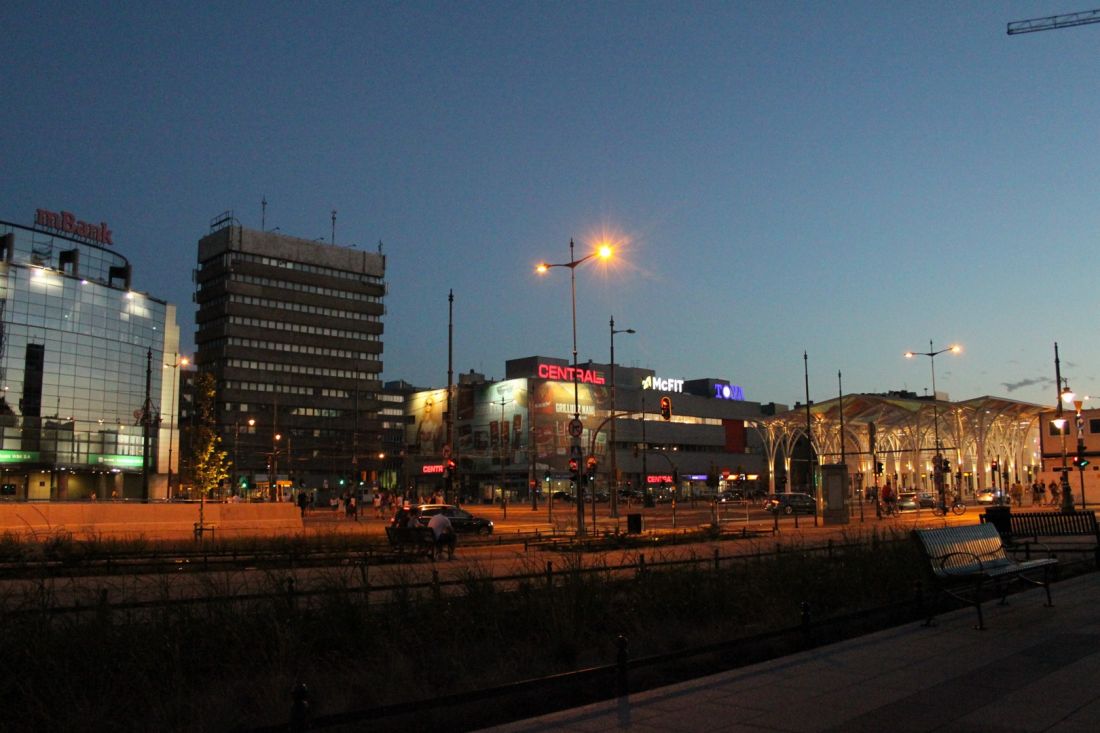
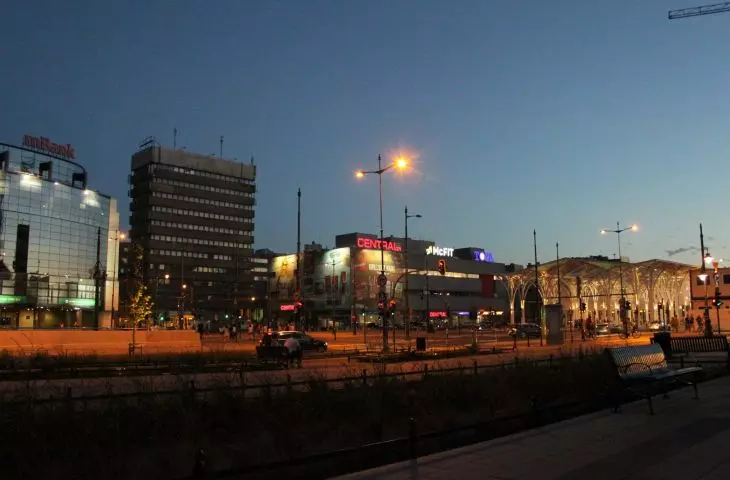
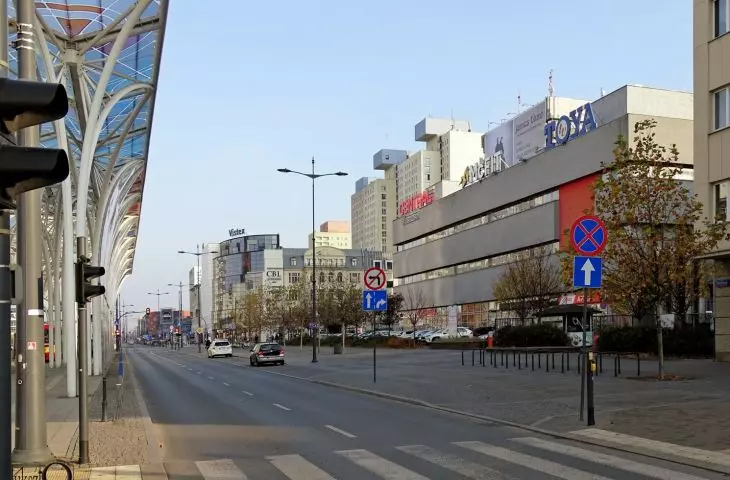
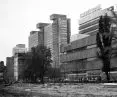
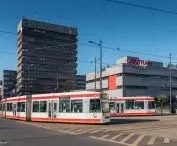
Pilsudski Avenue and Mickiewicz Avenue in Lodz, 2017.
photo: Mafo © CC by 3.0 WikiCommons
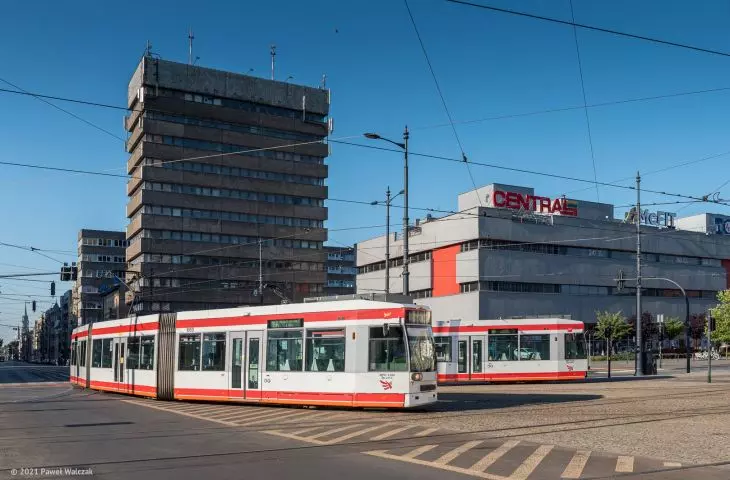
To this day, Central is adjacent to one of the most important transportation hubs in Lodz, right next to it in 2015 the so-called "Stable of Unicorns" was built, i.e. the Center Tram Station, where 11 streetcar lines meet.
outstanding authors, bold design
Also, the design of the cooperative department store building, later called "Central," was created as part of a competition organized by SARP. In 1961 the work of a team of architects consisting of: Maciej Gintowt, Maciej Krasinski, Ewa Krasinska, working with the designer Waclaw Zalewski. These architects already had to their credit the design of the Supersam in Warsaw, as well as the Spodek Hall in Katowice. Maciej Krasinski and Maciej Gintowt also jointly created the Olivia sports hall in Gdansk. All of these projects were characterized by a modern approach to construction, the use of large spatial spans and the subordination of form to technical and functional solutions, often using innovative structural layouts and a clear geometric composition of the mass - in accordance with the ideas of modernism that were maturing in the world at the time.
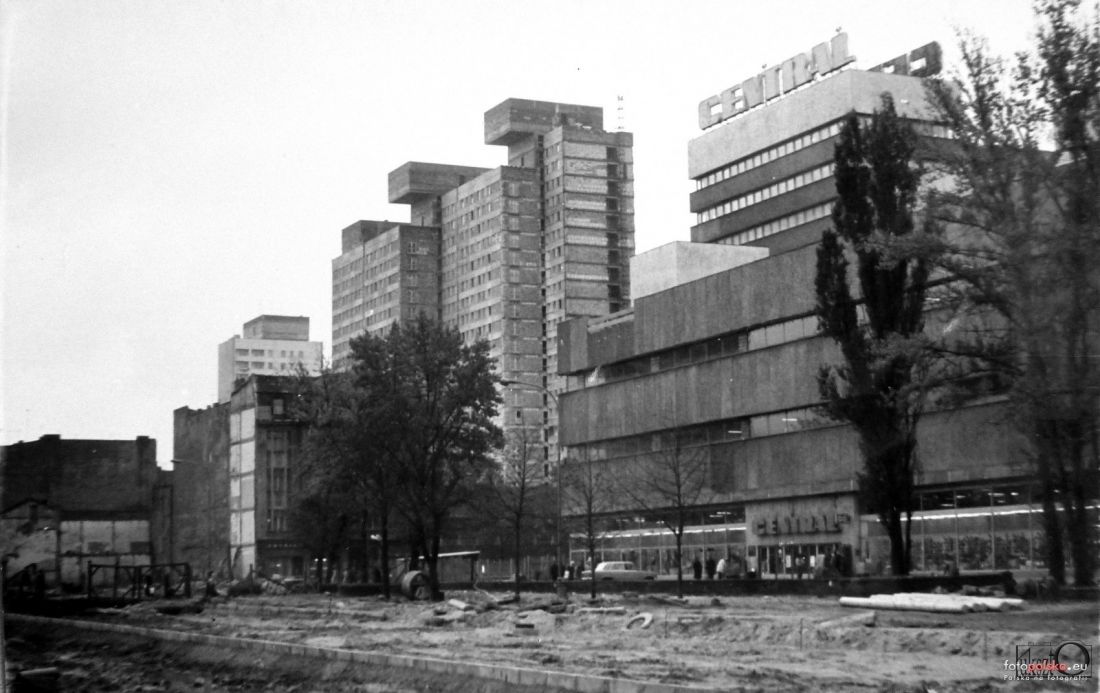
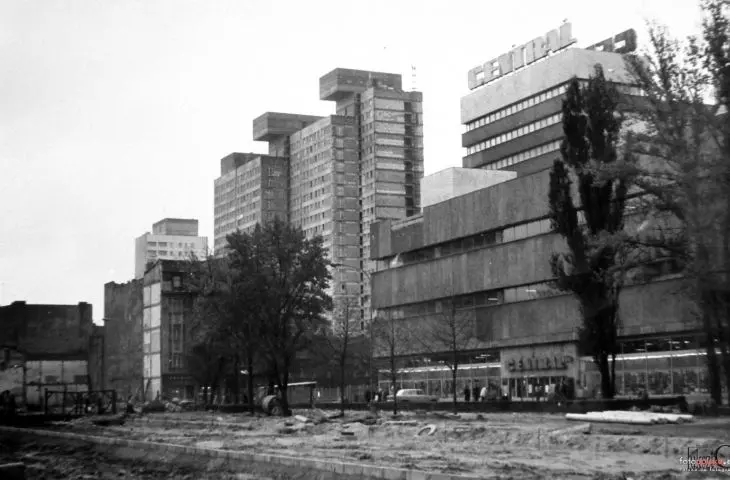
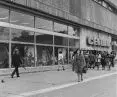
Central in 1975-1978
Photo: Lukszto | fotopolska.eu
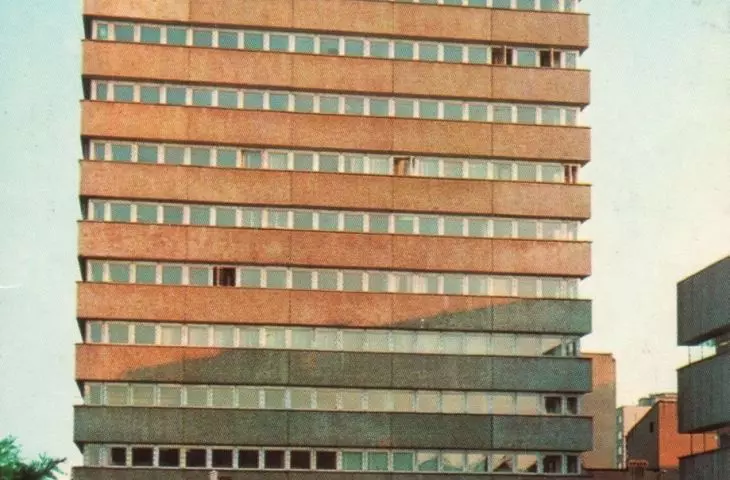
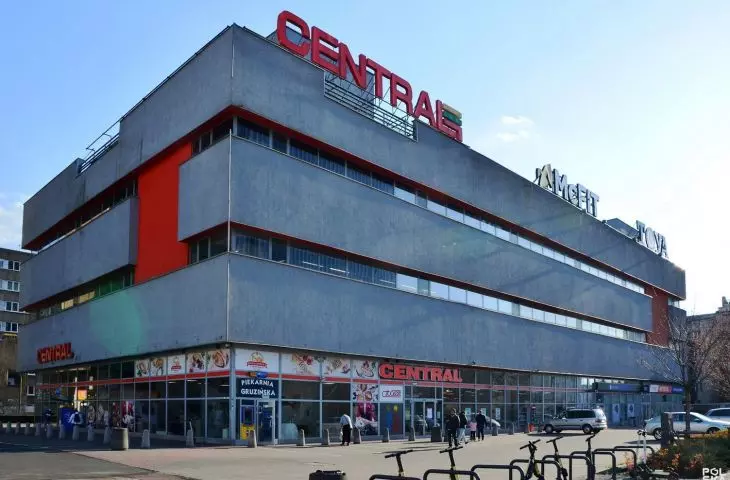
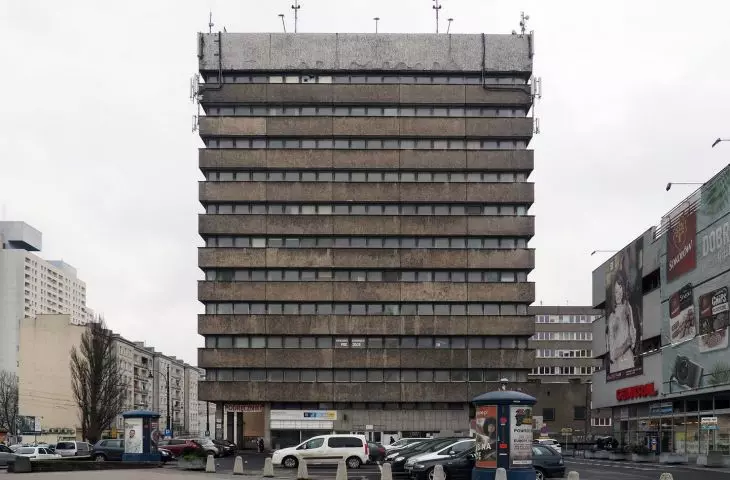
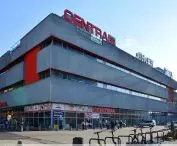
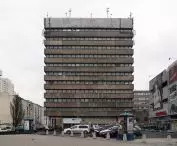
Like the previous works of these award-winning architects, Central has become a permanent part of the landscape of Polish modernist architecture. Both of its blocks - a three-story commercial building and a 45-meter-high skyscraper with 13 floors - represent the style of Brutalist architecture . The prefabricated concrete elements of which it is composed create repetitive, rhythmic divisions inside the simple cuboids. The severity of Central's uniform wall surface is due to the panels of washed concrete. They are punctuated by repetitive horizontal bands of windows.
Central Lodz Cooperative Department Store, Facebook
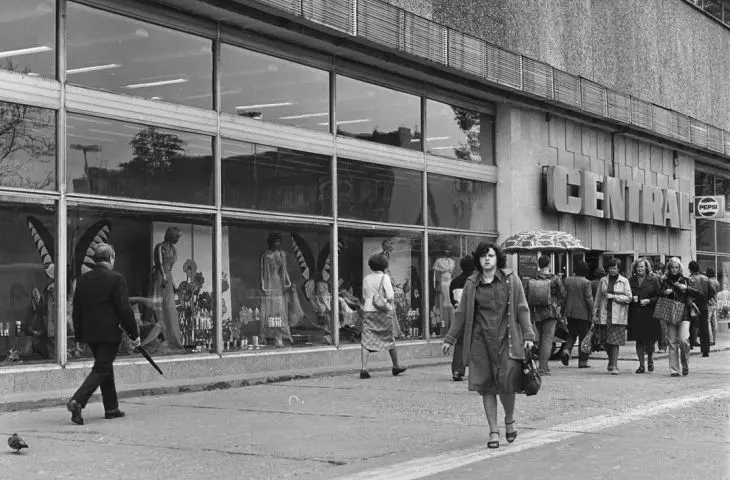
Another solution characteristic of modernism used in the design of Central's office building was to raise the first floor and base the first story of the building on pillars, creating a clearance. The first floor of the lower building, on the other hand, in keeping with its commercial function, was almost entirely glazed. This is because the large storefronts allowed for the presentation of goods and thus invited passersby passing through the city center to come inside.
The interior of Central welcomed customers with a spacious hall divided into booths. Surprisingly, still extremely modern in the 1970s, there was an escalator that allowed customers to move between the store's richly stocked basement, first floor and three floors. Archival photos show glass cases full of sweets, high to the ceiling.
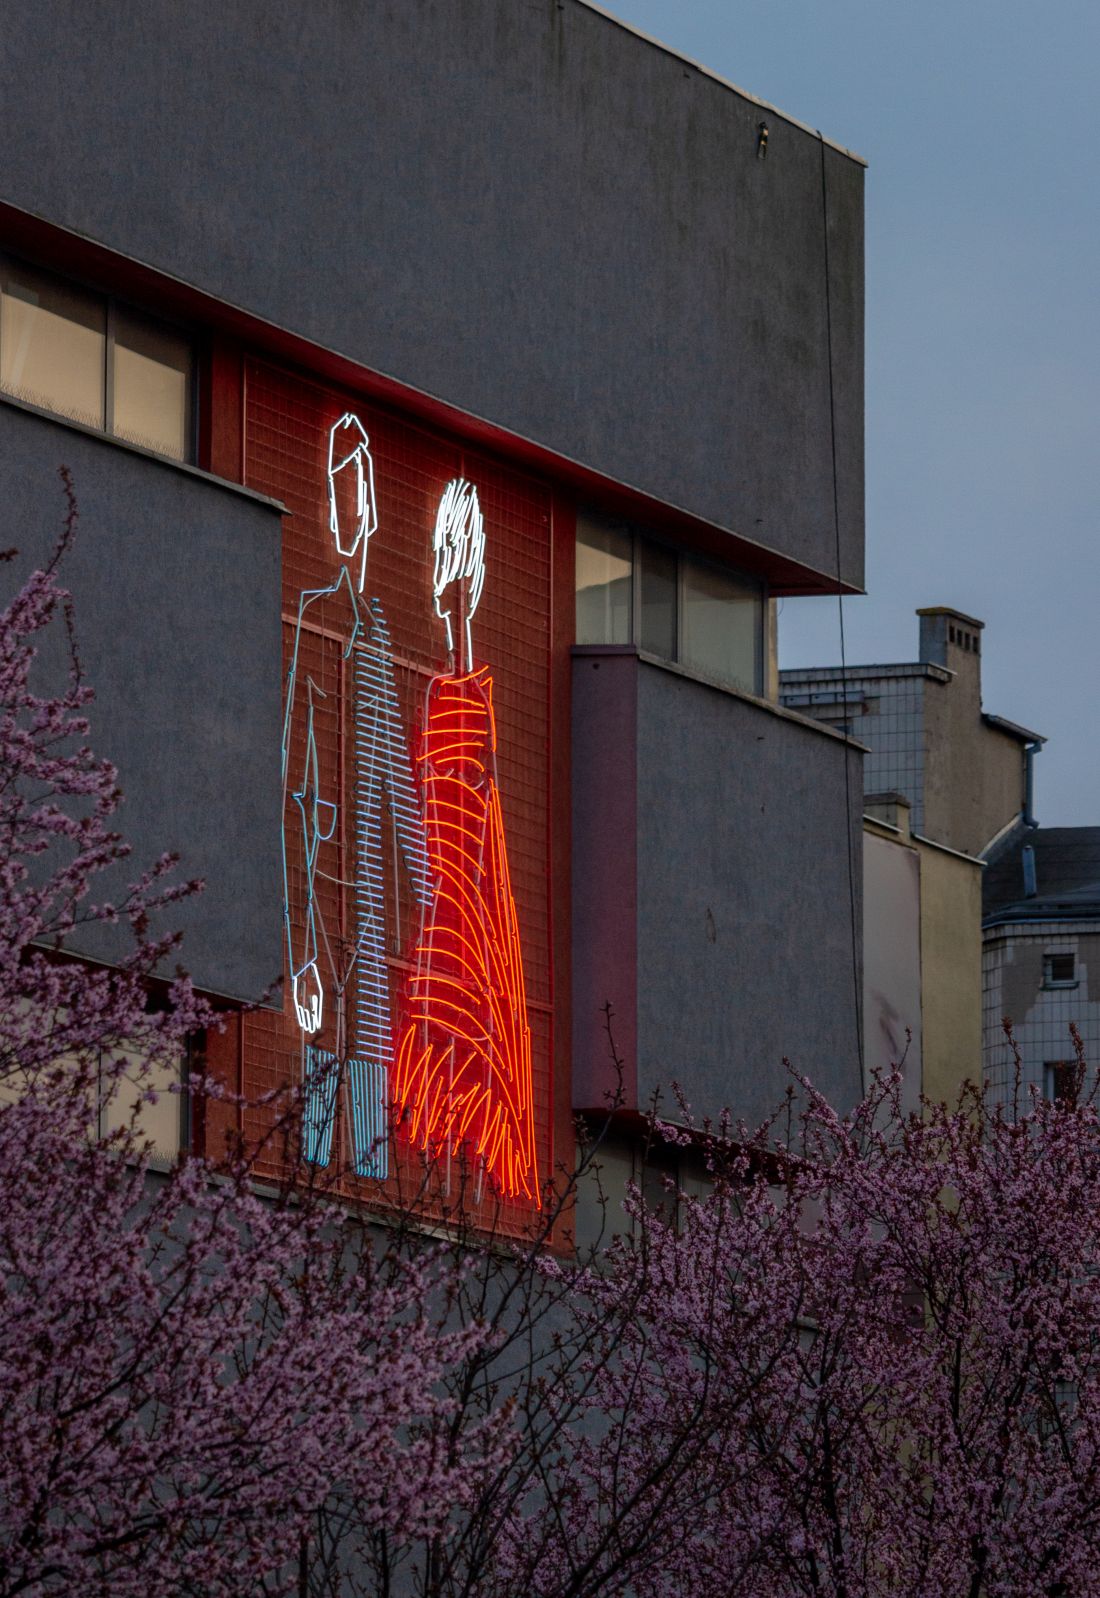
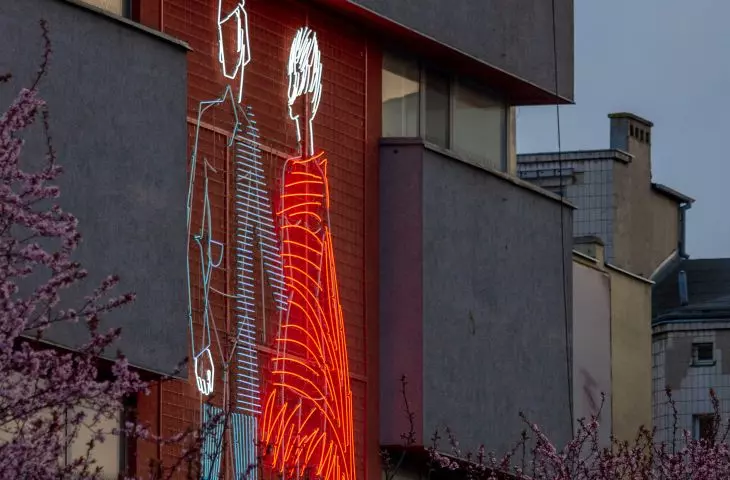
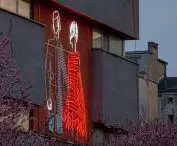
"Dressing Couple" neon sign
Photo: peikko8 © CC by 4.0 WikiCommons
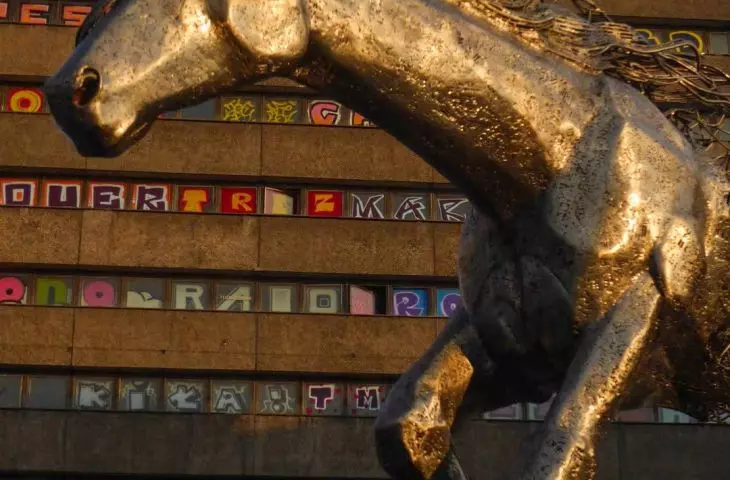
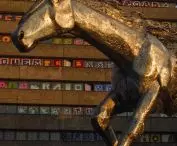
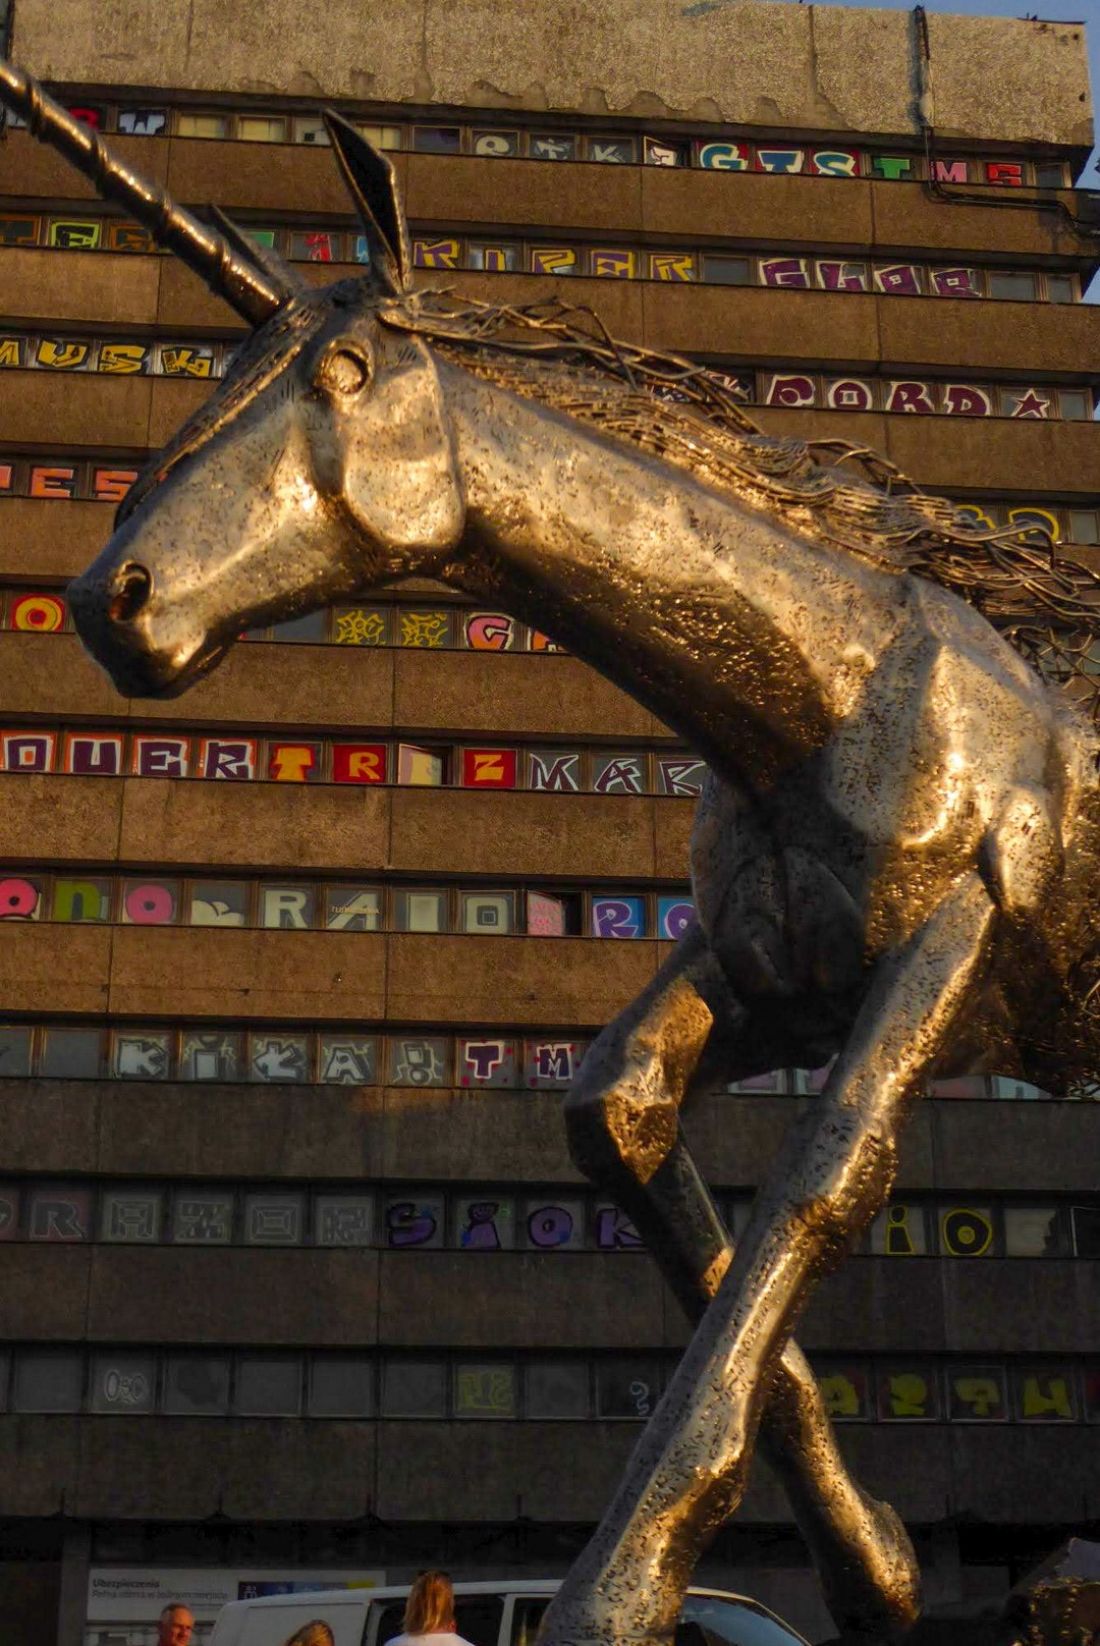
Unicorn sculpture - Central office building in the background, 2023.
photo: apolinaros | fotopolska.eu
With the opening of the department store, its distinctive neon signs were launched - the "Społem" logo on the Piotrkowska Street side and the dressing couple on the Mickiewicza Avenue side. The neon sign depicting a female and male silhouette was animated, so the couple could both dress and undress.
Champagne, color TVs and cosmetics from Hungary
Construction of the facility took more than 10 years. As a branch of the Powszechna Spółdzielnia Spożywców "Społem", it opened in 1972, on August 28 for the party and city authorities, and a day later for customers. The first director of the branch until 1988 was Lech Sosnowski, an economist who had successfully run earlier "Społem" outlets in nearby Łask and Lodz Widzew.
"Lodz "Central" is the largest "Społem" department store in the country. Originally the annual turnover was planned at just over 300 million zlotys, but in 1975 "Central" closed the balance sheet with over a billion zlotys.
- reported Sosnowski in "Life of the Party" in 1976.
Unconventional methods introduced by Sosnowski - including close cooperation with industry - contributed to the department store's success. Central's customers had the opportunity to vote on the product designs of their choice even before they were on the shelves. As a result, only those that aroused the most interest among customers went into production.
Every day, about 100,000 people pass through Central, making more than 40,000 transactions worth 4-7 million zlotys
- Sosnowski reported.
These 100 thousand people per day had at Central not only products tailored to their preferences, but also an assortment much richer than in other stores during the communist era. Sosnowski was one of the first traders in the country to use a non-devisa exchange of goods with trade organizations in other countries. Hence, in Central, Hungarian cosmetics, East German clothes and washing powders, or Soviet televisions and champagne.
In 1984, Dziennik Lodzki hailed Central as the best-stocked retail establishment in the country, and its president - still Lech Sosnowski - as the recipient of the Lodz City Prize.
As he [Sosnowski - ed.] himself claims, his dream is to bring about a situation in which every customer entering "Central" will leave it with the goods of his dreams and satisfied with the service
- explained Dziennik Lodzki.
In 1989, before the political transformation came, and with it decentralization and the transformation of the department store into an independent SDH Central company, the store's parking lot was occupied daily by more than 30 buses with registrations from all over Poland, full of customers. The activities of Sosnowski, then a candidate for senator, also included additional cyclical events such as "Directors Behind the Counter" and "Sales Weeks," during which it was possible to win items produced additionally only for Central.
Central decentralized
After the political transformation, Central gradually lost its dominant position in retail. The emergence of private stores and shopping malls led to a change in the shopping model, which also affected the department store's operations. In 1990, the department store became independent of "Społem" and transformed into SDH Central. A year later it was fed by Central II, built on the other side of Mickiewicz Avenue.
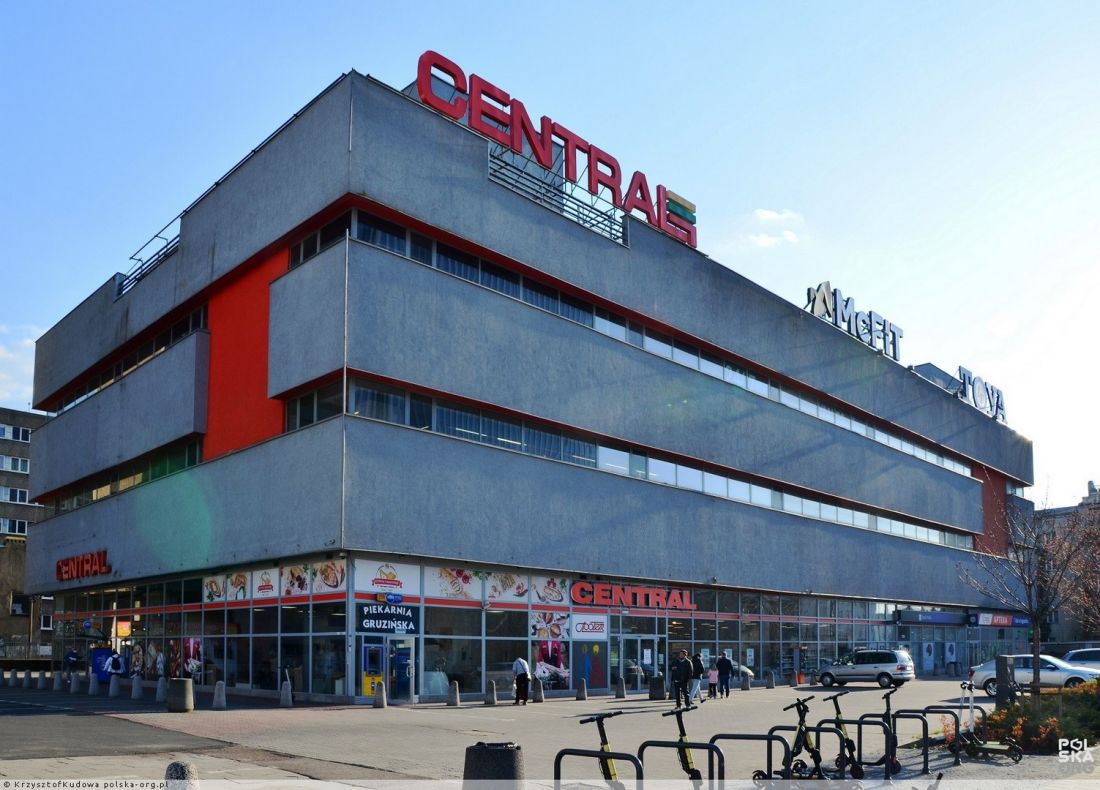
Central in 2021.
photo: Krzysztof Kudowa | polska-org.pl
The following years saw a gradual change in the character of the building. Some of the retail space was leased to smaller tenants, and the interior layout became fragmented. At the same time, the technical condition of some elements of the building was deteriorating, due to both heavy use and limited modernization investments.
The most important investment affecting Central's operations was the construction of Galeria Lodzka, located directly on Pilsudski Avenue, a short distance from the intersection with Piotrkowska Street. The shopping center was opened on October 24, 2002, and its investor was the German company ECE Projektmanagement Poland.
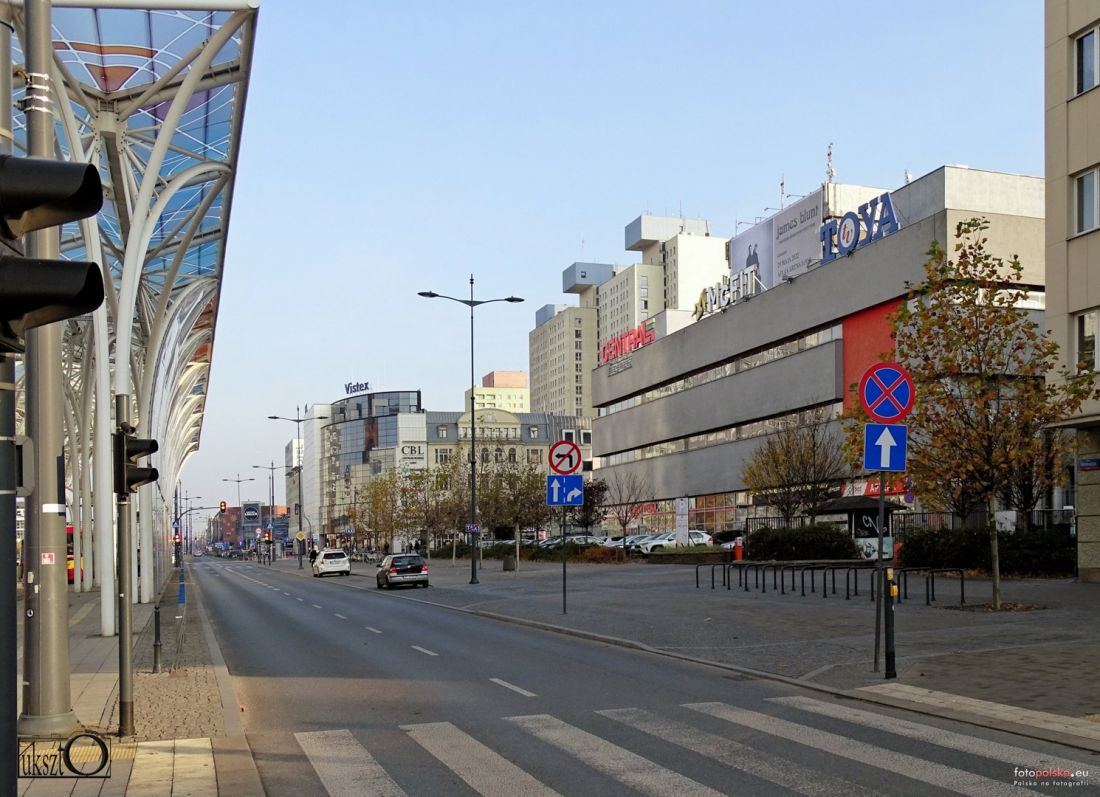
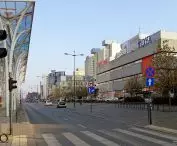
View from the "Centrum" bus stop
photo: Łukszto | fotopolska.eu
Construction of the mall began in 2001 and was completed a year later. From the beginning, the building functioned as a modern shopping center with an area of about 45,000sq m, housing about 150-170 stores, food and beverage outlets and a large parking lot for about 1,400 cars. Designed as a three-story L-shaped block, it exemplified a new type of retail space, integrating sales, services and recreational functions into a single facility.
The next stage of transformation took place in the second decade of the 21st century with the reconstruction of the W-Z route and the construction of a new transportation hub. In 2015, directly adjacent to Central, the aforementioned Centrum Tram Station was put into operation, which has become the most important transfer point in the city, connecting the main transportation axes of Lodz.
renovation at the expense of character
Central lived to see a renovation in 2019 - but it only covered the interior, and still consumed 2 million zlotys. The work involved refreshing the retail part, but as a result, the main entrance was moved closer to the Central stop.
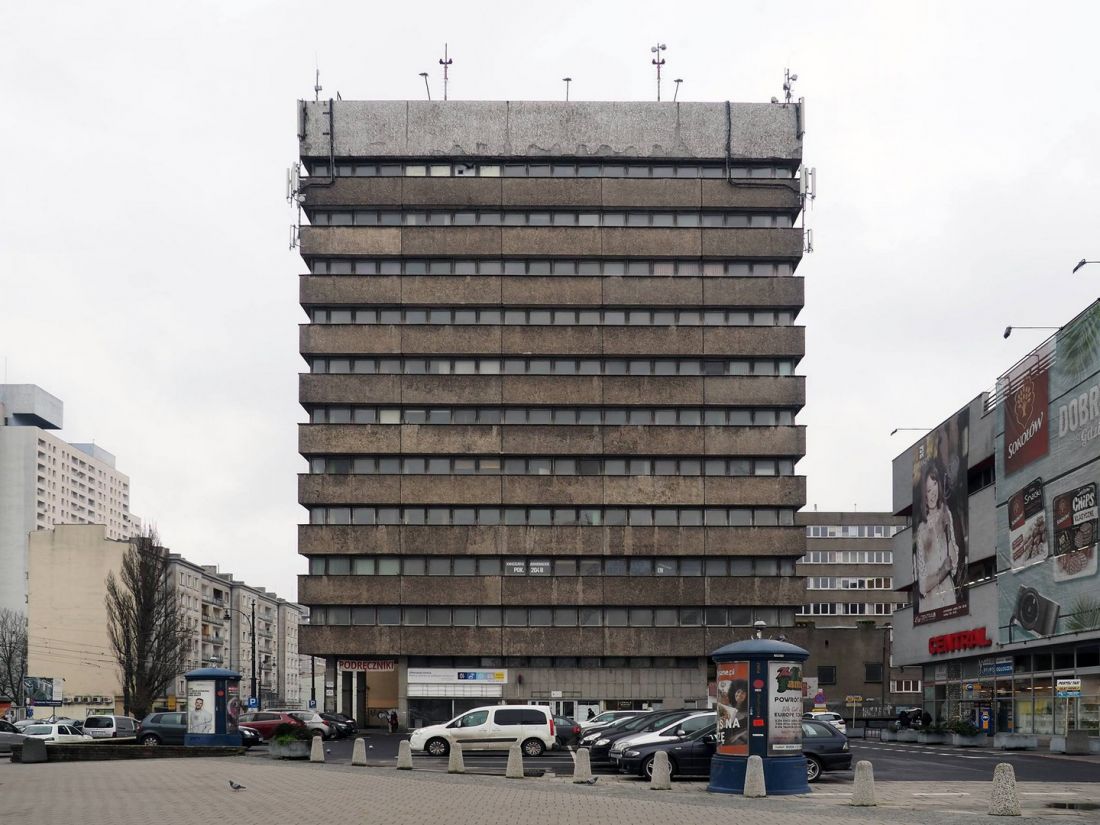
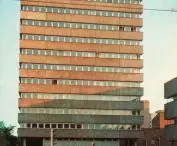
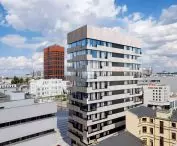
Powszechna Spółdzielnia Spożywców "Społem" office building, 2023.
Photo: Kacper Kępiński
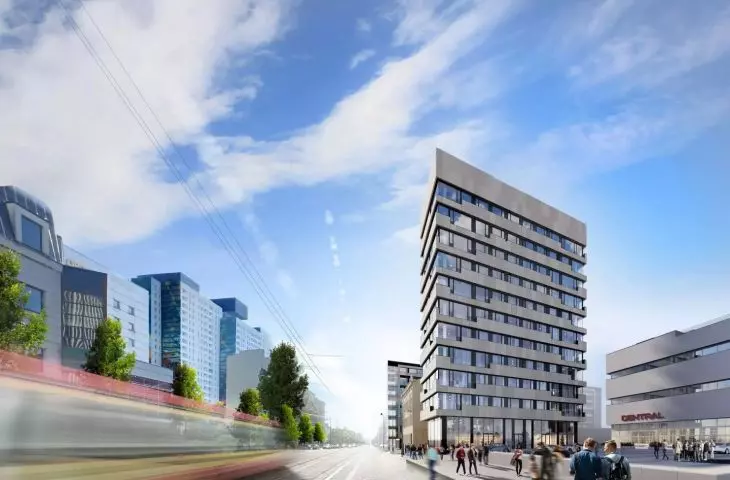
A year earlier, in 2018, however, the office building next door was put up for sale. At the time, a private investor bought it for PLN 10 million. However, his plans to convert the building into an apartment building were not realized. In 2021, the office building was purchased by Aura Development, which also took over the concept for its redevelopment developed by Marcin Tomaszewski of Reform Architekt.
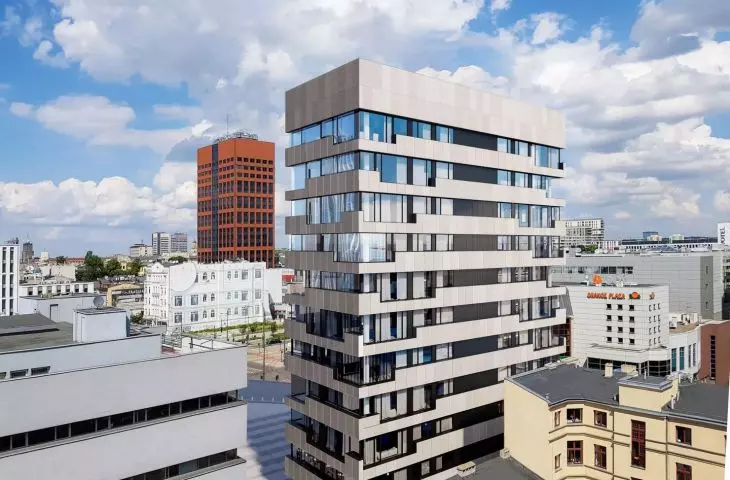
The project involved changing its function from office to residential and transforming the building into a high-rise apartment building. This meant a complete reorganization of the interior, including a new division of floors into apartments, as well as the introduction of new common spaces. A typical floor of about 280 sqm was to be divided into up to four apartments, and a high, two-story entrance hall and service units were planned for the first floor. The project also included a recreational area in the underground section, including a gym and wellness space.
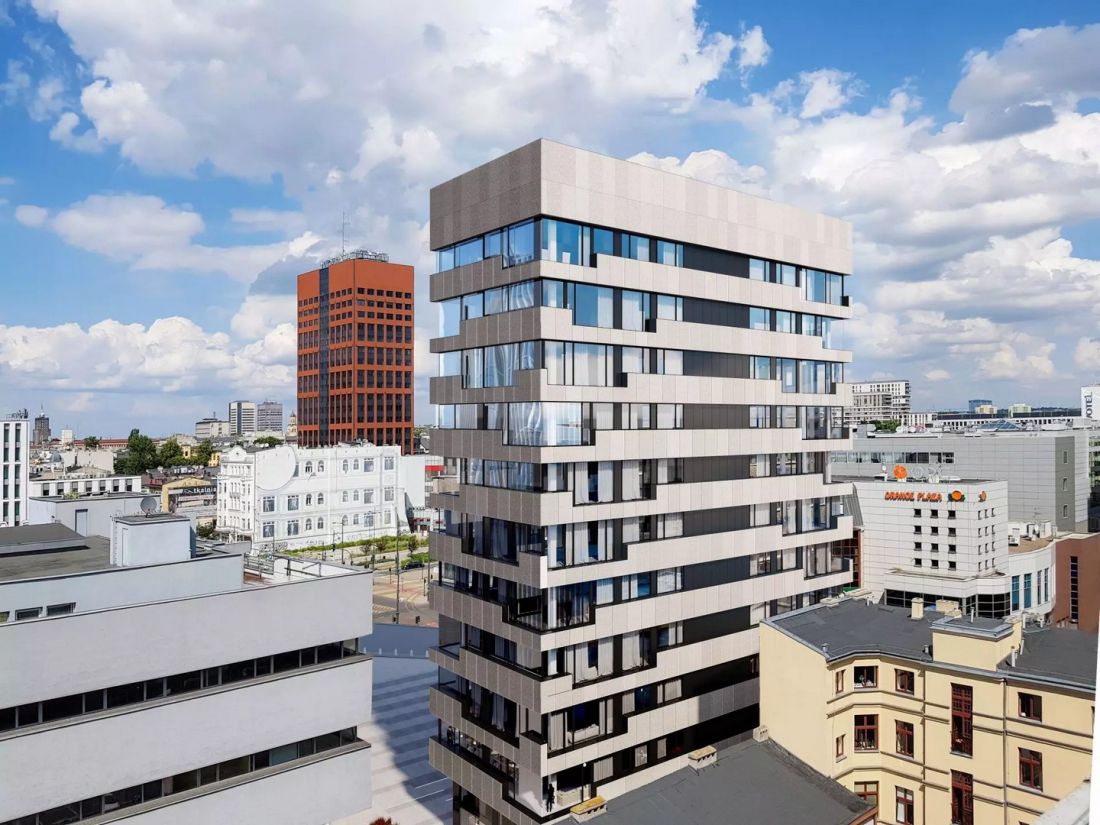
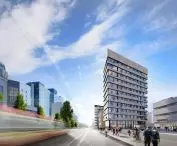
Visualization - design by Marcin Tomaszewski
© Reform Architekt
I was also keen to preserve its spirit, which is determined by its horizontal divisions: a belt of stone and a belt of windows. The composition remained as it was and I improved its elevation and ergonomics
- explained the architect, Marcin Tomaszewski.
However, the change in function also required interference with the structure of the building, especially the layout of the windows and their proportions. The window sills, originally designed for the office function at a height of about 1.5 meters, were to be lowered to a level corresponding to residential standards, and in some cases the window openings were planned to be completely transformed.
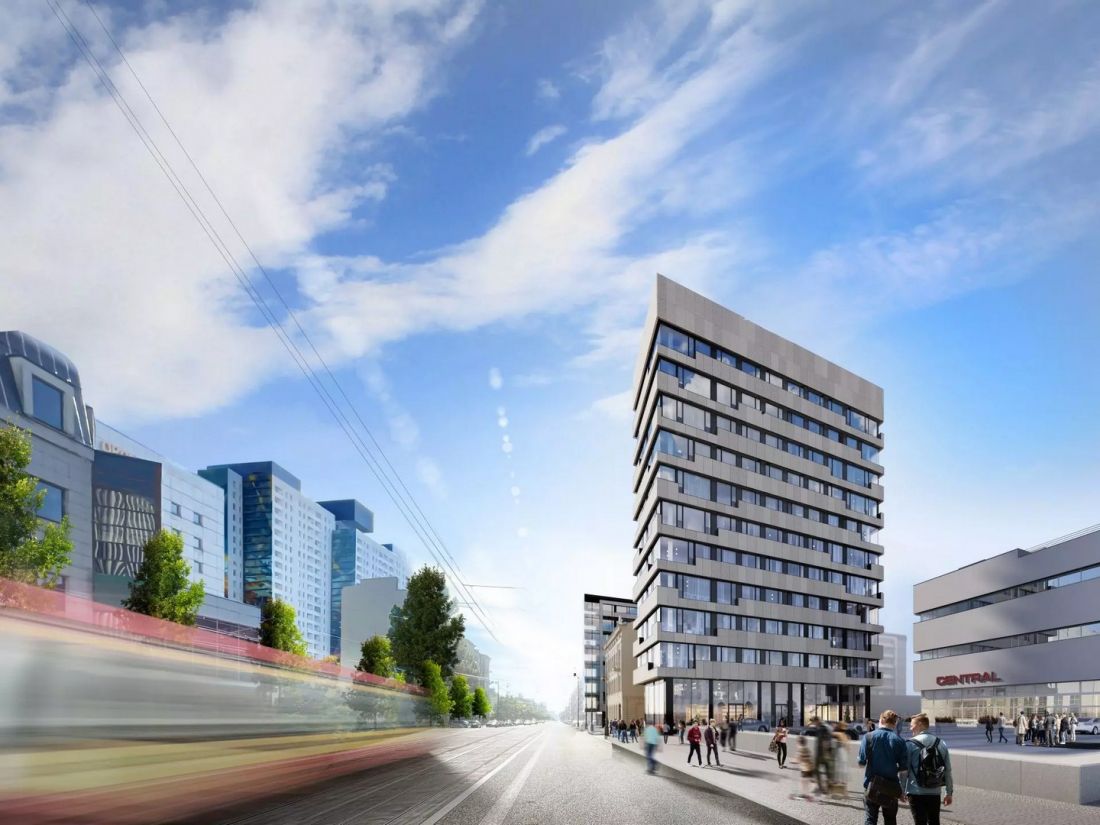
Visualization - design by Marcin Tomaszewski
© Reform Architekt
The author of the project intended this gesture to add lightness and dynamism to the mass. Unfortunately, at the same time it obliterates order and consistency - values encoded in the design of Gintowt and Krasinski.
- noted Kacper Kepinski at the time, [here].
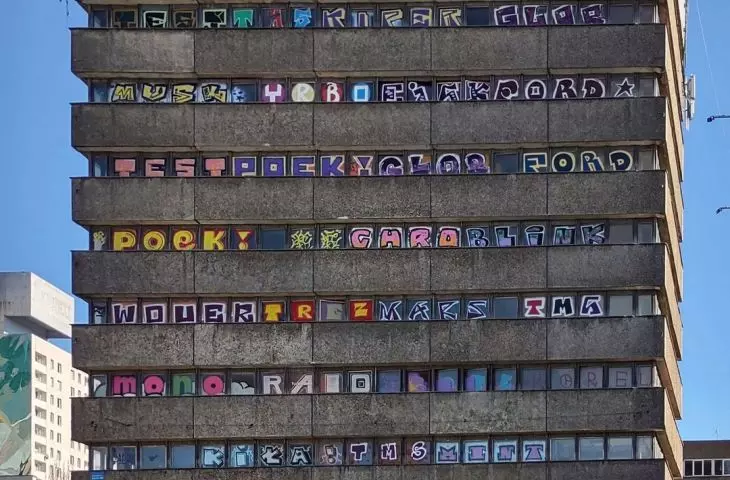
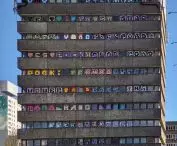
Work began in late 2022 and early 2023 - but ended only with preparations for redevelopment. The investment was put on hold due to the new owner: Bona Fide Development, which put the building up for sale again in 2025. At that time, the brutalist body of the skyscraper was covered not only with multicolored graffiti, but also with large-format advertising banners.
Google Maps
The office building is still for sale - in April this year its price was 19.9 million zlotys.
The new owner won't have to wait to obtain a building permit. Nowadays, this is a great value, because it takes a lot of work and time to get anything in the municipality
- Justyna Blaszczyk, a representative of Central 1, the company managing the building, explained to Gazeta Wyborcza.
The former department store still serves customers. Although the "Społem" cooperative closed some of its branches in Lodz in 2026, the store in Central remains open. Although the former red "Społem" sign still hangs above its door, the facility operates independently.