







#IconsofPolishArchitecture
"Sedesowce", "Bunkrowce" and "Wrocław Manhattan" - the Grunwaldzki Square estate in Wrocław has more than one name. Its unique form is due to an equally unique figure - the first certified architect in Wroclaw, winner of the SARP Honorary Award, Jadwiga Grabowska-Hawrylak. How was her creation, one of the most iconic residential complexes in Poland, created?
The first plans for a housing complex later known as Wroclaw Manhattan appeared with the concept of an academic district on the right bank of the Oder River. The empty space in its immediate vicinity is a remnant of a German military airfield. As Agata Gabiś, writing as part of the Grunwald Square From New project, recalls, the area, previously developed, was turned into a runway by the commanders of Festung Breslau, using the labor of forced laborers. Postwar projects to develop the area in the spirit of Socialist Realism did not manage to be implemented. In the second half of the 1950s, the rigid rules of Stalinism weakened, allowing the space at Grunwald Square to be redesigned.





Grunwaldzki Bridge and Manhattan housing development, 1988.
photo: Przemysław Szafer, "Contemporary Polish Architecture," Warsaw 1988, p. 91 | WikiCommons
Universities needed new premises, students needed dormitories, Wroclaw citizens needed apartments, and the authorities wanted a modern and metropolitan showcase
- explains Agata Gabiś.
Why Grunwaldzki Square?
The design of the 1857 Grunwald Campus was created by Krystyna and Marian Barski, authors also of the Auditorium of Chemistry at the University of Wroclaw, which we wrote about here.
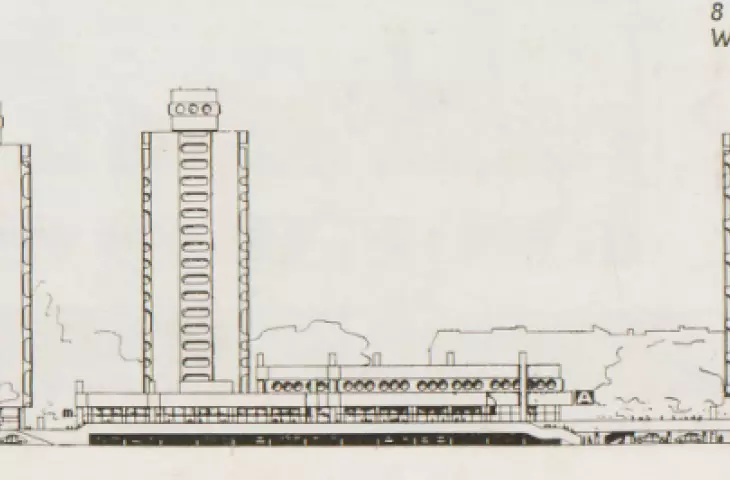
The new housing development was built on a long plot of land at Grunwald Square itself. The skyscraper complex that exists today, however, differs considerably from the first project of a housing estate in this place. Its author was Tomasz Brzoza, a professor at the Wroclaw University of Technology and head of the Department of Residential Building Design. It assumed the construction of two long blocks and the use of prefabricated elements.
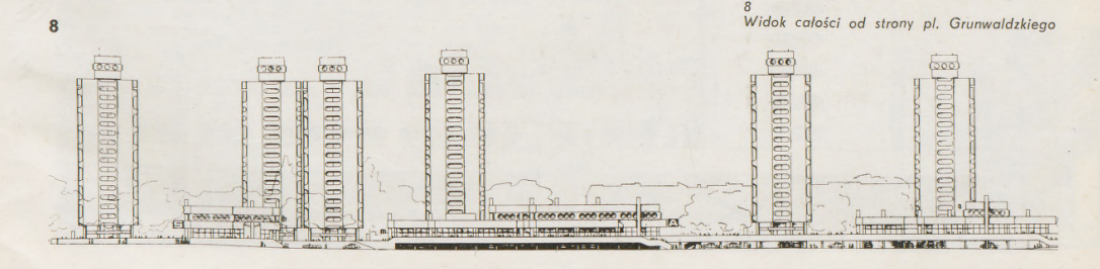
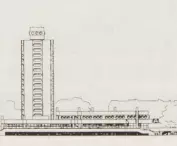
The project, view from Grunwaldzki Square
Architektura. 1973 no. 10 = 311 (October) | Mazovia Digital Library
Jadwiga Grabowska-Hawrylak, called an icon of post-war Wroclaw architecture , was responsible for the design of the housing estate we know today. She was the first woman to graduate from the Faculty of Architecture at the Wrocław University of Technology, and later also the first recipient of the SARP Honorary Award (in 1974). The project at Grunwaldzki Square was not the first housing development by Grabowska-Hawrylak. It was preceded by the Kołłątaja estate with the iconic Mezonetowiec and the Gajowice estate, both co-designed by Edmund Frąckiewicz and Maria and Igor Tawryczewski.
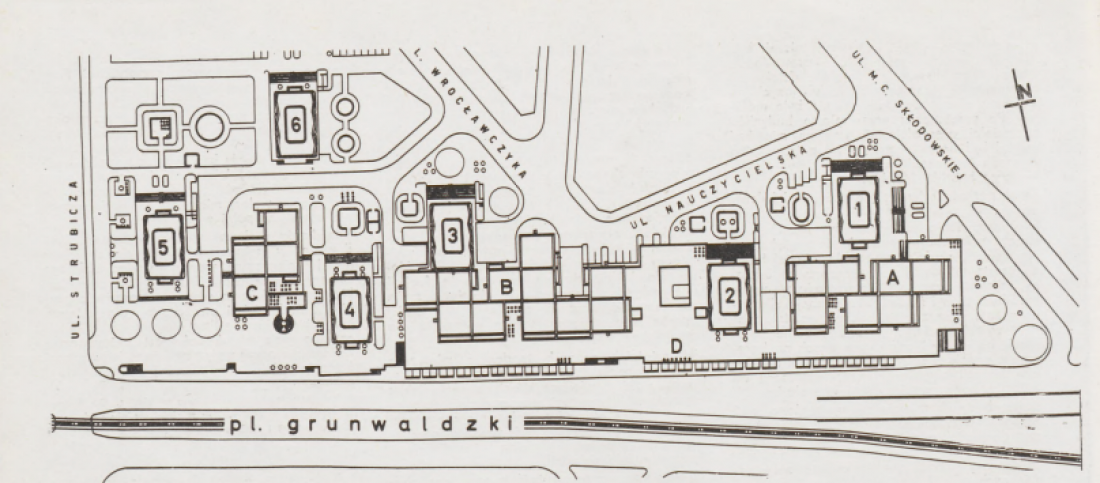
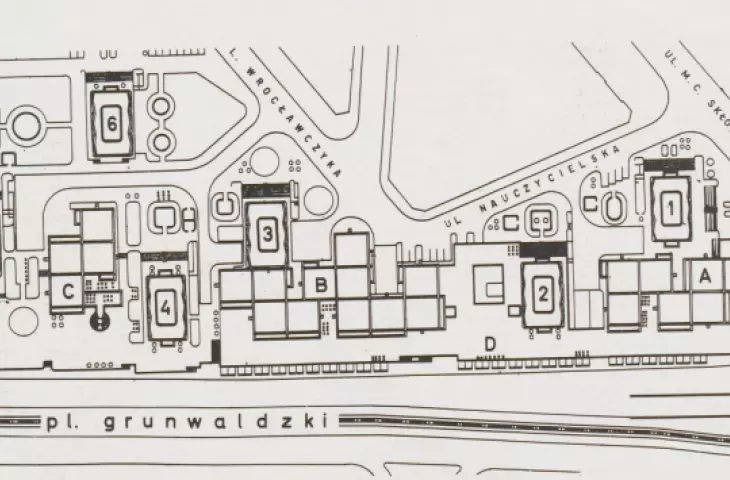
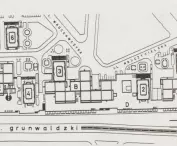
development plan
Architecture. 1973 no. 10 = 311 (October) | Mazowiecka Biblioteka Cyfrowa
Grabowska-Hawrylak made the design of the housing estate at Grunwaldzki Square within the framework of Miastoprojekt Wrocław, cooperating with Zdzisław Kowalski on the preliminary design. Włodzimierz Wasilewski was responsible for the technical design, and Wojciech Święcicki for the construction.
For residential buildings in the center of the city, it would be difficult to find another situation as attractive and of such value as that at Grunwaldzki Square, adjacent to the Oder River, with vast green spaces, with the beautiful silhouette of old Wroclaw [...]. The location of residential functions in this area was also supported, in my opinion, by the need to revitalize this part of the city intended almost exclusively for higher education
- explained the author in the pages of "Architektura" in October 1973.



View from the Słowacki waterfront, Grunwaldzki bridge and "Manhattan" housing development, 1974.
photo: Adam Hawałej | fotopolska.eu
Although the first design of the housing development was approved as early as 1967, construction did not begin until 1970. However, it was halted as early as 1972 due to lack of funds. Sources mention a rumor that the work was made possible thanks to Edward Gierek, who was to see the project at an exhibition in Paris. Although there is no confirmation of this information, construction resumed shortly after Gierek's documented visit to France.
Where did the "Sedesowce" come from?

Instead of the two massive buildings proposed by Brzoza, Grabowska-Hawrylak created a complex of six skyscrapers connected by pavilions and a pedestrian platform. The buildings were placed on a concrete platform. The service pavilions formed a layout with alcoves that provided space for greenery, seasonal sales and relaxation. The concrete of the prefabricated elements was complemented by glass and aluminum. The first floors of the pavilions were used for retail and catering services, while small craft services were located on the floors. The road for delivery vehicles and parking lots were hidden on the underground floor.


The estate before the construction of the pavilions, 1972-73.
photo: "Poland encyclopedic outline" PAN Warsaw 1974 | fotopolska.eu








Many of the architect's original assumptions were not realized - instead of white concrete, the skyscrapers were made of much cheaper gray concrete. The unique character of the housing estate is given above all by the rounded angles of the prefabricated elements forming the facade and balconies - originally, climbing plants were supposed to grow out of their recesses so as to give the realization a Mediterranean atmosphere. Eventually, vegetation was also missing from the roofs of the residential buildings and pavilions, and the unusual geometry of the balconies contributed to the designation of the skyscrapers as "toilet seats."

Press materials for the exhibition: "Patchwork. Architecture of Jadwiga Grabowska-Hawrylak" Museum of Architecture in Wroclaw, 17.06 - 14.09.2016
Photo: Chris Niedenthal | polska-org.pl
The choice of such and not another prefabricated material was not accidental.
When I interviewed [Jadwiga Grabowska-Hawrylak - ed.] a dozen years ago, she told me that she felt tired of the straight line omnipresent in the architecture of the time and was inspired by the streamlined Art Nouveau details of the nearby Grunwald Bridge. The idea was also to form the balustrades and shutters in such a way as to provide residents with both proper sunlight and protection from the eyes of neighbors
- narrated by Grzegorz Piątek in an article for Vogue in 2019.
Behind the rounded balustrades was a clinker brick, accompanied in archival photos by dark paint covering the window frames. Also, this clinker is a solution that goes against the original plan - in its place was to be a dark wooden cladding.
From M2 to M6
According to the first concepts, the housing estate was intended mainly for academics - eventually, however, instead of small apartments, it also included larger meters, even 5-room ones.

To improve the sunlight in the apartments on the northeast side, the side walls were formed obliquely, and the complement of this form to the perpendicular was used for balconies, storage rooms and windowsills
- explained the author in "Architecture."


Press materials for the exhibition: "Patchwork. Architecture of Jadwiga Grabowska-Hawrylak" Museum of Architecture in Wroclaw, 17.06 - 14.09.2016
Photo: Chris Niedenthal | polska-org.pl
Each high-rise building included two elevators, garbage chutes, laundry rooms, storerooms for carts, and "a room with lockers for each apartment for the delivery of daily goods." On the top floors, rooms with showers were planned, as well as premises with the needs of residents in mind - intended for organizing clubs, cafes or game rooms.
The first three buildings were completed in 1972 and 1973. Who lived in them?
I think it would also have been better for the residential buildings located in the center of the university areas to be allocated for their employees. However, these apartments were allocated on a first-come, first-served basis to cooperative members, not always in accordance with their wishes and needs,
- recounted Jadwiga Grabowska-Hawrylak.
At the same time, the Wroclaw University of Technology Campus was still developing , revitalizing this part of Wroclaw. From windows with dark woodwork, residents could observe not only construction sites, but also the Oder River, Grunwald Bridge, Ostrów Tumski and the city center. As Gazeta Wyborcza reported, the M3-type unit cost 200,000 zlotys at the time.


The facade of the skyscraper, 2024.
Photo: Rob Oo [OFF] © CC BY SA 4.0 PL | flickr.com
The price of one square meter of living space that local tenants will pay will reach almost PLN 6,000. This is probably a record on a scale, who knows if not nationwide. In any case, the average cost of a relatively small apartment will be at pl. Grunwaldzki about 263 thousand zlotys. For this sum some people can put up a modest single-family house.
- reported "Gazeta Robotnicza" in 1972.
grayed gray concrete
The frugal approach to the project's implementation bore fruit soon after the first residents moved in. "Gazeta Robotnicza" recalled residents' reproaches - too small kitchens, too small living room, dark windows and workmanship errors. Over time, the concrete facade went even grayer, and on top of that, it was cracking due to water freezing in the cracks.

One of the high-rise buildings, 2015.
Photo: Fred Romero © CC BY SA 2.0 EN | Wikimedia Commons
The time to refresh the neighborhood came in 2012, after the change of management of the Piast cooperative, responsible for the buildings on Grunwaldzki Square. The modernization concepts, made by the Wroclaw-based Vroa studio in consultation with Jadwiga Grabowska-Hawrylak, were to include not only insulating and renewing the facades of the high-rise buildings and pavilions, but also increasing the service area, new plantings or widening the sidewalks. The estimated costs at first amounted to 13 million zlotys. Part of this sum was to be covered by a thermomodernization bonus, which, however, was not granted by Bank Gospodarstwa Krajowego. Designers were therefore forced to reduce the scope of work.
First of all, we will order insulation and renovation of the facades of the high-rise buildings. The urgency of the investment is determined by their technical condition and aesthetic considerations. Only later will we deal with the esplanade and commercial premises
- informed Jacek Kludacz, president of SM "Piast" to Gazeta Wyborcza Wrocław in 2015.
As Gazeta Wyborcza reported, due to the modernization work, the renovation fund contribution paid by residents increased twice for the next 15 years.



Aerial view, from the northwest, 2024.
Photo: emptywords © CC BY SA 4.0 EN | Wikimedia Commons
The renovation was completed in 2016. The modernization affected not only the aesthetics of the buildings and the comfort of the residents - according to Wroclaw.pl, the works were consulted with naturalists and according to their recommendations, insulated nesting boxes for birds were installed. However, the higher standard also means higher costs. In 2026, the price per square meter of an apartment in this development ranges from 10 to even 17 thousand zlotys.
What about the renovation of other parts of the complex? We wrote about the poor technical condition of the esplanade and the service part of the estate in 2021 here. At that time, its long-awaited repair began, requiring demolition and reconstruction of some of its parts.
Radio Wroclaw, January 2026.
As late as March of this year, the esplanade was still closed, and a spokesperson for ZDiUM reported "As of today, it is impossible to determine exactly when the repairs will be completed."
esplanade in 2026
Google Maps
Refreshed, much closer to the original vision of the author, Jadwiga Grabowska-Hawrylak, the Plac Grunwaldzki estate is one of the most iconic housing developments in Poland. As one of the few developments in the country, it was included in the prestigious Phaidon Atlas of Brutalist Architecture, presenting the most important examples of post-war modernism in Central and Eastern Europe.








