






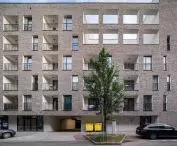

Krakow-based studio UCEES is following in its own footsteps. In the center of Katowice, right next to the award-winning Nova Mikołowska development, it is designing more apartments, this time in a building with the evocative name City Garden. Will the studio succeed in repeating what Nova Mikołowska did exemplarily, while avoiding duplicating mistakes?
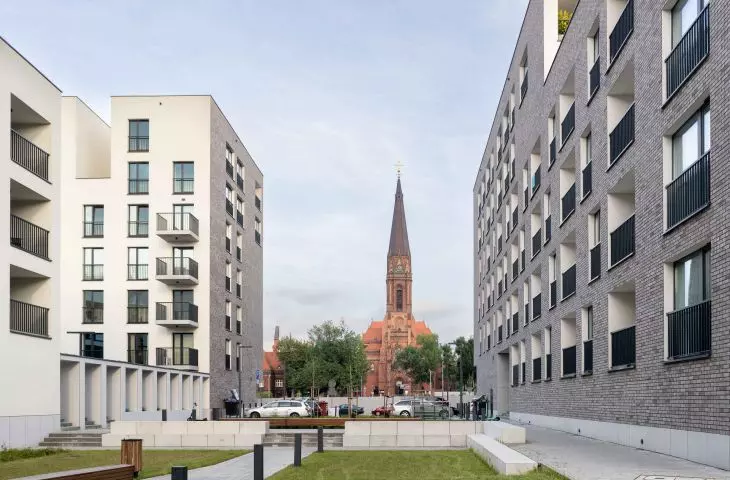
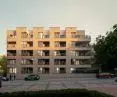
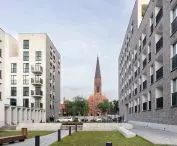
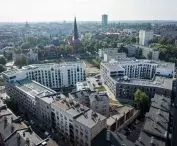
Nova Mikołowska has "made" a new piece of Katowice, and in the process.... a little confusion. The urban design intent and architectural quality of the development, built in 2023 in the area between Mikołowska, Raciborska and Strzelecka Streets, drew the attention of the jury of the country's most important architectural competition, which awarded the complex designed by the UCEES studio the SARP Award of the Year in the multi-family residential category. As is usually the case with large-scale projects built in the centers of densely built-up cities, however, it was not without stumbling blocks.
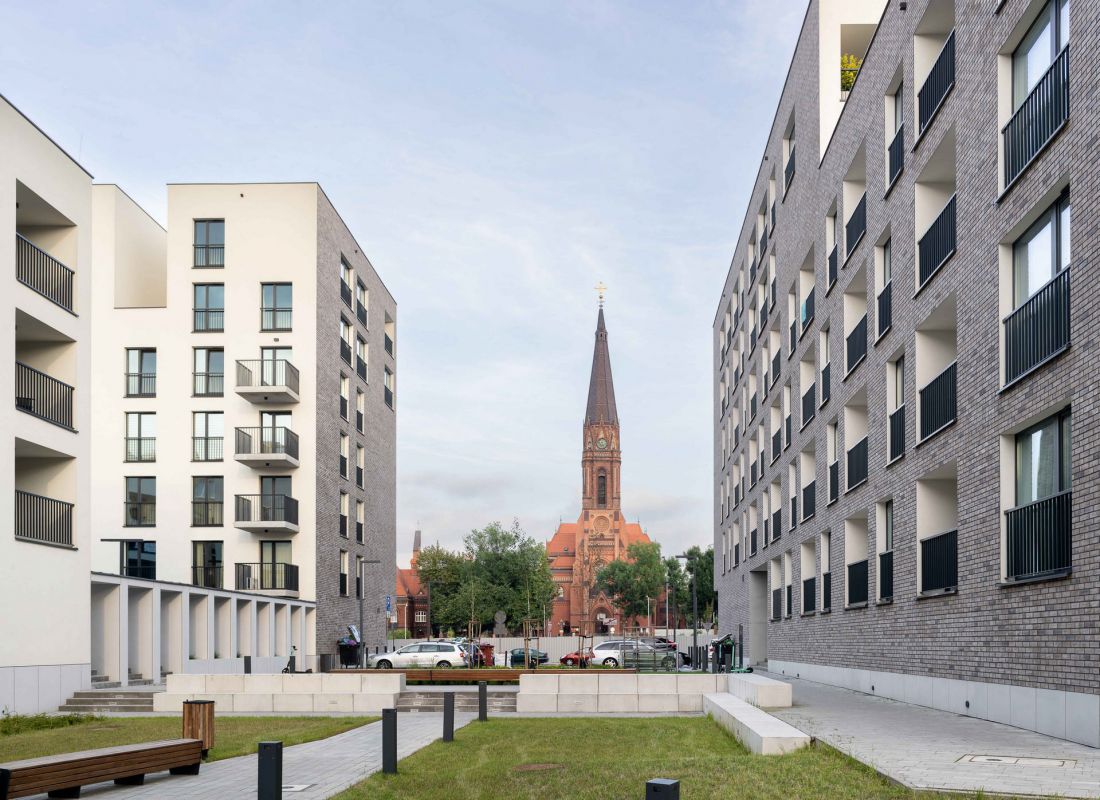
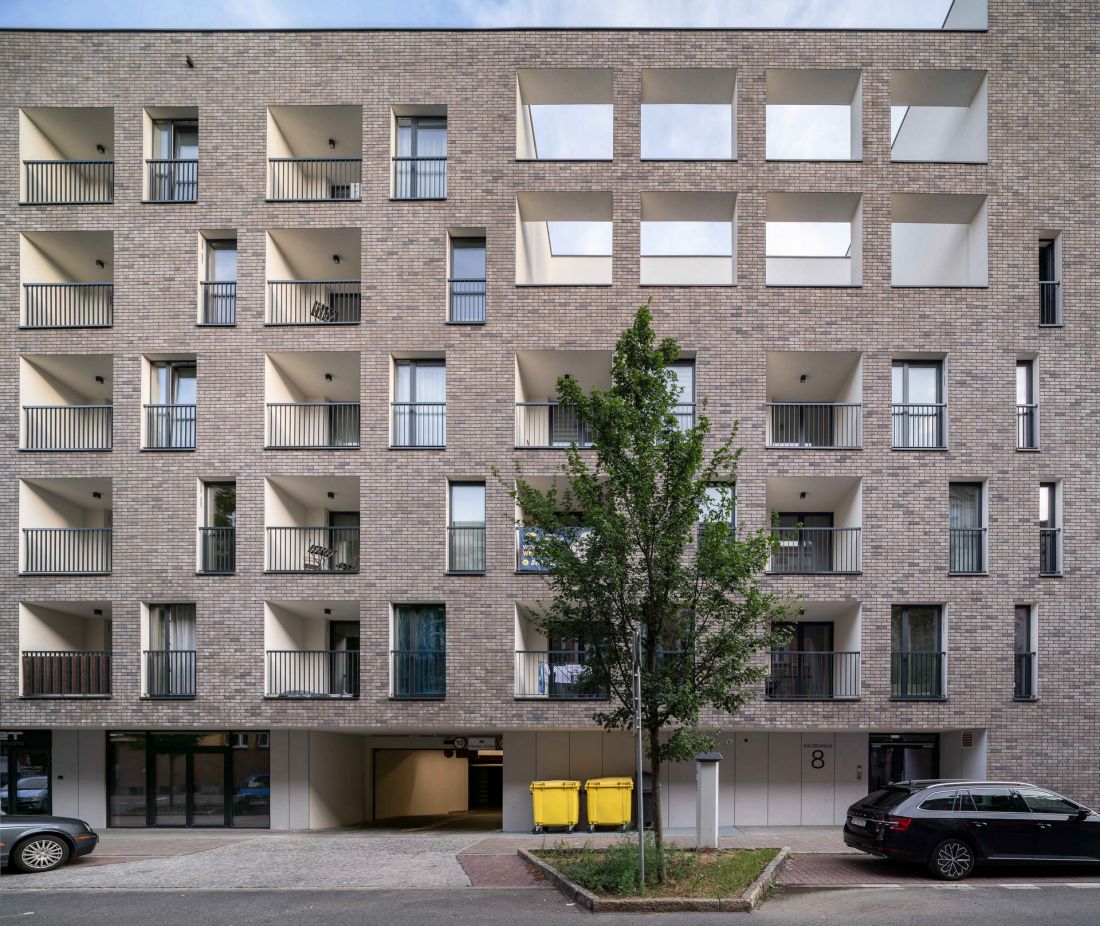
Nova Mikołowska in Katowice
Photo: Jakub Certowicz © UCEES
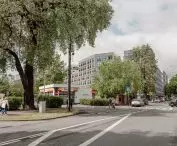
Nova Mikolowska has been reproached primarily for its approach to greenery, especially the most valuable one, found in the form of centuries-old trees. Three chestnut trees with spreading crowns more than a century old were cut down during construction. As representatives of the Katowice City Hall claimed, this loss could have been avoided by using appropriate design decisions, which, however, were ultimately lacking in Nova Mikolowska. Have the architects of the Krakow studio "done their homework" and the City Garden, which is being built next door, will avoid similar mistakes while maintaining its most important qualities?
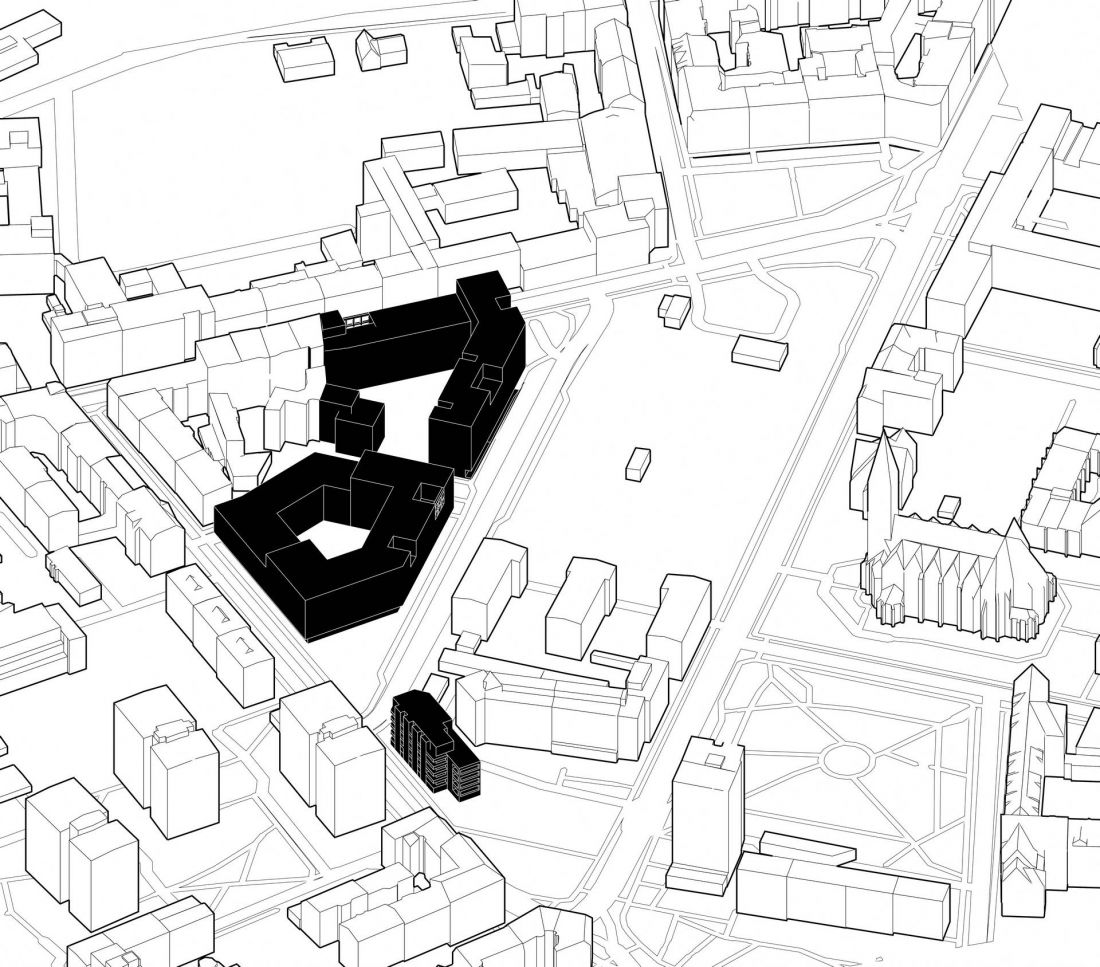
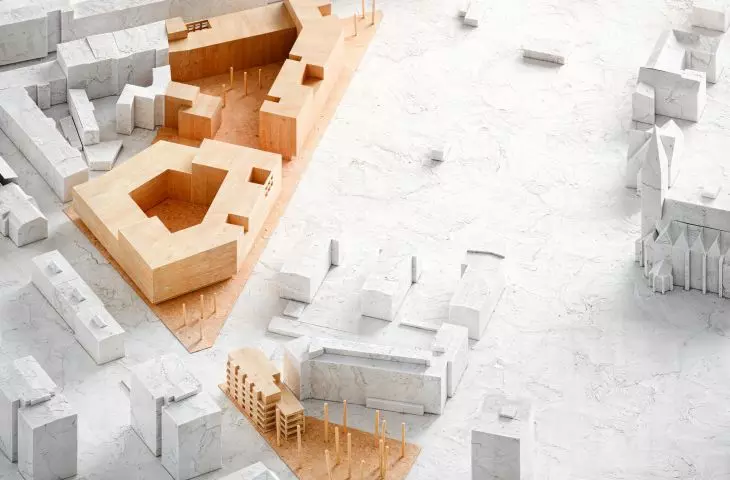
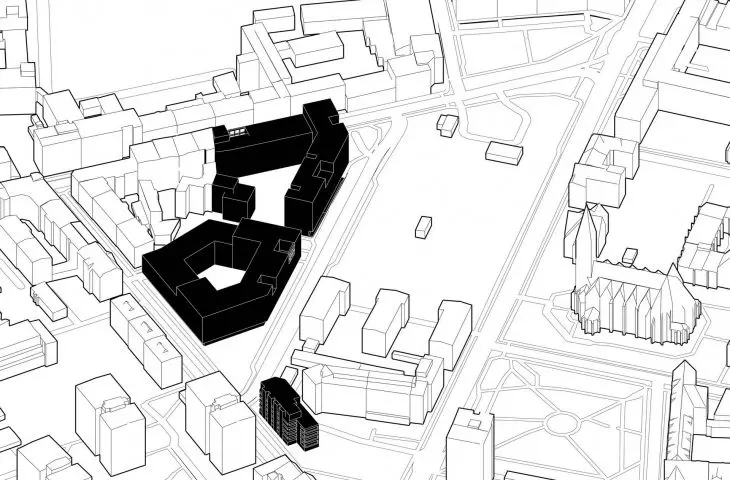
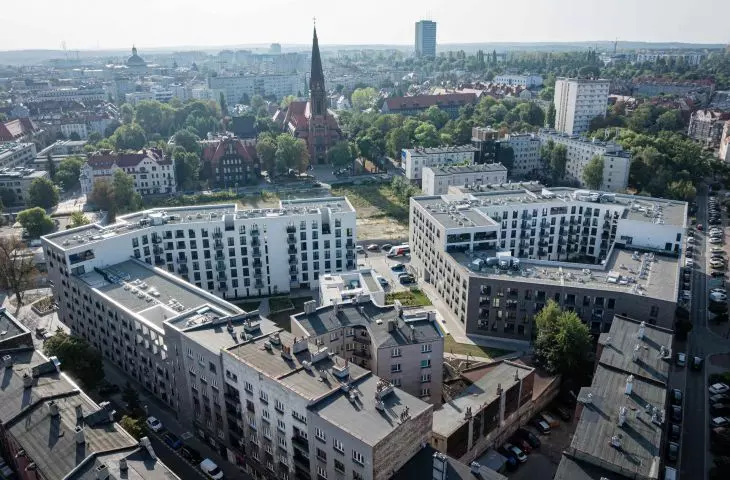
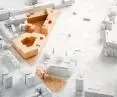
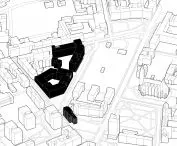
City Garden and Nova Mikolowska in Katowice - axonometry
© UCEES
City Garden in Katowice
It may not be easy. At least not because the architects of the UCEES studio do not learn from their previous projects, but rather because of the very nature of their new project. For while Nova Mikolowska was a large residential complex with a total usable area of more than 16,500 square meters, City Garden is a much smaller scale building:
In City Garden, the architects had a similar idea to that of the housing complex, although here the size of the development is much smaller, and the architecture blends more with nature. Only 23 apartments are planned for the building, which gives it a distinctly boutique character.
- we read about the new project by the UCEES studio.
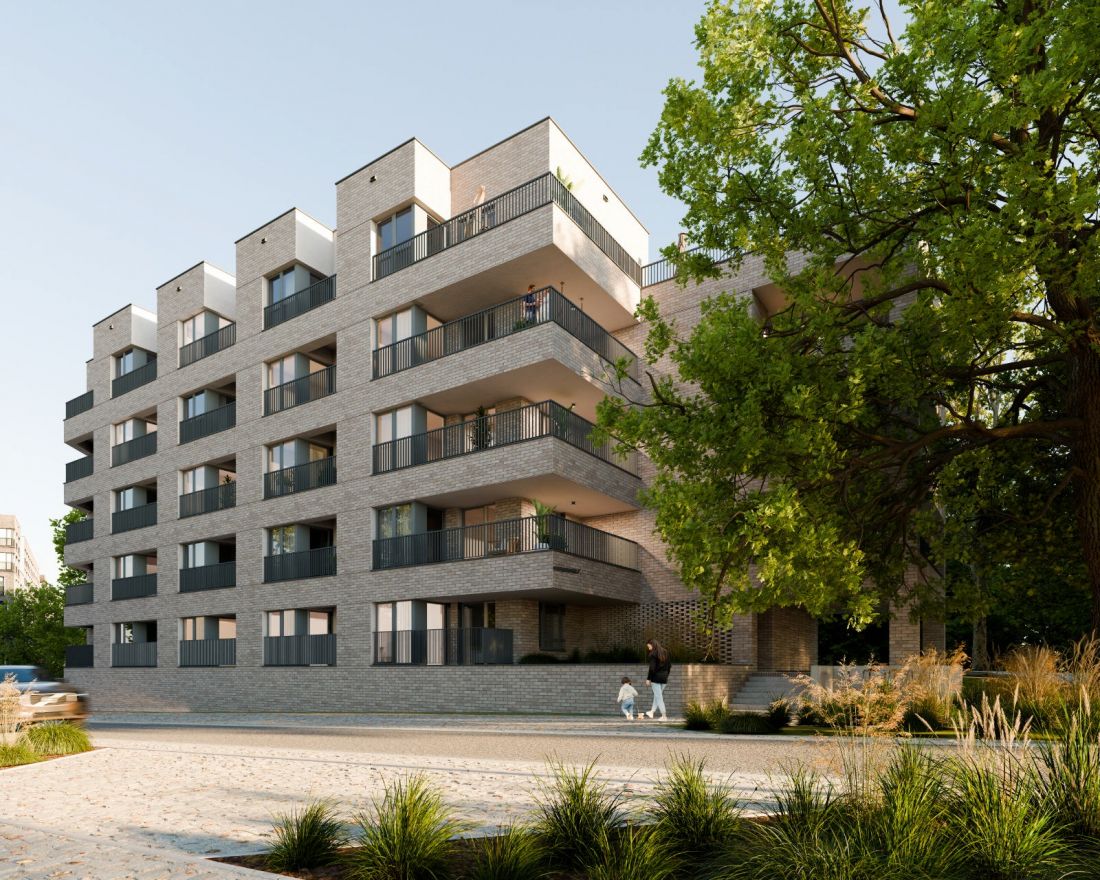
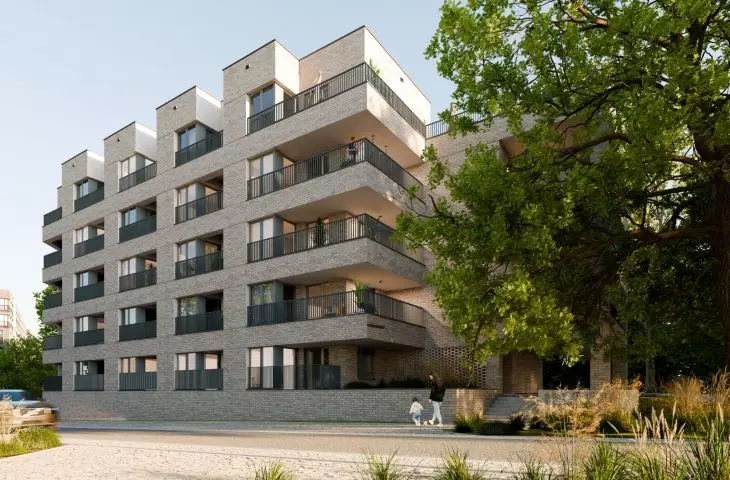
City Garden in Katowice
© UCEES
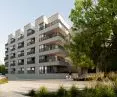
City Garden will be an oblong block with five floors above ground and a longer side designed along the course of Strzelecka Street. In the southern part, a section of the façade will withdraw slightly into the plot, while the northeast corner will be "beveled" in response to the shape of the neighboring buildings.
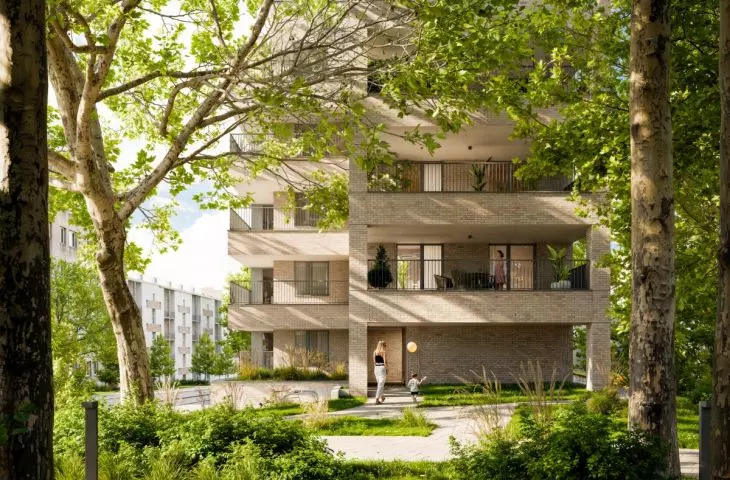
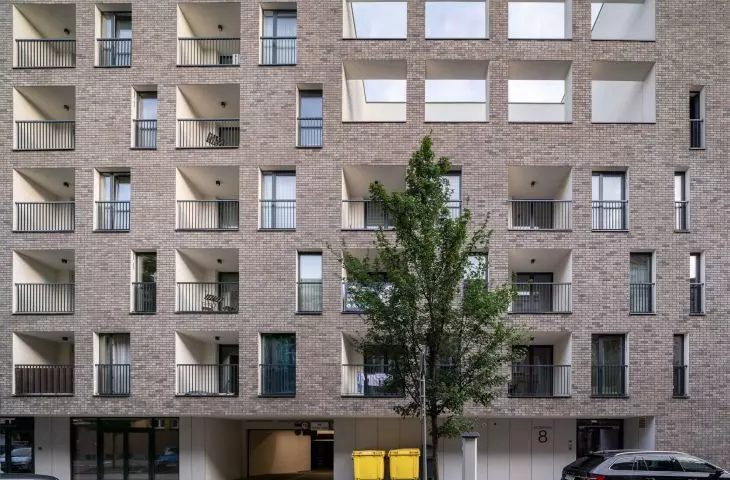
Nova Mikołowska in Katowice
Photo: Jakub Certowicz © UCEES
With the way the individual elevations are finished and shaped, the architects refer to the nearby award-winning 2023 development:
The Nova Mikołowska development, on the other hand, is referred to by its sculpted massing, as well as the rhythm of the set-back loggias and terraces, and an elevation finished in light brick. These elements build continuity between the two developments, while allowing the new building to retain its own, more intimate identity. The gray brick color adopted as the primary color in the façade mélange leads a subtle dialogue with the historic buildings of Katowice and emphasizes the contemporary character of the project.
However, the greatest asset, and incidentally the source of the City Garden in Katowice building's name, is to be its location.
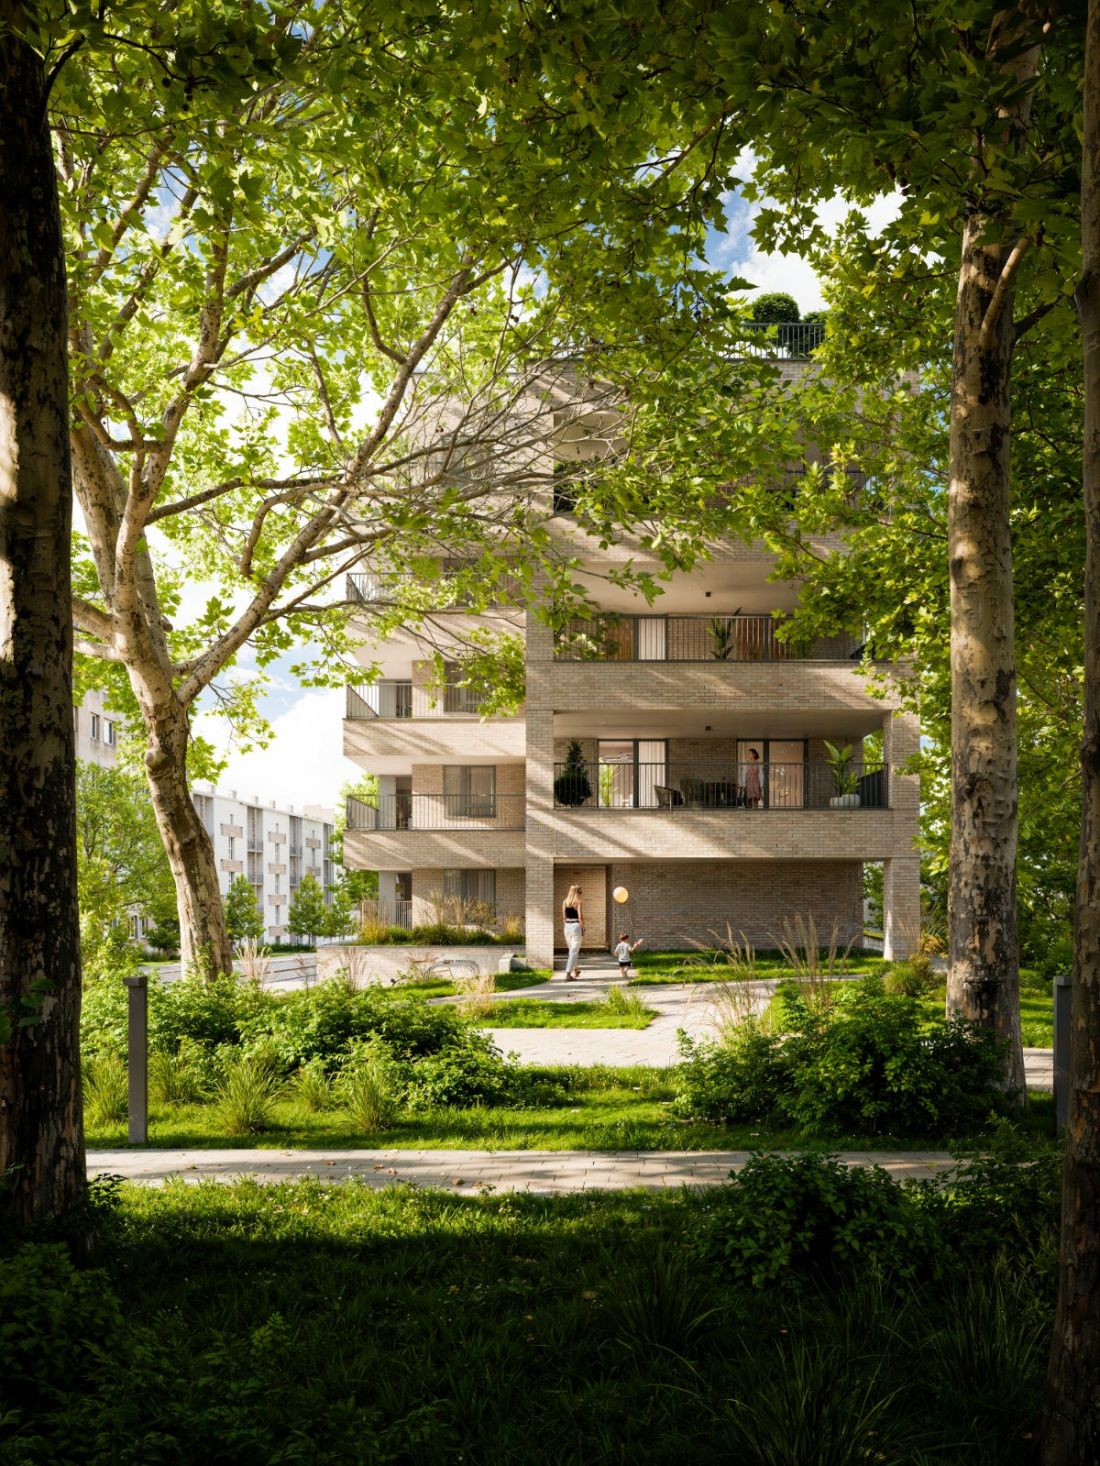
City Garden in Katowice
© UCEES
urban garden in the city center
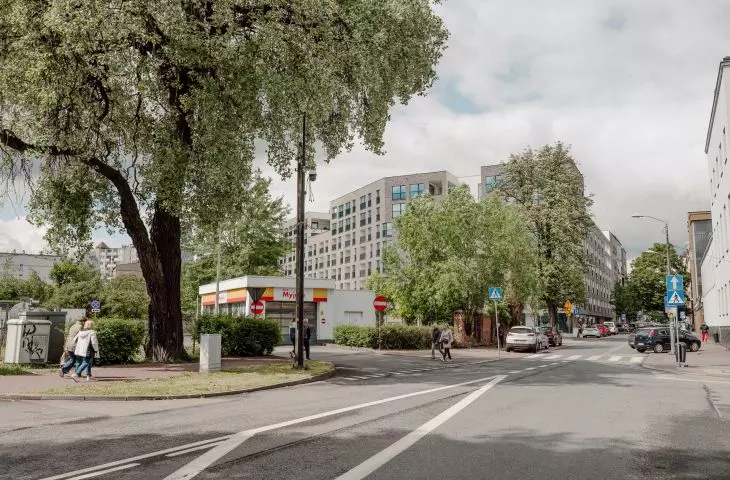
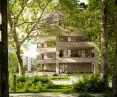
It's not just the building's location in the very center of Katowice, with easy access to services of all kinds, but the closer - in this case, heavily green - context. The plot on which the construction of City Garden is about to begin borders on a neglected wasteland in the possibly positive sense of the word. Its considerable area is overgrown with trees, shrubs and ruderal vegetation, which create a biodiversity hotspot and a green enclave on the map of the urban heat island in Downtown Katowice. At its center will be a parking lot for eighteen cars (the rest are designed in an underground garage), including one space for people with disabilities, and a charging station for electric vehicles. However, 14 large trees will remain on the plot - it remains to be hoped that their immediate surroundings will be paved and "landscaped" as little as possible. The area was previously open to the public, but at this point it is uncertain whether the greenery at the corner of Strzelców and Mikolowska Streets will continue to serve all nearby residents after the construction is completed.
The developer has not released detailed plans for the site, but reveals a bit of information in an announcement about the new UCEES building:
The aforementioned greenery plays a major role. City Garden is adjacent to a square, which preserves the existing old-growth tree, and will soon also get new plantings. Alleys and elements of small architecture will appear between the trees, creating a friendly space for relaxation and leisure. Greenery is not just an addition here - carefully designed it co-creates the atmosphere of the entire investment positioned in the premium sector.
There were several, fortunately much smaller trees on the site of the planned construction, which were cut down. So there will be no repeat of Raciborska Street, but there will be year-round views of greenery, but only for some residents. After all, in City Garden much depends on the address.
Which way is City Garden looking?
Most of the 23 apartments in City Garden are about 38 square meters in size, with elongated layouts with a living room complemented by a kitchenette and a western exposure. Some have managed to clear space for a south-facing breakthrough in the bedrooms, while others are lit by a south-facing window leading to a loggia. As is the case with loggias, however, these are separated from the south-facing view by the walls of the following apartments.
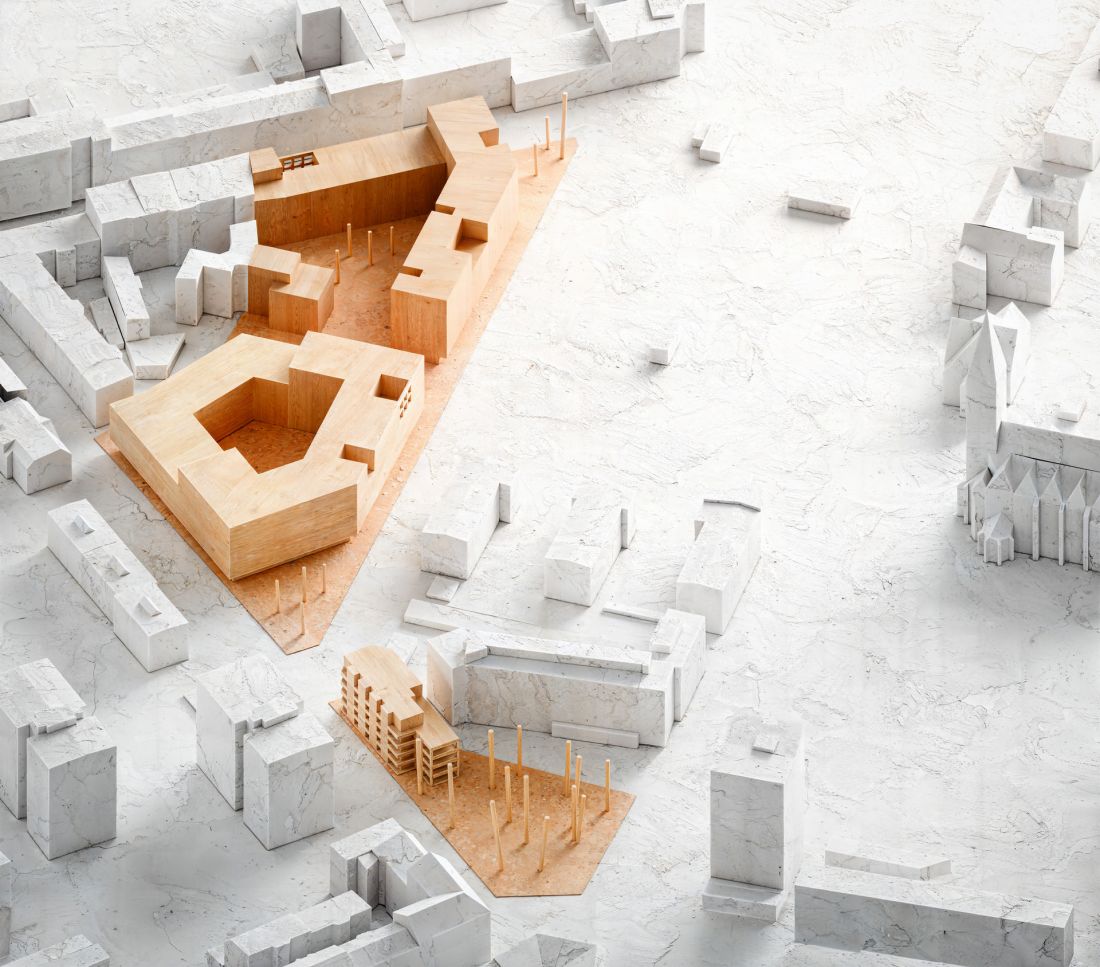
City Garden and Nova Mikołowska in Katowice - axonometry - mockup
© UCEES
The larger, 76-square-meter apartments have a southwestern exposure, while the most spacious, and 98-square-meter units open to three sides - south, west and east. These are the ones that will gain large terraces of up to 27 square meters, which will face the aforementioned square.
The smallest, 37-square-meter apartments in City Garden have been designed with a northwestern exposure. At the same time, they are characterized by a slightly less typical layout, caused by the aforementioned truncation of the eastern corner of the building. In the still available apartments, prices range from PLN 11,500 to 14,4000 per square meter. Importantly, the open first floor of the building has been "reserved" for commercial premises, which are expected to make the building more attractive from the point of view of the functional structure of the neighborhood.
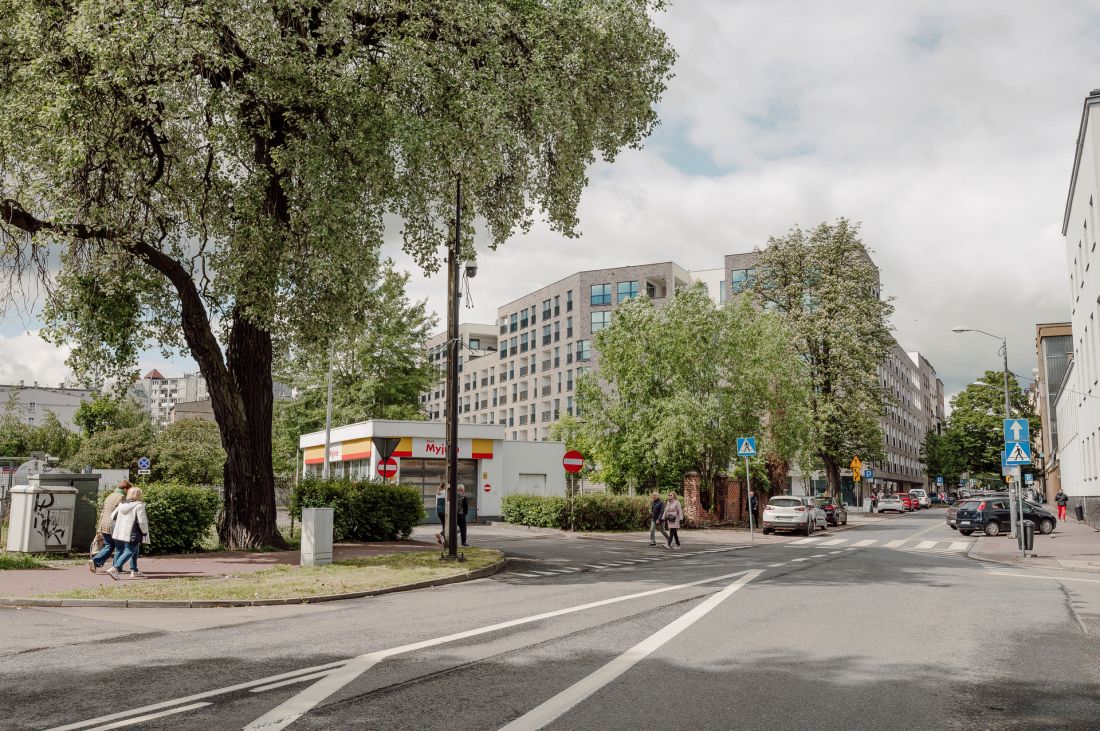
Nova Mikołowska in Katowice
photo: Jakub Certowicz © UCEES
Will City Garden repeat the success of Nova Mikolowska? The developer has just announced the start of construction, which is scheduled to end in November 2027.








