






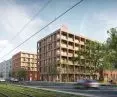
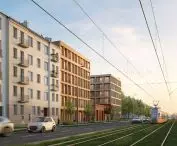
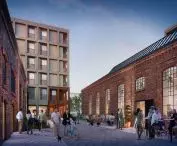

For decades,the "Perun" factory in Kamionek, Warsaw, produced liquefied gases, cutting machines and welding instruments. "Perun" technology was even used during the raising of the PKO Building on Swietokrzyska Street by additional floors, when welded construction was used for the first time in Polish construction. Today, there are no more than a few inconspicuous red brick buildings left of the former glory of the factory on Grochowska Street. In the coming years, however, they will gain a much higher neighborhood in the form of a new housing development designed by the WWAA studio. How many changes did the project go through before a building permit was issued?
The history of the Prague factory "Perun" began with the figure of Dr. Alfred Szner - an industrialist, welding expert and chemist, who studied engineering at the academies in Ghent, crowning his education at the University of Freiburg, where he eventually earned a doctorate in chemistry [¹]. The topic of his doctorate - the properties of liquefied gases - quickly moved beyond academic interests, finding application in his professional career.
breath in liquid
In 1910, Alfred Sznerr was employed by the French company "L`Air Liquide", which specialized in the production of industrial gases, becoming its representative in the Warsaw area. It soon became apparent that the demand for imported goods to the capital was so great that on-site production became a necessity, to which Sznerr responded by opening his own factory, first at 138 Leszno Street, and later - after merging with the St. Petersburg company "Perun" - to its final location, at 301/305 Grochowska Street in Kamionek.
Perun factory in 2024
In 1913, for the operation of the relocated plant, which by then was already producing liquefied oxygen, nitrogen, as well as welding apparatuses, "Perun" needed adequate infrastructural facilities. This was created in several stages, first of all immediately after the occupation of the address on Grochowska Street, but also before the outbreak and after the end of World War II, when "Perun" significantly expanded the scope of its activities.
The revitalization planned by Alides Polska will primarily include historic buildings, entered in the register "at the last moment", i.e. in 2019 - the structures built to support the post-war industrial activity of "Perun" were slated for demolition. Today, four pre-war halls stand on the plot - a welding workshop, a warehouse with an acetylene plant and a building for an industrial gas plant, built around 1913, as well as a slightly later sheet metal and welding workshop building, built just before the outbreak of World War II.
A view of the Perun factory in 2025
All of them are low, oblong buildings, built of red brick and laced with better or worse preserved detail. Half of the buildings also have triangular gables, which give their silhouettes some verticality. However, this is still not much compared to the new buildings that will soon fill the post-industrial plot on Grochowska Street. And a few years ago, investors were aiming even higher.
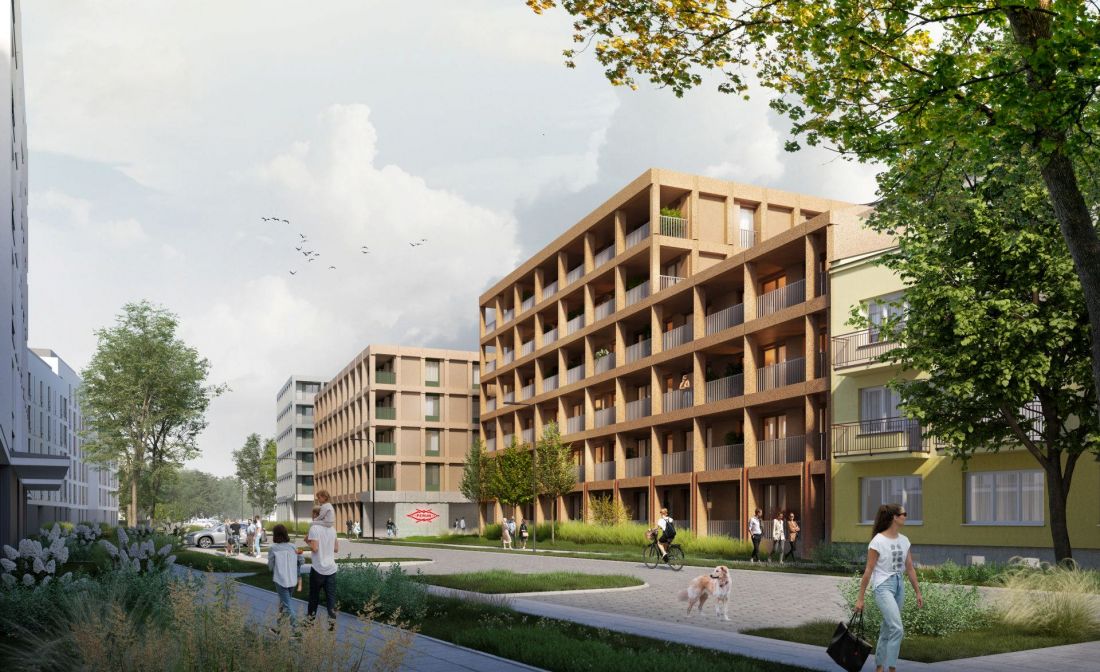
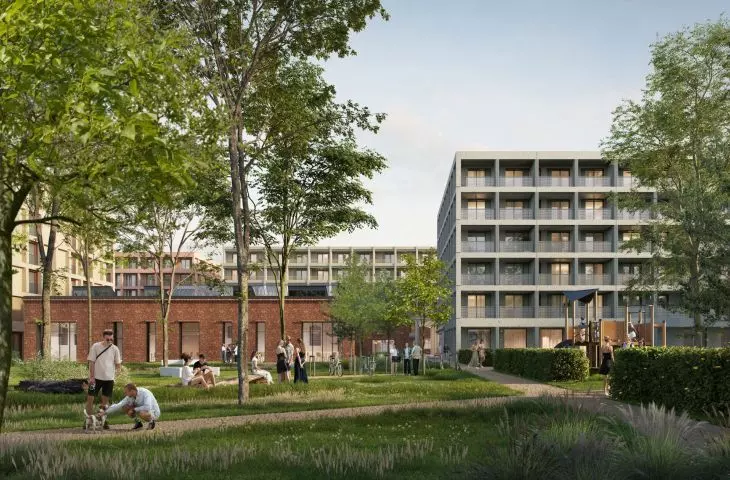
New housing development on the site of the Perun factory in Warsaw
proj.: WWAA © press mat.
sky is not the limit
It turns out that this is the second consecutive approach to develop the plot occupied by the "Perun" factory in Kamionek. The road to obtaining a building permit was not an easy one, especially since the local zoning plan provides for development with a service function. Like many of the recent projects of the Warsaw-based WWAA studio, the housing development on the site of the "Perun" factory will therefore be built using a housing speculative law.
Obtaining City Council approval for another lex developer's investment in the capital was not so easy. The trickle began in 2018, when the president of the Grochowska 301/305 company submitted an application for the construction of a high-rise housing development. Due to the fact that the development was too different from the neighboring, smaller townhouses, the project was protested by residents. The same investor made another attempt in 2022, submitting a new design created by the WWAA studio. This one underwent several more revisions, mainly involving lowering the planned development by more meters and stories, and the idea of overhanging part of one of the buildings over the historic Peruna Hall was also abandoned.
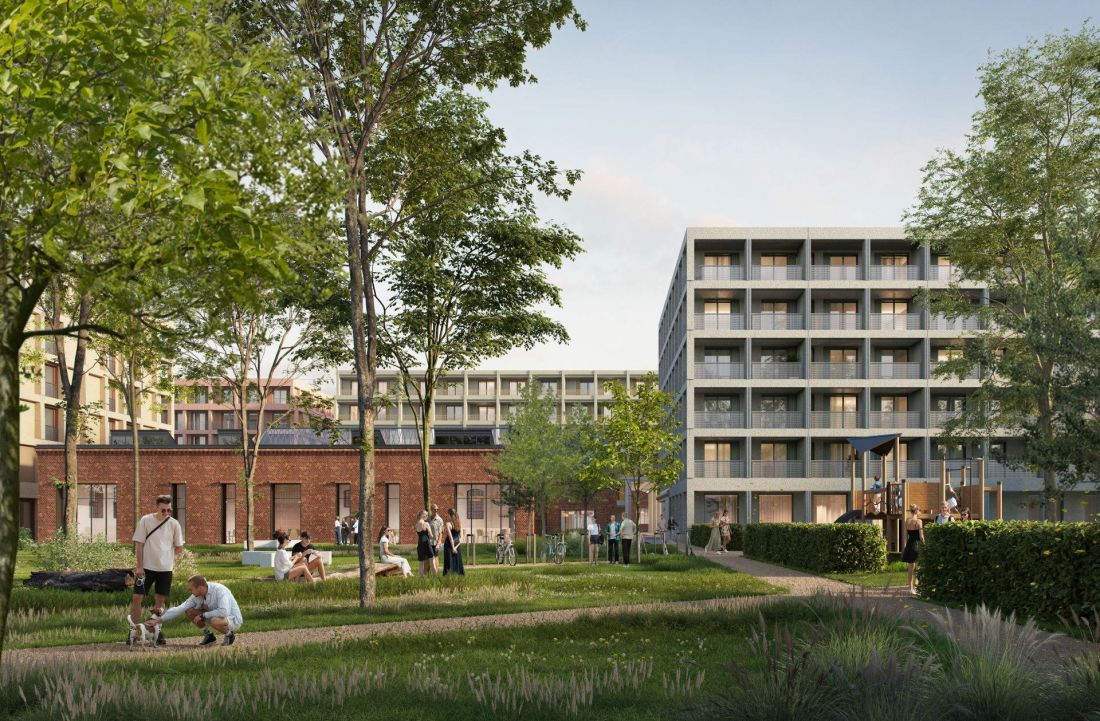
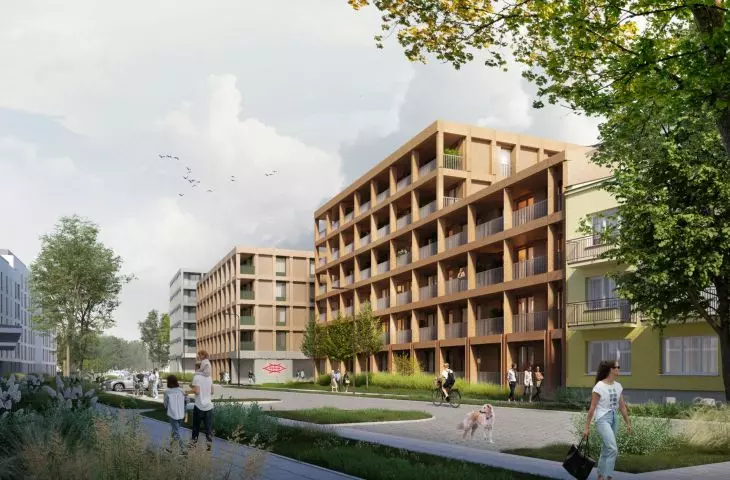
New housing development on the site of the Perun factory in Warsaw
design: WWAA © press mat.
In the end, the Warsaw City Council gave in to the omission of the findings of the local plan in July 2023, later the consent of the conservator was obtained, and the building permit finally became legally valid early last year. At the beginning of the year the plot still changed hands, but the plans for its development remained the same - so what will eventually be built around the historic halls of the "Perun" factory in Warsaw?
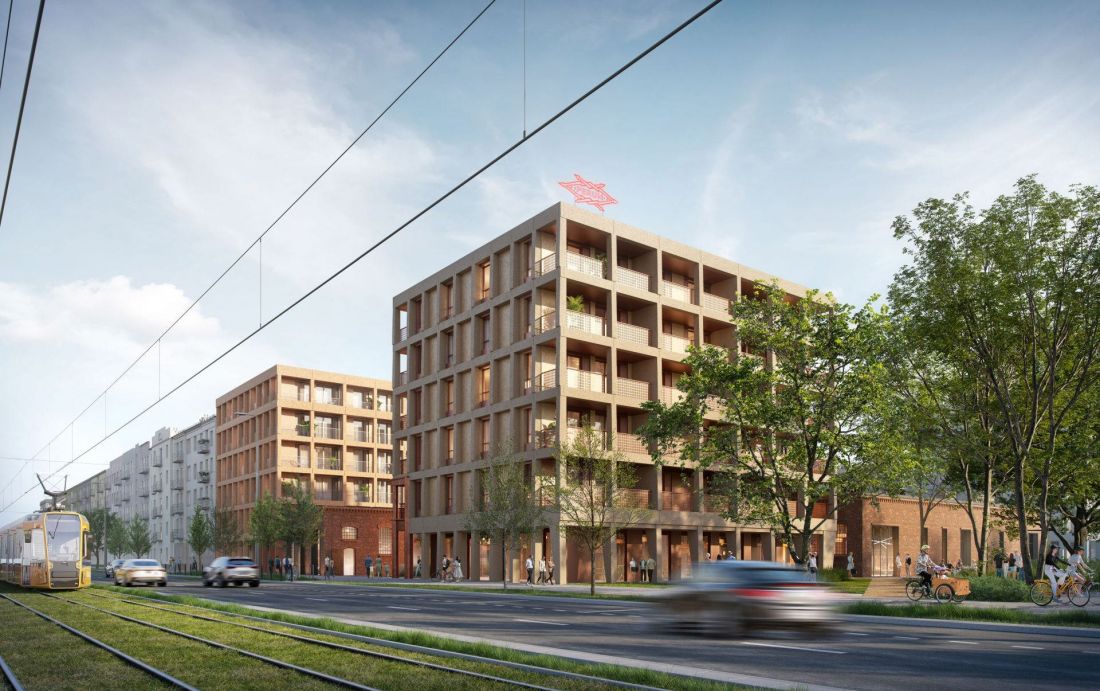
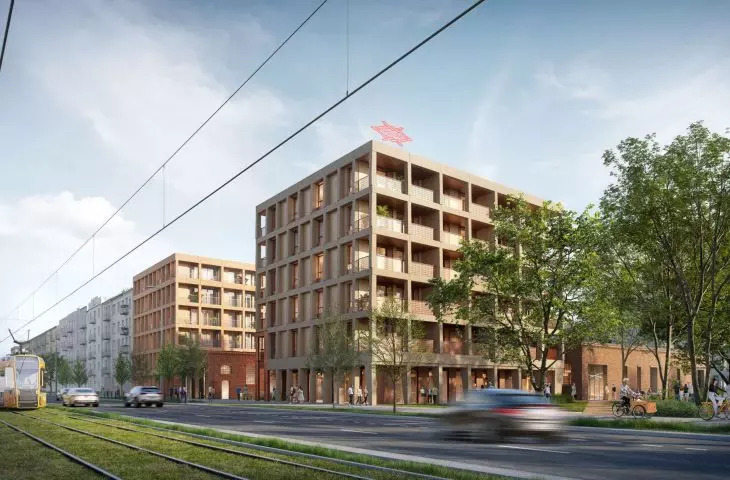
New housing development on the site of the Perun factory in Warsaw
design: WWAA © press mat.
Revitalization of the "Perun" factory in Warsaw
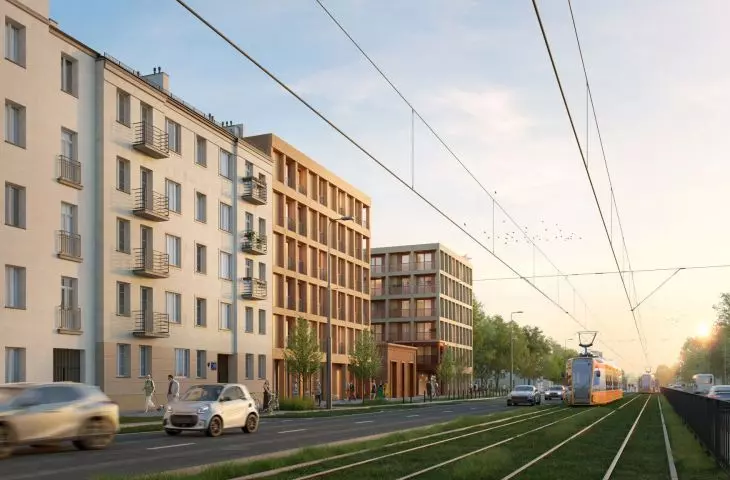
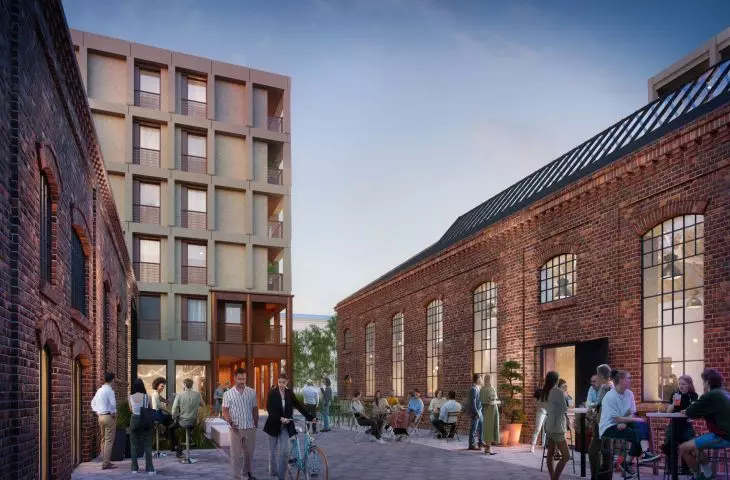
The new housing estate, which WWAA studio has designed in Kamionek, will consist of seven cuboid blocks, at first glance quite freely distributed on the plot, already partly occupied by historic buildings. Two of the volumes will be located in the frontage of Grochowska Street, one closely adjacent to the row of townhouses on the east side. By leaving a gap between the buildings, there will be some "air" in the complex, and the whole will take on an arrangement centered around the main axis, in the center of which will be one of the historic halls - the building of the industrial gas factory.
The designed architecture operates with a conscious reference to the past. The body of the new building is fragmented and diversified, which brings to mind the spontaneous layout of former industrial halls. At the same time, their scale and height have been adapted to the existing urban fabric. A characteristic element is the architectural "framework", which refers to the industrial aesthetics, while ordering the facades and giving them a distinct rhythm.
- reads the description of the project to revitalize the Perun factory in Kamionek.
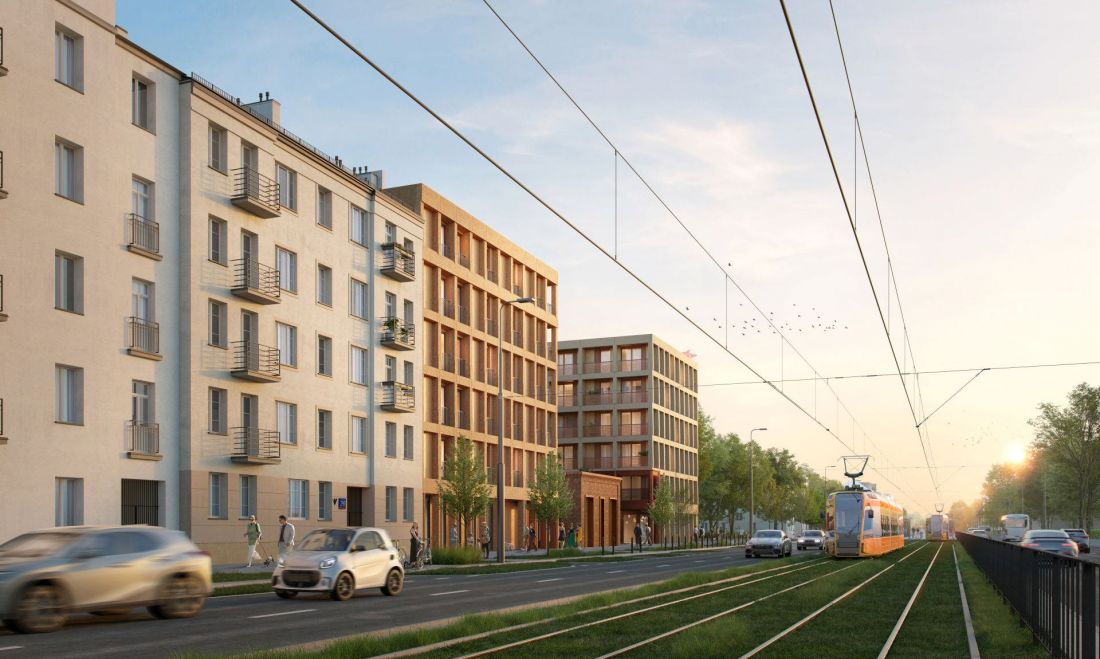
New housing development on the site of the Perun factory in Warsaw
design: WWAA © press mat.
monuments in a contemporary framework
These "frames," as well as the rest of the buildings, will be finished with materials that enter into dialogue with the historic fabric - architectural concrete, and warm, slightly rusty plasters in the buildings closer to the frontage, and slightly colder finishes in the center of the plot.
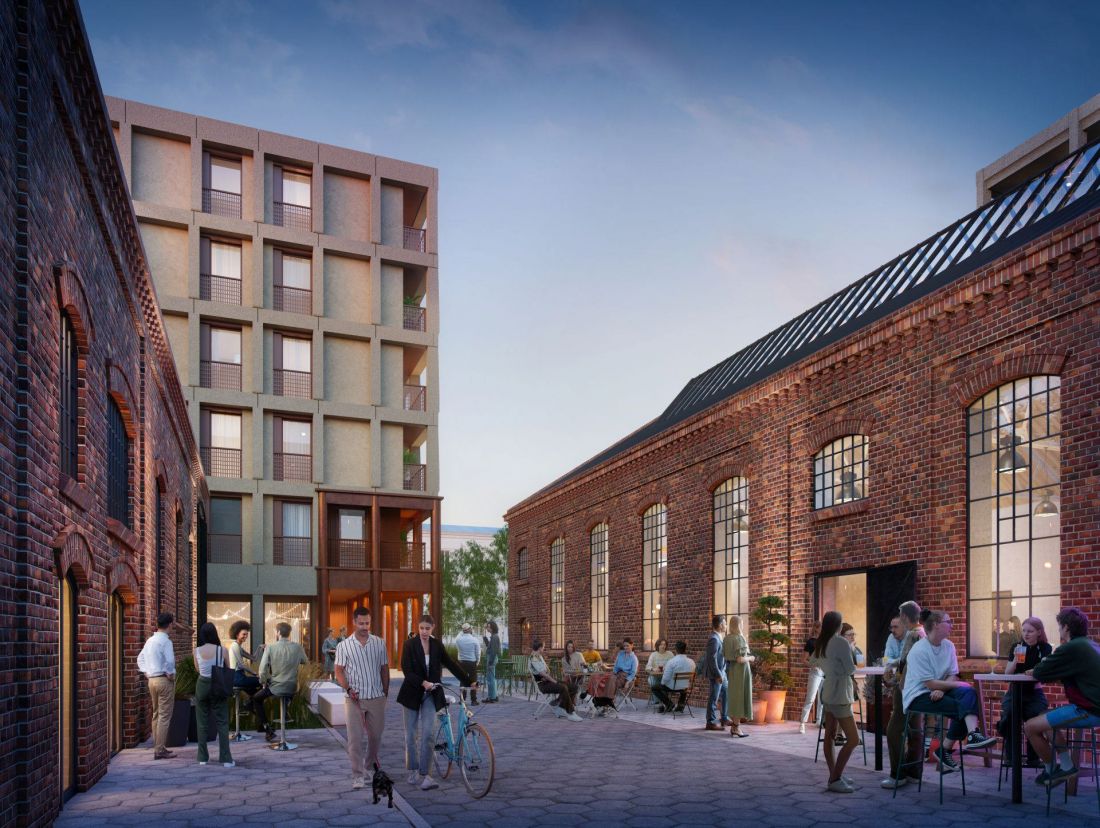
New housing development on the site of the Perun factory in Warsaw
proj.: WWAA © press mat.
Above all, we wanted not to treat the historical buildings as a background, but to create the main element of the composition of the entire establishment on their basis. We consciously dismembered and diversified the new architecture so that it would refer to the scale and logic of the old industrial halls, while not competing with them formally. We want Perun to remain legible as an important part of Warsaw's history. Thanks to the investment, Alides will soon function in a completely new, contemporary context."
- says architect Marcin Mostafa of the WWAA studio.
The historic halls themselves will be painstakingly renovated, and will be used for service and retail functions. An educational path will also be created around the building, reminding people of the 100-year history of the Kamionek factory. And what about the apartments?
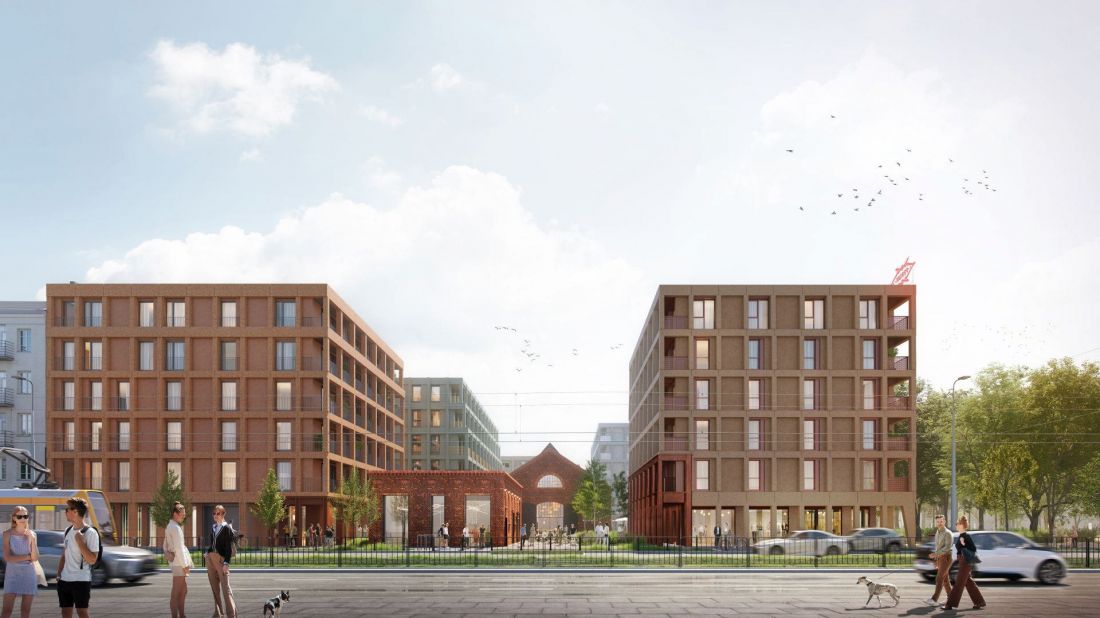
New housing development on the site of the Perun factory in Warsaw - view from Grochowska Street
proj.: WWAA © press mat.
exchange of goods
The developer plans to build 242 apartments with a total area of about 12,000 sqm, as well as more than 2,000 sqm of commercial space, which are allocated 212 parking spaces in an underground garage. That's not all, however.
As in the case of every investment created using the lex developer formula, an accompanying investment will be created along with the new Kamionek housing development. Architects together with the investor will take care of the road system and pedestrian and bicycle paths, and will prepare an open green square at the western border of the plot. Will it adequately compensate the neighborhood for the hundreds of new residents?
Przemysław Ciępka
<p class="authorfot-cms-default authorfot" style="text-align: left;">[1] A. Pocica, <em>Poles in Welding History</em>, "Welding Review" vol. 88, 2016, pp. 8-11.








