






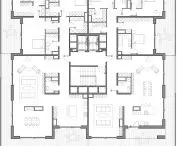
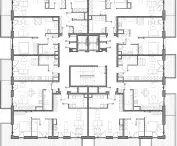
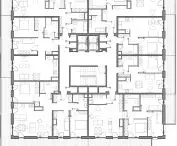

The First District in Katowice has gone through a tumultuous journey from design to implementation. About an attempt to think more broadly than the plot boundary runs, and about real public consultations that, contrary to assumptions, divided rather than united. About the missed opportunity to introduce new design standards despite the success of the investment, and about the tragic conflict affecting the architect, who on the one hand represents the interests of the investor, and on the other hand treats the concept of public trust profession with due responsibility.
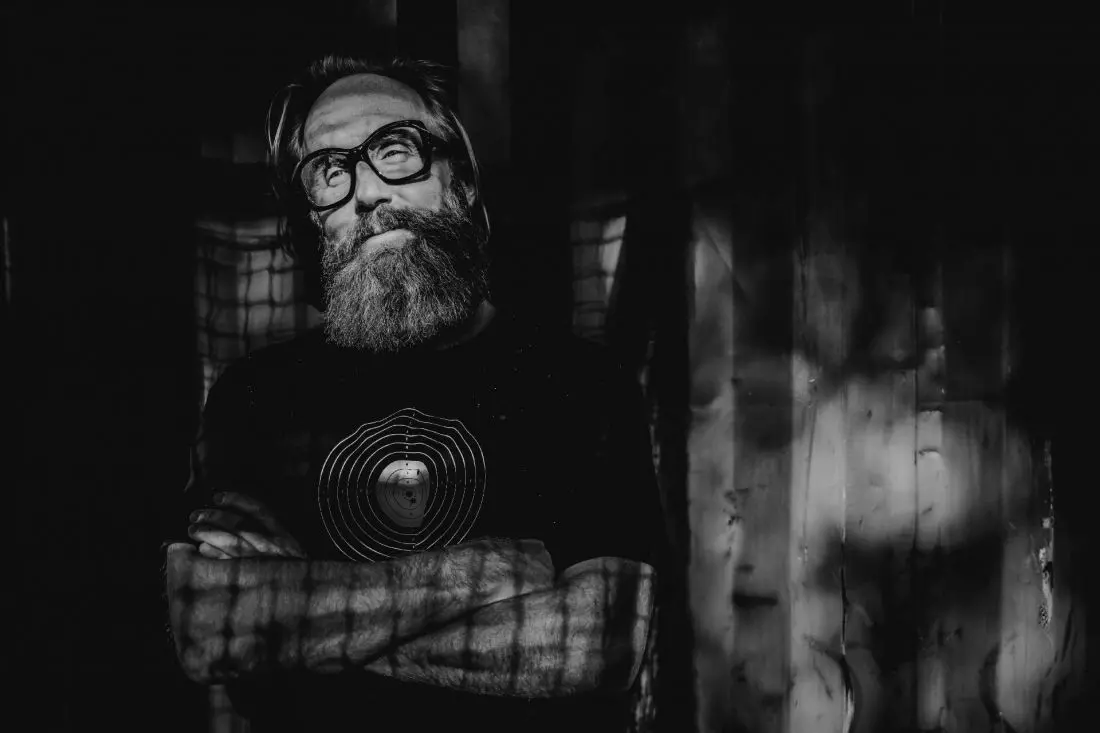
Przemo ŁUKASIK - architect, co-founder of Medusa Group. Graduate of WA Silesian University of Technology and Paris Ecole d'Architecture Paris-Villemin (French Government scholarship). He taught for a year at Ecole Speciale d'Architecture in Paris as a visiting professor. He gained experience in the studios of Jean Nouvel and Odile Decq / Benoit Cornette. Together with Łukasz Zagała, he is a recipient of the SARP 2024 Honorary Award and many other honors. He is socially involved in the heritage and development of Silesia. Passionate about sports, travel and photography.
Marta Kulawik:Designing a housing development in such a prominent location, basically in the heart of the city called the Cultural Zone, was a lot of responsibility. How was this project supposed to integrate with the existing fabric?
Przemo Lukasik: The project tried to consolidate all the potentials of the location. After less than two centuries of industrial activity on the site, a new opportunity for the area was on the horizon. In 1823, "black gold" began to be mined in the area. Ferdinand Grube, and later the Katowice mine, operated here until 1999. Since then, the brownfields have waited patiently for a new, less industrial episode. With several architectural competitions, it was decided that industrial history would now be replaced by culture. Culture with a capital "K." The Silesian Museum, the NOSPR, the International Conference Center - MCK, which joined the Spodek in Katowice, were created.
Together with the investor, we wanted to add a residential component to the cultural facilities. It seemed to us a natural complement to the cultural program and a continuation of the revitalization process. The Culture Zone is not only a grouping of public buildings, but it is also a green public space with access to urban infrastructure, public transportation, located near the University of Silesia, many schools and kindergartens, which is very popular, even between major cultural or sports events.
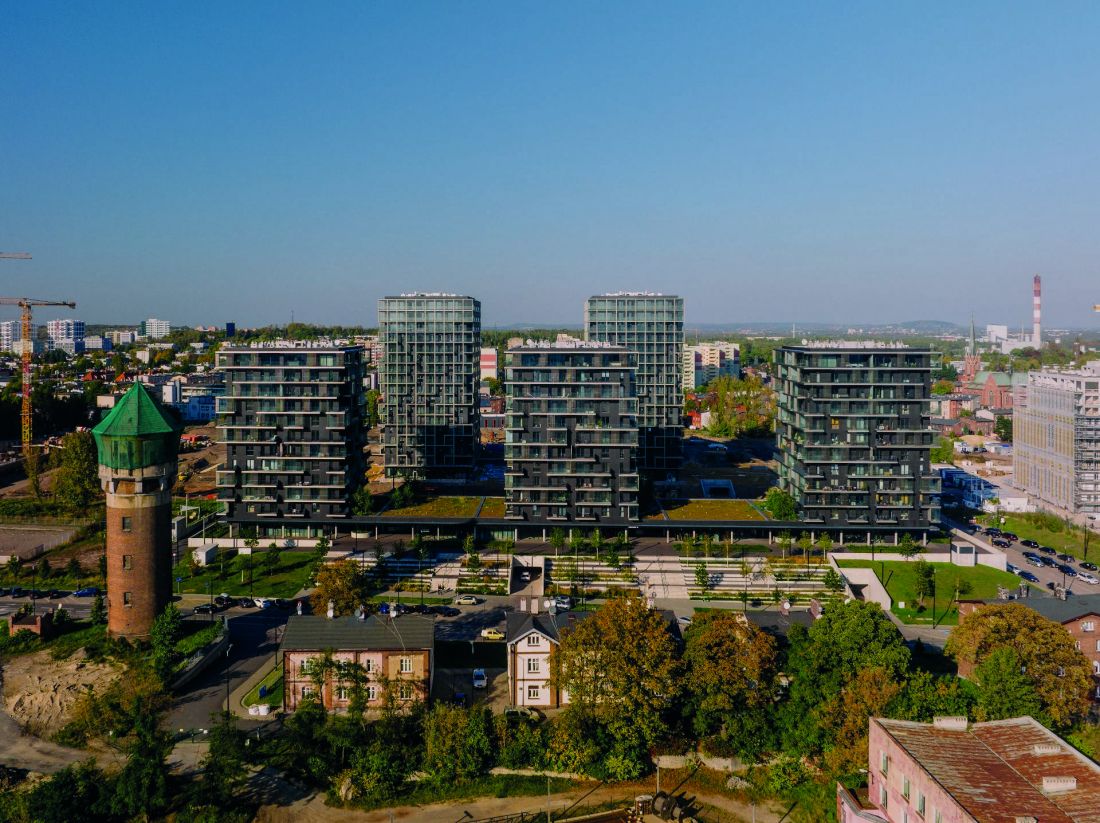
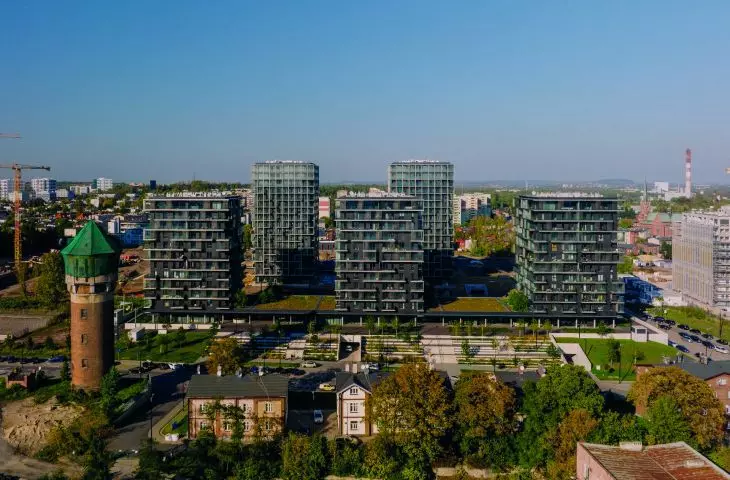
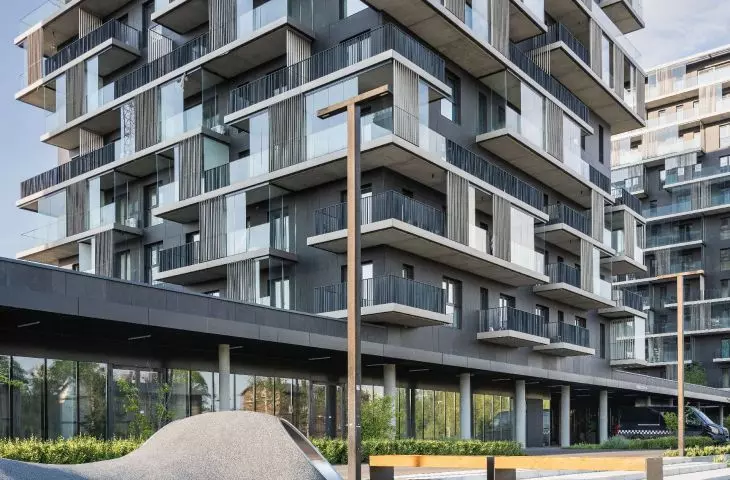
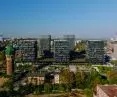
Large spaces between buildings facilitate ventilation
photo: Szymon Król
Marta Kulawik: Towering over this space are two towers.KTW by you....
Przemo Łukasik: The.KTW buildings were the first to try to respond to the changes that took place in the post-mining areas. They were created through a closed investor competition, which we managed to win, and replaced the previously demolished DOKP [District Directorate of State Railways - editor's note] building by Jerzy Gottfried. We had the pleasure and privilege of meeting with Jerzy twice and presenting our project to him. The Spodek and the DOKP building were being built almost simultaneously, creating a coherent architectural and urban composition, and behind them there was constant dynamic mining activity. At the time, DOKP was a dominant feature that, from the side of the traffic circle, enclosed the space in front of the Spodek, while obliquely obscuring the operating Katowice mine.
The towers.KTW, which were built after the construction of the Silesian Museum, NOSPR and the ICC, tried to relate to the new spatial circumstances. Inverted by ninety degrees relative to the former railroad management building, they open up the zone in front of the Spodek to a sequence of cultural buildings. They no longer obscure anything, but rather try to be a gateway, a gateway to a new axis of culture; they provide new publicly accessible functions on the first floor and new users. Several thousand office workers animate these spaces on a daily basis, long before concerts, conferences or other sports and cultural events. This is the usual balance and consolidation of all downtown circumstances.
Marta Kulawik: And then came another opportunity: an investor competition for a complex of multifamily buildings nearby.
Przemo Lukasik: Yes, a few years after the competition for the office building we took part in another competition. This time the Cultural Zone was to be complemented by a residential function. The plot located on an elevation behind the Silesian Museum was acquired by our investor, TDJ Estate. Cyclical cultural events provide vitality to the area, but only from time to time, from an exhibition, concert or conference.
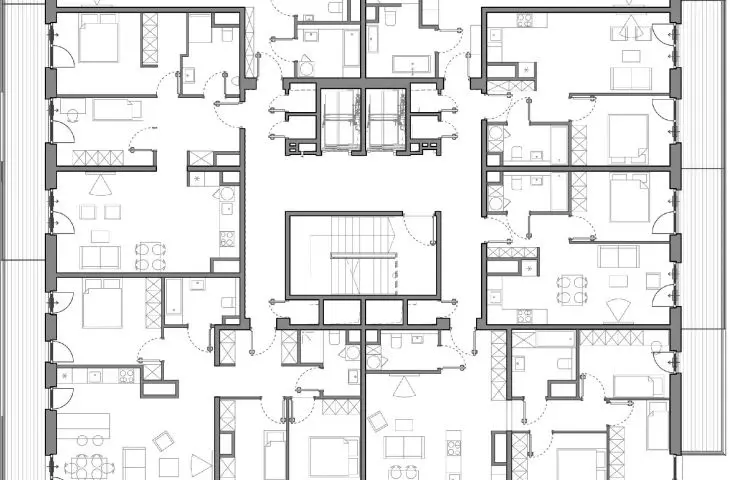
We wanted to complete the whole thing with a residential, human, everyday component. It's also a chance to connect the old Bogucice neighborhood with the Cultural Zone and bring it closer to the center of Katowice. This seemed like a natural realization of the notions that are discussed so much - amixed-use, quadrant city. After all, there are many complementary, centralizing functions all around. There are schools, kindergartens, retail, sports, medical services, a community center and many others whose potential should have been tapped. Not to mention the roadways started, laid out by the City, and the technical utilities laid underneath. For the first time, there was a chance for the revitalization of post-industrial sites to make comprehensive use of the context, compose of multiple functions, provide new activities and generate social and cultural life.
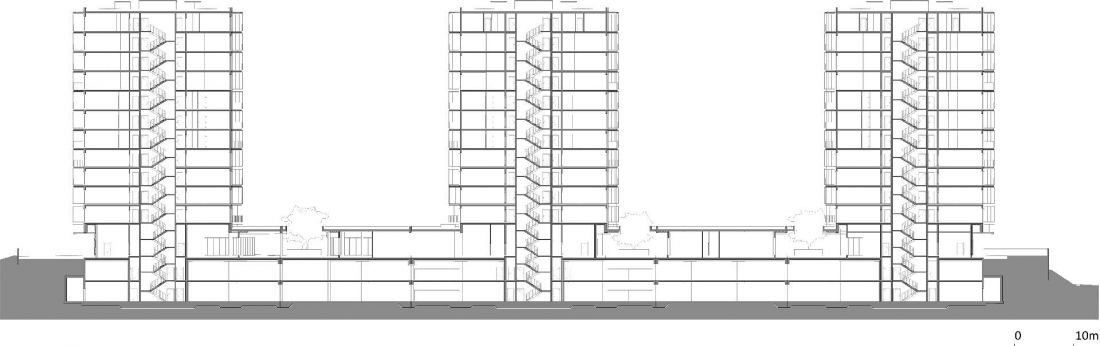
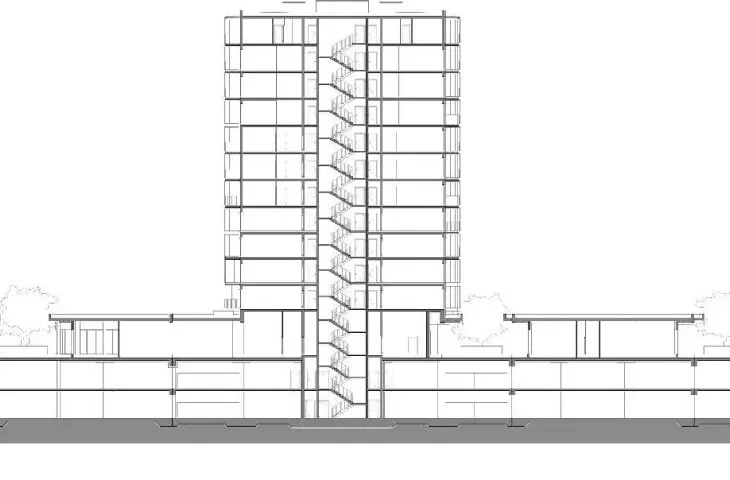
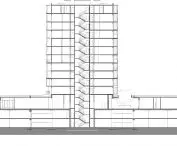
cross-section
© Medusa Group
Marta Kulawik: What determined your victory in this competition?
Przemo Lukasik: I don't have exact information about what decided that it was our concept that became the basis for the creation of the new district. Apparently, we were the only ones to propose a layout using core, scattered, tall buildings. For us, this was a direct response to the provisions included in the study of conditions on the need to shape development in the form of dominant buildings, in addition, of metropolitan significance.
Not without significance was also the attempt to refer to the neighboring residential complexes, at Olimpijska Street or at least the "Stars"[Osiedle Walenty Roździeńskiego colloquially known as the Gwiazdy estate - editor's note], on the opposite side of Roździeńskiego Avenue, by the duo Buszko and Franta. This is in contrast to the center of Katowice, those modernistic and formed by quarter buildings, an area whose urban planning, as if in contrast, is created in part from the dominant elements coherently surrounded by public spaces and planned greenery.
Marta Kulawik: And this was the starting point for shaping the development of the First District?
Przemo Lukasik: Yes, acting vertically, with concentrated objects "scattered" on the plot. It also gave a chance to bypass all the geological circumstances and conundrums that are an affinity of mining exploitation, mines, but also former "poorhouses" that are nowhere to be seen. In addition, the dispersed and slender development avoided tight obstacles to the wind rose. The natural ventilation of cities and their fragments is not our discovery, because, for example, in the aforementioned Stars, but also in the Millennium Estate, this aspect was one of the most important in their design.
We wanted our buildings not to block the wind corridors either, so that the post-industrial area would have a chance to catch a fresh breath. Leaving the spaces between the buildings vacant offered another opportunity - to create publicly accessible areas around them. This is a chance not only for social consolidation of the existing residents of the neighboring Bogucice with the residents of the new buildings, it is also an opportunity to recreate the paths blocked by industry connecting the district with the city. We have been looking for new traces of the old "Bogucice road," allowing the Bogucice community to seep freely through the First District, giving hope for the establishment of new relationships that can become a natural link between the past and the present. The revitalization process consists of many activities: programmatic, spatial, pro-social, so that the healing of the wounds inflicted by heavy industry takes place systemically and as effectively as possible. Intensive development in places where social, communication, educational and technical potentials have already accumulated will positively influence the ballasting of the city and block the phenomenon of urban sprawl.
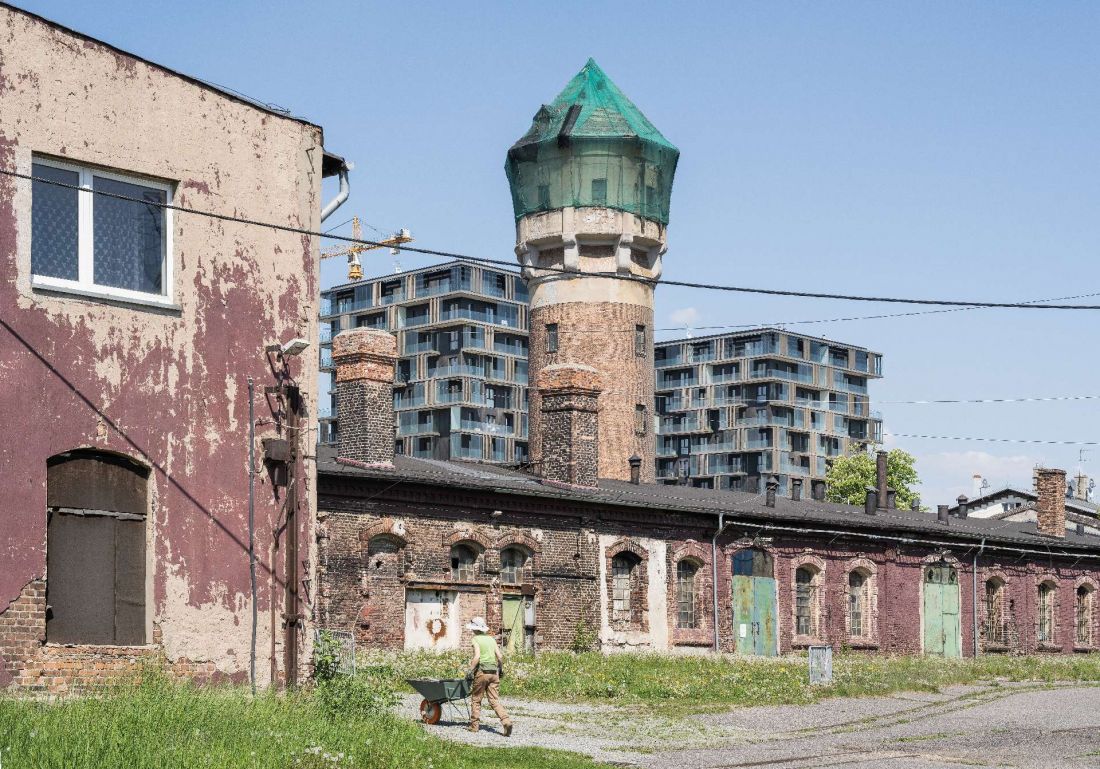
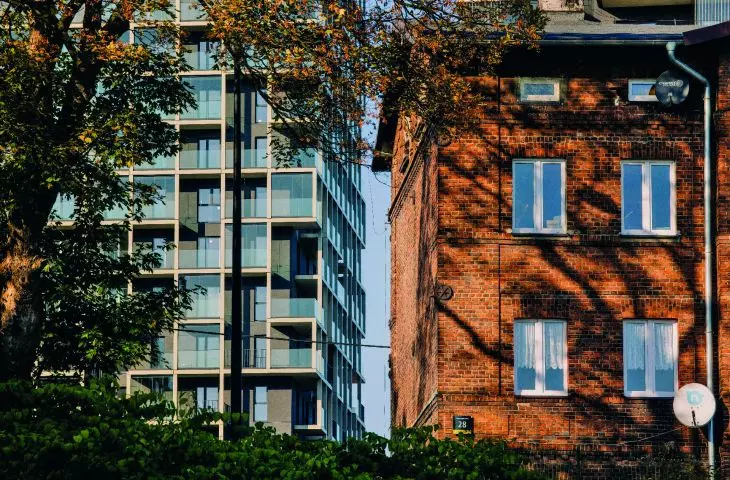
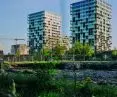
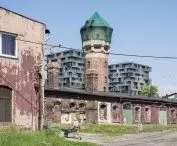
The stark contrast between the old neglected buildings of the close neighborhood and the modern point-buildings of the First District
Photo: Juliusz Sokolowski
Marta Kulawik: The construction of the First District is planned in four stages. The fifth is to include a park. What will it be like?
Przemo Lukasik: We wanted the First District to be more than just an architectural story. We know how important the aspect of skillfully combining mineral and vegetation is. Tall, concentrated buildings with underground garages located directly under the ground floor plans are a chance to complement them with the landscape. Its operation, treated more and more responsibly in architectural design, is not only a matter of balancing what is material with what is biological, or shaping the views outside the window in this particular location, it is also a chance to continue and connect the previously formed green spaces around the Culture Zone buildings.
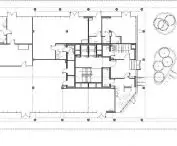
Between the residential buildings we designed a small park. Almost entirely with direct access to the original soil. Once fertile, but now in need of solid and long-term rehabilitation. We have planned greenery that will grow in the following seasons, complementing the architectural matter with its biodiversity. This will not be another greenery grown in horticultural nurseries to deal with the poor biological substance created on the ceilings of underground garages. Here, by pulling the buildings apart and unforming the underground spilling beyond their boundaries , 100 percent of the vacant native soil was used, giving it a chance to gradually recover from nearly two centuries of mining. The greenery, playgrounds, paths and running track are intended to be inclusive spaces, giving the opportunity for natural connections between them and the cultural buildings and increasing accessibility for the Silesian community.
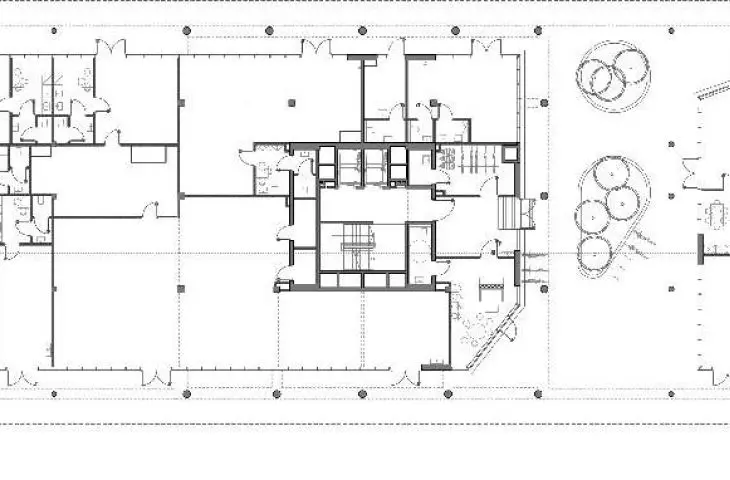
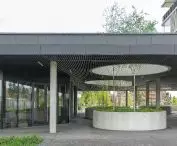
Designed in the ground floors of the buildings, publicly accessible services along with a cascade of stairs provide a place for momentary relaxation amidst the greenery. It's also an additional planned boost to activate social relations.
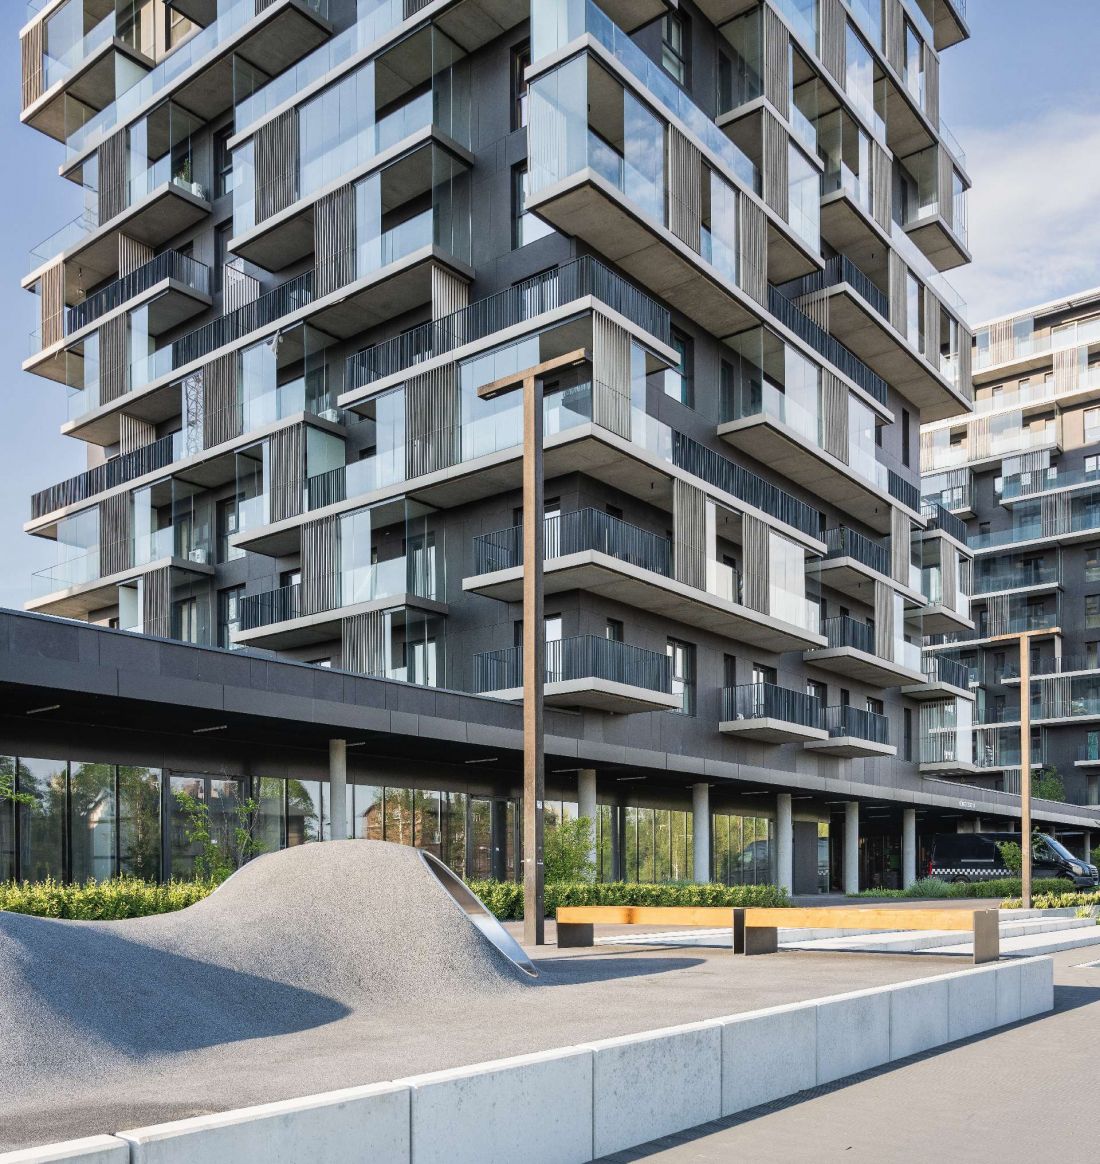
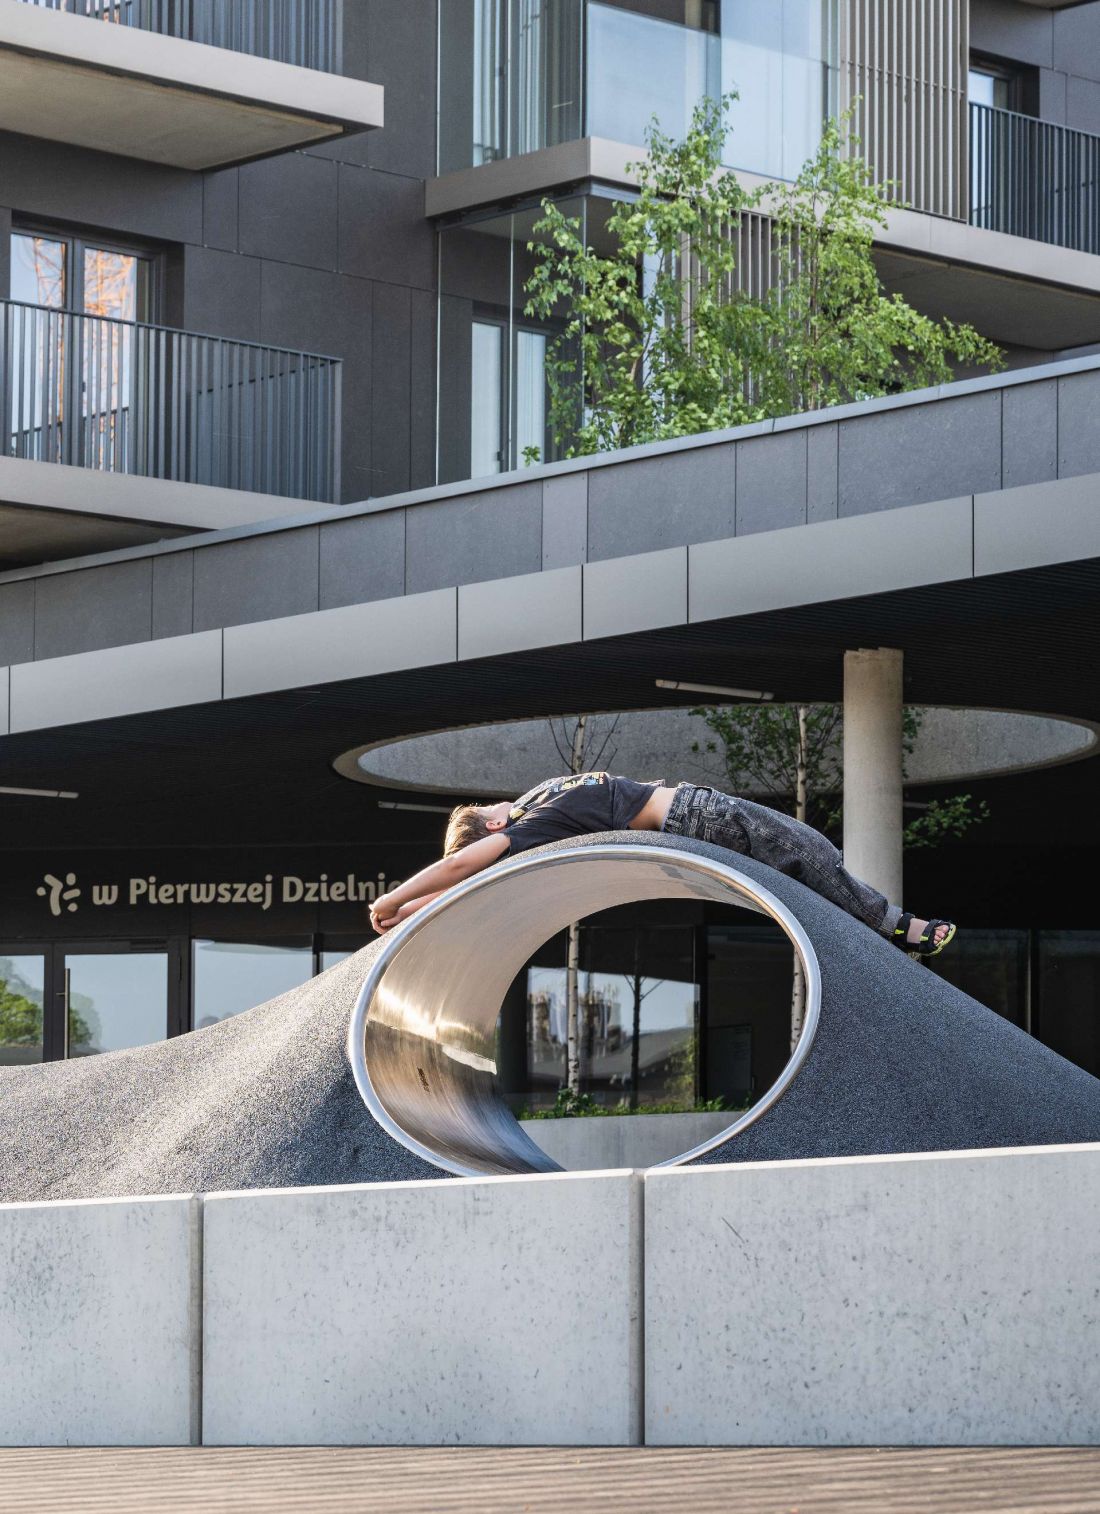
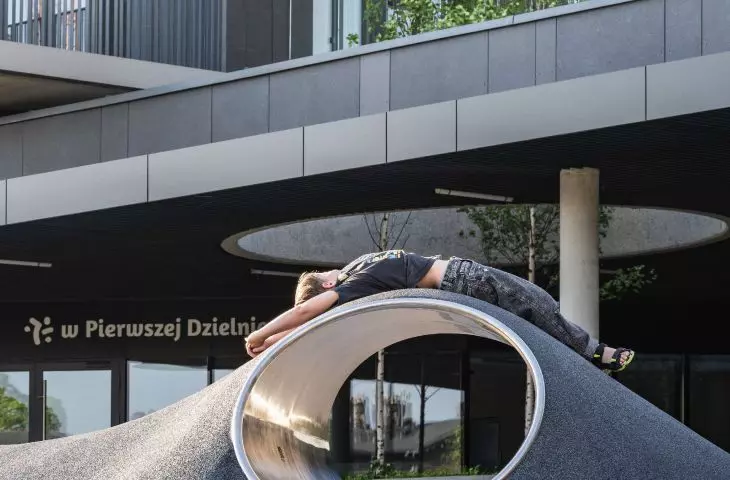
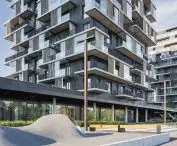
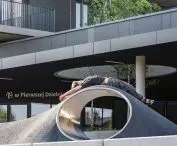
In addition to the obvious elements of small architecture such as benches, more surprising components have also been placed in the First District, such as play areas resembling sculptures
photo: Juliusz Sokolowski
Marta Kulawik: Are yousatisfied with the implementation of this project?
Przemo Lukasik: As a co-author of this project, I will never be objective in assessing it. I know that in addition to satisfaction, the responsibility we carry - and will carry longer than the creation of our work itself - is sometimes more important. I am looking at the next stages, but I am also keeping a close eye on whether the earlier ones are finding users and whether the design assumptions are coming to fruition. I see that more and more apartment windows light up after dark, that people or accompanying essentials are lounging on the loggias, that greenery is growing in the arcades and residents are sitting at tables thirsty for a good cup of coffee. I watch as alternative architecture, sometimes even more soaring than that proposed by our team, is built on neighboring lots. I see how trees are being planted on the grounds of the Silesian Museum, now separated by meticulous construction fences that inform Silesia in three languages that a park is being created here, while the insulation of the museum's underground chambers' ceilings is being repaired. I watch as gradually all these activities synchronize and create an increasingly balanced space of the Cultural Zone.
Marta Kulawik: Have there been any public consultations?
Przemo Lukasik: You could say so. Contrary to standard developer practice and the routine of procedural development conditions, we took an unprecedented initiative. We persuaded a private investor to make a social neighborhood pilgrimage. We publicly presented the architectural and urban planning concept before the residents of the Bogucice neighborhood, the Directorate of the Silesian Museum and the Provincial Urban Planning and Architectural Commission. We did this not after, but before obtaining formal administrative decisions; we wanted to give a chance for real, not fictitious, consultations. This was an initiative to democratize administrative procedures, often not very visible to ordinary residents. We thought of enriching them with the aspect of neighborhood discussions. We left each meeting richer with new knowledge, at each meeting we had the opportunity to share our aspirations, ideas.
Marta Kulawik: How did the meeting with residents go?
Przemo Lukasik: It was held in the House of Culture. The investor was also present together with us. Quite a large local community gathered. After presenting the project and discussing the assumptions, we were able to answer many questions. Of interest to Bogucice residents was how to ensure that the openness of the First District, assumed in the project, and its public character will remain so also after the residential communities are constituted. We talked about the availability of small architecture and playgrounds. It was asked whether the passage from the district to the center or the Cultural Zone buildings would be free and illuminated. Whether first floor services will be available.
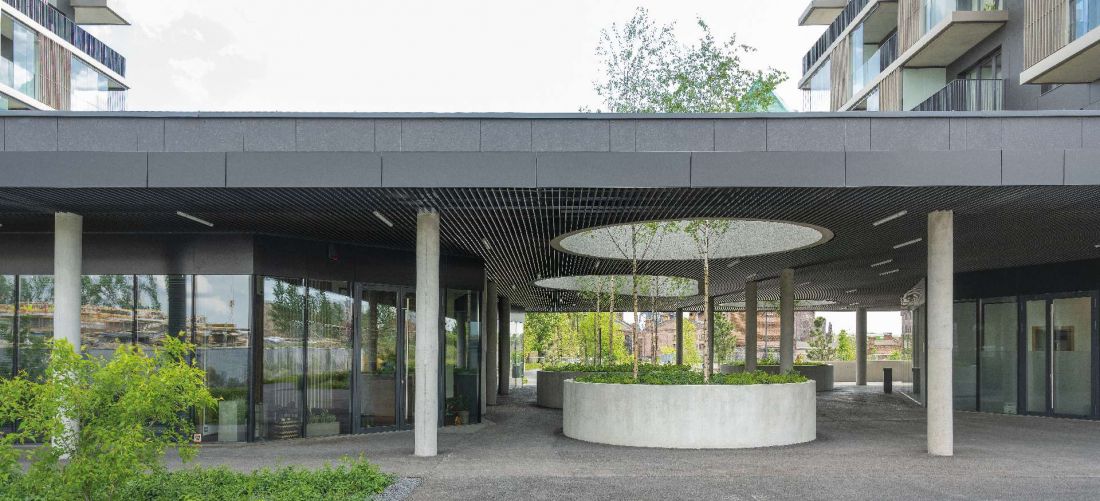
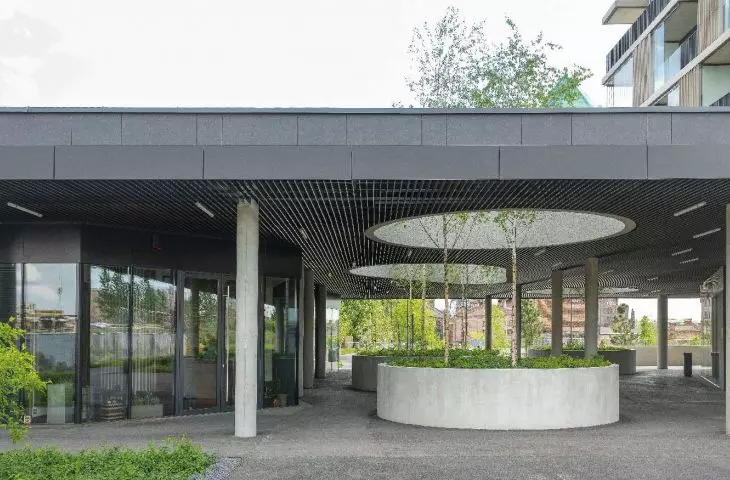
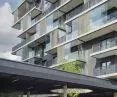
At the first floor level, there are premises easily accessible directly from the outside and interesting forms of introducing greenery also between the buildings
Photo: Juliusz Sokolowski
Marta Kulawik: And the other meetings?
Przemo Lukasik: We also held a meeting at the Silesian Museum and presented the project before the WKUA commission. The diversity of these meetings, the experience of the people and the multitude of professions they have, gave the opportunity to make the idea of developing brownfields more thoughtful. So that what was conceived in the privacy of the studio could, even before receiving a building permit and realization, collide with a different perspective and neighborhood narrative.
We presented the concept in front of the WKUA, highlighting everything that was included in the Conditions Study, which the zoning decision did not have to take into account. The local zoning plan was not yet in place for the area, so our first stage was soliciting a vuzetta. The procedure for obtaining zoning conditions is commonly used when the project area is not covered by a Local Development Plan, but it is considered less democratic, giving more opportunities to a large investor rather than smaller neighbors. Together with the investor, we tried to equalize these opportunities, which is why we held public consultations.
Marta Kulawik: How was it that the construction ofthis housing development resonated so loudly before it even started?
Przemo Lukasik: Today, a common tool for polemics and individual narration is the Internet. Unfortunately, it does not always allow for discussion. More often it becomes an arena for stigmatization. Coming out of the first meeting at the Silesian Museum, I knew that not all our assumptions were positively received. The concern of Ms. Director [Alicja Knast - director of the Silesian Museum from 2014-2020 - editor's note] was that a modern, hidden underground and eagerly visited museum should not be dominated by residential development, that it should not become a mere neighborhood community center. I tried to demonstrate that our project, although located on a hill behind the WSC, maintains the right distance from it; it is, after all, behind a street in another quarter. A few days later on the Internet, there was a speech by the Director informing us that such a view would no longer exist. We held several more meetings and workshops with the Museum Directorate. We held polemics, provided each other with arguments. Mrs. Director was also accompanied by architects. There were additional studies from each side. We thought about joint initiatives, combining areas of the museum and the First District. There was even an idea to organize an architectural competition for a pedestrian bridge linking the two areas without collision.
Our investor also proposed that some of the technical mining exhibits stored in warehouses should be distributed in the space of the estate. One day I was invited to a discussion. Together with the Architect of the City, with the Director of the Department of Construction, we were placed on a stage in front of a group of journalists and city activists. This was the first time I heard questions from journalists, who more than once call me for opinions and commentary on various issues. Many of them have my private phone number. This time none called. I wasn't asked beforehand about the project, about the assumptions, about the motivations, I wasn't asked for plans, cross-sections, or for insight into the model. The journalist leading the discussion tried to moderate it, and I tried to win a moment to talk about the project. In the back of the journalists were several architects I knew, but they did not participate in the discussion.
Marta Kulawik: What does the developer have to say about allthis ?
Przemo Lukasik: Our developer realized that the situation he was in was dangerous to his plans. He considered parting ways with us, because the procedure of consultations and public discussions in the media and forums carried a serious risk of blocking the investment. After all, it is rare for a developer's project to be publicly discussed even before it has received zoning and building permits.
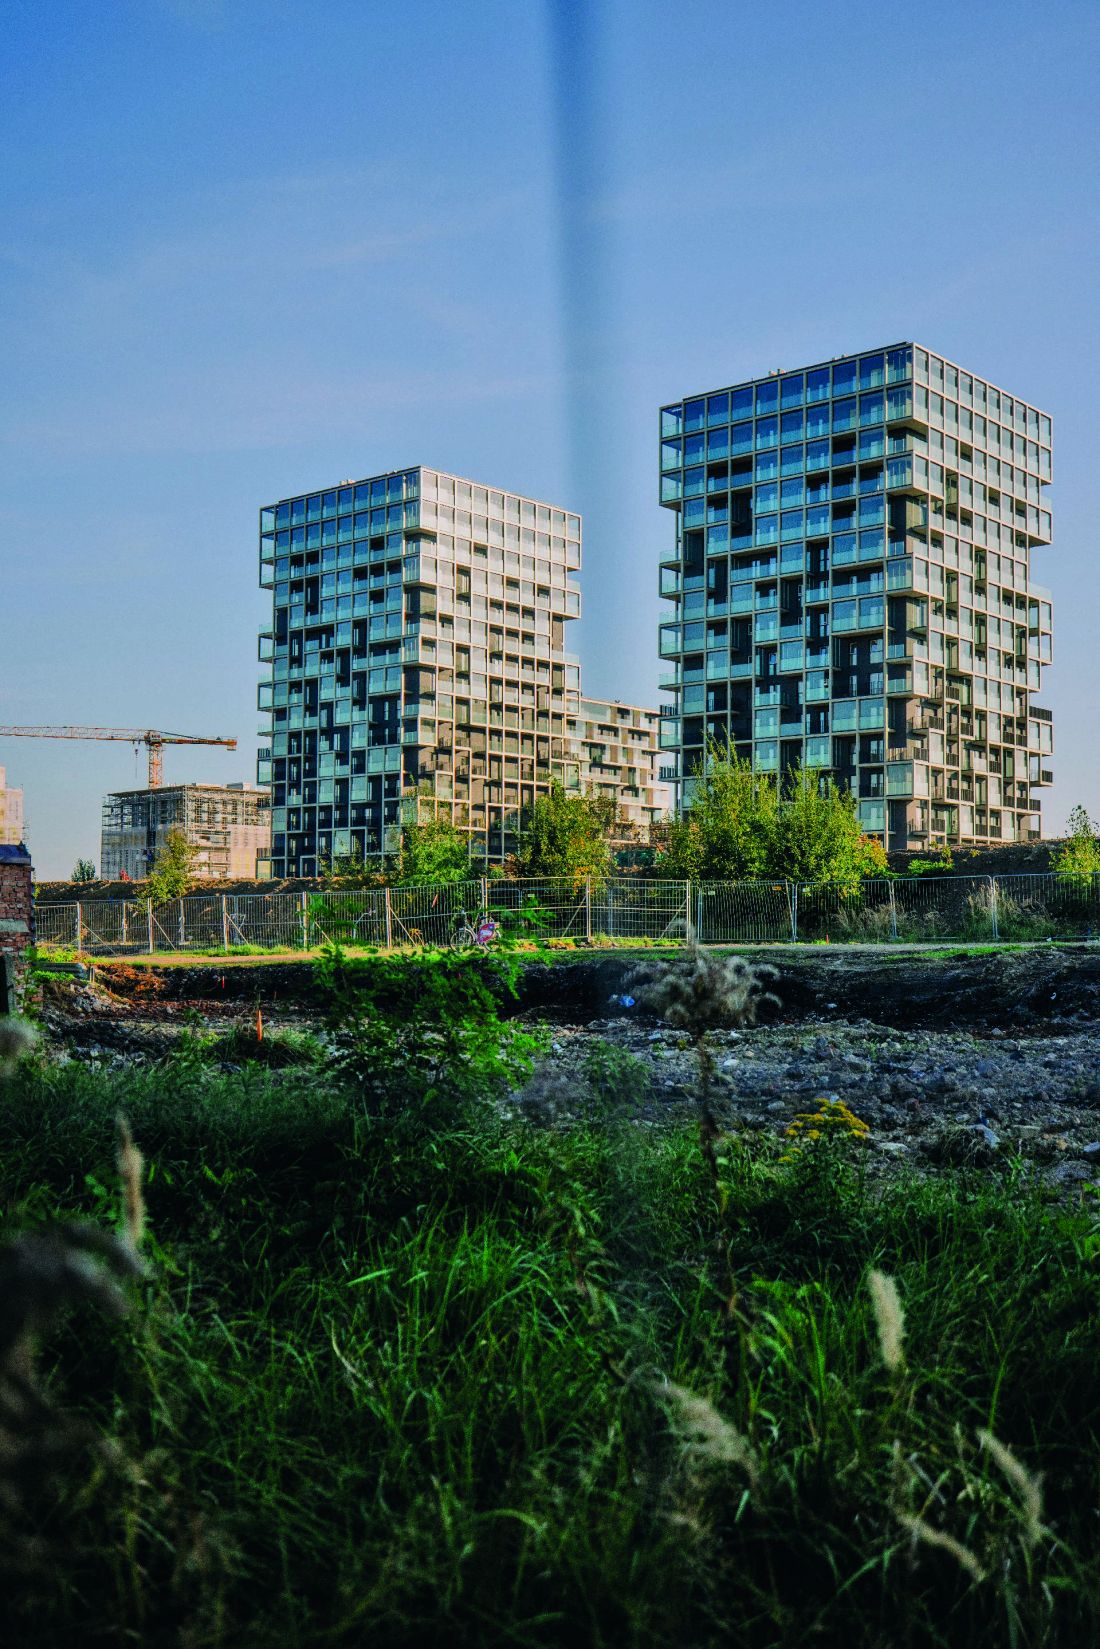
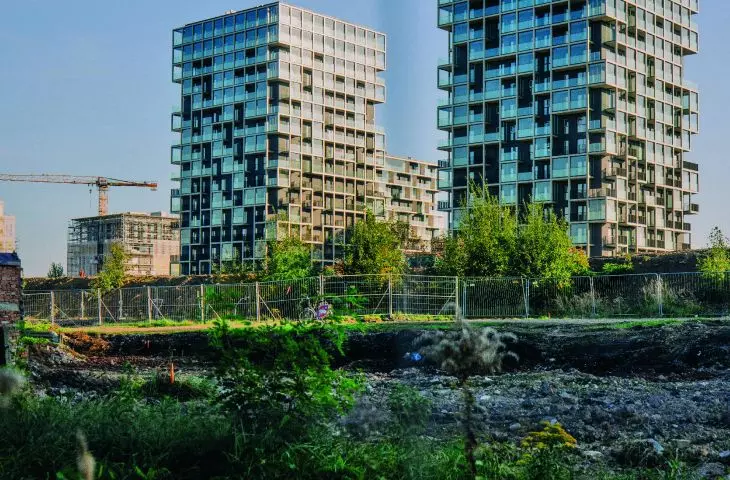
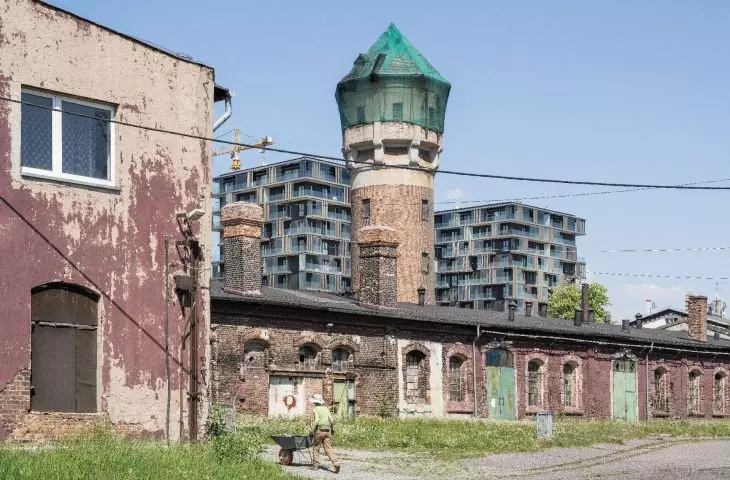
in the background of the completed buildings one can see the next stages of the investment being built
photo: Szymon Król
Marta Kulawik: So you wouldn't repeat it?
Przemo Łukasik: We still believe in the sense of activities that move our thinking as architects also beyond the areas entrusted to us by investors. After all, we know well that the city is a space of constant conflicts, but in order to extinguish them, we need to talk, discuss. Our adventure from afar was probably watched by other investors and their architects. However, I have concerns about whether they learned the right lessons from these media monologues and whether they would be willing to risk similar adventures for their projects.
Marta Kulawik: How did the architectural community, your colleagues, react?
Przemo Lukasik: We did not take the opportunity as a community to at least support the initiative of open neighborhood consultations, without evaluating the project itself. It has been said that this type of project, in such important places, should be built on the basis of local zoning plans, not the usual vouchers.
Paradoxically, all the buildings in the Cultural Zone to date, of which not only their authors are proud, were selected and built on the basis of precisely the same procedures.
Marta Kulawik: That is, despite the general satisfaction with what has been created, there has been an unsatisfactory feeling that it could have been better, with more benefit for everyone.
Przemo Lukasik: Today, when other investments join the Cultural Zone, and their projects are created in studios and are processed in the seclusion of offices, and only after construction do they trigger discussions, we were left with a bitter lesson. The distaste remained, because none of our neighboring residential developments, I think, was subjected to a similar public debate at the design stage. No architect was invited to the stage to present the project and its assumptions before receiving a building permit. None of the designers or investors are likely to have discussed their concepts with the residents of Bogucice or the neighboring WSC. The risk we took, which exposed our investor to public criticism and the possibility of blocking the investment, was not rewarded with public trust or environmental support. None of our critics or committed urban activists publicly and forcefully raised the issues of the height of the development, the quality of the architecture, the public spaces, the impact on the silhouette of the city and the environment.
The paradox is cruel: the attempt to act with utmost social responsibility and transparency brought public victimization and the risk of blocking administrative proceedings. What is the lesson from this for the architect? That the safest and fastest way to build in Poland is through a quiet procedure, not open discussion. It will be difficult to persuade more investors to follow a similar "health path." Lost is not only our aspiration to create a new and better standard - lost is the community, which has lost a real chance to co-determine the space in the city center. This is a lost opportunity to make criticism and dialogue work for, not against, good architecture.
Marta Kulawik: I hope these words will reach a wide audience and make many people think.
Przemo Lukasik: I would like it to go differently. I am not directing any accusations, I have no grudge against anyone. Rather, it's a personal failure, a clash between the function of a service provider who represents the interests of the investor and a profession of public trust. All the learning capital that could have been drawn from architectural criticism, that as a community we don't always know how to see the public interest as clearly instead of just the clients, has strongly devalued. We believed that this could produce better results. The mechanism of social media is ruthless. Objectivity, inquiry and nuance are not in vogue today. Populism wins out over complex correlations, and ignorance few are ashamed of anymore. Everything must click, and negative comments always multiply faster than positive ones.
Marta Kulawik: Do you read allthese comments?
Przemo Lukasik: I do read. I read to try to understand. I read to learn how today's world works, in which we not only design, but also live. It's a hard lesson to learn. To close my ears and eyes to what is going on in social media, where I have been for many years consciously, would be to ignore reality. While it is sometimes difficult to draw useful conclusions from these comments, I look to them for comments I can use.
Marta Kulawik: What kind, for example?
Przemo Lukasik: What to do with empty spaces? How to oppose urban sprawl? How to use second-hand matter, how to save resources and energy? How to concentrate development to make the most of the potential of public transportation and technical infrastructure? Where to build intensively and how to rehabilitate such magnificent post-industrial buildings as the Szombierki Combined Heat and Power Plant, Krystyna Shaft or Zgorzelec Colony in Bytom?
Marta Kulawik: Since we are at Bytom - please tell us about the Bolko Estate.
Przemo Lukasik: It's definitely a different scale and a different context than the First District. I don't just mean the location. It's also an industrial context in need of revitalization. In Bytom, however, everything seems more difficult. For years, Bytom has struggled against the dishonest image of a city that was planned for a bright industrial future and destruction at the same time. Stigmatized by many, it is understood by only a few. Its potential is not only hidden in what formed millions of years ago underground. It has almost always been associated with coal, but its greatest value has always been its people. Near the Bolko Shaft, on the border of Bytom and Piekary Slaskie, a small residential complex has been under construction for several years. There are no metropolitan ambitions here, but there is potential and the need to create a simple place to live. The Bolko estate rehabilitates wasteland and tries to add another chapter to the post-war complex of Finnish houses. The cottages were intended to provide quick and simple housing substance after World War II, just for a while. The estate is still standing today, and although it was deformed by coal mining, it still has loyal residents. We started with the first stage - a terraced housing development - and work on the second stage is underway.
Marta Kulawik: What was the idea behind the design of this housing development?
Przemo Lukasik: It is a simple multi-family complex. The city's MPZP divided the area into low-rise developments - terraced, and then intensive, with increasing height. The first two rows are parallel segments, which we started during the pandemic. We were looking for the optimal square footage. Small apartments on the first floor, with access directly from the site, with a garden of several meters. We thought they would be apartments for small families or seniors. Direct, barrier-free access to the garden and exit to the sidewalk gives the opportunity for modest but very socialized living. Above, a larger two-story, accessed by a "Dutch" staircase. Here, instead of a garden, a terrace and balcony. We thought these were apartments for larger families, with children. One above the other is a dream opportunity for multi-generational ties to develop.
The pandemic affected our families quite tragically. Restrictions on moving around cities and trepidation for parents - seniors who struggled alone with the misery of that time - influenced our design. We know how important independence is, but also family, social ties. To have elderly parents under one's care, and at the same time to be able to raise a new generation autonomously, is a value that still cannot be overestimated. After all, grandparents are also the best caregivers and teachers for our children. I always associate my childhood and adolescence with my beloved grandmother Mary.
Marta Kulawik: This is somewhat reminiscent of the idea of combining senior citizen homes with children' s homes . Did any two-generation familiesbuy apartments there ?
Przemo Lukasik: No, unfortunately that didn't happen. No one came with the kind of life we had imagined in our minds: that there would be a grandfather downstairs and his family upstairs. But we can't exclude the possibility that if not in family ties, then cooperation, support and mutual neighborly respect, can bring just as much social benefit.
My cage-mate's grandfather taught us all to stick model airplanes, and we could repay him by helping him with his shopping.
Marta Kulawik: How is life going there?
Przemo Lukasik: Once again , we designed an open, unenclosed estate. On the hill with a slide, strewn with soil from the excavations, children often play. On a few klopstangs (whiskers) you can see and adults watching the little ones playing on the hill. A lot of people walk with their dogs. Maybe it's a matter of scale, maybe it's the fact that I live nearby, sometimes I run or bike by there, and I enjoy watching them. One day we saw that a shed appeared in the garden, which we did not assume in the project. We managed to invite representatives of the residents of our ranks to the studio. It was the first time we had a chance to get to know each other; when designing a multifamily development for a developer, its residents we can only imagine.
Here it was different. The residents came with a list of things that our design did not envision. They dreamed of a shaded terrace in the garden, a lockable staircase on the second floor so the cat wouldn't escape, sealed walls in the bike shed and perpendicular access to the sidewalk from the parking lot.
We told them about the project, about its simple form, about the perhaps austere, but already overgrown with vines concrete block walls. We told them about the color, the details and the principle that seems important especially in the rows. Modules, rhythm and repetition, although they can be tedious at first, still offer many chances for individual interventions. We mentioned the unplanned pergola and that no one had agreed on it. After a month, we met again. We showed how they could shade the garden terrace, what color awning would be best to use, where exactly to hang it, and the developer offered to help negotiate a price. We presented the new walls in the bike shed and the design of the wickets over the stairs. Not everyone hung the awnings, and the ones that shaded the terraces in the summer are black and in the places we indicated. Likewise with the wickets to the apartments on the second floor. And then there's the pergola in the garden. As quickly as it was created, it disappeared. The owner dismantled it himself and hung an awning like other neighbors.
Marta Kulawik: Was the developer also at this meeting?
Przemo Lukasik: Yes. Like us, he listened to the residents' opinions and, like us, he was able to learn a lesson for the future.
Marta Kulawik: A good opinion of the first stage also means the salessuccess of subsequent stages.
Przemo Lukasik: There is no better marketing than a well-executed work of art. And if the work can still be improved, it's only a benefit for further stages.
Marta Kulawik: So meeting with residents and listening to their needs makes sense and translates into reality, if both sides care.
Przemo Lukasik: It all starts with respect and sincere conversation. This is the basis of any good communication. The residents were honest with us. They respected our role, but through conversation they understood it better. In turn, we were able to see our project through the eyes of its actual users. This is sometimes a different but important perspective. The best part? After a few months, we received an email from the community with a photo and asking if we gave permission for someone to install a different wicket. The photo showed a different model of wicket than the one we had agreed on with the residents of the rows.
Life plays tricks, but it turns out that no bylaws and no copyrights defend a design better than the residents themselves, who understood and consciously chose it.
Marta Kulawik: Is this one of the attempts to disenchant Bytom?
Przemo Lukasik: Bytom does not need magic. It needs a sober outlook. It still has a lot of problems to solve, but also a lot to offer. It is well located and well connected not only to the agglomeration. It's easy to get to Gliwice, Katowice, and the airport is a quarter of an hour by highway.
It is here that opera arias constantly resound in the only opera house in the region. Here we have a music and ballet school, State Construction Schools, hospitals, a beautiful park, Margaret Hill, Szombierki Combined Heat and Power Plant and Krystyna Shaft. What else? As in the famous coffee commercial.
Marta Kulawik: Did you also hold a similar meeting with the residents of the First District?
Przemo Lukasik: Yes, we had the pleasure of meeting with the residents of the first stage. The developer was also there, we were able to listen to insights, suggestions and were able to answer questions.
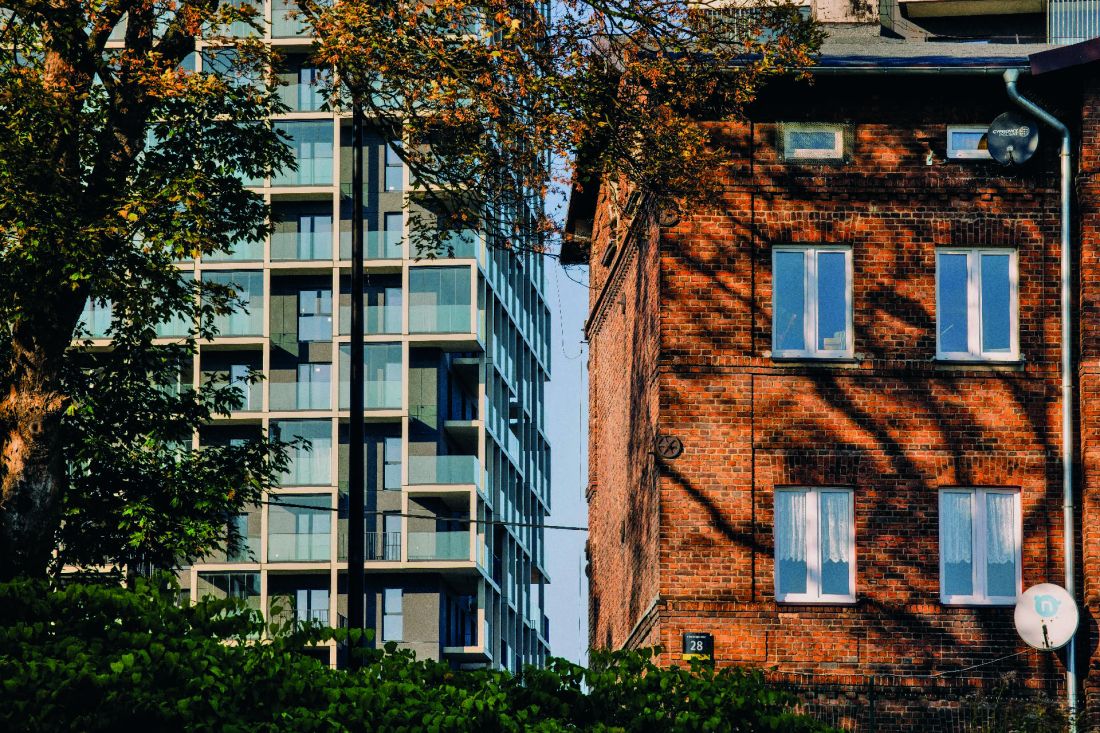
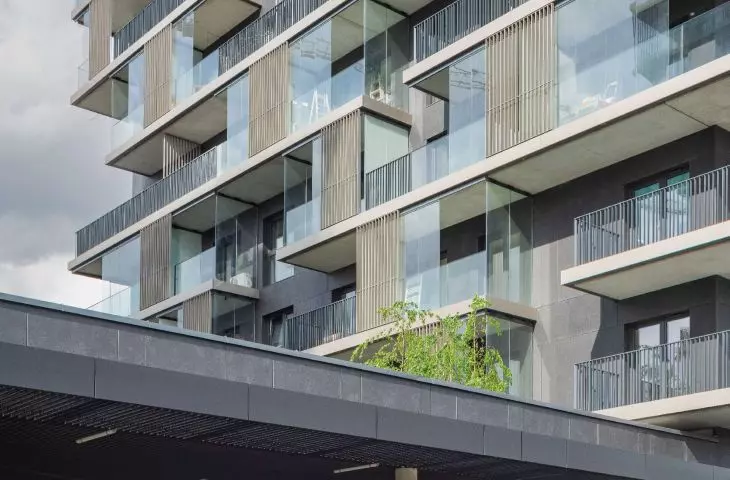
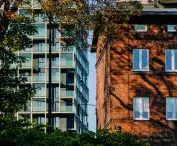
Brick, a typical building material of Silesian familoks juxtaposed with modern architecture, which is characterized, among other things, by a large amount of glass
Photo: Szymon Król
Marta Kulawik: In terms of the next stages?
Przemo Lukasik: Subsequent stages, but also the first one. Today we know more about the new First District community. We know what their needs are, what common functions to provide them with. In each of the stages we have planned rooms that are for communal use. Rooms to hold special events, to meet and watch sports events together, to exercise with a personal trainer or yoga.
Marta Kulawik: Thank you for the interview.
{AuthorA&B}
more: A&B 1/2026 - Estates,
download free e-publications of A&B








