









A supernova will flare up in Katowice. An eighth tower will rise among the seven landmark buildings that make up the iconic Walenty Rozenski Estate. Maciej Franta, founder of the {tag:atelier} studio and designer of the new building, and grandson of Alexander Franta, co-creator of the famous "Star Towers," has been involved in the intergenerational dialogue. Will the New Star change Katowice's skyline?
The Walenty Rodzienski estate, called "Stars" by the residents of Katowice, is one of the most distinctive post-war housing estates built in the city. They are matched in recognition only by Kukurydze, located within Osiedle Tysiąclecia. Both assumptions are growing, both with the participation of prominent Polish architects. The New Star will be designed by Maciej Franta, grandson of Aleksander Franta, co-author of Osiedle Walenty Roździeńskie. Will New Star continue the unusual style of Katowice's seven towers?
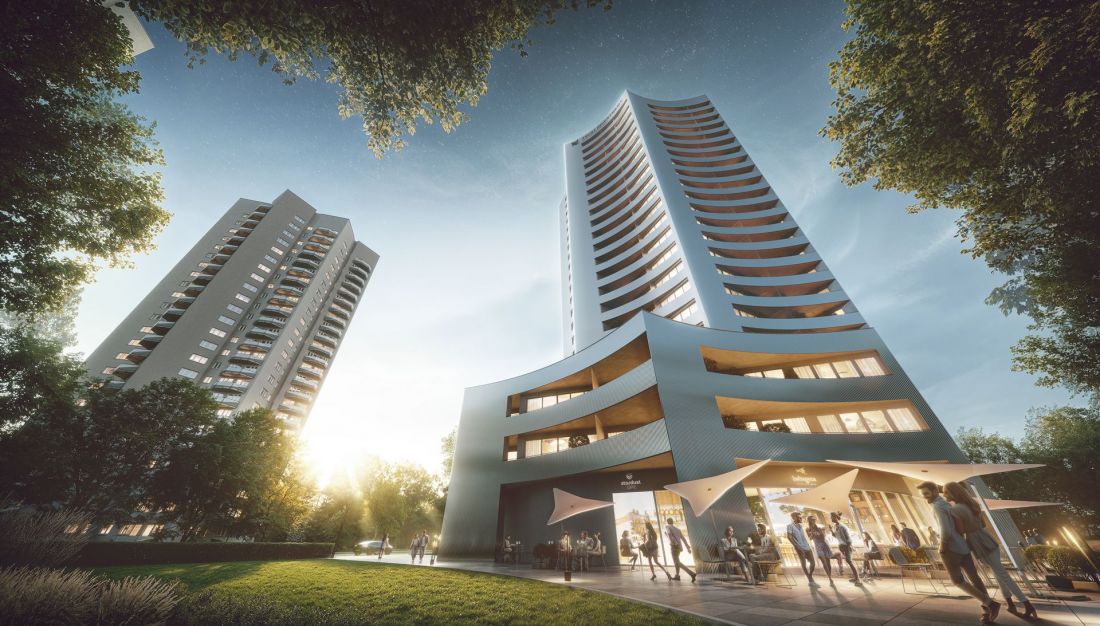
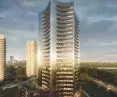
The New Star on the Osiedle Walentego Roździeńskiego in Katowice
proj.: Maciej Franta © press mat.
New Star in old company
The New Star is to be built on Bogucicka Street, east of the earlier buildings of Osiedle Walentego Rodzienskiego, in the corner of the housing estate quarter and near the "F" building, which belongs to the University of Economics in Katowice. Although located somewhat out of the way, the New Star will therefore share the same infrastructure with the pioneering towers of the Silesian estate.
These will include the distinctive building occupied by the School and Kindergarten Complex No. 5, as well as a retail and service pavilion at 88 Walenty Roździeńskiego Avenue, located on a neighboring plot, also alluding in architecture to the housing development designed by Franta, Buszko and Szewczyk. The location will also certainly be an advantage, being in the center of the city, close to the Katowice Cultural Zone and Walenty Roździeńskiego Avenue, as well as access to the park premise, which is one of the greatest values of the "Star" estate.
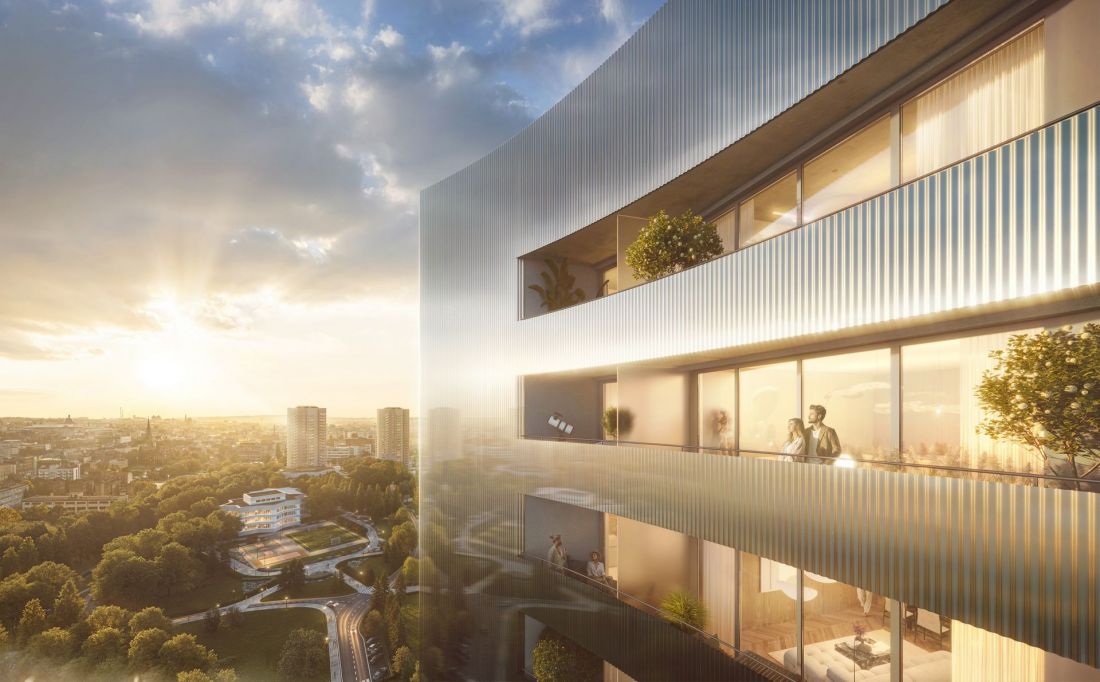
New Gwiazda on the Walentego Roździeńskiego estate in Katowice
proj.: Maciej Franta © press mat.
A supernova on Osiedle Walentego Rodzienskiego
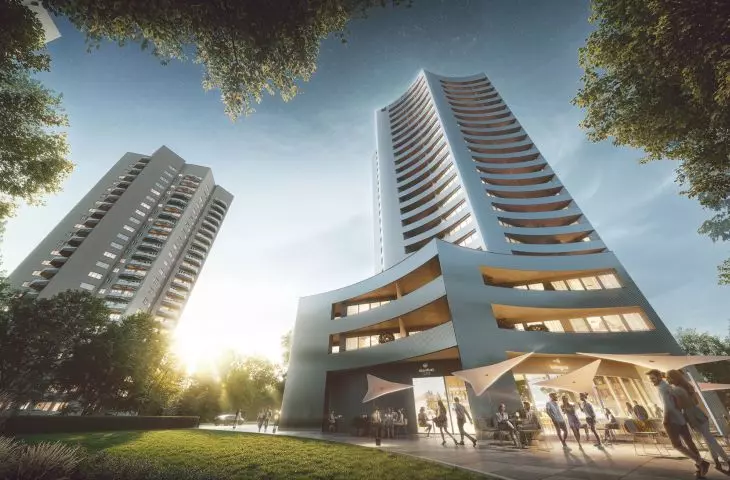
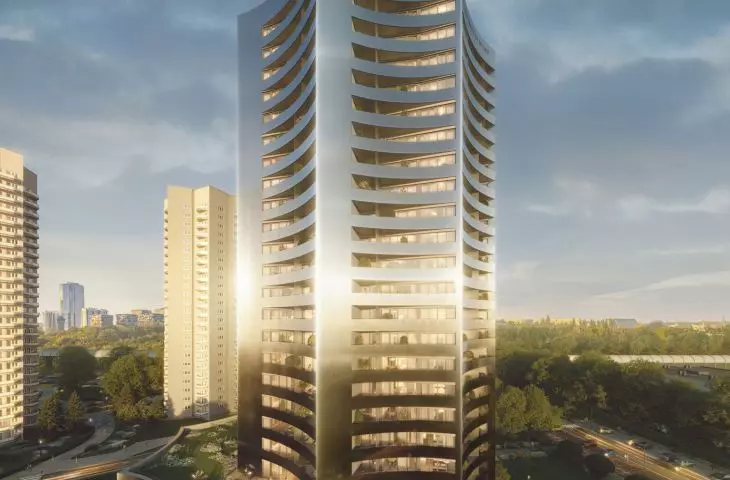
The new Star will match the height of the earlier buildings, rather discreetly merging into the silhouette of the iconic estate. This does not mean, however, that it will be a mere repetition of an idea from the 1970s. Like the towers of the Walenty Roździeński estate, the New Star, designed by Maciej Franta, is to have 24 above-ground floors and three underground floors, which will include a garage with 285 parking spaces.
We are completing a space that has been a recognizable landmark on the map of Katowice for nearly half a century. The continuation of this urban premise was both a fascinating and challenging design challenge for me, especially since the Roździeński Estate was co-created by my grandfather. I was keen to reinterpret the existing form and make it contemporary, without making large changes that would compete with the entire development complex. The new building retains its height coherence with the neighboring buildings, while its mass is a kind of negative of them - entering into dialogue with them by reversing the proportions and rhythm. I am glad that thanks to this we managed to create a coherent composition of the entire quarter
- says Maciej Franta commenting on the project of the New Star in Katowice.
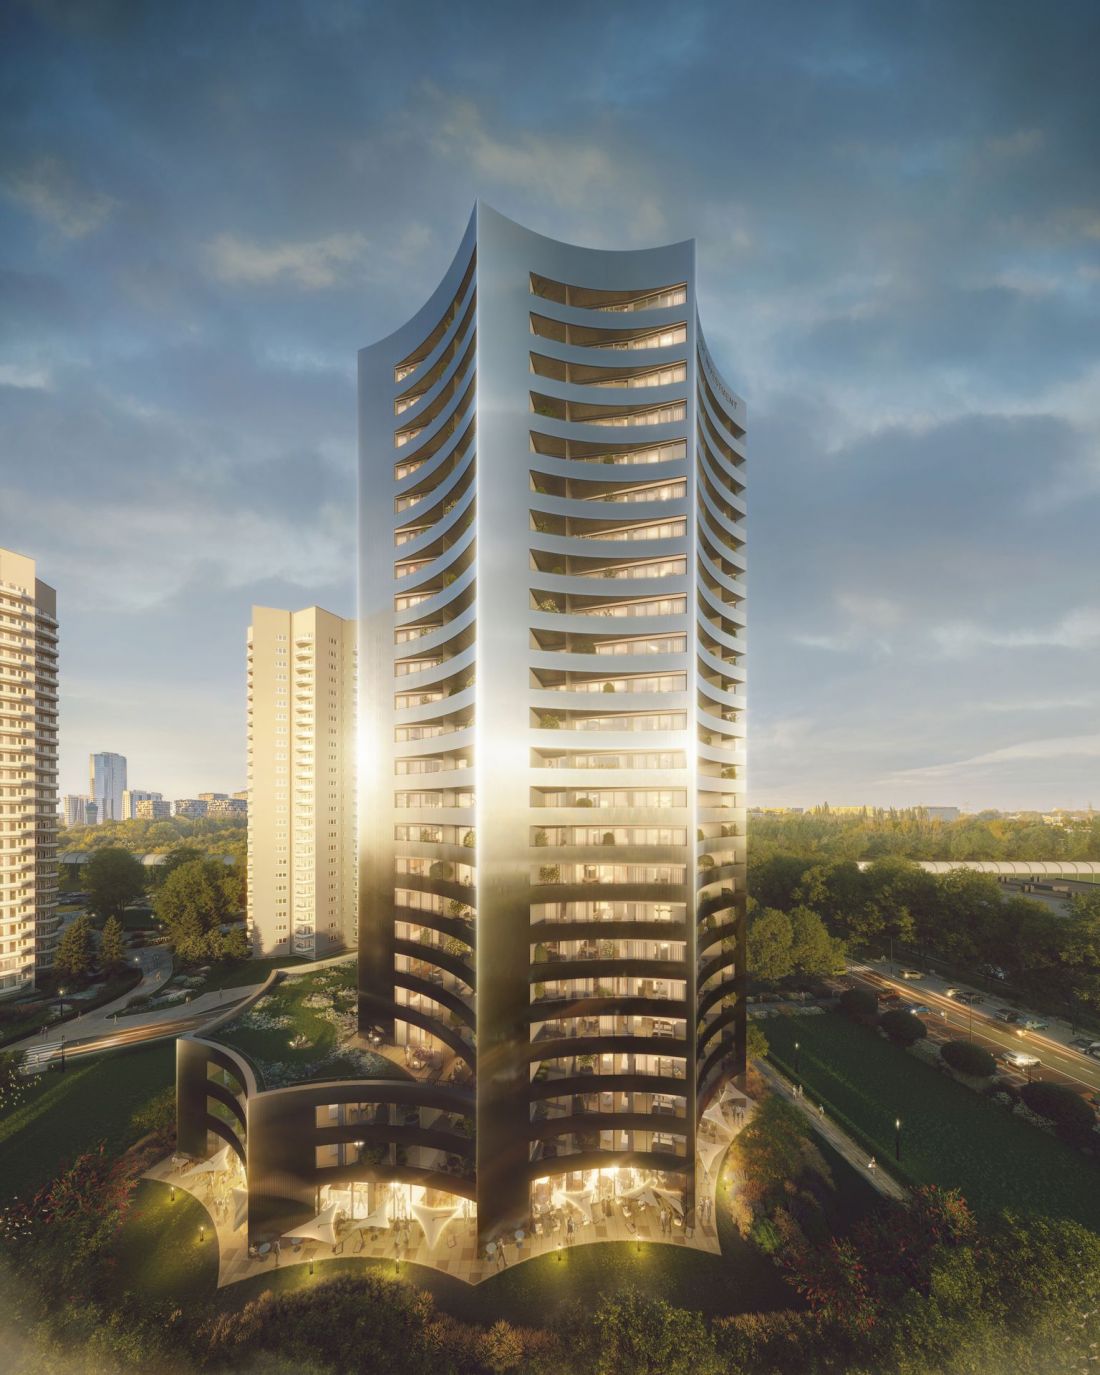
New Star in the Walenty Roździeński housing estate in Katowice
proj.: Maciej Franta © press mat.
stellar negative
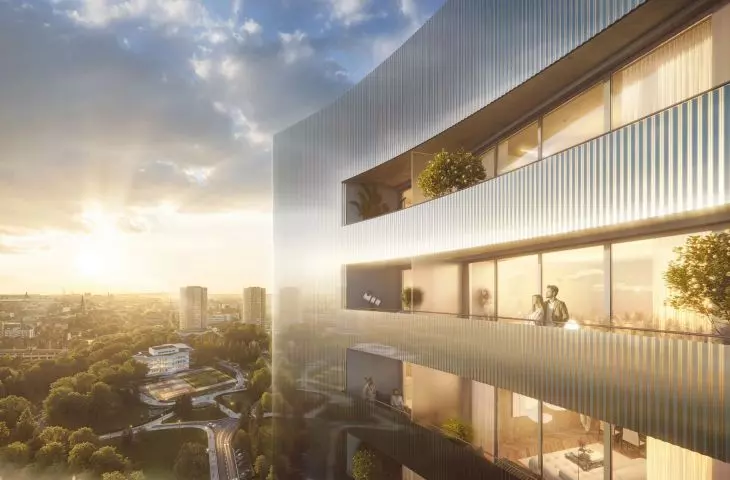
The main part of Nowa Gwiazda will be built on the plan of a square inscribed in an elevation structure with eight vertices, connected by concave balcony balustrades. Both horizontally and externally, the New Star will thus relate to the octagonal buildings of the Valentine Rozenski Estate. Instead, it will be distinguished from its older neighbor by the way it covers the facade, which will be finished with metallic, glossy cladding, giving the building a futuristic expression.
Unlike the "original" stars, the skyscraper being erected by Trust Investment will have an expanded ground-floor zone, encompassing the first three floors of the building. Green terraces are planned on top of the additional structure.
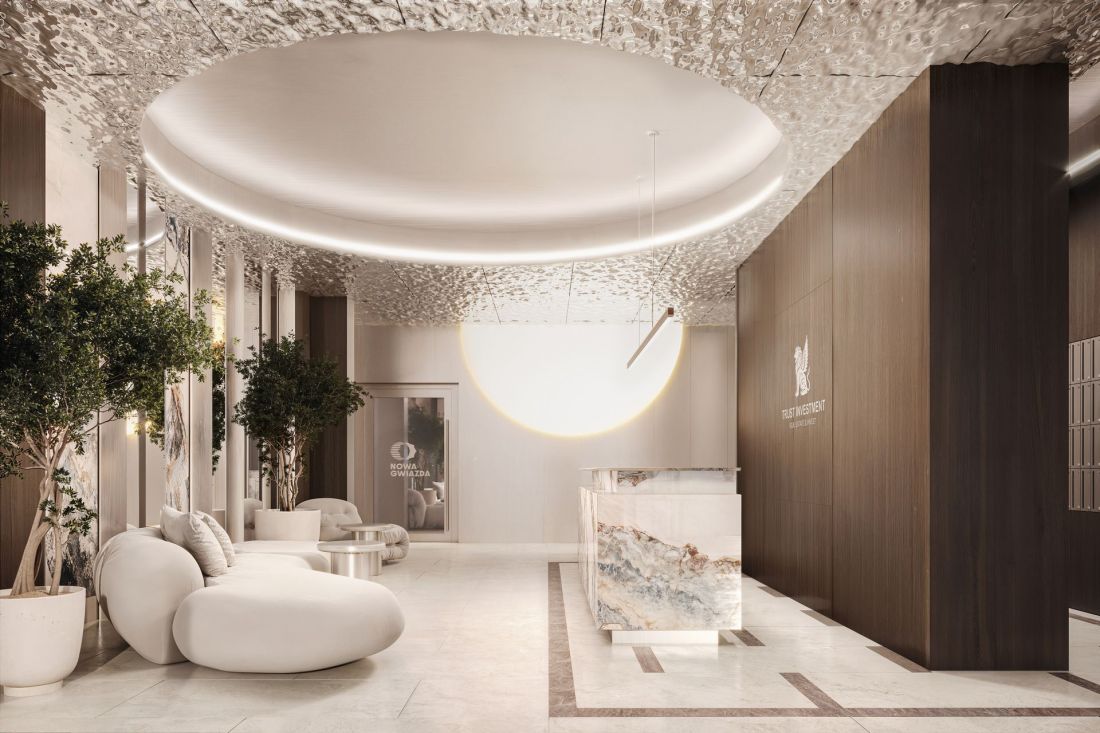
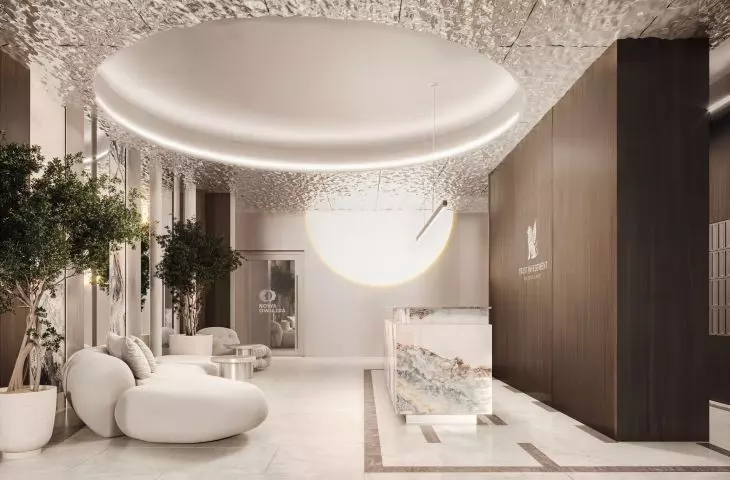
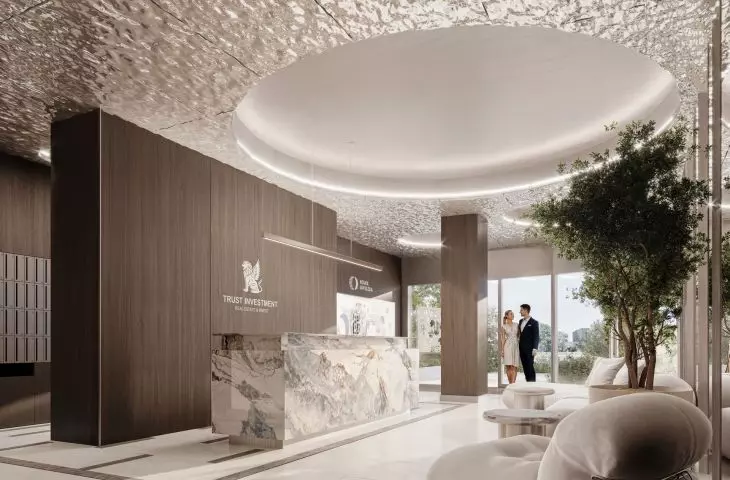
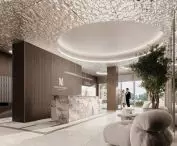
New Star on Osiedle Walentego Roździeńskiego in Katowice - lobby
designed by Maciej Franta © press mat.
Spodek with space competition
The first floor will house 15 service and retail units with a total area of 780 square meters. As in neighboring buildings from the 1970s, all of the above floors will be used for apartments. The residential units will be accessible from a centrally located staircase, and their square meters start at just over 25 square meters, reaching 72.44 square meters. While apartments on the first and second floors will be highly differentiated, the layouts of all the floors above are planned to be repetitive.
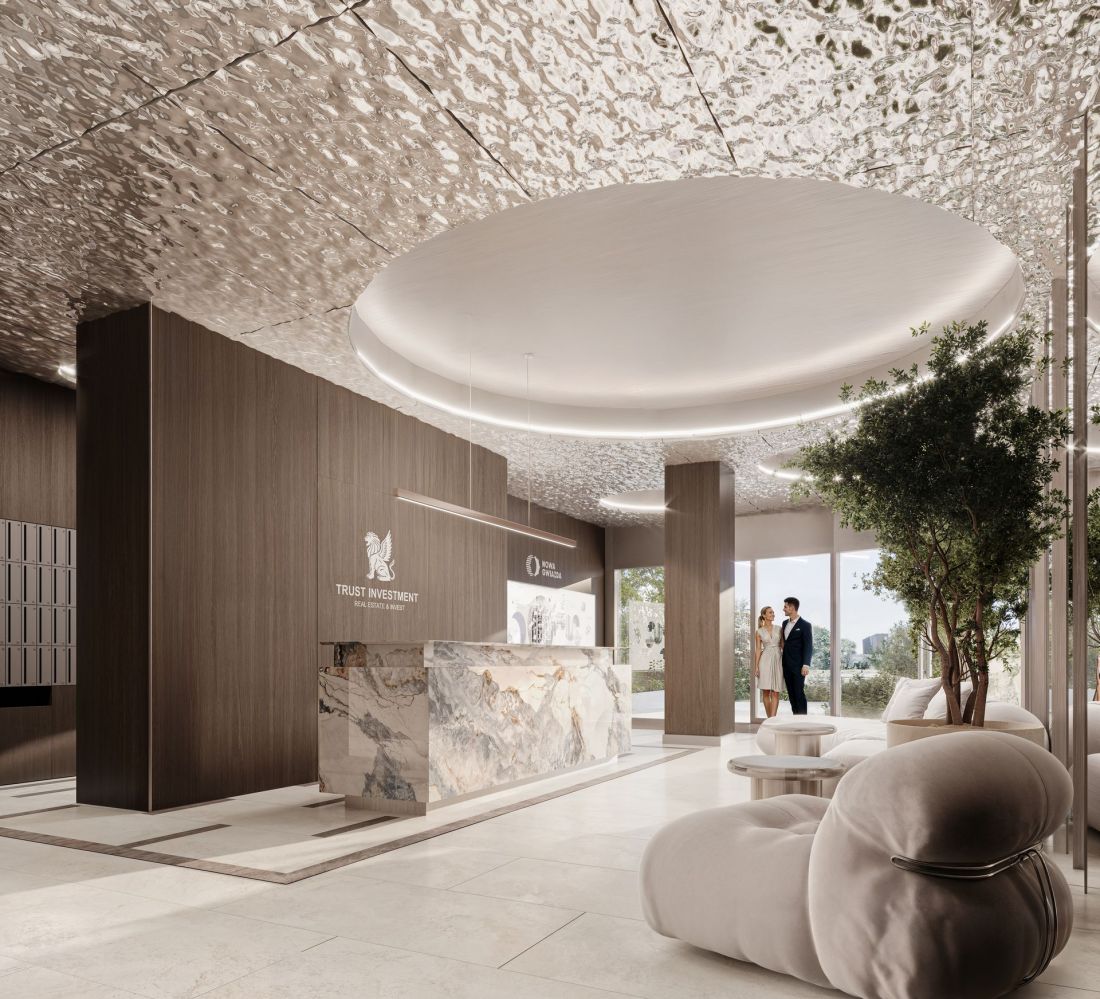
New Star on Osiedle Walentego Roździeńskiego in Katowice - lobby
design: Maciej Franta © press mat.
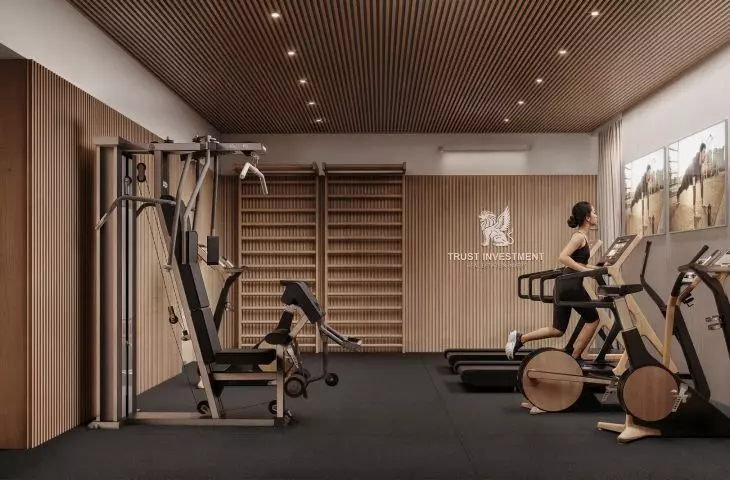
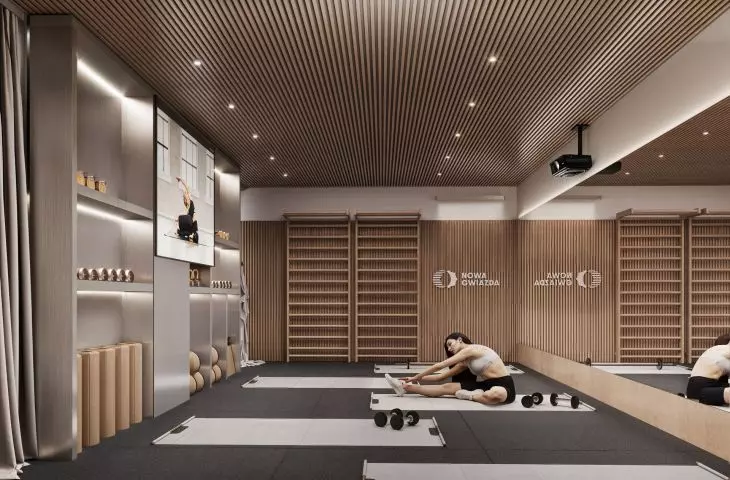
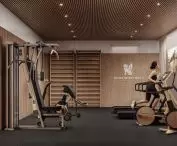
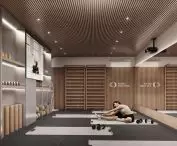
As in much of the developer's higher-standard developments, Nowa Gwiazda will offer its residents additional common spaces. According to the plans, they are to occupy 150 square meters of space, where a gym and sauna will be spread out.
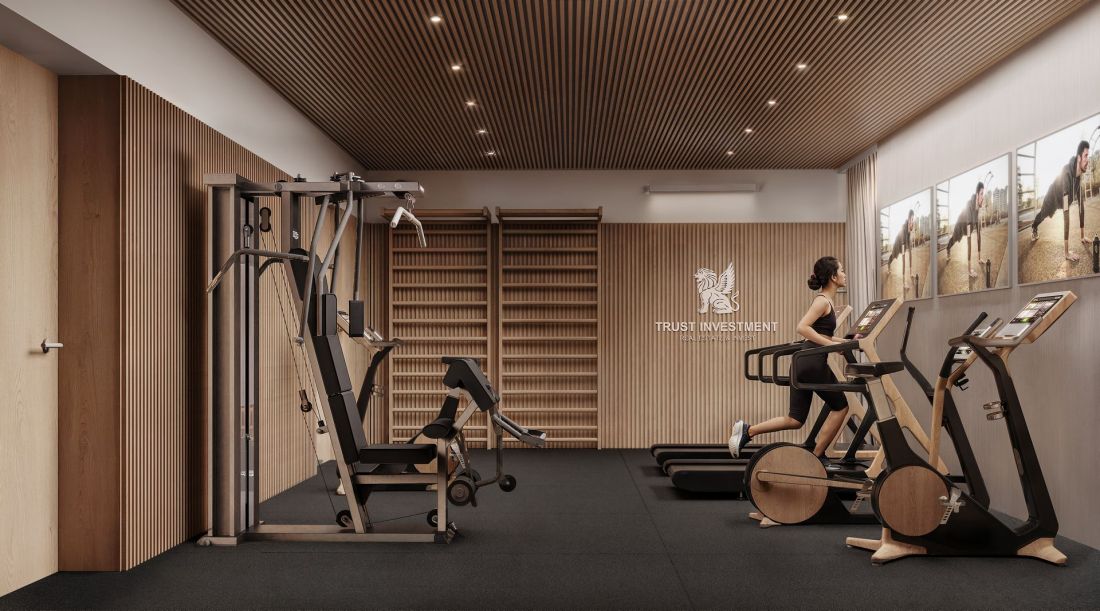
Nowa Gwiazda on Osiedle Walentego Roździeńskiego in Katowice - gym.
design: Maciej Franta © press mat.
The roof of the New Star will also be appropriately developed. In reference to the estate's astronomical theme, the top of the Katowice skyscraper is to be home to the so-called Stellar Zone, or, as the investor describes it, a futuristic 400-square-meter terrace designed as a cosmic trail of explorers. As the announcement reads, the terrace's surface is to be surrounded by a metallic, rippling sheet, resembling the structure of a spaceship. The way the common space on the roof is finished will thus be consistent with the idea for the exterior facades.
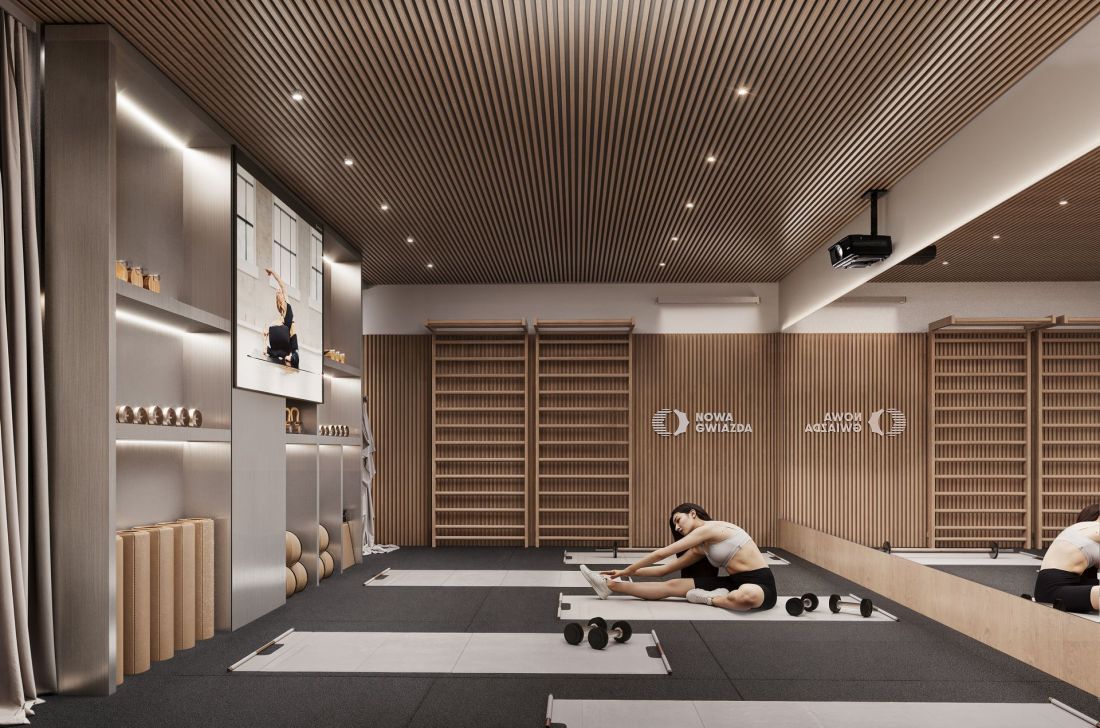
New Star on the Walenty Roździeński housing estate in Katowice - a gymnasium
proj.: Maciej Franta © press mat.
The past written in the Stars
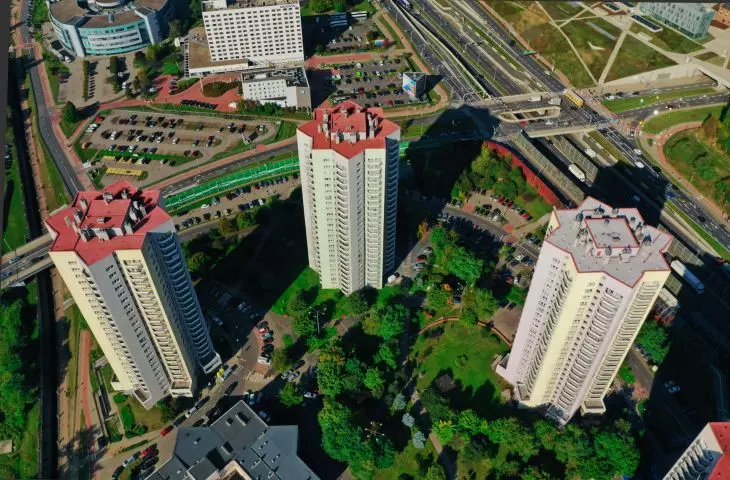
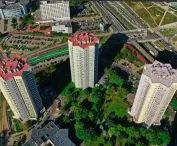
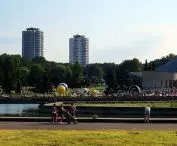
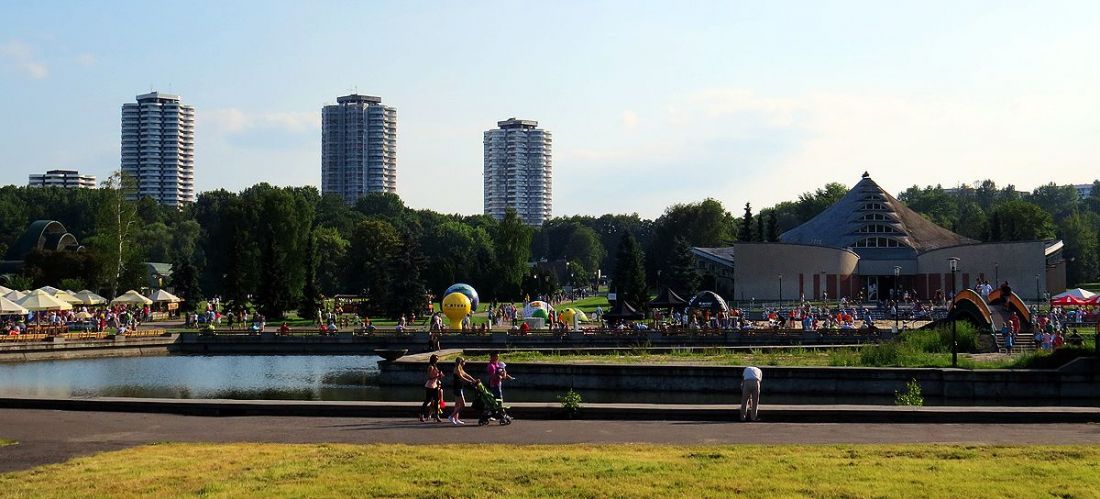
Osiedle Walentego Roździeńskiego is one of the most distinctive architectural complexes in Katowice. Located right next to the Katowice Culture Zone and the famous Spodek arena, it still shapes the Katowice skyline. The iconic estate is the work of three architects - Aleksander Franta, as well as Henryk Buszko and Tadeusz Szewczyk.
"Stars" was built in two stages - three of the seven buildings were erected in 1970 on the site of the former KWK Katowice mine, while the remaining four were completed by the end of 1978. In order to protect the buildings from the effects of mining damage in the area, the architects "fixed" them in place by driving piles 30 meters deep into the ground. The lightweight structure was achieved by using pumice concrete.
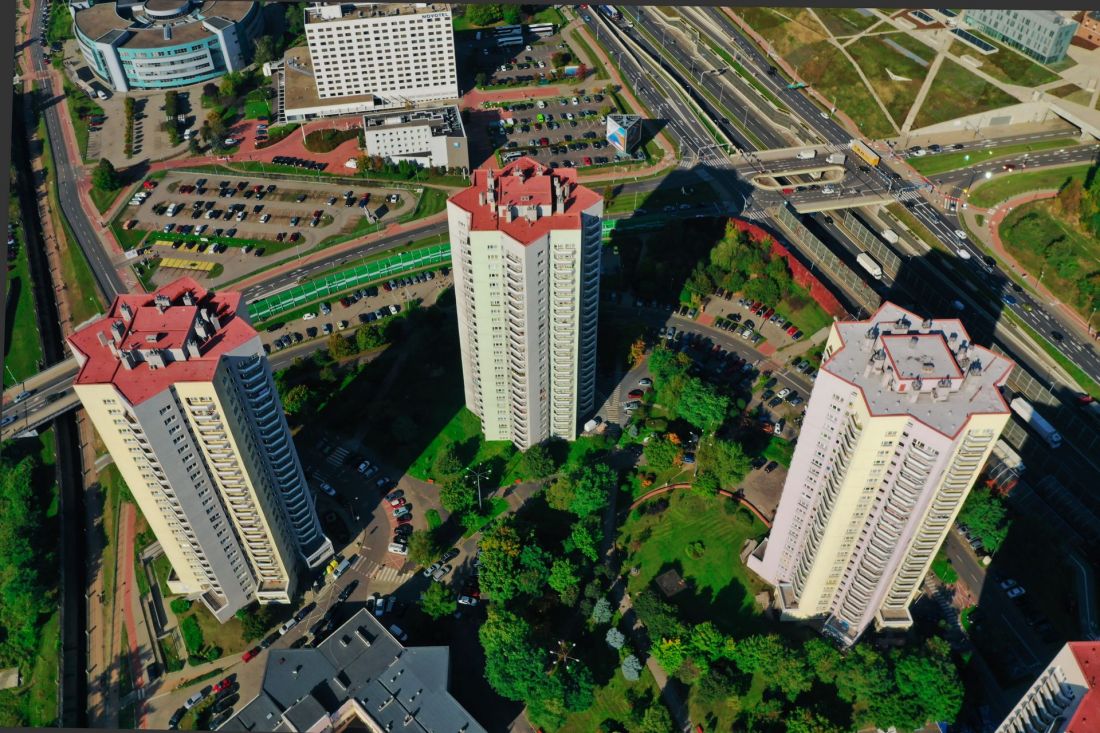
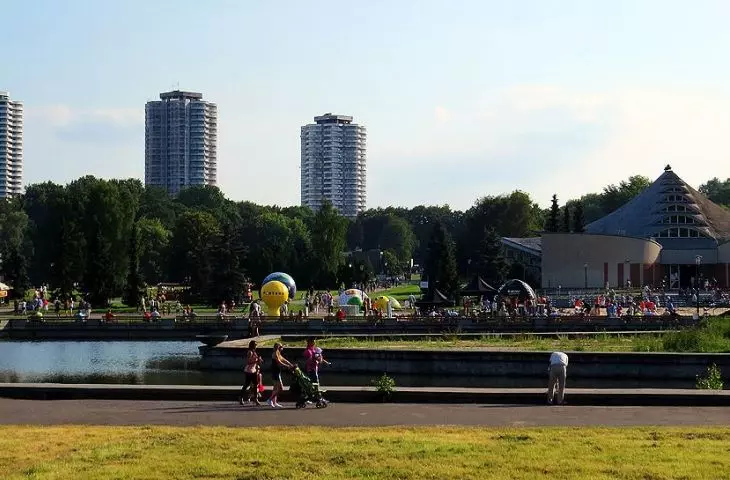
The Walenty Roździeński estate in Katowice
Photo: 4h4 Photography © CCBY-SA 4.0 | Wikimedia Commons
The distinctive form of the skyscrapers was not just an artistic vision - the eight-block layout was a response to budget and energy efficiency constraints. With this structure, each apartment shared two walls with neighboring units, minimizing heat loss. At the cost of less functional layouts, the architects managed to fit more apartments in Stars than in other buildings of similar size.
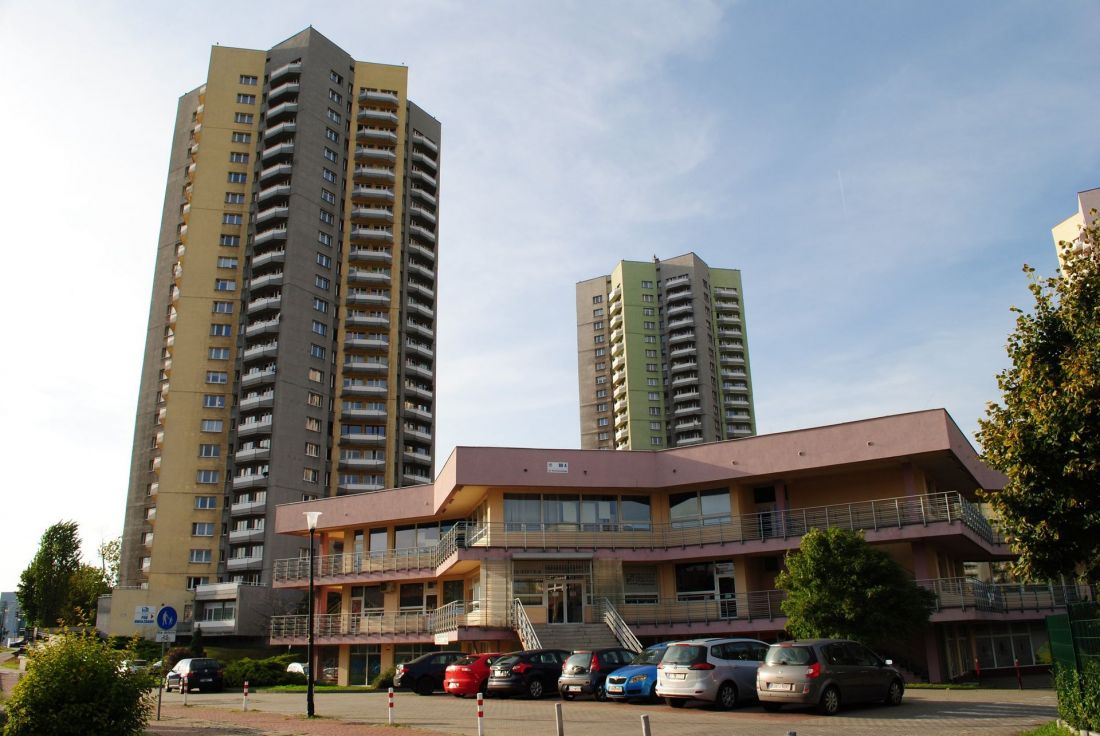
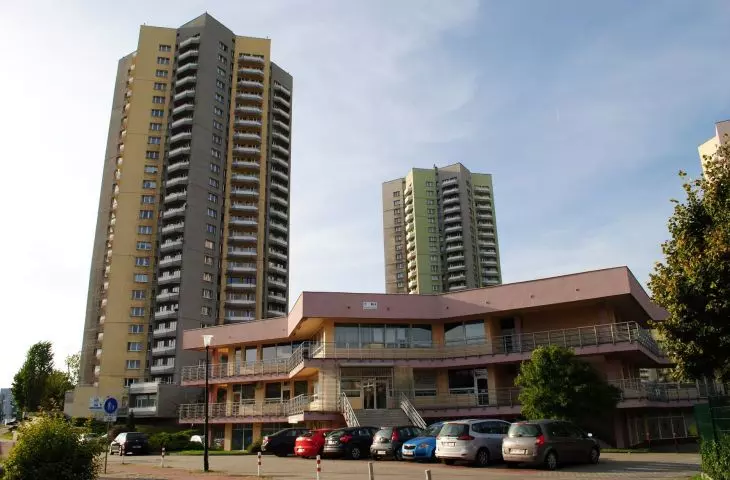
Service and commercial pavilion on the "Stars" estate in Katowice.
Photo: Marek Mróz © CC BY-SA 4.0 | Wikimedia Commons
Although the "15-minute city" is a relatively young concept, the Osiedle Walenty Rodzienskiego realized its principles as early as the 1970s. In addition to the seven point buildings, two additional buildings were constructed on the site of the former mine - a commercial and service pavilion and a school building, which today houses an elementary school and a kindergarten. Both, with their sculpted masses, referred to the surrounding high-rise buildings. In line with modern trends, the estate was bathed in a large amount of greenery - the total built-up area is only 12%, the rest is occupied by a park with alleys winding between the individual "star buildings," playgrounds and sports fields.
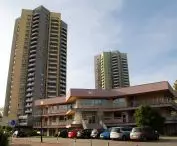
The characteristic high-rise buildings of "Kukurydzy" on the Osiedle Tysiąclecia in Katowice.
Photo: Sojomail © CC BY-SA 3.0 | Wikimedia Commons
medusa in Kukurydzy
"Stars" is already the second iconic Katowice neighborhood to face expansion. The project by Bytom-based Medusa Group studio Przemo Lukasik began in 2023. The concept calls for the construction of four new buildings to complete the central part of Osiedle Tysiąclecia, which includes the famous "Kukurydze", which are the tallest residential buildings in Katowice. The distinctive buildings on Osiedle Tysiąclecia were built between 1988 and 1991 according to a design by Henryk Buszko and Aleksander Franta. Like Gwiazdy, Kukurydze is characterized by an unusual, centripetal layout, the internal structure of which is softened by semi-circular balcony balustrades. The four new blocks designed by Medusa Group studio refer to their organic forms through minimalist facades with rhythmic horizontal divisions and rounded corners. Construction near "Maize" is still underway, and is scheduled for completion in 2028.








