






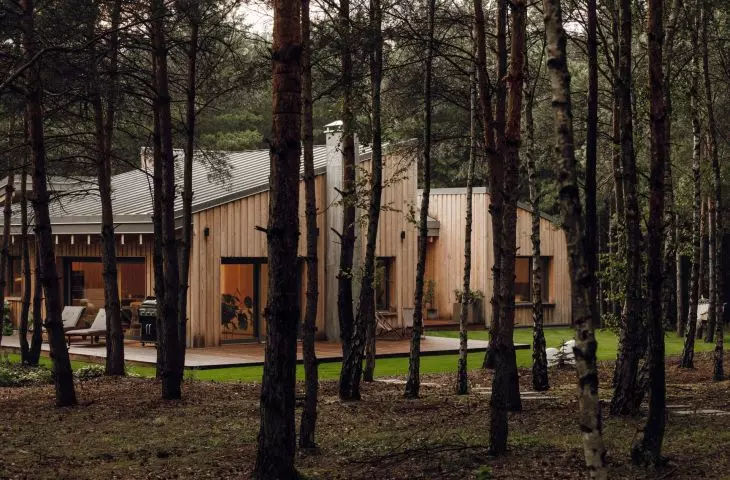
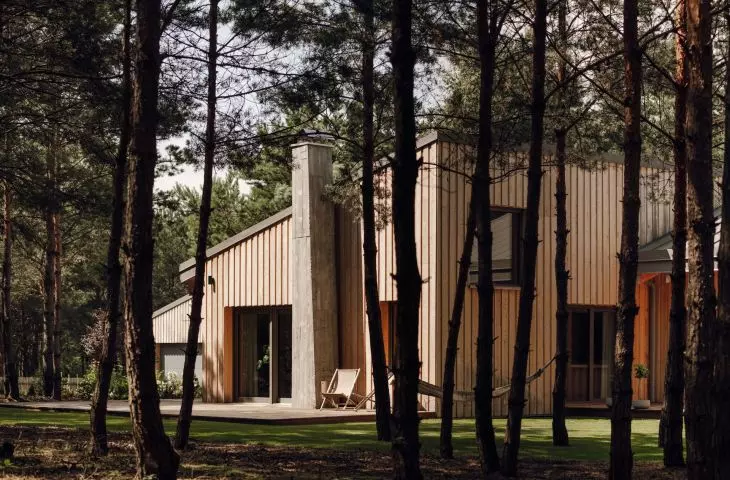
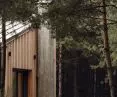
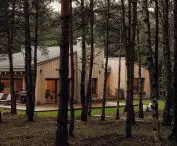
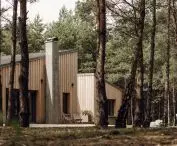

When you walk among the crows, you must caw as they do, the old adage goes. It seems that the lesson flowing from it was applied by architects from the Poznań-based GAB studio, who designed a house in Rososz-Kolonia near Konin. In the shade of a pine forest, a building made entirely of wood was created, which hides the lives of the householders under three roofs. What did they "separate" themselves from the wall of the forest with?
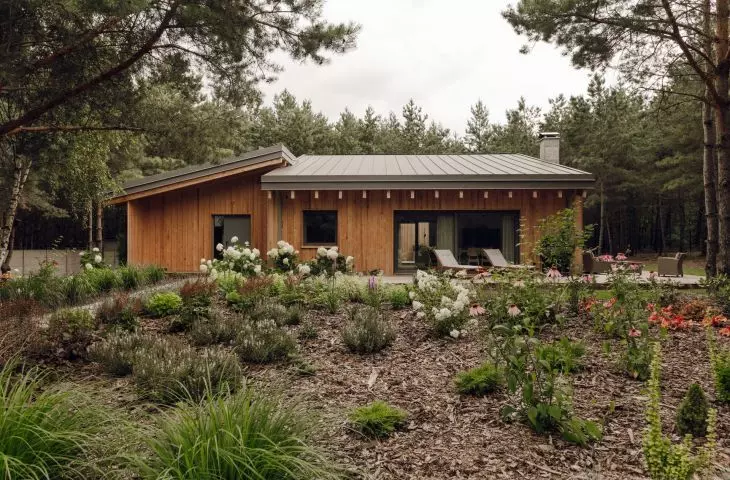
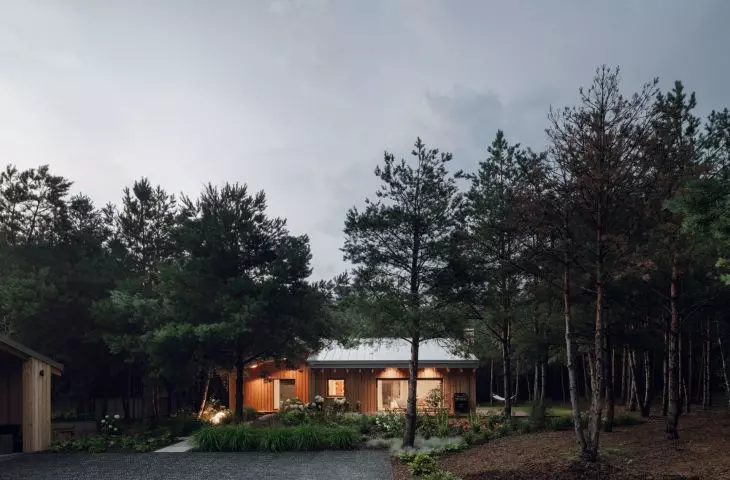
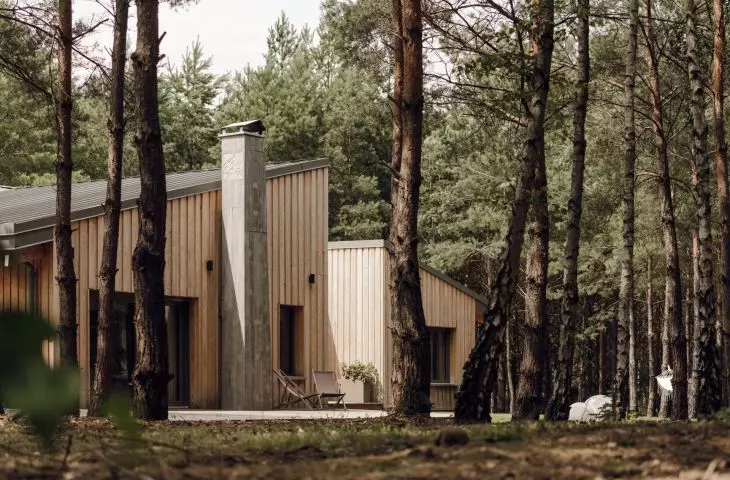
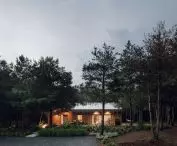
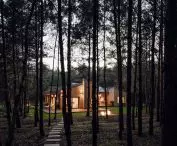
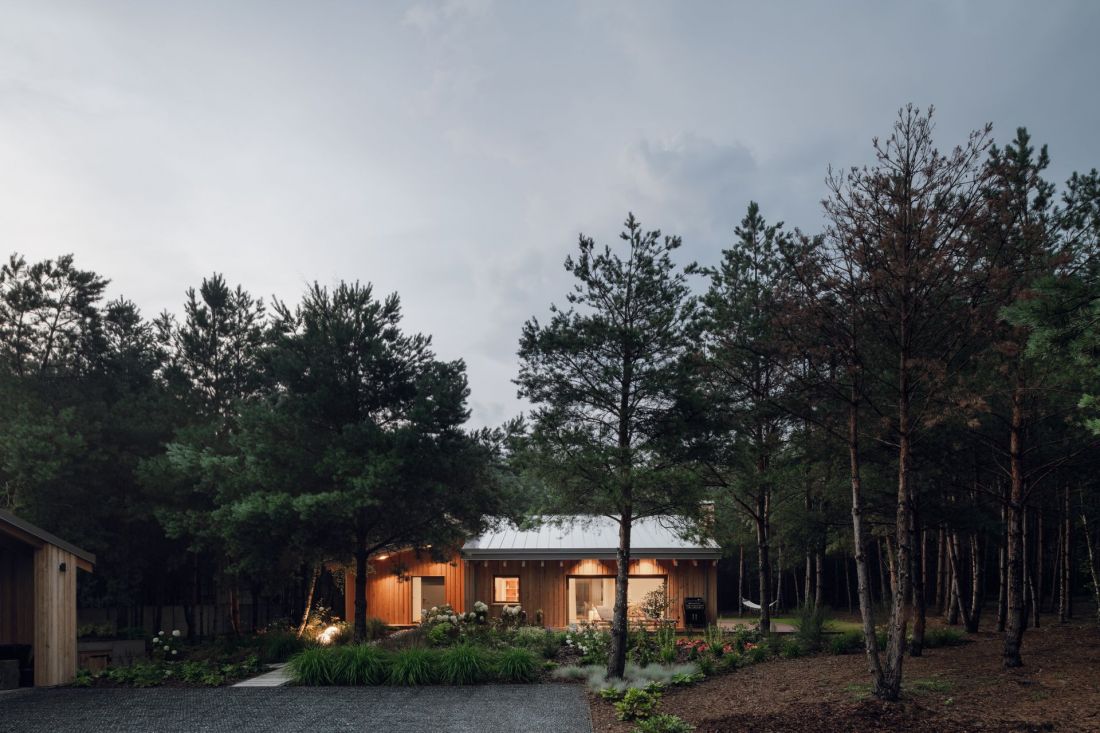
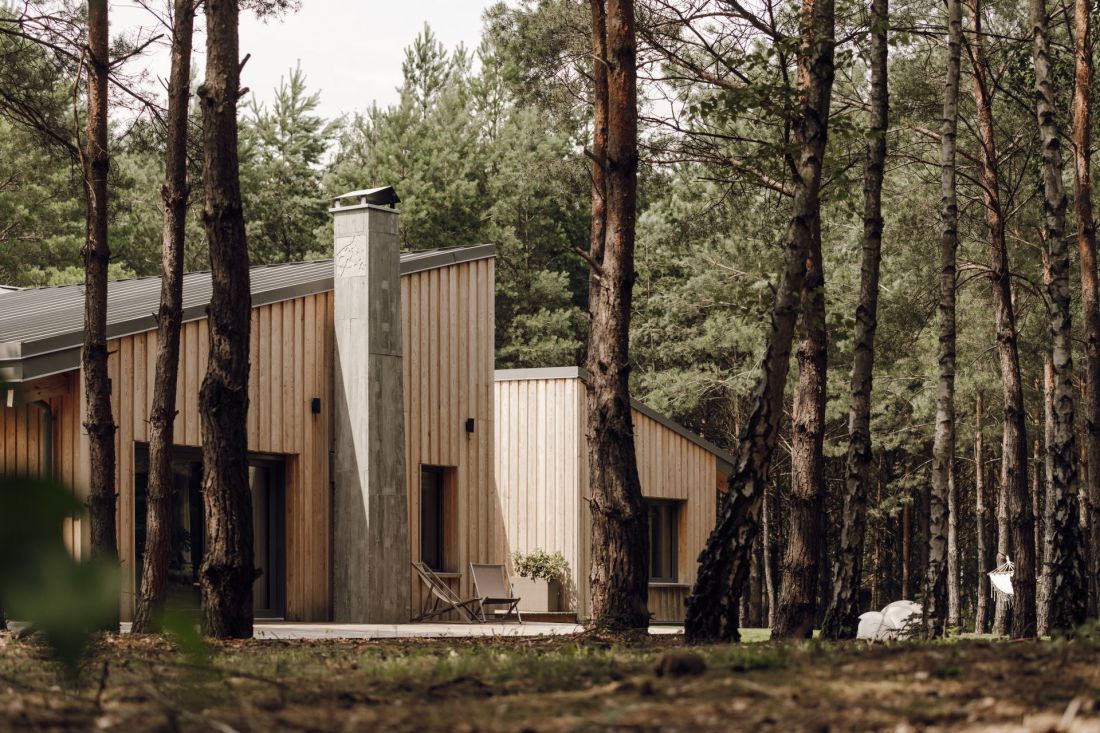
It would be out of place if in the green thicket, above the treetops, the roof of a tall building grew. That's why the House in Rososhe-Kolony is a single-story, non-basement building with sloping but not too steep roofs, with ridges at the height where the pines begin to branch out.
A house in Rososz-Kolonia near Konin
Photo: ONI Studio proj.: Studio Gab
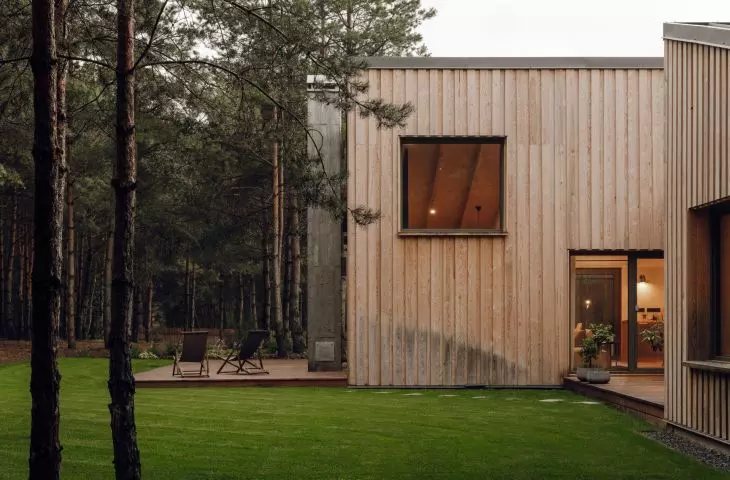
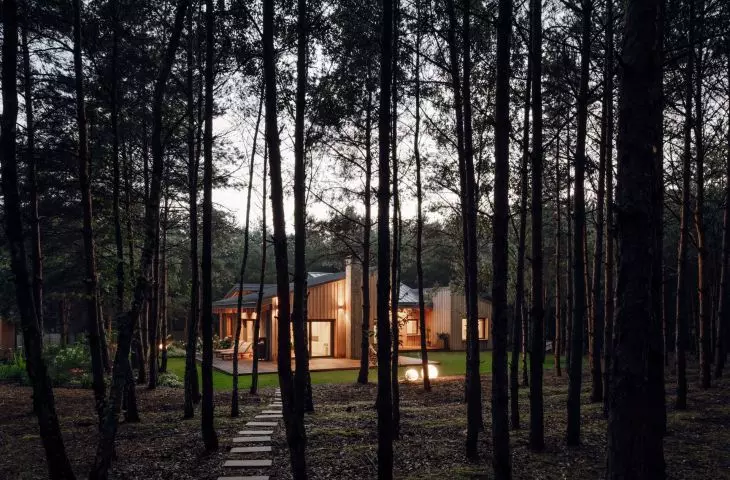
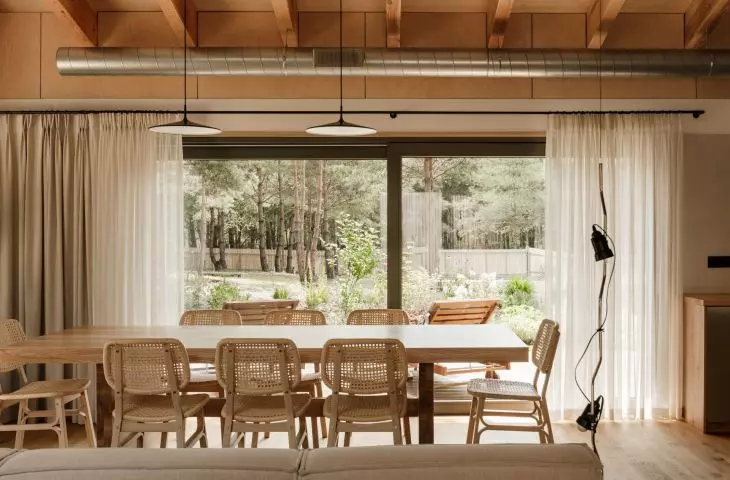
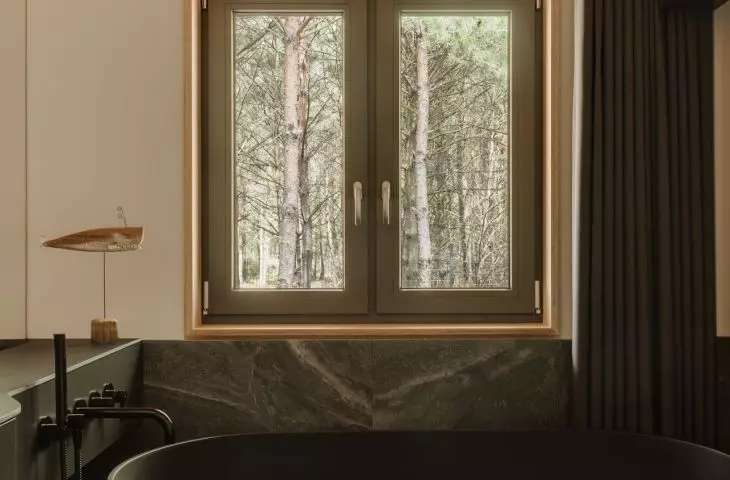
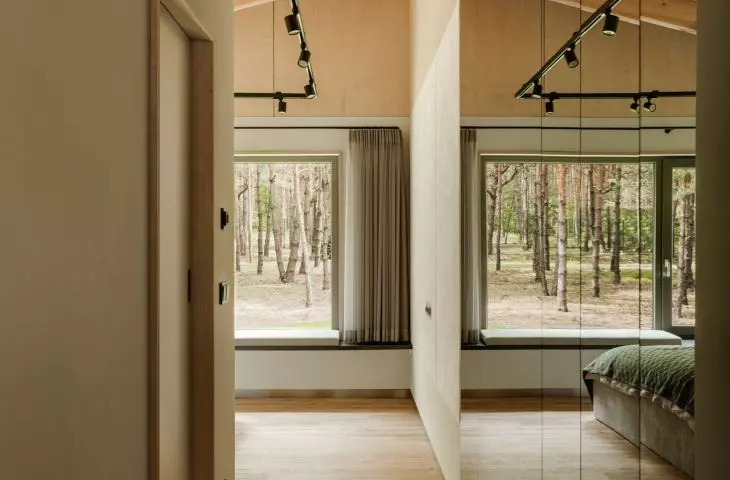
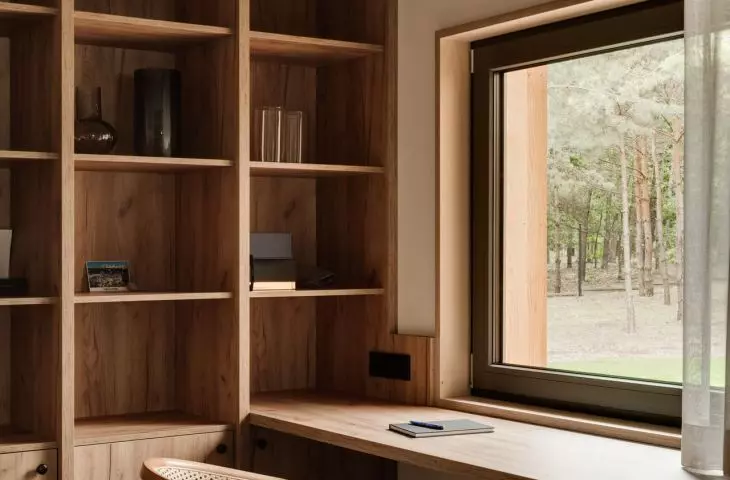
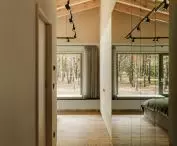
The beautiful and young pine forest provides an interesting context, which will change uncontrollably and unpredictably with each year of use, and the fragments of the house scattered between them, thanks to the large window openings, will illuminate the house through the light penetrating the forest. The window openings were designed to frame the view from the window in a predictable way. In this way, the surrounding nature complements the modest and subdued interior space. We placed great emphasis in the design on the quality of the finishes and the comfort of the residence, both visually, acoustically and sensorially.
- write the architects from Studio Gab.
House in Rososze-Kolonia near Konin
photo: ONI Studio design: Studio Gab
of wood among the trees
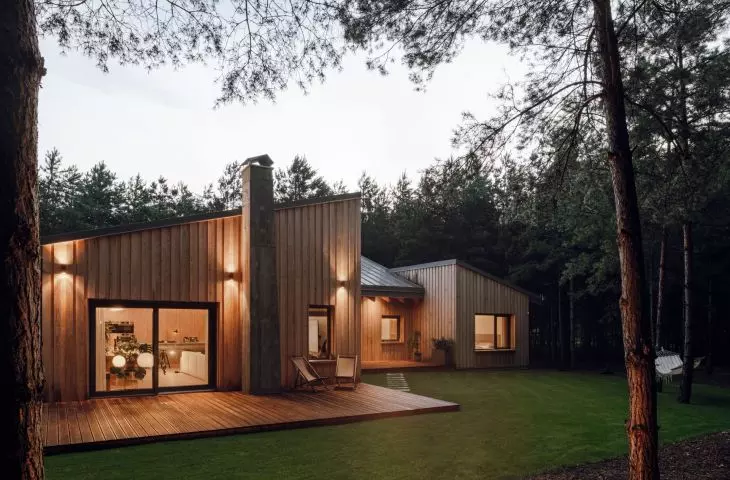
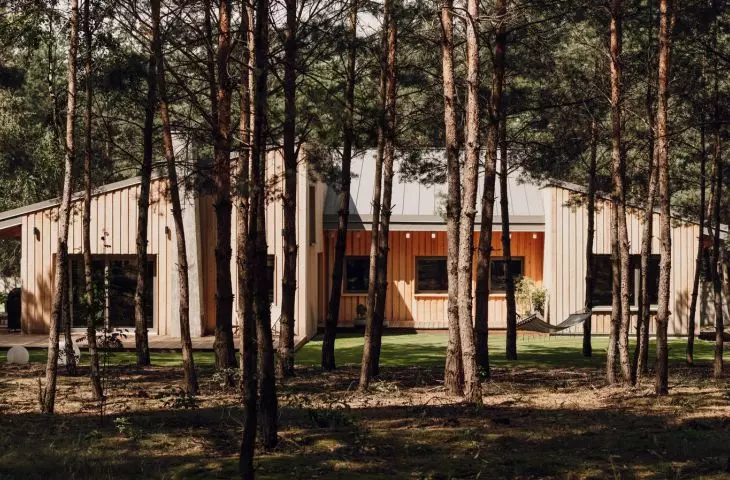
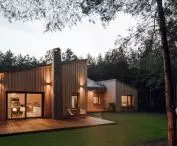
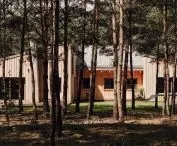
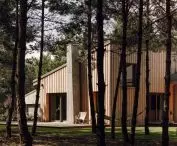
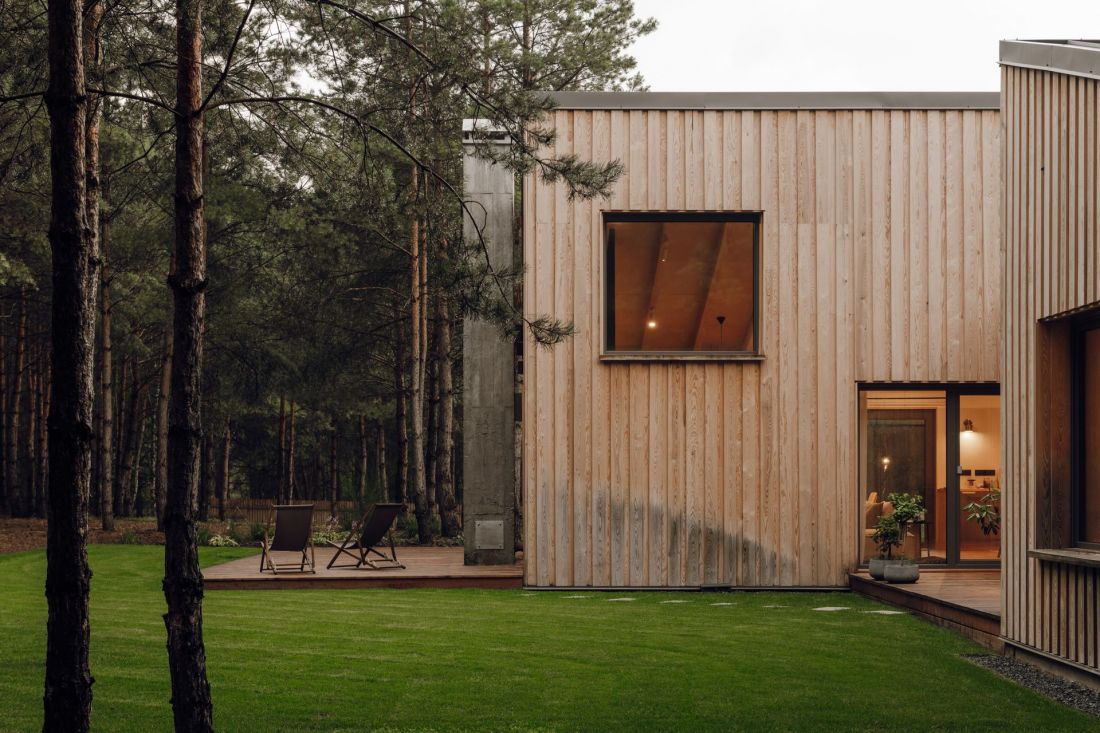
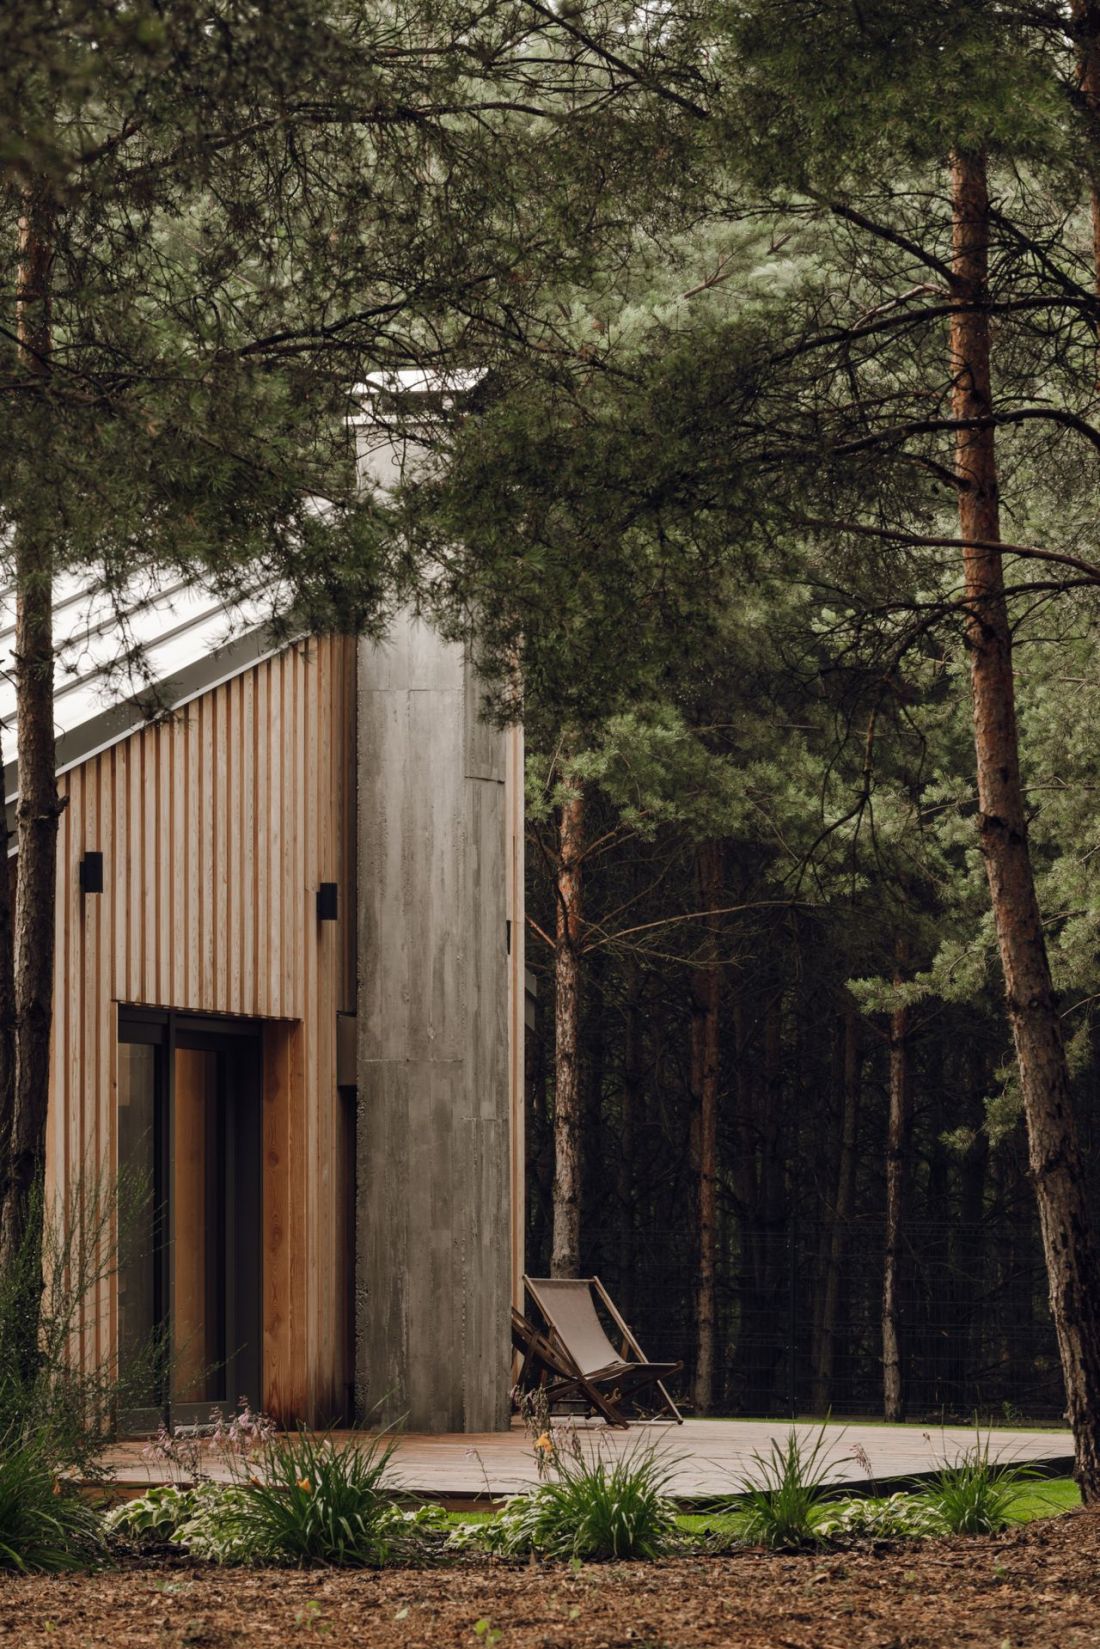
The house near Konin consists of three blocks built on rectangular projections, with proportions close to a square. Each of them is covered with a separate pent roof, secured with a gray metal sheet. The bevels of the roofs are directed in different directions, and the blocks of the house overlap, creating a varied spatial arrangement with faults and, consequently, different levels of exposure of the exterior walls. These - referring to the surroundings - were entirely finished with wood.
The house in Rososze-Kolonia near Konin
photo: ONI Studio design: Studio Gab
In fact, almost the entire building is made of wood, which was erected in a timber-frame construction. Thanks to the importance attached to the building's energy efficiency, the House in Rososz-Kolonia was built to passive standard.
The house in Rososz-Kolonia near Konin
photo: ONI Studio proj.: Studio Gab
A house with a legendary chimney
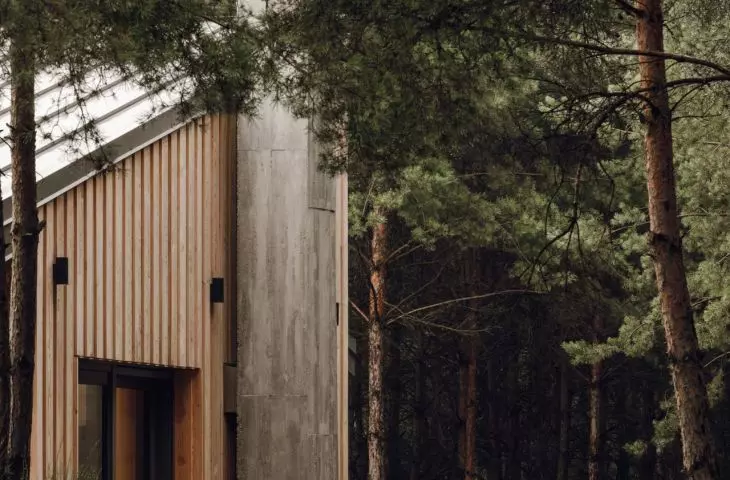
A distinctive accent in the external expression of the building is the concrete chimney, brought out beyond the basic body of the house and added to one of the walls facing east. The minimalist, slender form is decorated with a relief depicting the likeness of a horse, probably referring to the nearby Konin and its name derived from the legend of Prince Leszek, saved by a herd of horses led by a white steed.
The house in Rososz-Kolonia near Konin
photo: ONI Studio proj.: Studio Gab
three roofs, three worlds
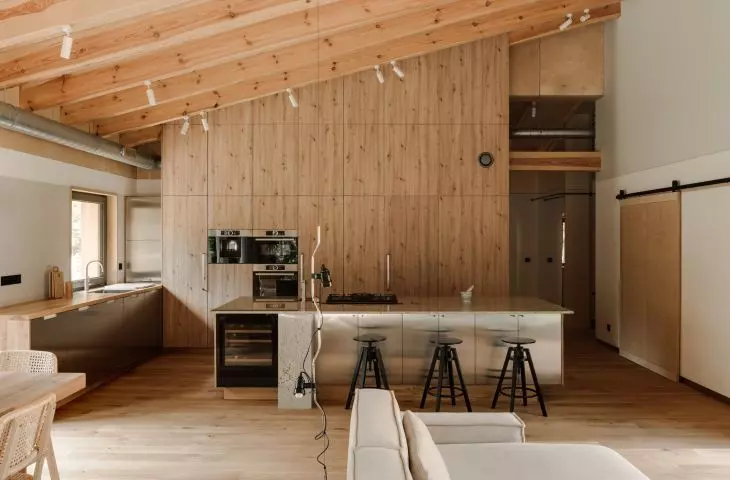
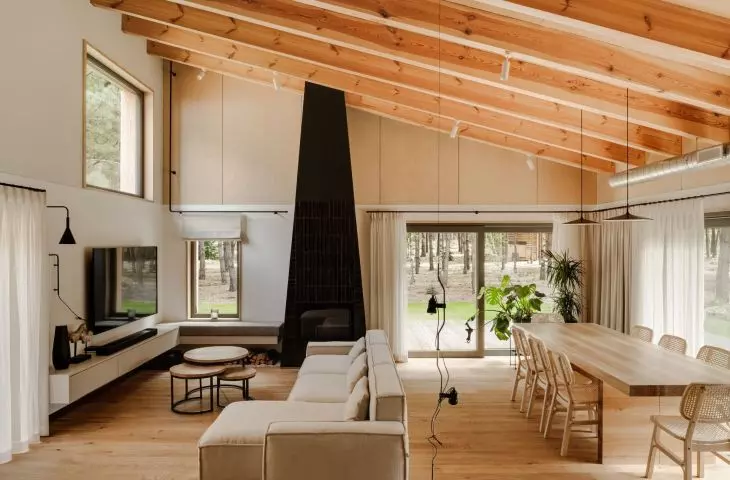
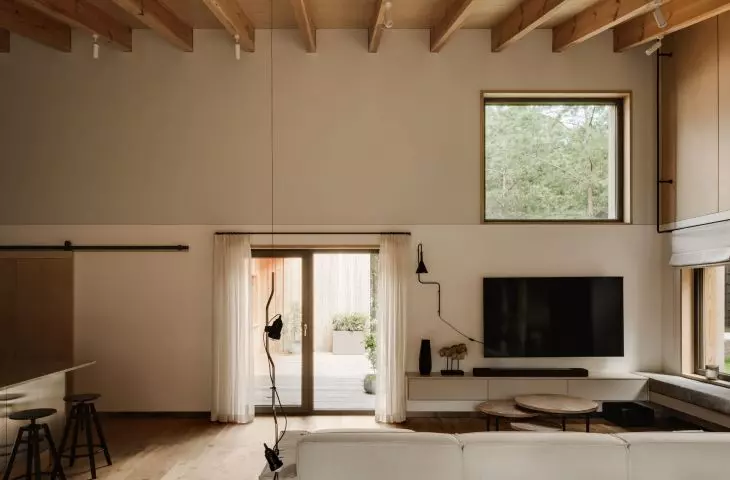
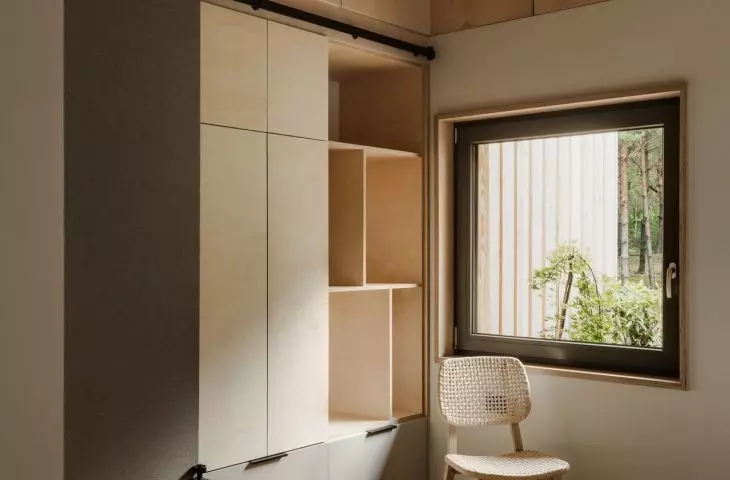
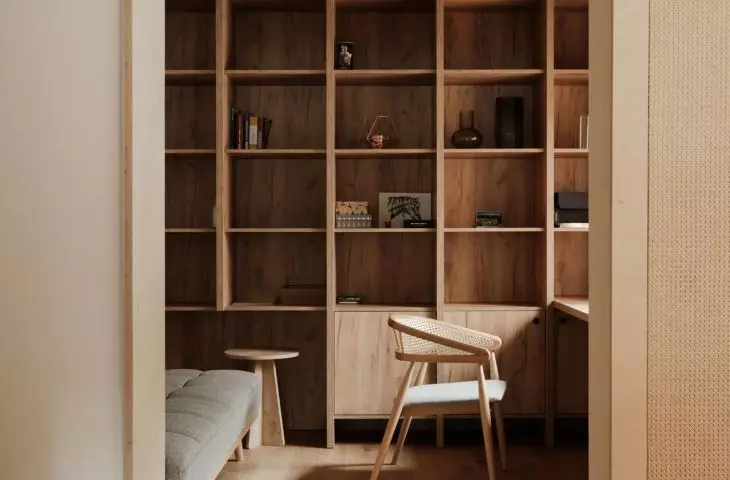
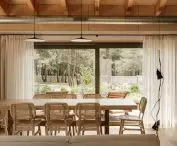
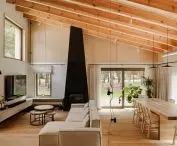
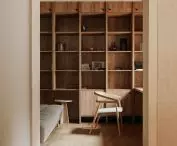
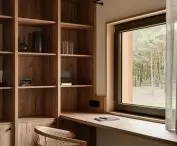
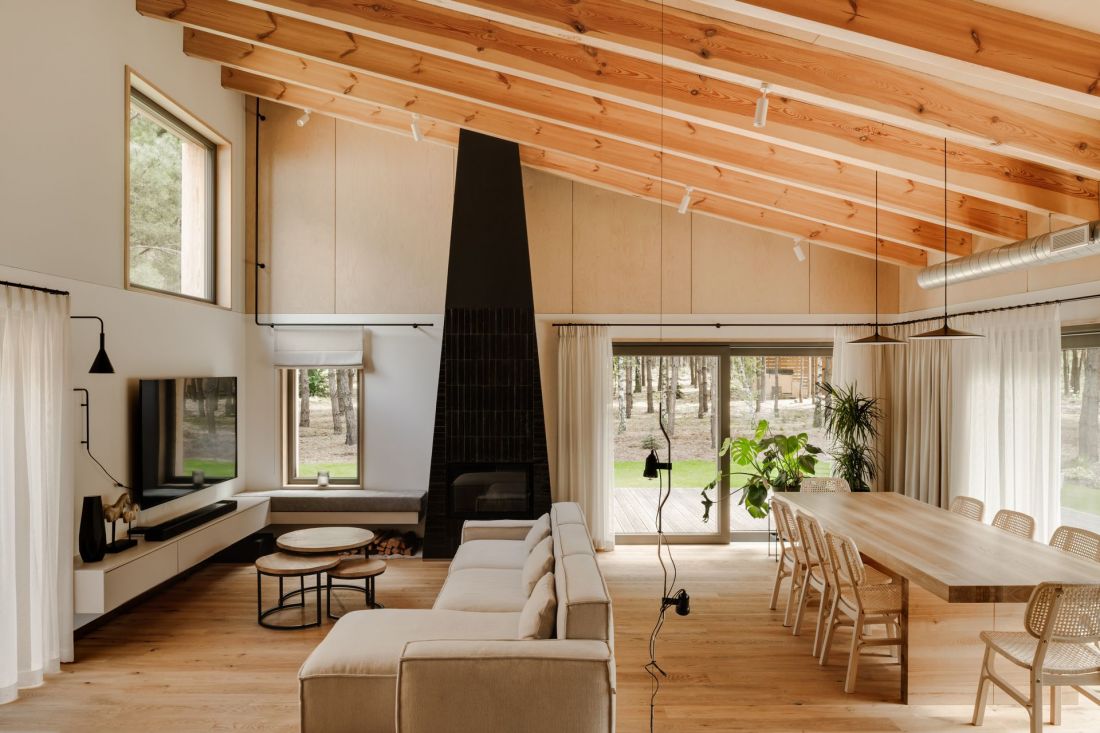
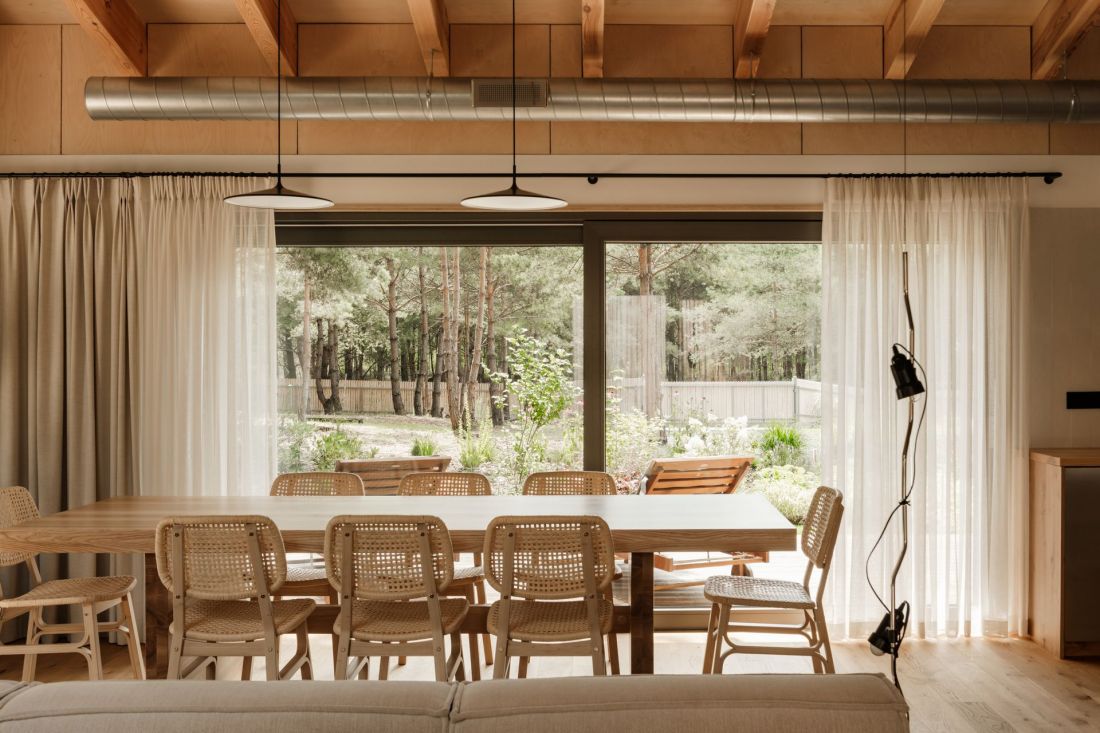
The interiors, designed by Studio GAB in collaboration with Oyka Studio, are an aesthetic continuation of the direction the design team took when shaping the exterior elevations. So it's not hard to guess that the interior finishes are dominated by wood.
A house in Rososz-Kolonia near Konin
photo: ONI Studio proj.: Studio Gab
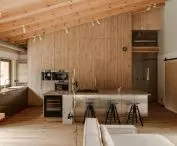
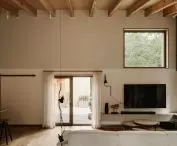
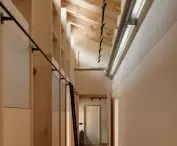
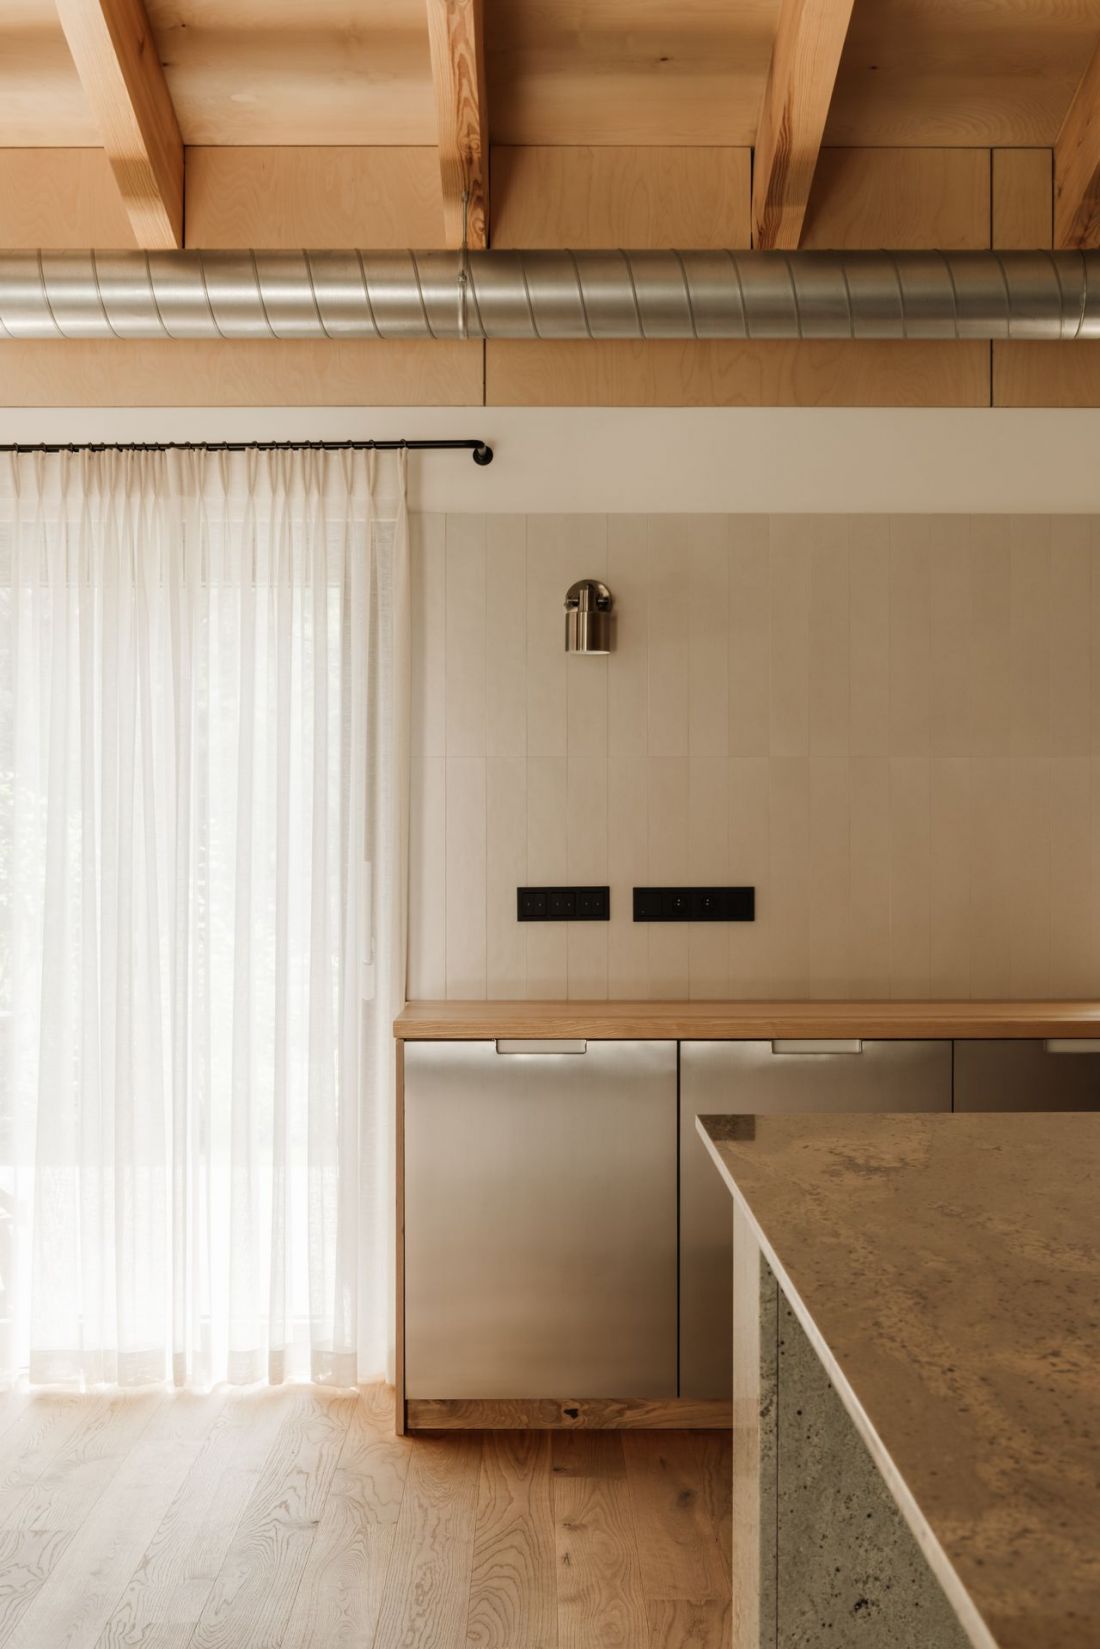
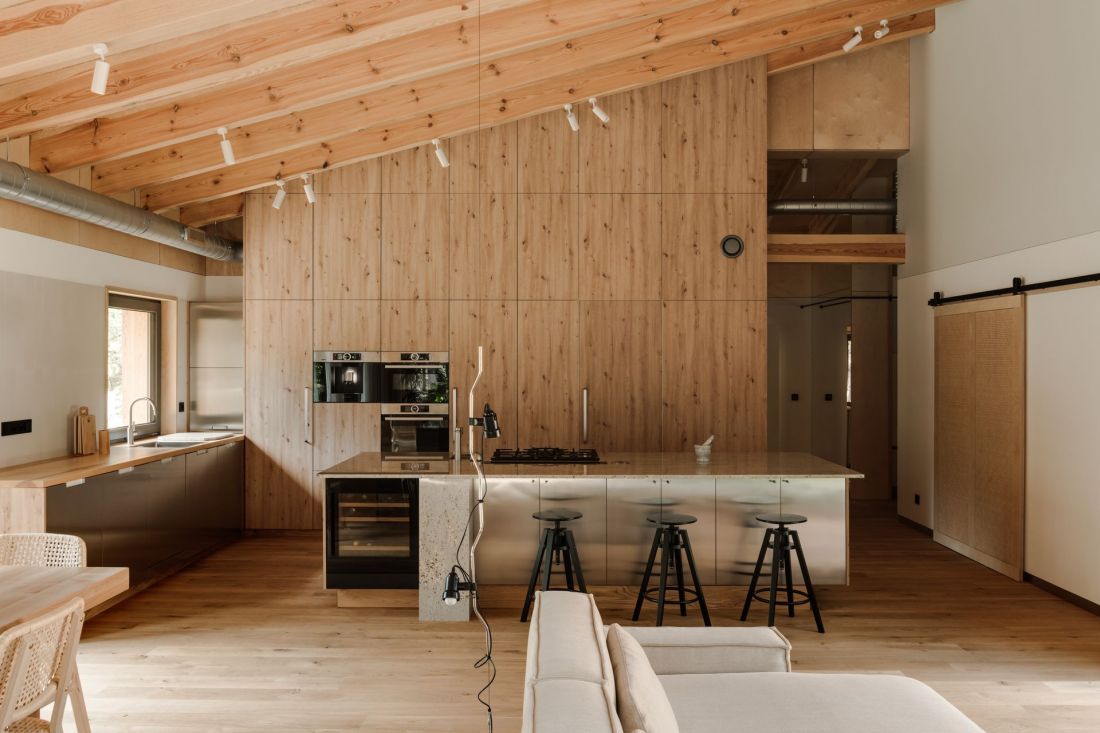
All three blocks of the house were covered with overlapping, mono-pitched pent roofs, the structure of which was not covered with horizontal ceilings. Such a solution resulted in diversification of the character of the interiors - while some rooms are low and cozy, others are of considerable height. The most spacious room is located in the living area, located in the southern part of the house. This is a spacious interior, in which, in addition to the living room, a kitchen with access to a separate pantry and a large kitchen island has been arranged.
House in Rososz-Kolonia near Konin
photo: ONI Studio proj.: Studio Gab
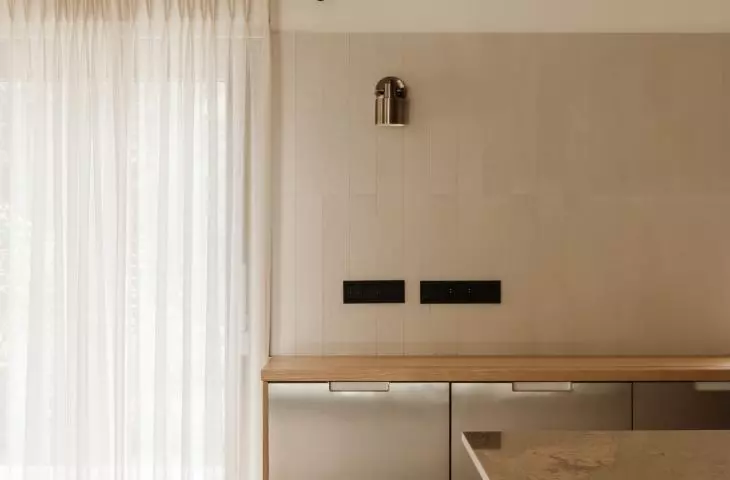
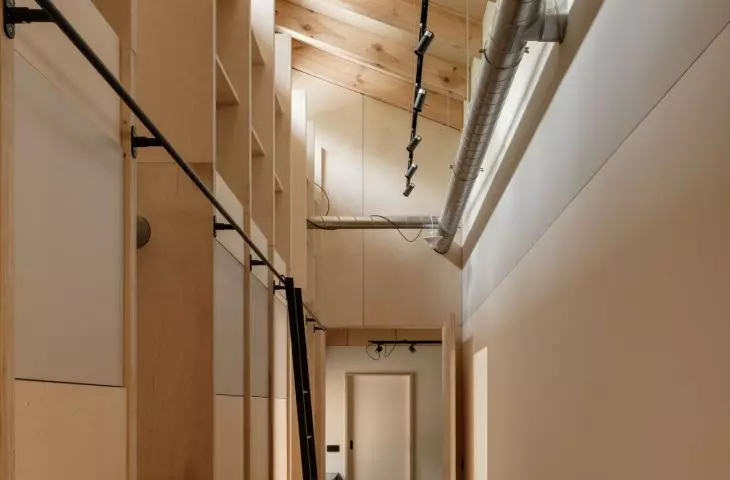
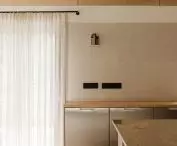
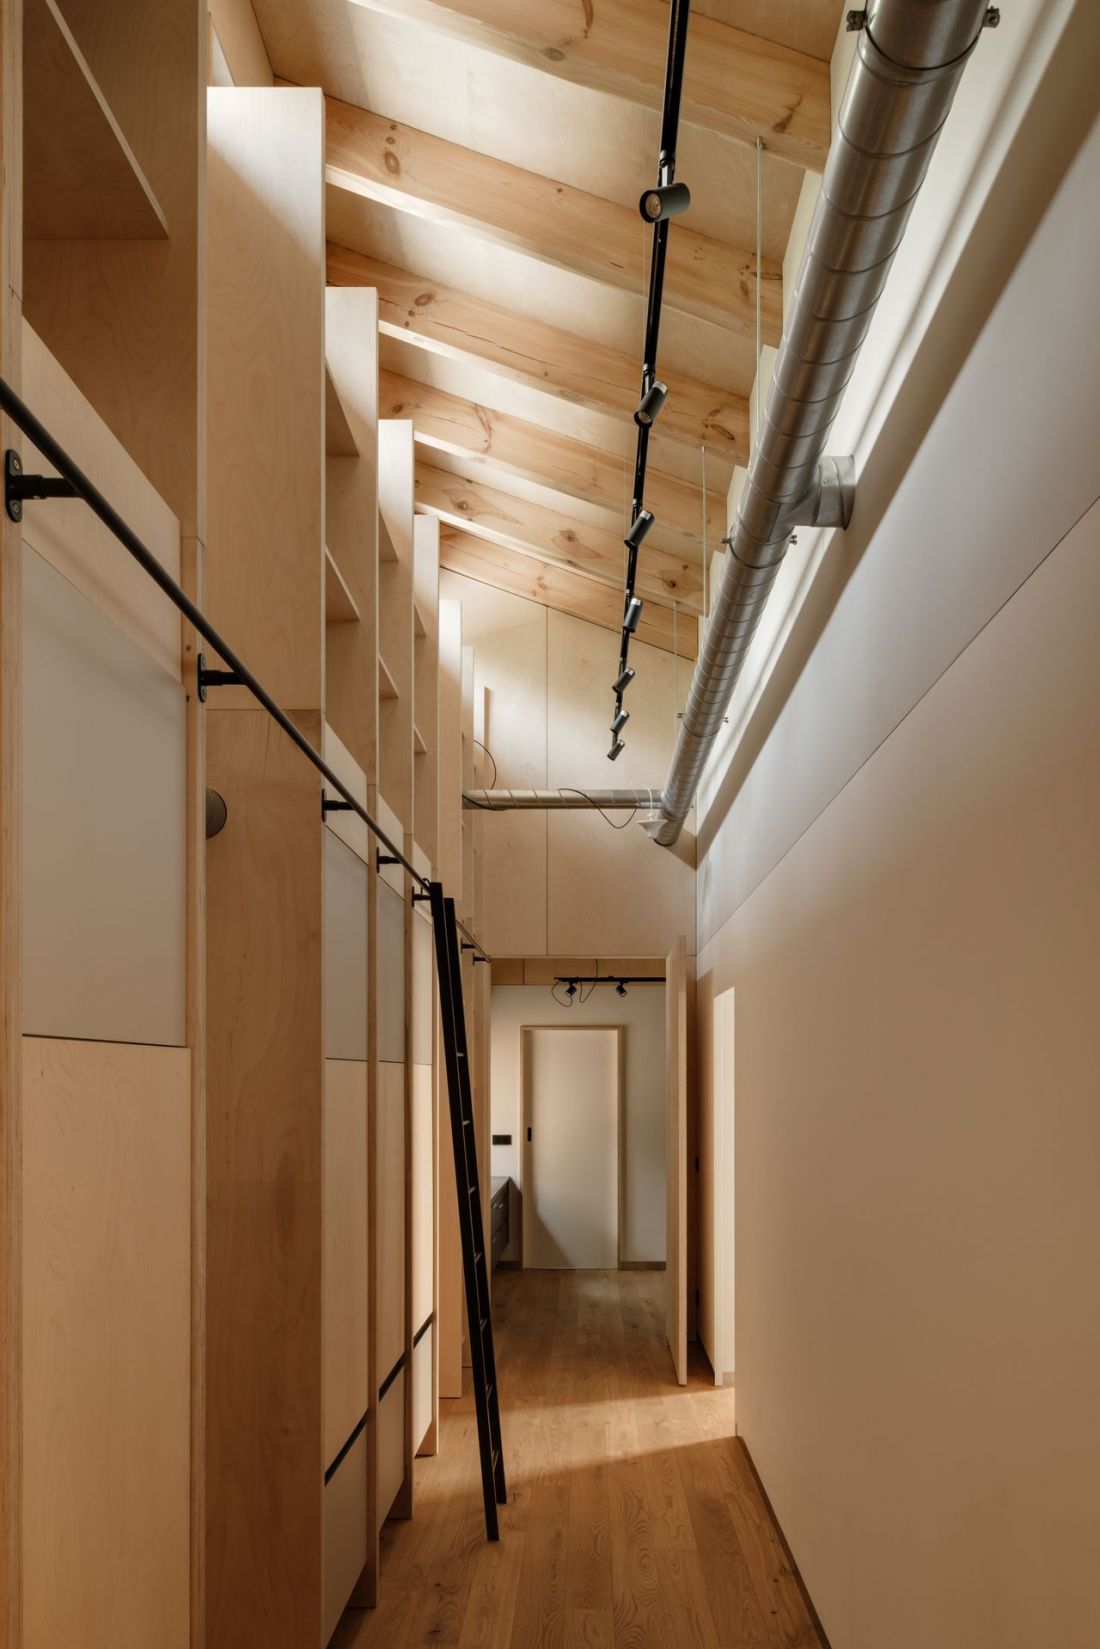
The slant under the roof was used as a backdrop for the high wall, which blends imperceptibly into the whole concept of the interior. Carefully selected materials also add to the character - in addition to wood, including hardwood plywood, the kitchen design makes use of marble slabs and metallic upholstery for kitchen cabinet doors, among other things, and the ventilation ducts are exposed in an interesting way. Above one of the lintels, a small "window" was even developed, through which a tin pipe can be seen.
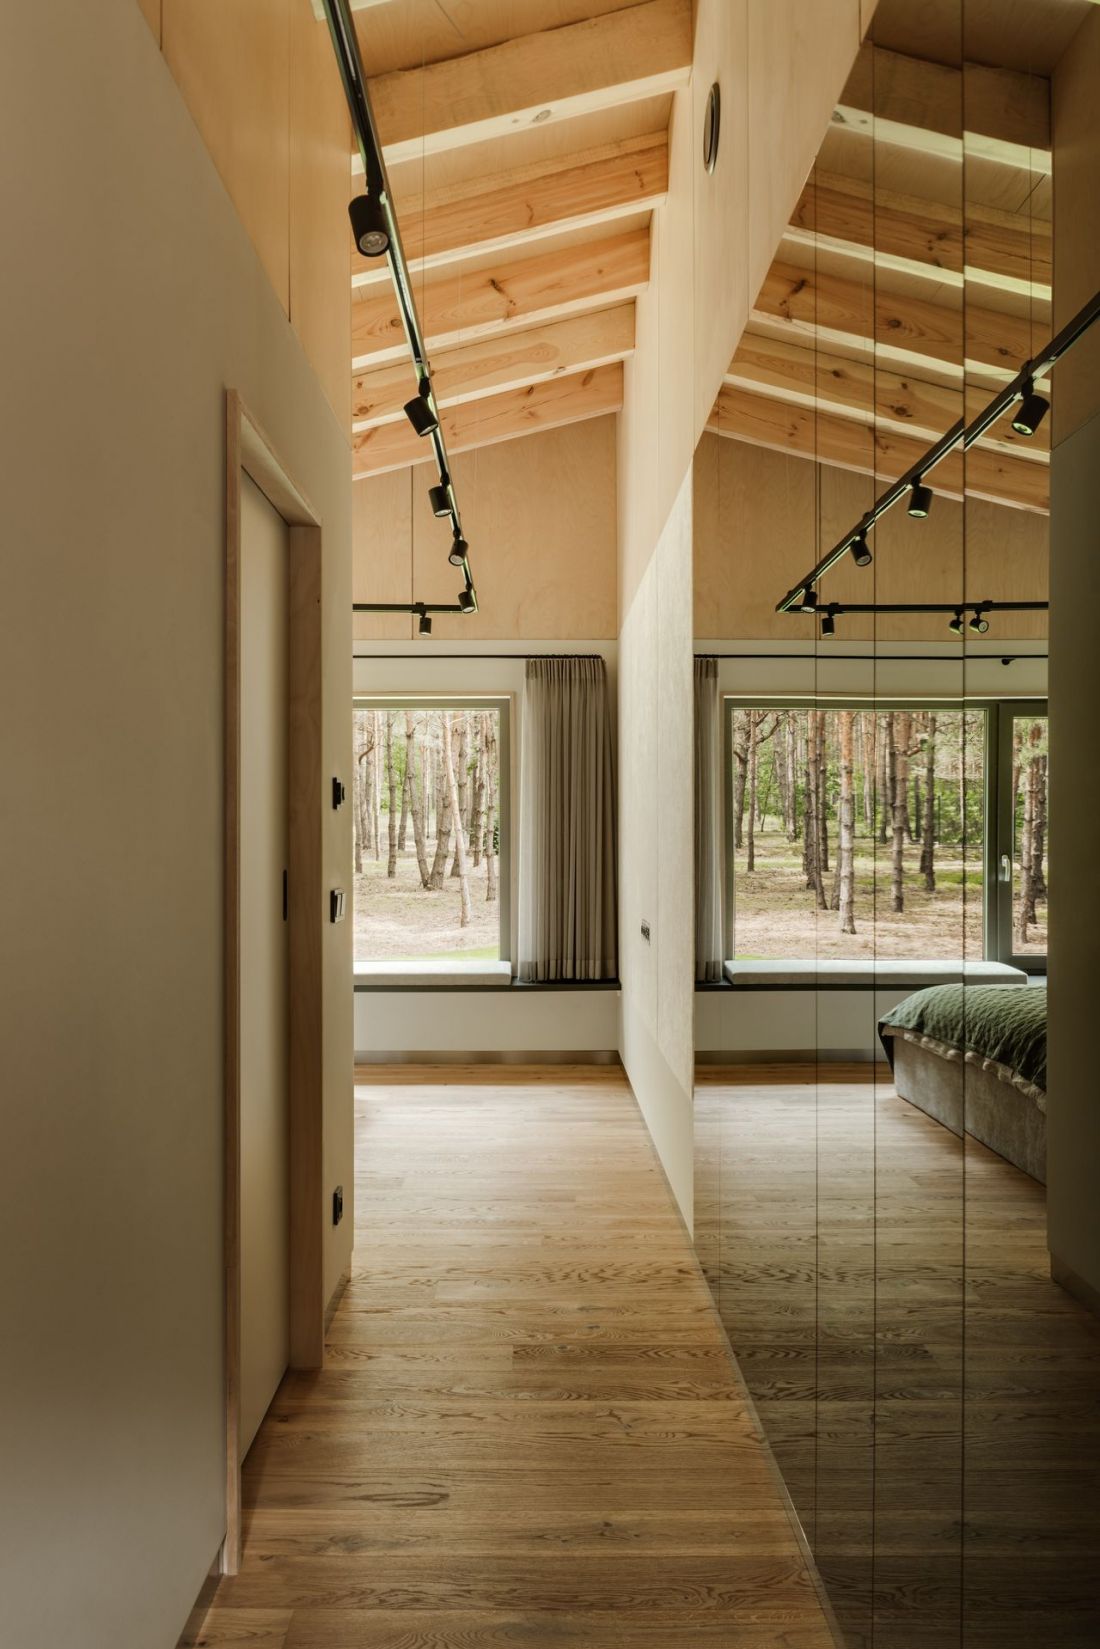
House in Rososz-Kolonia near Konin
photo: ONI Studio proj.: Studio Gab
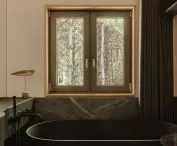
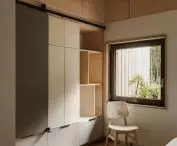
The other interiors were arranged similarly - a study and two rooms in the central part of the house, and a large bedroom with a separate bathroom on the north side. Hardwood plywood cladding is an important element of the interior design. The design varies the way the walls are covered - some of them are finished with plywood, others are smoothed, and in places where passages are tight a glossy finish is used to optically enlarge the space.
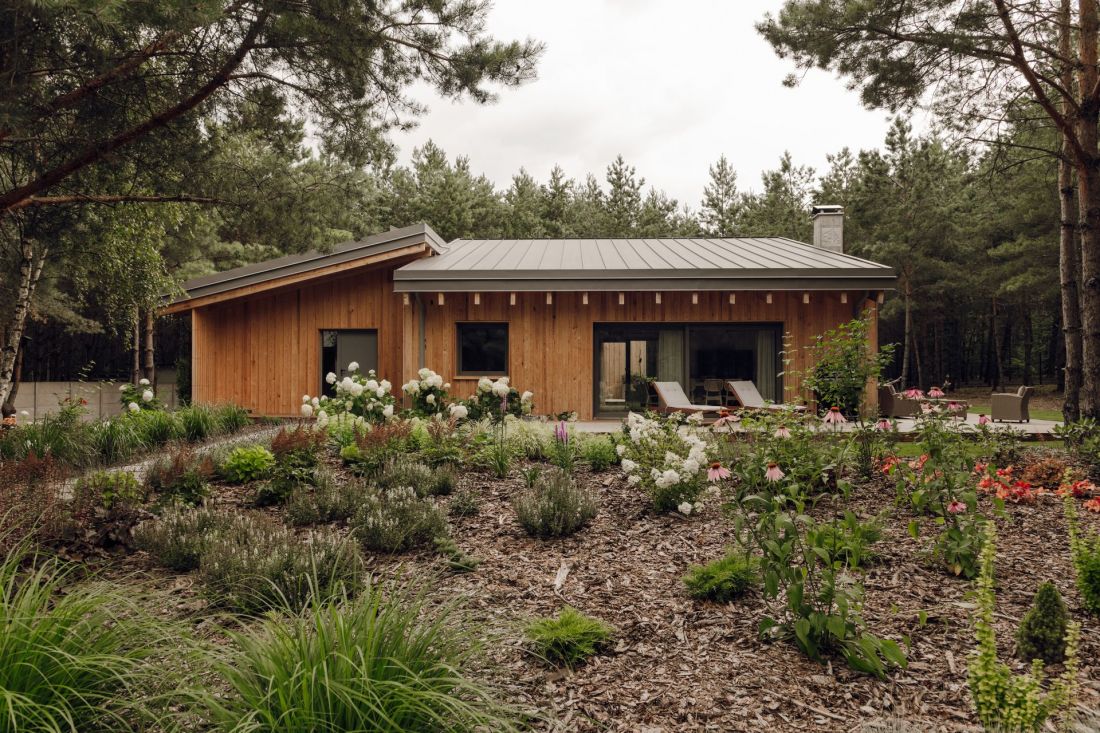
House in Rososz-Kolonia near Konin
photo: ONI Studio design: Studio Gab
green border
The wildness of the forest surrounding the house is contrasted by the way the land around the building is developed. The area used by the residents is optically separated by an evenly trimmed, homogeneous lawn, which near the borders of the plot meets the multicolored and variously shaped forest cover. In front of the main entrance to the house, not far from the garage building, a small garden has been designated, where carefully selected vegetation has been scattered as if haphazardly on a plot strewn with bark.
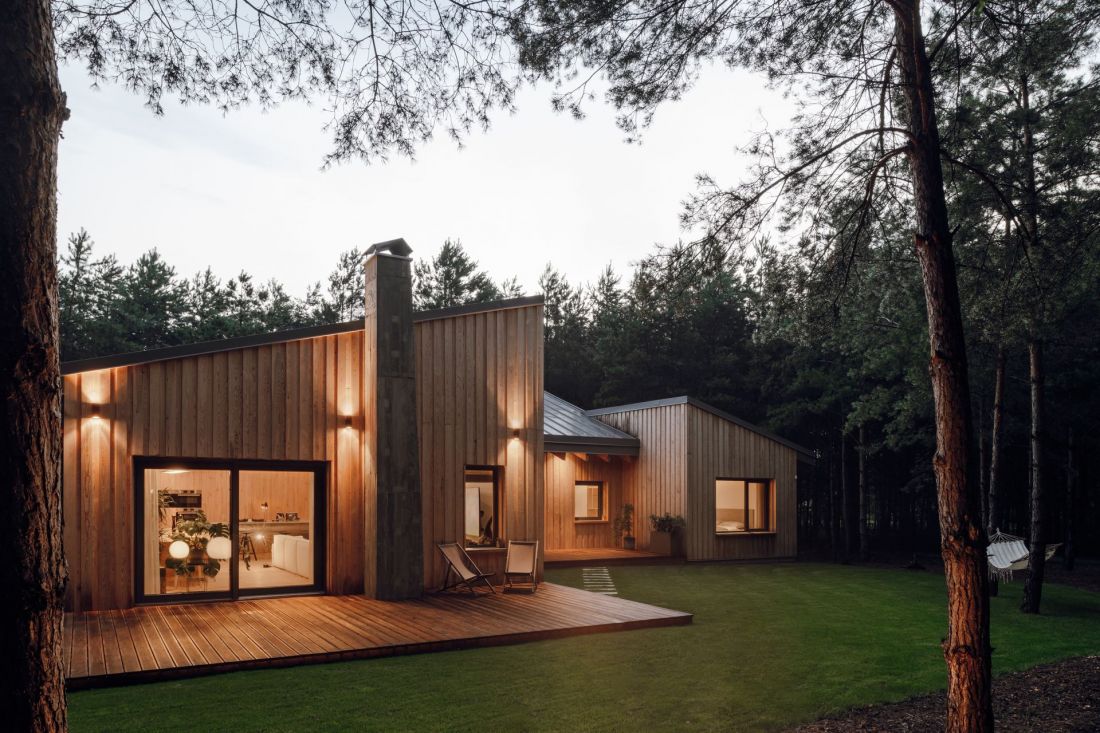
House in Rososz-Kolonia near Konin
photo: ONI Studio proj.: Studio Gab
A path leads deep into the pine forest, which was lined with rectangular concrete blocks, spaced a few dozen centimeters apart. As a result, the laying out of the path is not a major intrusion into the natural landscape, and at the same time does not significantly affect the permeability of water to the ground, as would be the case with a fully paved path. The walkways between the wooden terraces, which are shaded by prominent roof eaves with exposed rafters, were made in a similar way.
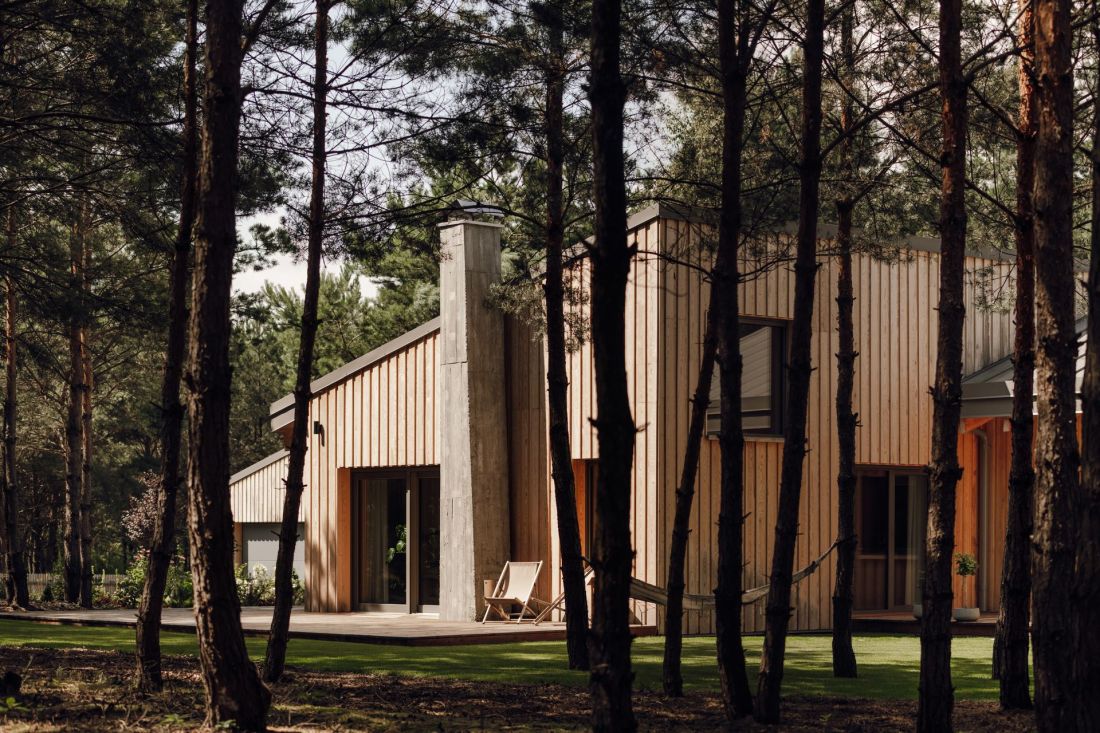
A house in Rososz-Kolonia near Konin
photo: ONI Studio proj.: Studio Gab
The house is an attempt to answer the question of what a house in the middle of a forest should look like. We decided to use wood as a construction and finishing material, both on the outside and inside. The disjointed body of the building, inscribed in the existing forest is adapted to solar operations and zones the accessibility of the house. The varying heights of the rooms reflect their character, making them more intimate or open.
- write the architects of Studio GAB.








