

Just like Warsaw, Poznań, and even Lublin, Kraków will also have a “red residential building.” Mazowiecka 21, an apartment building designed by the Kraków-based studio B2 STUDIO Spółka z o.o. Spółka Komandytowa, attempts to reinterpret the architecture of Krowodrza ina “conservatively modern”way. However, as is often the case in life, nothing comes for free. In this case, the price was a modernist office building from the 1970s.
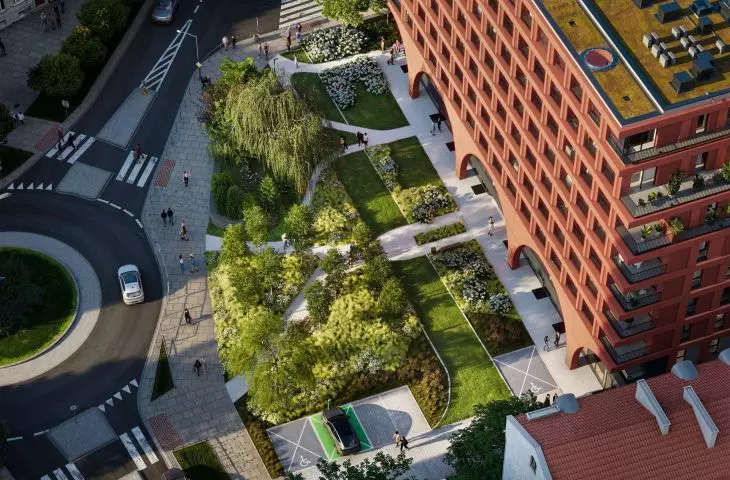
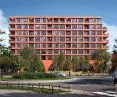
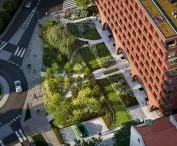
Mazowiecka 21 will be built in the heart of Krowodrza, right next to the Żołnierzy Wyklętych roundabout, on the site of the “Energoprojekt” office building demolished last year. Skanska Residential’s new development will be an eight-story building reaching a height of 27.5 meters, designed with a nearly square floor plan. Like the former “Energoprojekt” building that stood on the site, the Mazowiecka 21 apartment building will be fronted by a green plaza accessible from street level.
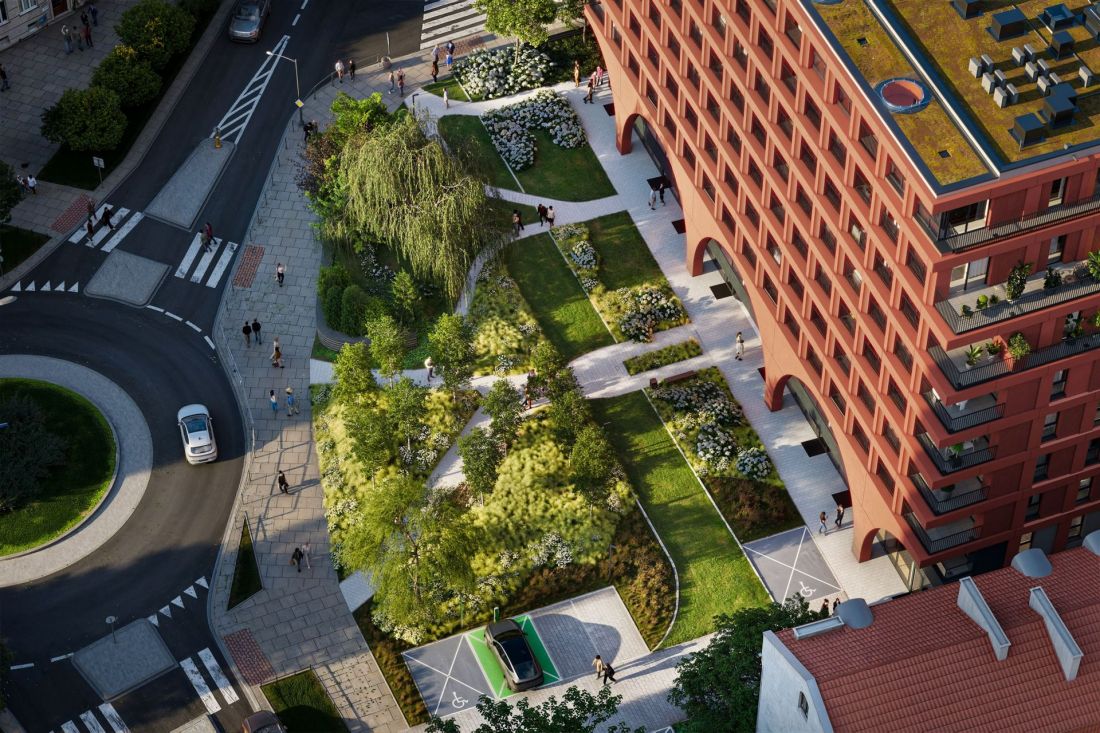
Mazowiecka 21 in Kraków — the building will be fronted by a green public plaza
© press materials, design: B2 Studio
This location is, both literally and figuratively, at a crossroads. That’s why we wanted the ground-floor functions to be centered around an urban plaza: people will be able to walk through it, sit among the greenery, and use the services available there. It’s a meeting space that’s enhanced by both the tradition of this address and the layout of the site itself
— explains Józef Białasik of B2 Studio, the firm responsible for the design of the Mazowiecka 21 building.
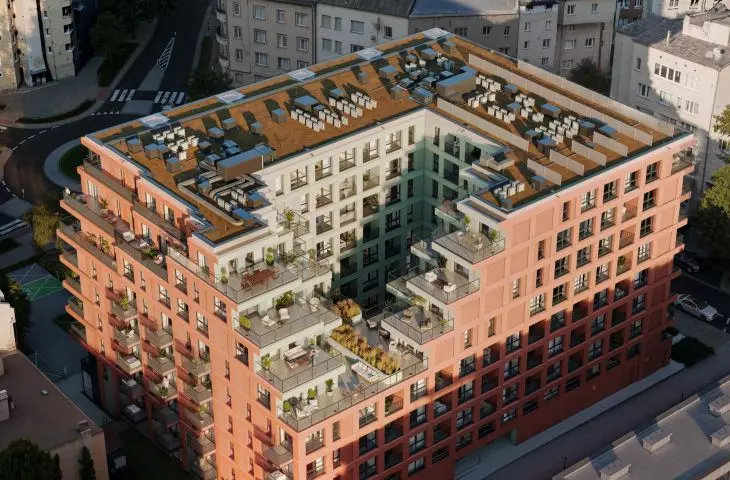
In contrast to the modernist office building, however, the Skanska building will occupy a significant portion of the space available at the rear of the lot. To ensure adequate natural light in the apartments, Mazowiecka 21 features an interior courtyard, and the southeast corner has been “cut out.” The space freed up in this way will be developed as terraces sloping toward the corner.
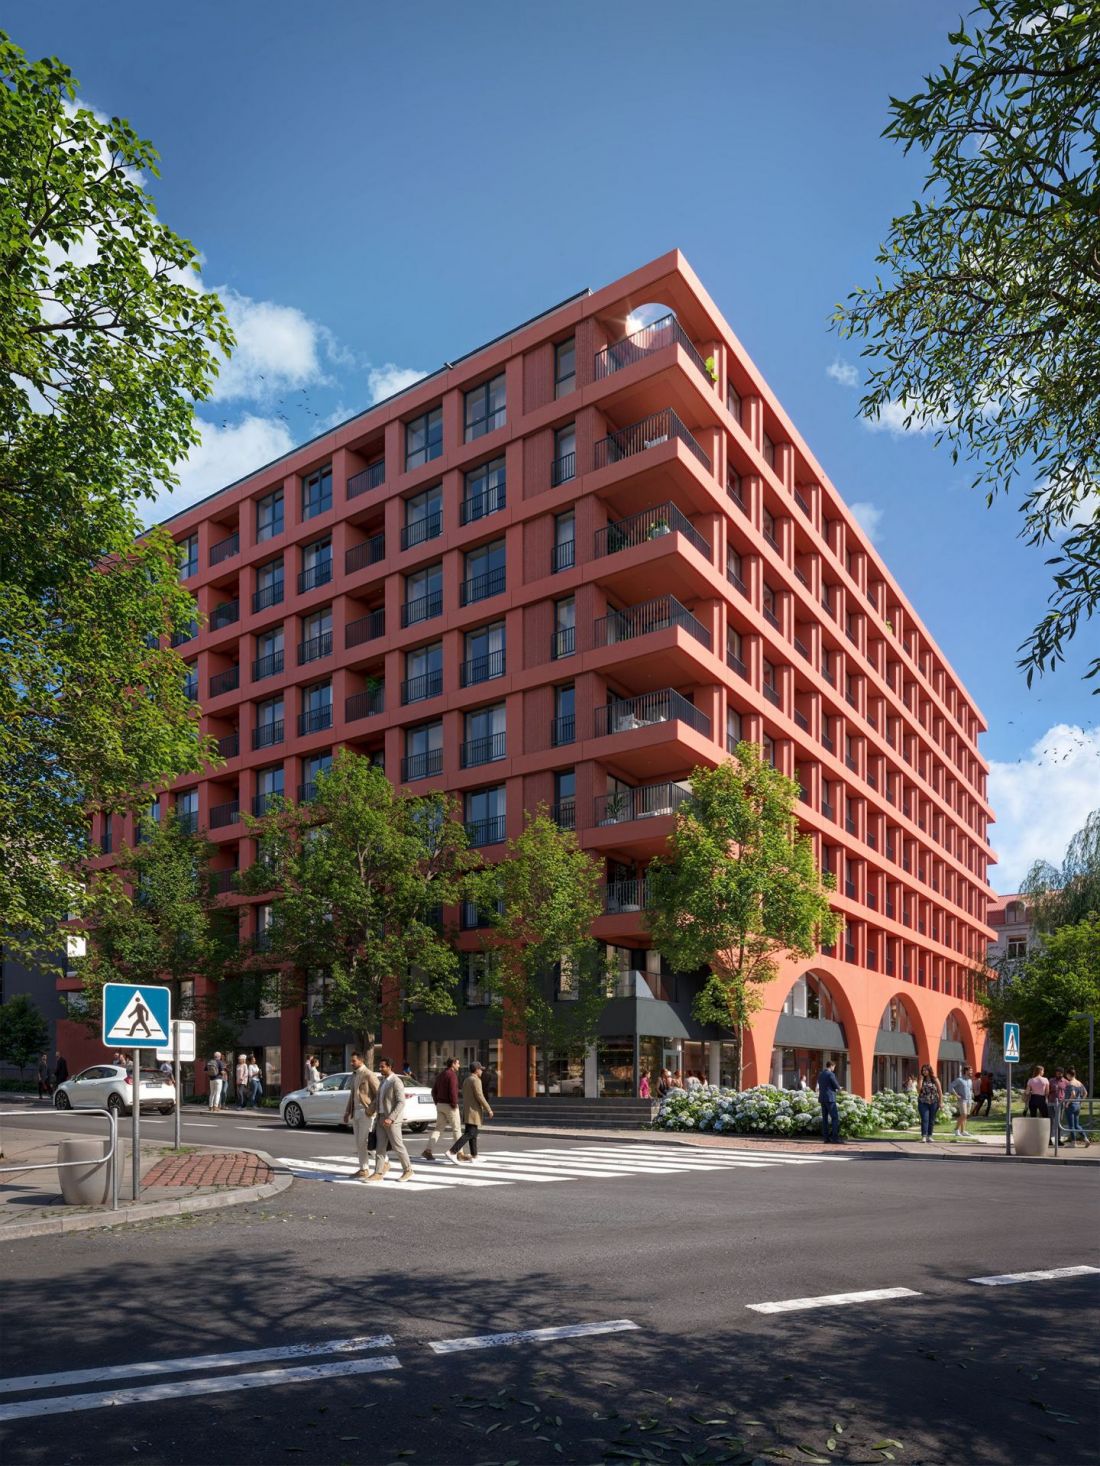
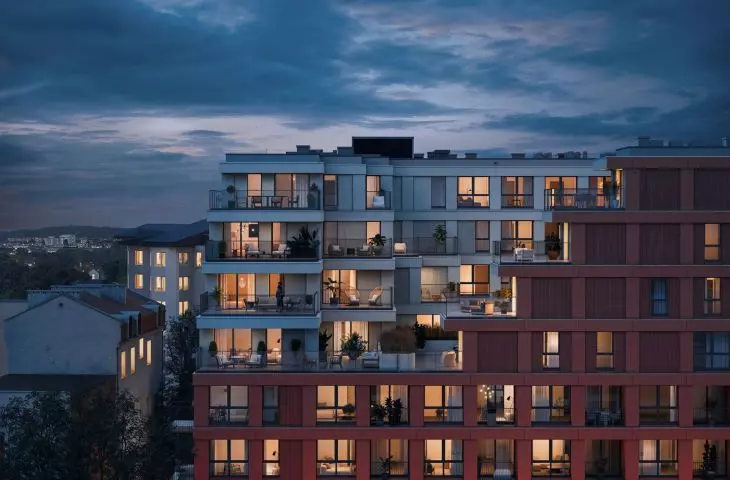
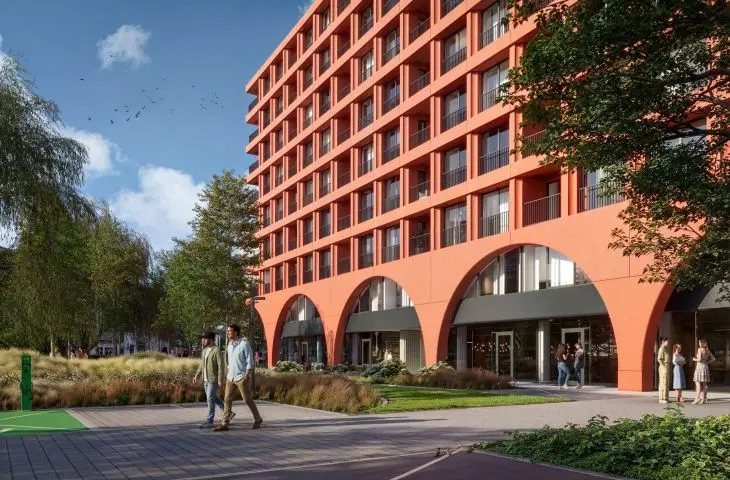
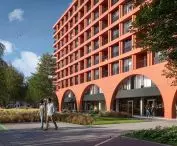
Mazowiecka 21 in Kraków — the apartment building will be finished in red
© press materials, design: B2 Studio
Mazowiecka 21 — a red accent in Krowodrza
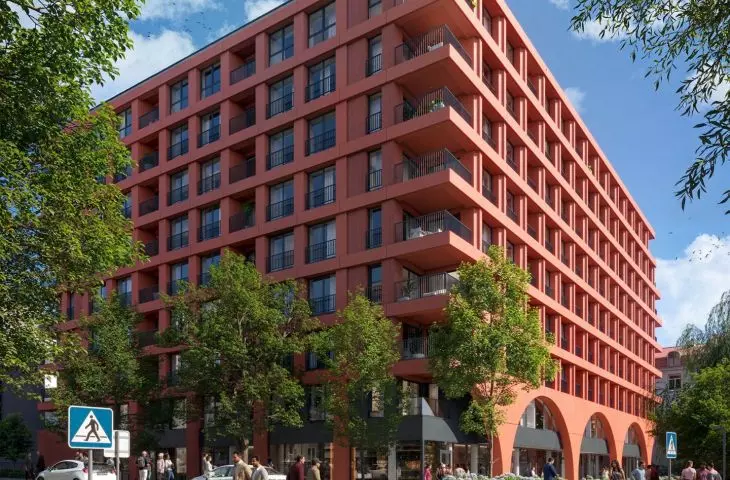
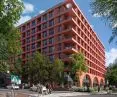
The building’s exterior form plays a major role in the communication surrounding the Mazowiecka 21 project. The facades of Mazowiecka 21 will be clad in red concrete , a color that is becoming increasingly popular in Polish architecture. In addition to the sculpted precast elements separating the loggias and windows—which serve as vertical articulations in the design—the most distinctive feature of the southwest-facing facade will be the arches designed on the two lowest stories. They will not serve a structural function—they will take the form of a “screen” that will partially obscure the building’s two lowest stories, enhancing the composition of the facade.
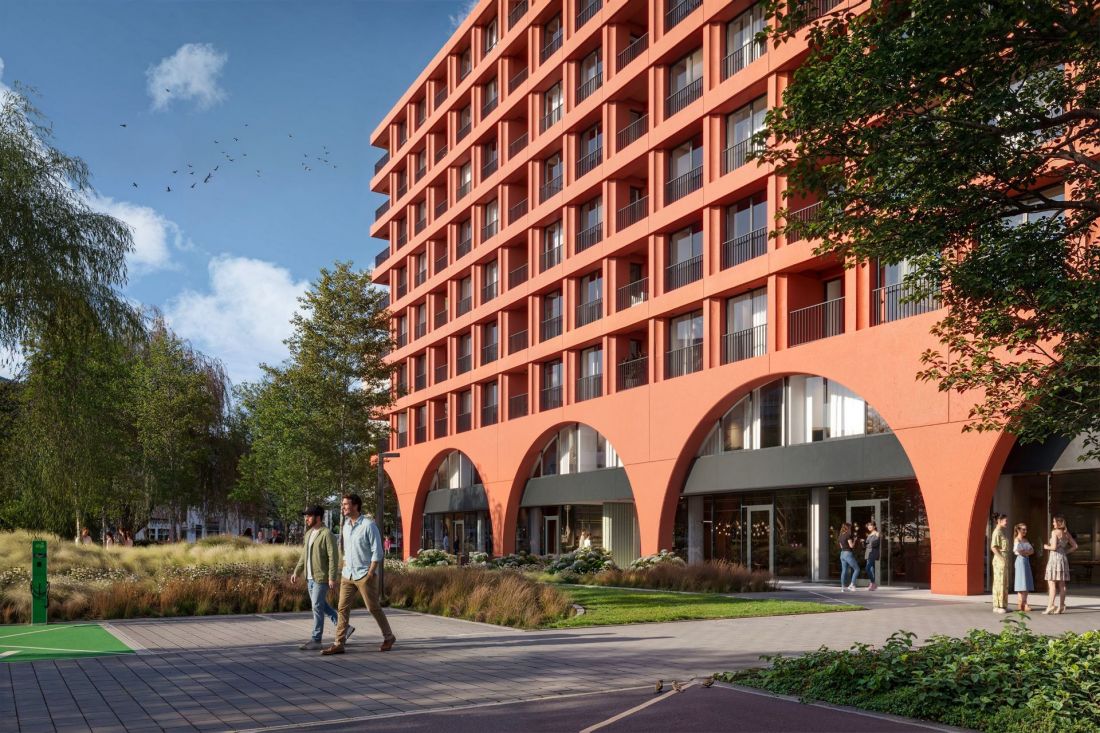
Mazowiecka 21 in Kraków — a distinctive feature of the building at the Żołnierzy Wyklętych roundabout will be the arches on the two lowest stories
© press materials, design: B2 Studio
The arches improve the building’s proportions. They visually merge the two stories into a single, cohesive base, so that the lower part does not appear too light or haphazard. At the same time, they allow for large glazed areas in the first-floor apartments, giving them a more unique, slightly loft-like character
— explains Józef Białasik.
The arches are one of the elements that the developer identifies as references to the architecture of Krowodrza. You won’t find an identical solution in the immediate vicinity, but the Dom Śląski on Królewska Street (1932–1937, designed by Józef Rybicki); similarities can also be found on the ground floor of the apartment building of the Lviv Insurance Company for White-Collar Workers on Inwalidów Square (1927–1929, designed by Wacław Nowakowski).
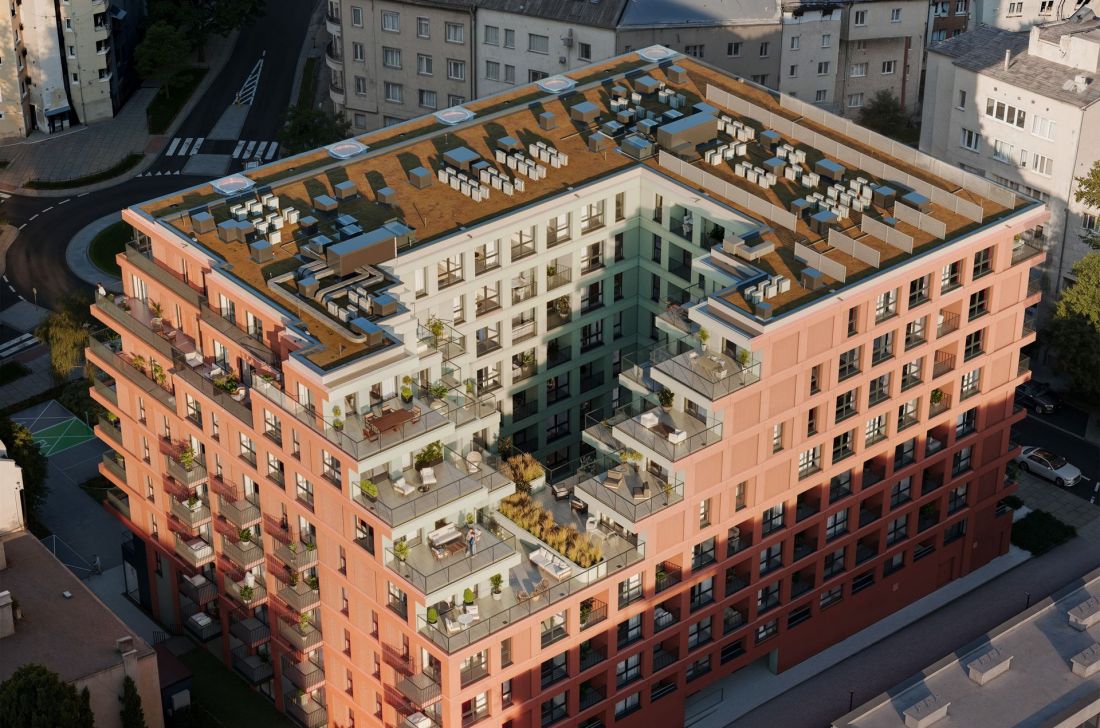
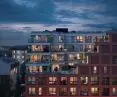
Mazowiecka 21 in Kraków — the building will feature a green courtyard
© press materials, design: B2 Studio
In terms of detail, the developer also mentions the rounded elements, materials, and rhythm of the facade, while regarding the building’s form, they refer to a “cohesive form”—a concept coined by Juliusz Żórawski in his 1943 doctoral dissertation.
In this sense, the building is compact, unambiguous, and urban-facing from the street, but it is not a closed-off block. One of the corners was deliberately left open to let more light into the inner courtyard. That’s why, from the outside, Mazowiecka 21 appears more formal and cohesive, while from the inside it feels more lively, terrace-like, and green
,” explains the architect.
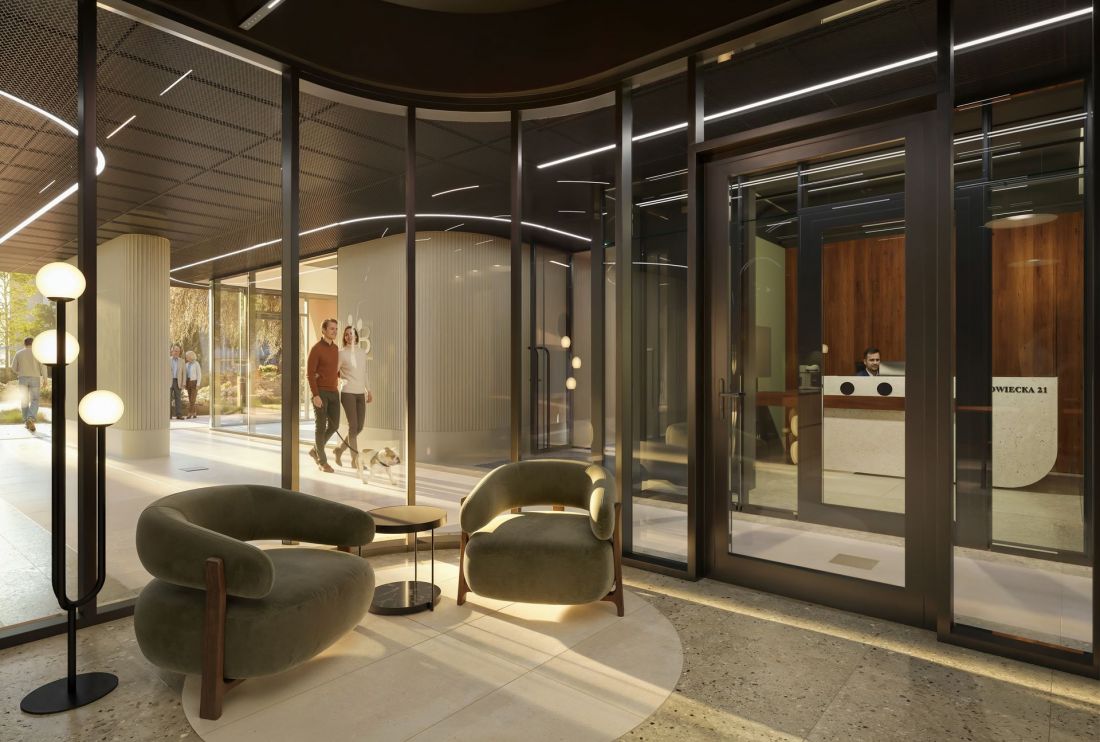
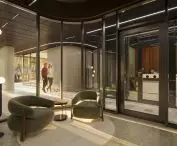
Mazowiecka 21 in Kraków — seven commercial spaces are planned for the ground floor
© press materials, design: B2 Studio
barrier-free apartments?
Mazowiecka 21 will offer 168 apartments, accompanied by 7 commercial units located on the ground floor. The floor area of the available apartments ranges from 27.5 square meters for studio-style units to 129.6 m² for five-room apartments. Each apartment will be equipped with a smart home system, and the units will feature relatively high ceilings, with room heights of 2.7 meters. The building is seeking“Barrier-Free Facility” certification, which it aims to obtain by adapting the design to the needs of people with disabilities. The offering will include apartments designed with wheelchair users in mind; hallways and common areas have been planned in a similar manner. However, the price may be a barrier for many people—according to the tabelaofert.pl website, the average price per square meter at Mazowiecka 21 is 25,490 PLN, though there will be apartments where this amount drops to around 19,000 PLN.
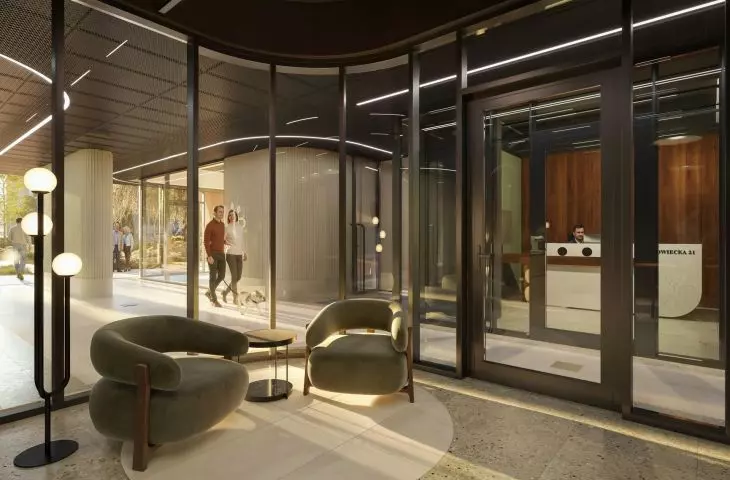
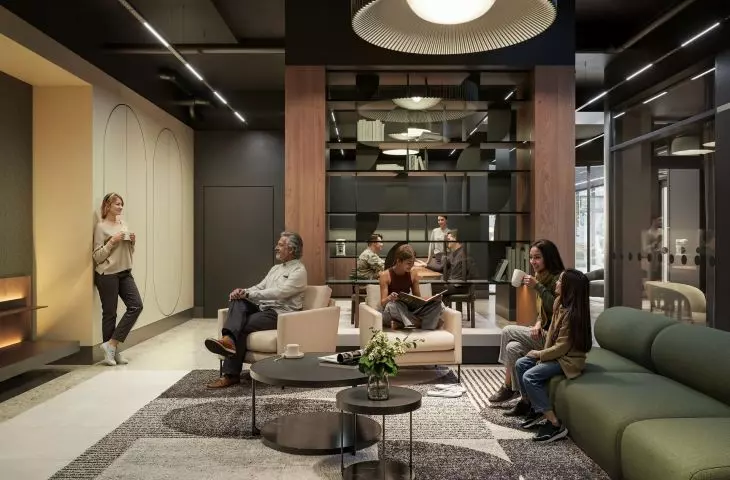
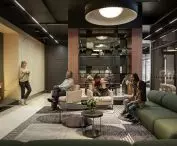
As for common areas, Mazowiecka 21 will offer residents, among other things, a Residents’ Club with an area of over 100 square meters, as well as an underground parking garage with 90 parking spaces and a bicycle storage room.
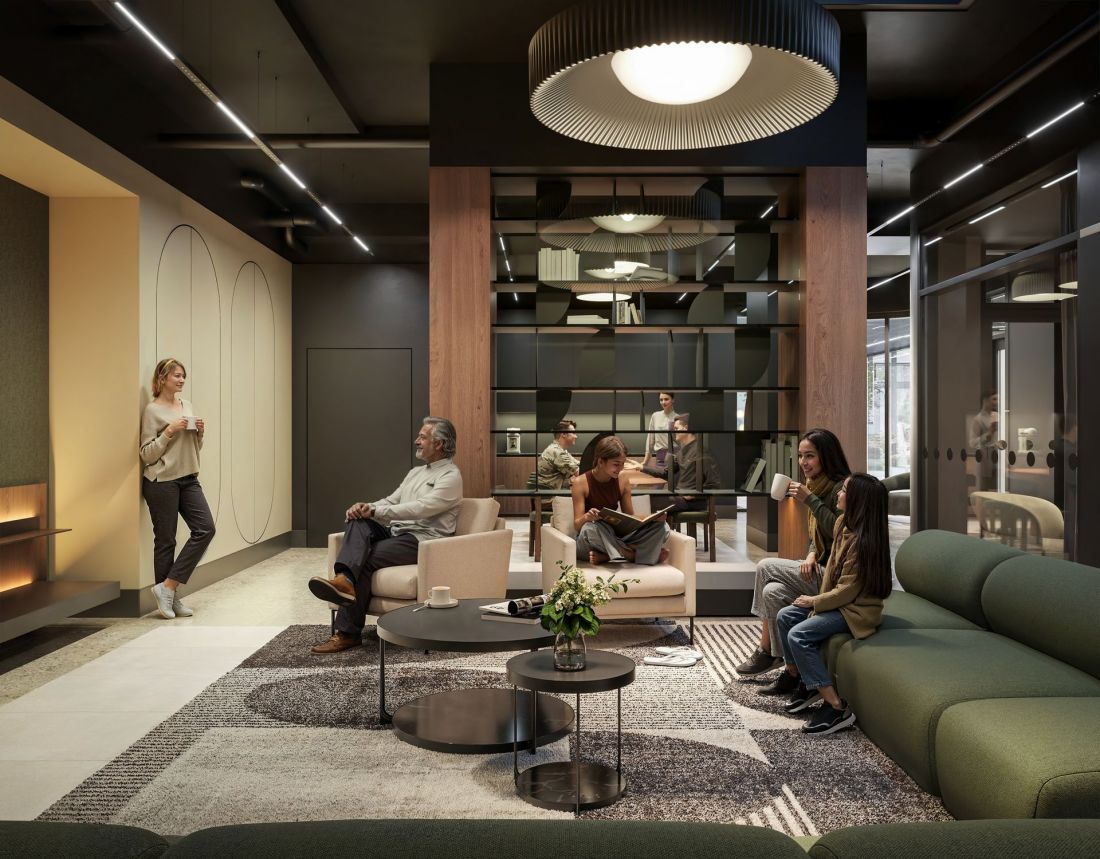
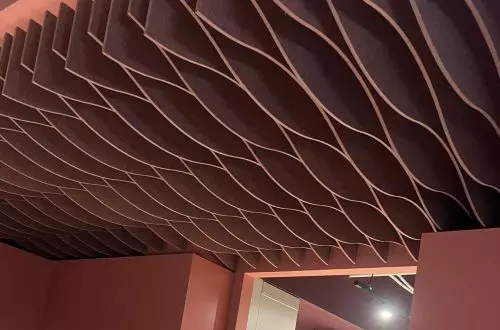
Mazowiecka 21 in Kraków — the interior will feature, among other things, a Residents’ Club with an area of over 100 square meters
© press materials, design: B2 Studio
Skanska also highlights the sustainable nature of the new apartment building in Krowodrza. The building will be topped with a green roof featuring photovoltaic panels that will power the common areas, while central heating and hot water preheating will be supported by a heat pump. In the area surrounding the building, plans include the installation of birdhouses and insect habitats, as well as infrastructure for water retention. These solutions are intended to secure a “Very Good” BREEAM certification.
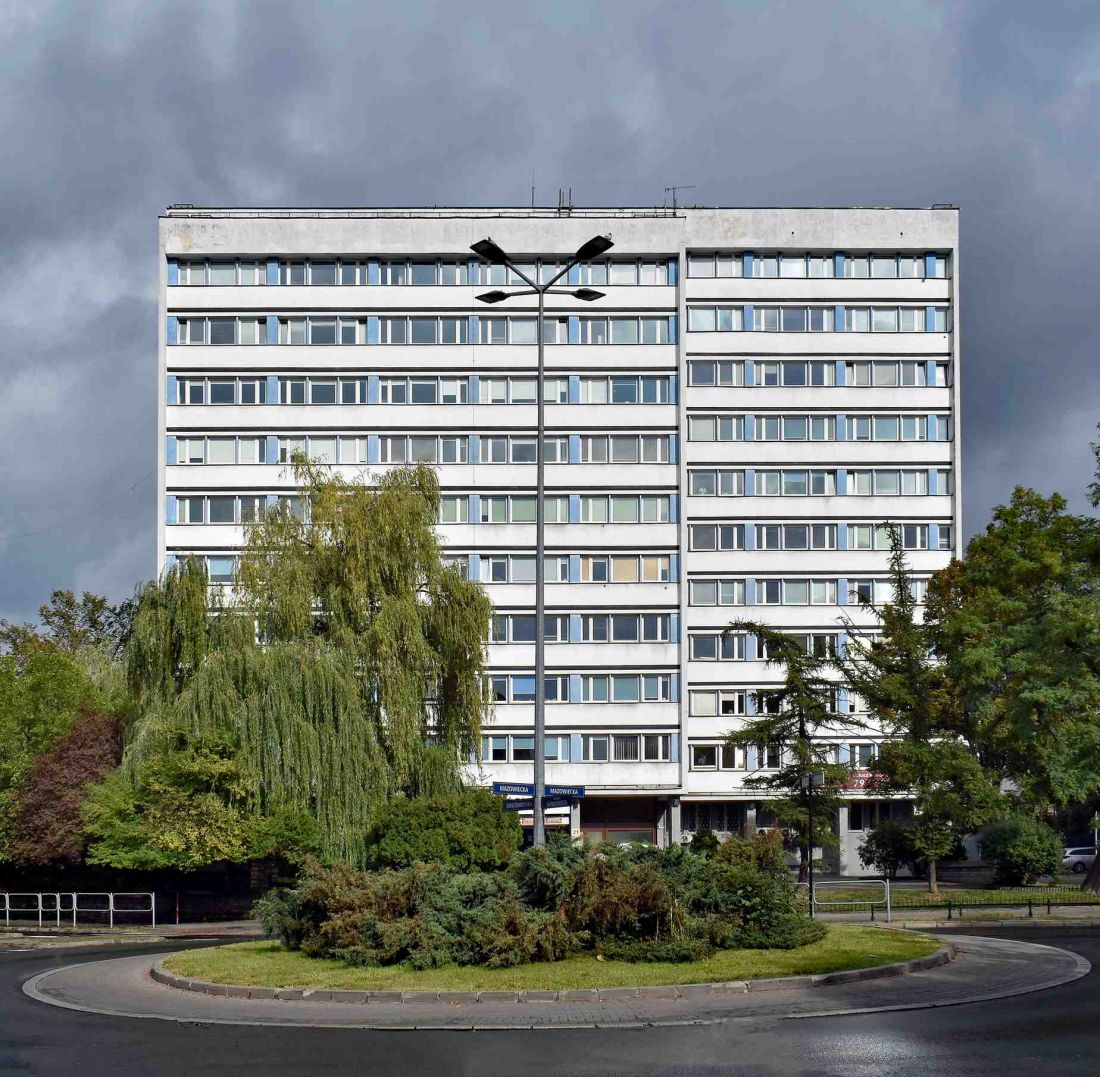
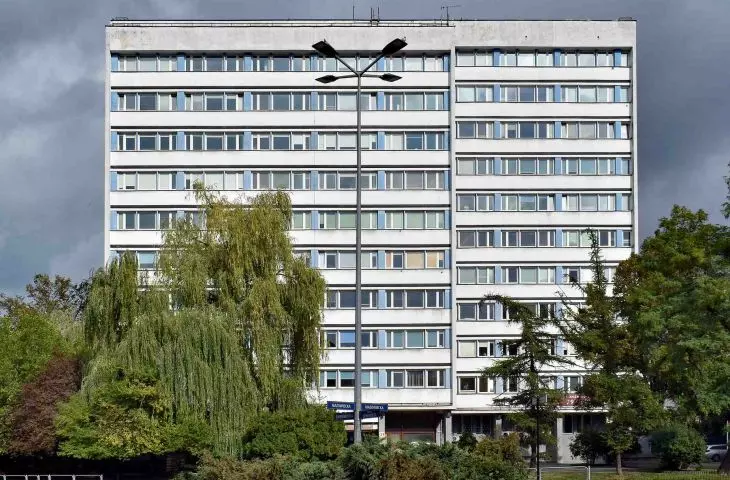
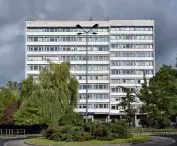
The Energoprojekt office building on Mazowiecka Street in Kraków — designed by Antoni Mazur
photo: Zygmunt Put © CC BY-SA 4.0 | Wikimedia Commons
Nothing comes for free
The “Energoprojekt” office building once stood at 21 Mazowiecka Street. The architect of the building, which faces the Żołnierzy Wyklętych roundabout, was Antoni Mazur, and the structure was designed by Ryszard Buła and Lesław Leśniewski. The eleven-story office building, preceded by a raised plaza with greenery, was built between 1969 and 1974 and served from the outset as the headquarters of the ENERGOPROJEKT-KRAKÓW Office of Energy Studies and Design. The elevated, heavily glazed ground floor housed the Modrzejówka café and, in later years, the Dali lunch bar, which operated until October 2023. With its closure, the Energoprojekt office building fell into disuse, slowly being prepared for demolition.
As recently as two years ago, there was still a chance to preserve the modernist office building. On September 25, 2024, the City Councilors of District V “Krowodrza” passed a resolution calling for action regarding the office buildings slated for demolition “Energoprojekt” office building and the “KPRI” office building (designed by Olgierd Krajewski), located several dozen meters away. Pursuant to the resolution, a request was submitted to the Municipal Conservator of Historic Monuments to enter the buildings into the register of historic monuments or the municipal inventory of historic monuments, with the following rationale provided for the actions taken:
Both buildings, located on Mazowiecka Street, have become a permanent feature of the Krowodrza District V skyline, forming a sort of historic Krowodrza office hub in the vicinity of the current Żołnierzy Wyklętych roundabout. These office buildings were constructed at the turn of the 1960s and 1970s and have since held significant historical value not only for the district but also for Polish architecture.
Despite opposition from residents, media coverage, and the Institute of Architecture, neither “Energoprojekt” nor “KPRI” were granted preservation status. As early as December 2024, demolition of the office building at the Żołnierzy Wyklętych roundabout began; by the end of April the following year, only an empty lot remained where the building once stood.
Interestingly, the urban and historical value of the modernist “Energoprojekt” office building is also recognized by… the designers of the building intended to replace it:
It was a local “landmark” on the neighborhood map: a distinctive building, easy to spot, and well-integrated into residents’ daily routes. You could meet someone there; it was easy to reach from various directions, and its function as a meeting place was enhanced by the services on the ground floor, including the neighborhood pub that once operated there
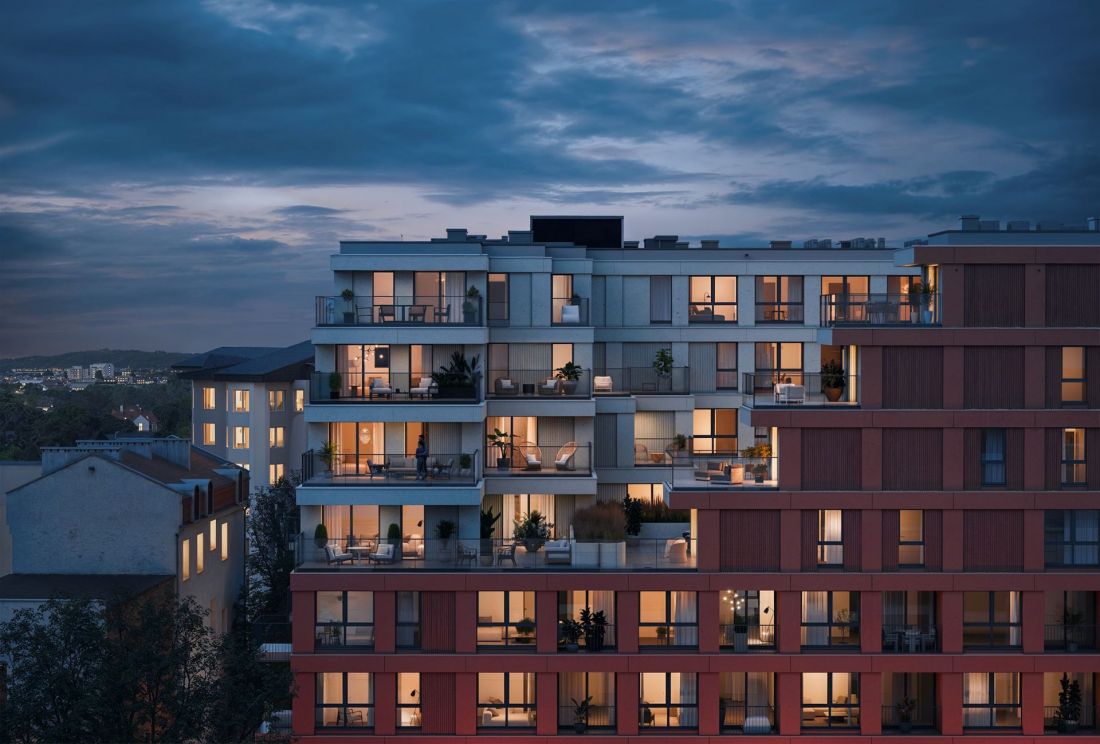
Mazowiecka 21 in Kraków—one of the corners will be cut off to let more light into the courtyard
© press materials, design: B2 Studio
Changes in Krowodrza
In 2023, the city adopted a new local zoning plan for the “Mazowiecka” area, which indicates that this part of Krowodrza may undergo some changes. In recent years, several “apartment buildings” have already sprung up in the block bounded by Mazowiecka 21 — including“Słomnicka 4”and“Cieszyńska 9,”which features 230 apartments in three five- and six-story buildings. More residential units will also be built in the western part of Krowodrza, at the intersection of Mazowiecka and Racławicka Streets.“Mazowiecka 115”will feature 86 apartments. Some of these will be built as an addition “above” the Neiger family’s single-story townhouse from 1911, which is listed in the Municipal Register of Historic Monuments. Construction is scheduled to be completed by 2026.
Krowodrza is currently considered one of Kraków’s best neighborhoods. Its architecture is associated with solidity, craftsmanship, principles, and durability. And it is precisely these qualities that we wanted to incorporate into this project
— says Józef Białasik, an architect at B2 Studio.
There is a great deal of truth in the words of B2 Studio’s co-founder. The only question is: when Krowodrza is filled with new apartment buildings, will it still be considered such a valuable place?