

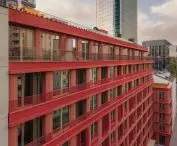
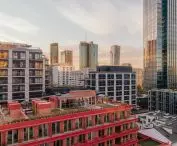
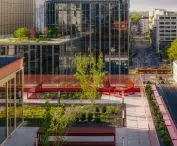
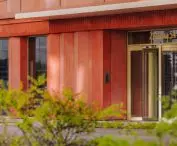
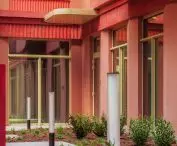
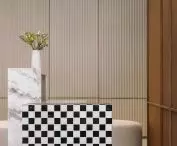
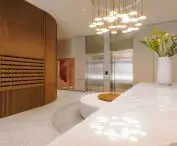
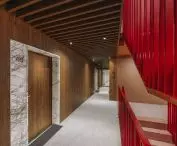

At54 Żelazna Street, this apartment building—designed by the Warsaw-based SAAW studio— stands out among the unremarkable buildings in the eastern part of Wola. It’s not just the red facades that set it apart from the gray office buildings and residential complexes in central Warsaw. It’s also the unique attention to detail, the consistency in the selection of materials , and the application of the principles governing color perception. Will these elements be enough to outshine the grayness of everyday life?
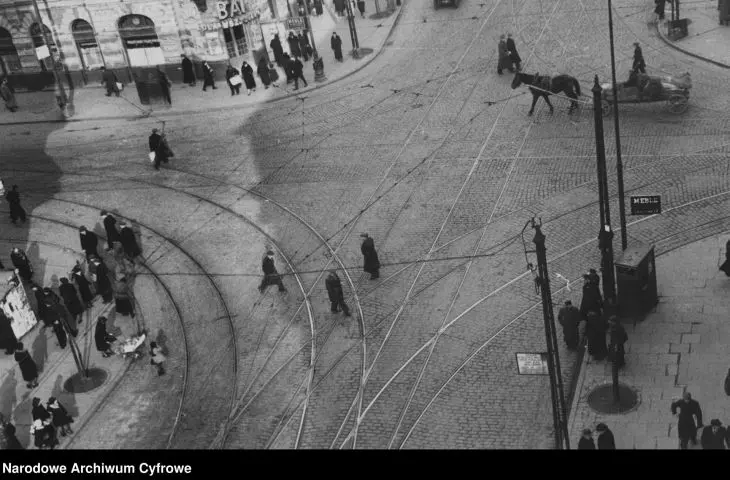
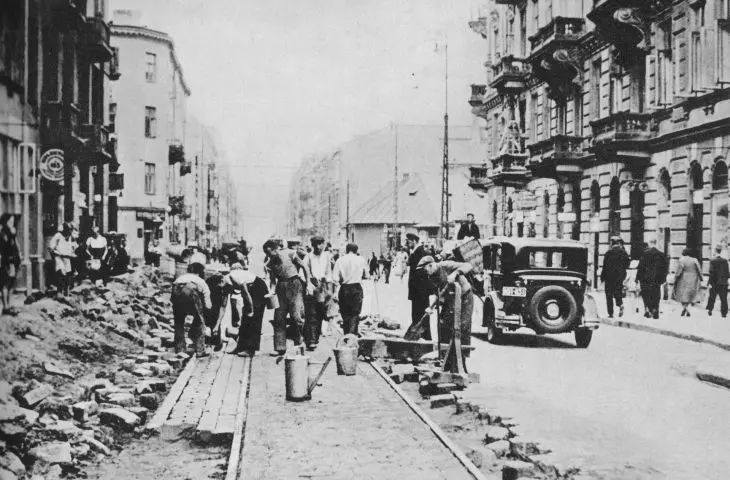
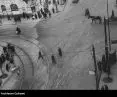
This part of Wola became part of the city’s fabric in 1770, when Żelazna Street was established between Chłona and Złota Streets, and at the same time acquired its current name, derived from the “Żelazna” inn. Initially, the area was home to palaces, manor houses, residences, and mills; however, the development soon lived up to its industrial name — the first manufacturing plants appeared along Żelazna Street, including metalworking factories (such as the Norblin Factory), and starting in 1908, trams ran along the paved surface of Żelazna Street. The urban fabric was gradually densified by successive investors, and on the eve of World War II, Żelazna Street in that section had already become a major metropolitan thoroughfare, lined with a dense cluster of manufacturing plants and the facades of tall, four-and five-story tenement buildings.
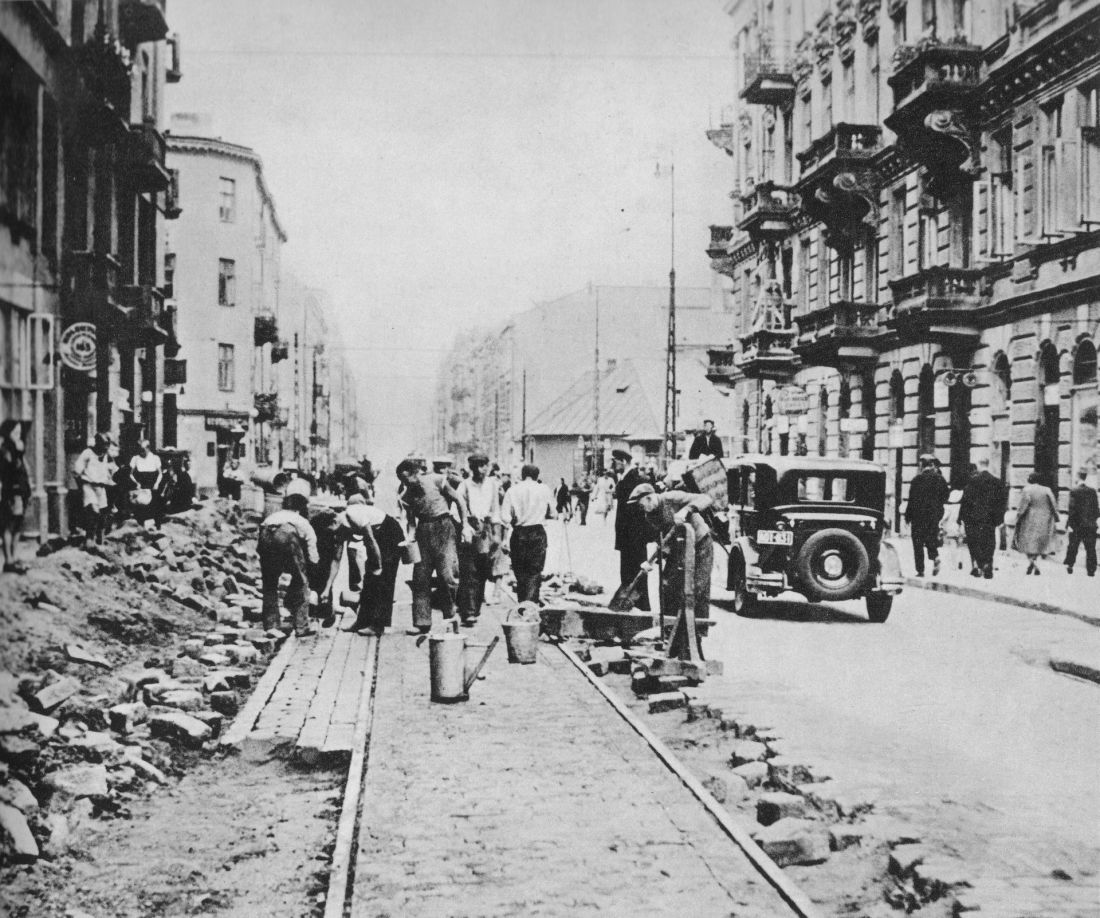
Construction of the tram line on Żelazna Street
© public domain
As early as around 1880, throughout the entire block between Żelazna, Cegielniana (today Icchoka Lejba Pereca), Grzybowska, and Waliców Streets—where the address Żelazna 54 is also located— the eclectic buildings of Herman Jung’s brewery began to spring up; most of them—with the exception of the corner Modernist townhouse at the intersection of Żelazna and Pereca, built in 1938—did not survive the war. After World War II, gaps remained in the urban fabric, partially filled by buildings from the communist era, including a modernist office building that was demolished in 2017. It is precisely on this site that a new, coral-colored tenement building, constructed by Matexi Polska, has risen—a building that Warsaw residents know today as Żelazna 54.
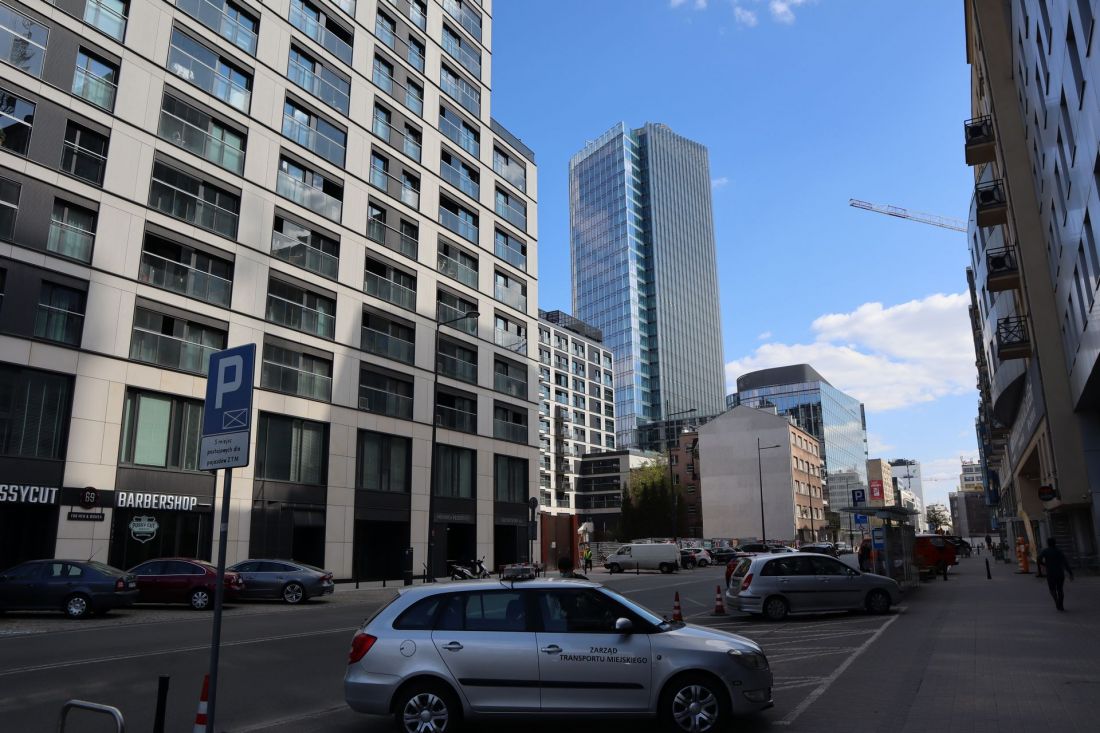
The gap in the urban fabric now filled by the Żelazna 54 apartment building
photo: Wistula © CC BY-SA 4.0 | Wikimedia Commons
Żelazna 54: A Patch for a Gapped Street Front
Żelazna 54 was built to fill the gap in the street frontage between the main building of the Mennica Residence complex and a modernist apartment building from 1938, designed by Lucjan Korngold. Due to the significant differences in height between the two adjacent buildings, Żelazna 54 was designed as a combination of three volumes of varying heights, allowing the Żelazna Street frontage to rise gradually toward the intersection with Grzybowska Street.
For us, Żelazna 54 is a project about complementing the city. The building closes off the block, forms the street frontage, and defines the street. In Warsaw, this is still an important gesture—restoring the city’s structure
— this is how SAAW Architekci describe the project for the tenement house at 54 Żelazna Street.
Adjacent to the Korngold tenement is a small, five-story side wing with a three-axis façade. The main part of Żelazna 54, in turn, consists of an eight-story structure, designed on an “L”-shaped floor plan, nestled against the lower section of the front building, Mennica Residence, and set slightly back from the property line. On the courtyard side, in the southern part of the lot, it is flanked by an equally tall wing, designed on a square floor plan.
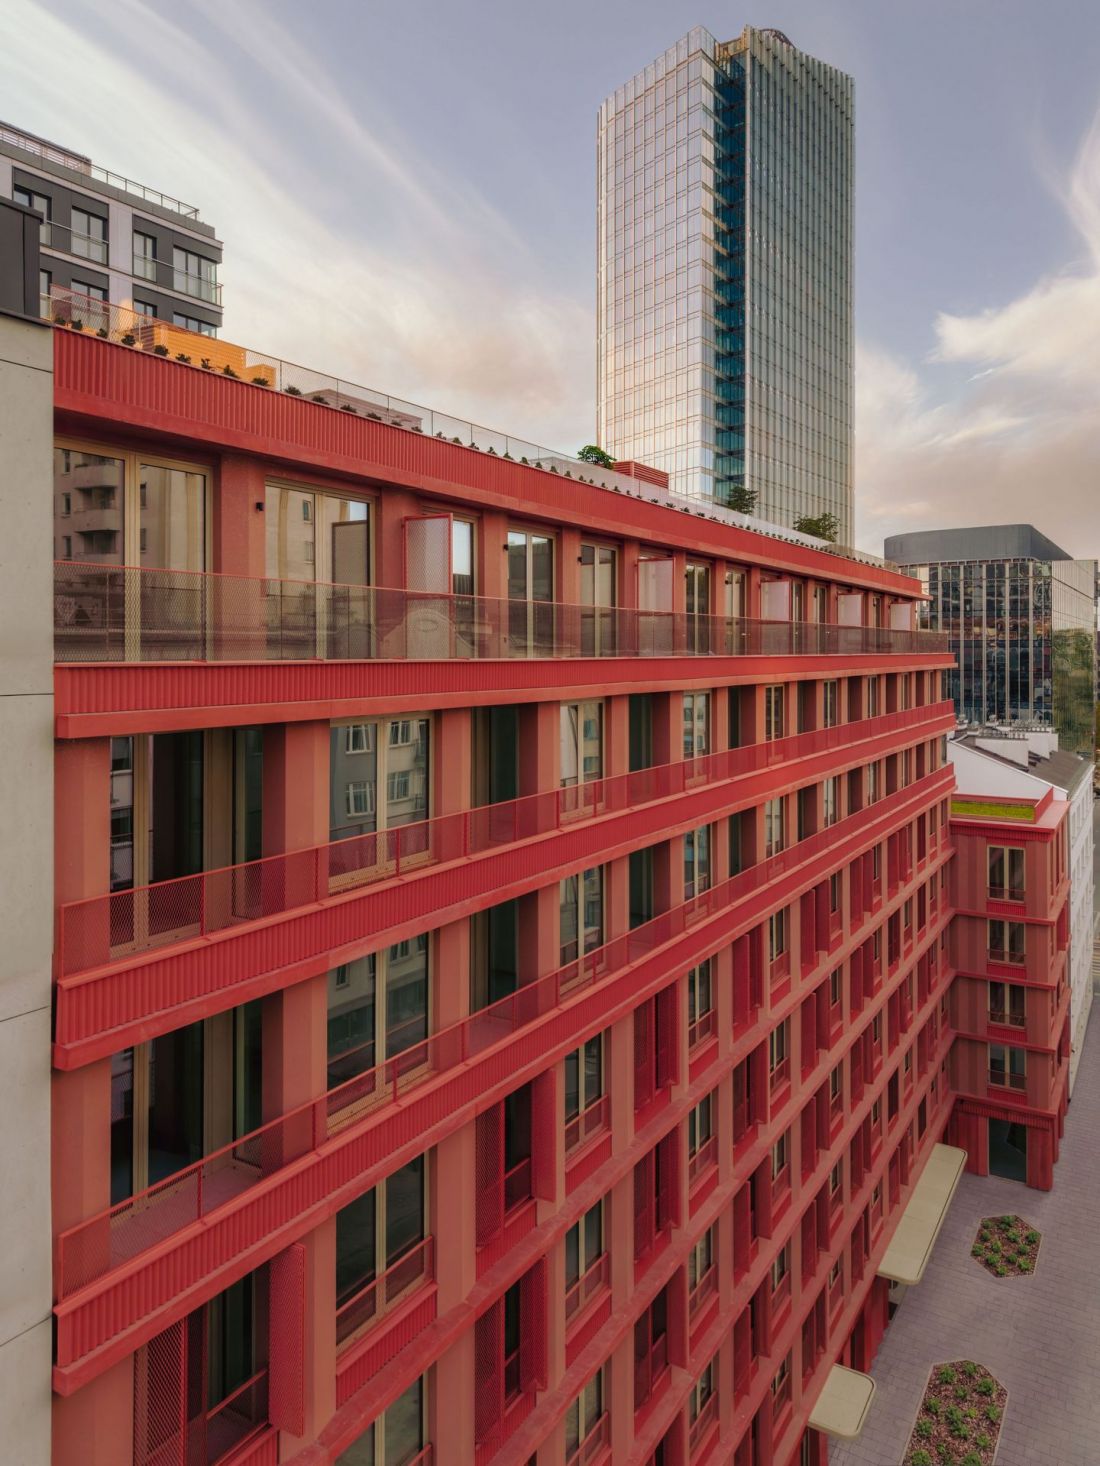
Żelazna 54 in Warsaw
photo: Aleksander Małachowski #alek, design: SAAW
Red Tenement Building in Warsaw
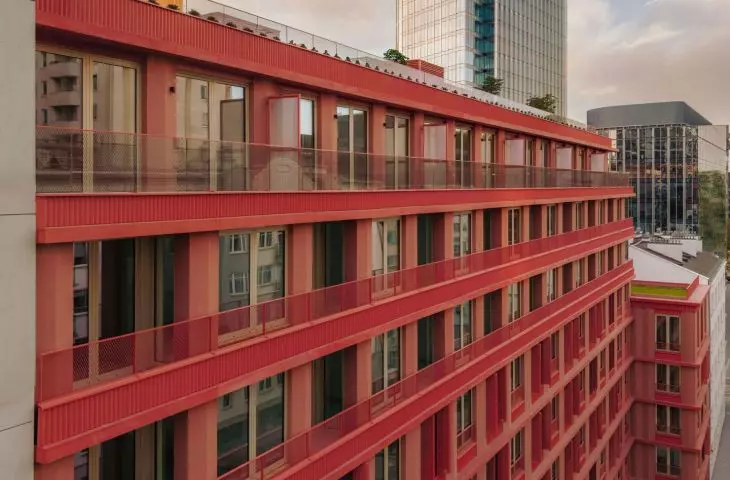
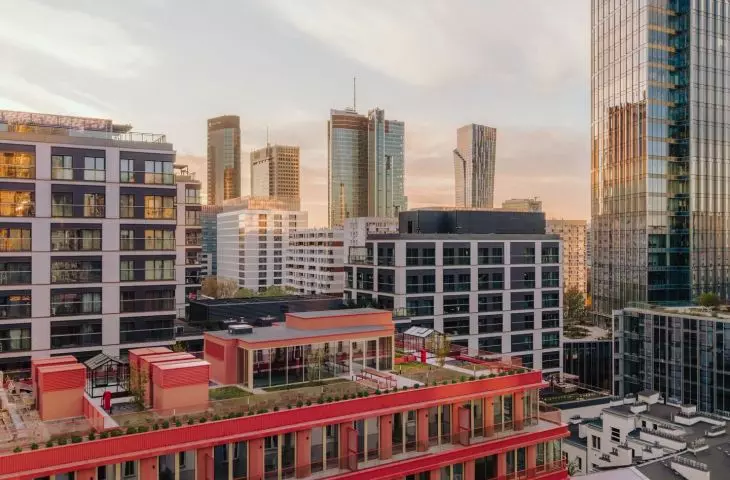
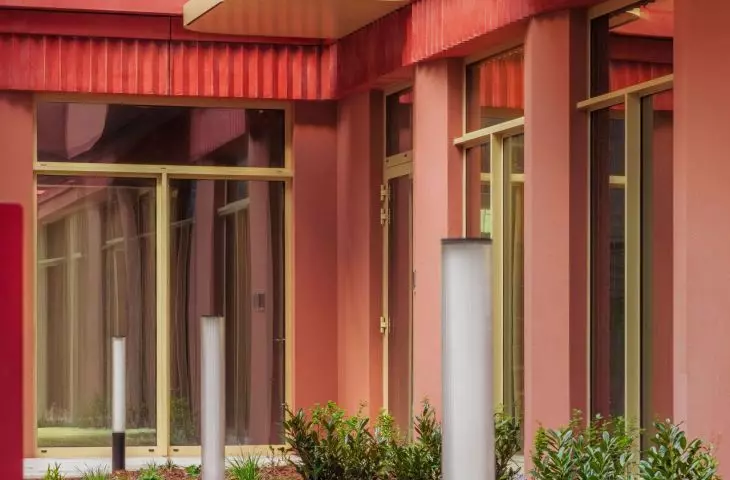
It is not the sculpted form that sets this new apartment building at 54 Żelazna Street in Warsaw apart, but rather its facades, which have been meticulously refined in terms of both the building’s overall color scheme and the details incorporated. The leitmotif is the color red—or, as the developer prefers, coral—whose various shades cover all parts of the facade as well as some of the technical infrastructure on the roof and elements of the landscaping.
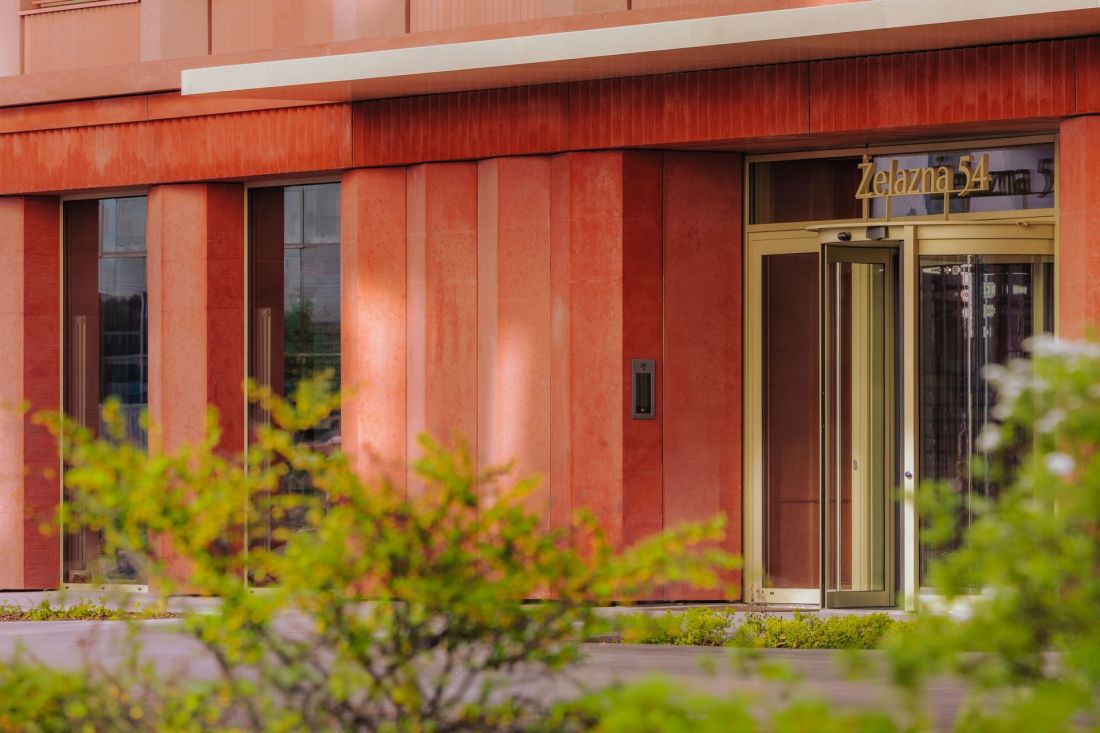
54 Żelazna Street in Warsaw
photo: Aleksander Małachowski #alek, design: SAAW
According to the architects at SAAW, the red on the walls of Żelazna 54 did not come out of nowhere, nor was it chosen solely to make the building stand out. In Wola, there are still quite a few red-brick buildings standing today; right next door are the buildings of the Norblin Factory and the remains of the “Duschik and Szolce” Ironworks.
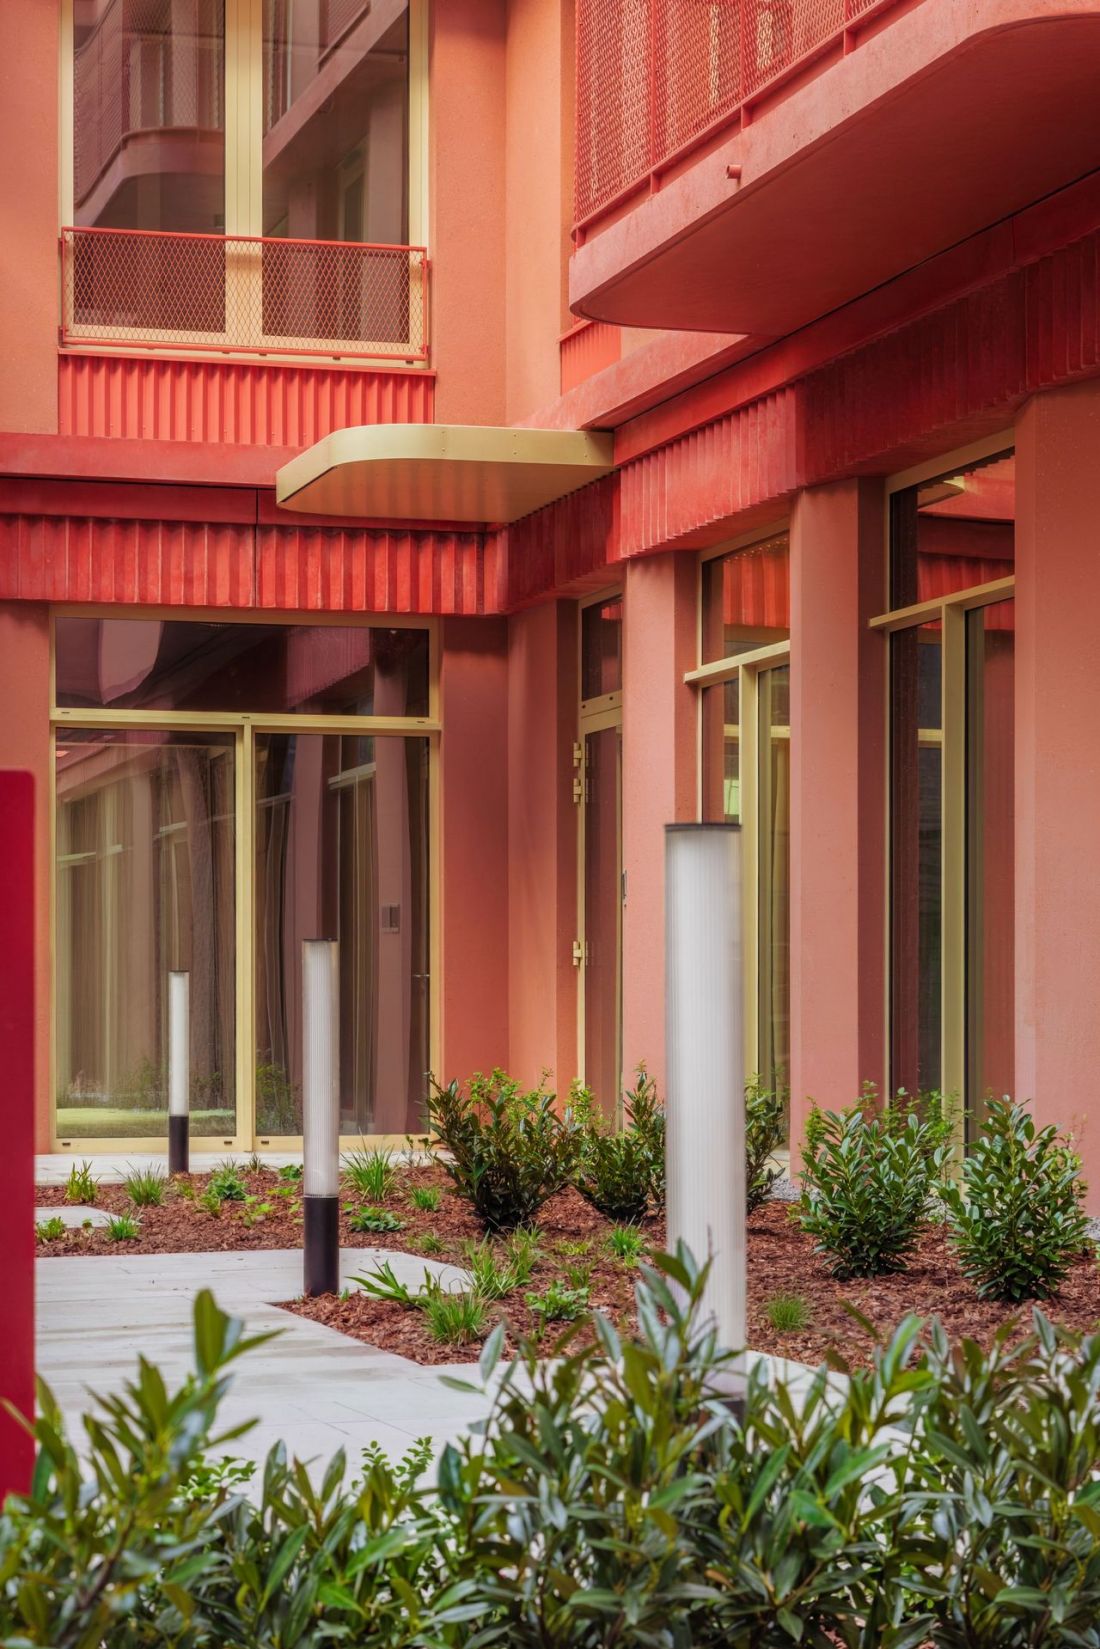
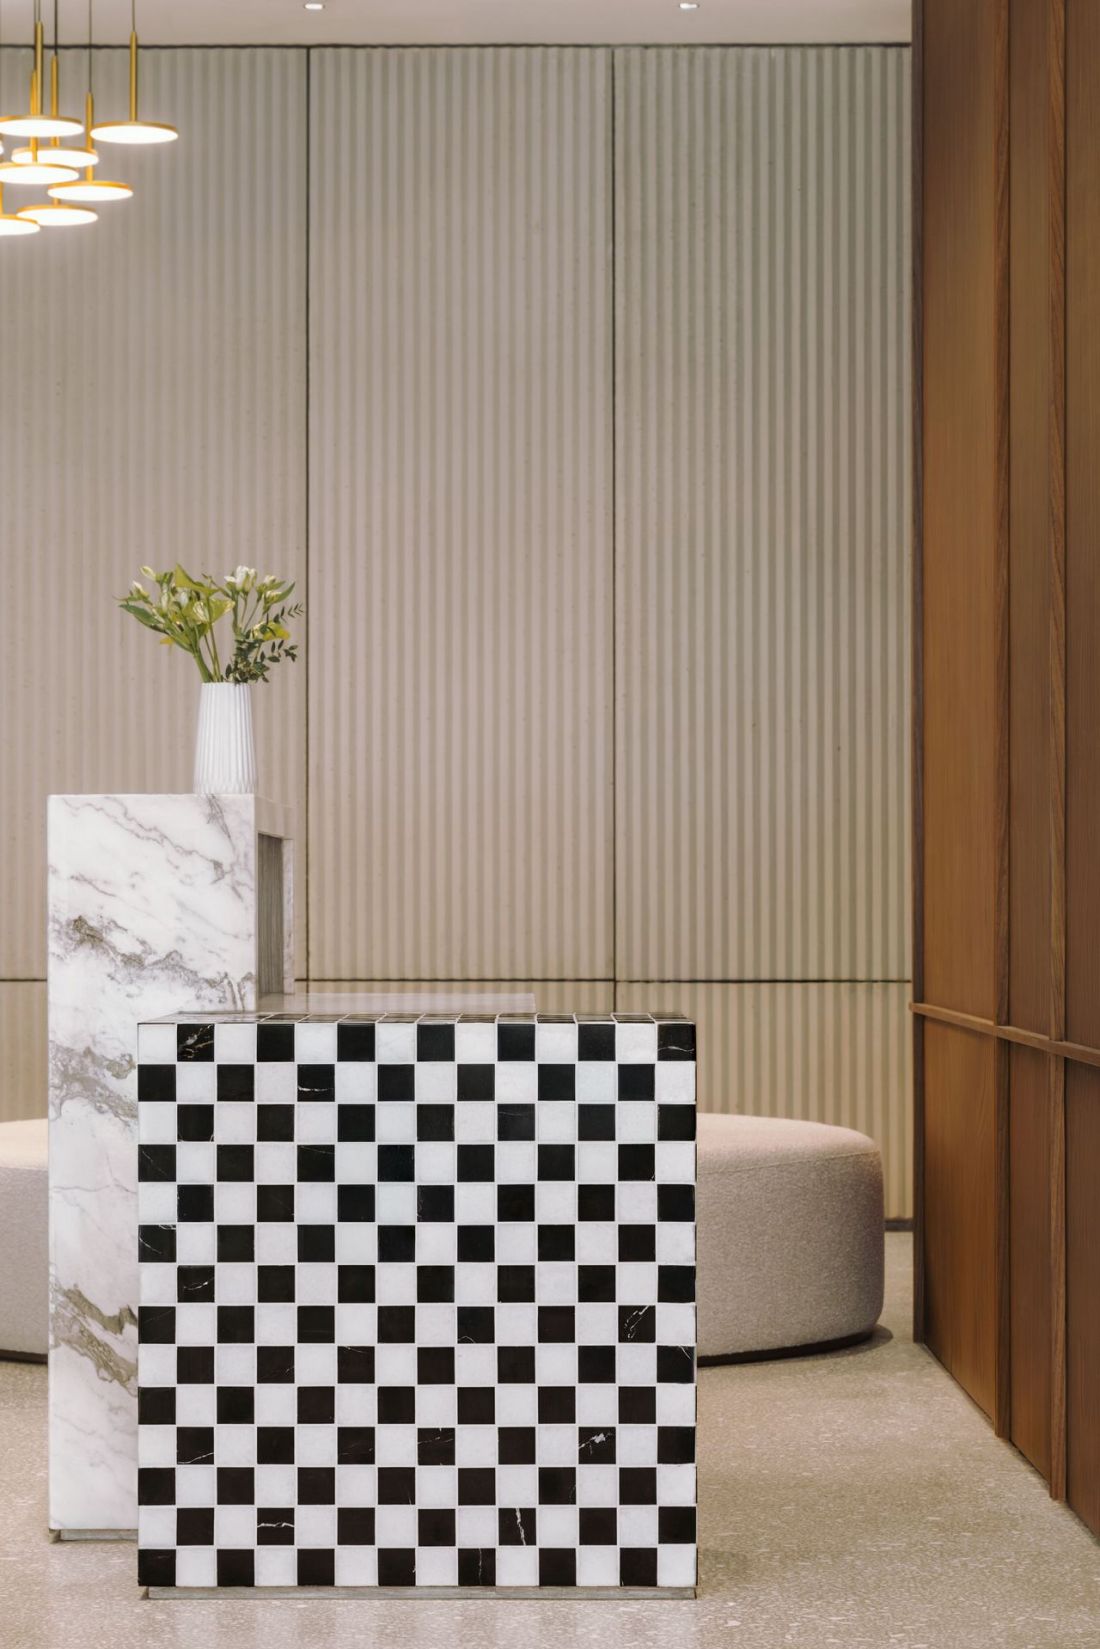
54 Żelazna Street in Warsaw
photo: Aleksander Małachowski #alek, design: SAAW
triangles, ribbons, and curves
Right after color, detail is another strong point of the SAAW Architekci design. The facade has a sculptural, multi-layered character, based on a distinct vertical and horizontal articulation. The vertical elements are formed by concrete cladding with a triangular cross-section, whose spatial form serves as a canvas for the changing play of light and shadow throughout the day. Their horizontal counterpoint is provided by friezes, also triangular in cross-section, though much more decorative and deeply carved. The horizontal articulation is further enhanced by bands of red mesh that cover the lower parts of the windows on all above-ground floors. The openwork shutters on the building’s facade are also made of a similar material. On the courtyard side, the apartments feature balconies with curved shapes, contrasting with the rectilinear geometry of the other elements of the facade.
54 Żelazna Street in Warsaw
photo: Aleksander Małachowski #alek, design: SAAW
Red and Green in Harmony
Importantly, although red is undoubtedly the dominant color theme at 54 Żelazna Street, it is complemented by green, which is also strongly present in the design:
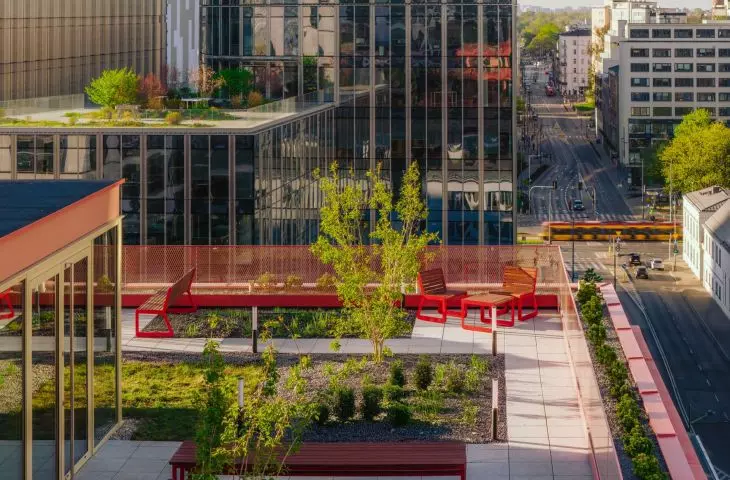
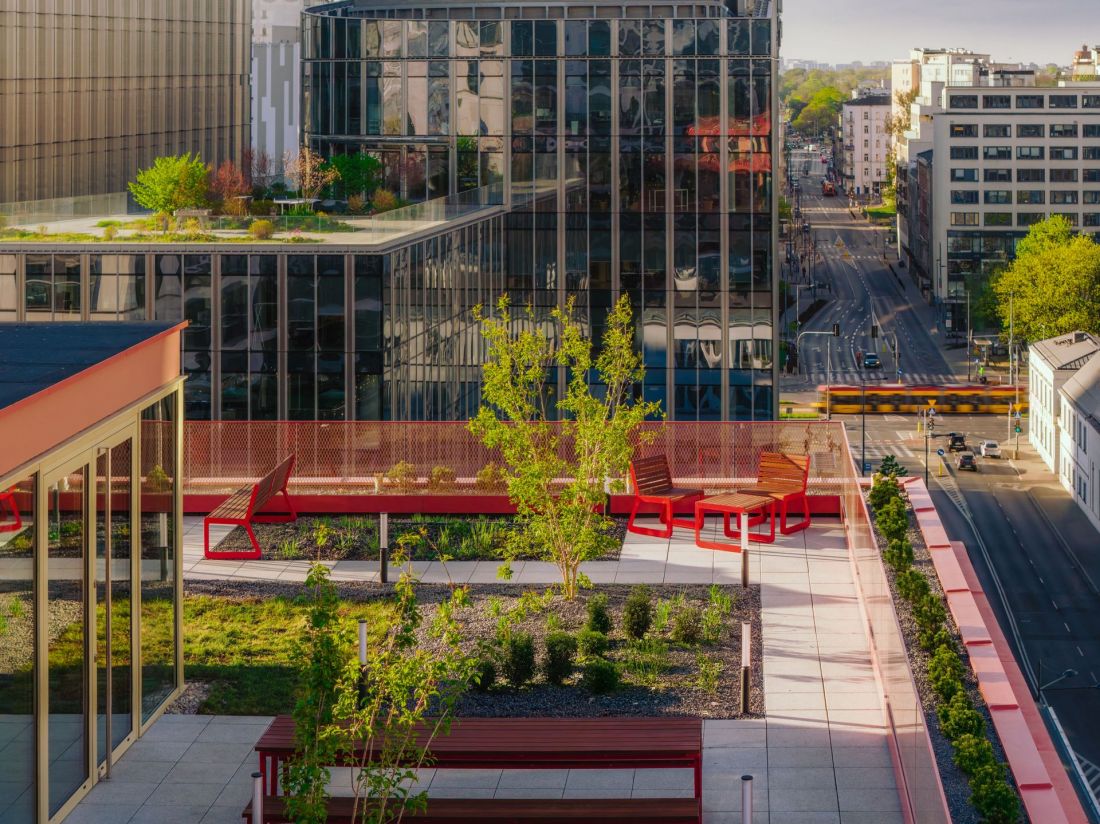
“We made every effort to ensure that, in addition to color, it is the greenery—both in the courtyard and on the green roof accessible to all residents—that defines the building’s architectural character and enhances the appeal of urban living,”
— write SAAW Architekci.
Greenery is an essential element of the terrace, which occupies more than half of the roof area at Żelazna 54. This is not just an ordinary lawn, but a multifunctional space that, in addition to flower beds, features various types of seating, lounge chairs, an entrance pavilion, and even two small greenhouses. The vegetation also makes a strong presence in the courtyard, which can be accessed through a gate at street level.
54 Żelazna Street in Warsaw
photo: Aleksander Małachowski #alek, design: SAAW
the trend for red
In this context, the choice of colors for the facade cladding seems deliberate on yet another level. The combination of green and red, present in the new building at 54 Żelazna Street, is a mix well known to those involved in the visual arts—painting, graphic design, and architecture. Due to the anatomical structure of the human eye, adjacent patches of red and green appear more intense than they actually are. This is precisely why basil leaves in a bowl of tomato soup look even more succulent than they do on the plant, the red and green of traffic lights are easily distinguishable, and the brick walls of old, post-industrial buildings look so good when bathed in greenery.
54 Żelazna Street in Warsaw
photo: Aleksander Małachowski #alek, design: SAAW
In recent years, this has become a recurring trend in Polish design, one that designers are increasingly embracing —examples of the combination of green and red in Polish architecture include Lasek Park in Czechowice-Dziedzice and the SGH Innovation Space Center in Warsaw. A bold—and above all, deliberate—use of color is also becoming an increasingly common practice in interior design, as teachers at the Automotive Technical School in Wejherowo recently discovered.
A Coral Sparkle in Wola
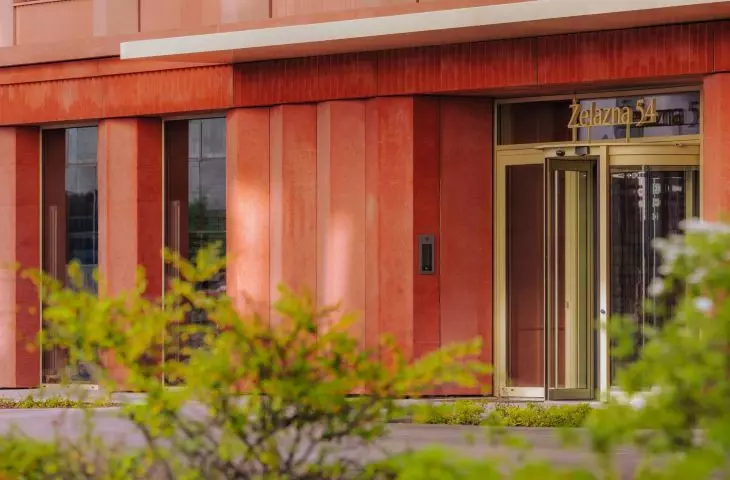
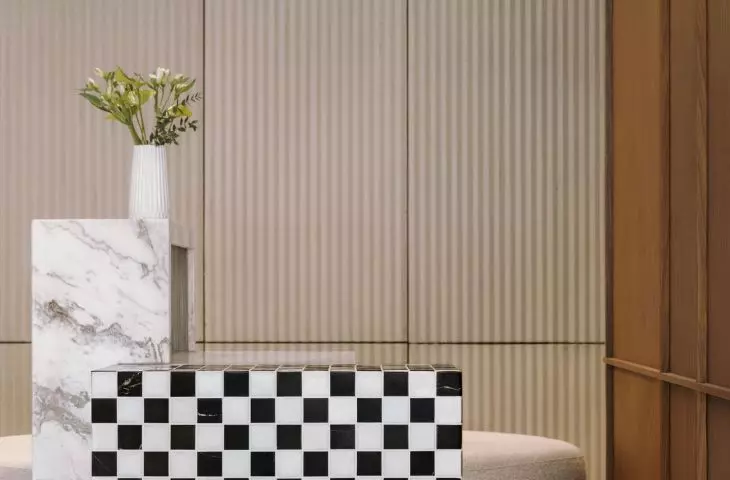
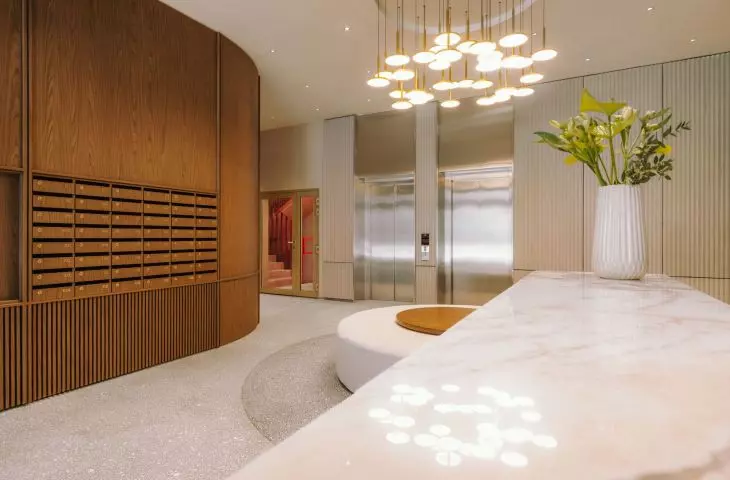
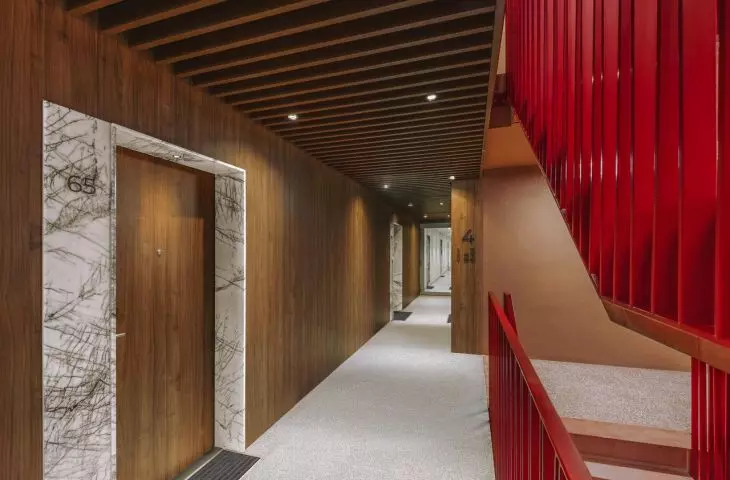
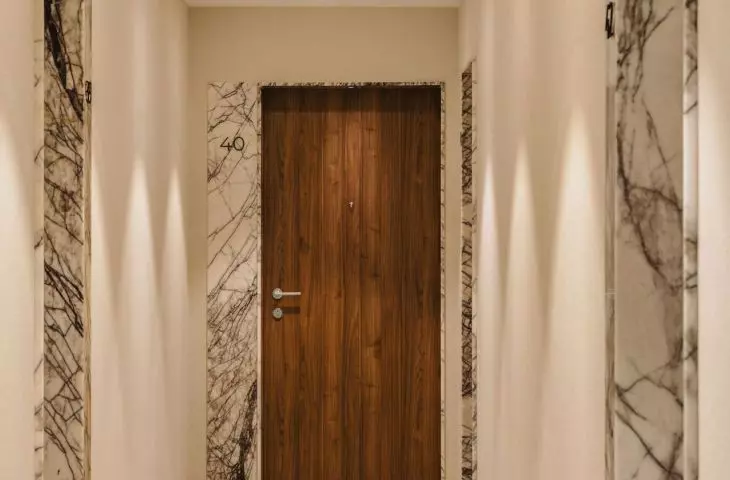
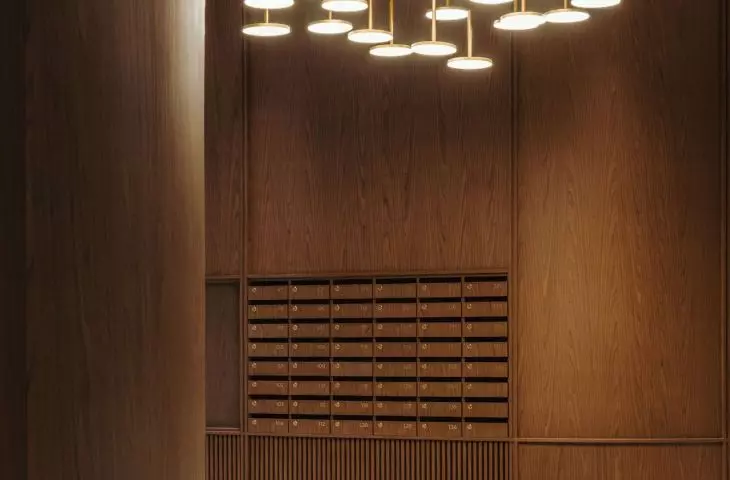
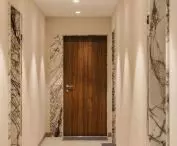
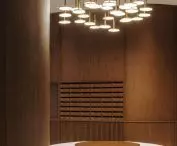
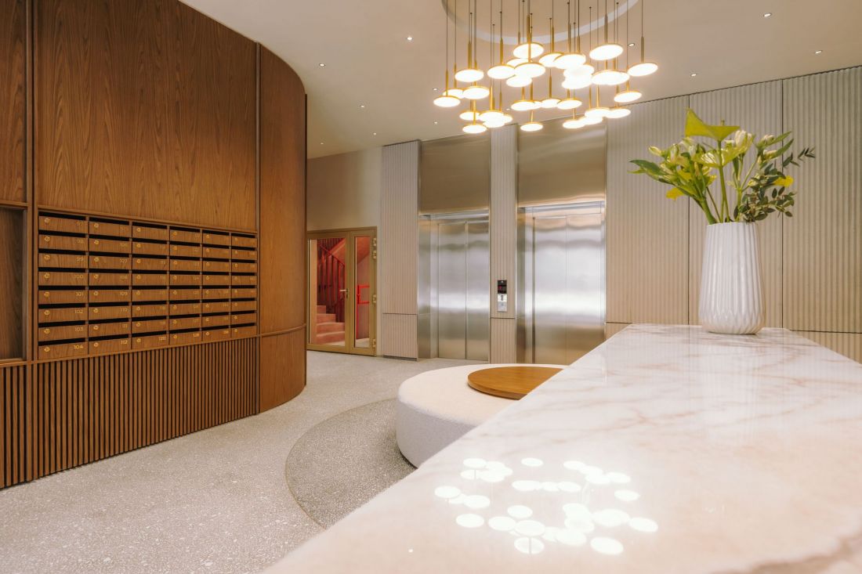
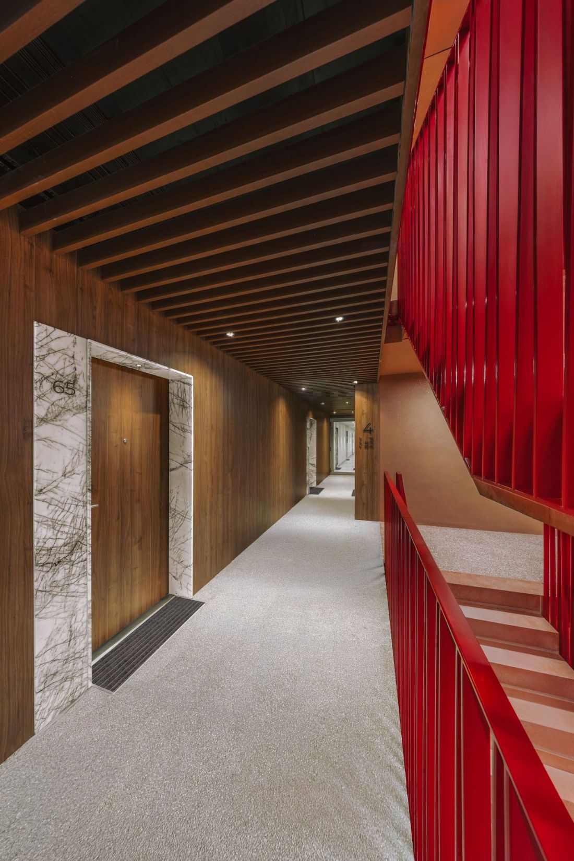
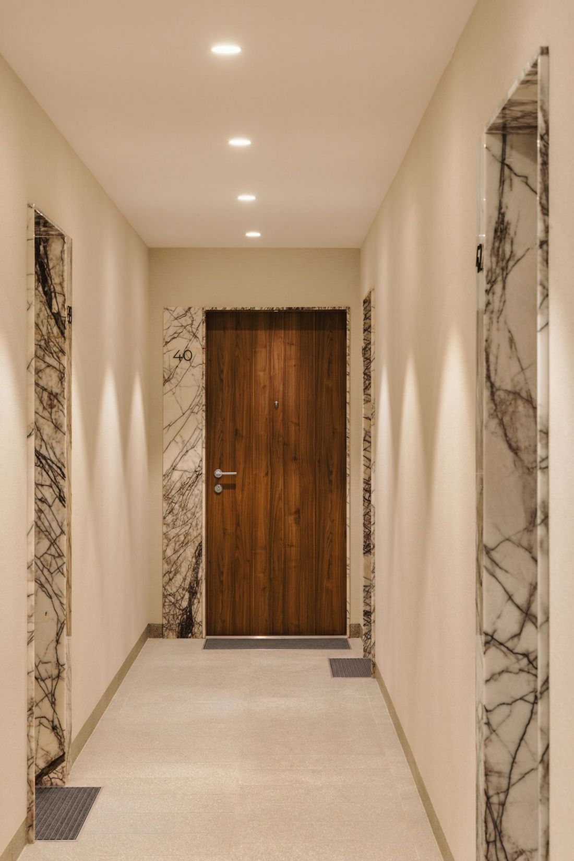
Construction at Żelazna 54 began in the summer of 2024; today, most of the units—especially those facing the courtyard—have already been sold, even though the prices per square meter at Żelazna 54 may be prohibitive for some. The red tenement building features a total of 141 apartments ranging in size from 28.43 m² to 131.31 m² with varied layouts. The apartments are accessed via hallways running along the longer side of the building, preceded by stairwells and a stylishly finished lobby.
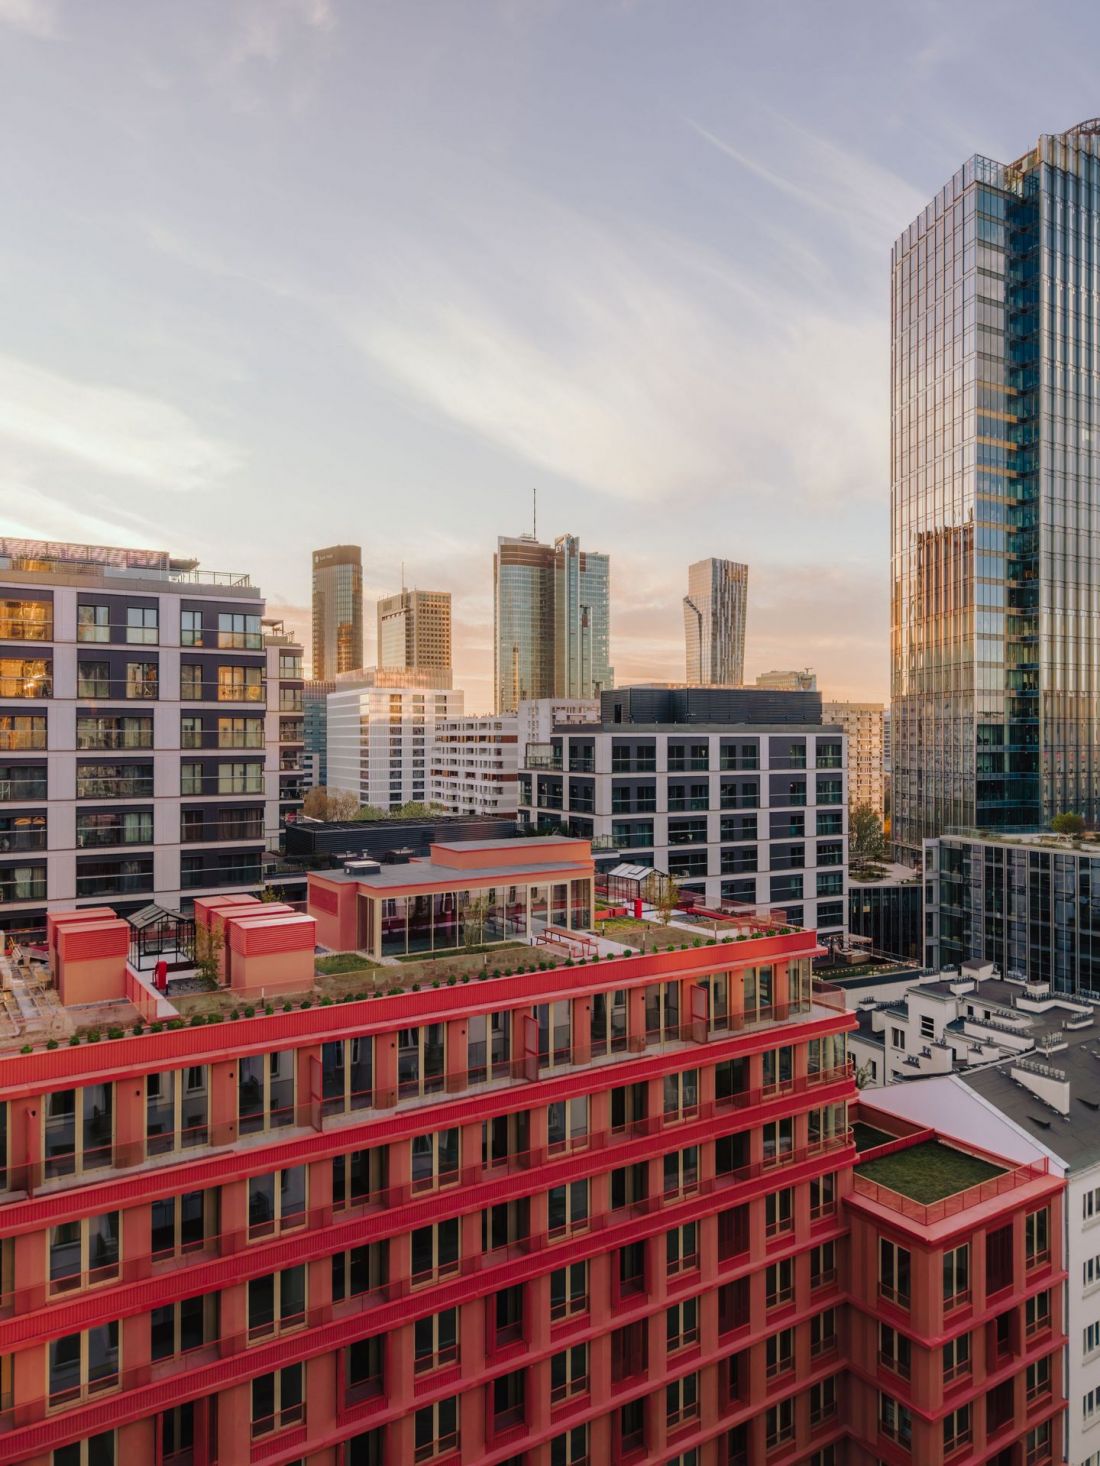
54 Żelazna Street in Warsaw
photo: Aleksander Małachowski #hashtagalek, design: SAAW
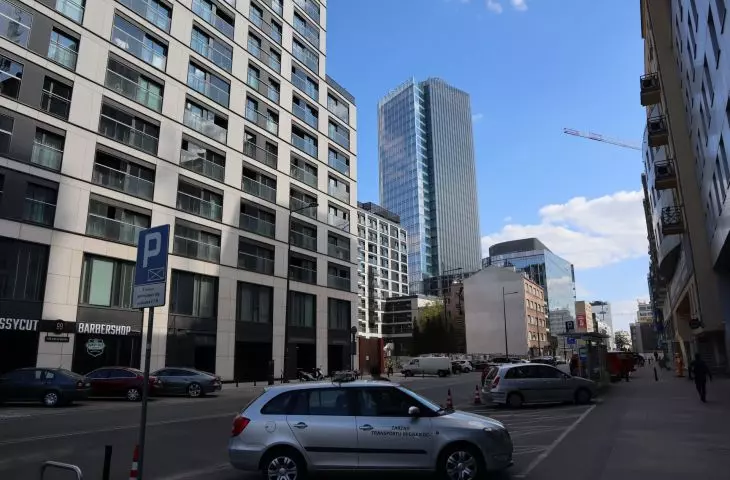
54 Żelazna Street is a bright spot in the urban fabric of this part of Wola. Unfortunately, when it comes to its surroundings, the picture isn’t quite so rosy. Facing Grzybowska Street, as well as within the block, stretch the uninspiring, gray-brown buildings of the Mennica Residence complex, accompanied by the equally depressing silhouette of the JM Tower and a row of postmodern tenement buildings across the street. Will the location—attractive due to its proximity to the city center—combined with the exceptional architecture of Żelazna 54, allow its residents to forget the grayness of everyday life?