
“In architecture, constraints often become the starting point for the most powerful design decisions,” write Artur Baranowski (SOURCE) and Ivan Boltulenis, the architects behind SLOPE House, which seems to have sprung up out of the ground near Włocławek. Its roof—though steep—has become an observation deck, and a “canyon” leads into the interior. Inside, it conceals a green treasure. Did the slope house manage to turn regulatory constraints into a design success?
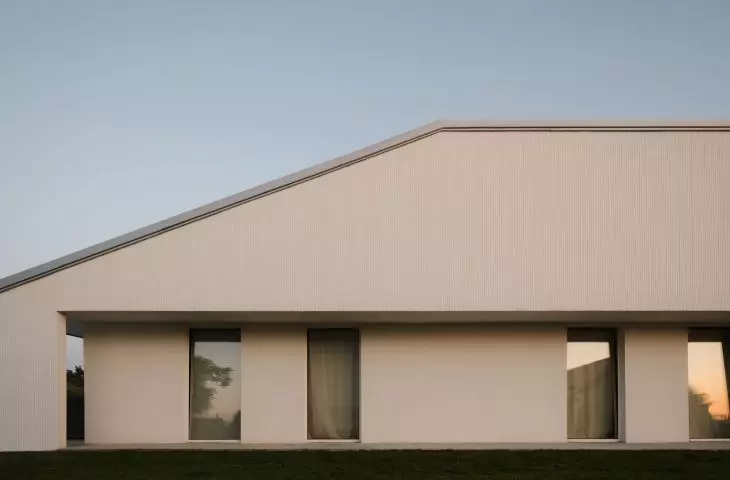
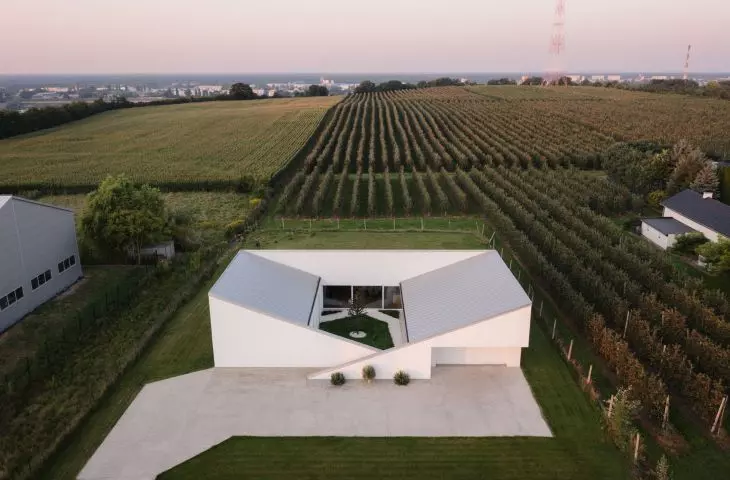
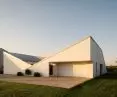
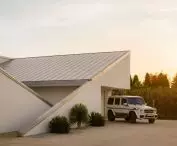
SLOPE House was built near Włocławek, in a picturesque area where the Vistula River valley can be seen from the hills. The local zoning plan for the lot where this unusual house stands required the architects to design a building with a sloped roof that would blend into the silhouette of the suburban landscape, where all single-family homes, and even production halls and warehouses are topped with sloped roofs.
Slope House
photo: Nate Cook, design: Artur Baranowski (SOURCE), Ivan Boltulenis (SA-BI)
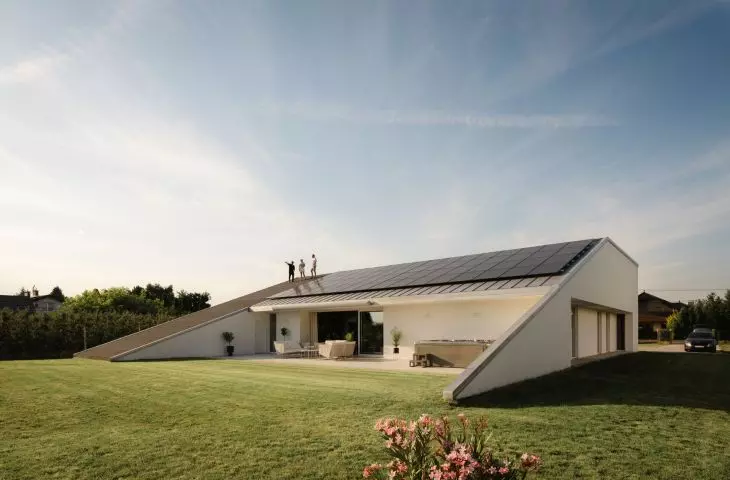
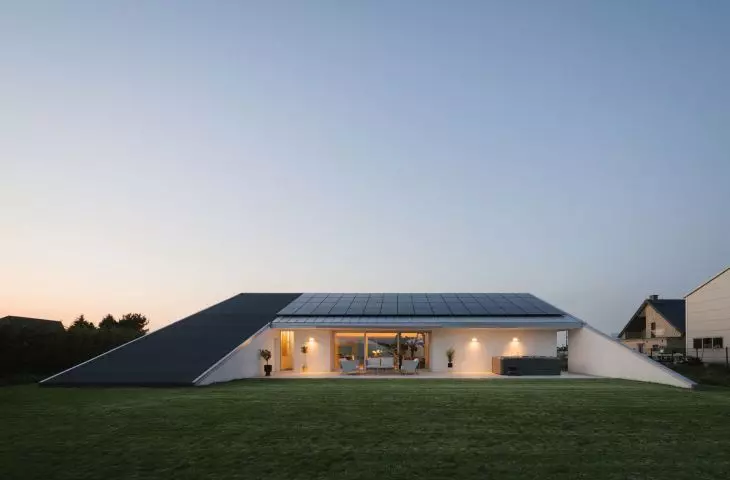
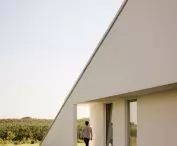
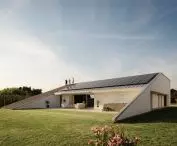
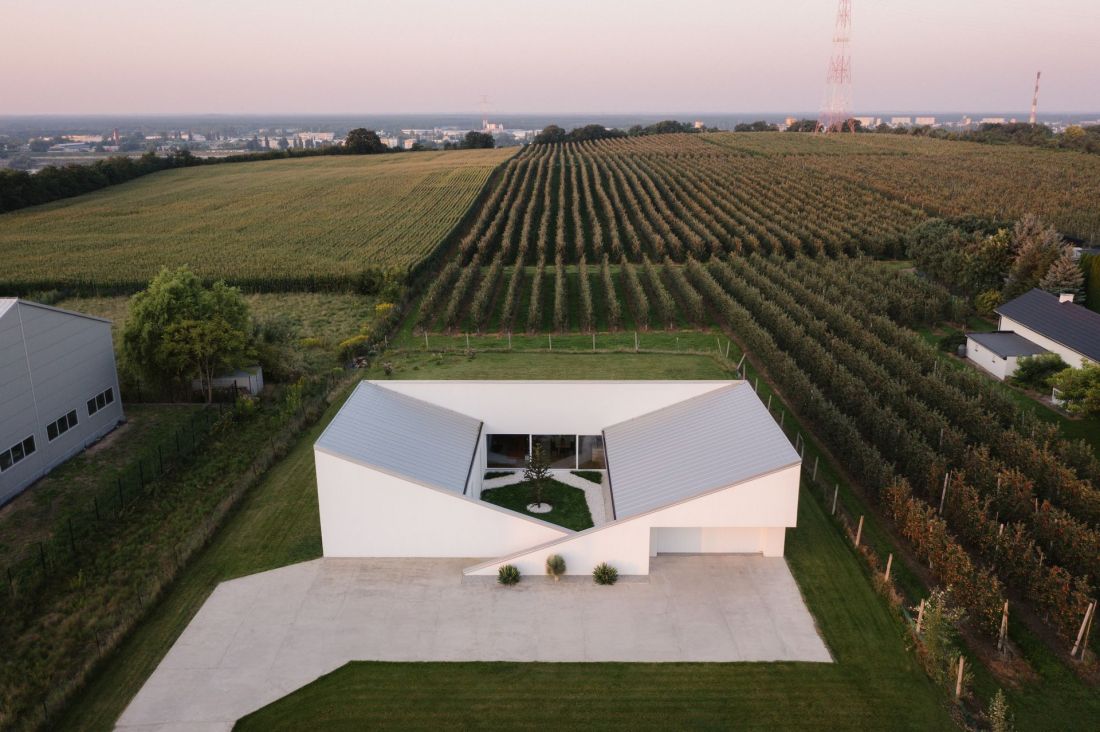
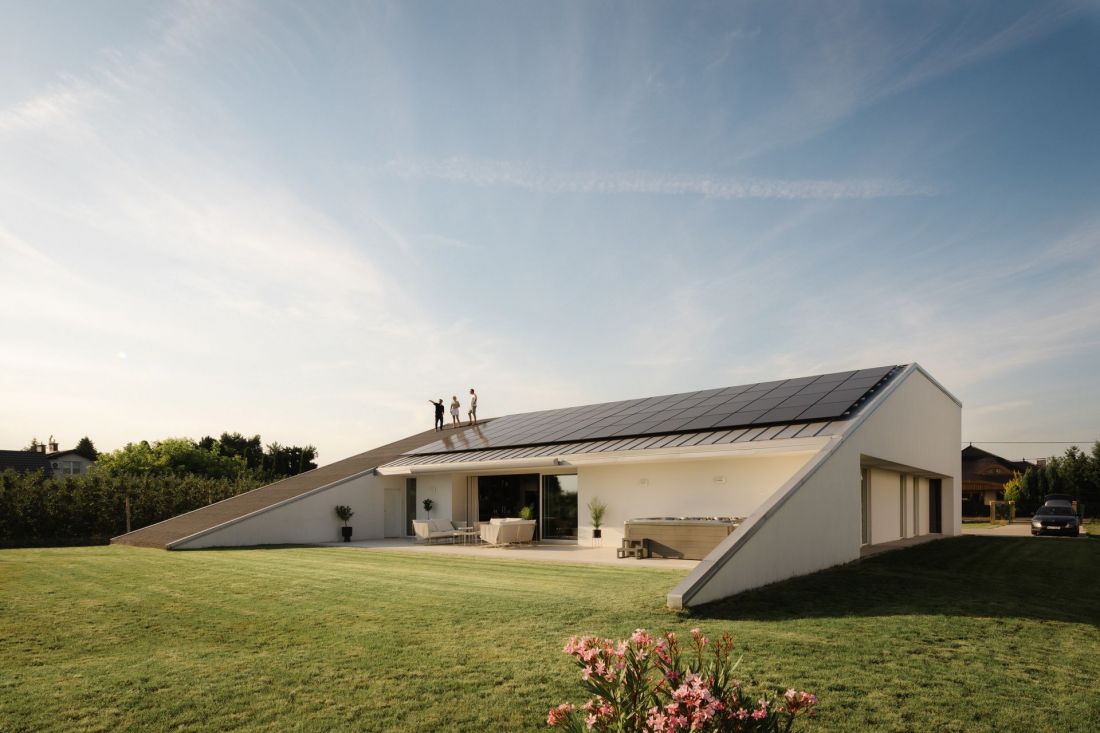
This likely wouldn’t have been a problem had it not been for the ambition to make the most of the location’s scenic qualities. Since designing a cube with a rooftop observation deck was out of the question, the architects decided to transform one of the sloping roof surfaces into a sloping terrace extending all the way to the ground, where one can stroll freely and admire the surroundings from the top.
Slope House
photo: Nate Cook, design: Artur Baranowski (SOURCE), Ivan Boltulenis (SA-BI)
Slope House, or the “slope house”
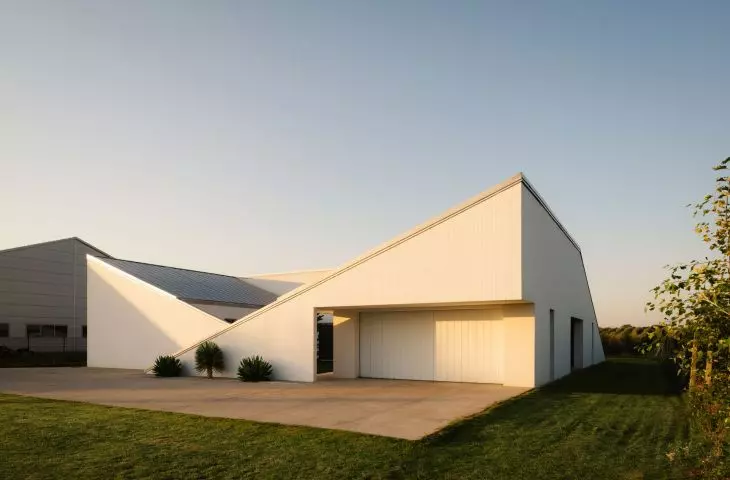
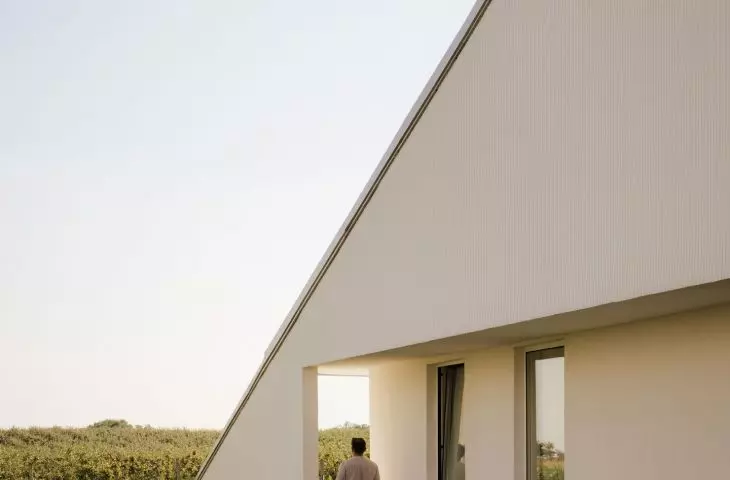
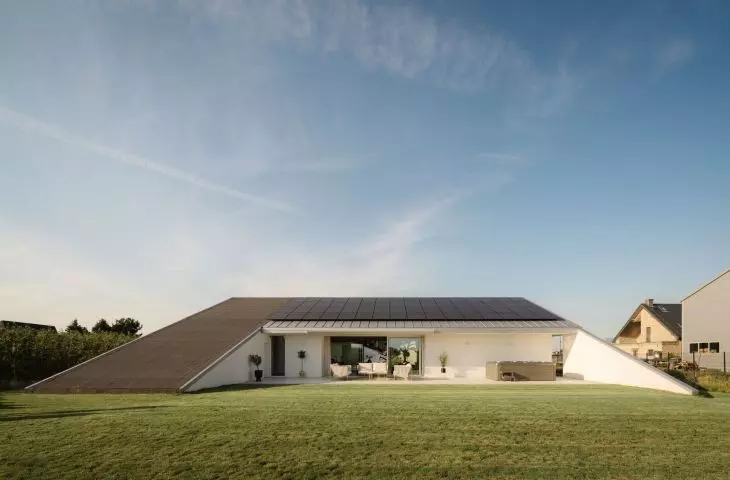
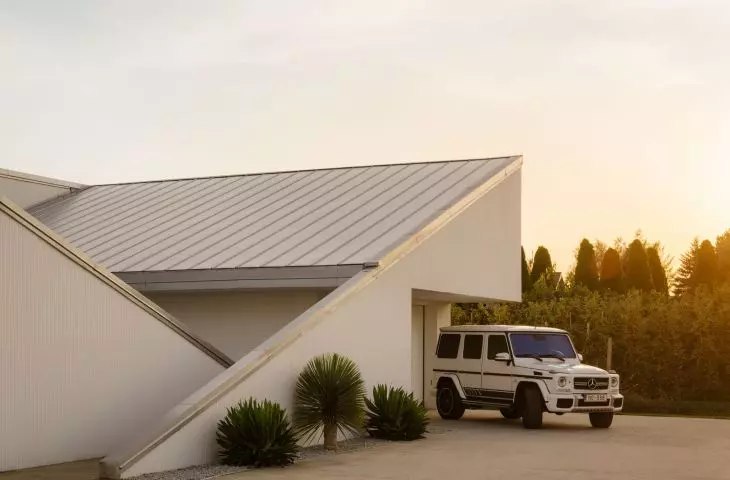
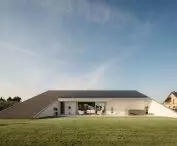
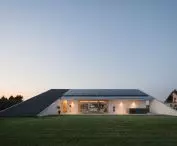
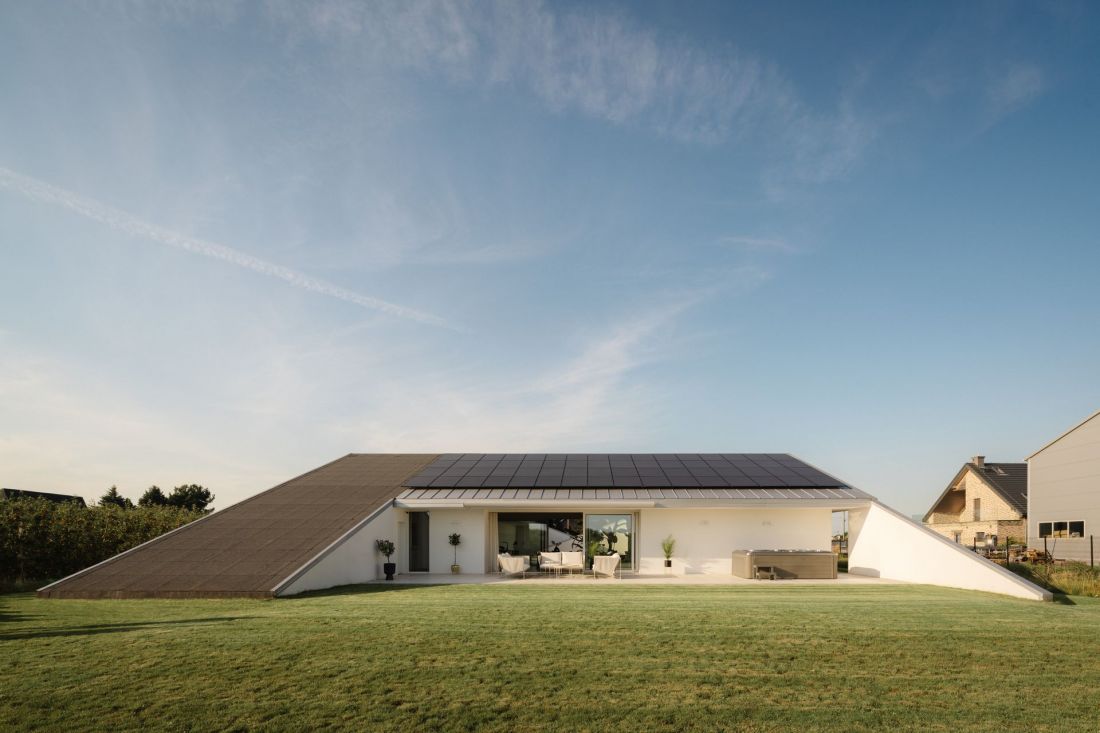
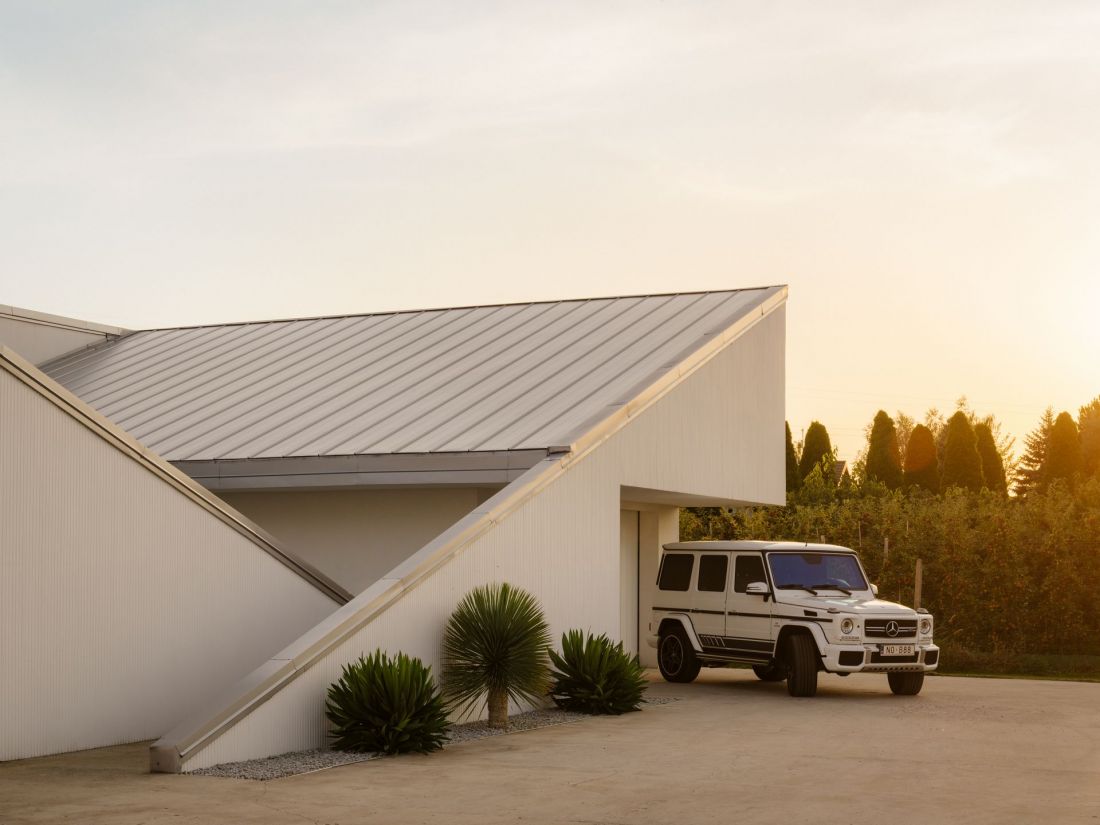
Slope House was designed as a single-story building formed by the combination of three volumes arranged in a “U”-shaped layout. Each section is covered by a sloping pent roof—the side wings are sheltered by roofs sloping toward the inner courtyard. The roof over the central section, located at the rear of the lot, slopes outward from the house toward the south. It is this feature that inspired the building’s name.
Slope House
photo: Nate Cook, design: Artur Baranowski (SOURCE), Ivan Boltulenis (SA-BI)
Instead of simply covering the interior, the roof extends outward and gradually slopes down toward the ground. This gesture transforms the roof into a walkable hill, turning it into a fifth facade and a lived-in landscape. Part terrace, part hill, the surface becomes a place for informal gatherings, quiet observation of the world, and even an open-air cinema. From its highest point, a view of the surrounding fields stretches out—toward the orchard and the Vistula River valley.
— as described in the text about Slope House in Włocławek.
Slope House
photo: Nate Cook, design: Artur Baranowski (SOURCE), Ivan Boltulenis (SA-BI)
Originally, the house was to be situated further back on the lot, but infrastructure constraints forced it to be moved closer to the street. The sloping roof became a way to reclaim distant views—by creating a private hill from which one can still experience the landscape and the Vistula River valley.
— say Artur Baranowski and Ivan Boltulenis.
Slope House
photo: Nate Cook, design: Artur Baranowski (SOURCE), Ivan Boltulenis (SA-BI)
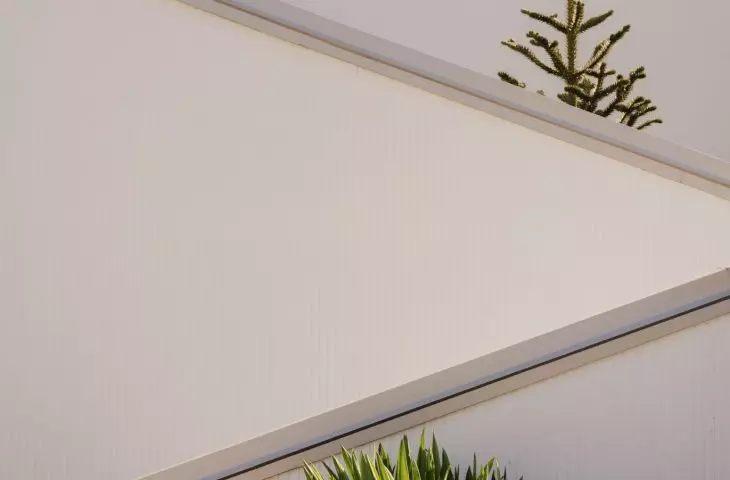
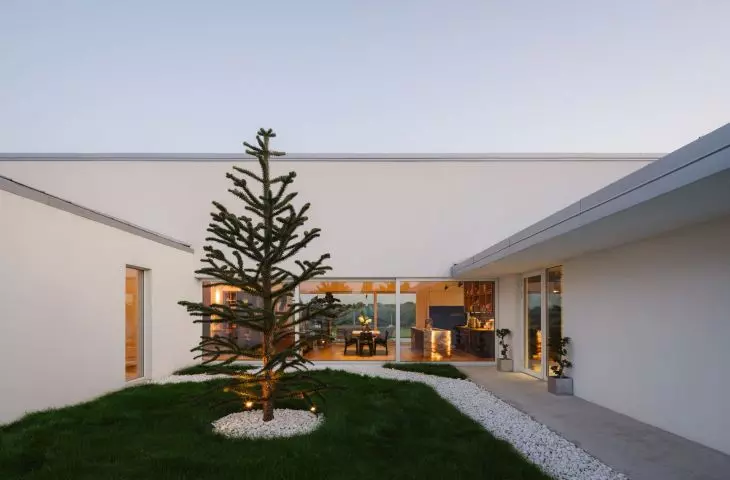
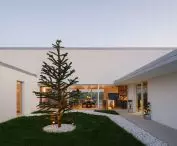
a conifer among triangles
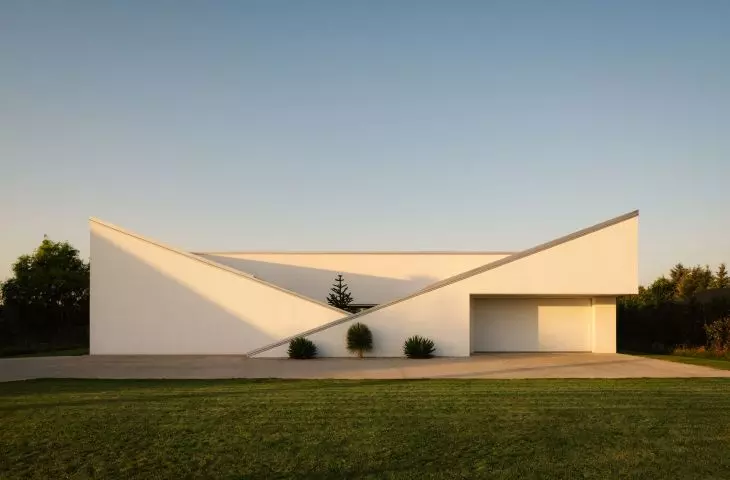
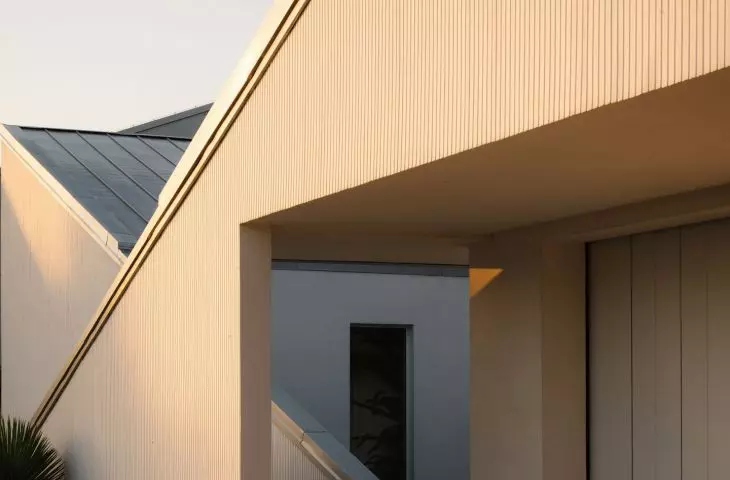
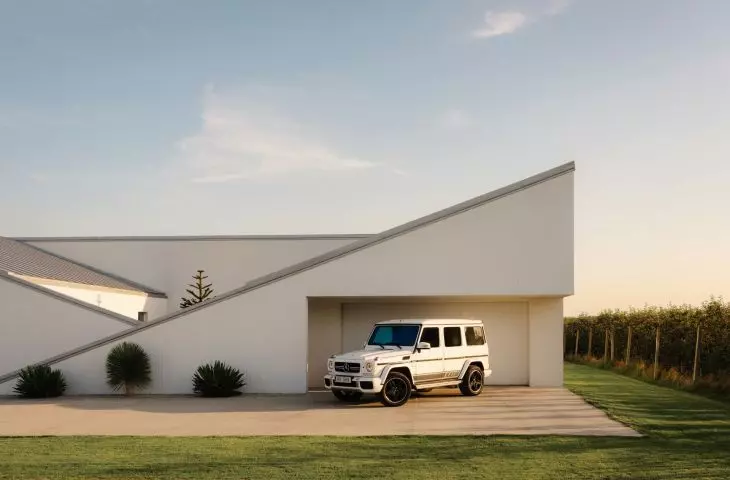
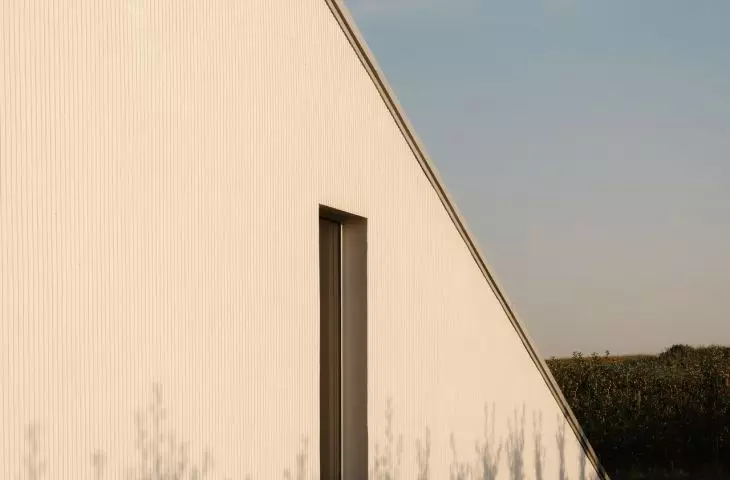
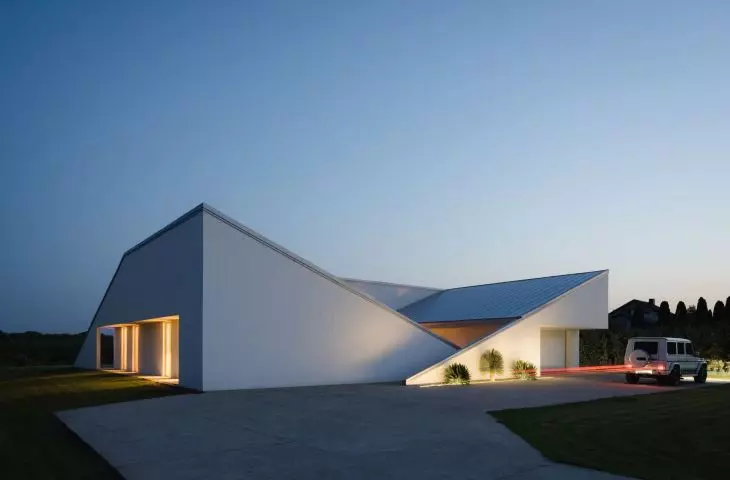
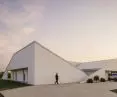
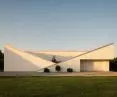
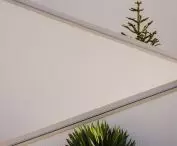
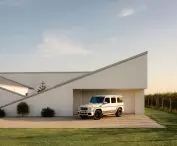
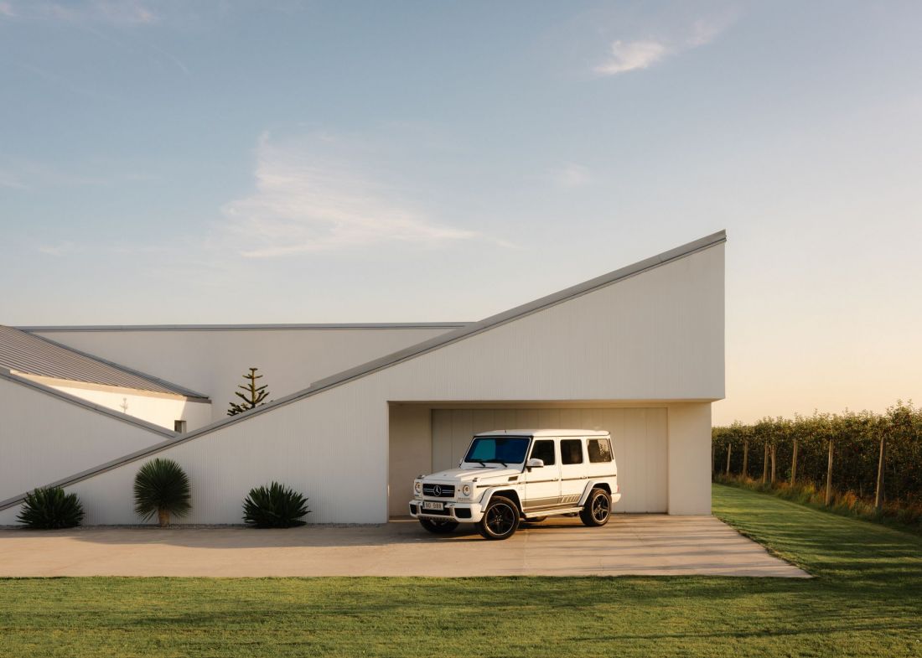
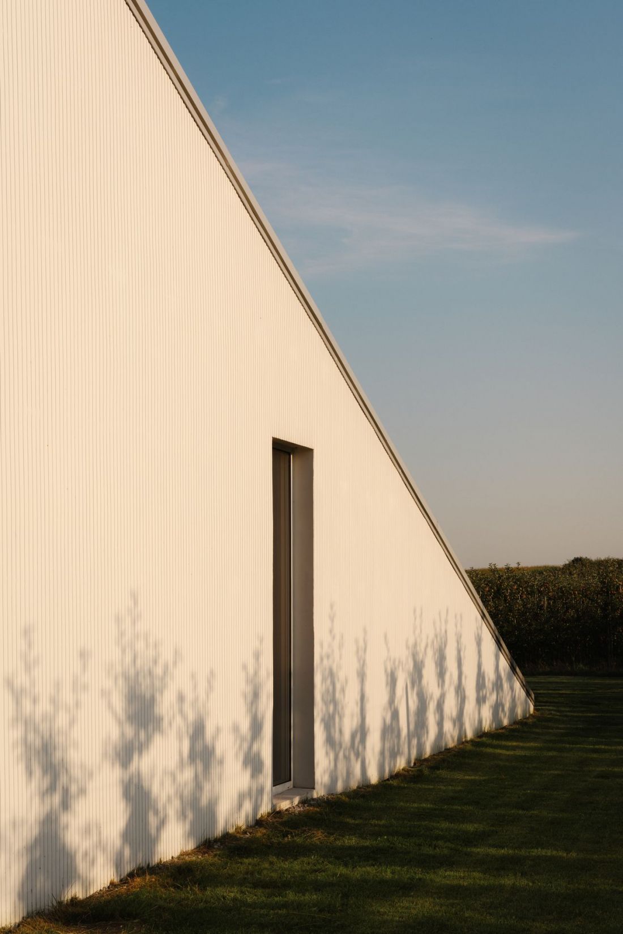
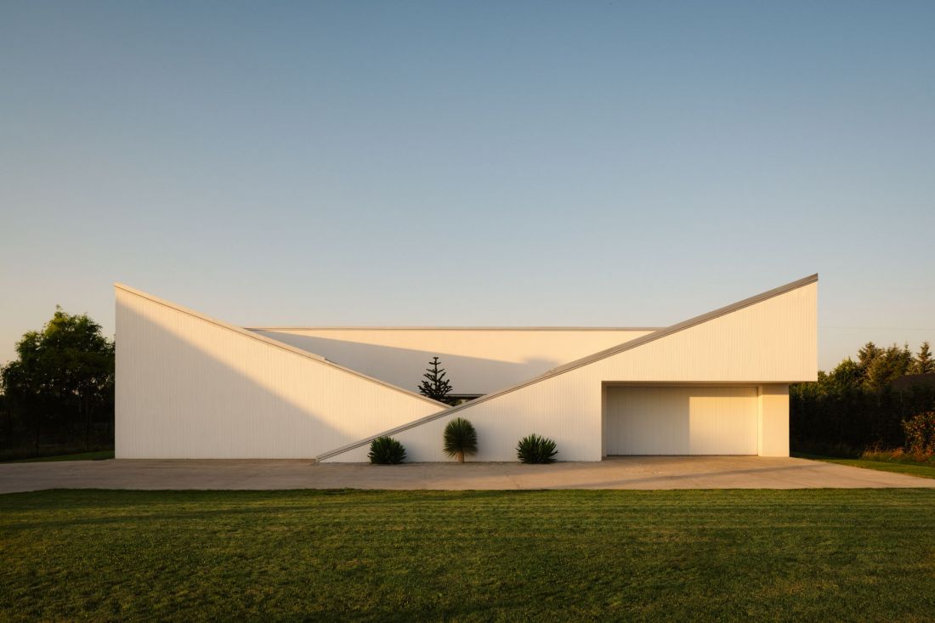
Connecting one of the roof slopes to the ground resulted in the southernmost parts of Slope House’s side facades taking the form of triangular planes. This effect became one of the main formal themes, which was reflected in the front facade.
Slope House
Photo: Nate Cook, Design: Artur Baranowski (SOURCE), Ivan Boltulenis (SA-BI)
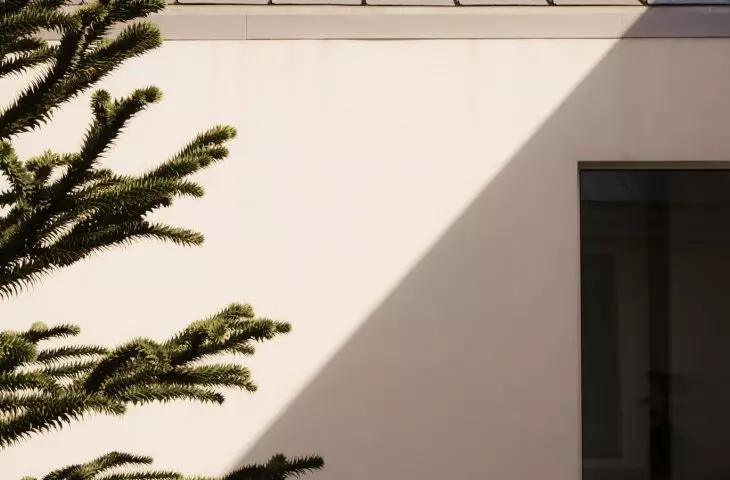
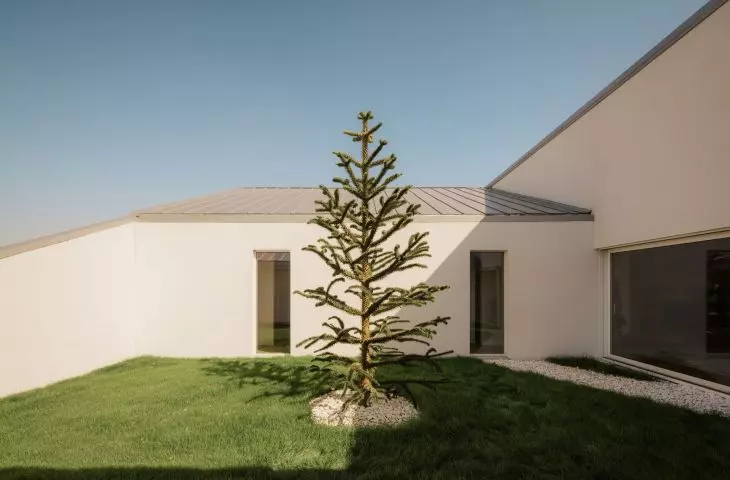
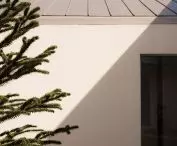
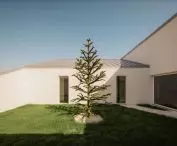
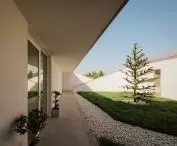
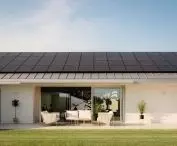
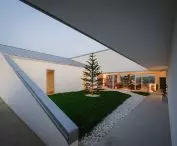
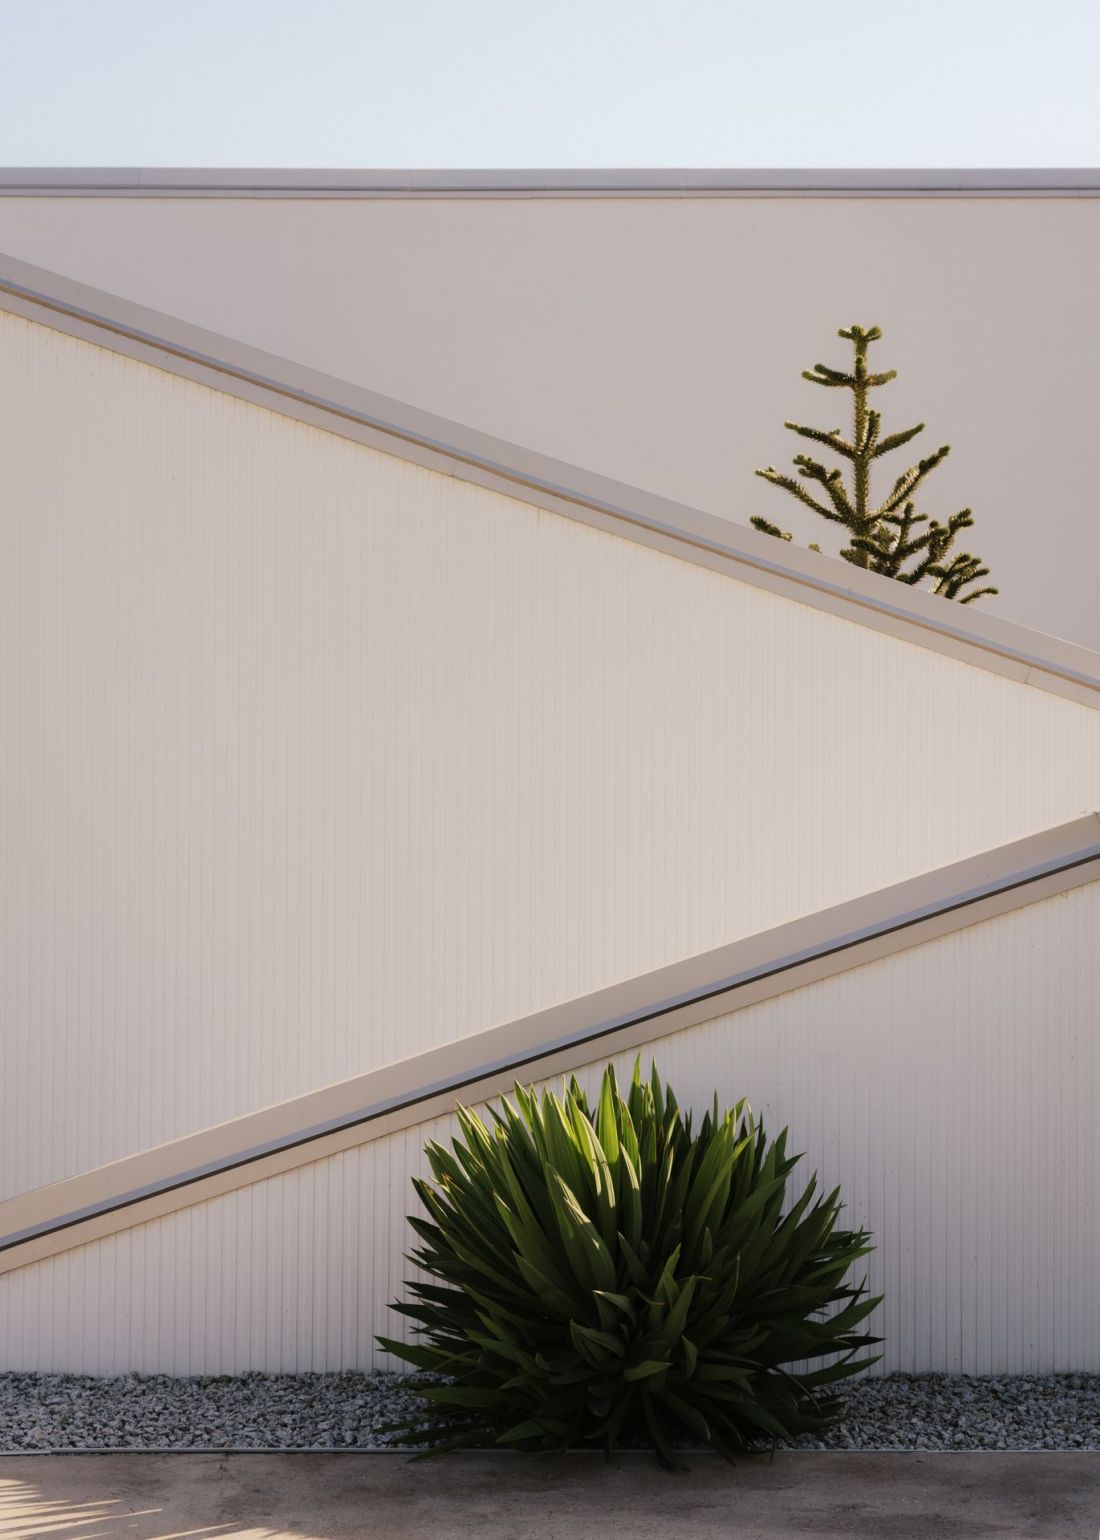
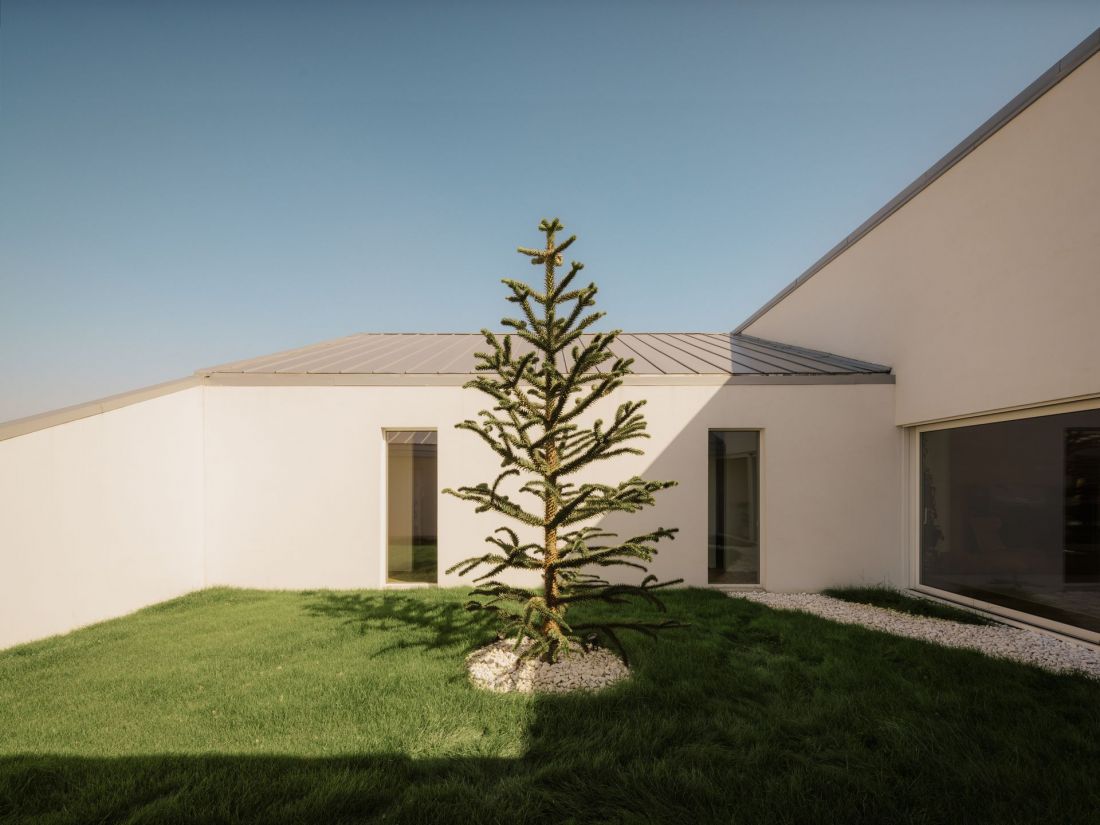
The view of the Slope House facade is, in fact, a composition of three separate planes. A triangular wall that closes off the west wing protrudes at the front; immediately behind it runs a wall crowning the wing on the opposite side. This wall is also triangular, though it was designed as a mirror image of its western counterpart. Between these two triangular planes, the rectangular wall of the main body of the house is visible, and against its backdrop, in the center of the inner patio, stands a small conifer.
Slope House
photo: Nate Cook, design: Artur Baranowski (SOURCE), Ivan Boltulenis (SA-BI)
through the canyon into the interior of the house
The choice of finishing materials had a significant influence on the house’s exterior form:
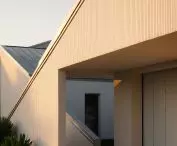
The choice of materials remains deliberately minimalist to emphasize the sculptural clarity of the form. The palette consists mainly of white stucco, grooved facade panels, and light-colored concrete surfaces, complemented by silvery sheet metal roof trim and large glazed areas.
— write the architects.
Slope House
photo: Nate Cook, design: Artur Baranowski (SOURCE), Ivan Boltulenis (SA-BI)
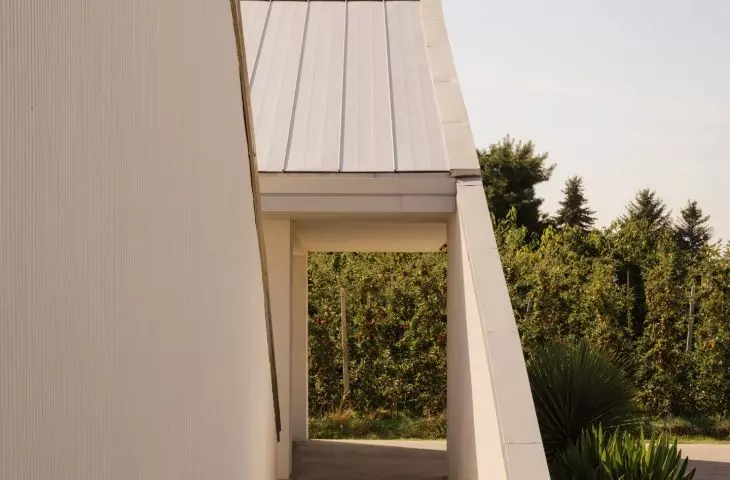
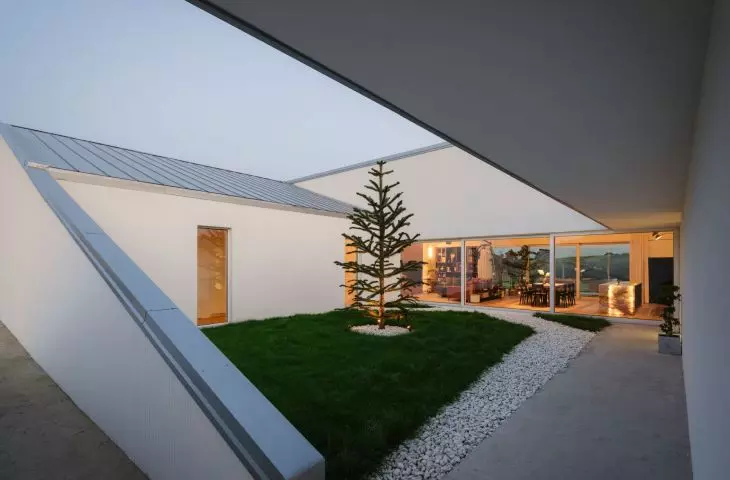
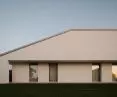
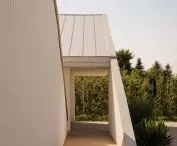
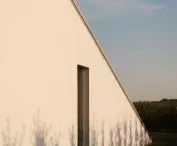
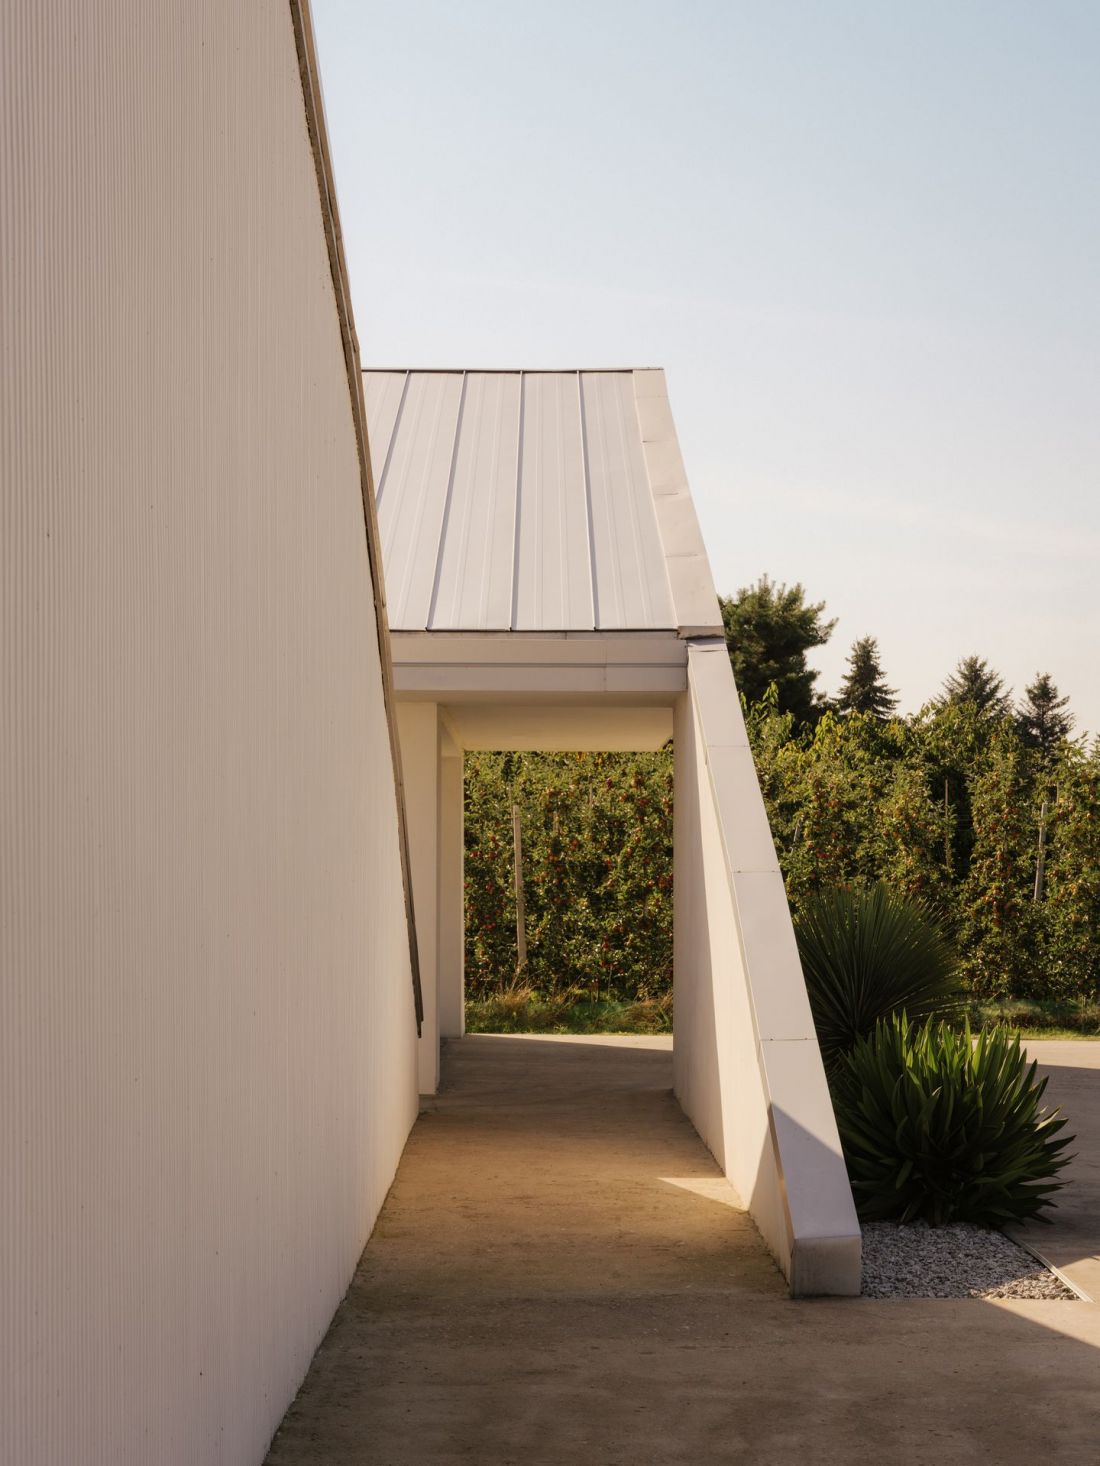
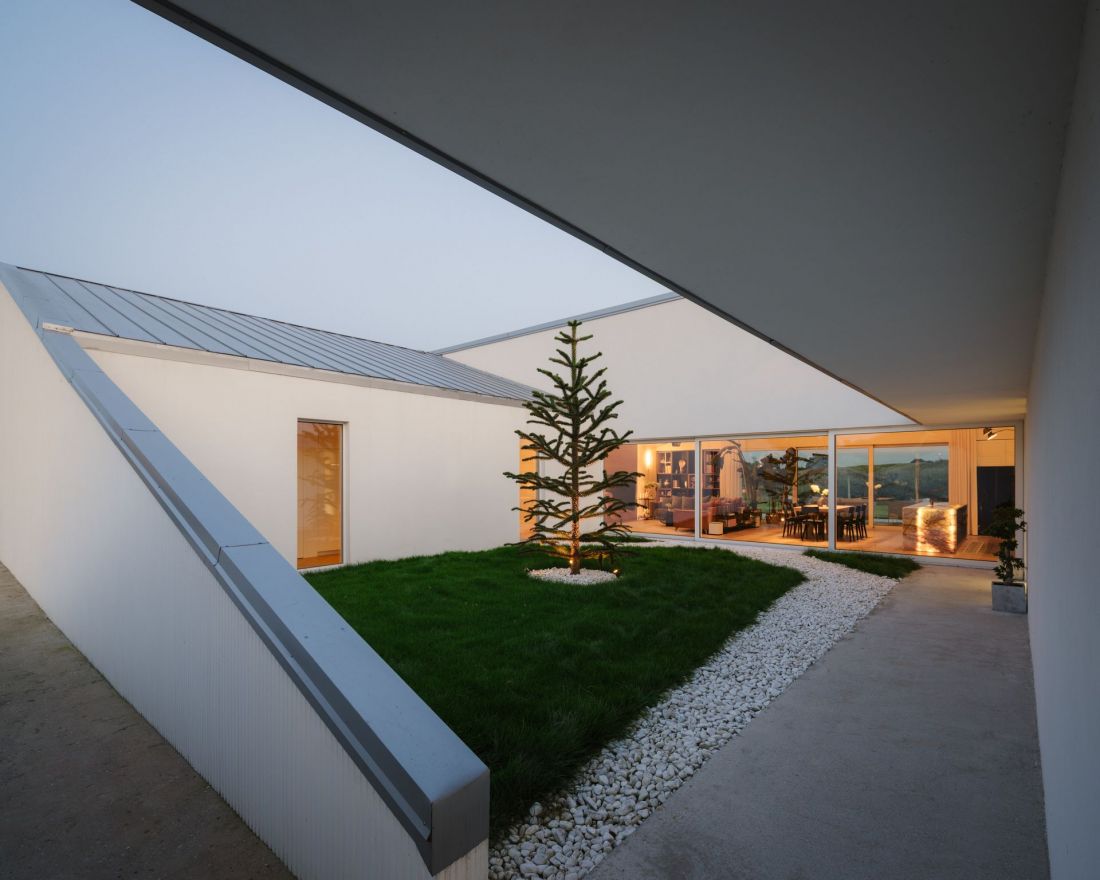
The whole structure has a strongly graphic character; it may resemble a canyon, a mountain landscape on the horizon, or the silhouette of a rural area filled with traditional buildings. Although the facade has no windows—making the house look like an inaccessible fortress from the outside—the main entrance to Slope House is hidden between the triangular planes:
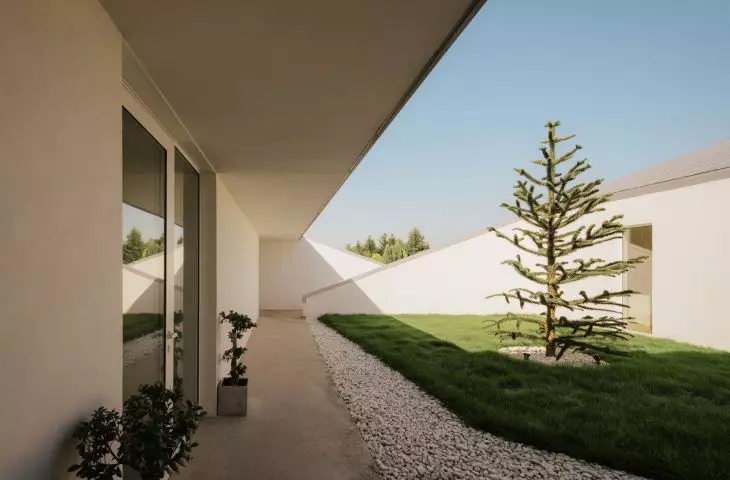
At the junction of the volumes, a narrow, canyon-like passage carved between the sloping planes discreetly conceals the entrance, gradually drawing guests away from the outside world and toward the interior. “The entrance sequence was conceived as a rite of passage—a moment that separates the rhythm of everyday life from the tranquility and intimacy of home.”
— as described in the text about Slope House.
Slope House
photo: Nate Cook, design: Artur Baranowski (SOURCE), Ivan Boltulenis (SA-BI)
a green treasure
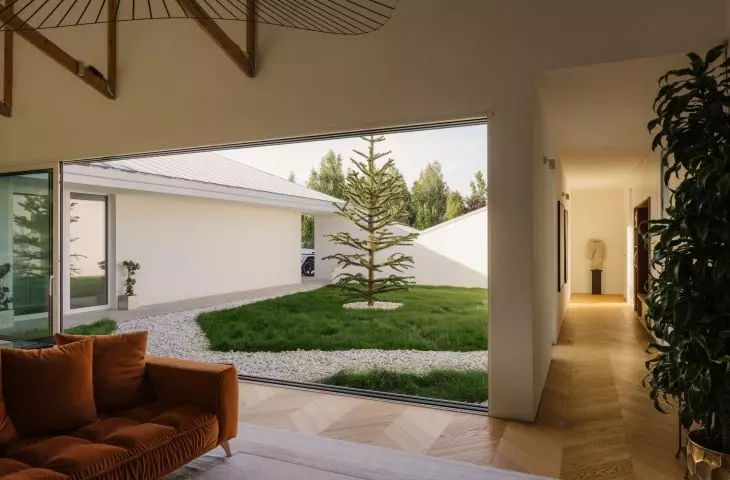
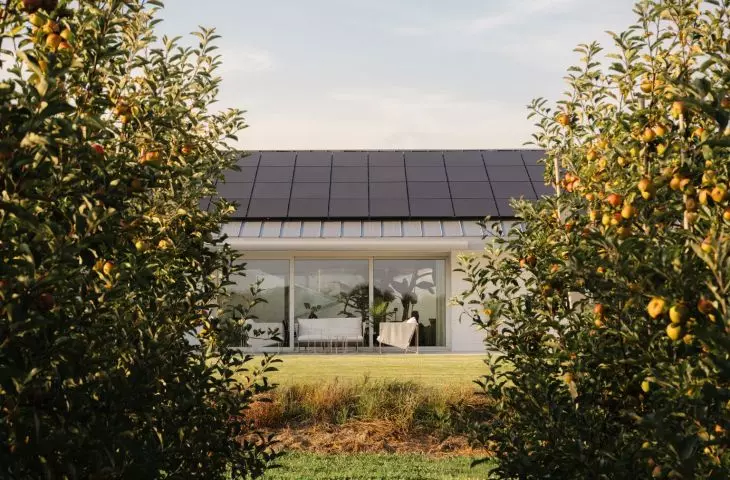
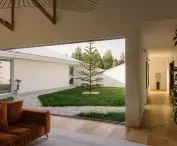
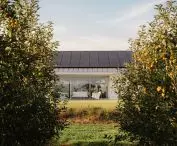
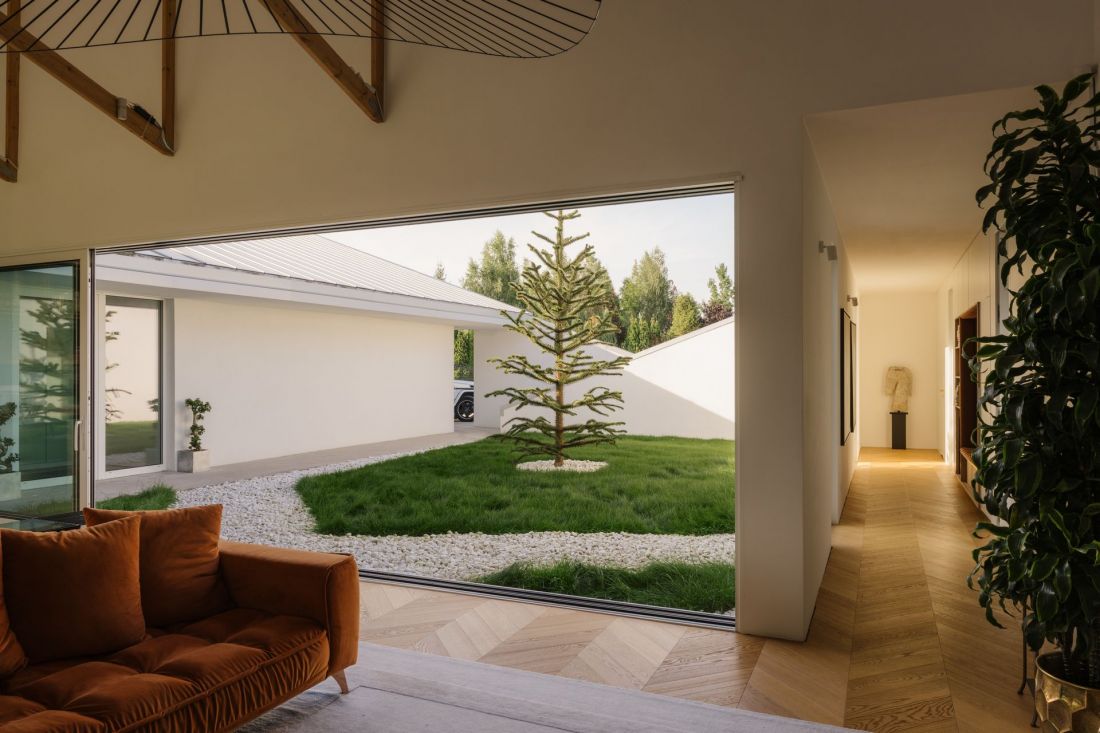
After crossing the “canyon,” an inner courtyard filled with vegetation and surrounded by the three wings of Slope House unfolds before the residents.
Slope House
photo: Nate Cook, design: Artur Baranowski (SOURCE), Ivan Boltulenis (SA-BI)
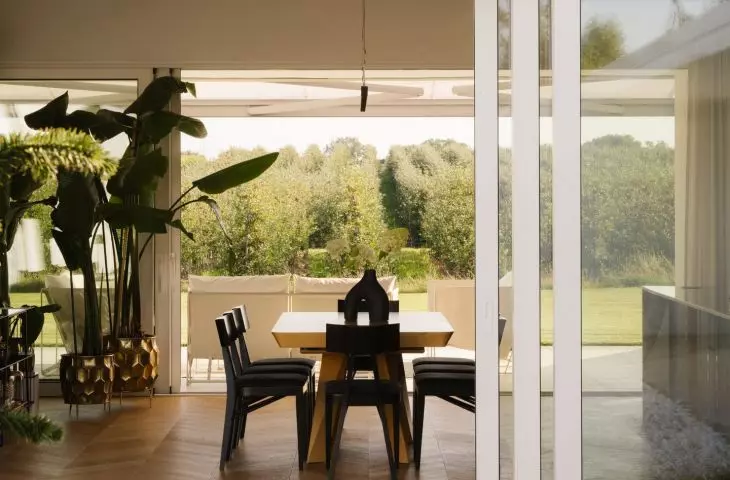
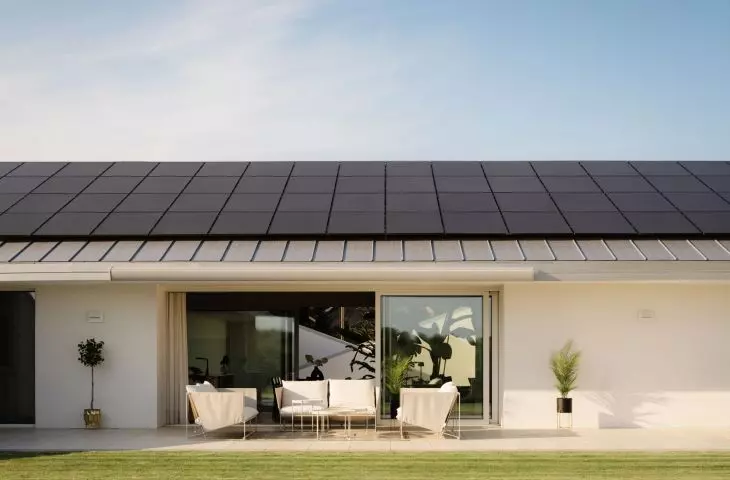
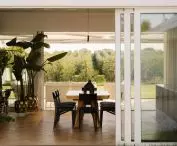
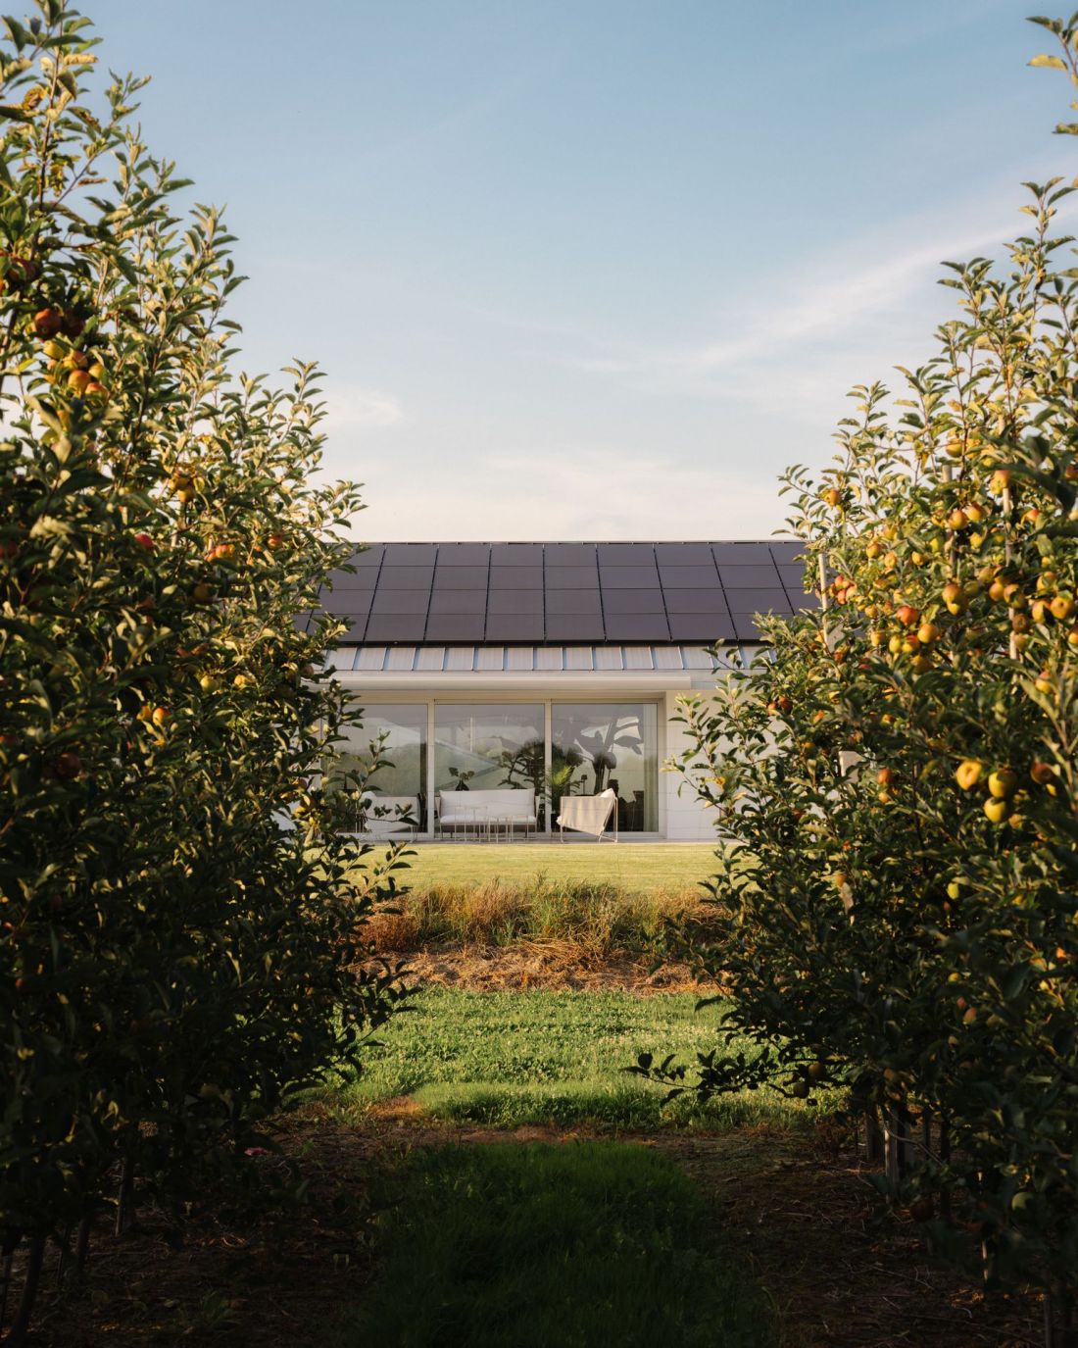
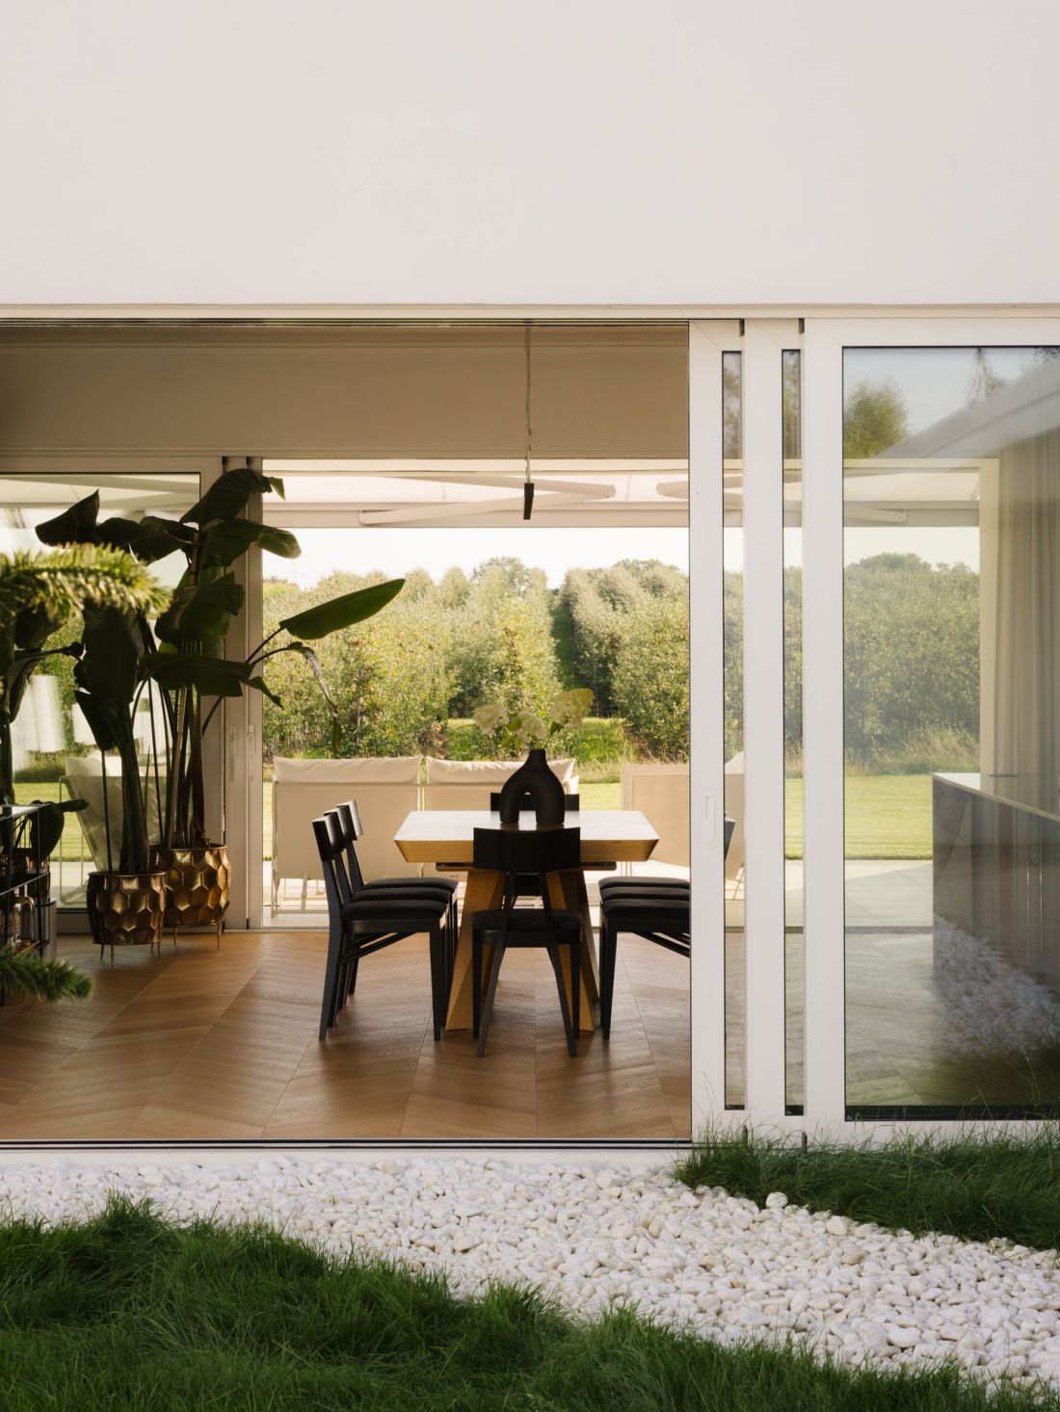
On one side, the service wing houses the garage and utility rooms. On the other—the bedroom wing, creating a secluded retreat for the residents. Between these structures lies the main living area: an open space connecting the kitchen, dining room, and living room. Large sliding glass walls blur the boundary between the interior and the surroundings, extending daily life out onto the terrace and the surrounding orchard.
— as described in the text about Slope House.
Slope House
photo: Nate Cook, design: Artur Baranowski (SOURCE), Ivan Boltulenis (SA-BI)
full view
The conscious and economical choice of materials continues inside the house, for example in the form of natural wood floors, white walls, and an exposed roof structure. The heart of Slope House is the central wing. It features an open-plan living area that includes a kitchen with a dining area and a living room. The elongated structure opens up through large, panoramic windows facing north and south—toward the inner courtyard and the rear of the lot, where the garden is preceded by a large, partially covered wooden terrace.
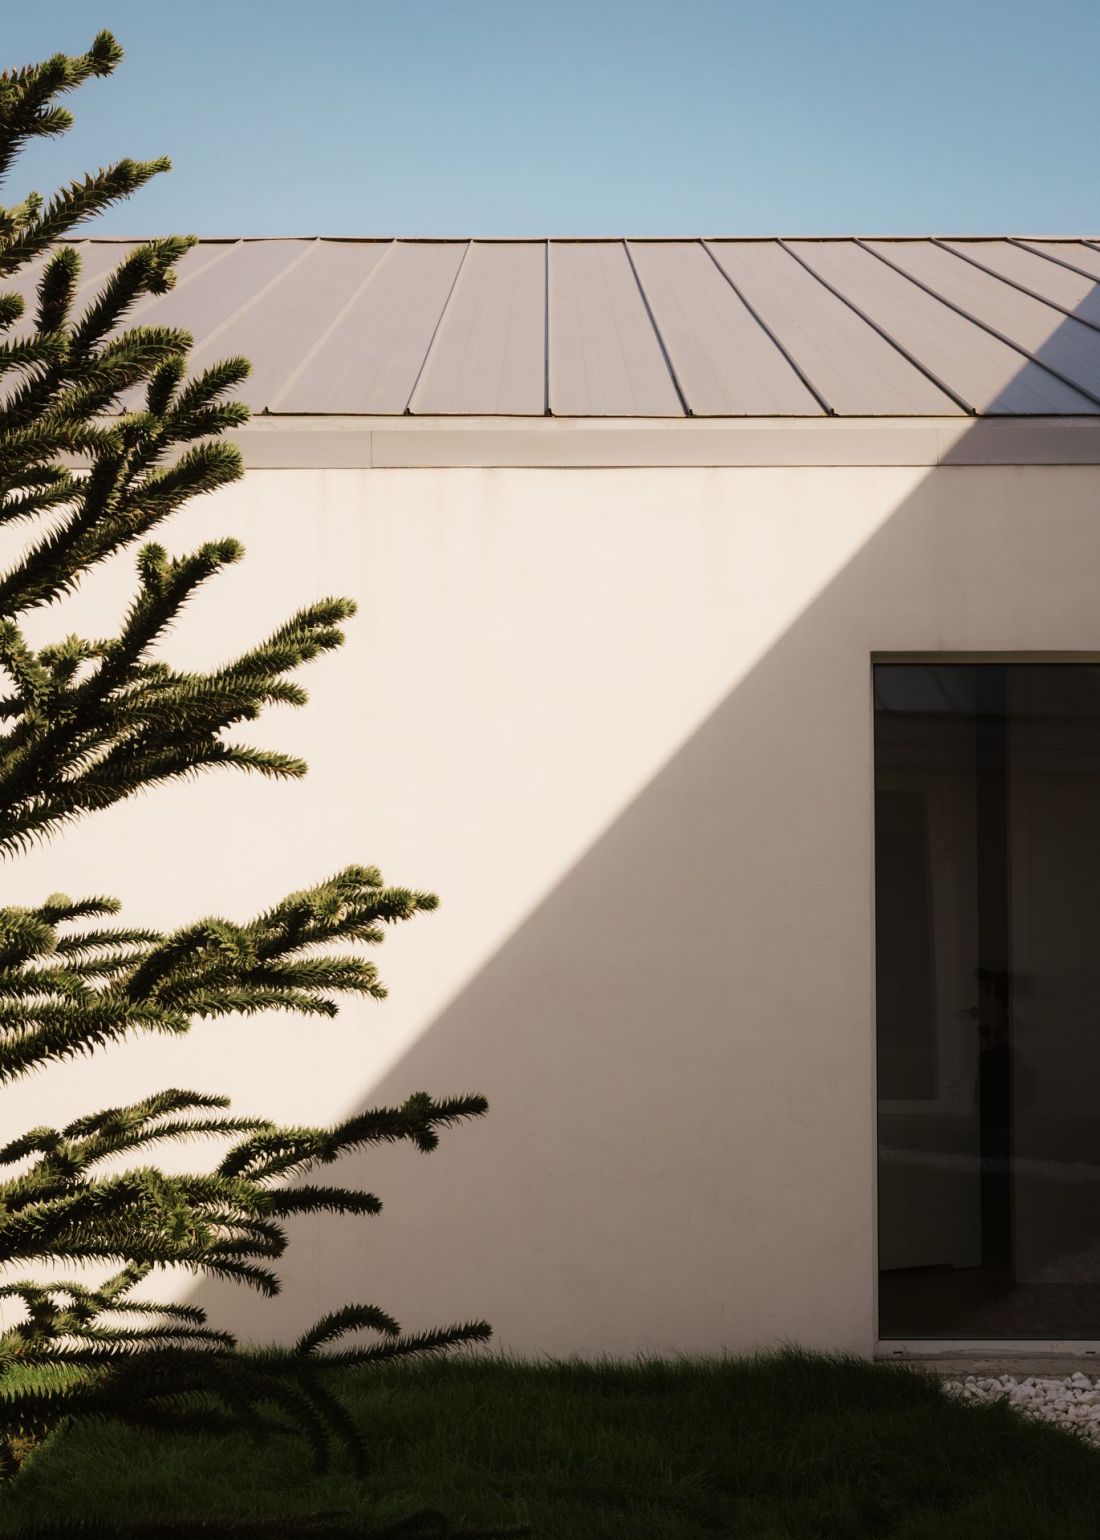
Slope House
photo: Nate Cook, design: Artur Baranowski (SOURCE), Ivan Boltulenis (SA-BI)
The minimalism evident in the facades and interiors also characterizes the construction of Slope House:
The house was built using wood-frame construction—a choice that kept the project within a reasonable budget despite the roof’s unconventional geometry. The timber-frame construction could be adapted to the sloping surfaces without compromising the design, while also shortening construction time and reducing the project’s carbon footprint.
— write the architects.
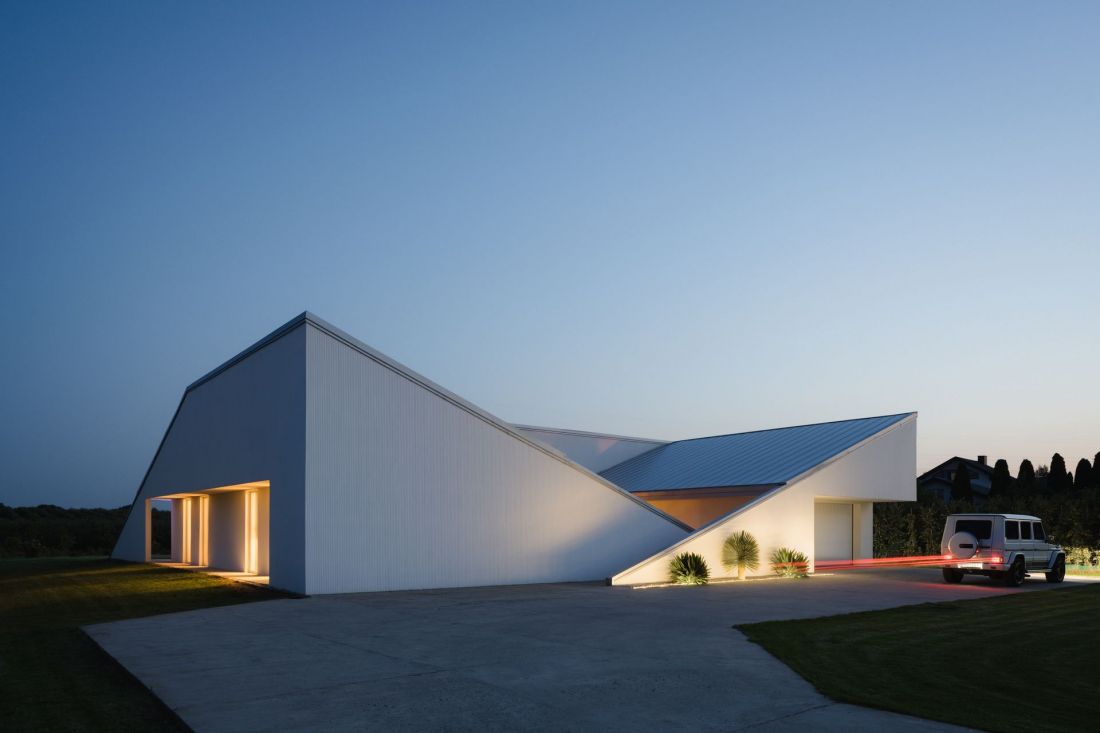
Slope House
photo: Nate Cook, design: Artur Baranowski (SOURCE), Ivan Boltulenis (SA-BI)
Constraints as a Catalyst for Change
In the case of Slope House, were the restrictions of the local zoning plan successfully transformed into an opportunity by designing a home that makes the most of the picturesque surroundings?
What began as a requirement under the zoning plan became the most personal part of the house—a place where one can sit overlooking the orchard, gaze at the valley, and take in the surrounding landscape.
— summarize the designers of Slope House.