






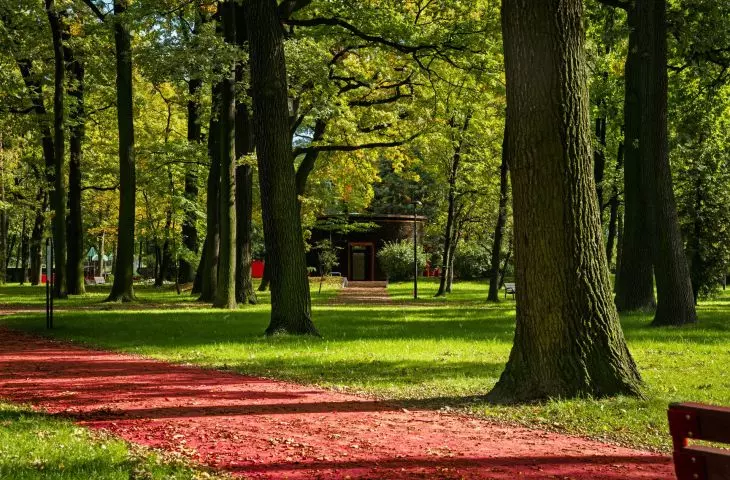
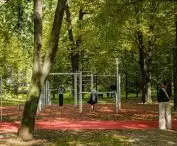
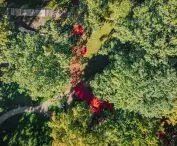
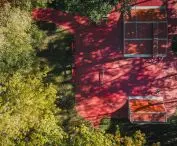

Apart from planting additional plants, are there any ways to make the park even more "green" It turns out that yes, and all it takes is design courage and the ability to choose the right colors. Created by Aleksandra Kozłowska and Krzysztof Kobela, the Park "Lasek" in Czechowice-Dziedzice catches the eye with its unusual colors. Could the inspiration have come from match heads?
Czechowice-Dziedzice is a town associated primarily with matches. Although the famous factory with more than a century of history ceased its operations in 2020, it is likely to stay that way. Especially since the city authorities consistently maintain this association, referring to matches both in their visual identity and in the slogan promoting the activities of the local government: City with enthusiasm.
Park "Lasek" in Czechowice-Dziedzice
designed by Aleksandra Kozłowska, Krzysztof Kobiela, photo courtesy of the author
This doesn't mean, however, that after the closure of the match factory, Czechowice-Dziedzice no longer has anything to boast about. Visitors can enjoy the Rococo Kotulinskis' Palace, the 19th-century Viennese railroad station, and the symbolic Church of Jesus Christ the Redeemer, designed by Stanislaw Niemczyk himself.
Park "Lasek" in Czechowice-Dziedzice
designed by Aleksandra Kozłowska, Krzysztof Kobiela, photo courtesy of the author
Czechowice-Dziedzice also has something to offer its residents, developing in terms of the number and availability of green spaces. Over the past several years, the local government there has placed an emphasis on enriching the city's recreational offerings. As many as four new parks have been created for Chekhovians. The first was Park in the North, completed in 2010, followed twelve years later by the opening of St. Barbara Park and Swiss Valley Park. The newest green space, on the other hand, is the "Lasek" park, which opened to residents last November.
Park "Lasek" in Czechowice-Dziedzice
designed by Aleksandra Kozłowska, Krzysztof Kobiela, photo courtesy of the author
Park "Lasek" in Czechowice-Dziedzice
The over 100-year-old "Lasek" park in Czechowice-Dziedzice has recently undergone extensive revitalization, making it a safe and accessible place for residents. In addition to the revalorization of the green areas, the architect and the architect responsible for the project planned a lot of new infrastructure within the park, which became part of the layout of the 19th-century greenery:
The park's space was divided into distinct functional zones, such as a zone for families with children, a quiet zone for relaxation and a louder zone designed for young people. Each of them was designed to provide acoustic and microclimatic comfort for all.
- write the architects about the park.
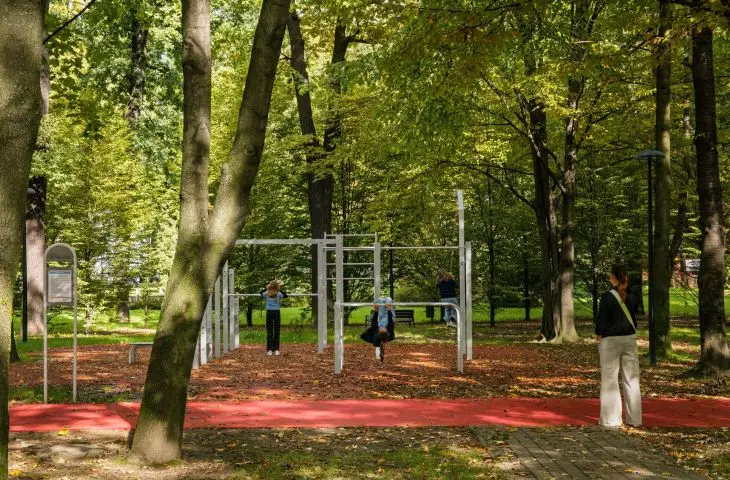
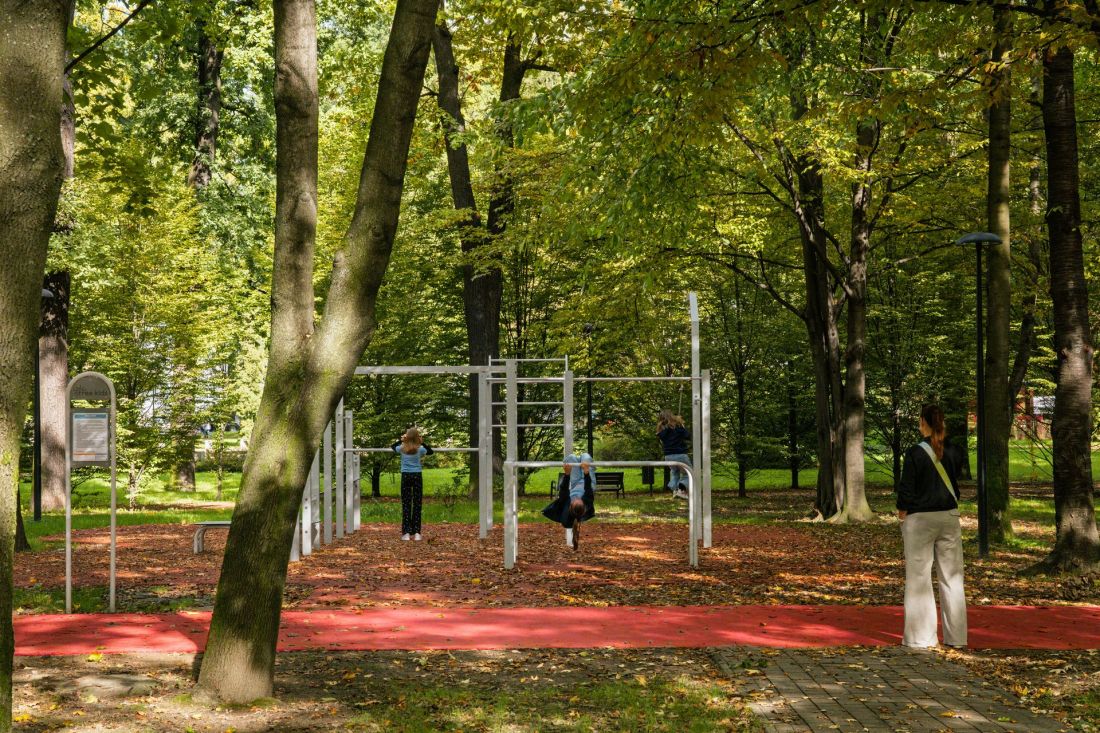
The youth section, located on the south side of the park, includes as many as three playgrounds, but also a skatepark, a street workout area and a recreational hill with slides. In the northeastern part of the park, playgrounds were also built, as well as a tyrolean and an outdoor stage. On the western side, in turn, an outdoor gym, volleyball court and three more playgrounds were designed.
Park "Lasek" in Czechowice-Dziedzice
designed by Aleksandra Kozłowska, Krzysztof Kobiela, photo courtesy of the author
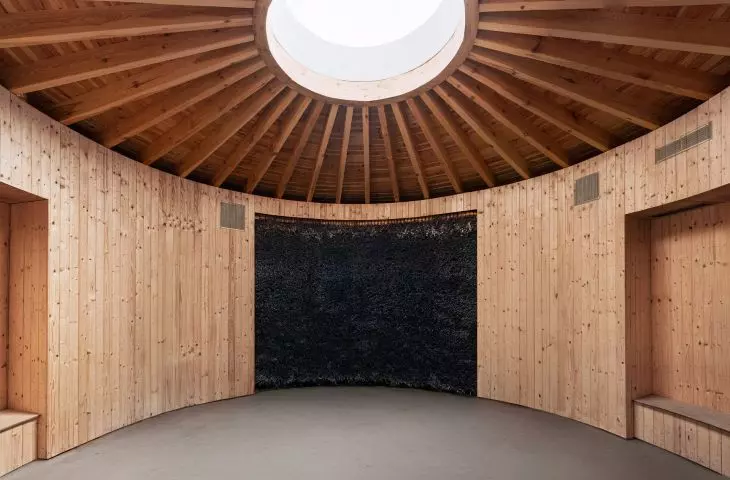
brine rotunda
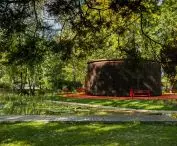
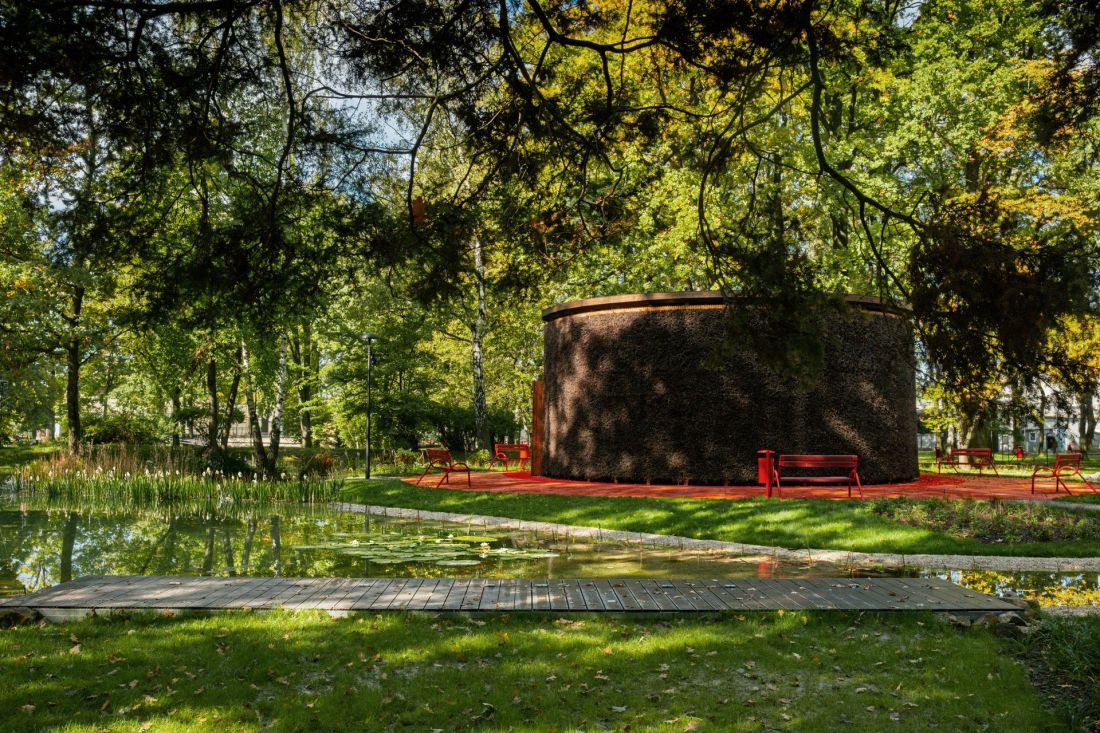
As in many green areas arranged nowadays, a brine graduation tower has become the dominant feature of the composition of the Czechowice park. However, in "Lasek" it has taken on a form that can support the well-being of residents not only in the health aspect:
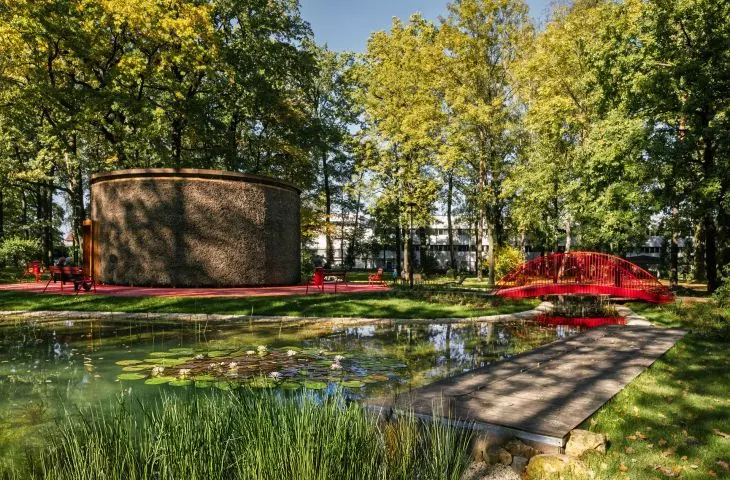
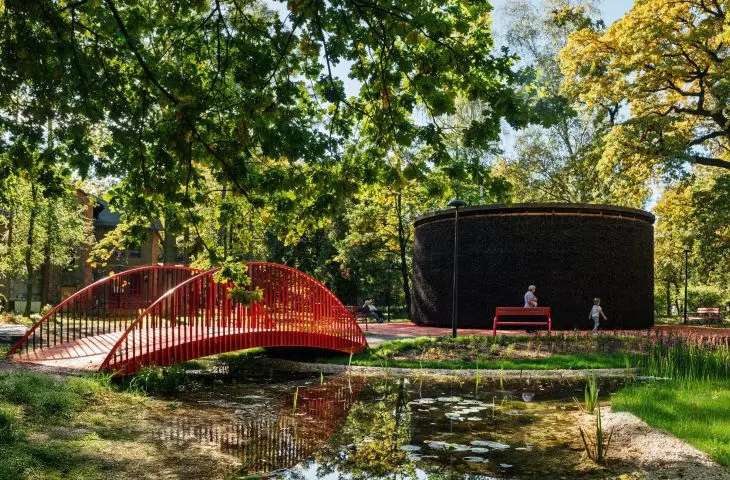
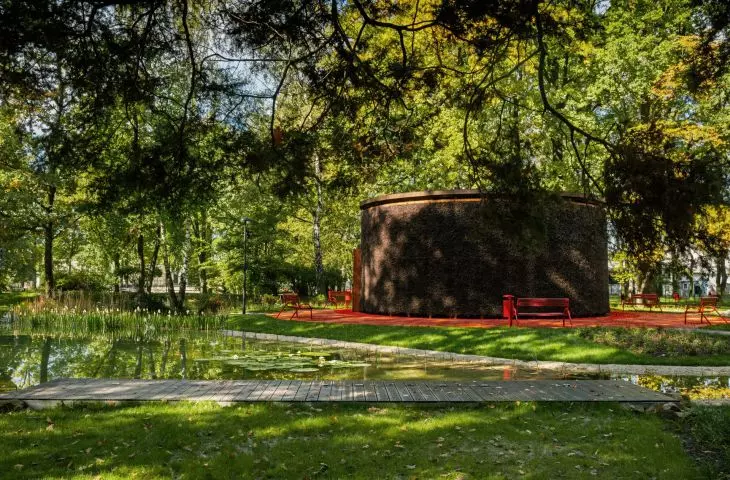
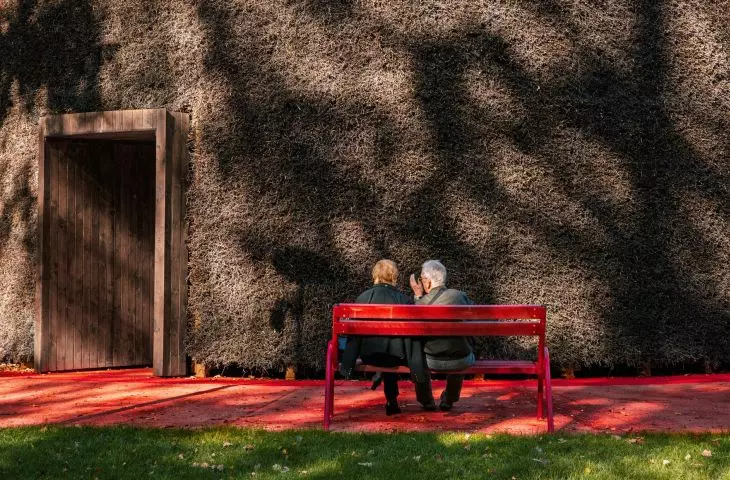
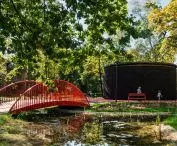
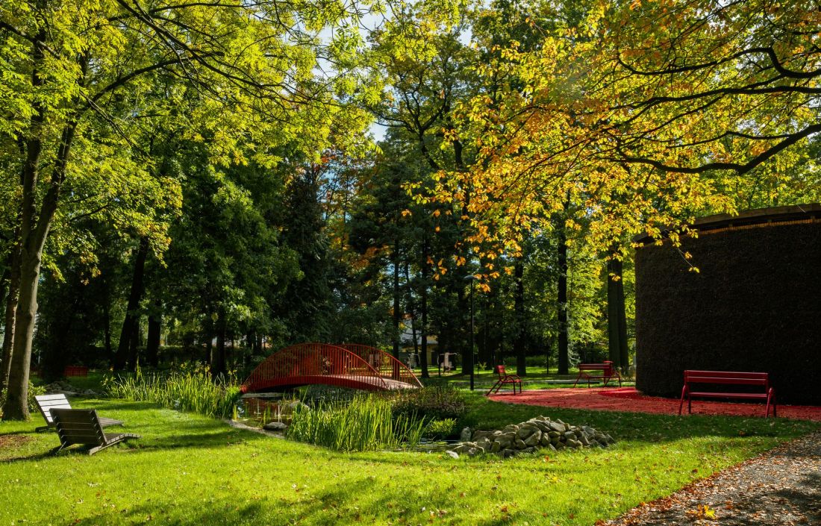
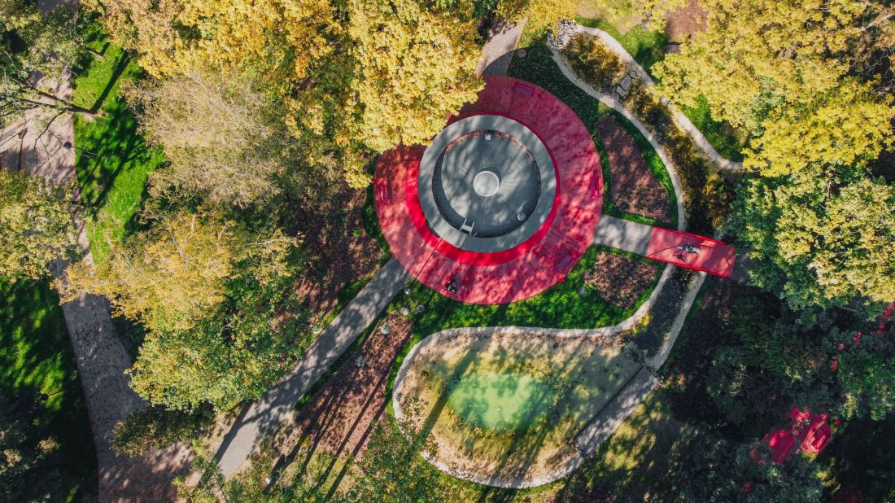
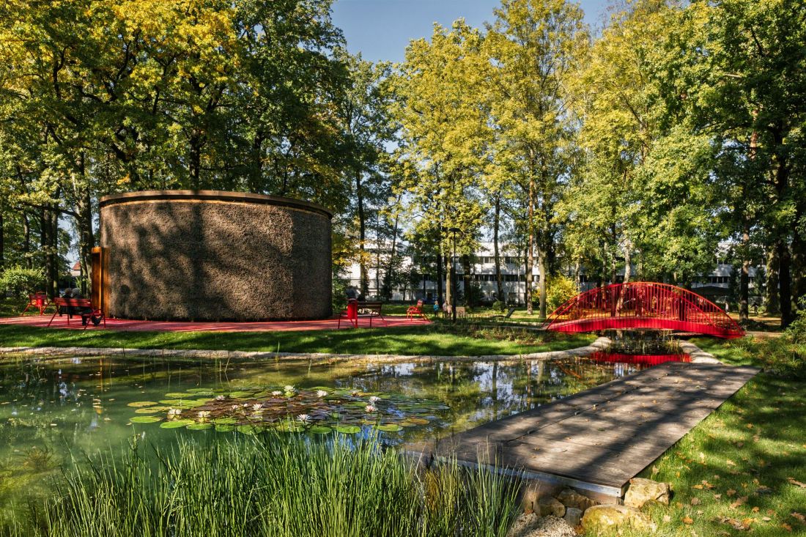
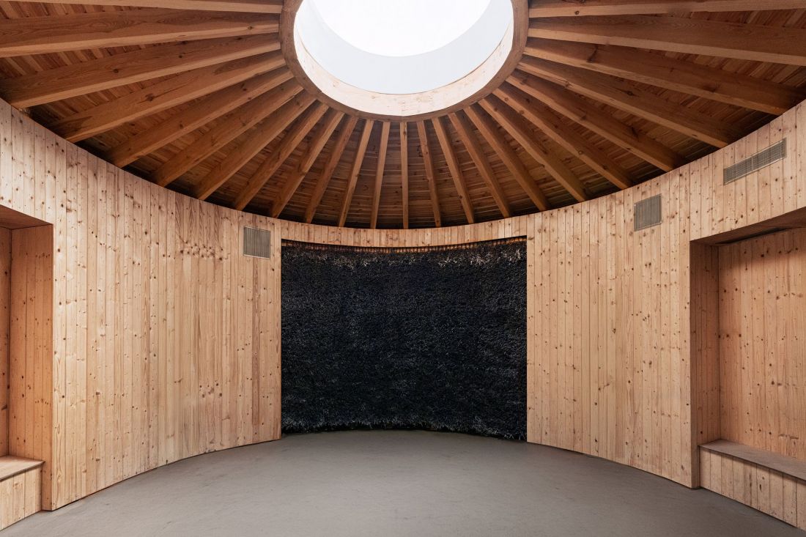
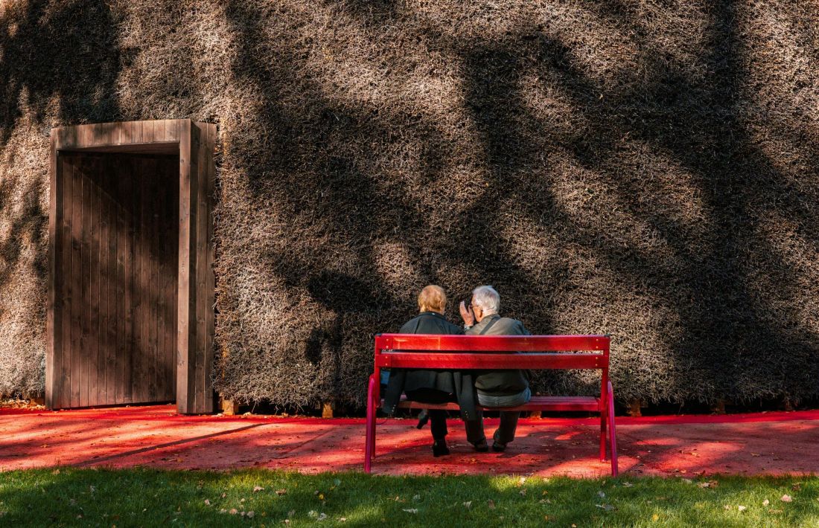
Thanks to the flexibility of the Contractor and the Employer, the original idea of an enclosed brine graduation tower was expanded. As a result, the centerpiece of the project became a representative brine graduation tower on a circular plan with a distinctive façade finished with blackthorn. Together with the adjacent sealed decorative water reservoir with a natural shoreline, it became the showpiece of this space.
- write the architects about the park.
Thanks to the closed structure, the brine "rotunda" can become a place of integration, where the residents of Czechowice-Dziedzice will meet during pro-health inhalations. Social bonds are also fostered by the surroundings of the graduation tower.
Park "Lasek" in Czechowice-Dziedzice
designed by Aleksandra Kozłowska, Krzysztof Kobiela, photo courtesy of the author
residents in the loop
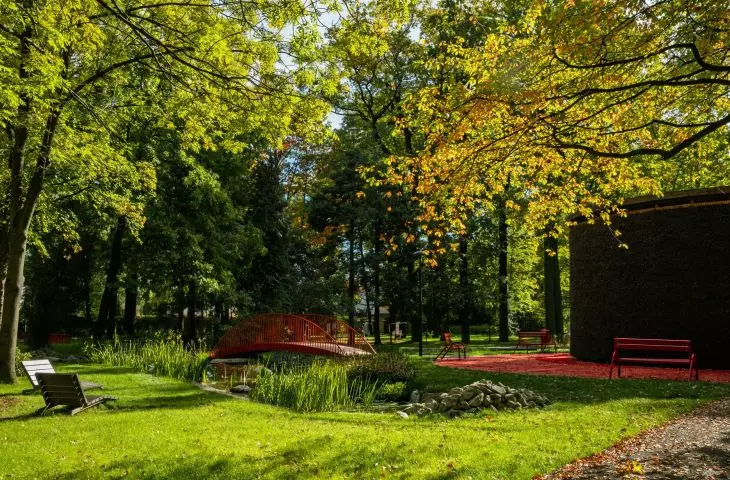
A recreation area with benches and deck chairs was created around the structure, as well as the aforementioned pond with a natural shoreline, over which a small footbridge was thrown. All parts of the park were connected by a traffic loop:
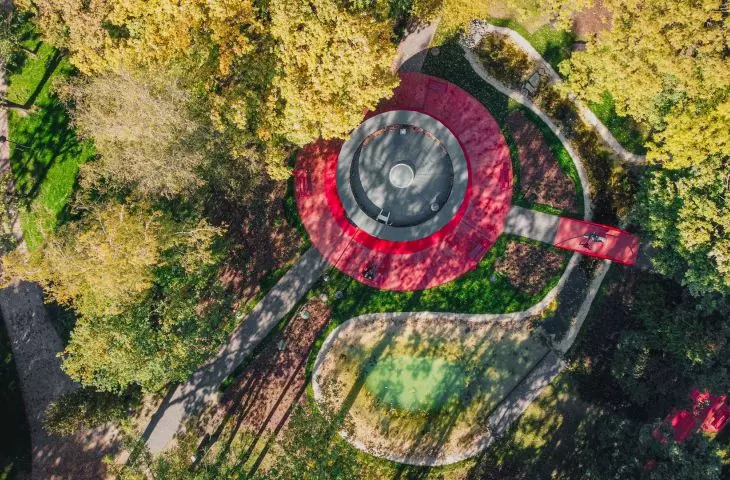
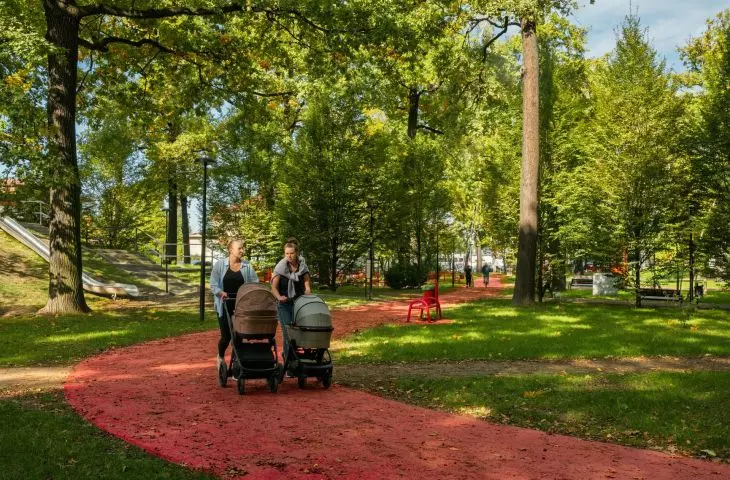
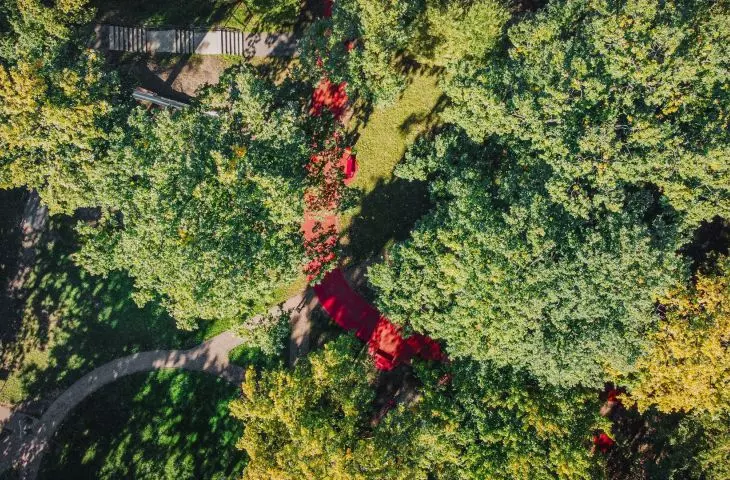
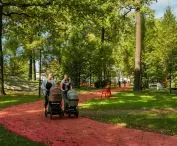
Prior to the reconstruction, the City Park was characterized by a chaotic traffic system, deteriorated surfaces and limited accessibility for people with mobility difficulties. In response to these challenges, a clear and intuitive traffic loop was created, serving as both a walking route and a roller track. The new circulation system integrates the park space, providing easy access to all new and existing attractions, and connects all major entrances leading to public spaces.
- write the architects about the park.
Park "Lasek" in Czechowice-Dziedzice
proj.: Aleksandra Kozłowska, Krzysztof Kobiela, photo courtesy of the author
red into green
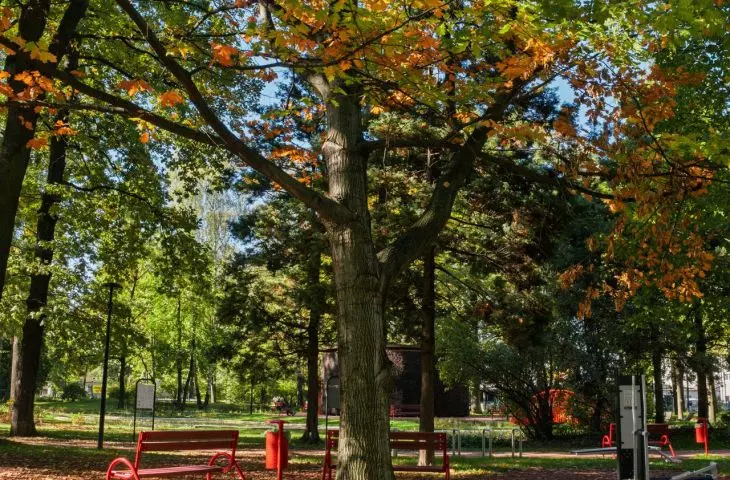
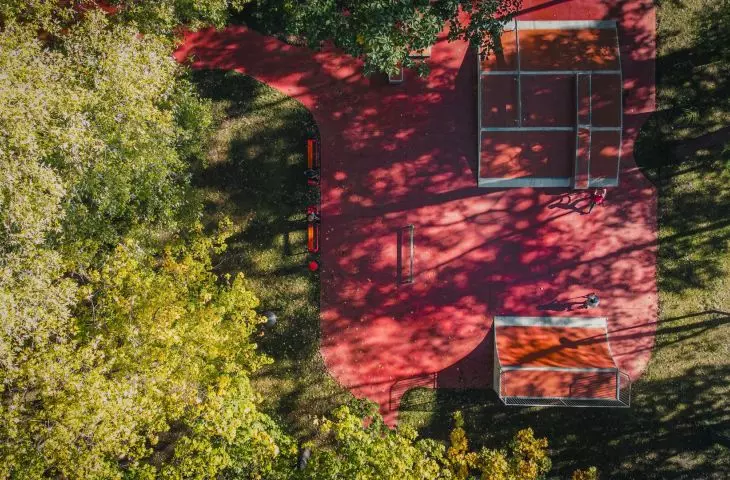
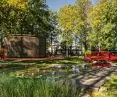
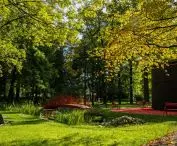
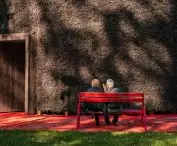
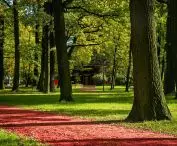
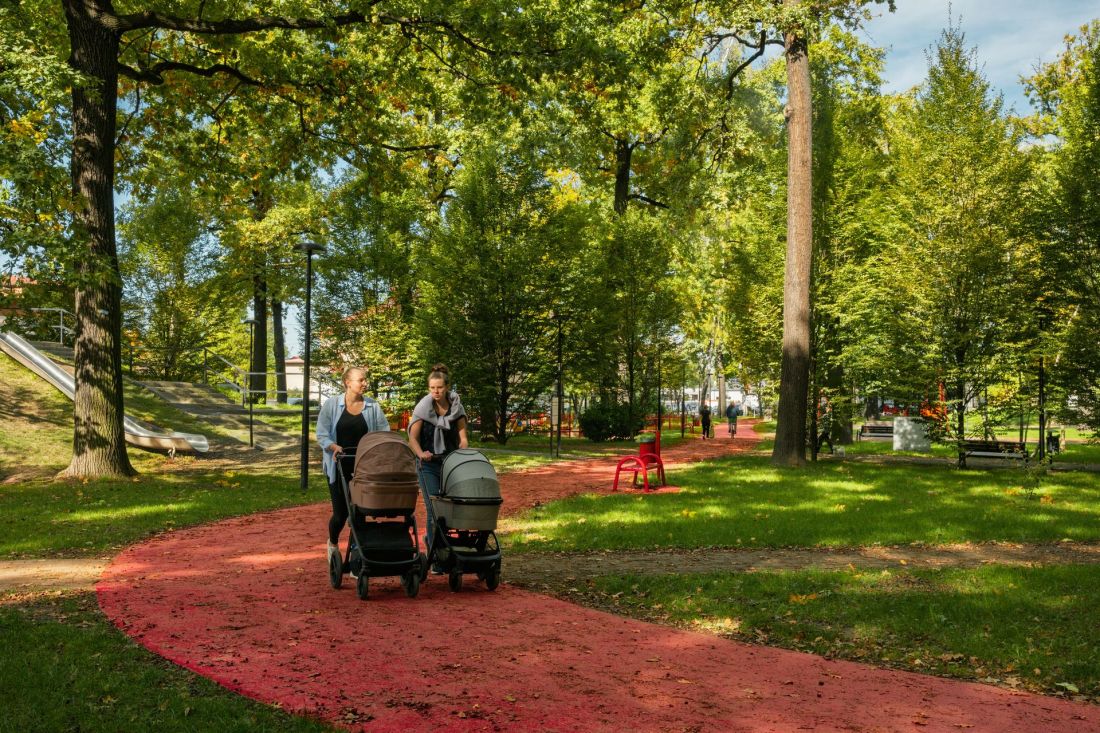
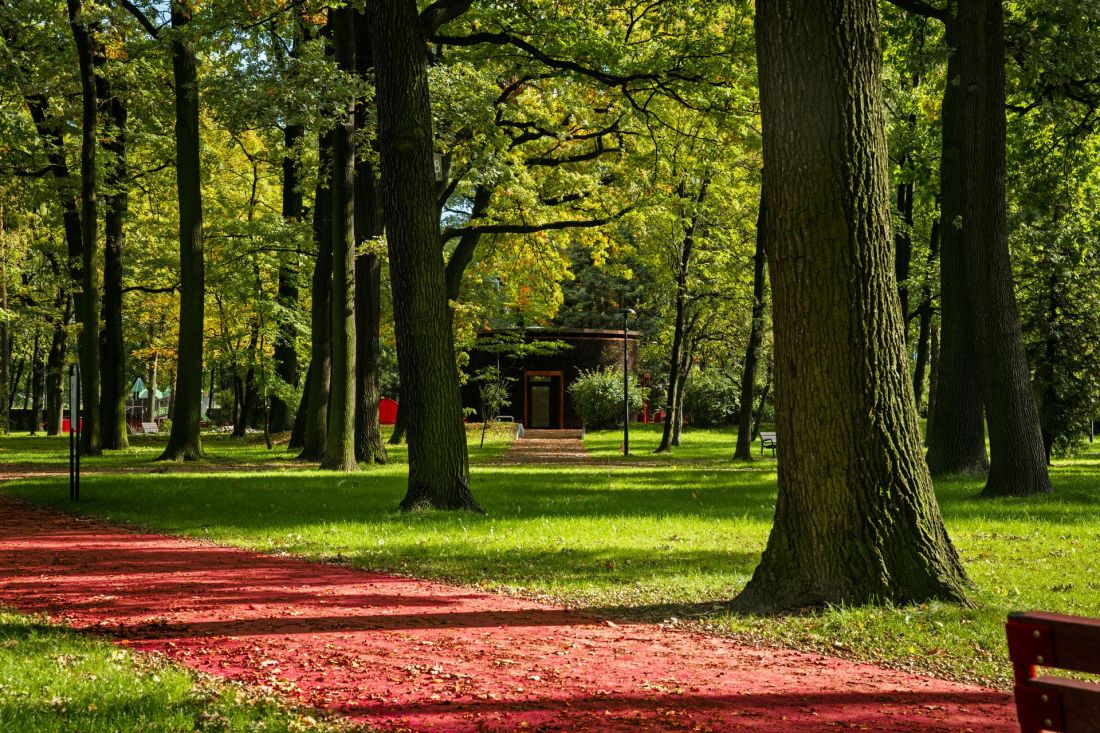
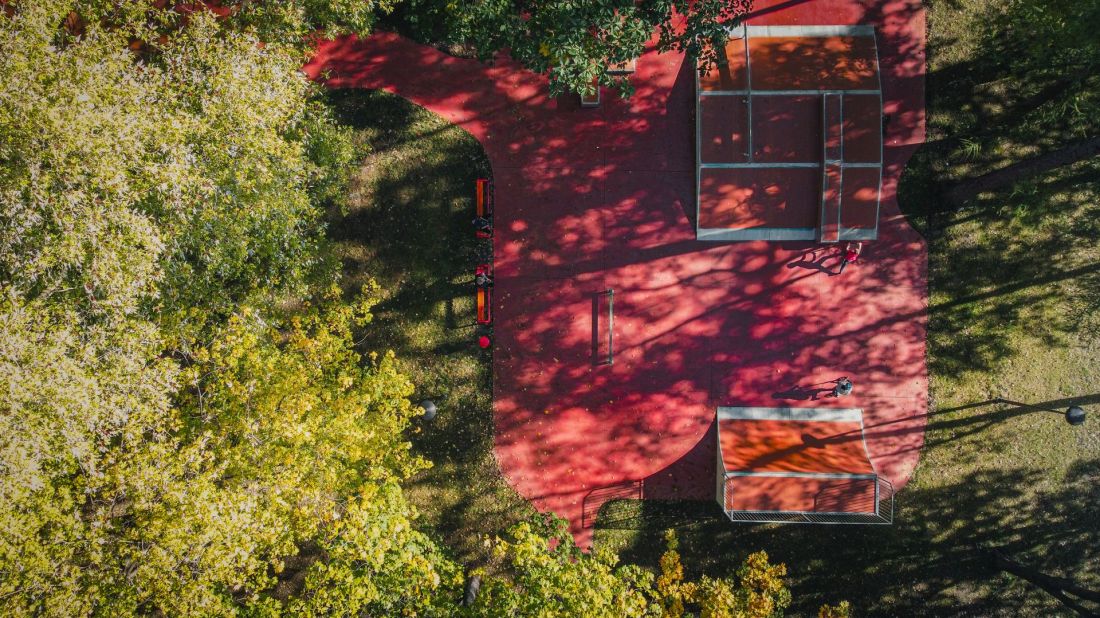
The most distinctive feature of the "Lasek" Park in its new look is its color scheme. As is common for parks, green is, of course, the dominant color. Instead, the traffic systems and most of the new development elements were created in shades of intense red:
The distinctive closed loop of red pavement is an important element of inclusive and accessible design. The red color not only has an aesthetic function, but is also an important element to facilitate spatial orientation and increase the sense of security.
- write the architects about the park.
Park "Lasek" in Czechowice-Dziedzice
designed by Aleksandra Kozłowska, Krzysztof Kobiela, photo courtesy of the author
The effect of the red color in this space is due to the properties of human sight. It is not without reason that red and green are on opposite sides of the color wheel, being examples of complementary colors. In the human eye, special receptors, called cones, are responsible for color perception, and those most sensitive to the colors red and green are located right next to each other. The choice of red as a color for the new elements of the park is therefore not coincidental - by locating red paths, benches or railings in the midst of the lush greenery of the "Forest", the author and designer of the concept made them more visible to the eyes of users of the space. Moreover, thanks to the phenomenon of complementarity, the plants appear even greener and the small architecture redder.
Park "Lasek" in Czechowice-Dziedzice
designed by Aleksandra Kozłowska, Krzysztof Kobiela, photo courtesy of the author
las(ek) without a shadow of exaggeration
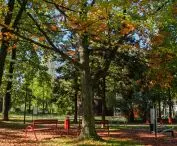
As part of the revitalization, the "Lasek" Park in Czechowice-Dziedzice gained a lot of new greenery, mostly in the form of low plantings. The priority, however, was to preserve century-old trees, which are the greatest value of this space:
Implementation of the project took into account the need to protect the existing greenery. Solutions such as the shallowing of the pavement foundations and the careful placement of paving were introduced, minimizing collisions with the root system of the trees. The new greenery design made it possible to minimize lawns requiring regular and strenuous maintenance. Materials used in the design include reclaimed pavers and park benches from dismantling, as well as local, natural materials, in keeping with the concept of sustainable design.
- write the architects about the park.
Park "Lasek" in Czechowice-Dziedzice
designed by Aleksandra Kozłowska, Krzysztof Kobiela, photo courtesy of the author
Protection was important because Lasek is not a "new" park at all. The green establishment was created back in the 19th century, commissioned by the owners of the "Schodnica" refinery, located on Norbert Barlicki and Stefan Żeromski streets, south of the site of today's park. Already at that time it was decided to spare the oak stand growing in this place, which was then supplemented with additional plantings.
Park "Lasek" in Czechowice-Dziedzice
designed by Aleksandra Kozłowska, Krzysztof Kobiela, photo courtesy of the author
a new chapter for czechowice-dziedzice?
Giving the park back to the residents does not entail the end of work on it. A villa has stood on the green since the 1930s, where the manager of the "Schodnica" refinery, which operated since 1896, resided. For years the building housed the "Carpenter's Shop" Pub, after which a signboard remains, hanging on one of the facades. As Chekhovice media reported last December, the villa, which belongs to the city, has found a new private owner, who intends to convert it into a service building. First, however, a renovation is needed, which has not started for the moment due to a negative decision issued by the building authority in July this year.








