







Nieuw Bergen,
design: MVRDV
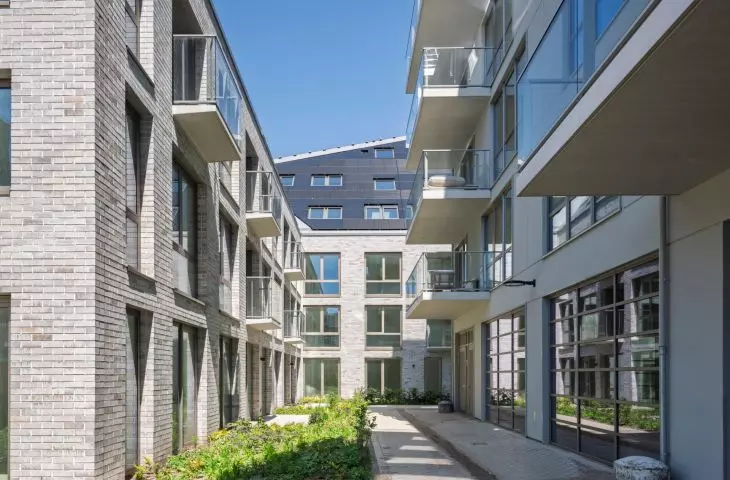
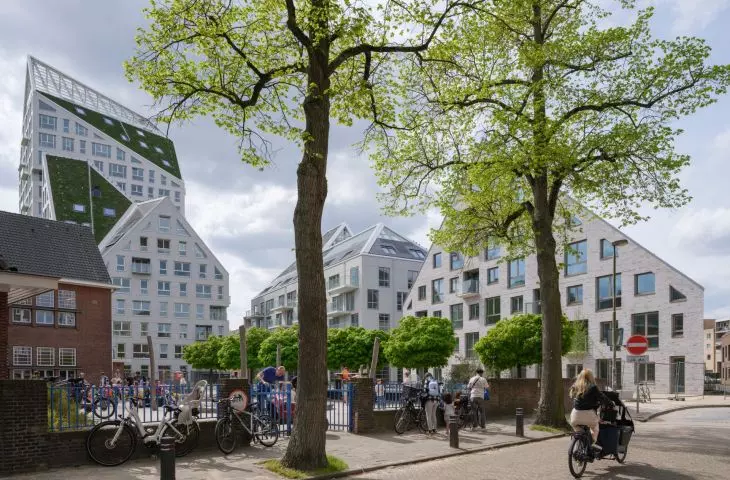
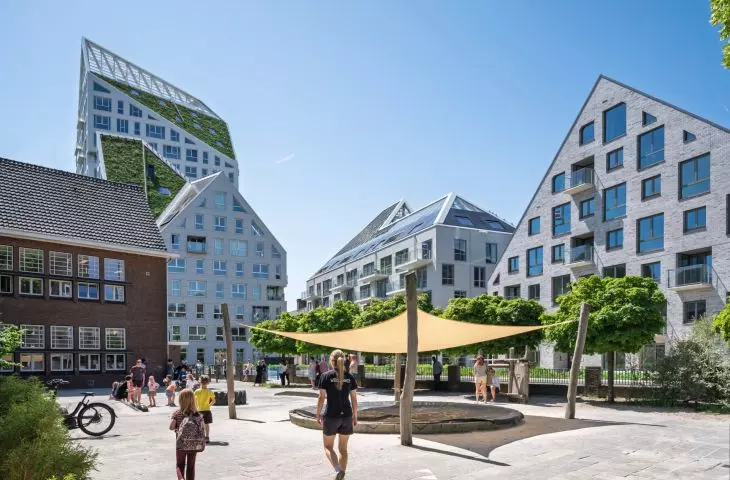
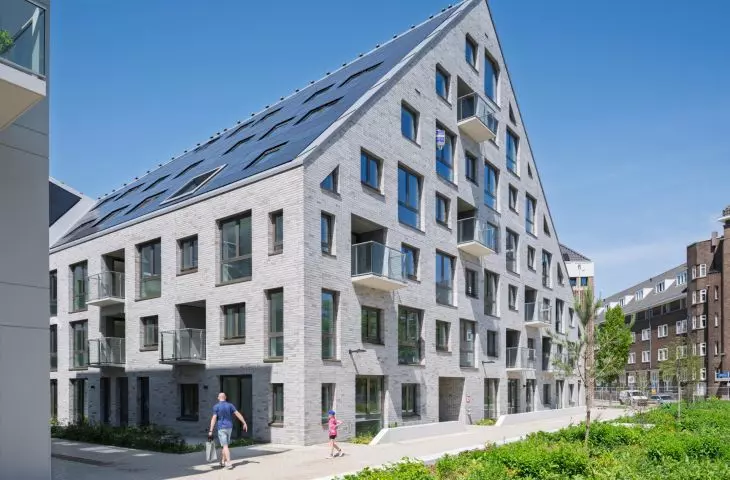
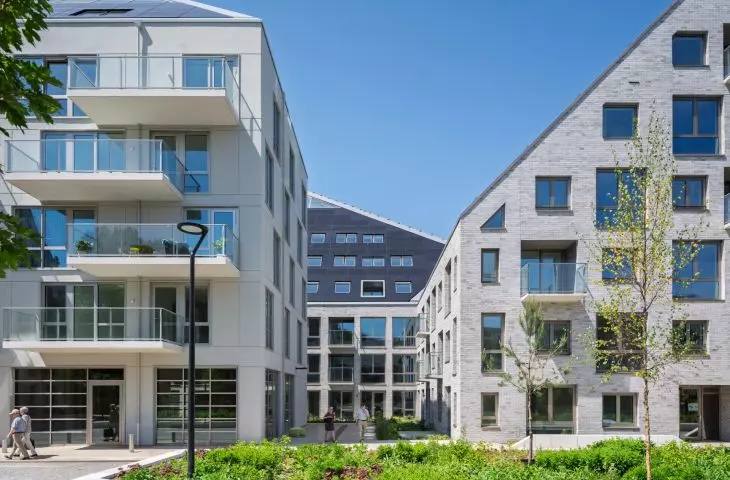
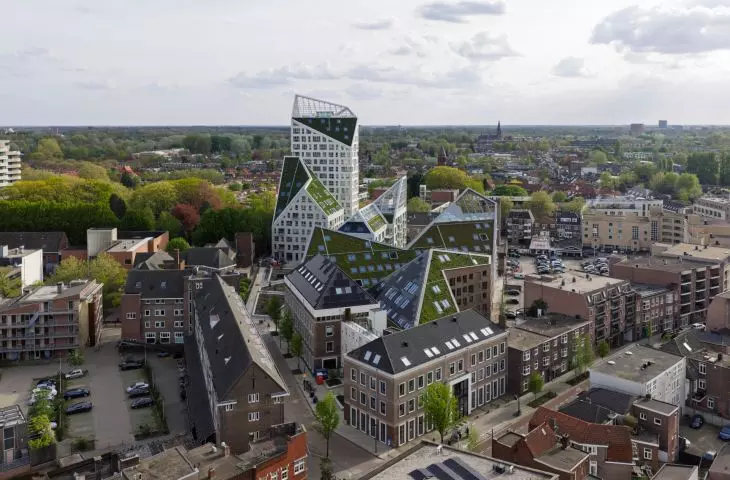
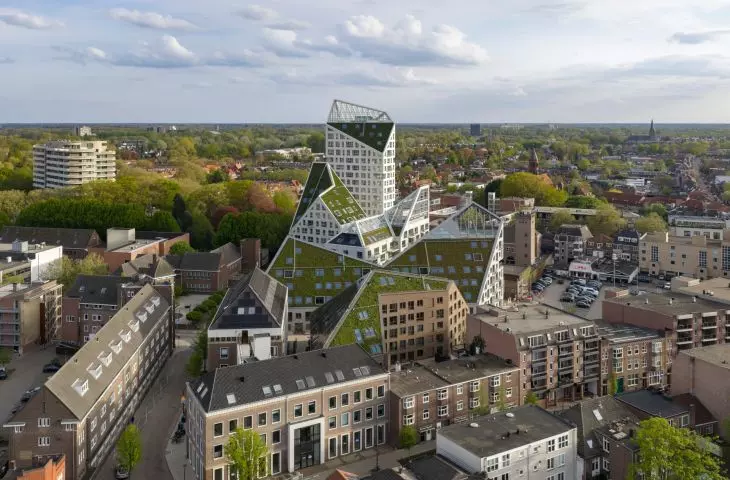
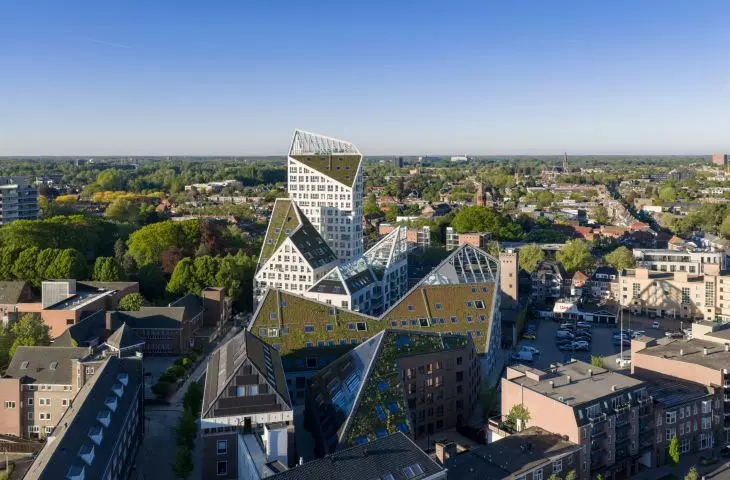
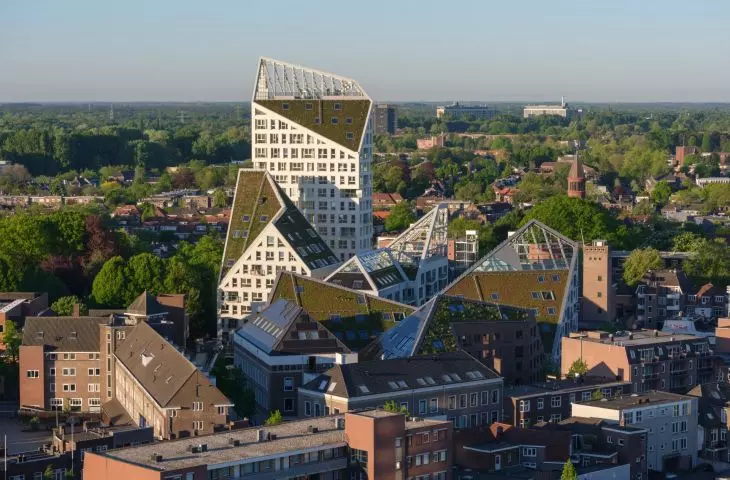
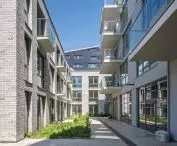
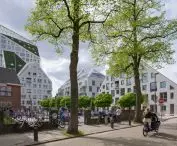
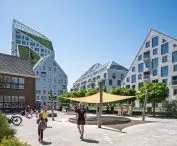
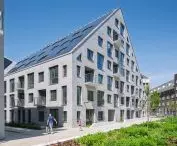
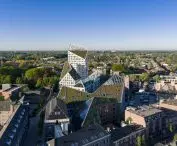
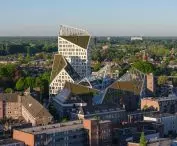
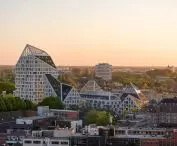
Nieuw Bergen in Eindhoven was built in the historic De Bergen neighborhood, where the new development had to fit into the intimate scale of the neighborhood. The studio MVRDV combined five new buildings with two renovated 20th-century structures, creating 237 apartments, commercial spaces, and green communal areas. The sloping roofs are not only a hallmark of the project—they help let light in between the buildings and ensure that the dense development retains its lightness.
Nieuw Bergen, Eindhoven — © Ossip van Duivenbode
A New Lease on Life in the De Bergen Neighborhood
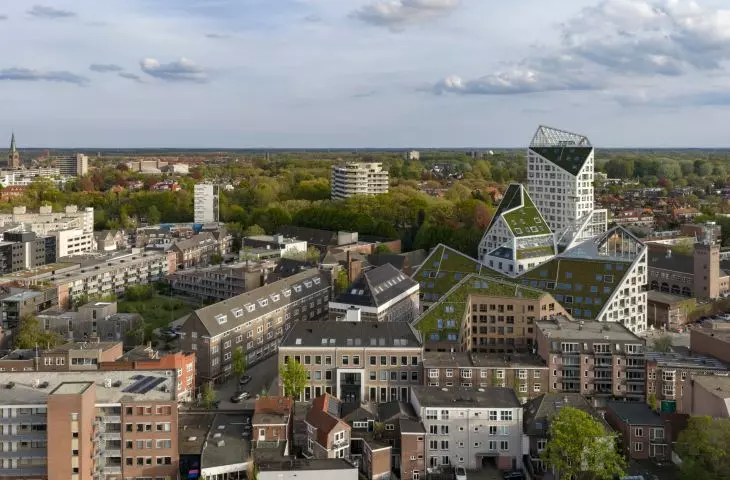
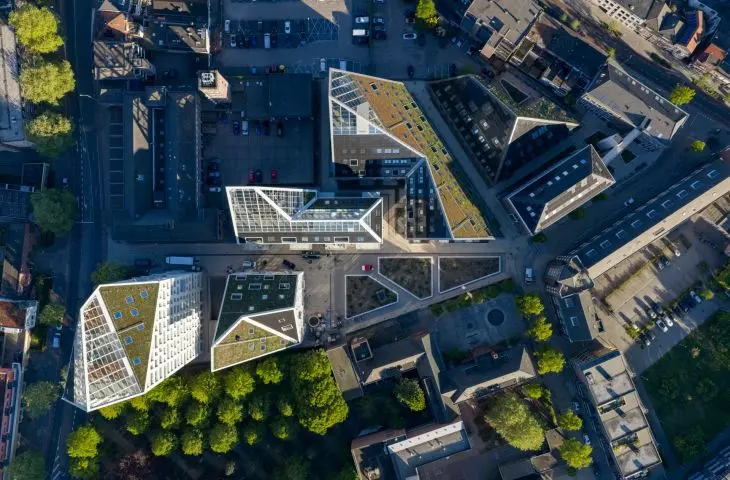
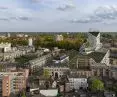
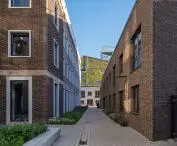
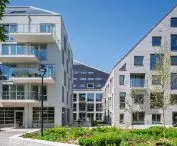
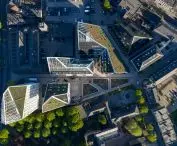
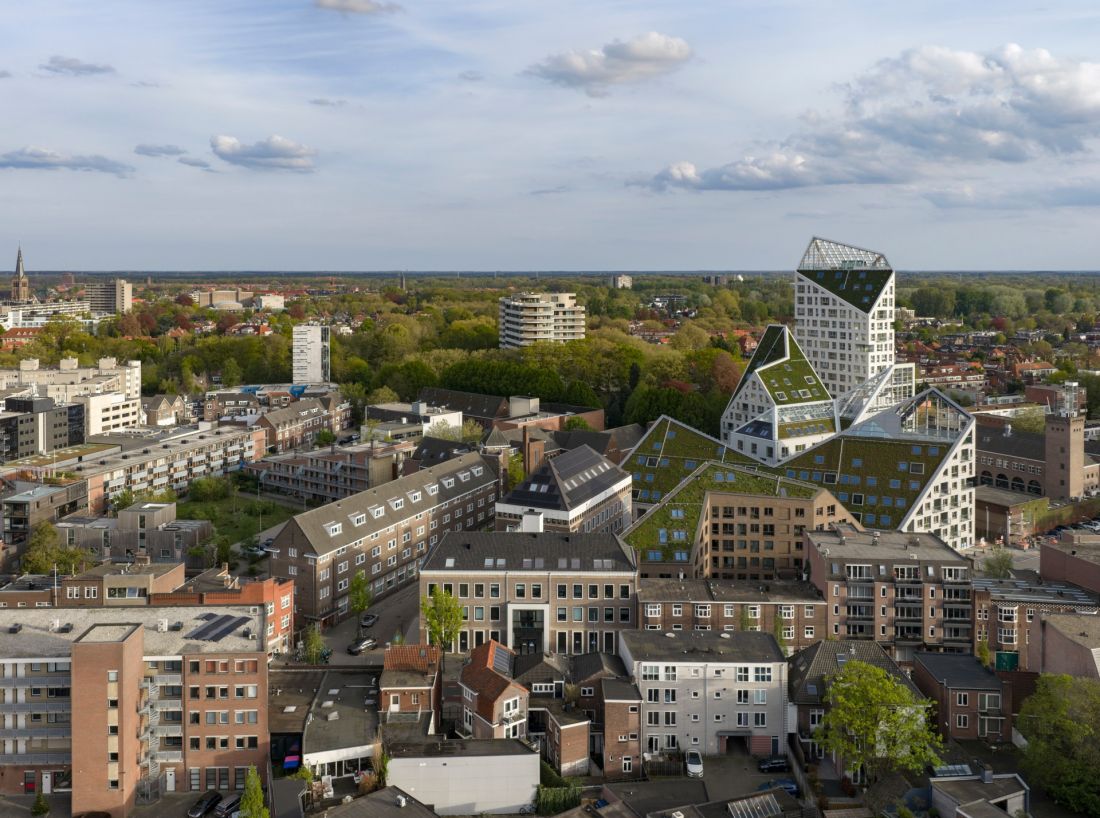
De Bergen is one of the oldest parts of Eindhoven. It’s a neighborhood located close to the city center but still intimate, with local restaurants, boutiques, and low-rise buildings. It is here that MVRDV designed Nieuw Bergen— a complex of seven buildings that replaced former municipal facilities and parking lots. Instead of a single large block, a layout of structures of varying heights, scales, and colors was created. Their names— Indigo, Violet, Bleu, Rouge, Orange, Jaune, and Vert —form a colorful sequence leading through this new section of the neighborhood.
Nieuw Bergen, Eindhoven — © Ossip van Duivenbode
From Former Police Stations to Apartments
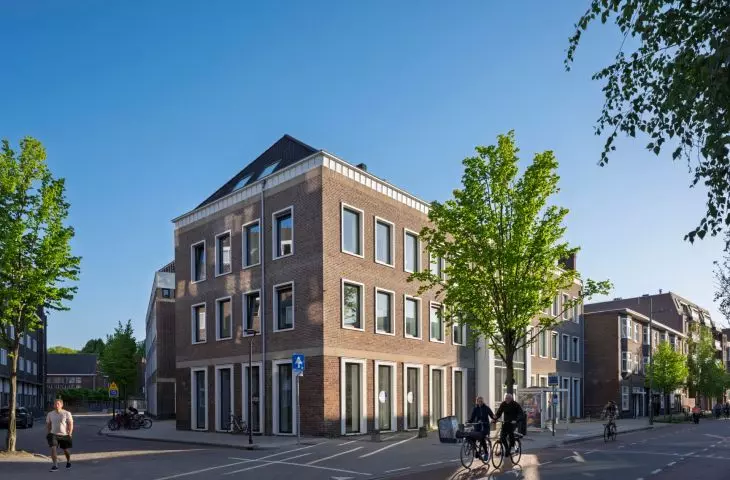
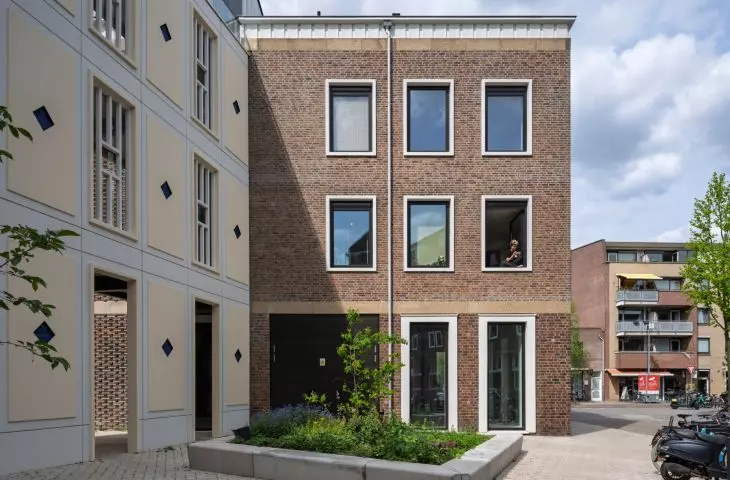
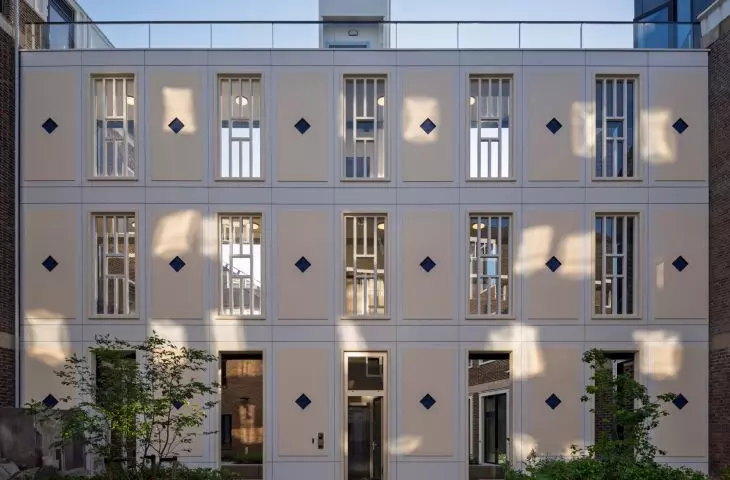
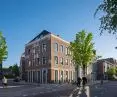
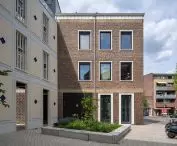
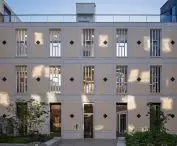
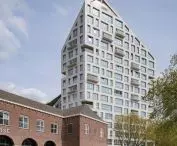
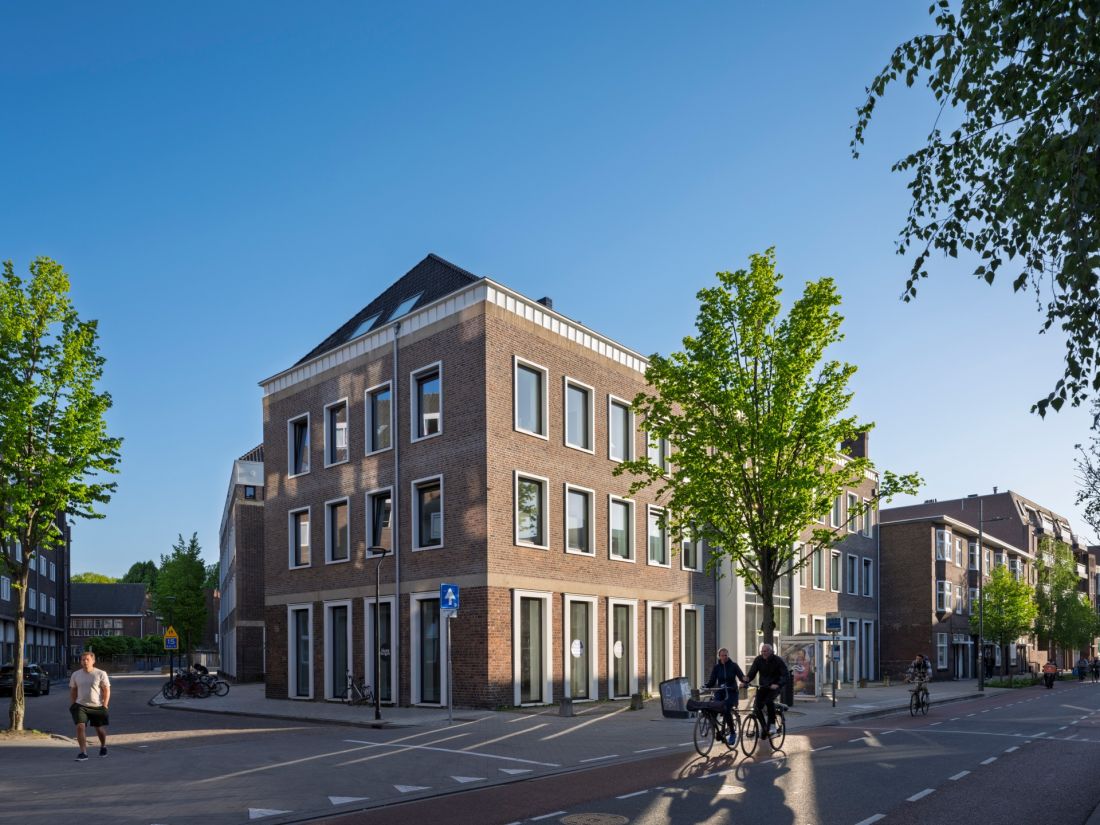
An important part of the project are the two existing buildings on Grote Berg: Vert and Jaune. Both were built in the 20th century and served as neighborhood police stations at various times. MVRDV treated them as elements of the site’s history rather than obstacles to the new development. Between them, the facade of a former building—which once completed the street front—has been reconstructed. Today, it forms a light, colonnaded structure. It is not a complete reconstruction, but it serves as a reminder of the earlier building layout and preserves urban continuity.
Nieuw Bergen, Eindhoven — © Ossip van Duivenbode
sloping roofs outlined by light
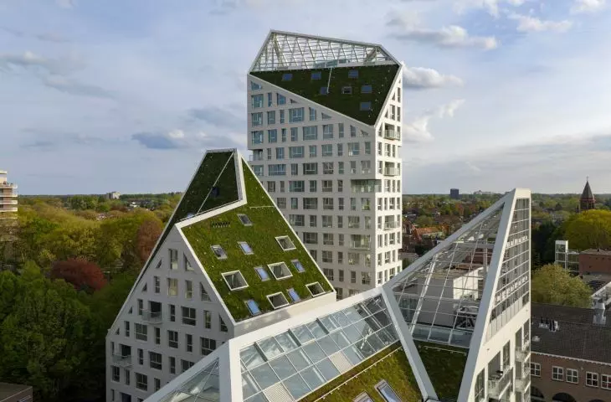
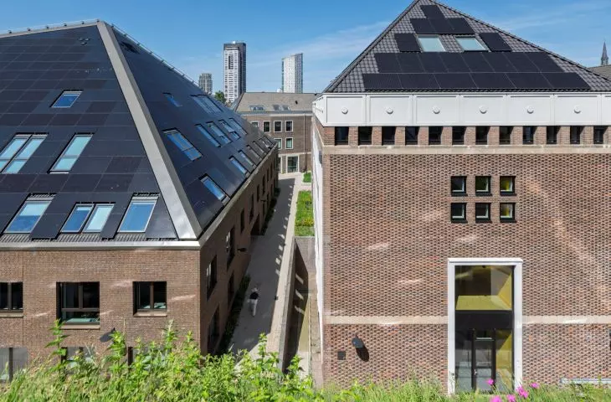
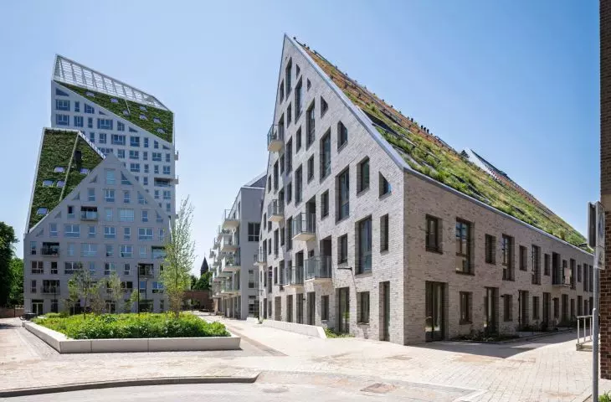
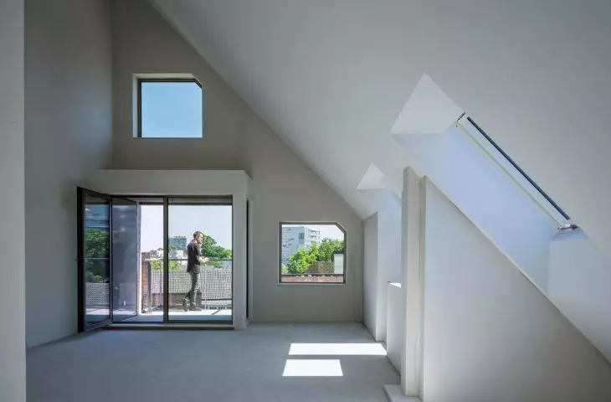
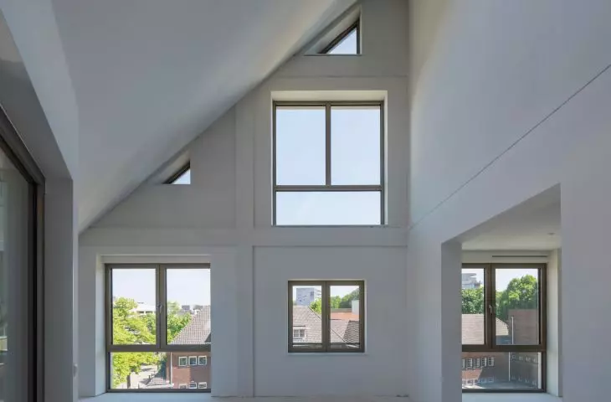
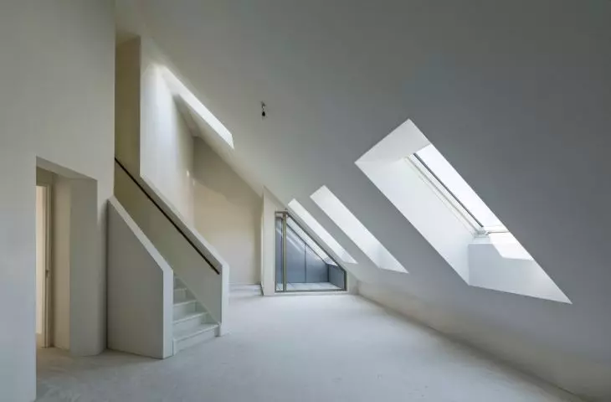
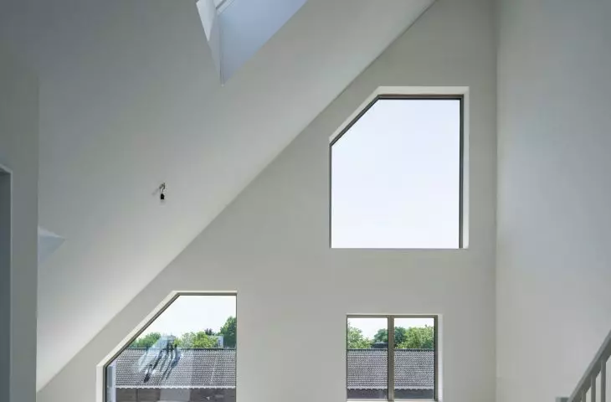
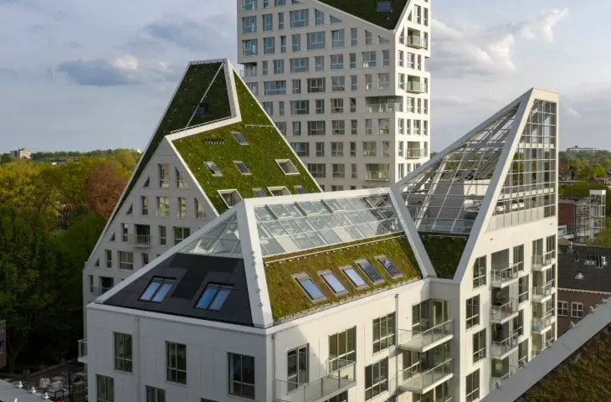
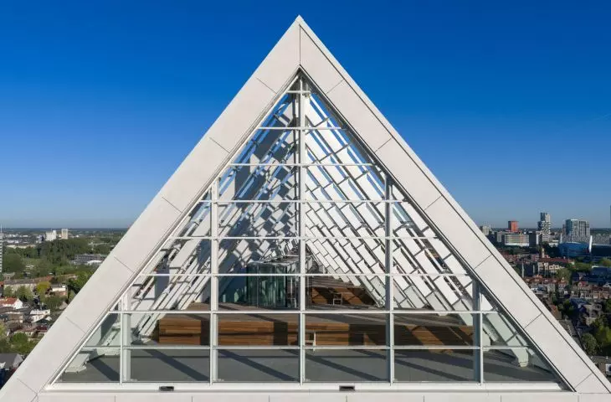
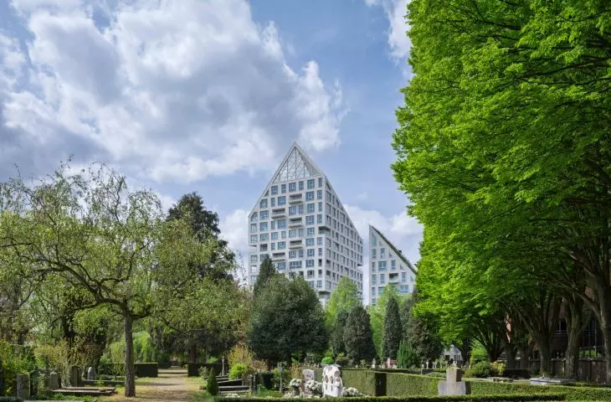
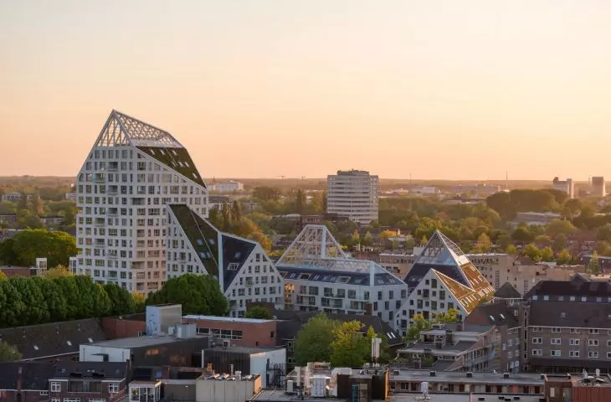
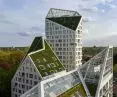
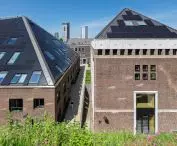
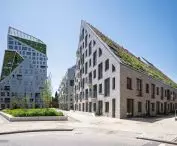
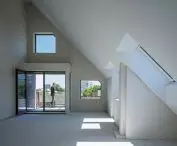
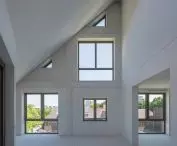
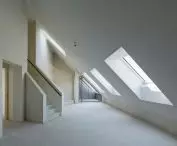
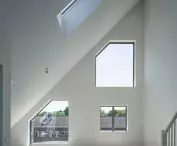
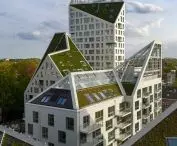
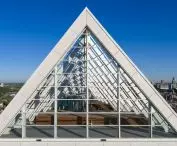
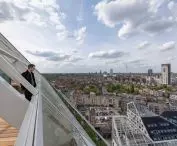
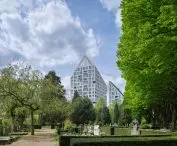
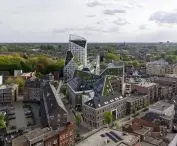
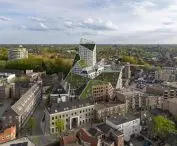
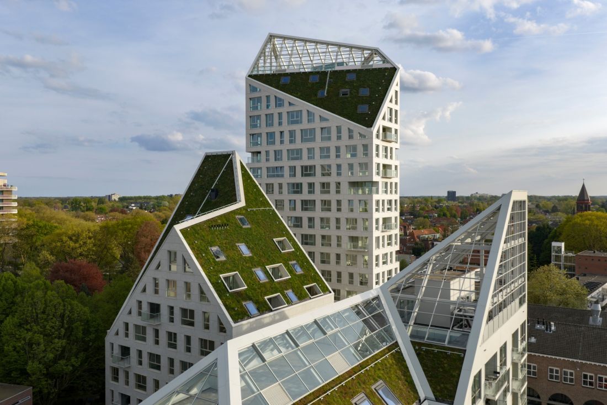
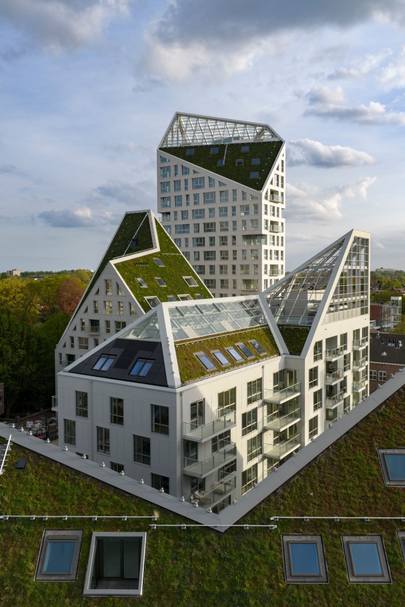
The most distinctive feature of Nieuw Bergen is the sloping, jagged roofs of the five new buildings. They give the development a silhouette reminiscent of a mountain landscape —particularly evident in a neighborhood whose name refers to mountains. However, their form is not driven solely by visual effect. The roof pitches were determined based on an analysis of light access, in order to minimize shading of the apartments, neighboring buildings, and public spaces. As a result, the dense development remains bright and more open.
Nieuw Bergen, Eindhoven — © Ossip van Duivenbode
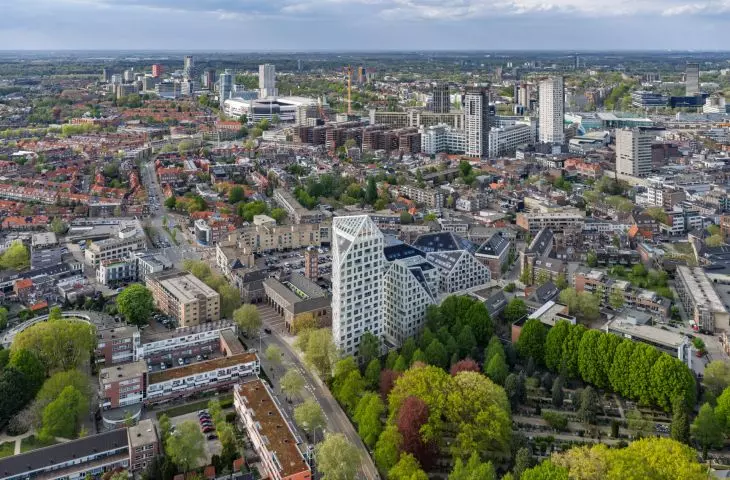
the scale increases toward the city
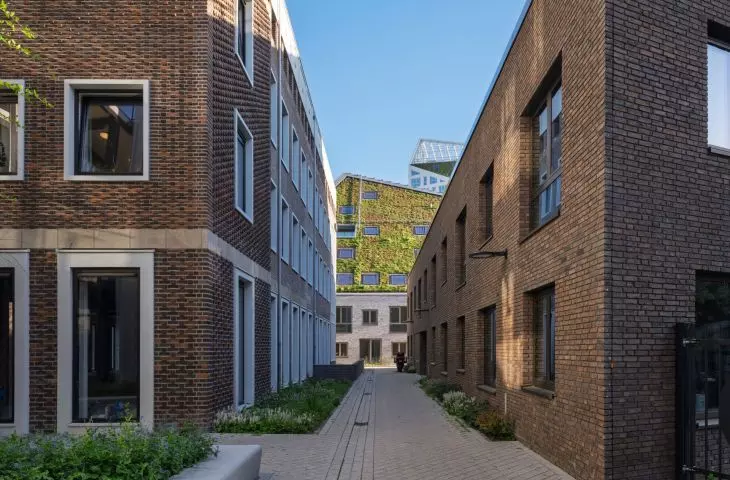
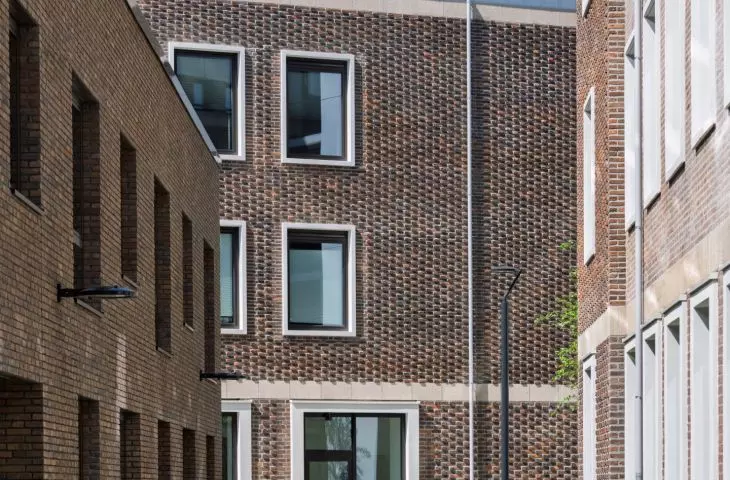
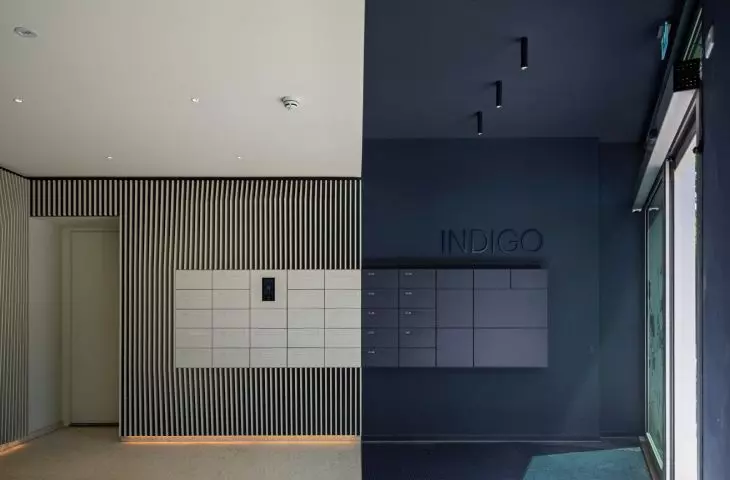
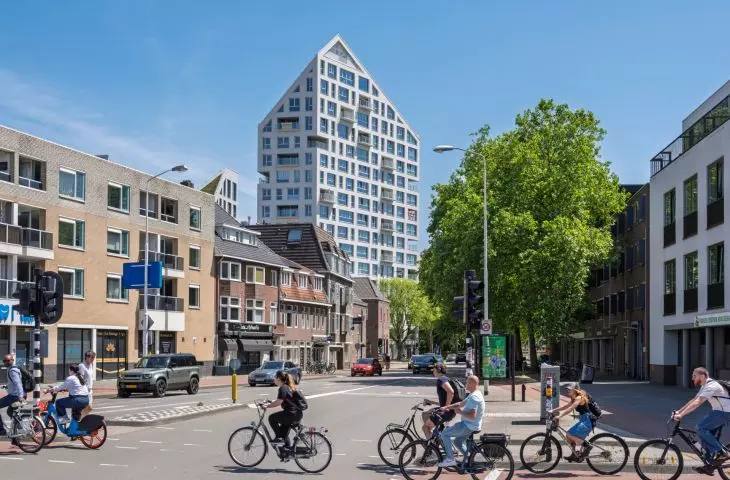
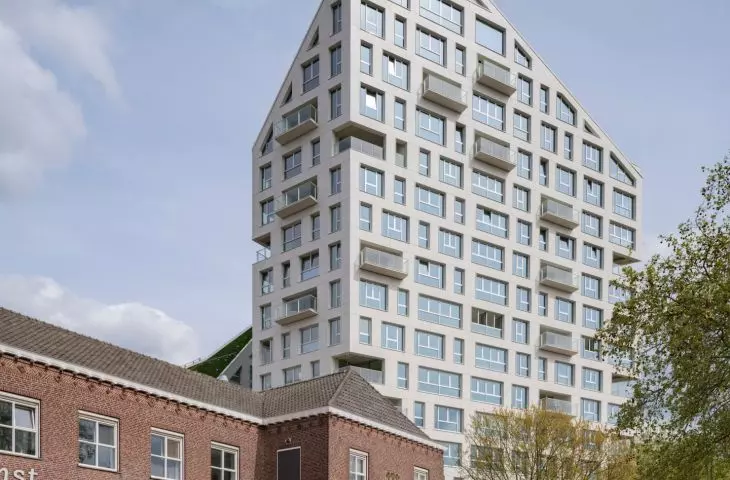
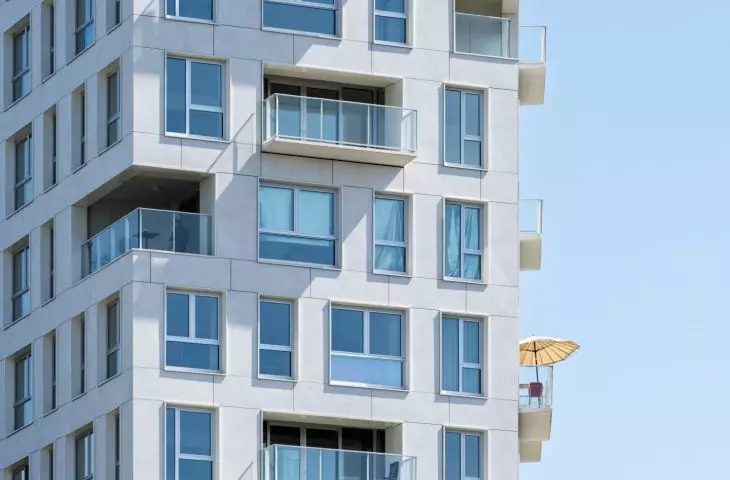
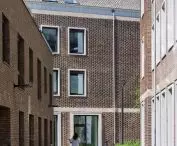
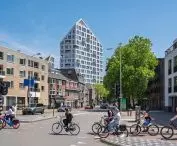
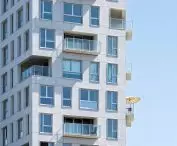
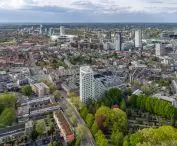
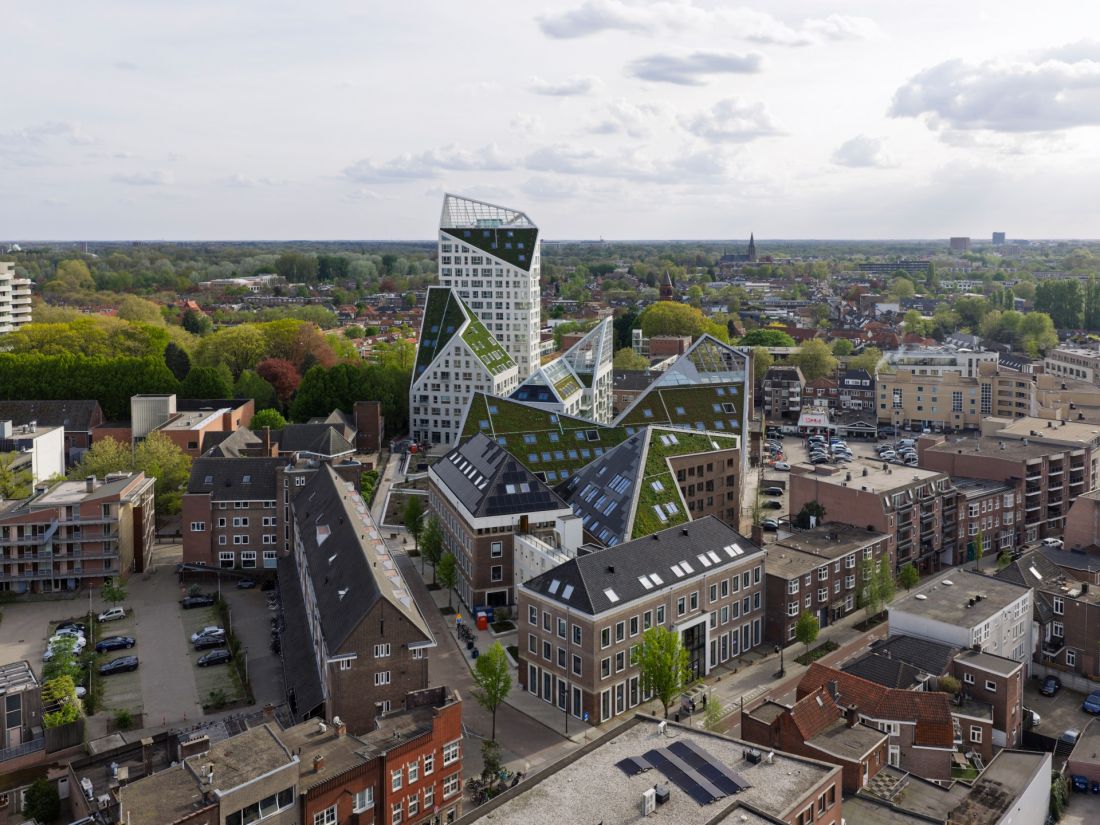
The layout of the complex creates a gradual transition from the lower, historic buildings to the taller part of the development. Vert and Jaune are located near Grote Berg; further on comes the six-story Orange building with public housing; and the complex is topped off by the seventeen-story Indigo tower. This increase in height is emphasized by the color scheme of the facades. The dark red brick of the older buildings transitions into browns, beiges, light grays, and the white of the tower. As a result, the old and the new do not clash sharply but form a harmonious sequence.
Nieuw Bergen, Eindhoven — © Ossip van Duivenbode
A Variety of Apartments in One Nieuw Bergen
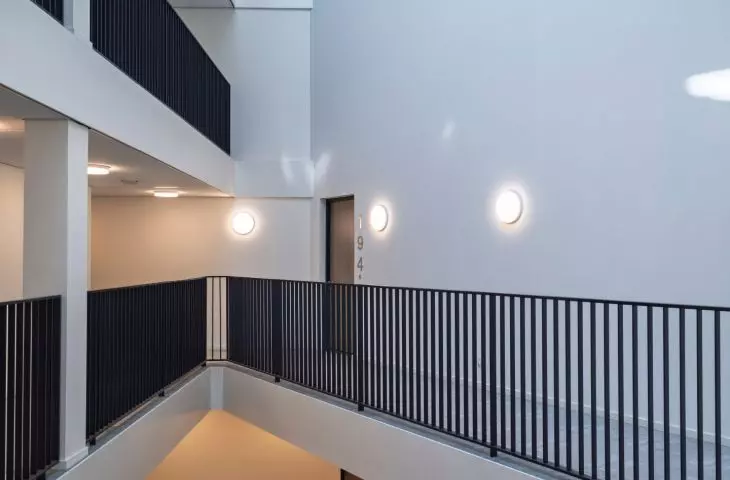
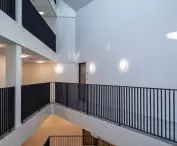
A total of 237 apartments are planned across the seven buildings : ranging from compact units to family homes, apartments, penthouses, and 48 public housing units in the Orange building. The project thus addresses the diverse needs of residents, bringing together several lifestyles in one place. The ground floors of some of the buildings are designated for retail and services. The units open onto sunny, largely car-free public spaces. Nieuw Bergen is intended to function not as a closed-off complex, but as a part of the neighborhood—with places where people can walk through, stop, or sit down at one of the establishments.
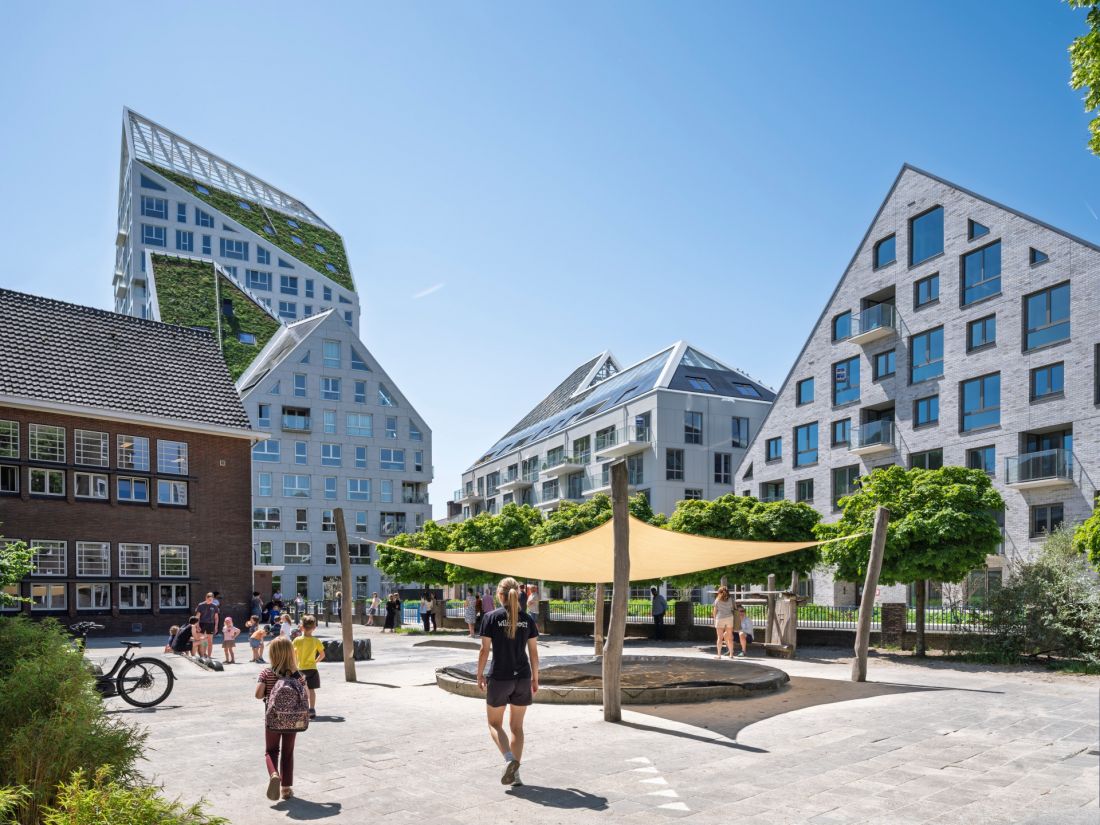
Nieuw Bergen, Eindhoven — © Ossip van Duivenbode
terraces, a greenhouse, and shared green spaces
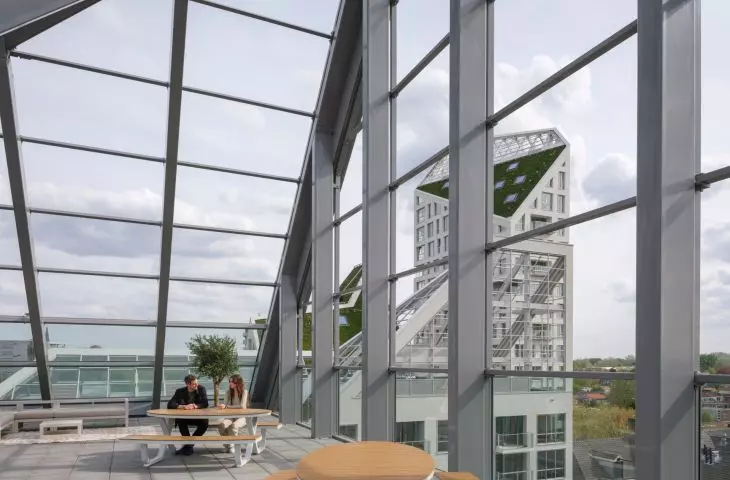
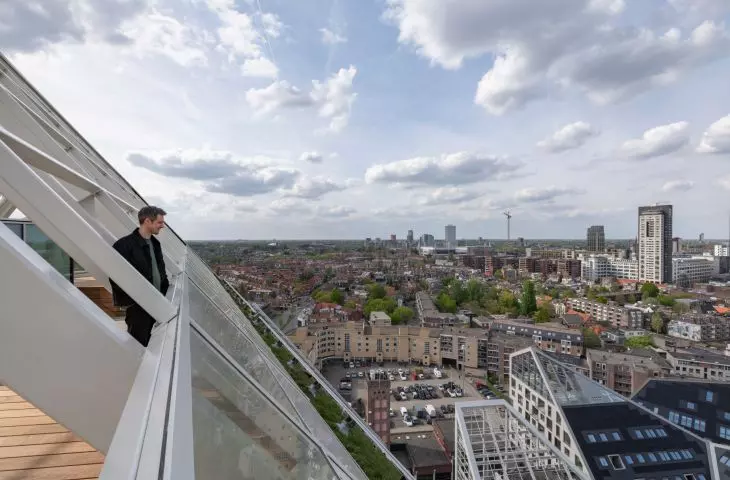
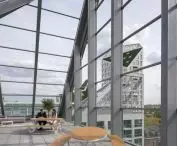
The sloped roofs serve several functions at once. Some of them have been used for solar panels and green roofs, while others have become shared terraces. On Bleu and Rouge, meeting places for residents have been created, and on Bleu there is also a greenhouse for communal gardening. This solution demonstrates that a greater number of apartments does not have to mean sacrificing green spaces and neighborly relationships. In Nieuw Bergen, the roofs are not only a distinctive feature of Eindhoven’s skyline but also spaces for relaxation and socializing.
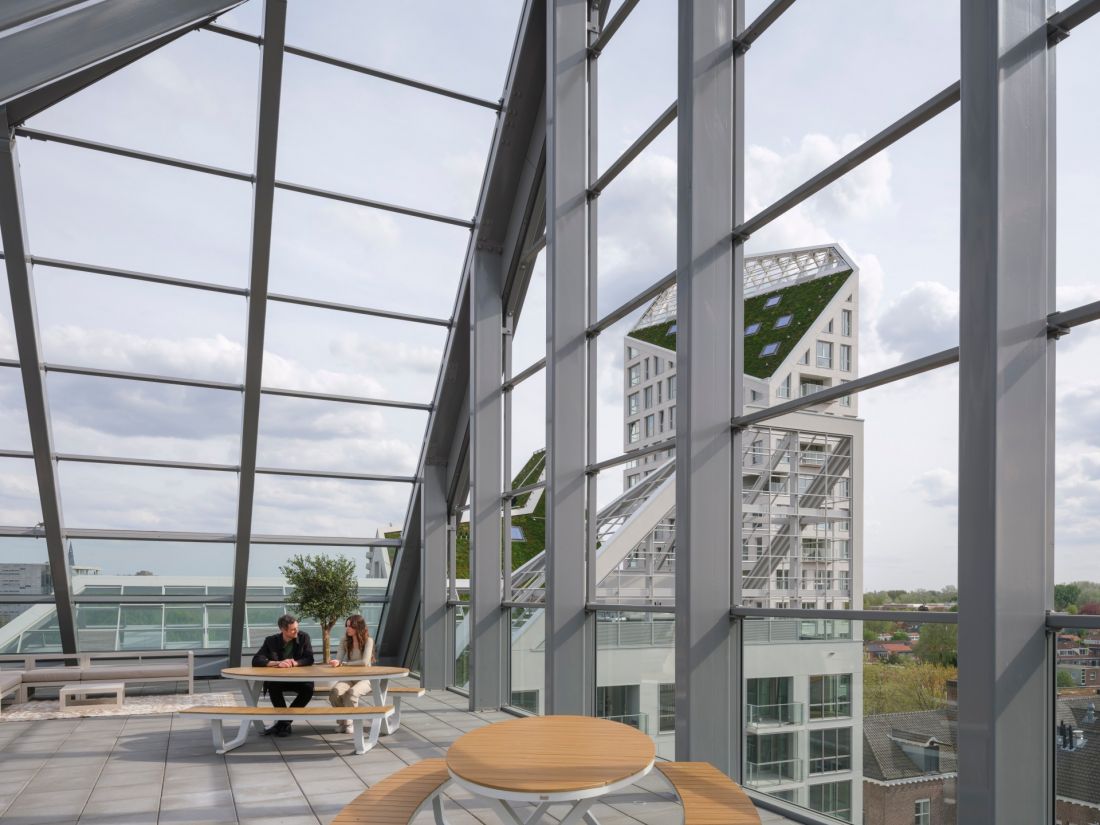
Nieuw Bergen, Eindhoven — © Ossip van Duivenbode
Density Without Losing Light
Nieuw Bergen addresses one of the key questions facing contemporary cities: how to build more in the city center without creating a cramped and shaded environment. MVRDV does not limit itself here to simply maximizing floor area. The key lies in the precise shaping of the structures, working with light, and making use of existing buildings. The adaptation of existing buildings reduces the carbon footprint, green roofs support water retention and biodiversity, and photovoltaic panels improve the development’s energy efficiency. A project has been developed in Eindhoven that increases the city’s density while preserving its scale, memory, and character.








