










#IconsofPolishArchitecture
The year is 1957, the Soviet Sputnik becomes the first satellite to reach the Earth's orbit, 1961 - Stanislaw Lem publishes "Solaris", 1969 - the first human foot touches the Moon, 1971 - the Spodek in Katowice is officially opened. Why was it built and why did it land in the city center?
Katowice, which aspired to be the capital of Upper Silesia after World War II , lacked a facility for sports, cultural or political events until the 1950s. Projects for a large permanent circus in the Wełnowiec Trench or a People's Hall for 15,000 spectators at Kosciuszko Park were not realized. Construction of the Spodek, without which it is difficult to imagine Katowice today, was not completed until19711.
An igloo instead of a UFO - what could the center of Katowice look like?
At first, the Spodek was to land in the Park of Culture and Leisure in Chorzow. Its course was changed by the then Silesian governor, Jerzy Ziętek, who was exceptionally fond of the project - so he decided to locate the building in the center of the city, right next to the current traffic circle named after General Ziętek.
It was Gen. Jerzy Ziętek - known as the builder of Katowice - is also responsible for the creation of the Silesian Park in Chorzów (formerly the Provincial Park of Culture and Recreation), whose construction began barely five years after the end of World War II2. The governor is also indebted to the construction of the Upper Silesian Children's Rehabilitation Center in Rabka, and it was also during his tenure that the competition was settled and the Millennium Housing Estate was launched3.
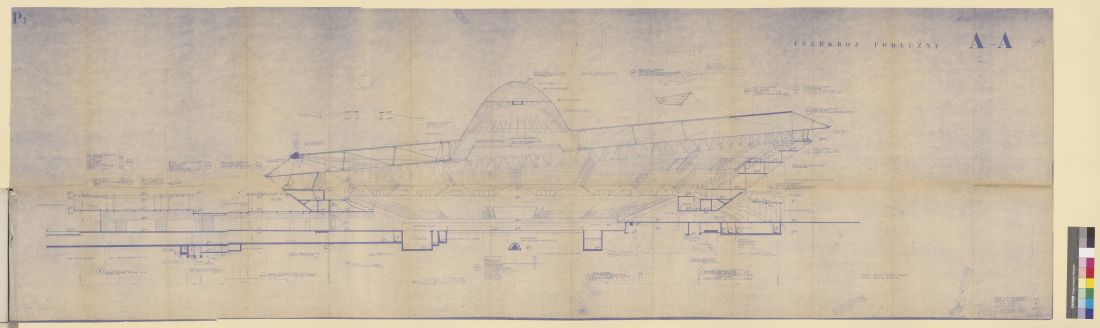
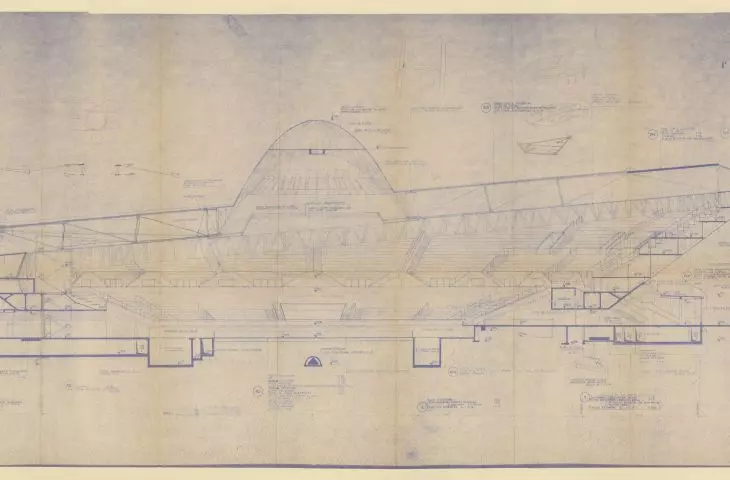
Technical design of the "Spodek" Sports and Entertainment Hall in Katowice - longitudinal cross-section
Katowice City Hall Archives, Silesian Digital Library
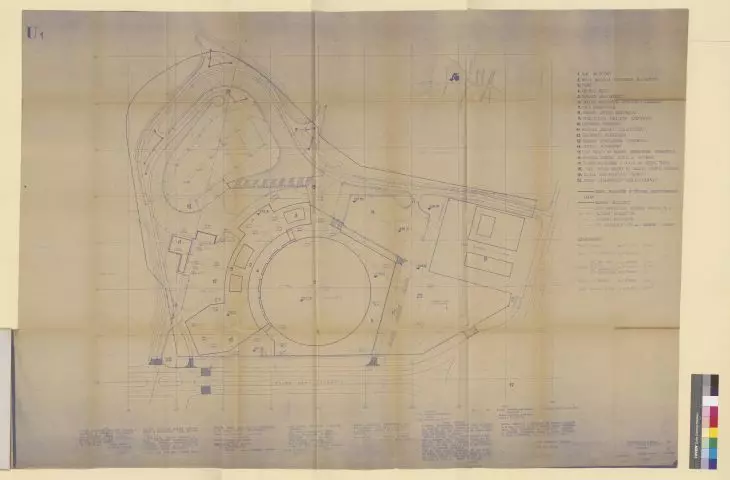
What the new sports and entertainment hall in Katowice would look like was decided by a closed competition held in 1959 by the Association of Polish Architects on behalf of the Provincial Committee for Physical Culture in Katowice. The competition task was to design a provincial sports hall located on Feliks Dzierżyński Street. The building was to include an auditorium with 8,000 permanent seats around a slab of artificial ice, as well as a practice rink and a gymnasium.
It was not far off that instead of the Spodek, there would be two igloos standing in the center of Katowice today - this was the work of Julian Brzuchowski, the author of the Silesian Stadium , favored by many critics.
It was written that this design was the most original, mature and suited to the function of the facility
- reports the Silesiazag portal.
1971 - Construction and opening of the Hall in Katowice (Spodek).
Han Jan Historia | YouTube
flying saucer and astronomical costs
The concept of the "flying saucer" - competition entry numbered 1 - however, the jury liked it the most, despite the enormous costs it entailed. The authors of the project were: Jerzy Hryniewiecki - the architect responsible for the Dziesięciolecia Stadium in Warsaw and the design of Supersam, a shopping pavilion also in the capital; Maciej Gintowt - later designer of the Olivia Sports Hall in Gdansk and the Podpromie Hall in Rzeszow; and Maciej Krasinski, a professor at Bialystok University of Technology and a member of SARP since 1951. Waclaw Zalewski - a prominent designer, also famous for the construction of Supersam and Warsaw's Torwar - was responsible for the building's structural design. His collaborators were Andrzej Żórawski and Aleksander Włodarz.
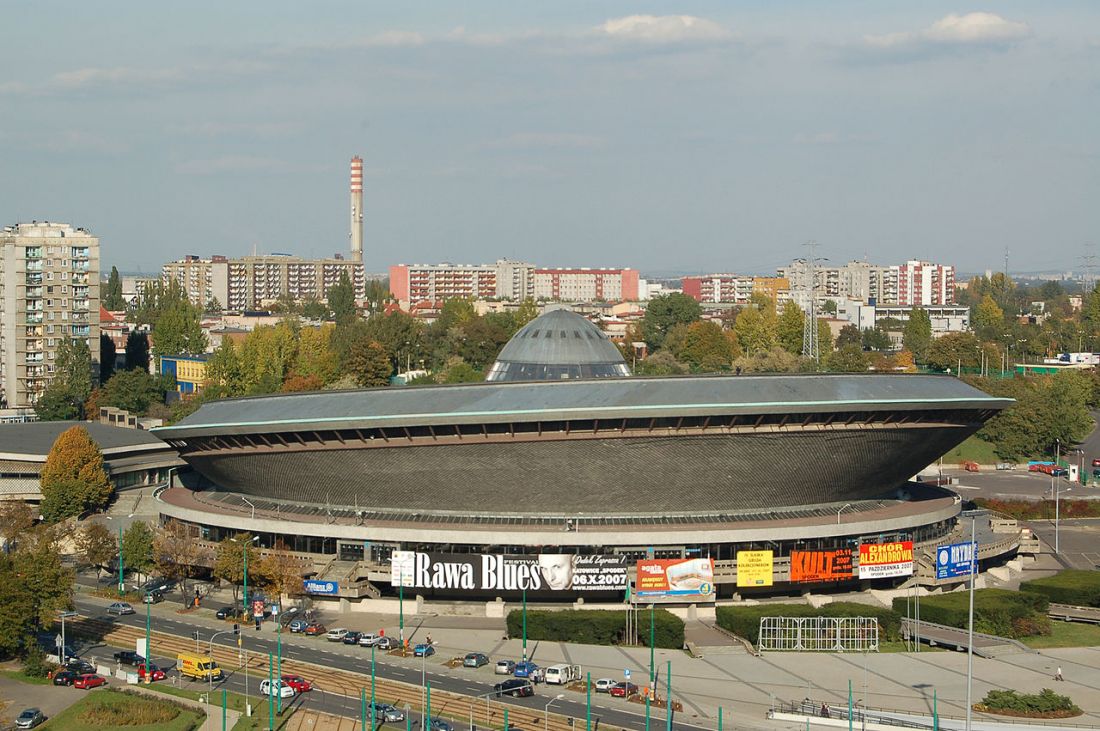
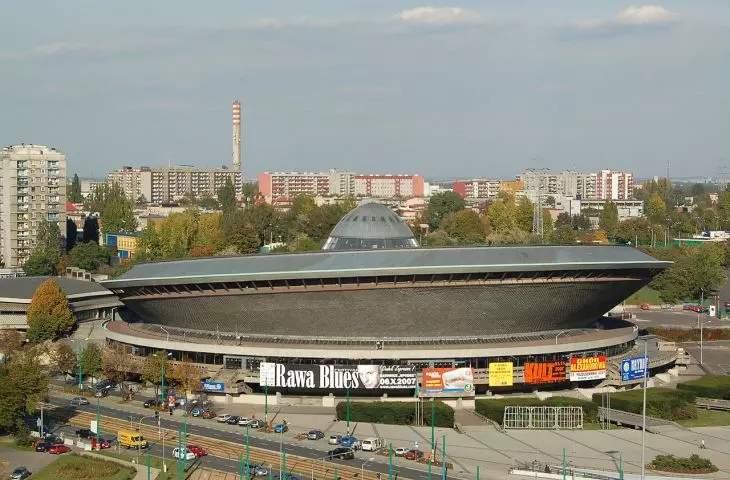
Spodek Hall, 2007.
Photo: Halaston © CC BY SA 3.0 PL | Wikimedia Commons
In July 1960 in the magazine "Architektura" turn out the results of the competition - the project number 1 was selected for implementation.
Work No. 1 best meets the conditions of universality, while giving the most favorable solutions in terms of architecture [...] The design is bold and with great invention, but expensive and difficult to implement
- reads an excerpt from the justification of the jury's decision.4
However, the choice was controversial. The structure of the hall was to require, according to Prof. Franciszek Wasilkowski of the Lviv Polytechnic and Silesian Polytechnic, as much as 190 kg of iron per square meter of surface area, while other speculations claimed that it would be covered by a glass roof made of plastic, and that a massive, space rocket-like spire would stand next to it.
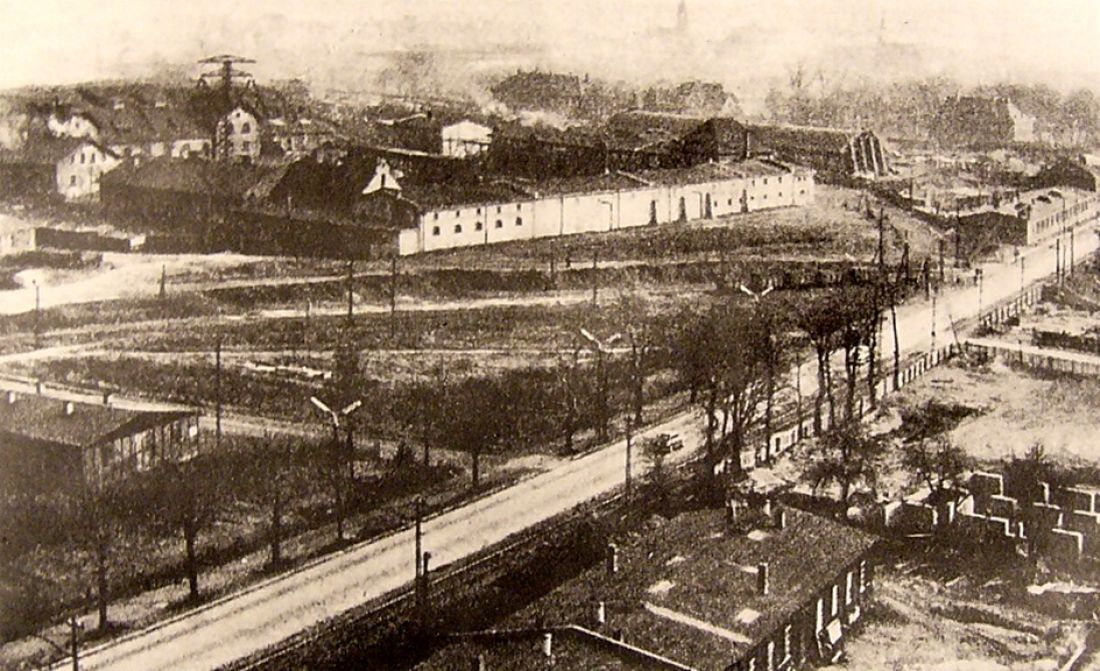
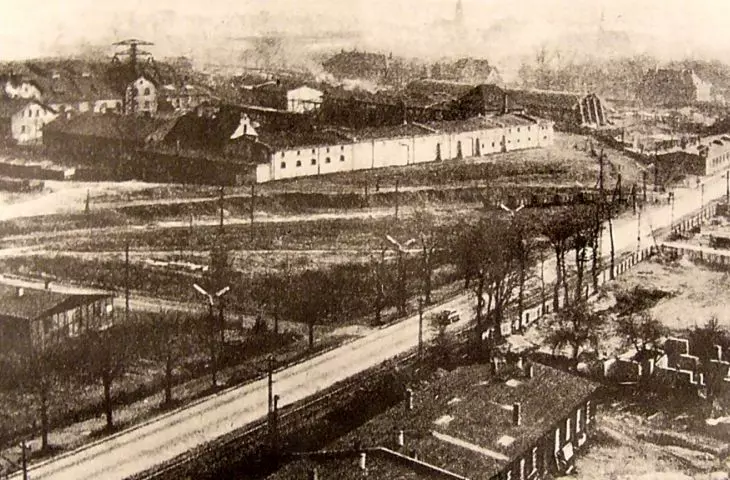
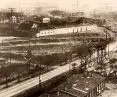
The industrial building on the site of today's Spodek arena, as seen from Koszutka. The street in the photo is today's Korfantego Avenue, 1955-1960s
© fotopolska.eu
The center of Katowice in the 1960s was shaped on the basis of an urban design, which was characterized by a loosening of the layout and an emphasis on tall buildings. It was then that the market square was enlarged twice, and today's W. Korfantego Avenue - then Red Army Street - was widened to four lanes, with a separate green belt and streetcar tracks. By the time Spodek was built, the city center had already seen distinctive modernist buildings such as the Press House and the "Zenith " Department Store - symbolizing the city's modernity and the opening of architecture to the world - as well as the sculptural, aluminum-scaled (like Spodek later) "Skarbek" Department Store.5
And underneath the Spodek....
In order for the Spodek to land in the location chosen by Gen. Ziêtek, a space on what was then Red Army Street had to be vacated by the "Maria Manor" - a German industrial building. Its demolition is a component of the process of eliminating traces of Katowice's German history. Previously, a new opera house was planned for the site.
Construction of the Spodek starts in 1964. The removal of the topsoil surprised Katowice with several meters of coal seams below the surface, which the city's residents quickly became interested in. As Dziennik Zachodni recalls, after dark, many came to the construction site with buckets in which they carried out the coal.
Almost no costs were incurred in conducting the excavation for the foundations, as this was done socially by the residents of Katowice
- concluded Prof. Gintowt.
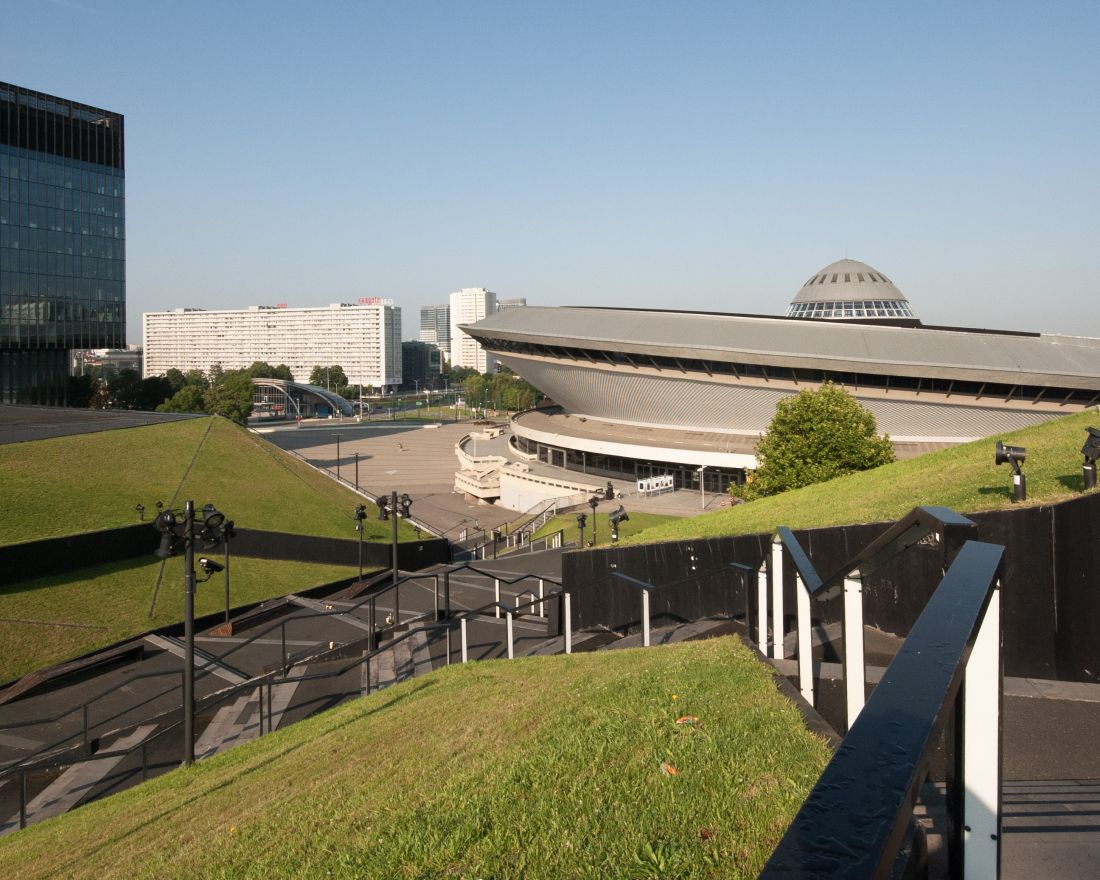
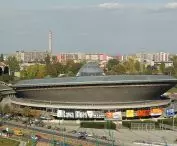
Spodek from the roof of the International Congress Center
Photo: Szyymek © CC BY SA 4.0 PL | Wikimedia Commons
The construction of the arena was not without objections. A letter from the Gliwice University of Technology accused the project of structural errors and predicted that the building would collapse when people were seated in the auditorium. 800 pages of calculations - that's what Governor Zietek presented in his response, citing an expert report by Prof. Zbigniew Kączkowski of the Warsaw University of Technology, who confirmed the validity of the structural assumptions6.
Keep doing it, I have confidence in you
- quoted Jerzy Ziętek to the Trybuna Śląska magazine in 2001.7
This confidence was hardened by a military test conducted after the construction was completed in 1971 - the Spodek hall withstood the stomping and jumping of more than 4,000 soldiers who sat in the stands8.
What does the Spodek have in common with the Parthenon?
The cost of the construction of the hall eventually amounted to 800 million zlotys (or about 450 million zlotys today) the span of the roof with an ellipse shape - 126 meters. The structure is resistant not only to the stomping of the audience, but also to mining tremors. Although the volume of the building is more than 330 thousand cubic meters, the lump meets the ground in a small area. In addition, the hall stands on a reinforced concrete foundation bowl, supported by 40 capable of swinging columns.
Knowing that this is the place where mining is going on, Professor Zalewski thought of it as a rough sea, on which a ship with as few points of contact with the ground as possible would hold up best
- recounted Professor Irma Kozina, an art historian from the Academy of Fine Arts in Katowice, during the celebration of the 50th anniversary of Spodek's construction9.
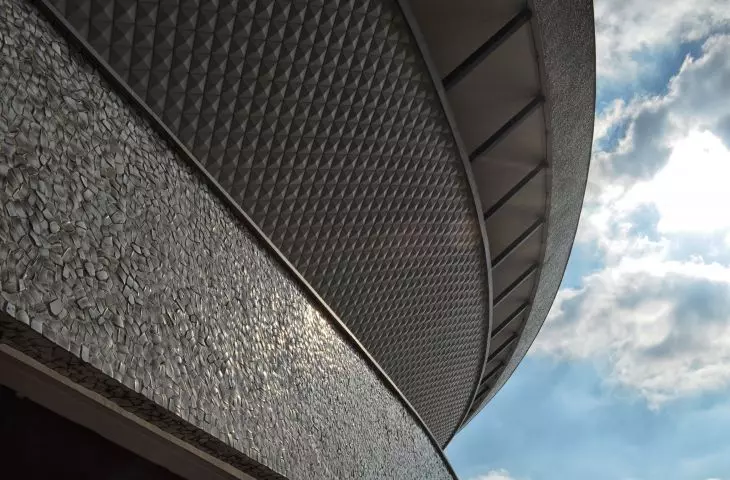
The façade of the inverted cone was covered with 30,000 asbestos-cement shells. The walls of the ice rink building, meanwhile, were covered with 11 thousand fiberglass shells. The balustrades of the terrace are made of clinker brick, washed river pebbles and raw concrete, while the roof overhang is made of broken porcelain.
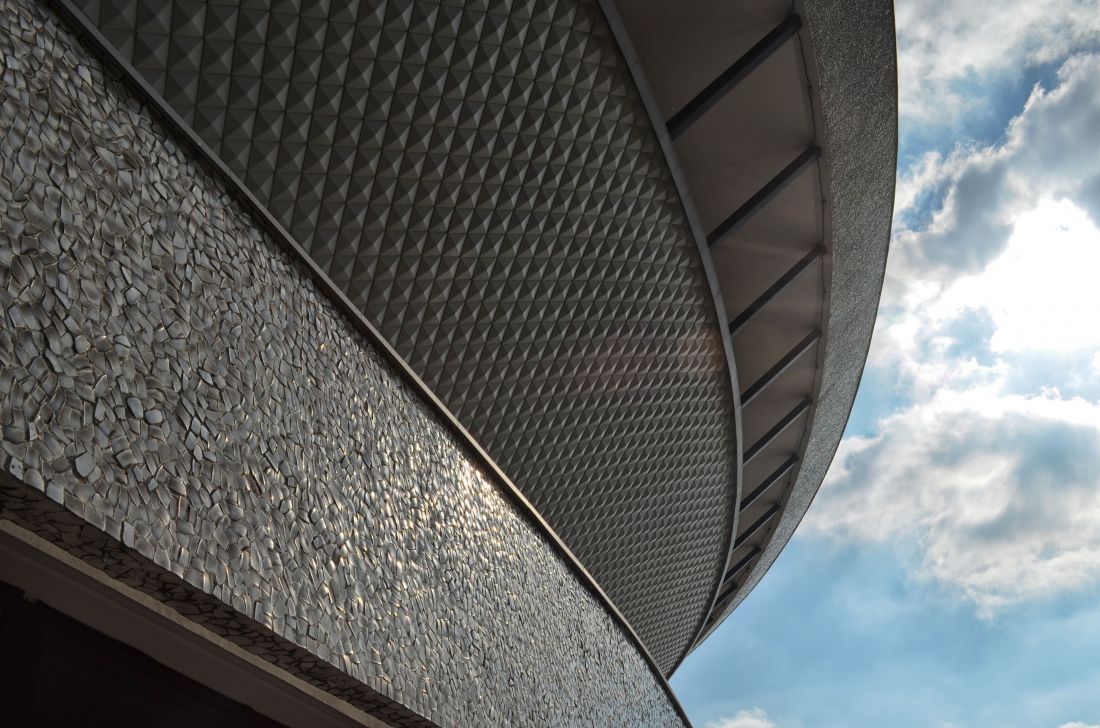
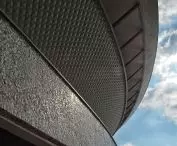
A fragment of the facade after renovation, Spodek, 2014.
photo: fiedler © CC BY SA 3.0 EN | Wikimedia Commons
The steel structure of the oval canopy weighs 300 tons - it is connected to the outer steel ring by 120 supporting cables. The roofing of about 3,500 square meters is set on rod-and-tension trusses. Above the ellipse floats a partially glazed dome that illuminates the hall.10
As a young boy, I learned from Edward Kharitonov's book Outline of the History of Architecture. The cover of the Polish edition juxtaposed the Parthenon, the dome of St. Peter's Basilica in Rome and Katowice's Spodek. At the time I was amused by this comparison, but today my perspective has completely changed - I see the Spodek's overhead as an architectural solution as bold as Michelangelo's Vatican dome or Brunelleschi's Florentine one.
- says Lukasz Galusek, in an interview with A&B.
stars from around the (all)world
Before the hall in Katowice became the Spodek, it was called the "combine" for several years. It was not until 1977 that a new, astronomical name became popularized due to the similarity of the building's shape to the spaceship from the movie "Close Encounters of the Third Kind. "11
From the first event, the November 16, 1969 field hockey game, to 2001, the Spodek was visited by more than 6 million people, including: Tina Turner, Elton John and Bryan Adams, as well as Fidel Castro. It was at the Spodek in 1972 that the Fiat 126p premiered, and a year later the screening of the film "In Desert and Wilderness" took place, which was seen by 104,000 people.
Metallica, Cocteau Twins, The Cure, Sting, Modern Talking, Pearl Jam, Iron Maiden, Robbie Williams, Rammstein, Green Day, Depeche Mode, Black Sabbath, Leonard Cohen, Marilyn Manson, Bonnie Tyler - all of these stars have performed at least once in Katowice precisely in the sports and entertainment hall known as Spodek.
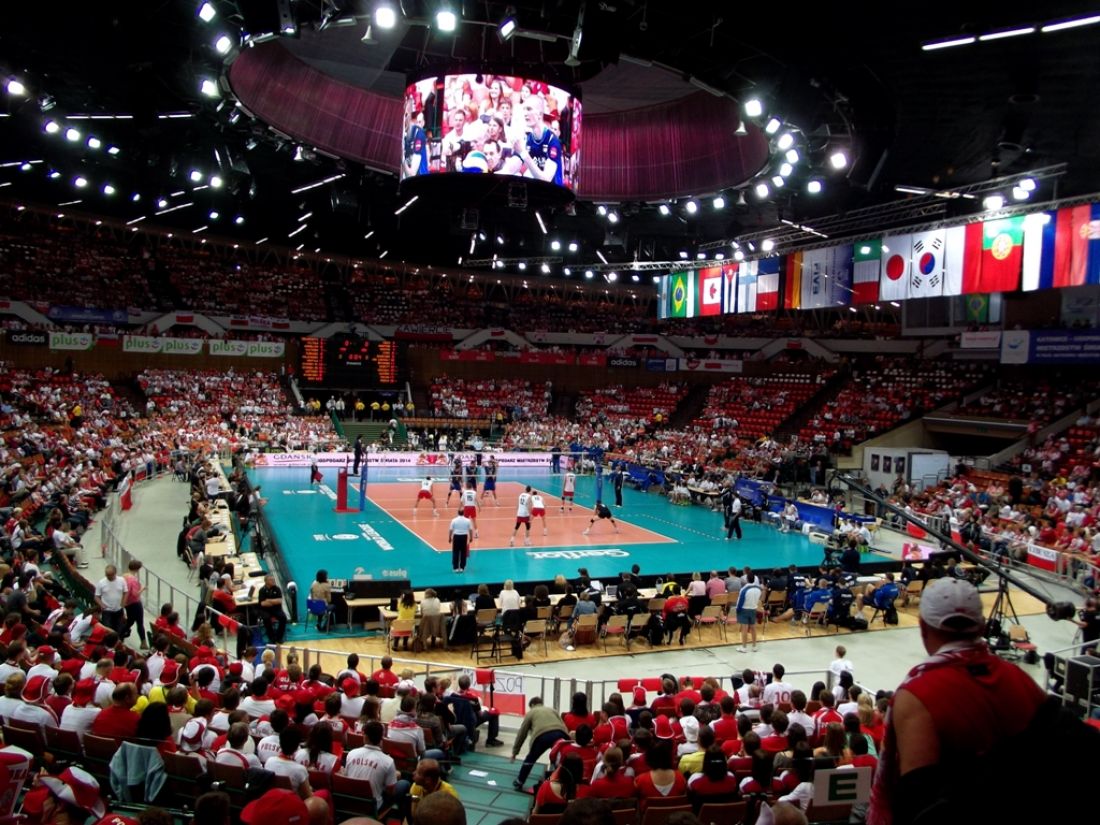
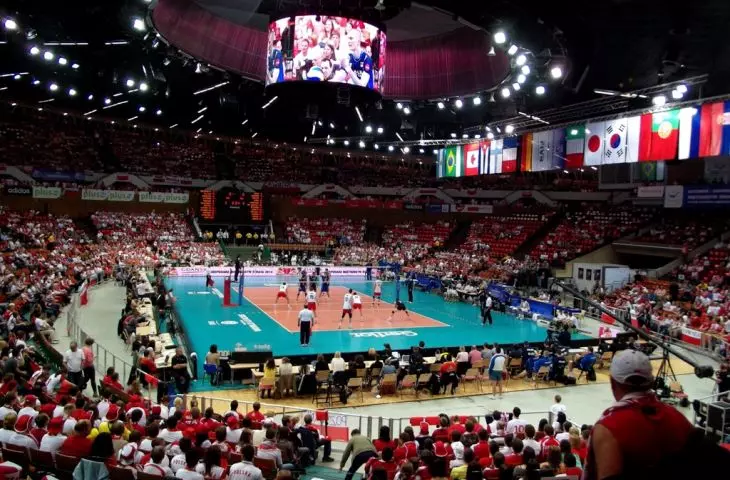
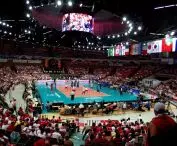
The Spodek hall during the 2012 World League competition
Photo: Piotr Drabik © CC BY SA 2.0 PL | Wikimedia Commons
Spodek also hosts major sporting events such as the European Championships and the World Championships in many sports12.
The first comprehensive renovation of the Spodek began in 2007. First the interior was modernized - the building got air conditioning, and the main hall was enriched with additional seats. In 2012, the renovation of the facade was completed - the asbestos-cement shells were replaced with aluminum ones.
In March of this year, before the Spodek was placed on the register of monuments, a decision was made to renovate it again. This time, the stairs and terraces were to be demolished and rebuilt - an expert report from 2023 revealed how bad a condition their reinforced concrete elements and rebar were in13.
The planned renovation became the reason for initiating proceedings to include the Spodek in the register of monuments of the Silesian province. The decision was made in May - the hall, along with the ice rink, hotel, gymnasium and the surrounding area, i.e. the honor square, became an official monument. This means that any renovations to the building must be consulted with the provincial conservationist14.
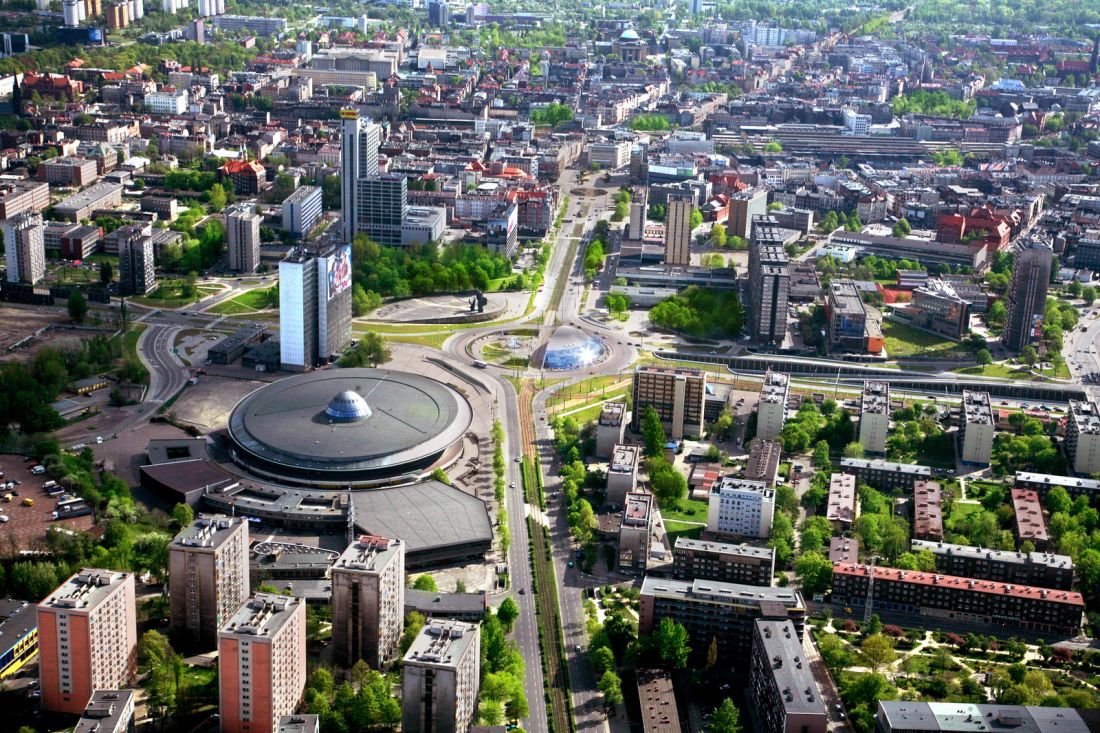
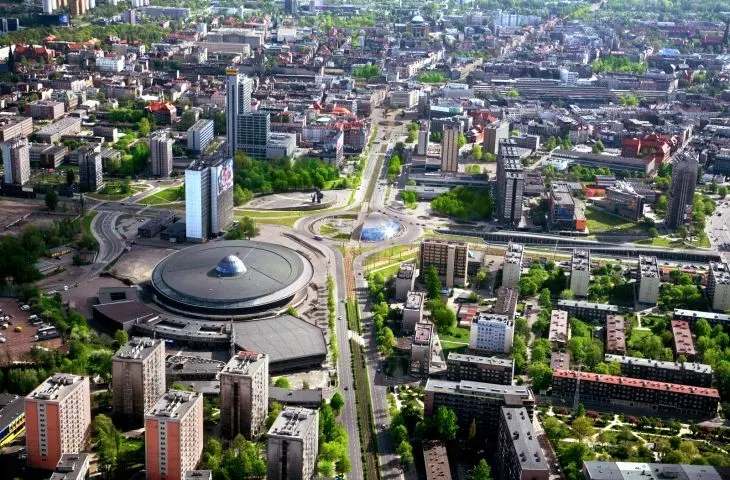
The center of Katowice, 2007.
Photo: UM Katowice © CC BY SA 3.0 PL | Wikimedia Commons
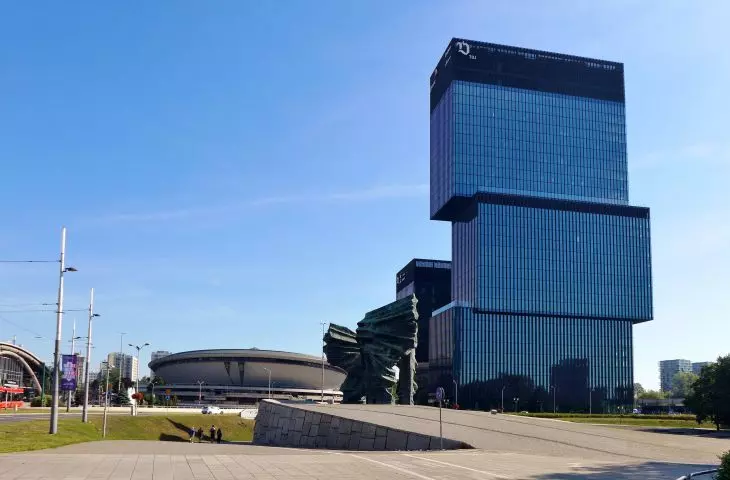
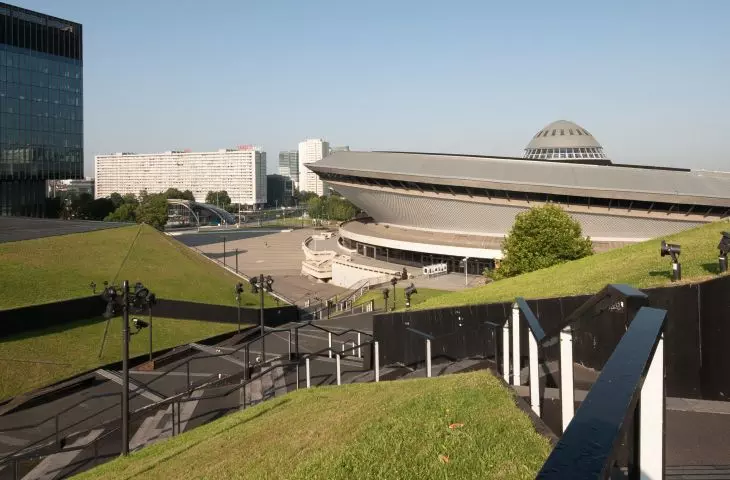
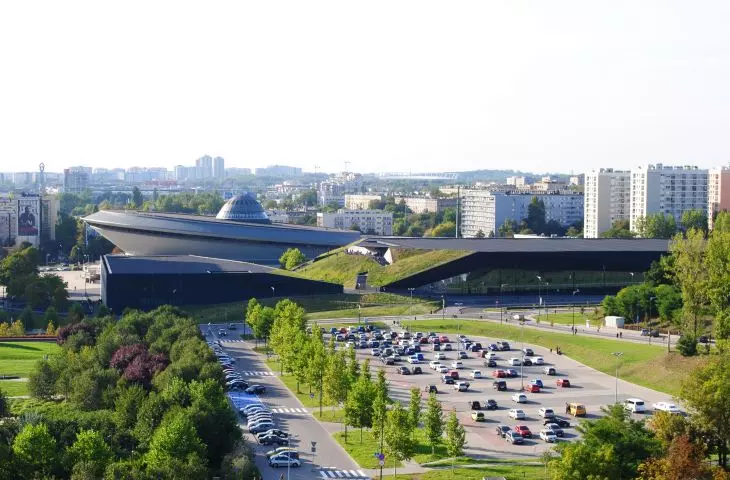
Fifty-six years after the Spodek was built, it's hard to imagine the center of Katowice without its monumental and still astonishing shape. Although other distinctive Katowice structures have sprung up in its vicinity - the greened and somewhat hidden International Convention Center and office buildings.KTW with the form of staggered cuboids, as well as the NOSPR headquarters - the Spodek remains the most original, unique symbol of the city.
Maria Cipińska
[1] T. Borówka, Spodek. An icon of Katowice, a classic of Silesian architecture in the capital of GZM, 2022, slazag.pl.
[2] Jerzy Ziętek died 30 years ago. How we remember him, 2015, wyborcza.pl Katowice.
[3] Jerzy Ziętek: Builder of Katowice, 2014, natemat.pl.
[4] Sports Hall in Katowice, "Architektura" 1960 no. 7 = 153 (July), p. 15.
[5] A. Borowik, Architecture of the 1960s in Katowice. Examples, creators, state of preservation, in Modernism in Europe - Modernism in Gdynia architecture of the 20th century until the 1960s and its preservation in Gdynia and Europe, 2014, pp. 161-168.
[6] M. Zasada, Everything you wanted to know about the construction of the Spodek: tumultuous competition, winning controversies and alternative designs, 2023, slazag.pl.
[7] A. Tuziak, Flight of the Spodek, 2001, Silesian Tribune Magazine, pp. 6-7.
[8] J.Bombor, This is how the Spodek in Katowice was built. Although according to the expert opinion it was supposed to collapse, to this day it is a symbol of Silesia. Here are unique photos from the construction, 2023, journalzachodni.pl.
[9] Katowicki Spodek is 50 years old, 2025, history.pl.
[10] W. Głodowska, Spodek in Katowice. Icon of Polish architecture entered in the register of monuments, 2025, bryla.pl.
[11] A. Cymer, Spodek, proj. Maciej Gintowt and Maciej Krasinski, BSiPTBP, 2016, culture.pl.
[12] Bulsa M., Grzegorek G., Witaszczyk B., Houses and edifices of Katowice, Katowice: Wydawnictwo Prasa i Książka, 2013, p. 211.
[13] Redevelopment of Katowice's Spodek by 2013. See what the others look like!, 2011, naszemiasto.pl.
[14] Ł. Kądziołka, Spodek was entered in the register of monuments. The president of Katowice did not hide his displeasure, 2025, katowice24.info.








