

Our intimate estate of single-family houses - terraced and semi-detached - is located within the administrative boundaries of the city, right next to green, forested urban areas. The low-rise and harmonious development includes both houses and apartments - with sizes that are not wasteful, but functional. All buildings are surrounded by greenery and located on quiet, pedestrian streets.
Tomasz OSIĘGŁOWSKI - born in Leszno, defended his diploma thesis at the Faculty of Architecture, Poznan University of Technology in 1998. In 2004, together with Marcin Kościuch, he founded Ultra Architects design office in Poznan. Winner of the Europe 40 Under 40 award in 2009, he has been a member of the Association of Polish Architects since 2002.
like a fairy tale
The estate is well connected to the center by buses and convenient bicycle routes. Next to each house there are intimate gardens ideal for relaxation, growing plants and family activities. They are complemented by small parks and squares, spaces for neighborhood integration - green links between the private and the community. Everyday errands can be taken care of in the immediate neighborhood. The first store is actually just around the corner, the next is no more than a five-minute walk away. The local "market" has a pharmacy, an NFZ clinic, two bakeries, a confectionery, a paper store, a newsstand (sic!), a hairdresser and a tailor. You'll also give your clothes to the laundry there. Children have a school and kindergarten within a few minutes' bike ride. Breakdown or renovation? Your professional will find the things you need at the local mini-building store. Want to eat out or watch a game with friends? The neighborhood pub is on site. More shopping? Discount stores and the local shopping center are within 300-400 meters. We invite you to the Fairy Tale Estate. In Poznan. For a walk with a moral
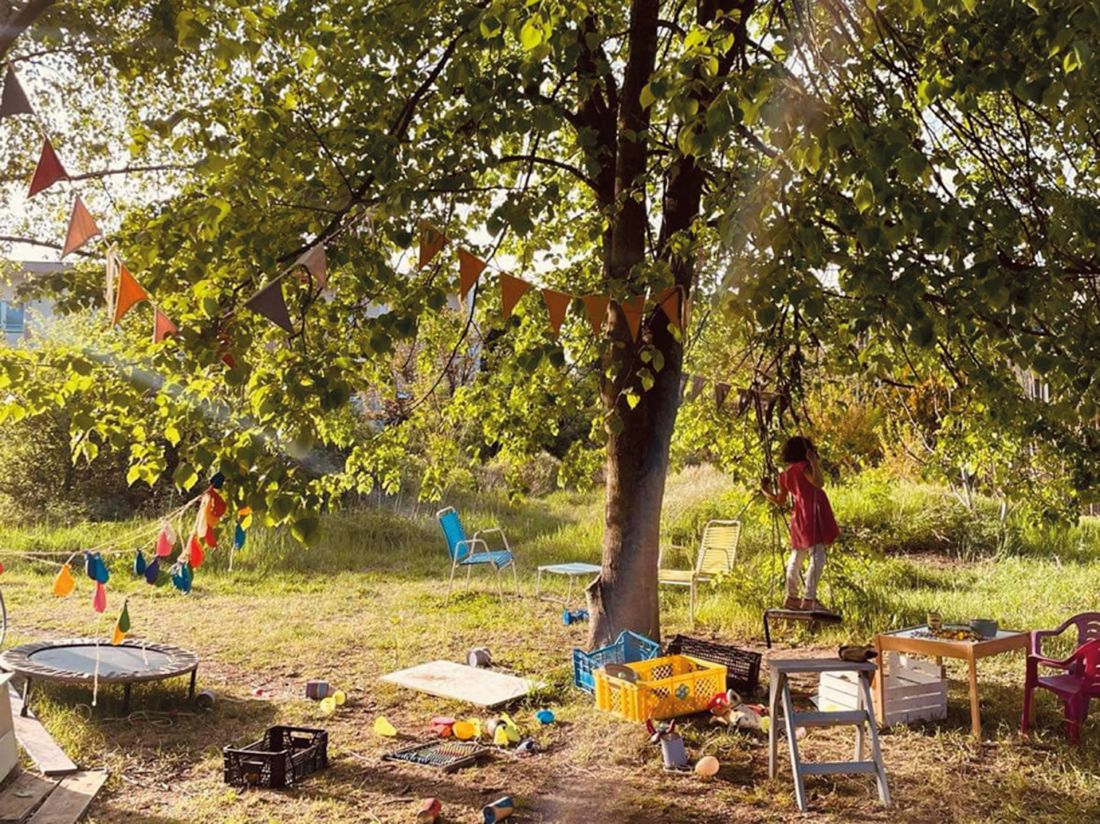
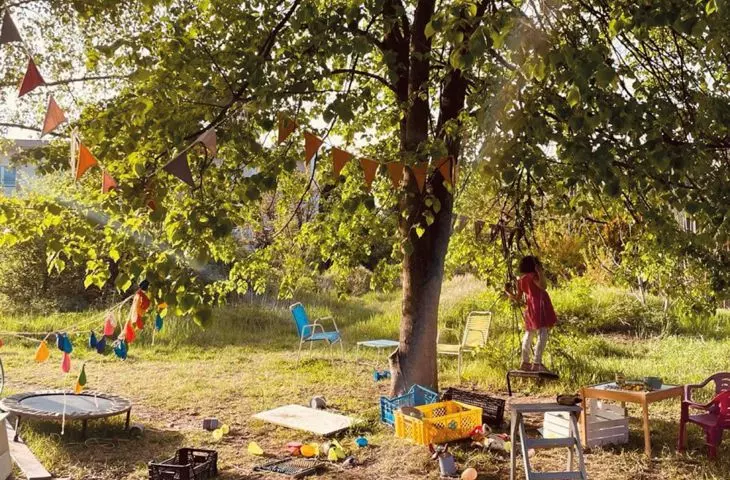
2021 - fun on the square
Photo: Paulina Kania-Półtorak
fabulous
This housing development is not a developer's product. It's a viable, multi-stage structure, roughly a thousand single-family houses on an area of 45 hectares in western Poznań. It is bounded to the north by Bukowska Street and the Ławica Airport, to the east and south by the Marceliński Forest, and to the southwest by Zlotowska Street and the former buildings of Ławica. The estate has been developing for more than four decades, and its basic spatial layout was created in the 1970s in several stages and in the studios of several design teams.
The author of the first stage is Stanislaw Jaszkowiak, who proposed a clear urban layout: strips of buildings embedded in green areas, pedestrian routes and local neighborhood interiors. As Prof. Adam Nadolny notes, this stage "succeeded in avoiding the impression of monotony, emptiness and alienation, i.e. feelings so characteristic of monumental assumptions of modernist settlements." Unlike the parallel large-panel settlements, here the development had a human-friendly scale and a composition based on the integration of architecture with greenery and residents' daily routes.
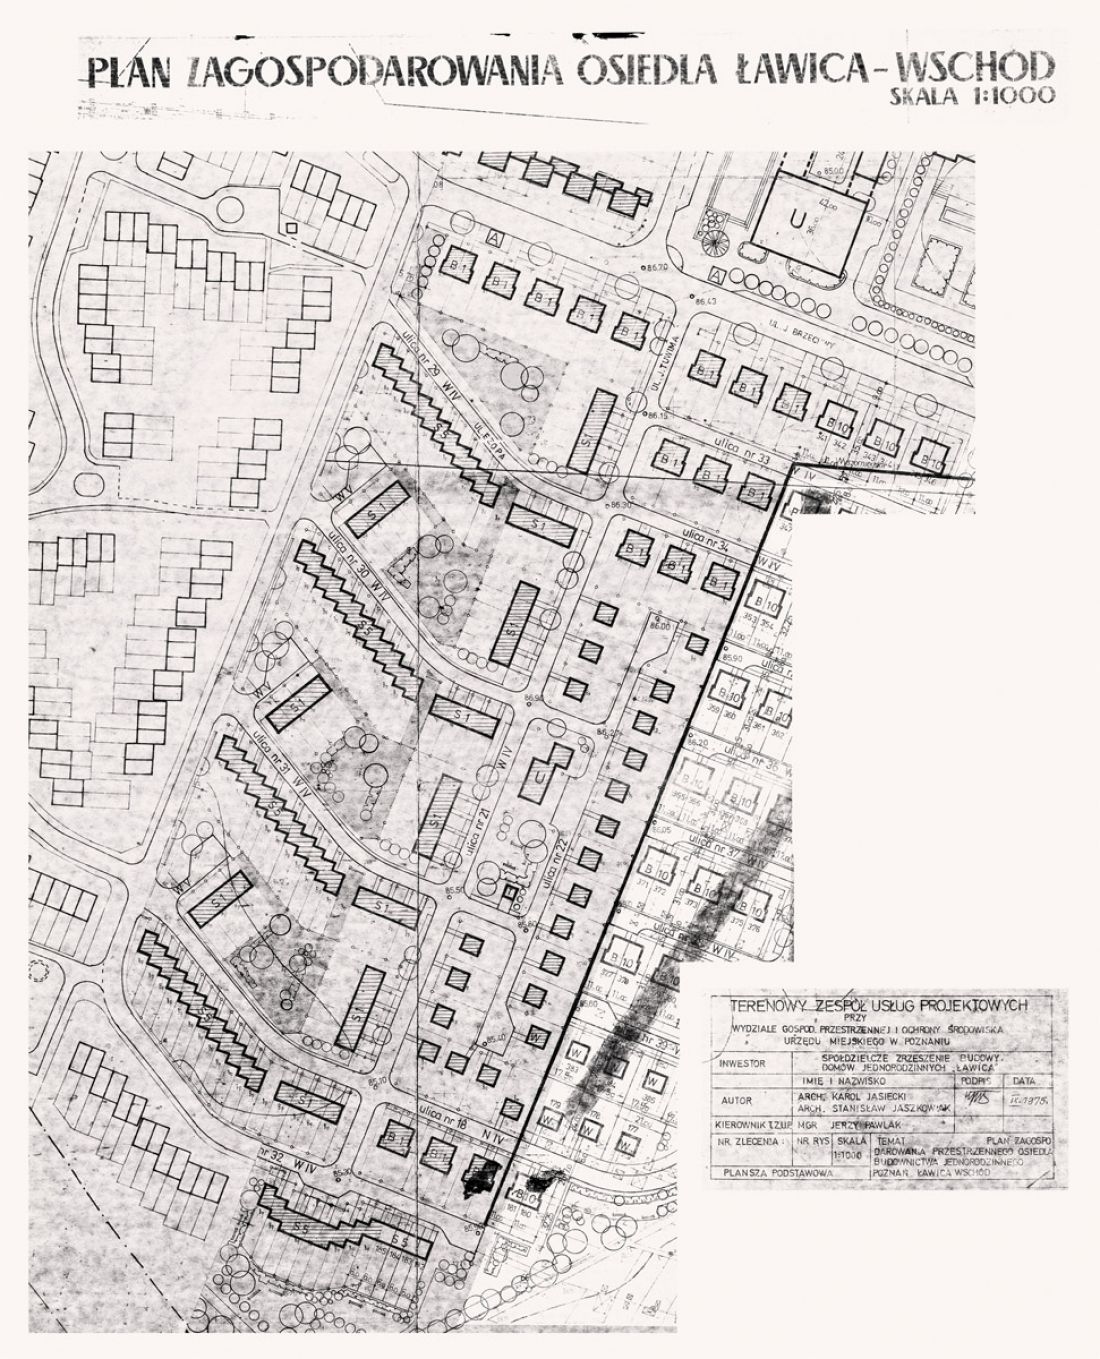
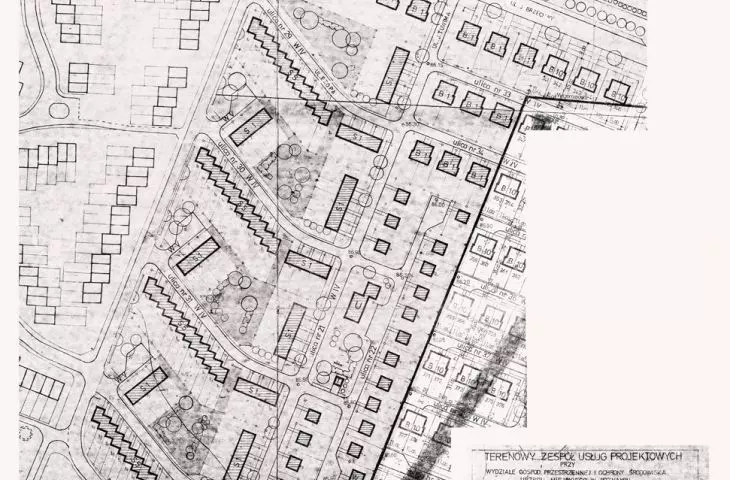
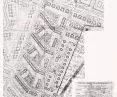
1975, zoning plan of single-family housing estate Poznań, Ławica Wschód - fragment, today's area of Aesop, Fedrus, Krylov, Pana Twardowskiego streets
designed by Stanislaw Jaszkowiak and Karol Jasiecki
Subsequent stages, designed by Tadeusz Stelmaszczyk and Romuald Gic, and then again by Jaszkowiak together with Karol Jasiecki, developed this logic. New quarters were introduced, but maintaining the overarching compositional assumptions - the rhythm of streets, spatial connections and the role of green areas as integral elements of the layout. A significant part of the development was created on the basis of typical projects of the Poznan Provincial Set of Single-Family House Projects. They were characterized by great typological diversity and the possibility of individual development using common modules. As the authors of the catalog wrote, these houses "are characterized by favorable technical and economic indicators and aesthetic elements, adapted in terms of function, technological solutions and architecture to the diverse needs and tastes of investors."
It is worth remembering that a significant part of the estate was erected using the economy method. Ceiling spans were typical, carpentry was based on types of large-panel construction, and materials were such as could be obtained. The result was buildings with a consistent overall form, but a great variety of finishing details. This condition - vivid, variable and diverse - continues to this day.
collective klechda
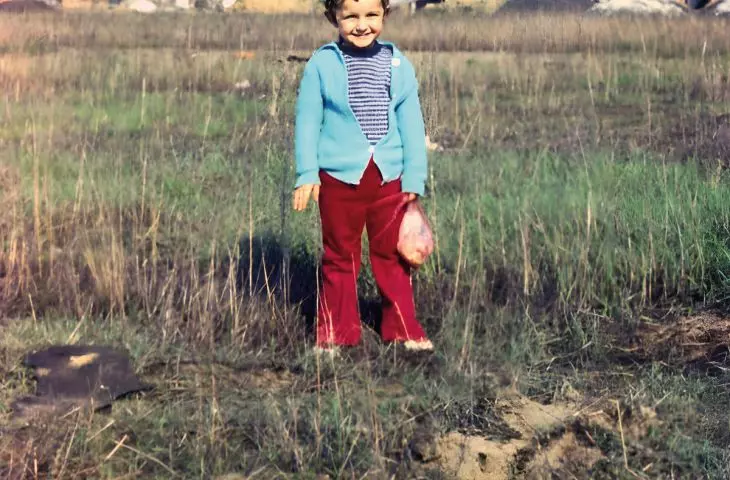
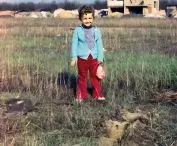
Monica - the five-year-old girl in the photo on the opposite page - was already a high school student when she finally moved in here with her parents after nearly a decade of building their house. She recalls that time as a period of logistical challenges and constant effort.
In 1993, there was no paved estate road here. When I would bring friends from the city or visitors from abroad, their surprise that it was possible to live here reminded me of how lunar the landscape was - no roads, no streetlights, no visible order. Only I didn't notice it anymore.
The memories of many residents from that time are similar. The maturing of the neighborhood was an arduous and multi-year process, much of which took place through the direct efforts of residents, rather than through city investments. Neighborhood committees collected contributions to bring in gas and telephone lines, pave roads, install the first streetlights, and even do basic cleaning.
It was the residents - not institutions - who built successive elements of the functional layout of the neighborhood, step by step implementing the original urban design.
With equal commitment, residents created common green spaces. Squares, planned as an integral part of the urban layout, were created in parallel with houses, roads and infrastructure. Their shaping - both spatial and social - took place from the bottom up, by trial and error, sometimes by community deeds, sometimes by private initiative. Trees were planted by residents themselves. As needed, playgrounds, swings, rockeries and benches were added to them. In winter they turned into ice rinks, in summer - into playgrounds and neighborhood meeting places.
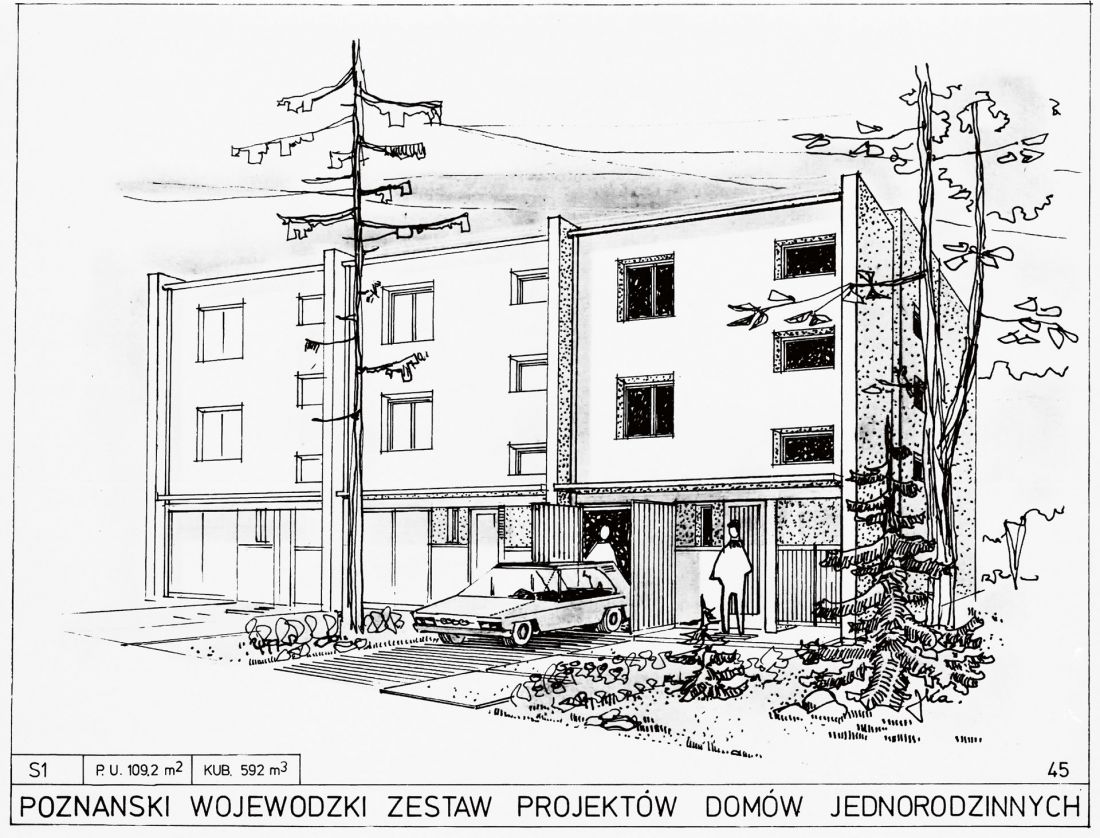
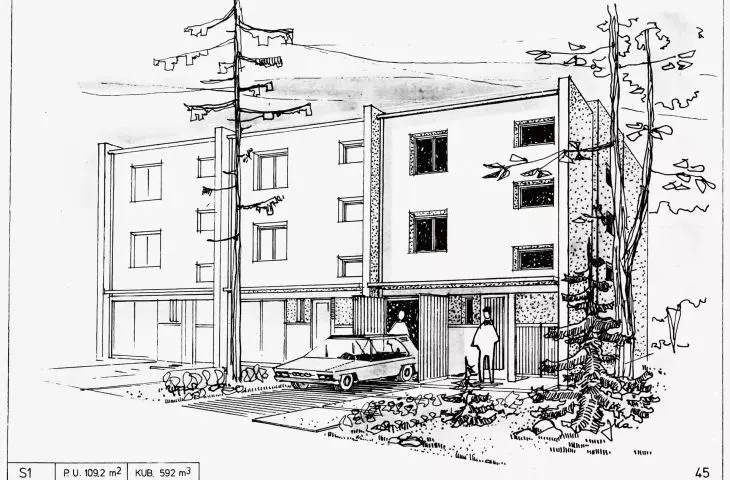
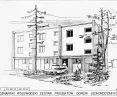
Perspective drawing of a house of type No. S1 from the Poznan Provincial Set of Single-Family House Projects, 1977.
drawing: by Jan Kasinski
the age of the trial
The estate matured over the following decades. Along with new houses came new functions - local businesses, some temporary, others more permanent. Their presence was imprinted in architectural details, modifications to the spatial layout, the rhythm of daily routes and common points. The symbolic moment when Fairy Tale reached maturity was the passing of the local zoning plan in 2007 - a document that finally secured the basic spatial layout of the neighborhood. If one were to look at Bajkowe through the eyes of Prof. Halina Skibniewskaya, who treated design as the creation of a living environment - not only of houses, but also of the spaces between them - the estate would certainly deserve her attention. Eagerly cited by Gregory Friday in his latest book, "Temple and Dumpster," Skibniewska pursued a concept in which children, seniors and caregivers could function fully within the estate without having to leave it every day. Understood in this way, the estate was not a "product," but a social and functional everyday environment: with green space, services, education, space for recreation and neighborhood interaction.
Fairytale passes this test with excellence. Children, their parents, caregivers, seniors, people working remotely - all can find the rhythm of everyday life here. The years of pandemic isolation proved to be a test of this self-sufficiency. Fairytale has proven that proximity to everything necessary doesn't have to mean density or giving up comfort. Does this mean that everything works perfectly? Of course not. This maturity of the estate very clearly calls for a facelift today - refreshing and caring. Thoughtful thermal upgrades are needed - more modest aesthetically, but consistent with the character of the estate. An update of garden plantings - adapted to the realities of the changing climate - would be useful. There is also a need for better urban details: decent streetlights, sturdy baskets, efficiently functioning drains, evenly laid pavers. In this matter, Bajkowe is Poland in a nutshell - few surprises, even fewer delights.
In recent years the estate has been surrounded by new investments. The city has "approached" its borders - with transportation, multifamily housing, offices and increased traffic from Ławica airport. The enclave, which for years escaped the hustle and bustle, has become part of it. Maturity brings new challenges. And it requires more vigilance than ever.
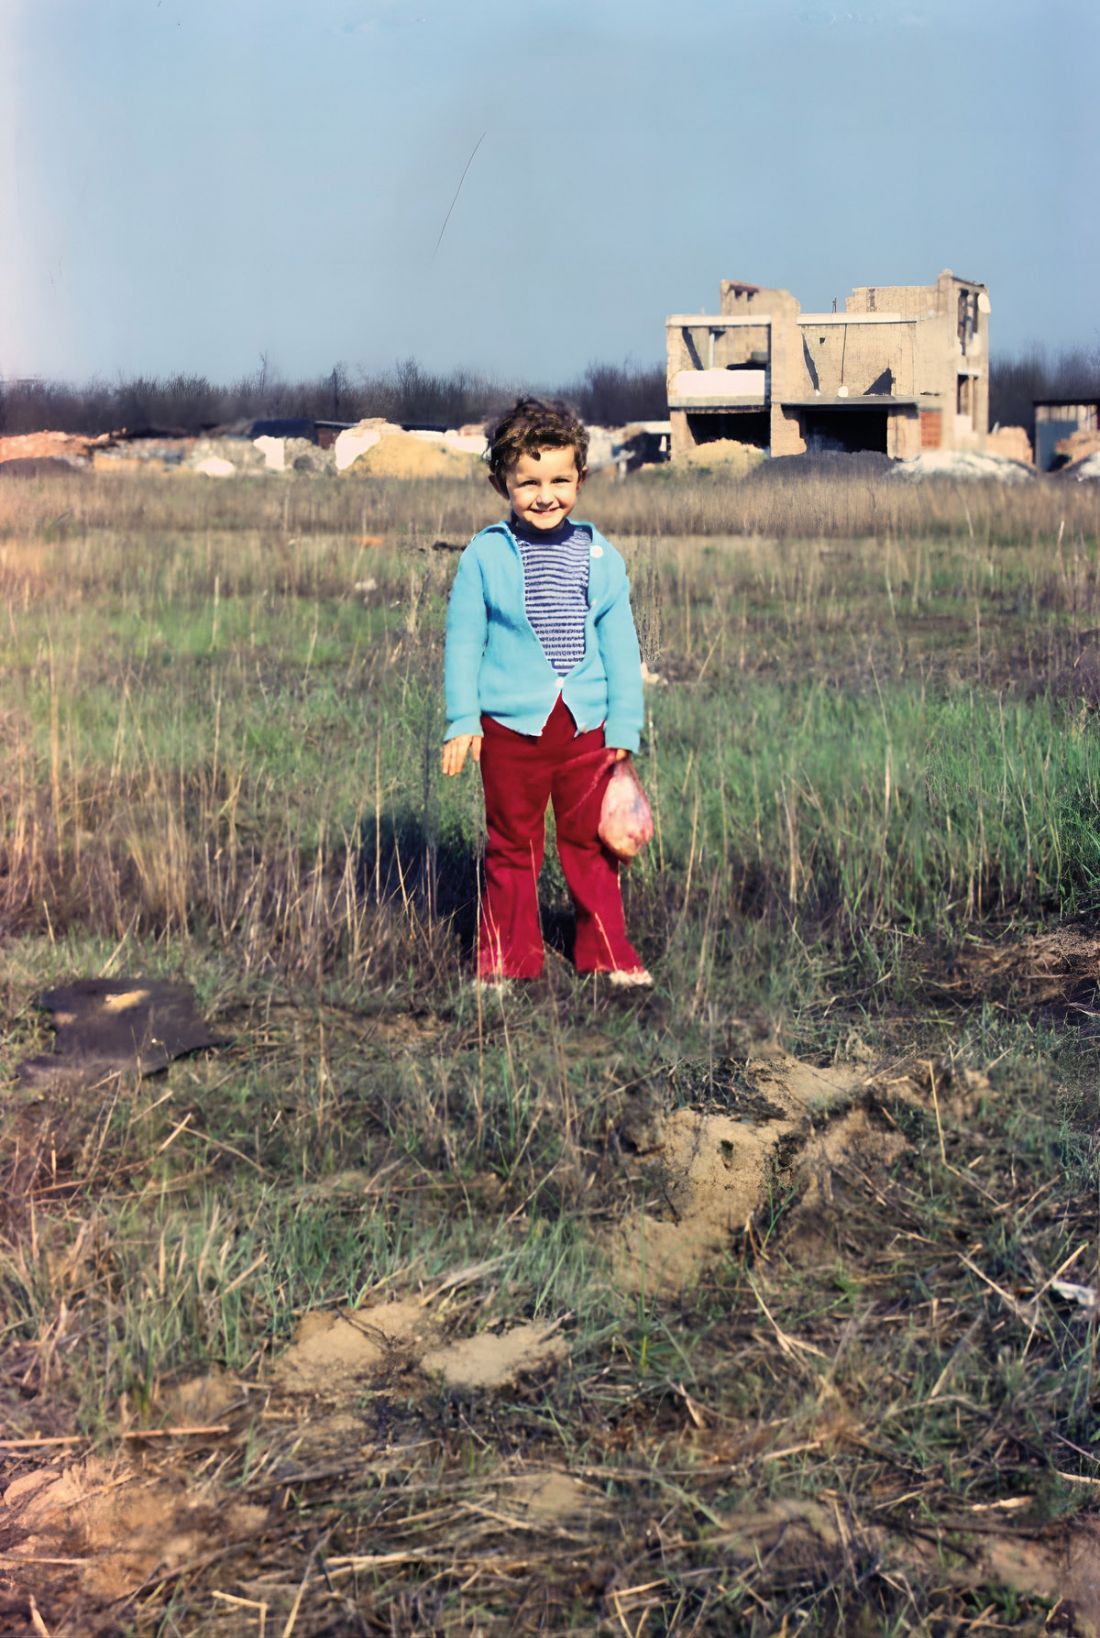
1977, with a visit to a house construction site; photo from near Krylov Street
photo: Stanislav Klama
the curse of reprivatization
In every fairy tale there comes a moment when peace is disturbed. In the world of Fairyland, too, there came a day when the rhythm of community life began to shake in its foundations. In 2013, a decision was made that, while seemingly technical and administrative, tainted the well-being of residents for years. And to this day it casts a shadow over what had been built together for decades.
Some of the plots of land in the Fairy Tale Estate - including those designed by Jaszkowiak and Jasiecki as green squares - were subject to a so-called return decision. In the opinion of the adjudicating authorities, the green areas did not constitute a "functionally integral" part of the estate, and therefore were not subject to expropriation. In practice, this meant one thing: the squares were not treated as public space or an element of the urban layout, but as undeveloped building lots - which could be returned to the heirs of the former owners.
To put it simply: it follows that in 2013, in Poznan - the city of Wladyslaw Czarnecki and a long tradition of urban planning - a green square was still not considered a full-fledged element of urban planning. A house - yes. A road - yes. A trafostation - yes. But neighborhood greenery, with benches, trees and swings - no.
At the same time, in the local zoning plan, which had already been in effect for seven years, these squares were designated as park greenery with a ban on development and a ban on fencing. So they had planning protection and functioned in practice as public space. And it was this discrepancy - between the legal status and the decision of the city authorities - that created a situation as controversial as it was unbearable: the formally private areas, used by everyone, offered no real benefit to the owners under the current legal status, and a potential change in the provisions of the plan would mean a loss for the entire community. It's a contradiction in which it's impossible to settle - on one side or the other.
It was no surprise that when the new owners applied to amend the local plan to allow development of these plots, the local community spoke out. What was surprising was the scale of opposition. Individual letters were submitted by nearly five hundred households. The city, in response to this clear social signal, did not reject the application for a change in the plan, but... suspended its proceedings. And so the triggered planning change lies and haunts in the official freezer to this day.
In the meantime, the settlement continues to live its rhythm: it has gone through a pandemic, taken in refugees, endured several windstorms and another hot summer. But the shadow hasn't disappeared. In 2023, more dark clouds loomed, this time related to a nationwide amendment to the zoning law.
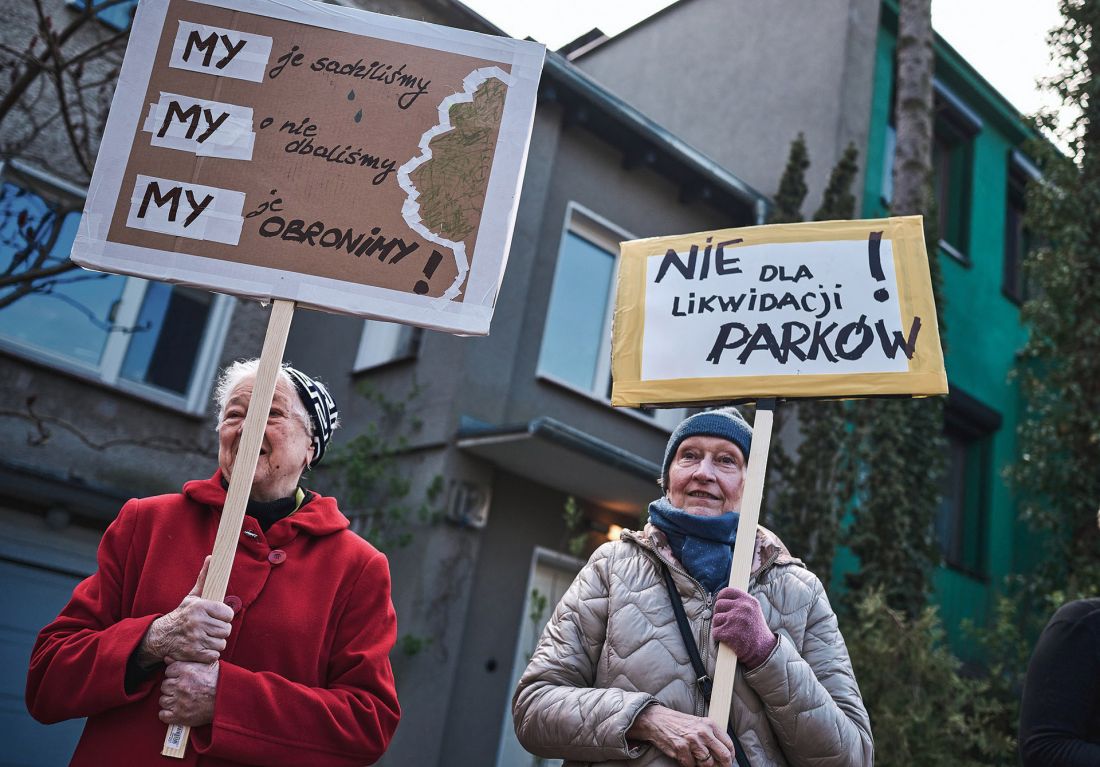
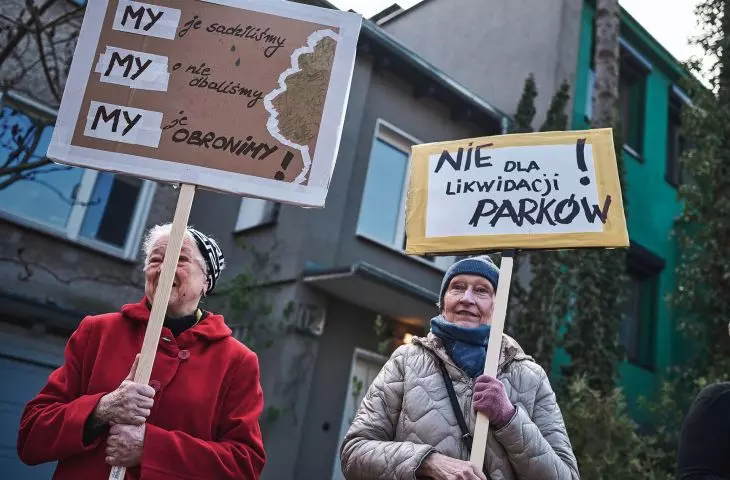
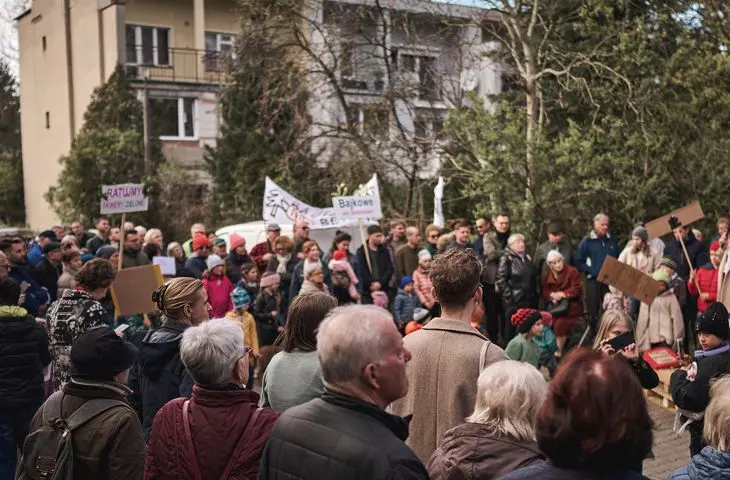
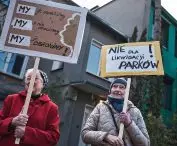
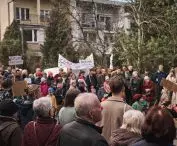
April 2024, protest in defense of greenery in squares
Photo: Paulina Kania-Półtorak
"We planted them, we will defend them!"
In 2023, the long-announced and eagerly awaited spatial planning reform came into force. I read its provisions with great interest. In many places, it sounded like a step in the right direction - systemic ordering of rules, plans for the entire municipality area, greater transparency... However, warning lights went on in many of them for me. The law introduced, as we know, a new instrument - the municipality's general plan - which replaces the existing land use study. Sound good? Not really. First of all - time. Cities and municipalities were given little time to prepare their general plans, which in itself is an organizational challenge. Second - the general plan, while it doesn't repeal the existing LSDPs, will become a reference point when they are revised, and the whole thing happens in a procedure that is new and often incomprehensible to citizens. Rather than furthering dialogue, consultations are often a formality.
For Fairyland, this has meant one thing: the topic of squares is back in full force. The areas that for decades had built up the identity of the estate, whose protection had been enshrined in the master plan as park greenery with a ban on building and fencing, could again be exposed to the risk of transformation - only this time not by a turnaround decision, but voted "anew," in accordance with the current master plan.
Once again, a committee had to form, gather and act on the Estate. It was formed this time as the Fairy Tale Association. And the friends of Fairyland also came together, a great many friends. We quickly established that it is not only the trees in the squares - as Peter Wohlleben wrote - that have their own secret lives. In addition to the gaze of residents, trees and earthworms, for the past few years there has also been a very intense life in the realm of ownership of the square plots. Out of sight of most eyes, there has been an almost complete consolidation of hitherto fragmented ownership. The squares have found themselves in the hands of just a few individuals. "Developer persons" because, although they came into possession of the plots privately, they turned out to be connected with the real estate market quite inadvertently.
In the spring of 2024, an inventory was made of the trees in the squares, marking them with symbols - perhaps classifying them for cutting. Emotions exploded. Conversations, meetings, analysis of documents began anew, leading to the organization of the protest and many other subsequent initiatives and actions.
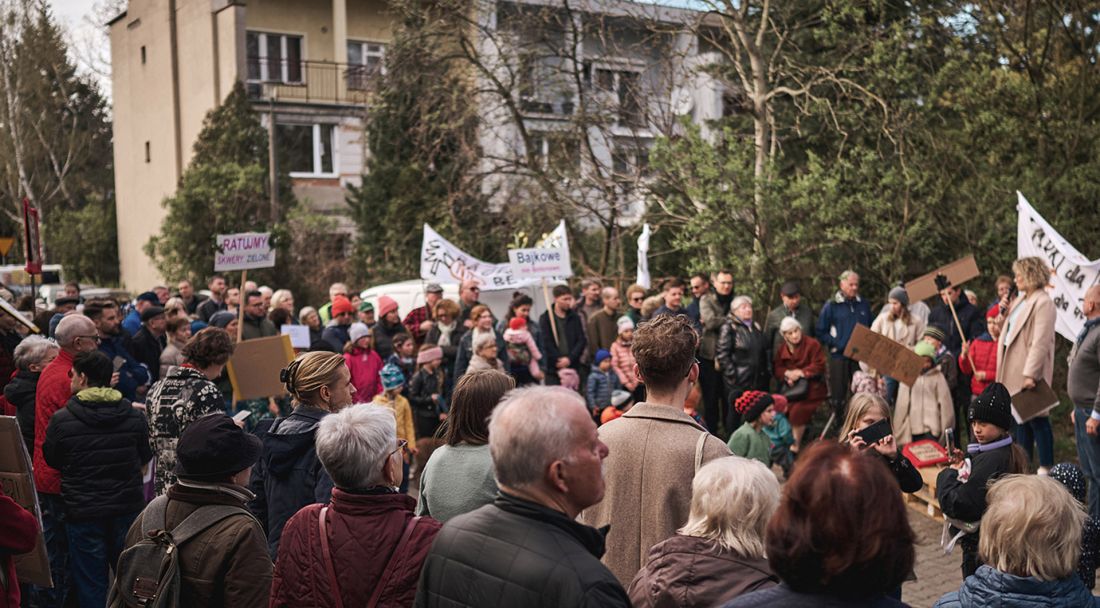
April 2024, protest in defense of greenery in squares
Photo: Paulina Kania-Półtorak
working time
When the City announced in September 2024 that it was proceeding with the drafting of the master plan, Fairyland was already in full swing. Thanks to early mobilization, residents immediately joined the consultation. The goal was one: to ensure that the new plan enshrined what was most important to the neighborhood. It was not only about preserving Jaszkowiak and Jasiecki squares as green areas. The proposals also concerned protecting the local "market" from the domination of large-format commercial buildings, the quality of public spaces, the consistency of the transportation system, and securing space for sports infrastructure. There were many issues - and each demanded attention.
The pace of work on the master plan in Poznań turned out to be fast. Two factors were at work: the still fresh findings after the recent change of the study, and the well-organized and very efficient planning structure of the Municipal Urban Planning Laboratory. It should be given credit for the fact that the subsequent collection of applications, the opening of drafts of the plan, their discussion and consultations took place in a timely, substantive manner, in several stages, and the persons designated to contact those interested were available and active. For more than a year, residents, neighbors, community members and neighborhood councilors - we all followed each stage of the work. We wrote comments, attended meetings, analyzed documents. Certainly, this work was essential and had to be very substantive. Without it - this can be seen in the more than one-year history of the process - many of the issues of Fairyland would have been lost. This certainly included the issue of the squares. Family evenings, weekends and vacation days fell victim to this work: deliberations, meetings and preparation of letters. And yet the story of the Fairy Tale Estate and its non-fairy cases does not end there.
The moral of this fairy tale?
It certainly provokes me to extrapolate the case of the Fairy Tale Estate to the entire city. Or even - horror of horrors - to the whole country. The imagination then suggests the enormity of similar stories hidden in the nooks and crannies of our cadastre and in the intricacies of the history and present of Polish urban planning and planning. This is where the Fairy Tale Estate certainly puts a big exclamation point. Going further, this case highlights the scale and weight of the potential grassroots work that needs to be done to develop, discuss or defend good solutions in each similar area (quarter, neighborhood) in the process of enacting a master plan. Many of these issues can no longer be deferred to lower levels of planning - because nothing will be done about them there.
And another conclusion: the so-called auxiliary government (for Fairyland it is the Shoal Estate Council) is - and will be - extremely overburdened in such cases. Even to the point where it may not be able to meet the substantive demands of these processes. I believe that in a democratic country it should be statutorily supported - with grants, additional budgets, mechanisms to hire experts or to fund the time of estate councilors so that they can consult more widely on such acts from the lowest local government level. Community organizations, including thematic NGOs, should also be similarly supported.
The Fairy Tale casus finally prompts a bit of moralizing. "You praise others, you don't know your own." When looking for an ideal settlement, a good model, a successful scheme, let's first see what we have. Around us. Let's take a look at it. Let's evaluate it. Truly. Honestly. Maybe there are already good solutions out there. Maybe they are proven. Maybe they can be adapted? And almost at the end, a few words about what Jane Jacobs called togetherness, and how it can't be designed. I agree with this. And I caution against hurrah-optimism. A perfect settlement cannot be created on paper or in Revita. It can become such over time - but it can't just be designed and built. Instead, it can be co-created.
time capsule
At the date of publication of this text, the master plan for Poznań had probably already been passed. Perhaps as one of the first in Poland. We hope that the provisions concerning Bajkowy remained unchanged. However, there will certainly be no fairy tale idyll in the area of Andersen, Aesop, Orphan Mary and Wawel Dragon streets. Because, after all, fairy tales are not about an ideal world, but about fundamental matters. About values. About collective effort. About struggles with dragons.
The Fairy Tale Estate community already knows well that the future does not write itself. It requires cooperation, vigilance and patience, and sometimes the courage to say out loud, "We do not agree with this ending to the story." There are more chapters ahead - green and blue infrastructure, renovations, attention to architectural order and good detail.
Today I already know that among the classic wejchert elements of urban composition - such as street layout, dominants and squares - we need to add two that are less measurable, but equally fundamental: identity and community. Fairyland certainly has them. Thank you to all the friends of Fairyland. You guys know very well what for, because you took and take part in it.
Tomasz OSIĘGŁOWSKI
more: A&B 1/2026 - Estates,
download free e-publications of A&B