






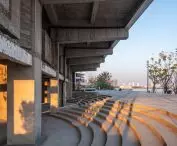

GATE M West Bund Dream Center,
design: MVRDV
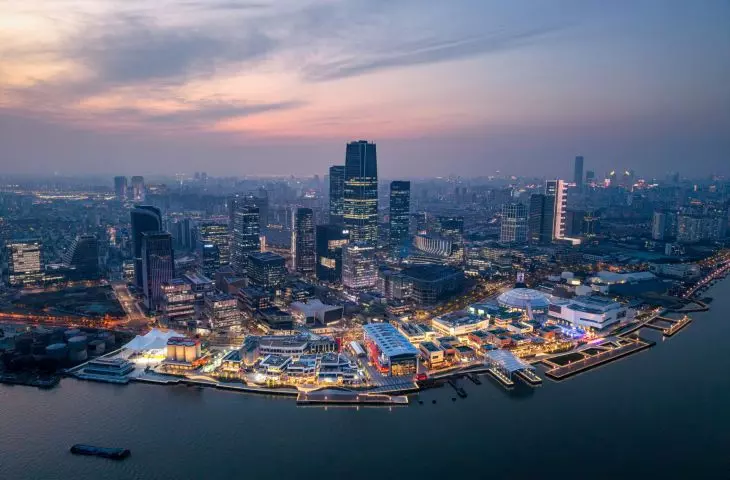
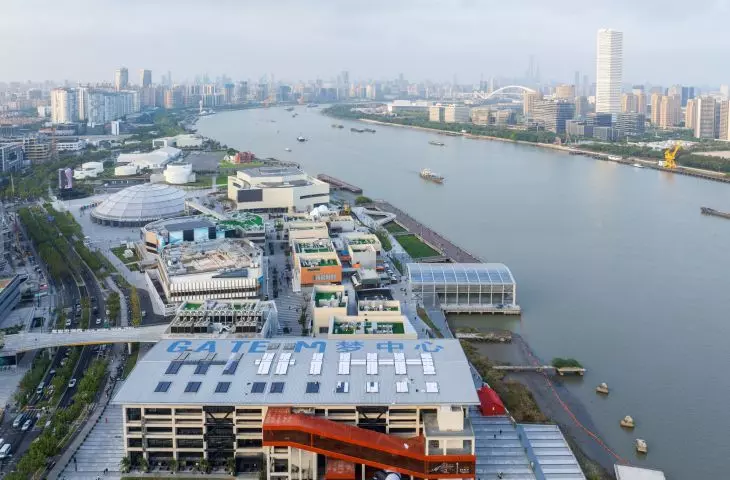
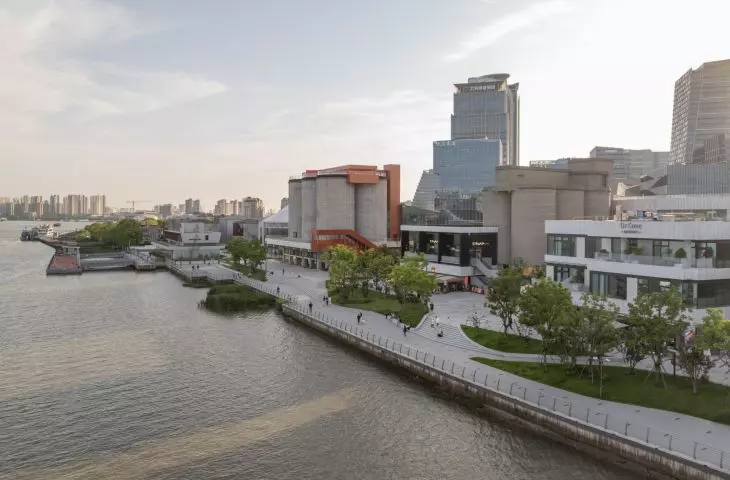
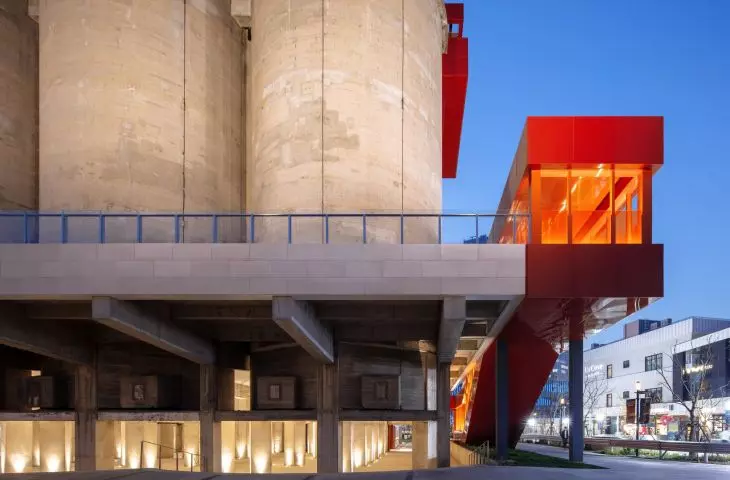
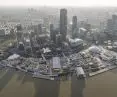
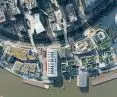
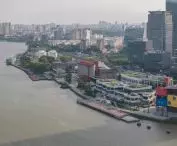
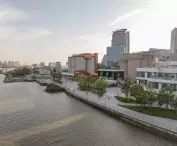
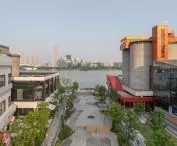
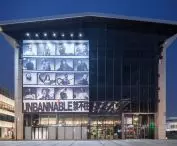
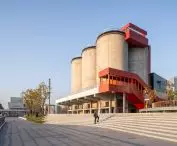
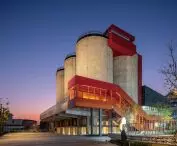
The GATE M West Bund Dream Center in Shanghai was built on the site of a former cement plant along the Huangpu River. MVRDV did not treat the industrial traces as obstacles but transformed them into the central theme of the project. Concrete halls, silos, and unfinished buildings have become the foundation of a new gathering place where culture, dining, recreation, and river views intertwine with the memory of the old West Bund.
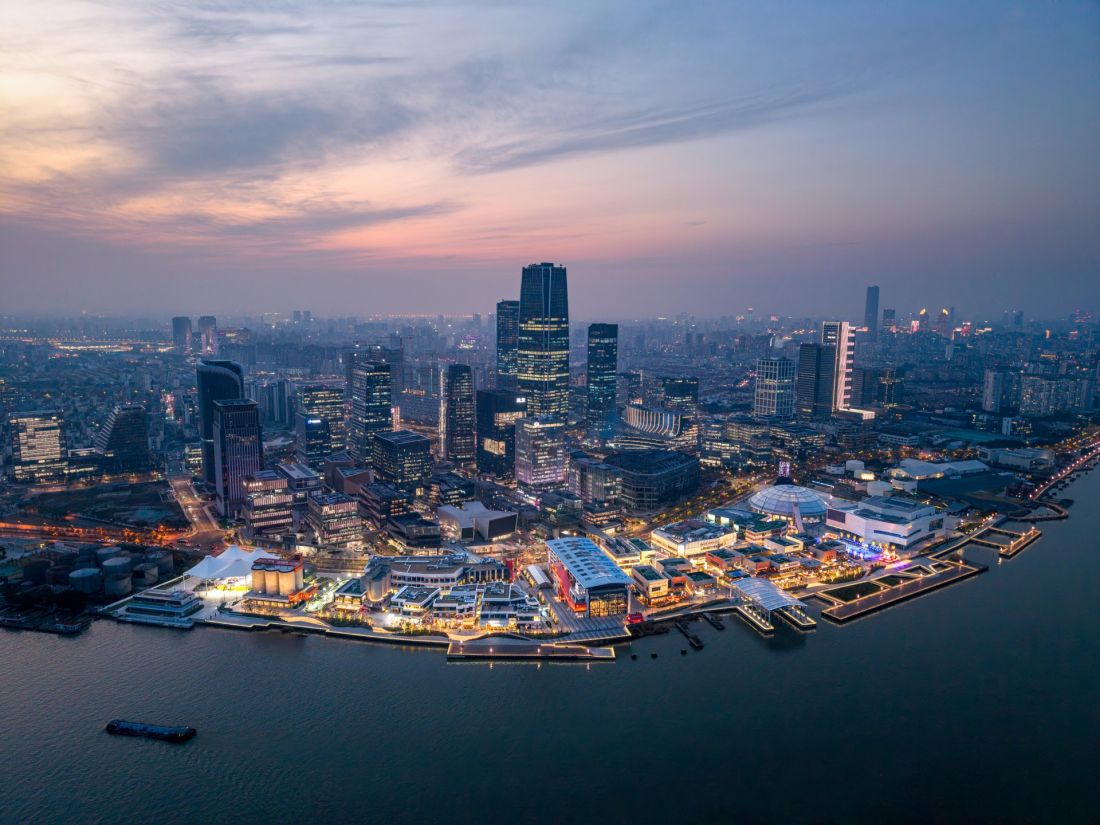
GATE M West Bund Dream Center in Shanghai — © Sanqian Visual Image Art
cement plant by the river
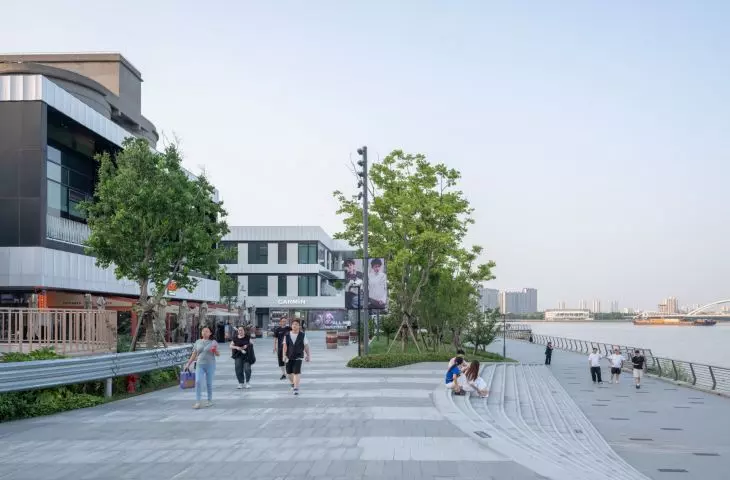
For years, the West Bund has been transforming into one of Shanghai’s most important cultural districts. Former industrial sites along the Huangpu River are gradually being taken over by museums, galleries, and theaters. In this process, it would be easy to obscure the past with new architecture, but the GATE M West Bund Dream Center takes a different approach. The site previously belonged to the Shanghai Cement Factory, one of the largest cement plants in Asia. After the industry was relocated outside the city center, the waterfront could be opened to residents. However, MVRDV did not find a ready-made plot for a new development here, but rather a collection of very diverse elements: monumental factory structures, empty spaces, and unfinished buildings left over from a previous redevelopment attempt. Instead of starting with demolition, the architects treated these layers as design material. Thanks to this, the former cement plant does not disappear behind a new facade. It continues to define the scale of the site, shape its character, and serve as a reminder that Shanghai’s contemporary waterfront is being built on a strong industrial foundation.
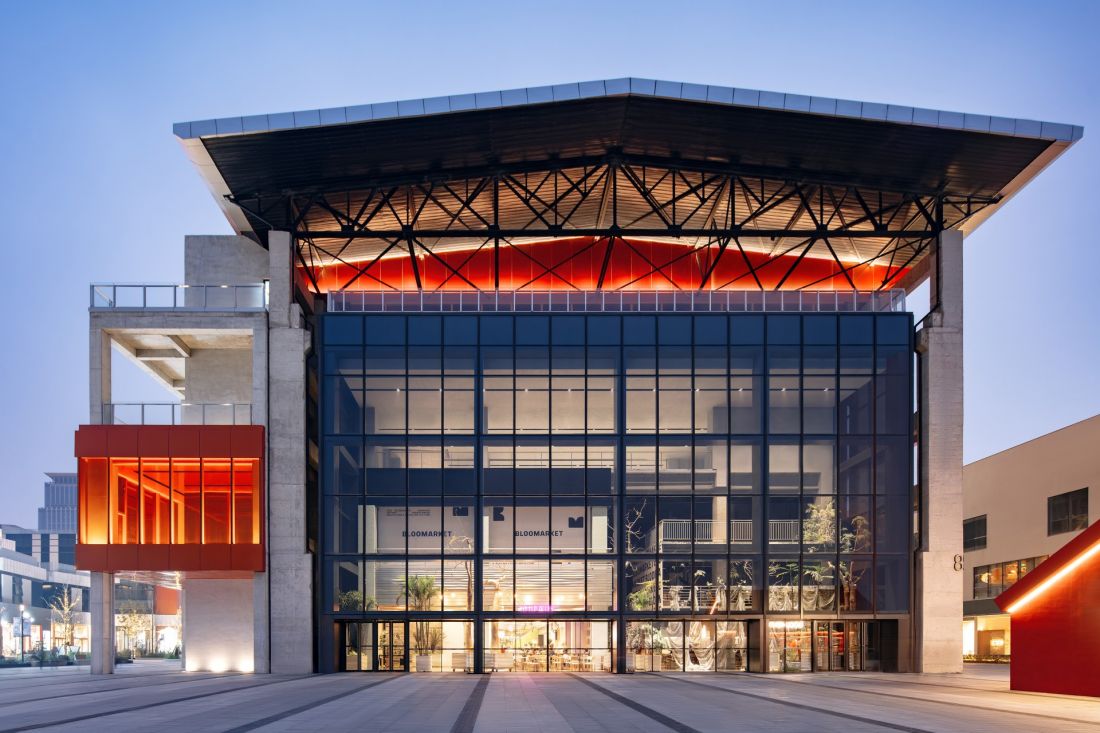
GATE M West Bund Dream Center in Shanghai — © Xia Zhi
The former cement plant as an urban puzzle
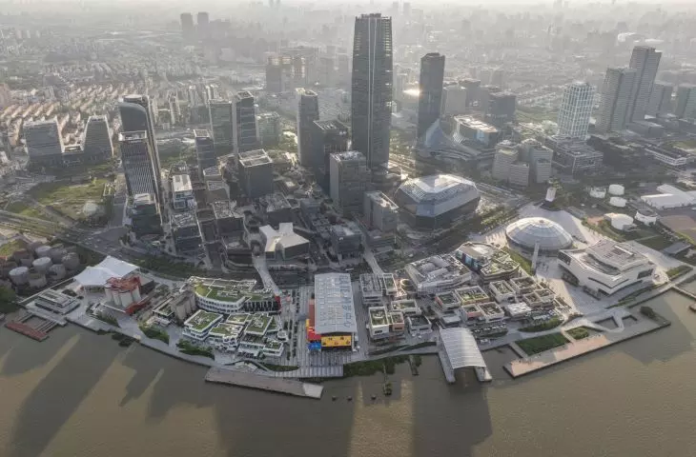
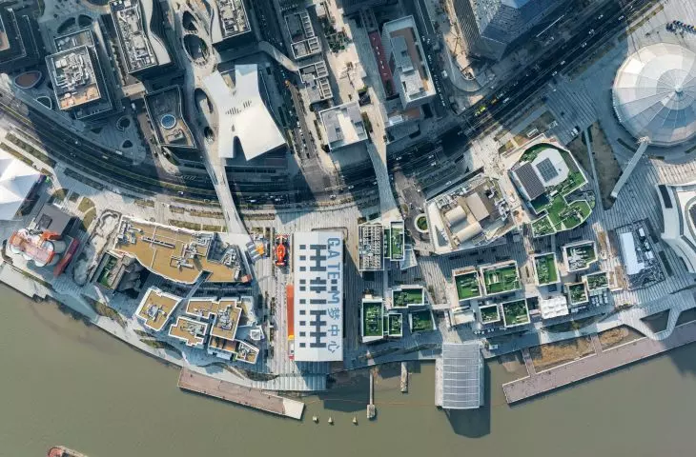
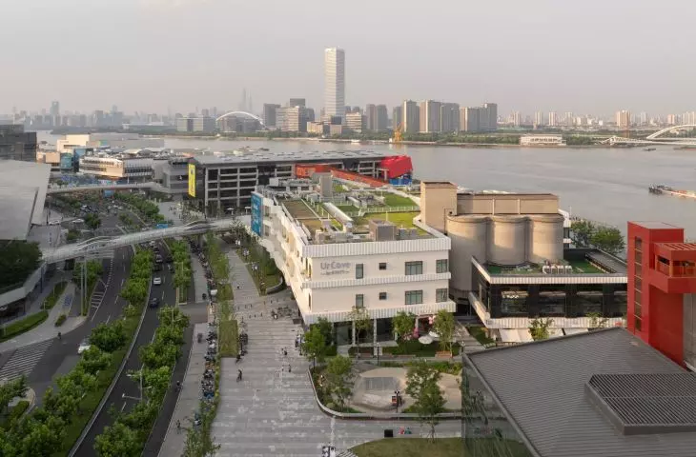
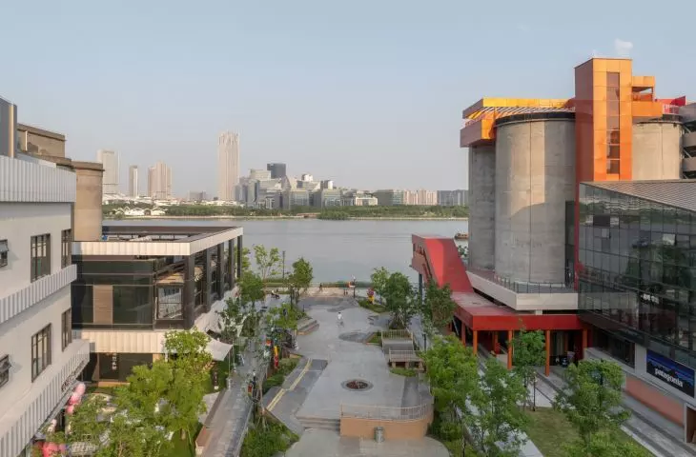
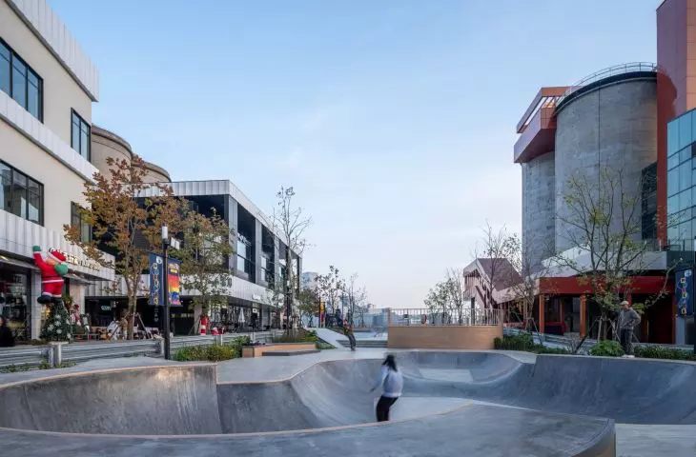
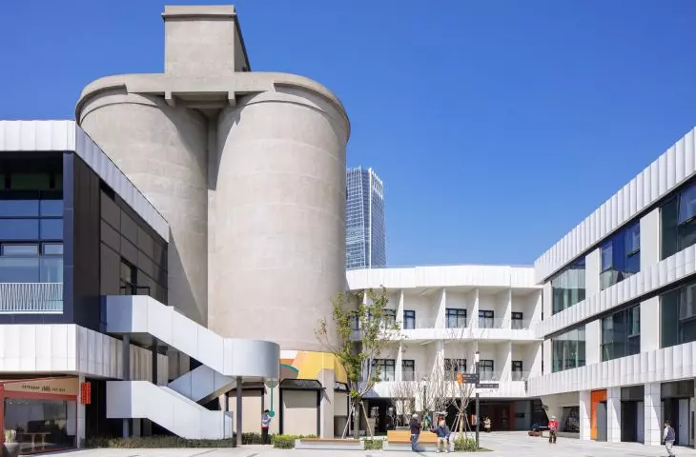
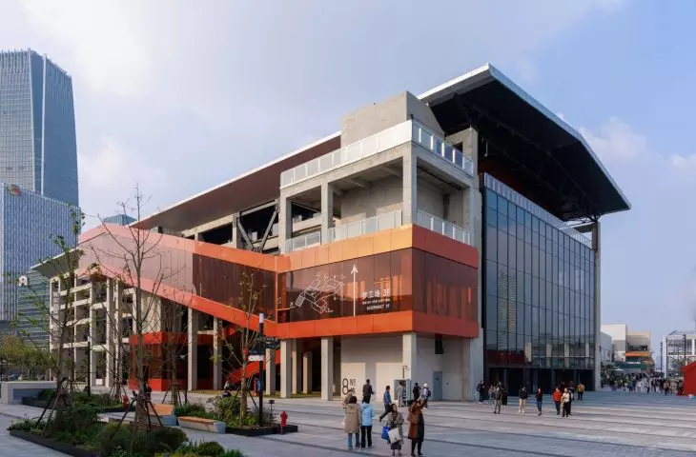
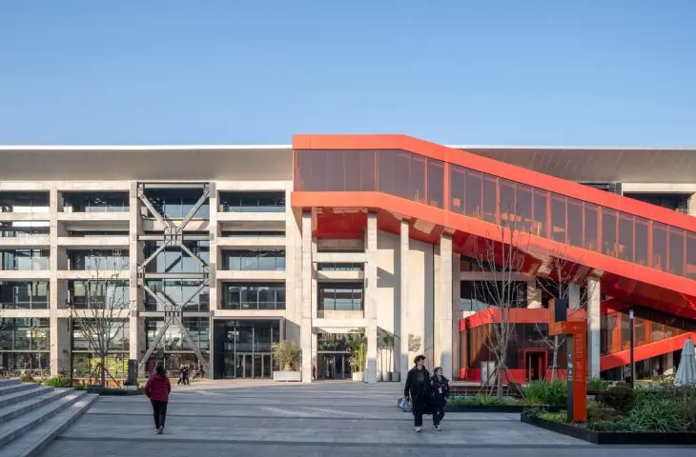
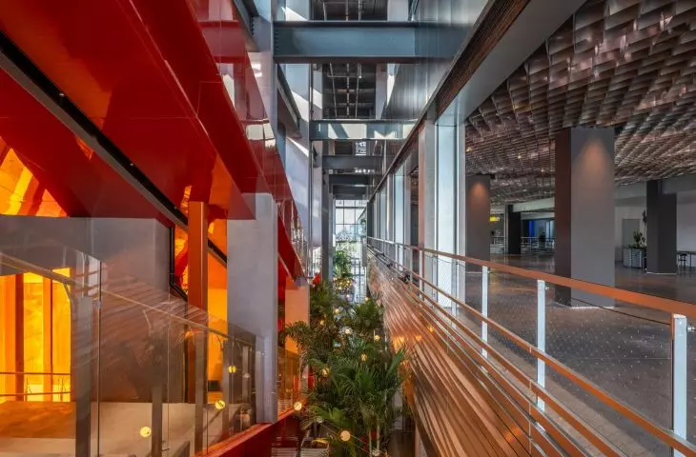
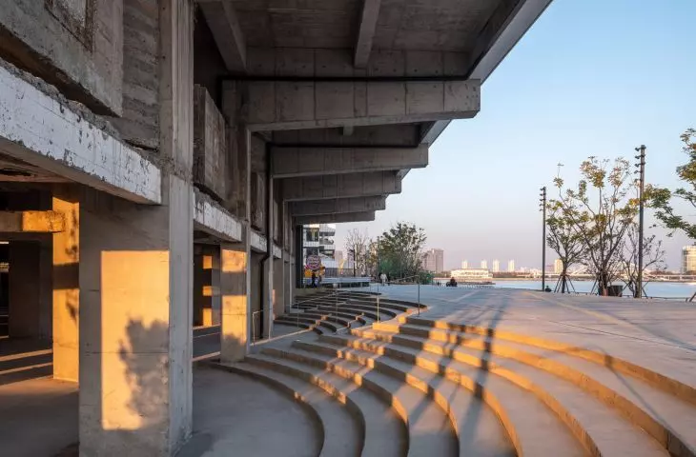
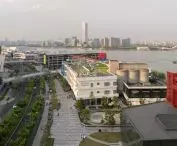
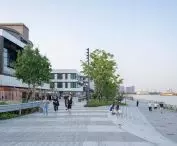
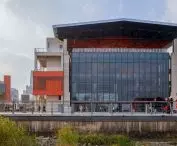
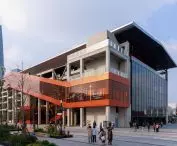
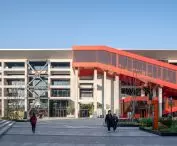
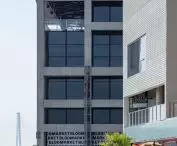
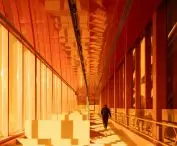
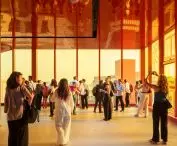
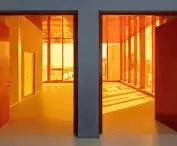
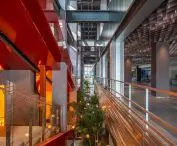
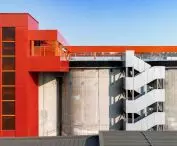
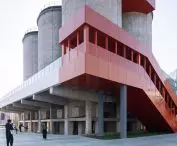
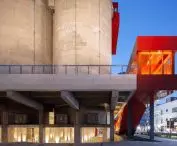
The former cement plant was a collection of various layers: halls, silos, fragments of infrastructure, and later, unfinished structures. MVRDV did not attempt to standardize them but instead combined them into a layout of passageways, terraces, and plazas. As a result, the GATE M West Bund Dream Center functions more like a fragment of the city than a single building. The most intriguing tension arises between the weight of the former structures and the new circulation routes. The concrete frames and silos retain their industrial rawness but open up to everyday use: a walk toward the river, restaurants, exhibitions, climbing, or viewing points. Here, the architecture does not smooth over differences but capitalizes on them. Old and new elements retain their own character while creating a multi-layered space where the industrial past becomes part of the contemporary waterfront.
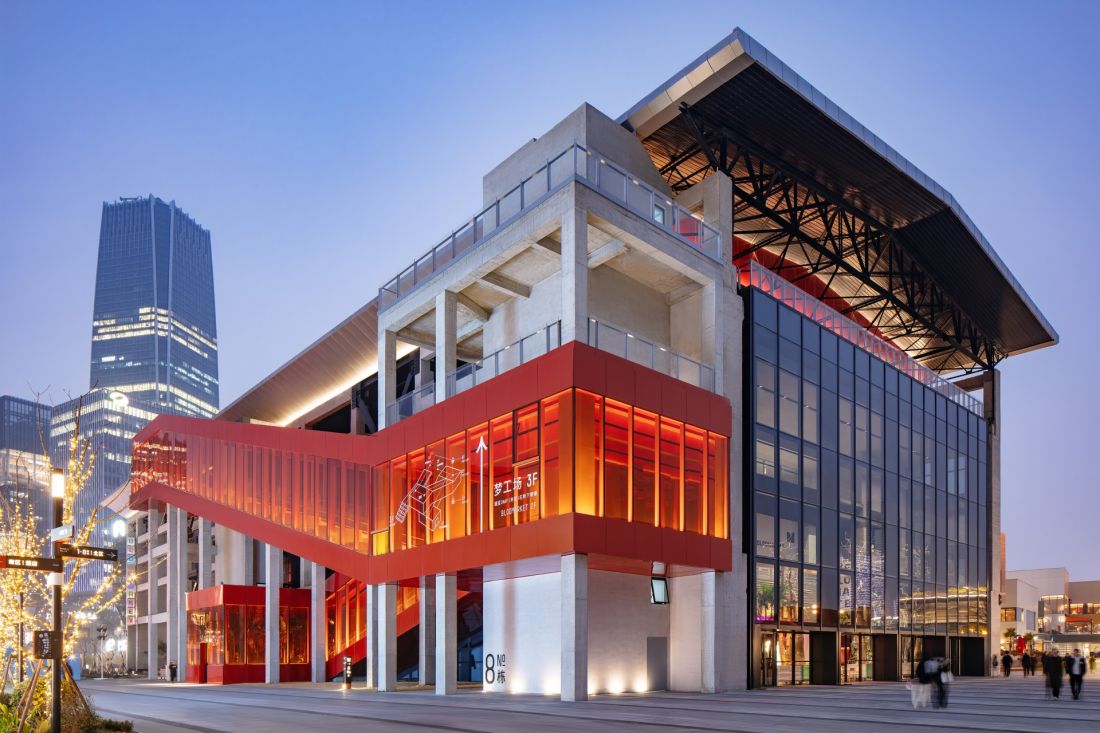
GATE M West Bund Dream Center in Shanghai — © Xia Zhi
stairs that lead through history
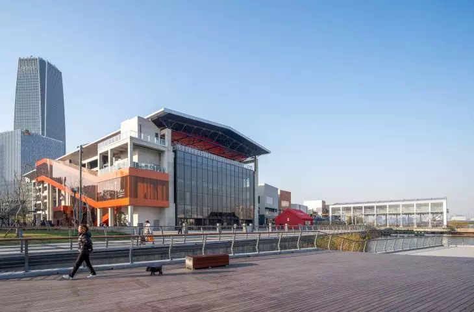
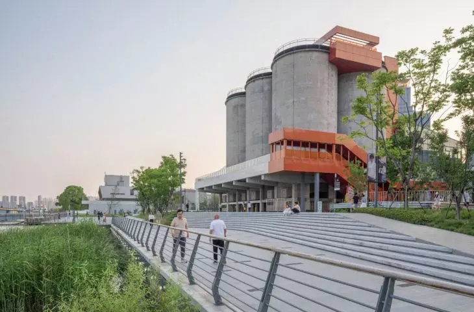
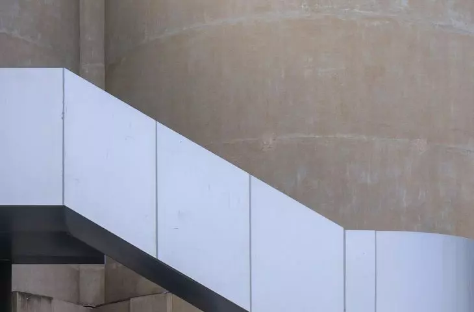
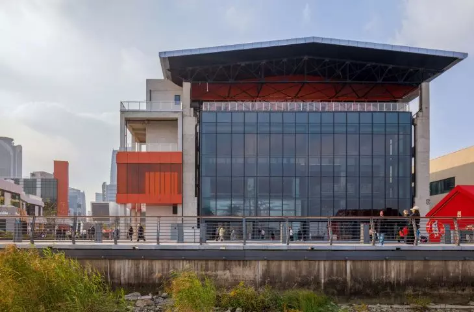
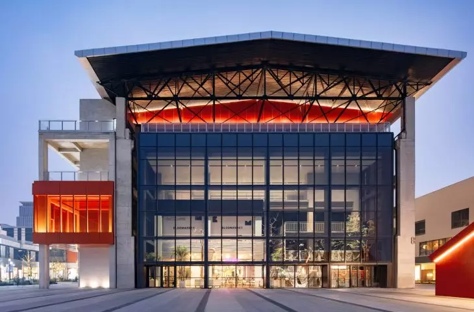
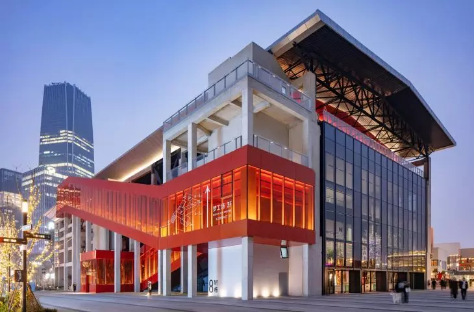
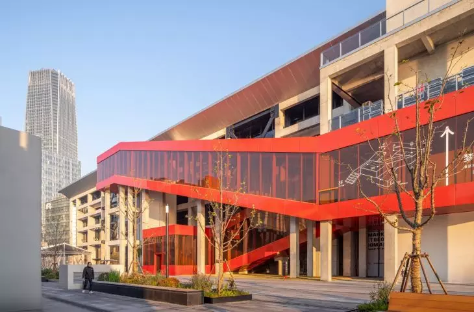
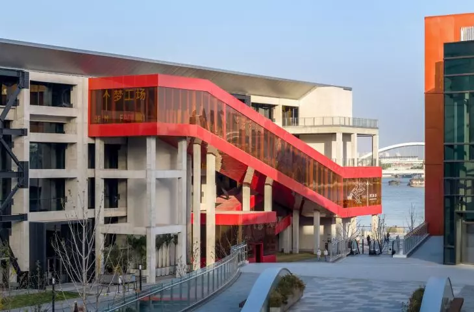
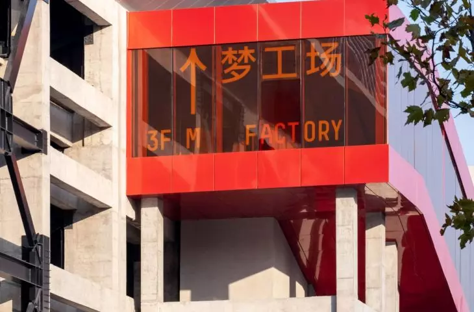
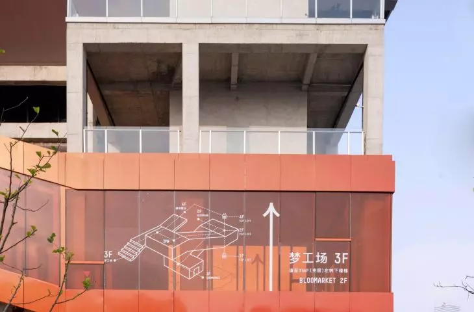
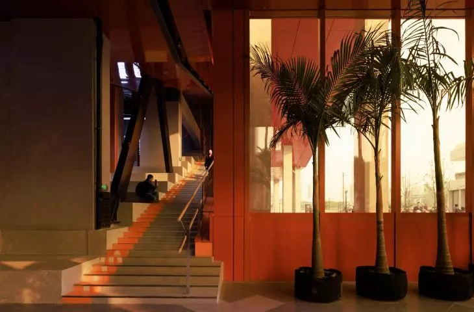
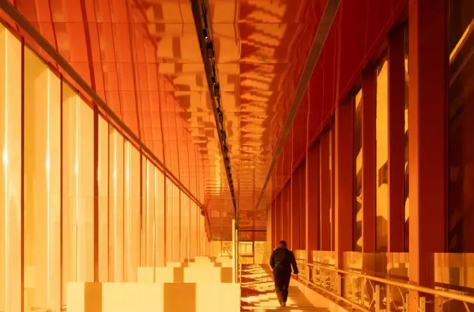
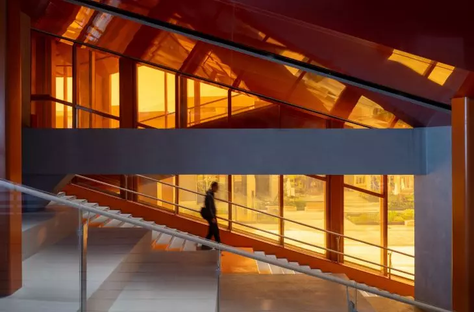
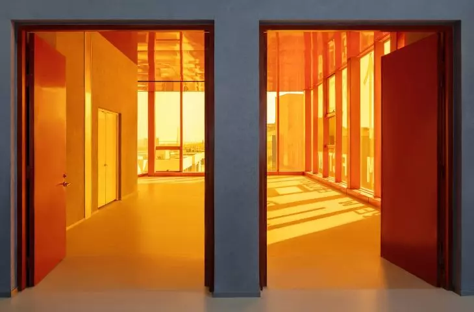
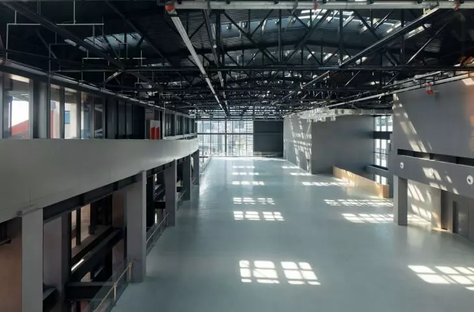
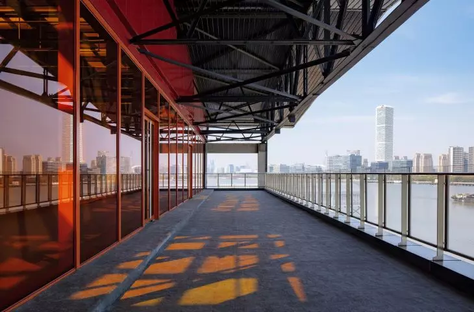
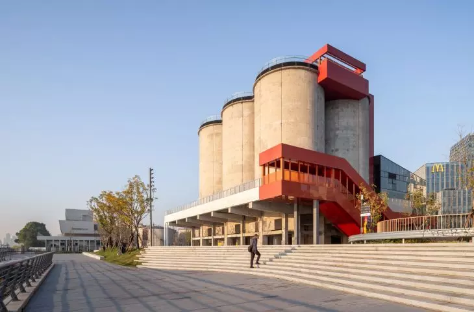
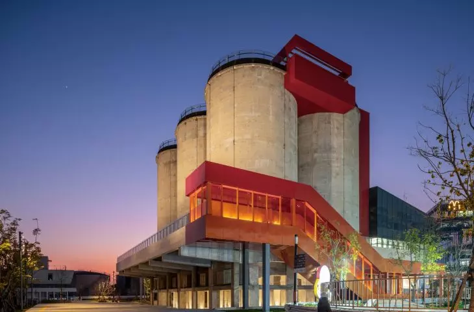
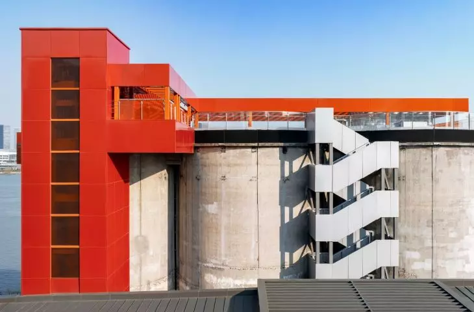
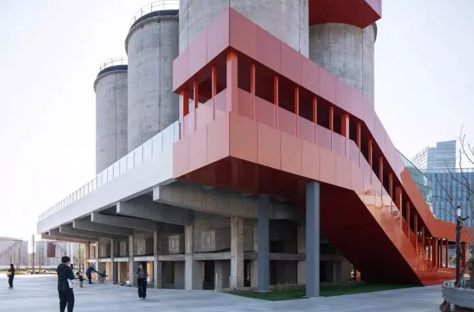
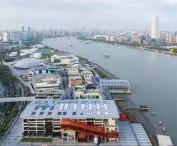
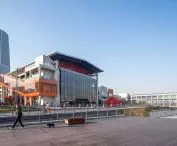
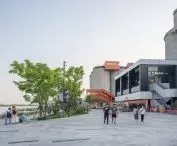
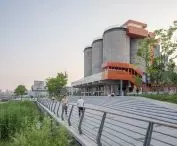
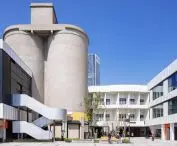
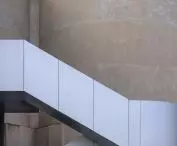
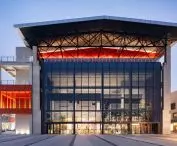
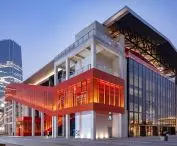
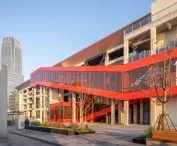
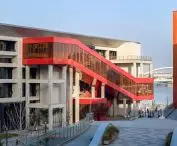
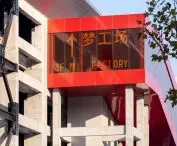
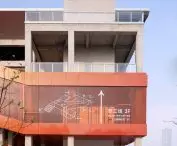
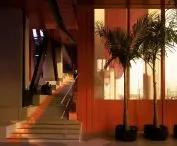
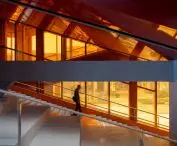
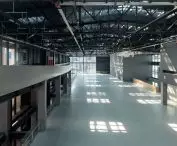
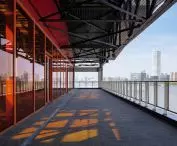
MVRDV’s most recognizable design elements are the exterior staircases, elevators, walkways, and platforms. Their vivid colors stand out against the concrete and organize movement throughout the site. This is not mere decoration tacked onto a former factory, but a system that allows the space to be truly reimagined. At M Factory, the stairs follow the path of a former conveyor belt. The former infrastructure for transporting raw materials is thus repurposed as a pedestrian route. This simple gesture clearly illustrates the logic behind the entire project: industrial elements here are not merely relics, but begin to function in a new way. The lower level of M Factory houses restaurants and cafés, while the upper level features a large event space that can be used for exhibitions, conferences, fashion shows, or performances. The building’s monumental frame thus becomes a landmark visible from afar—not so much a neutral shell for its functions as a stage for what is happening inside.
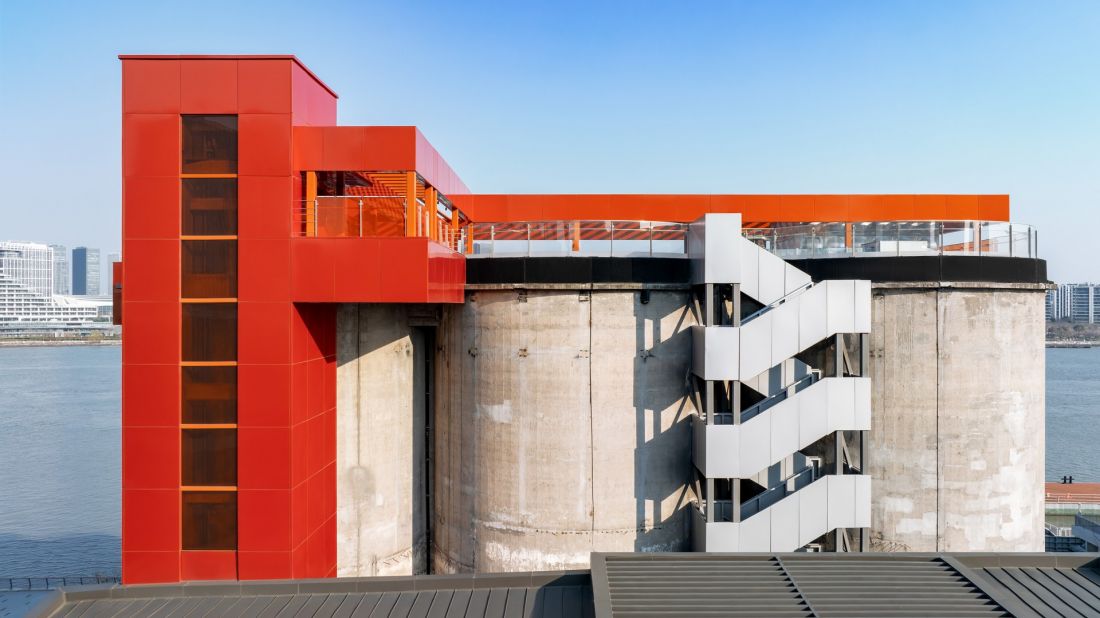
GATE M West Bund Dream Center in Shanghai — © Xia Zhi
Silos Instead of Set Design
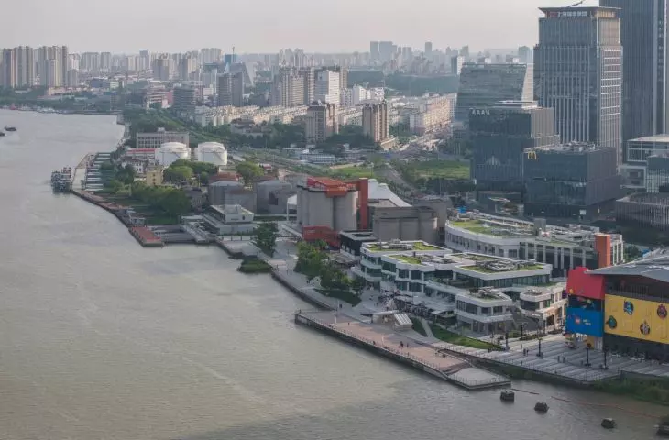
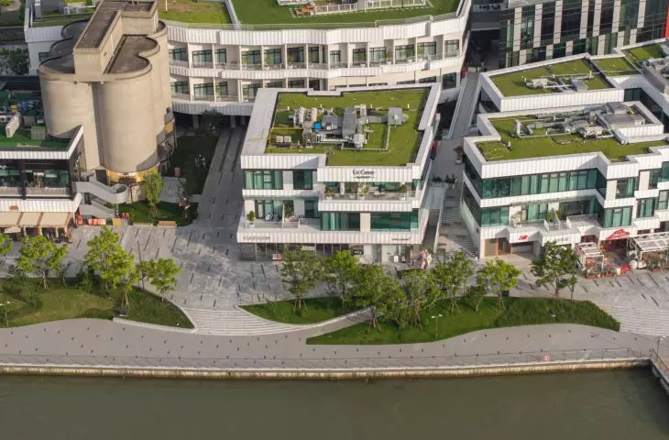
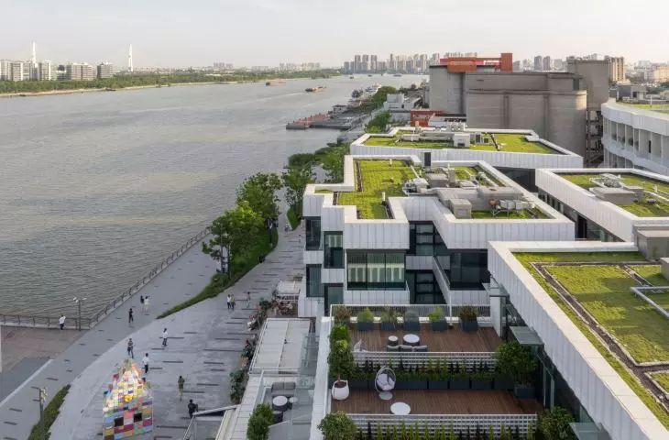
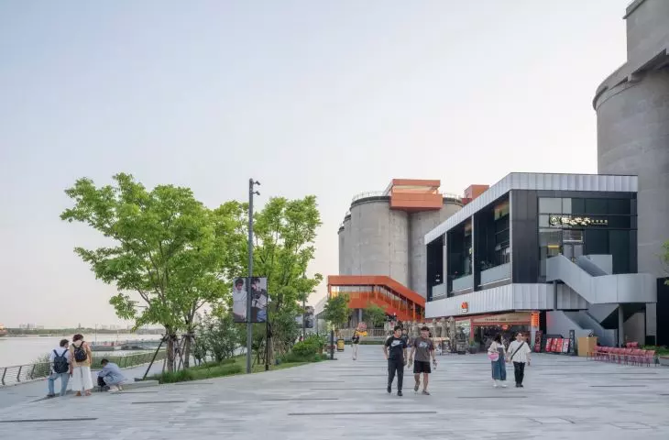
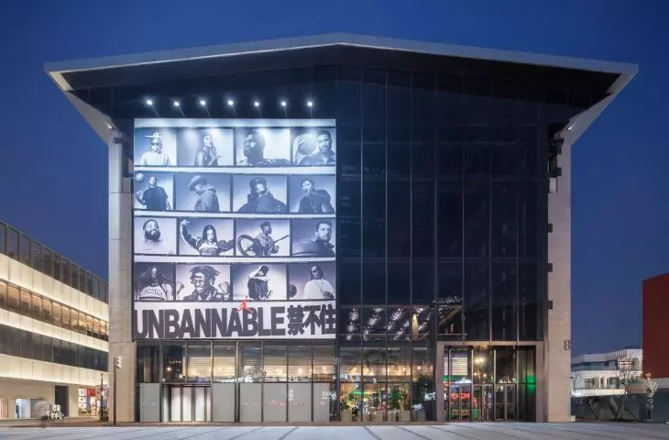
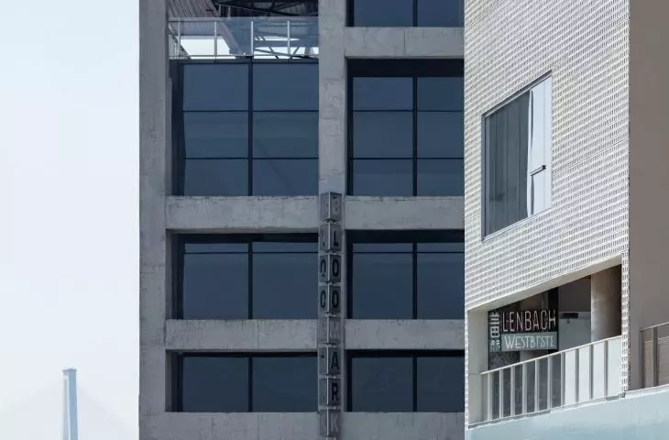
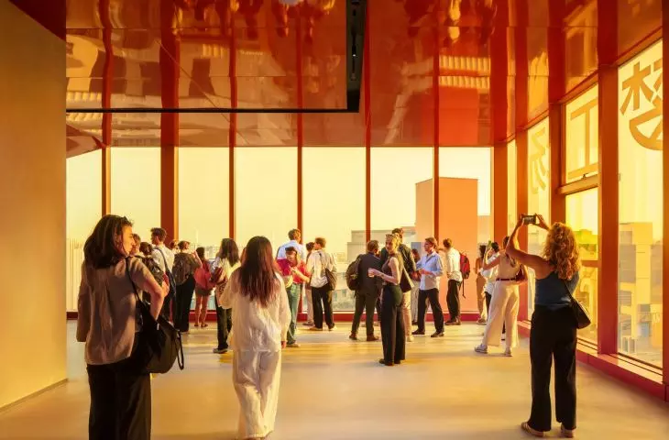
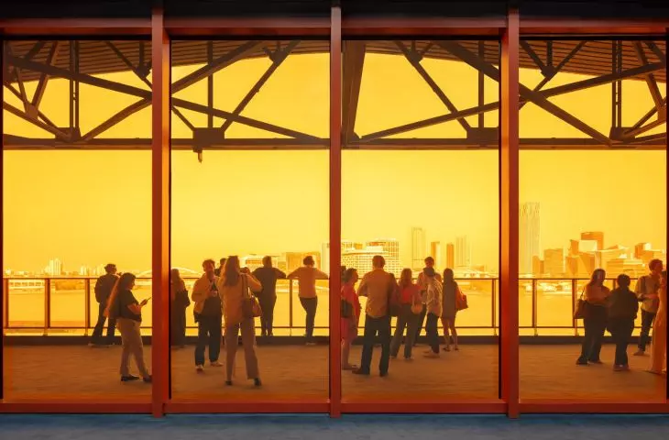
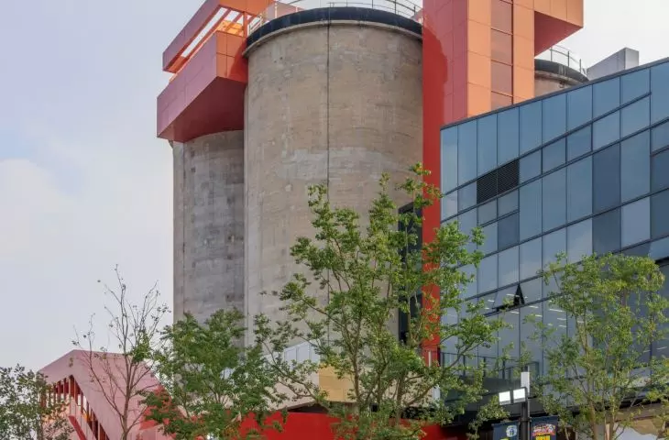
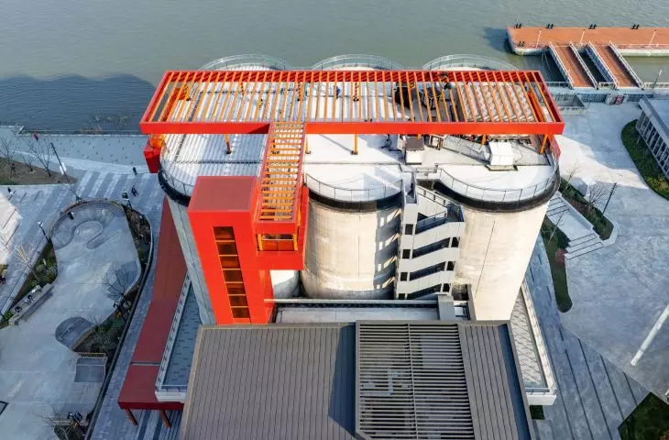
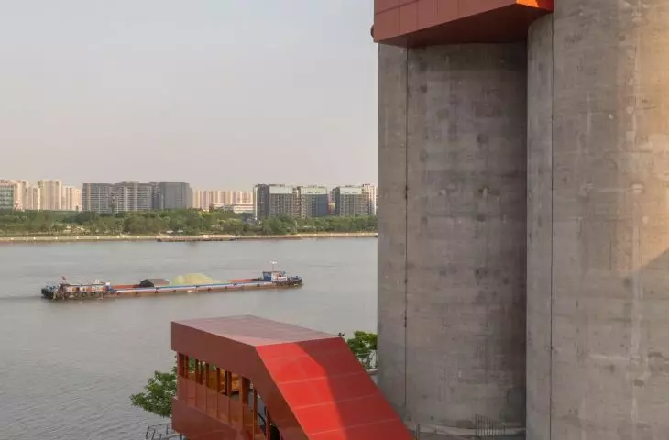
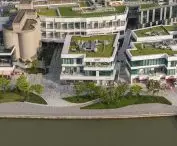
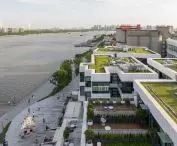
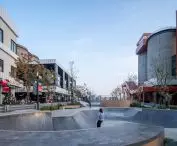
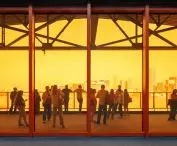
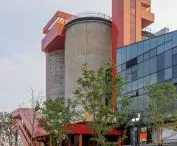
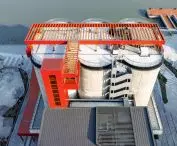
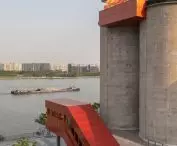
Another highlight of the complex is the former silo building, converted into a climbing center. It is here that the industrial scale of the site takes on its most dynamic character. The routes lead to outdoor platforms, a balcony, and the roof, from which visitors can look out over the river and the West Bund. The silos are thus not merely a preserved remnant of the factory. Thanks to the climbing routes, staircases, and viewing points, they have become one of the most active parts of the complex. Shops, restaurants, and hotels are springing up around the former industrial structures, housed in newer, previously unfinished buildings. Their more subdued facades, green roofs, and terraces organize the space between the larger structures without detracting from their character. As a result, the former factory does not function as an isolated monument, but as a vibrant part of the waterfront.
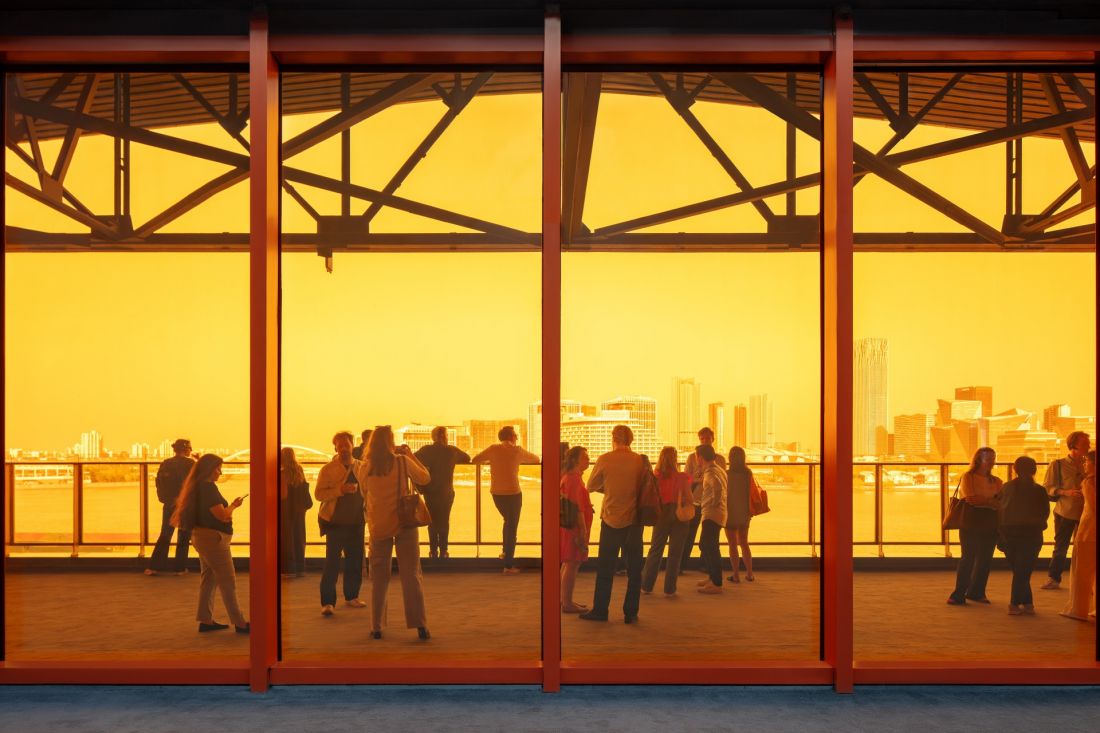
GATE M West Bund Dream Center in Shanghai — © Xia Zhi
Existing as a Resource
At the GATE M West Bund Dream Center, what matters is not only what has been added, but also what has not been removed. Preserving the existing structures helped reduce the amount of waste and emissions associated with building from scratch, but the spatial effect is equally significant. The site has retained the raw character and scale of the former factory, which could not have been convincingly recreated in a new complex. MVRDV’s design demonstrates that post-industrial architecture need not be based on nostalgia. It can become a way to build continuity between the industrial past and contemporary urban life. Here, the enclosed factory grounds are transformed into an open section of the waterfront, accessible to residents, strollers, and users of the new spaces. On the West Bund, the cement plant does not disappear from the landscape. It changes its function and rhythm, but it still gives the place its character. That is precisely why the GATE M West Bund Dream Center is more than just another riverside development. It is a project that demonstrates that the city’s future can also be built upon what already exists.








