








#IconsofPolishArchitecture
Poznan's first prefabricated building, the luxury department store "Pedet," today known as Okrąglak, opened to customers 71 years ago. Why was its construction controversial?
Okrąglak would not have been built if its construction had begun even a year later. Unique in post-war Poznan, the building, designed by Marek Leykam, began to rise at the corner of Mielżyńskiego, 27 Grudnia and Gwarna streets in 1948. Less than a year later, Bolesław Bierut announced the doctrine of socialist realism, which was in force in Polish architecture for the next seven years. According to it, the buildings being constructed in the country were to be "socialist in content and national in form," expressing power and strength, and providing universal access to hygienic living conditions. Its supporters did not like the modernist exterior of the building, built on a circular plan, which they described as "a glaring example of cosmopolitanism."
Many architects at the time accused Leykam of constructivism, formalism and cosmopolitanism, precisely because the project did not fit into the prevailing architectural style of the time
- told by Dr. Grazyna Kodym-Kozaczko of the Poznan University of Technology during a guided tour on the occasion of the building's birthday.





Poznan from a bird's eye view
Photo: Kotasik © CC BY SA 4.0 PL | Wikimedia Commons
This is not the first significant project by Marek Leykam, a Polish architect who previously worked on urban planning in Warsaw. He is also the author of the State Geological Institute there and the Complex of Design Offices on Św. Barbary Street.

His next iconic building was erected in the center of Poznań, on the site where the Sugar Mill Bank was located until World War II . The modern, nine-story building emerged from the frontage of eclectic townhouses on Mielżyńskiego Street and became a dominant feature at the junction of 27 Grudnia, Mielżyńskiego, Gwarna and Fredry Streets - a transportation system that has its roots back in 19th-century city planning.


Mielżyńskiego Street, Okrąglak during modernization in 2011
Photo: MOs810 © CC BY SA 4.0 PL | Wikimedia Commons
27 Grudnia Street was one of the representative avenues of the city with luxurious tenements, stores, banks and cafes in the interwar period. It was along its course that the mighty Sugar Bank was located, which became an economic symbol of the street before its building was destroyed during World War II. Today the street leads from Liberty Square toward the Old Market. It has partially retained its historic character, although reconstruction after the war and subsequent modernization have changed its rhythm and scale of development.
Mielżyńskiego Street connects this space to other important parts of the downtown, while Gwarna Street to the south and Fredry Street to the northwest form a dense grid of streets whose historic tenement buildings are intertwined with the service and retail functions of the modern center. Okrąglak, with its different form, clearly "cuts itself off" from this traditional, mainly 19th-century development in the surrounding area - historic tenement houses and classicist buildings form the background.
Pedet, Pewex and finger sausages



Marek Leykam's project was the first building in Poznan to use prefabricated structural elements. Supported by a reinforced concrete structure, the building rises on a circular plan, measuring 45 meters high. Its facade is divided by a rhythm of vertical "razor blades," a characteristic detail known from the author's other projects.



The interior was organized around a central circular staircase with three flights of stairs, which allowed the flexibility of shaping the commercial space on each floor. A viewing terrace was planned on the roof, accessible to users of the building. At the time, the structural solutions used were among the modern ones rarely seen in postwar Poznan. In 1976 Głos Wielkopolski reported on plans to add an external staircase - also prefabricated, in reinforced concrete construction, it was to harmonize with the mass of Okrąglak.


Okrąglak in 2021
Photo: Aneta Pawska © CC BY SA 4.0 PL | Wikimedia Commons
After more than six years of construction, the General Department Store was ceremonially opened in late January 1955. Already on January 28, 1955, a closed opening ceremony was held with the participation of government officials and Minister of Internal Trade Marian Minor, and the next day - January 29 - the edifice opened to the general public. The 81 booths filled to the brim, waiting for customers inside Okrąglak, were a sensation in a city whose residents were accustomed to the poor, post-war realities. The great interest, however, caused the facility to be conditionally closed a day later - the crowd of people and heavy use had led to damage to the glass, counters and equipment, and the technical committee pointed out deficiencies in the installations and the lack of basic support facilities. After the defects were corrected, the Department Store continued to function as a place for daily shopping, displaying goods and meeting residents.


The staircase of Okrąglak
Photo: Yasioszny © CC BY SA 4.0 PL | Wikimedia Commons
But not only that.
What is Okrąglak associated with? I personally associate it with the disco that used to be here. The famous Seven Heaven - one used to come here to Seven Heaven.
- told Bartosz Swiergel of Ratajska Telewizja Kablowa, in a video published on the occasion of the 70th anniversary of the building's opening.
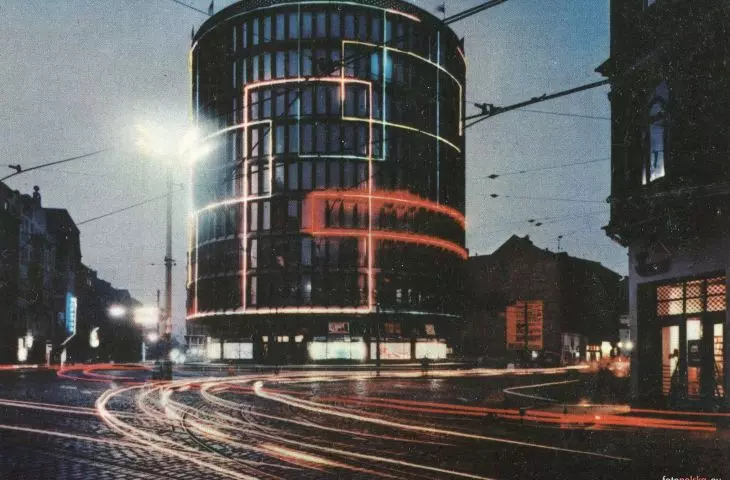
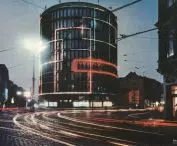
In addition to Peweex and a pen filling point - Okrąglak provided residents with goods not available anywhere else in the city. The modern character of the building was further emphasized by geometric neon signs, seen in archival photos. The plans also included a 16-meter-high neon rooster that rotated around its own axis, but it never stood on the roof of Okrąglak.
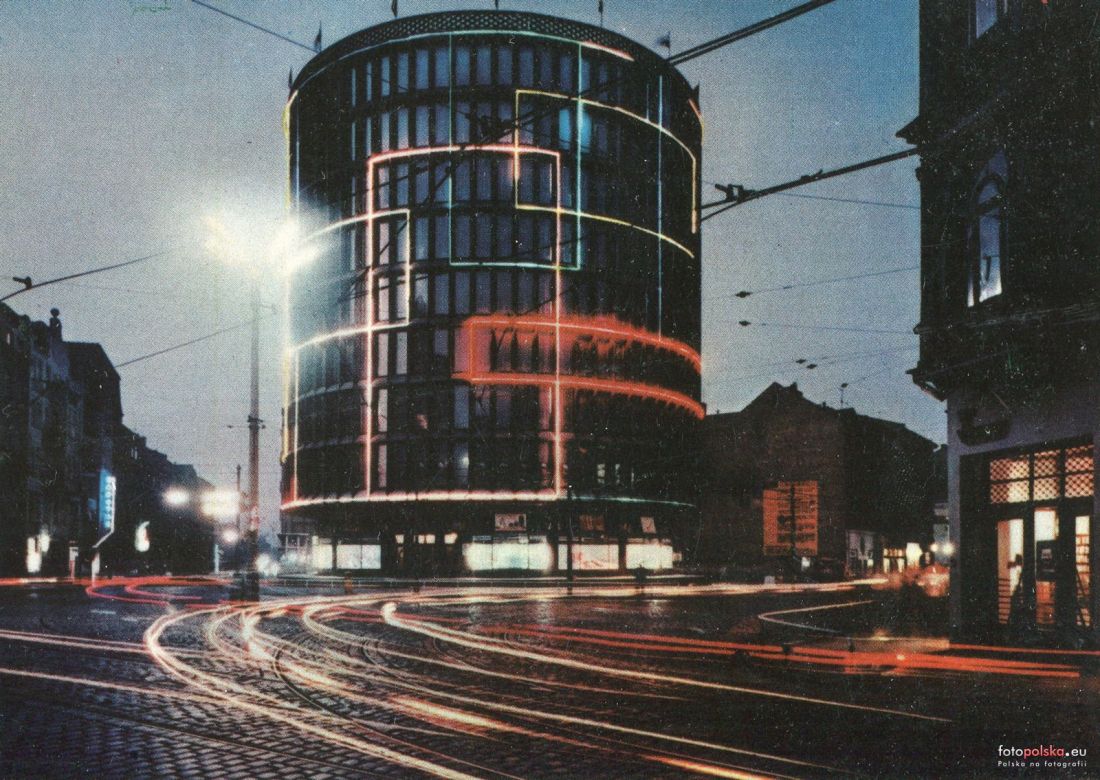
Neon signs on Okrąglak, postcard RUCH 1965-66
private collection - piotrzoc, fotopolska.eu
Not everyone applauded the functioning of the Department Store, however. Express Poznan in 1960 sent two reporters to "Pedet", who reported: unpleasant crowds, squalid screens....
The saleswoman, wearing a not very aesthetically pleasing kerchief on her head, passes sausages with her fingers. Vis a vis, on three crooked legs, wobbles an antique table (like from the fairy tale "Table - set"), this is the point of Toto-Lotek
- reads an excerpt from an article in the December issue.
best modernization of 2012
As early as 1968, the Dom Towarowy building was recognized as one of the most important buildings in Poland and was included in Architecture magazine's compilation of 50 years of architecture of Independent Poland, published in the November issue. After 1989 Okrąglak, like many former department stores, began to lose its former role. In the 1990s, its spaces were filled with small stores and service outlets that functioned without a coherent concept. Over time, the building ceased to serve as an important shopping destination, and its technical condition gradually deteriorated. As late as 1995, the reconstruction of the building's first floor was completed. In the following years, some of the space was occupied by offices and entertainment venues, but the lack of major investments meant that Okrąglak was increasingly falling out of the main circulation of city life. The last stores operated here until 2009.

Okrąglak in Poznań as seen from Collegium Altum
Photo: Adrian Grycuk © CC BY SA 4.0 PL | Wikimedia Commons
A while earlier, in 2003, Okrąglak was entered in the register of monuments. The decision ended discussions that had been going on for years about its future and prevented demolition, which had previously been considered. The preservationist's decision was opposed by the Polish-Belgian company DTC, owner of the building since 1998. Nevertheless, both the body of the building and its key architectural solutions were protected, recognizing the building as an important example of post-war modernism.
In 2011 Okrąglak was purchased by Immobel Poland, which undertook the redevelopment and adaptation of the building for office and service functions, reconfiguring its interiors for contemporary business and commercial needs. A major renovation of Okrąglak was carried out in 2011-2012 - the work included restoring the facade according to the original design, modernizing the installations and adapting the interiors for office and service functions. The building's distinctive form was preserved, while adapting it to modern utility standards and contributing to the title of Best Modernization of 2012 in Central and Eastern Europe, awarded in the Central & Eastern European Construction & Investment magazine competition.

Okrąglak in 2016
photo: altotemi | flickr.com
Shortly thereafter, the building's surroundings were also transformed. As part of the so-called Center Project of 2015, which Kuba Glaz wrote about here, sidewalks were widened, green space increased and traffic calmed. In 2024, the city of Poznań reached a court settlement with the owner of Okrąglak in order to speed up work on the construction of the tramway arch. The city agreed to pay compensation for restrictions on the use of part of the basement under the building.
A view of Okrąglak from Gwarna Street
Google Maps
Currently, the first floor of the building houses a restaurant and a bakery with Japanese cheesecakes. To the displeasure of many residents, the remaining floors of the building remain closed to the public, as does the rooftop observation deck. A year ago, in February 2025, guided tours of the building's interior were held in celebration of its 70th birthday.








