






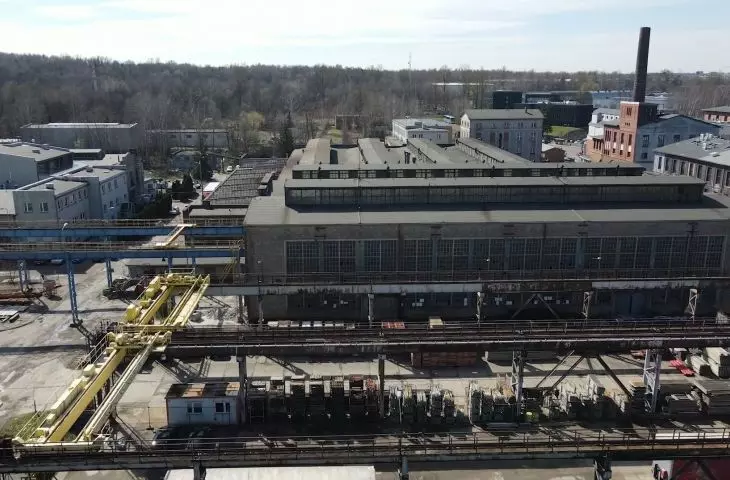




In one of the factories in Zawodzie, Katowice, one could once hear the sounds of machinery, the clatter of production cranes and the rhythm of heavy industry. Today it's empty there, but this state of affairs won't last long - Studio Wojciech Fudala has prepared a concept for the revitalization of this space, which will become a reality in the coming years. The Silesian Mining Machinery Factory "Montana" will get a second chance, transforming into a service center, technology hub and social space. Will a new heart of Zawodzie beat at Porcelanowa Street?
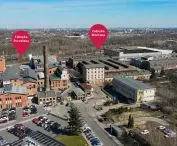
The southern part of Zawodzie is a heavily industrial area. The "Ferrum" steel mill was established there in 1874 , the "Helios" light bulb factory has been operating there since the 1930s, and there are still plenty of warehouses and warehouses. However, the industrial profile of the area is slowly changing - manufacturing is beginning to be replaced by services aimed at a wide range of customers, located in both new and historic buildings. Where post-industrial buildings reign supreme, the topic of revitalization is quickly emerging.
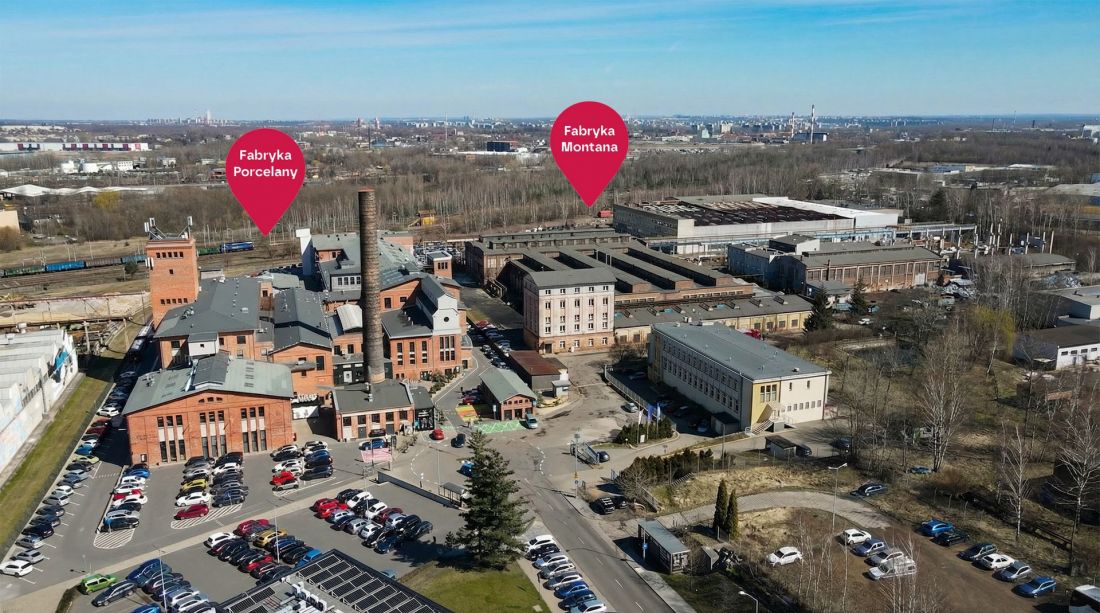
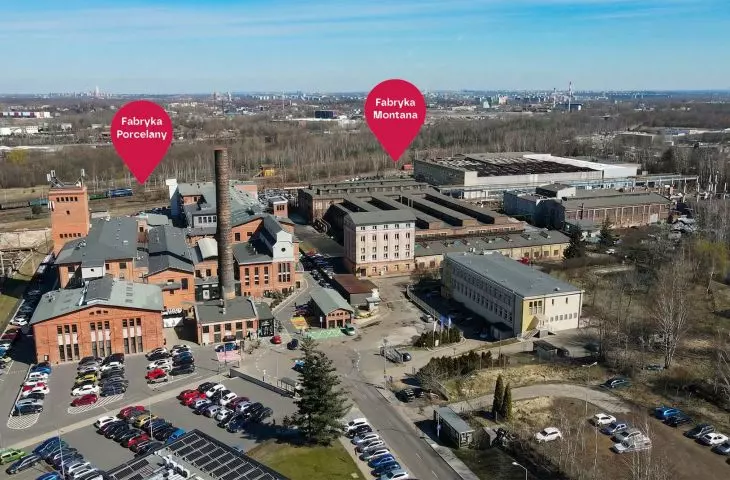
Revitalization of the Montana Factory in Katowice - location
design: Studio Wojciech Fudala
The nearby "Giesche" Porcelain Factory, which had been operating at the site since 1920, has already lived to see its second youth, although the first industrial building, covering ceramic firing kilns, was built on the site back in the 19th century. In 2012, the revitalization of the abandoned factory complex began, which today houses IT companies, design offices, showrooms and restaurants. A similar future is to await the located (literally) "on the other side of the fence" of Katowice's "Montana" Mining Machinery Factory.
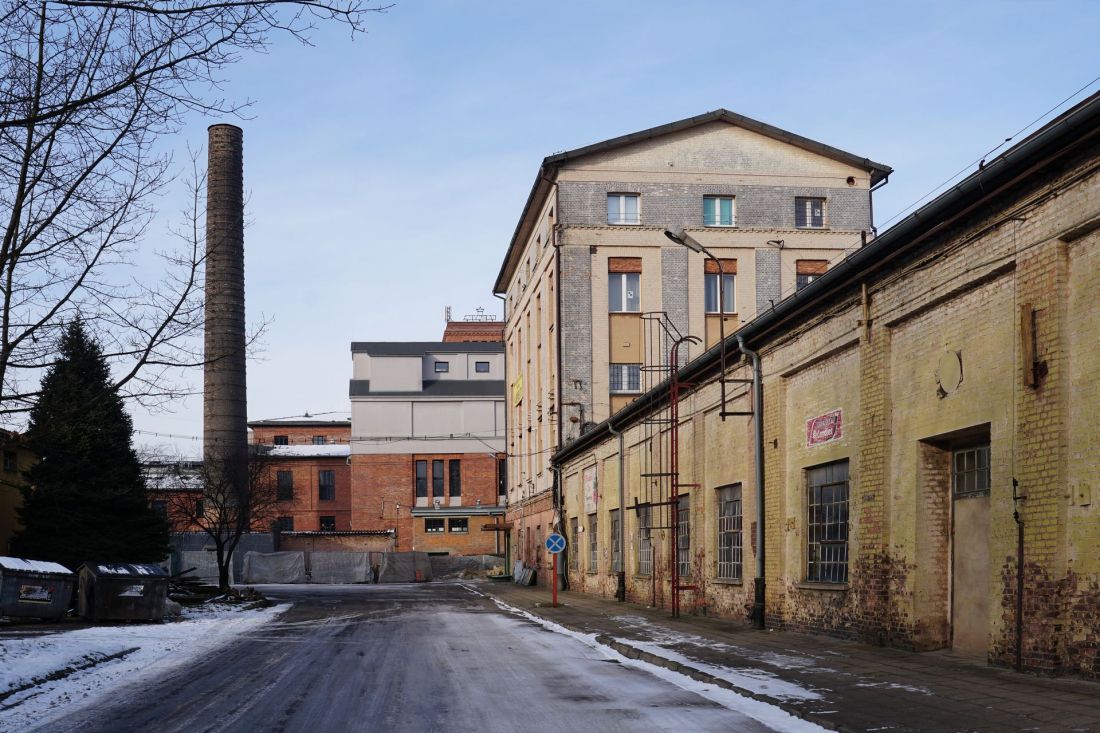
The revitalization of the Montana Factory in Katowice
photo courtesy of Wojciech Fudala
one hundred years of tradition
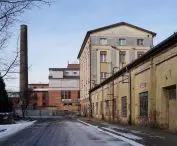
Most revitalization of post-industrial spaces takes place in buildings built at the turn of the 19th and 20th centuries. It is a bit different with Montana - the buildings of "Katomasz" on Porcelanowa Street, as the plant was originally called, began to be built just after World War I, and in 1927 Ernest Hasse, Jan Rheinbay and Jan Mildner registered the Katowice Mining Machinery Factory there. Shortly thereafter, the plant took on its current name, since, as we read in the court notices in the Official Gazette of the Silesian Province of January 1, 1933:
In the Commercial Register B. 1205 the company Śląska Fabryka Maszyn "Montana" Sp. z ogr. odp. in Katowice was entered on October 14, 1932. The object of the company is the fabrication of machinery, especially machinery for mining metallurgy, and parts of such machinery. [The head of the company is Jan Rheinbay, an engineer from Katowice.
The Katowice-based industrialist also had several patents to his credit, including a special wheel system for mining cars and a gas reduction valve. In the decades that followed, the Zawodzie factory underwent further transformations, becoming, among other things, part of the state-owned Southern Union of Metal Industries, the Union of Machinery and Mining Equipment Factories in 1948, and finally a private plant, producing mining machinery, but also related to the metallurgical, power or railroad industries. Now Montana hopes to create a new chapter in its history, the acts of which, however, will take place within the old walls of the factory complex.
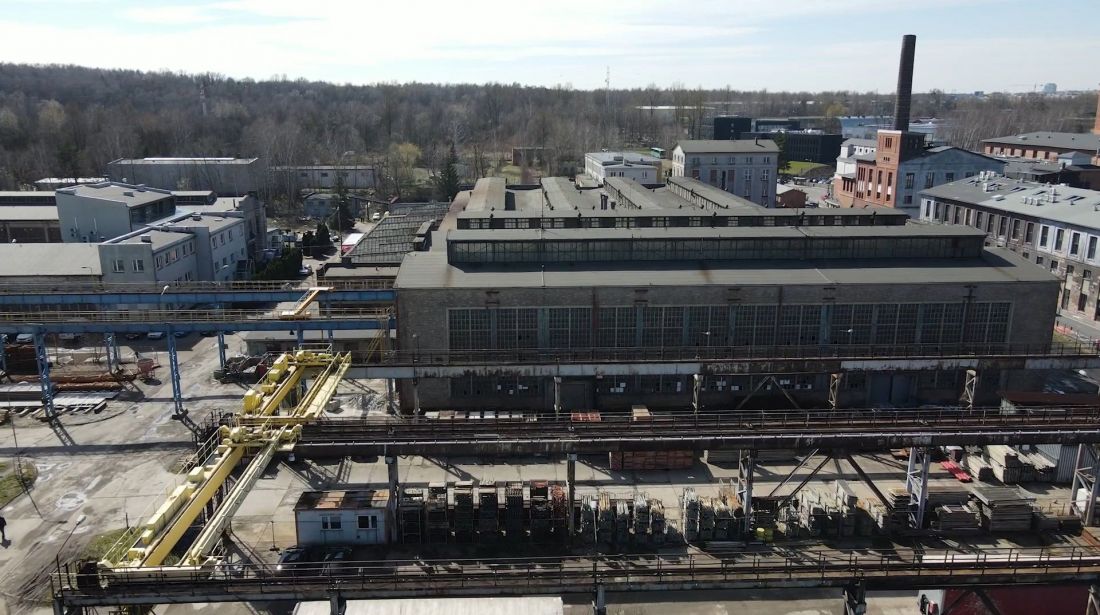
Revitalization of the Montana Factory in Katowice, Poland.
photo courtesy of Wojciech Fudala
brick, steel and glass
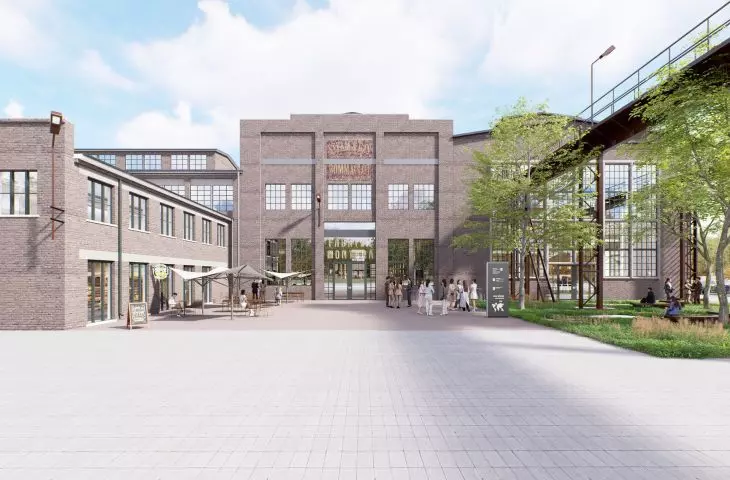
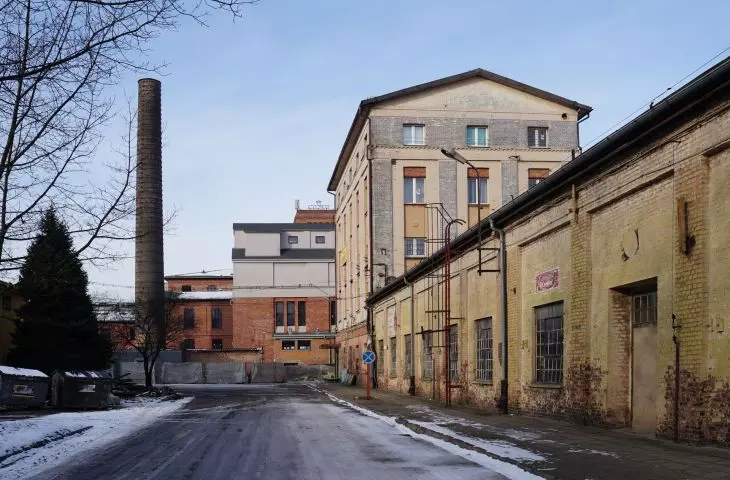
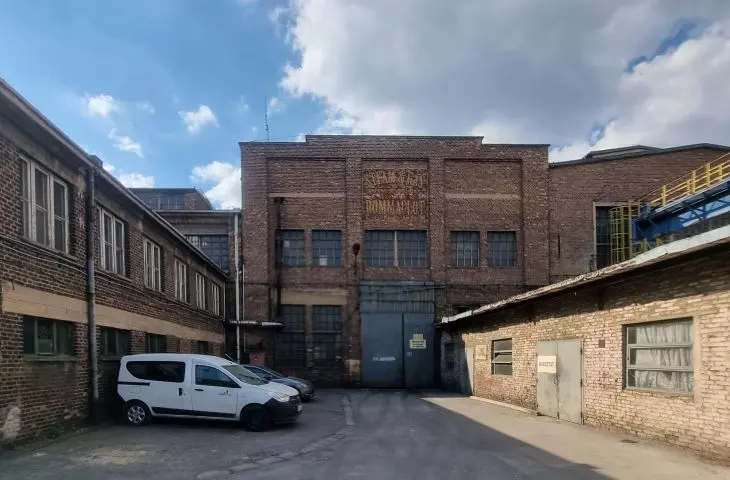
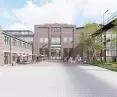
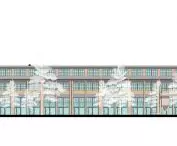
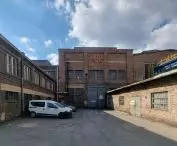
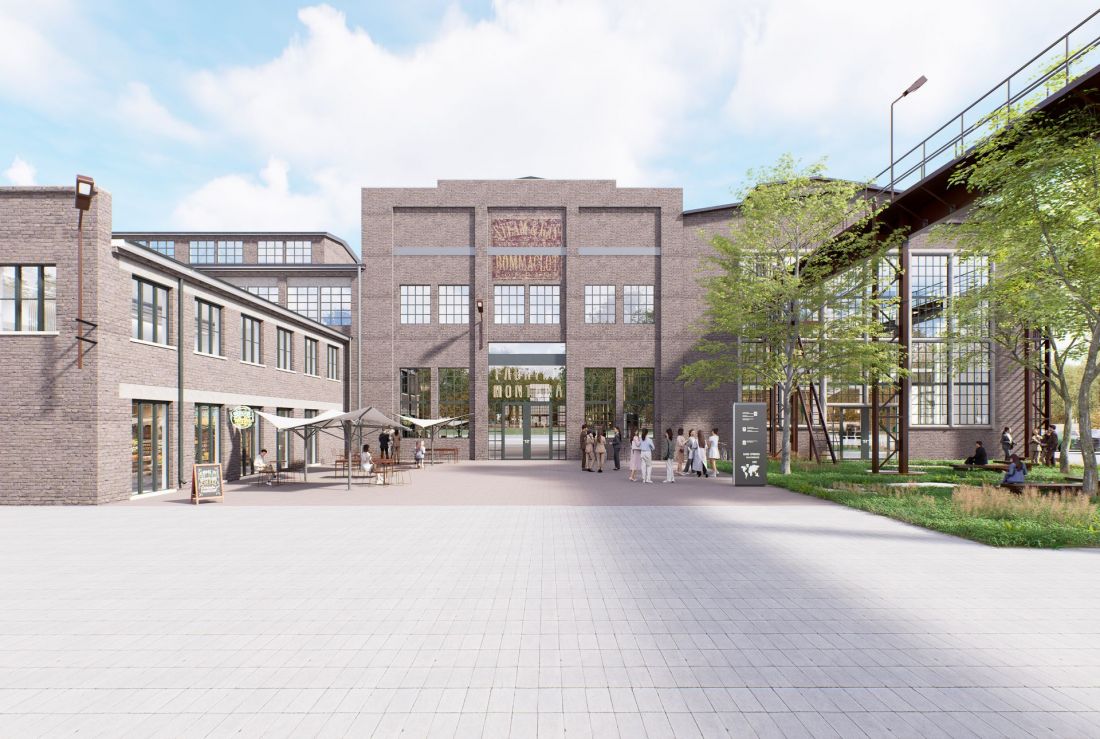
The Montana factory buildings on Porcelanowa Street consist of several adjoining structures. At the main entrance to the former factory site, on the south side, visitors are greeted by a five-story building, originally serving administrative functions. In keeping with the representative nature of the building, its facades have the most carefully developed artistic expression - the ground floor is distinguished by its reddish finish and crowning cornice, while on the floors the risers are separated by wide brick lisens. The entire structure is covered with a gabled roof, set on a lower mezzanine floor.
Revitalization of the Montana Factory in Katowice
photo courtesy of Wojciech Fudala
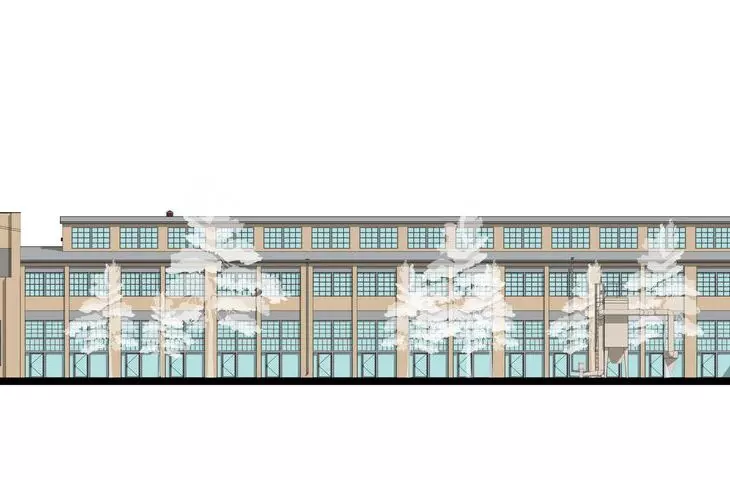
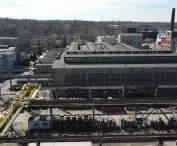
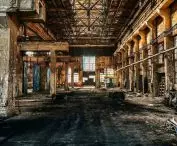

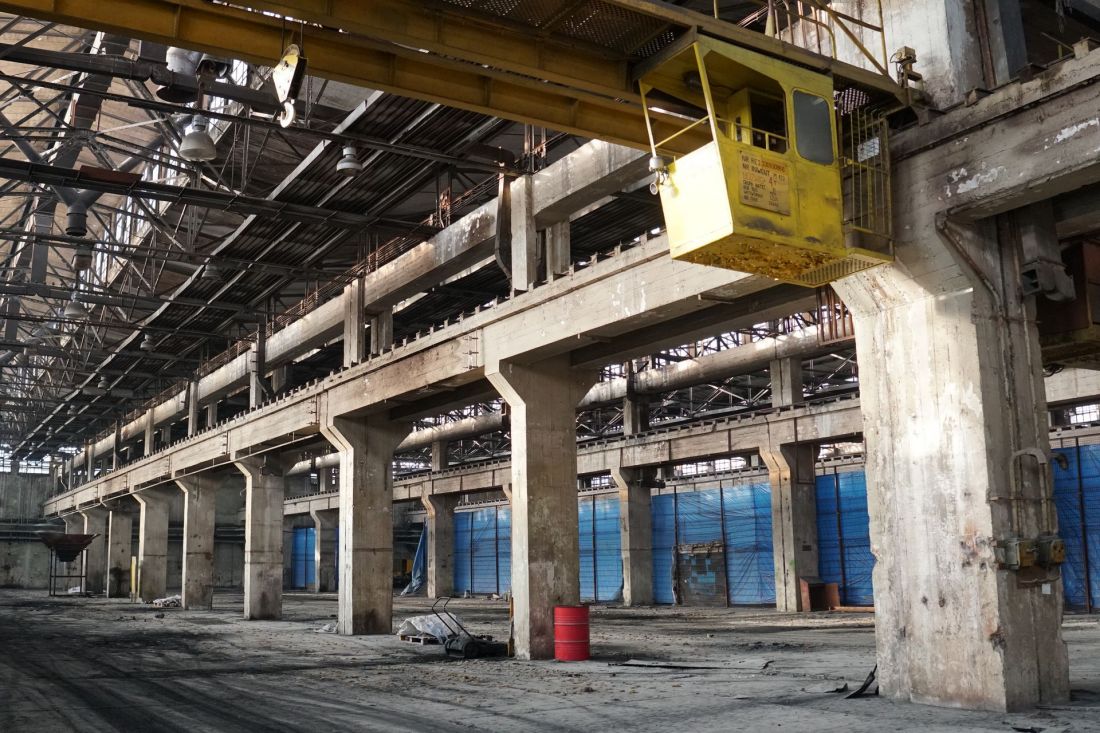
Slightly less ornate, but remaining in the spirit of industrial aesthetics, are the production halls, already located behind the administration building. Although the brick walls conceal spaces with purely production functions, they too have not been deprived of the detail building the vertical divisions of the facade. The tone of this part of the building, however, is set by tin canopies, steel chimneys and large-size industrial windows. It is these, together with the infrastructure inside the halls, that will play first fiddle in the revitalization of Montana, designed by Wojciech Fudala.
Revitalization of the Montana Factory in Katowice - entrance 2
proj.: Studio Wojciech Fudala
Montana's new life
The Montana factory in Katowice will gain a new identity in the coming years - it is to be transformed from a large industrial plant into a service-oriented space. The transformation will primarily take place in the manufacturing section, located deep inside the complex.
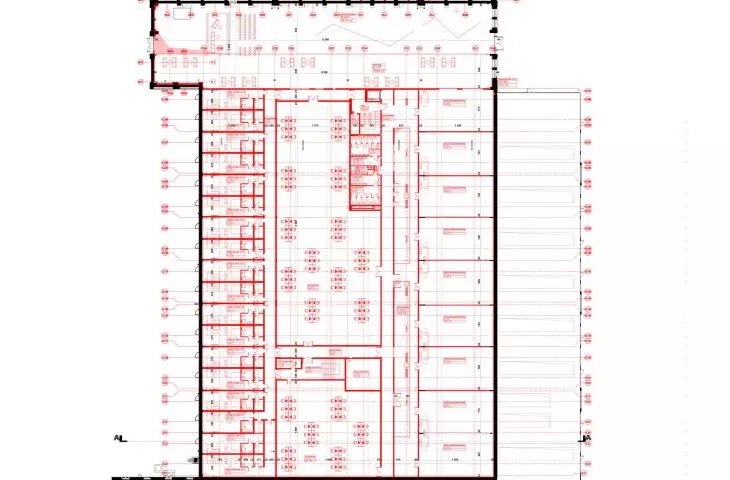
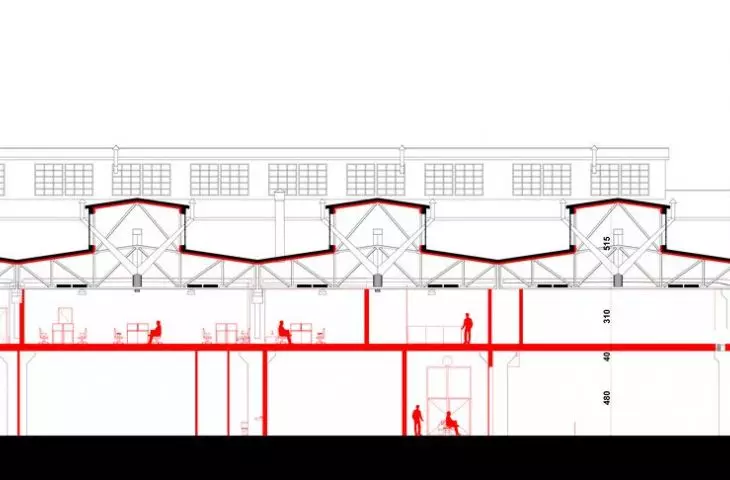
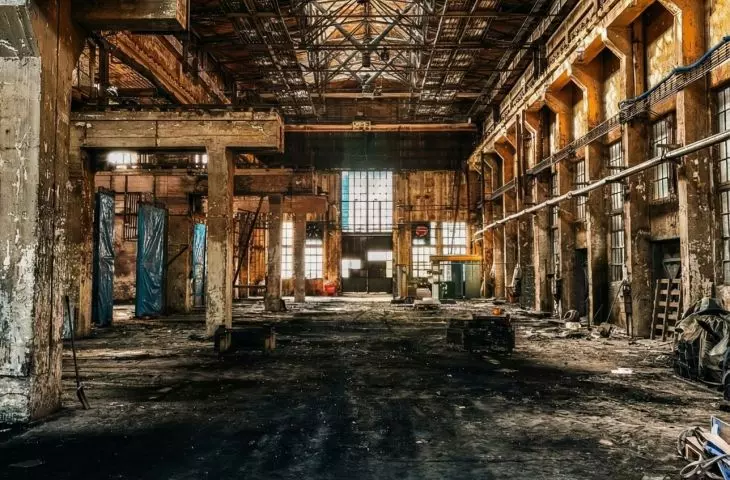
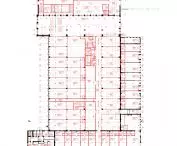
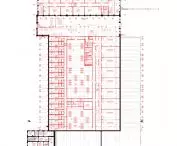
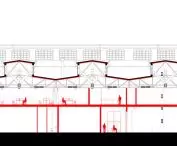
The former production halls, which are more than 10 meters high, make it possible to introduce an additional floor inside the facility, where a technology hub and a coworking zone will be created on 3,000 sq m of space, intended for startups, freelancers, technology teams and small businesses. This will be complemented by training, event and conference spaces, suitable for hackathons, industry meetings and cultural events. Meanwhile, services such as food and beverage, sports and clinics will be located on the first floor, creating an open and diverse offer for residents and users of the complex.
- writes Wojciech Fudala, author of the Montana Factory revitalization project.
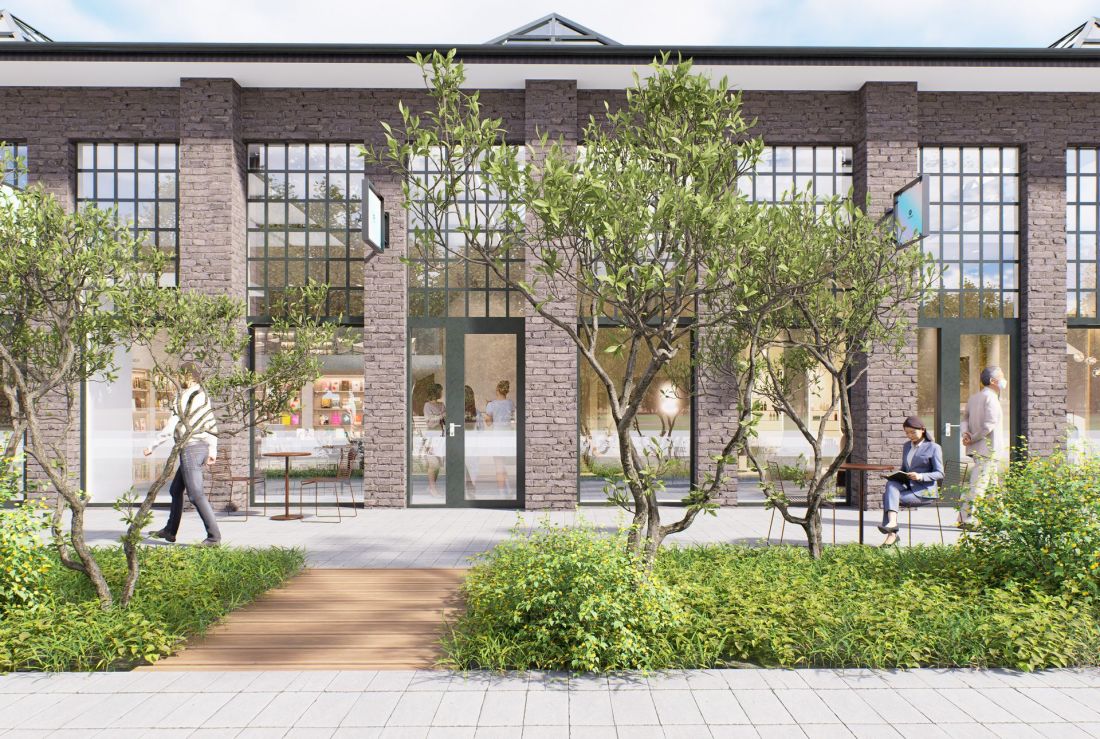
Revitalization of the Montana Factory in Katowice - view of the premises
proj.: Studio Wojciech Fudala
As announced during the first public presentation of the project by Roman Luczak, president of Montana S.A., the new Montana will be a space with a semi-social function. In addition to the commercial premises that will dominate the first floor, the first floor is to house, among other things, a therapeutic facility aimed at people struggling with occupational diseases.
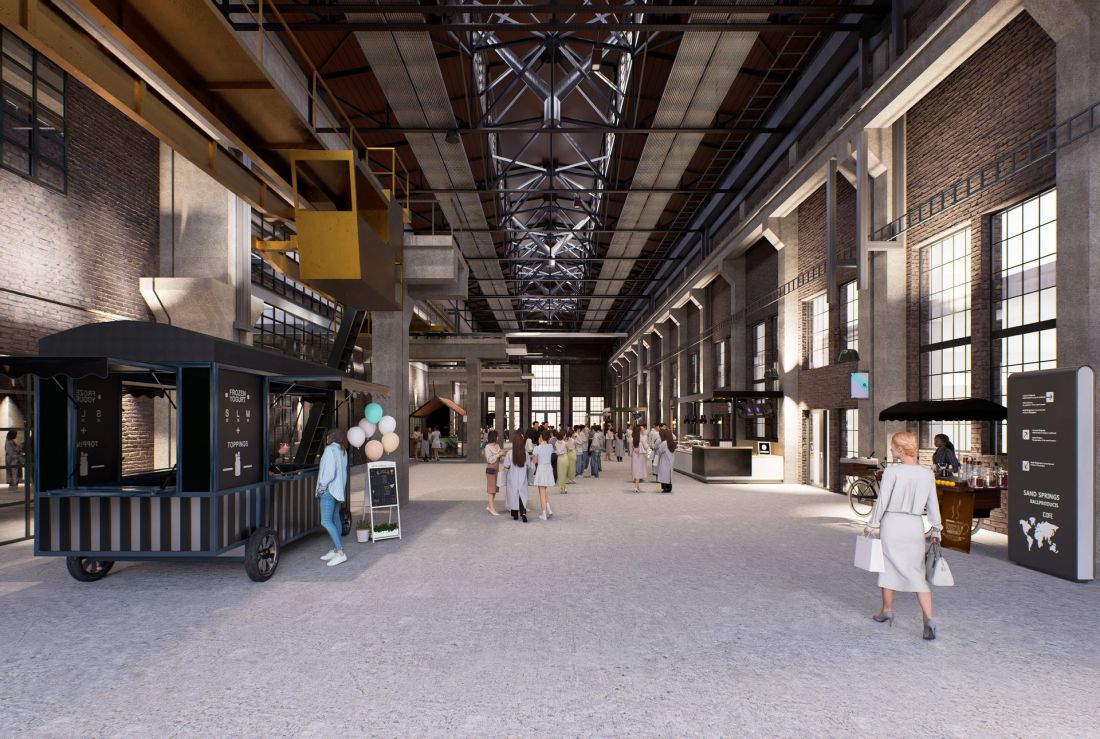
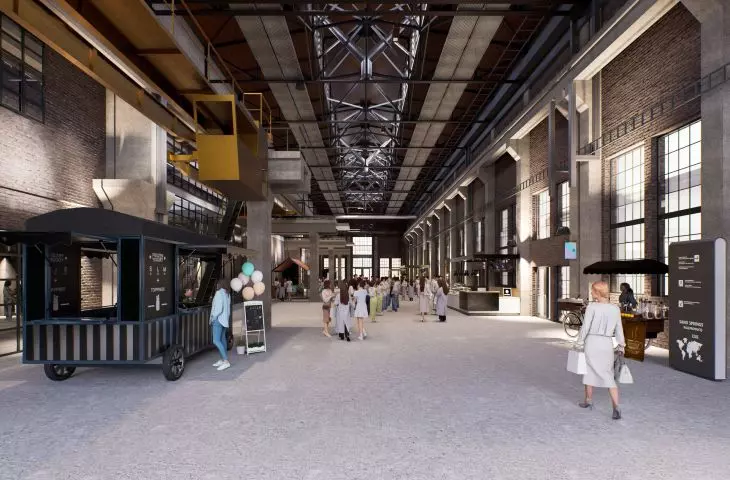
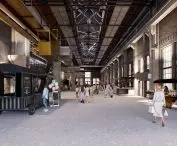
Revitalization of the Montana Factory in Katowice - interior of the hall
proj.: Studio Wojciech Fudala
patina at the weight of gold
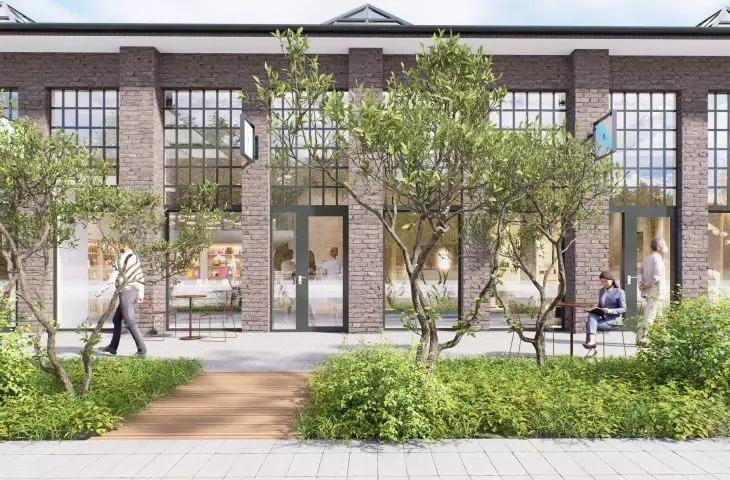
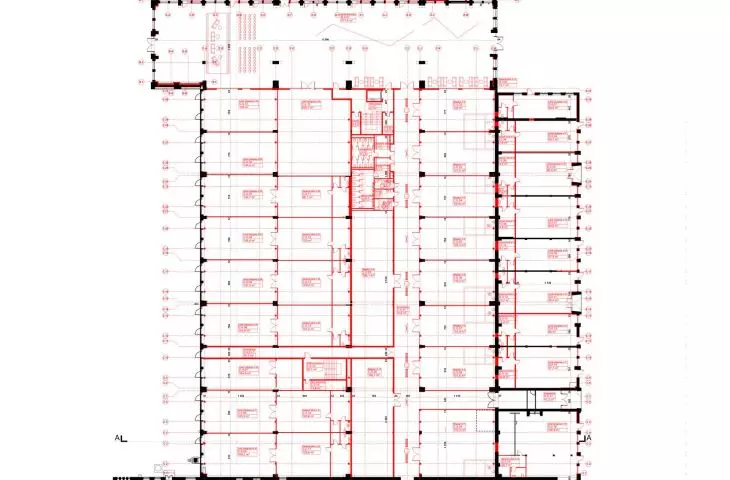

Introducing such a wide range of products will require significant interference with the internal layout of Montana's production halls. Dozens of small service units and storage spaces will be separated on the first floor. Access to them will be possible from an internal "alley" running north-south through the entire hall. Some of the premises will also be accessible from the outside - for this purpose, openings will be pierced in the walls of the factory to accommodate storefronts. All this using the existing patina-covered architectural fabric:
A key premise of the project is to preserve the authentic character of the site. The original structure and historic elements will be reused, significantly reducing the carbon footprint of the development. A former crane will also remain in the revitalized factory, reminding the site of its industrial history.
- explains the architect.
The crane in question is located in the north hall, which will be used as an event space. At its heart will be a large conference room, accompanied by additional, more intimate rooms. The main entrances to the building, located on the west and east sides, are also planned there, where the original mural with the "Montana" logo will be preserved above the gate.
An additional floor has been designed in the form of mezzanines, which will protect the view of the steel roof structure from the first floor level as well. The first floor will house dozens more office and service units.
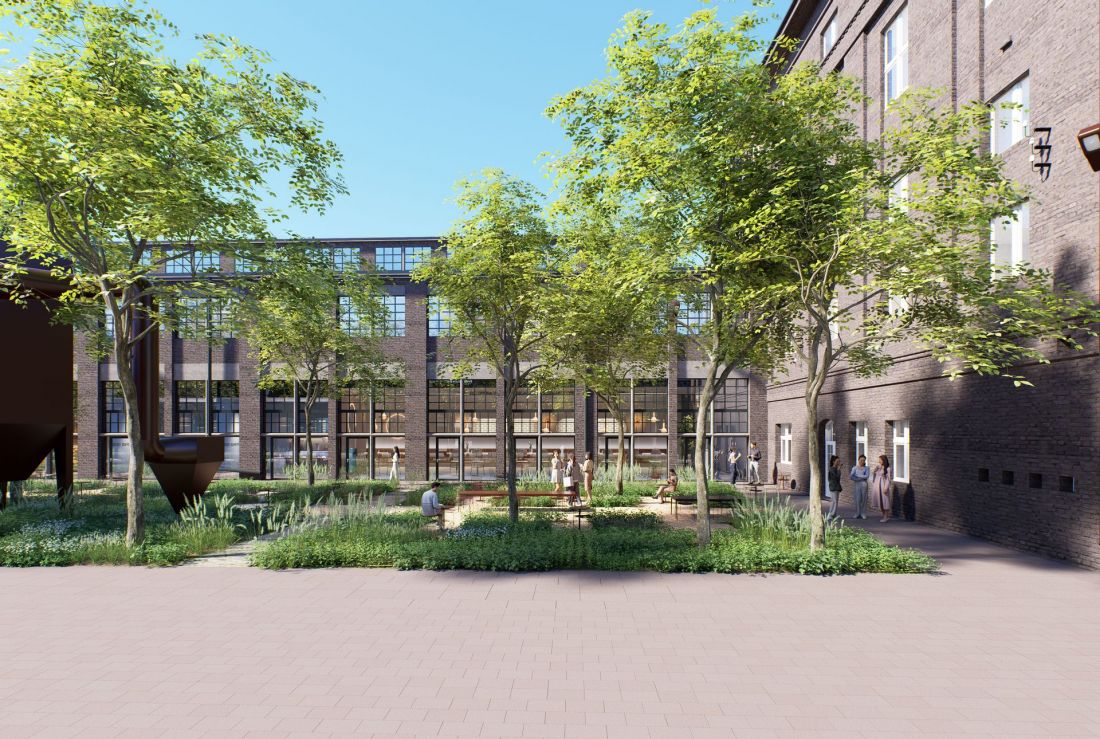
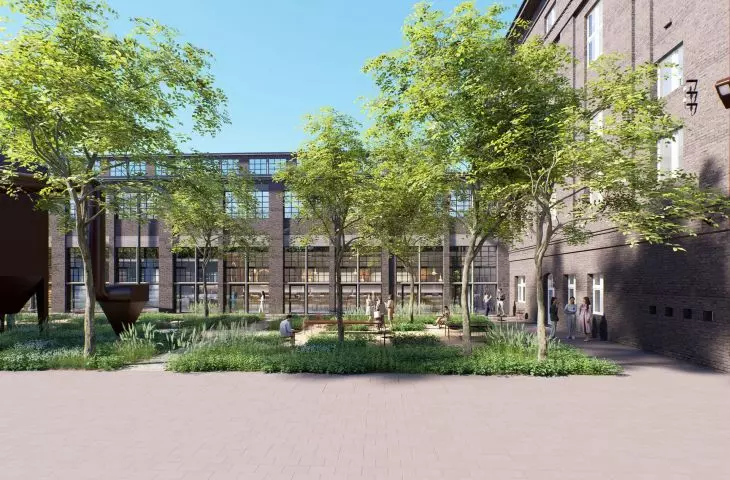
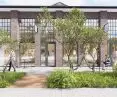
Revitalization of the Montana Factory in Katowice - square
proj.: Studio Wojciech Fudala
What the industrialist put together...
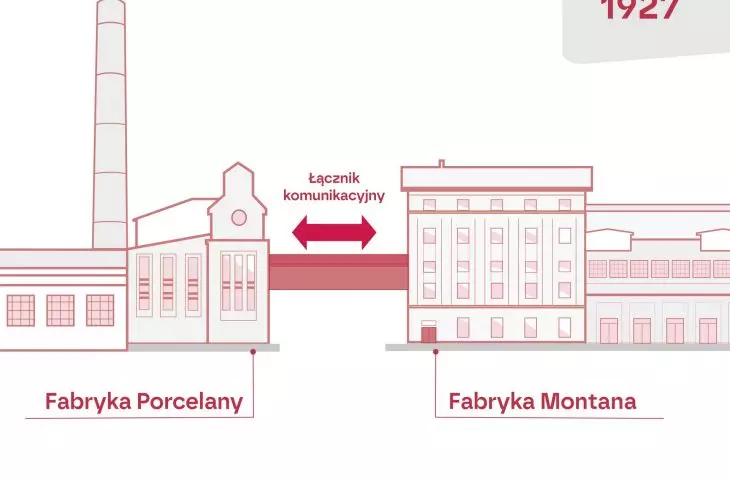
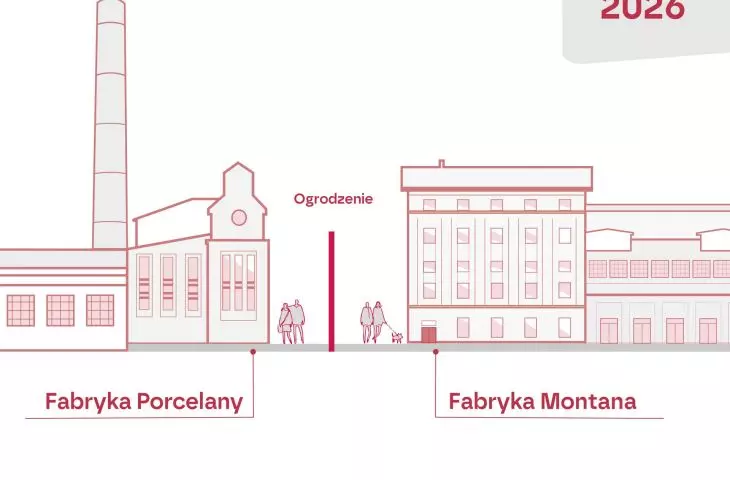
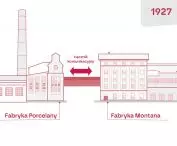
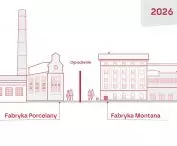
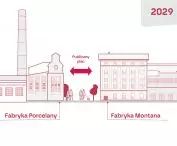
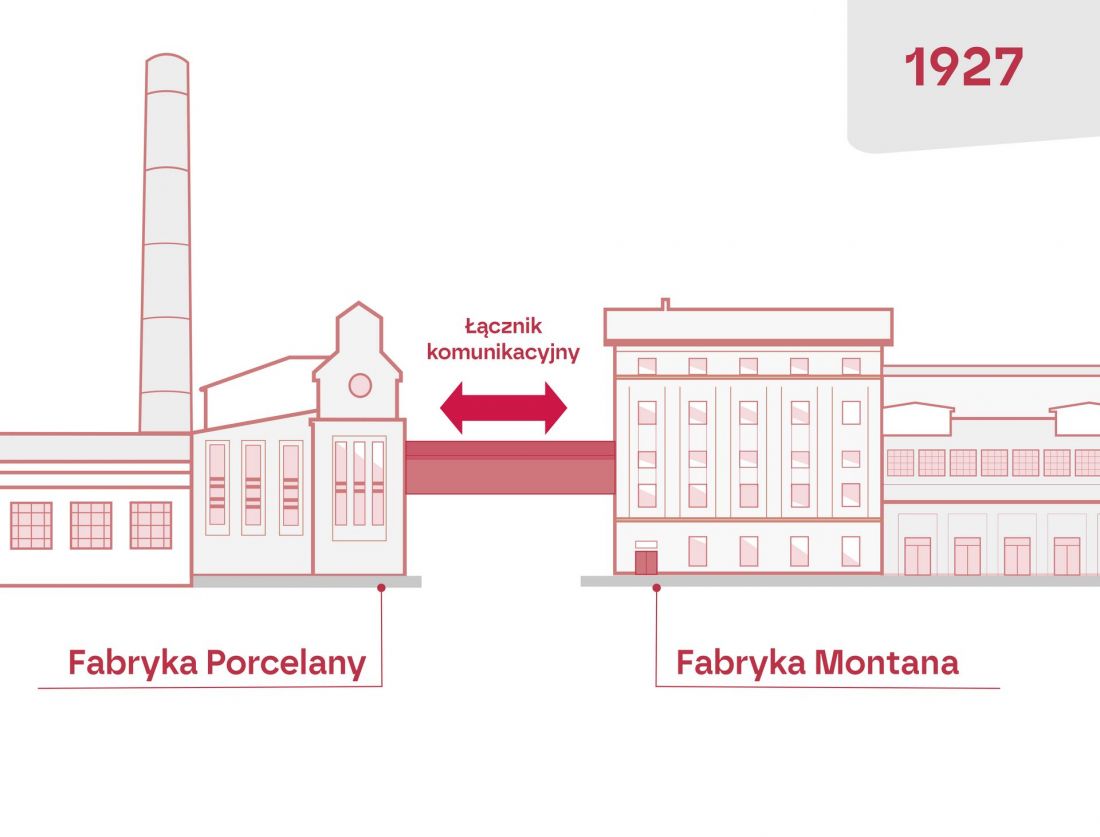
There will also be a social dimension to the development of the area around the buildings of the former Montana factory. For decades, until the 1990s, Montana was connected by a link to the nearby "Giesche" Porcelain Factory. As a result of the transformation and privatization of both plants, the connector disappeared and was replaced by a fence, separating the two complexes.
Revitalization of the Montana Factory in Katowice
proj.: Studio Wojciech Fudala
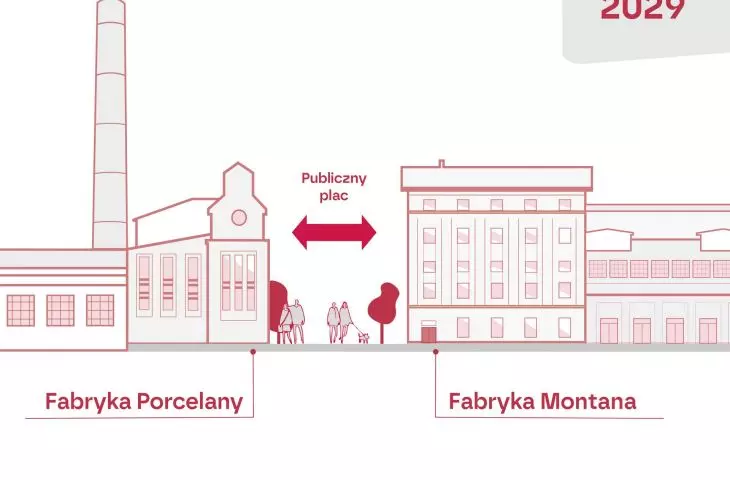
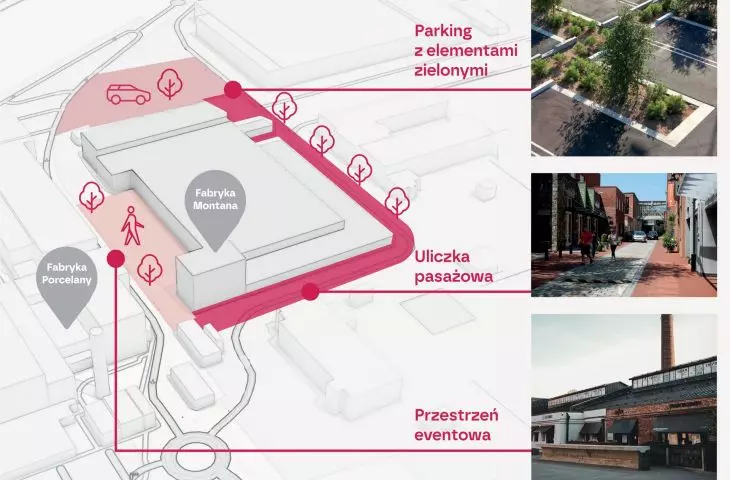
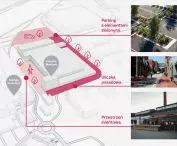
Wojciech Fudala proposes to reconnect Montana and the Porcelain Factory - but this time not with the help of an overhanging connector above the ground, but a publicly accessible, green public space. The city square between the two complexes will feature smaller and larger plantings, small architecture and industrial relics attesting to the site's history.
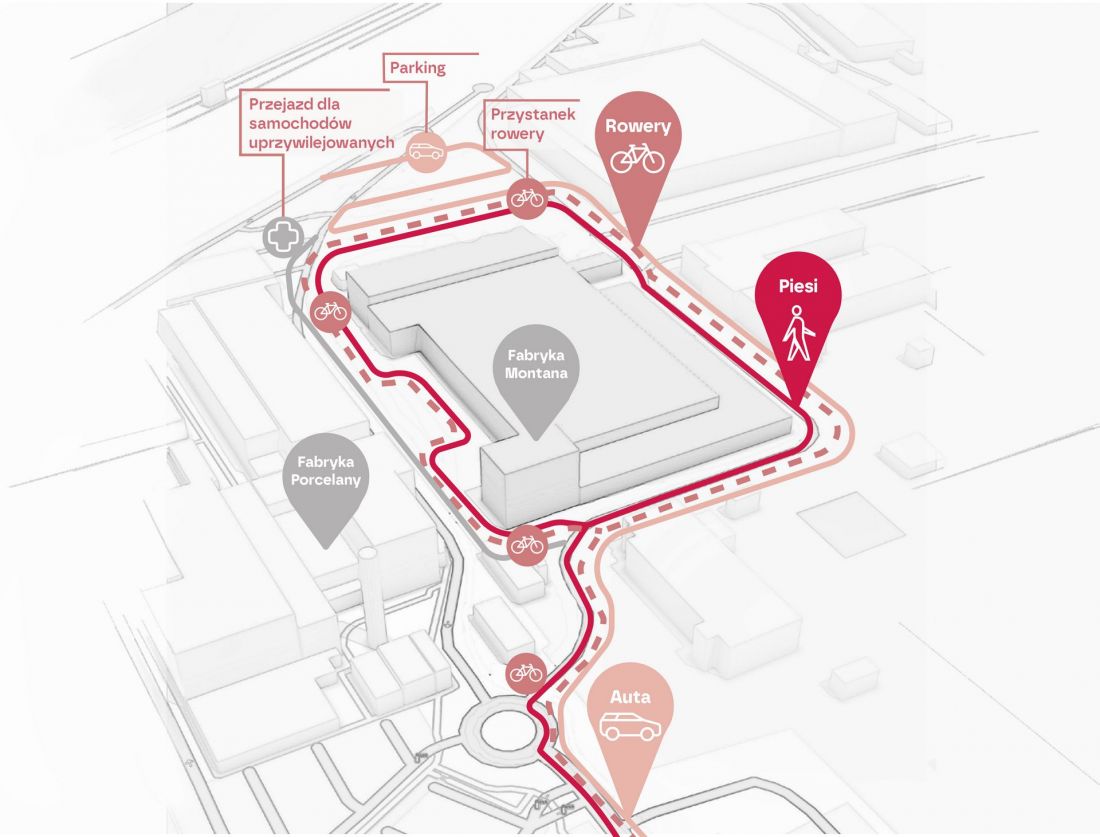
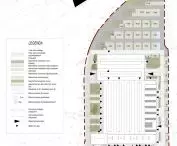
Revitalization of the Montana Factory in Katowice - traffic scheme
design: Studio Wojciech Fudala
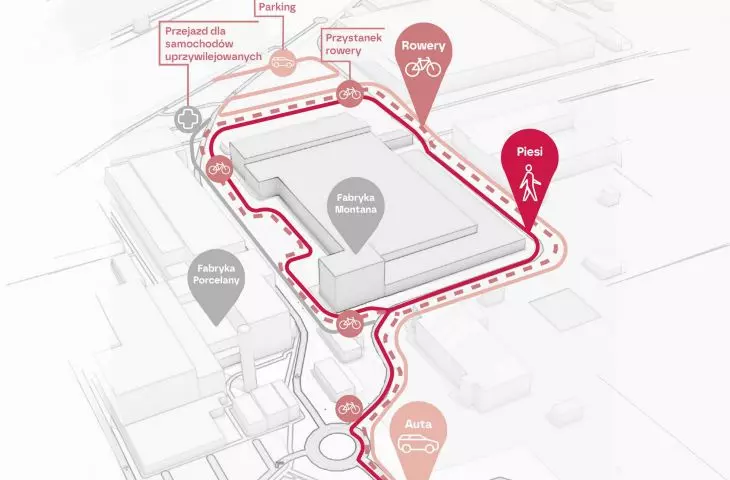
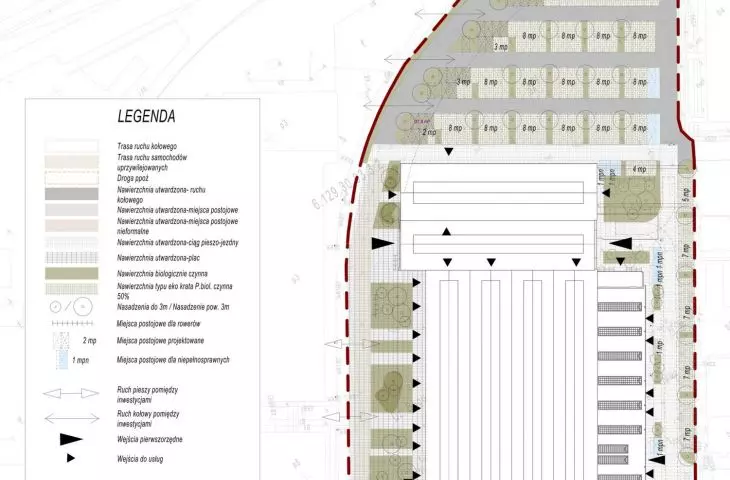
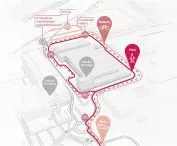
The transportation system around the factory is also to be transformed. The area currently dominated by cars is to be redesigned with more concern for pedestrians - vehicles will no longer be allowed to move along the western side of the complex, where a town square is planned. Instead, traffic will be redirected to the eastern and southern parts, where there will be a walkway street.
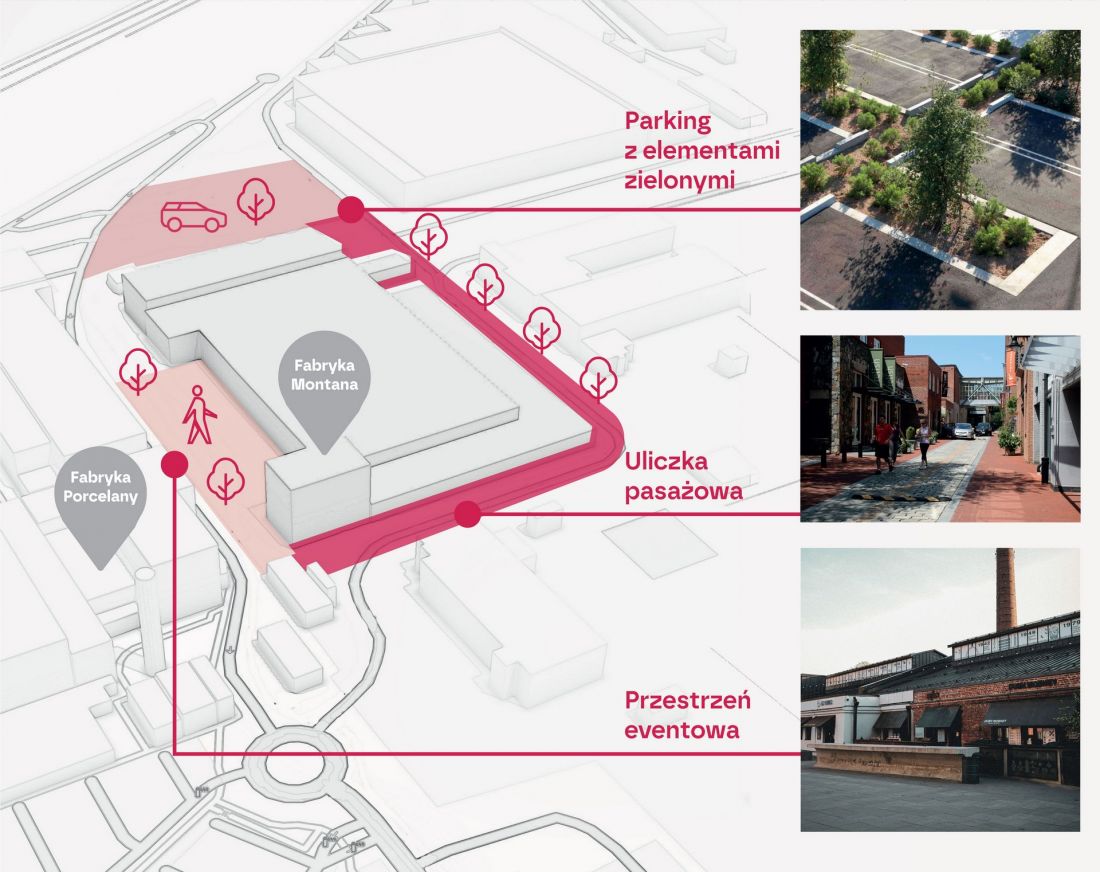
Revitalization of the Montana Factory in Katowice - urban scheme
proj.: Studio Wojciech Fudala
The project results in a place where innovation, entrepreneurship and public space come together. In this way, the Montana Factory has a chance to become one of the key projects for the transformation of post-industrial Silesia.
- Wojciech Fudala concludes.
Will the new Montana succeed in repeating the success of the Porcelain Factory?








