







Studio headquarters,
design: Di Frenna Arquitectos
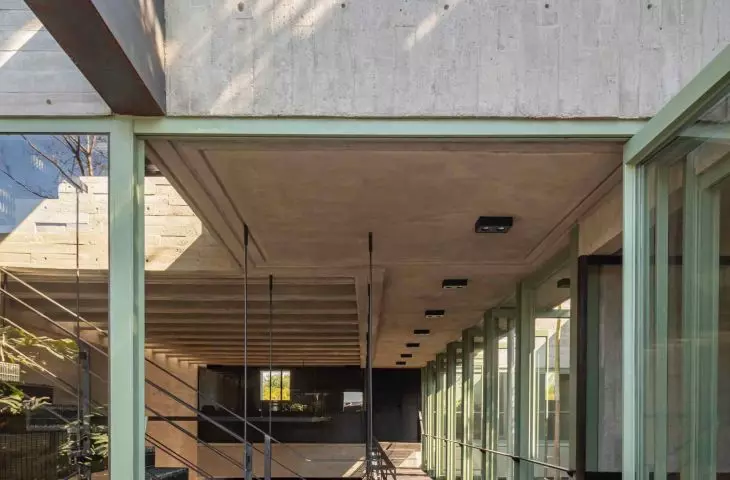
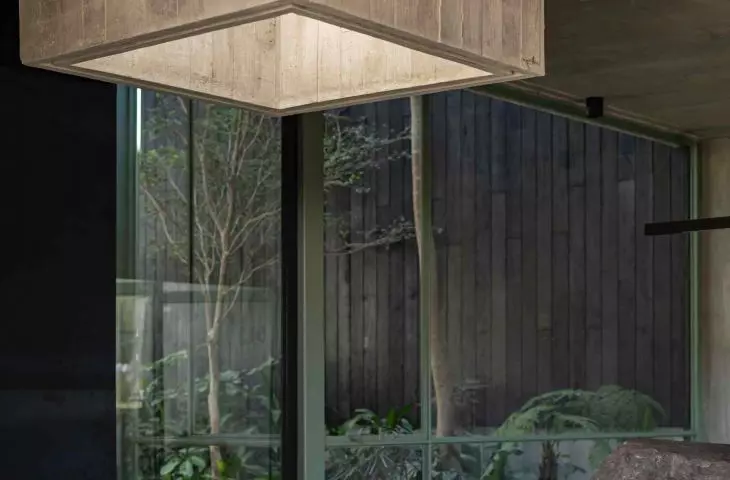
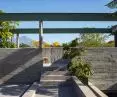
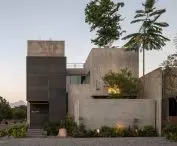
Colima, a city on Mexico's west coast, is home to the new headquarters of architectural studio Di Frenna Arquitectos. The building, designed by a team led by architect Matia Di Frenna Müller, combines the functions of a design office, a workshop and a space for the presentation and development of architectural concepts. The structure of the building includes work spaces, meeting rooms, audiovisual facilities and a workshop for making models. The entire structure is complemented by a layout of interior courtyards that bring in natural light and greenery.
The headquarters of the Di Frenna Arquitectos studio
Photo: Onnis Luque
Architecture as a work space
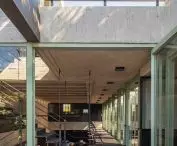
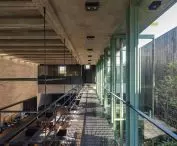
The project was designed to create a work environment conducive to both concentration and teamwork. The architects treated the building as a space that allows for design experiments and the development of new ideas. Inside, they designed open work spaces, meeting rooms, audiovisual areas and a workshop for building architectural models. The different parts of the program correspond to the successive stages of the design process - from concept development, through project development and presentation.
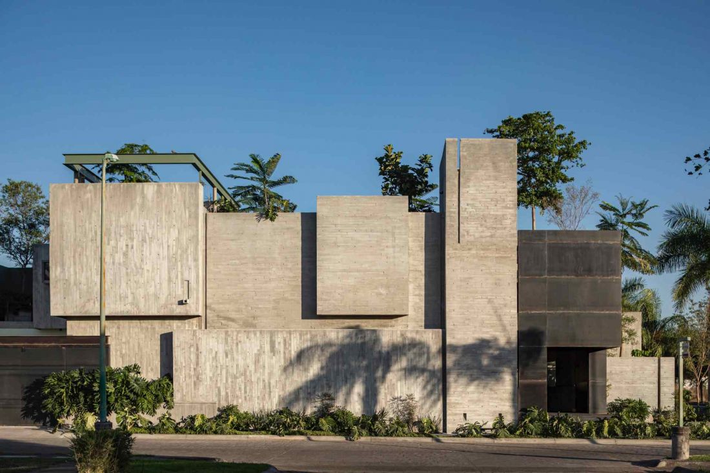
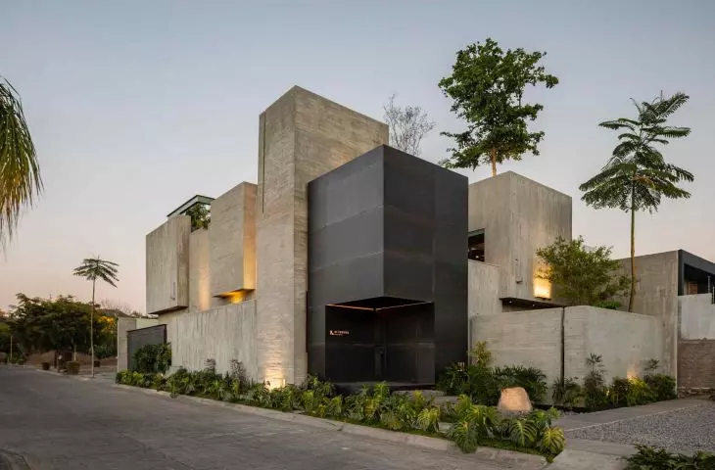
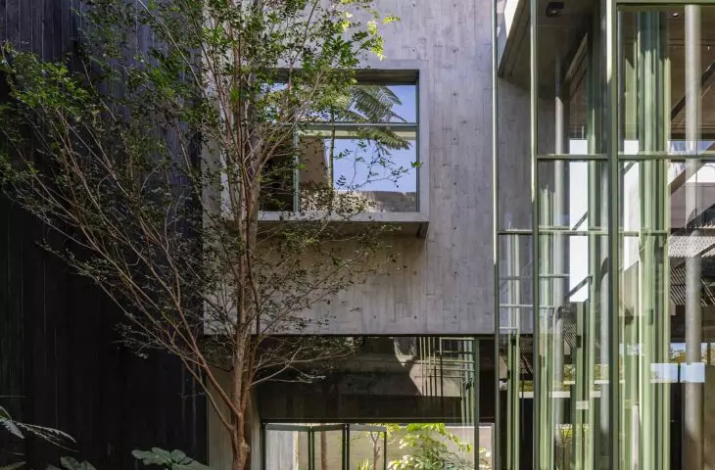
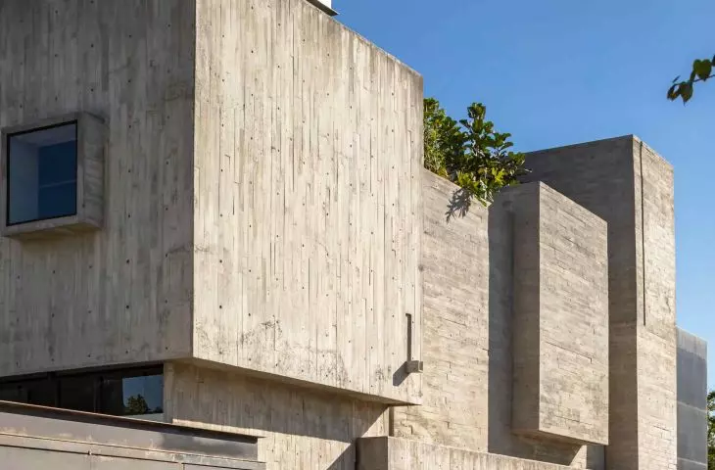
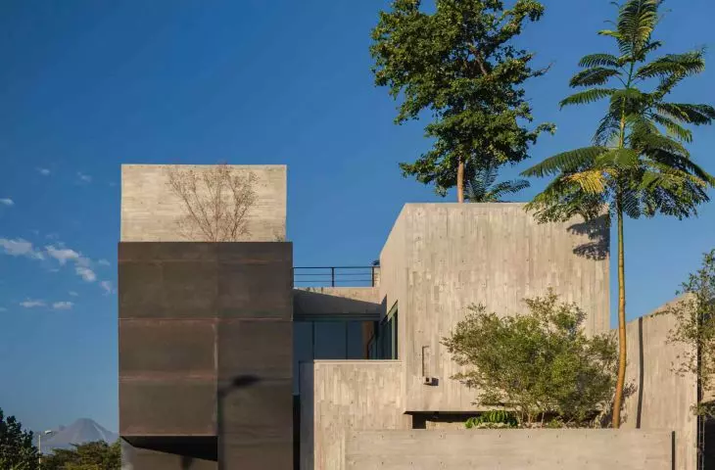
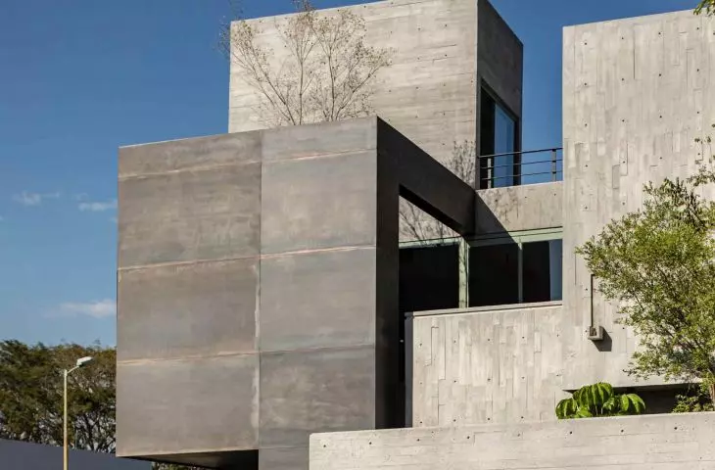
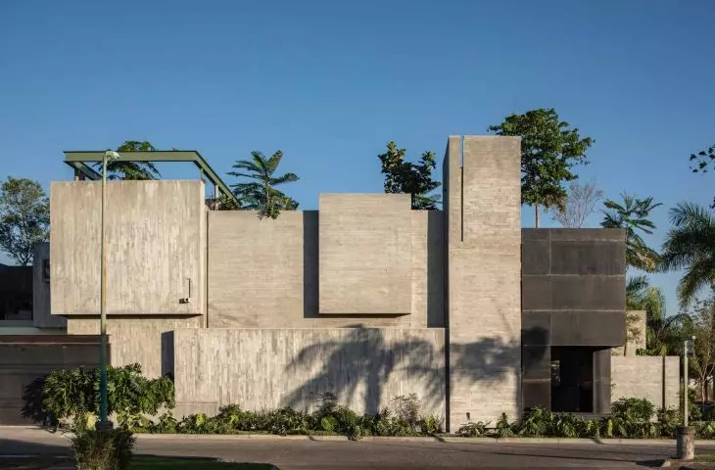
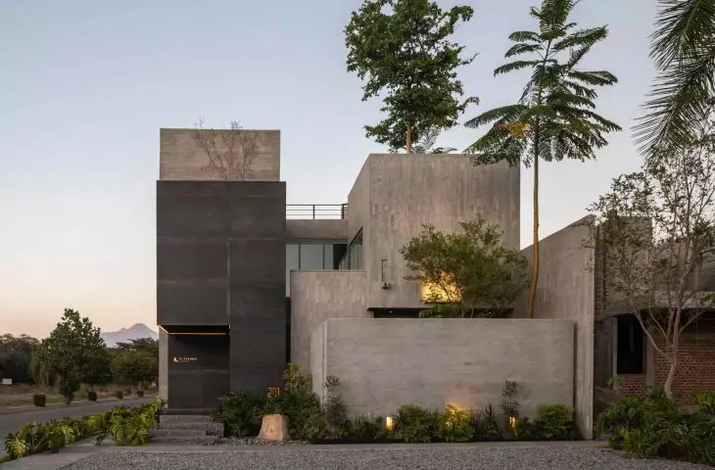
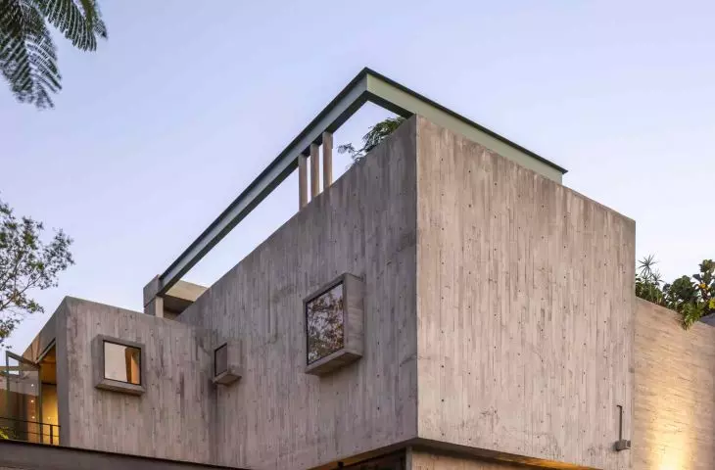
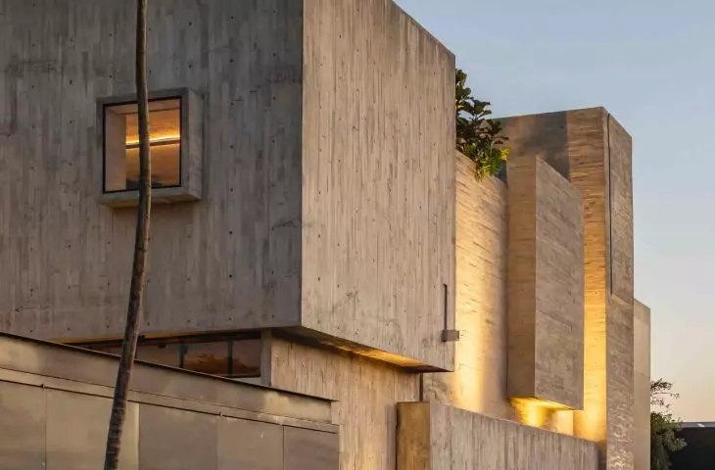
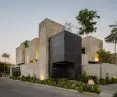
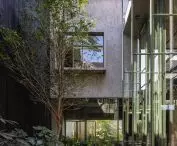
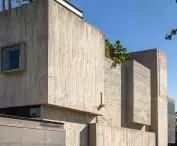
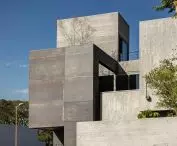
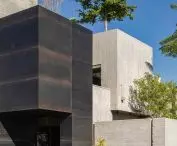
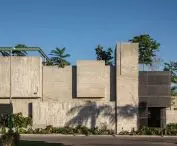
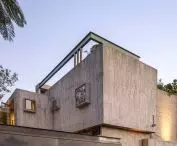
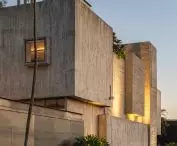
Di Frenna Arquitectos studio headquarters - the architectural composition of the building is based on the juxtaposition of several cuboidal blocks
Photo: Onnis Luque
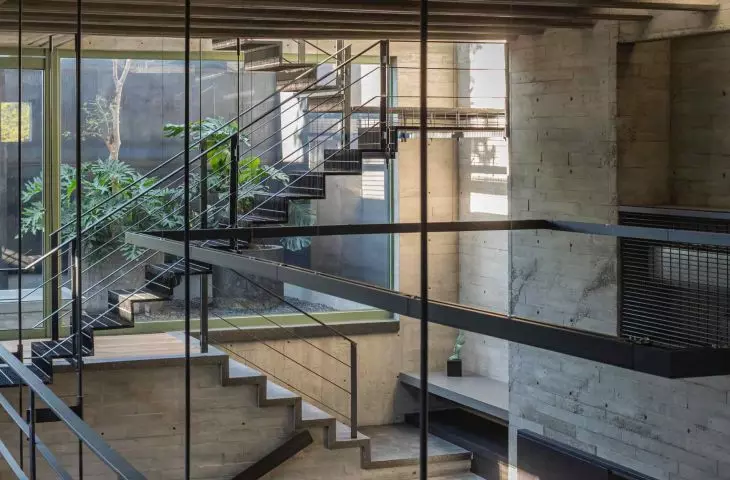
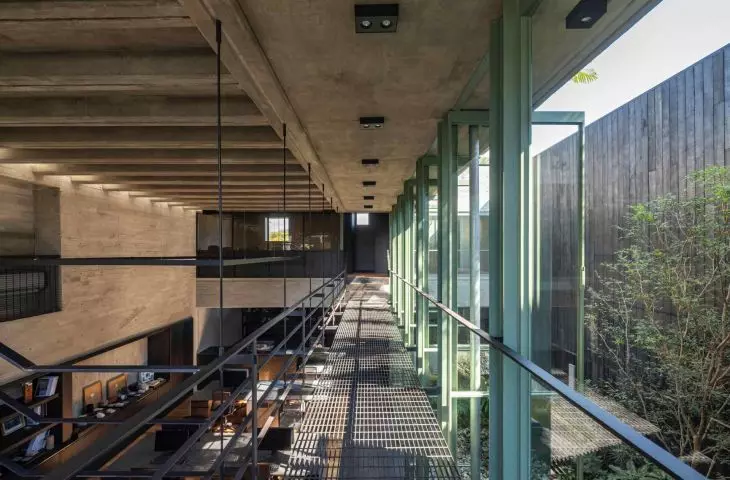
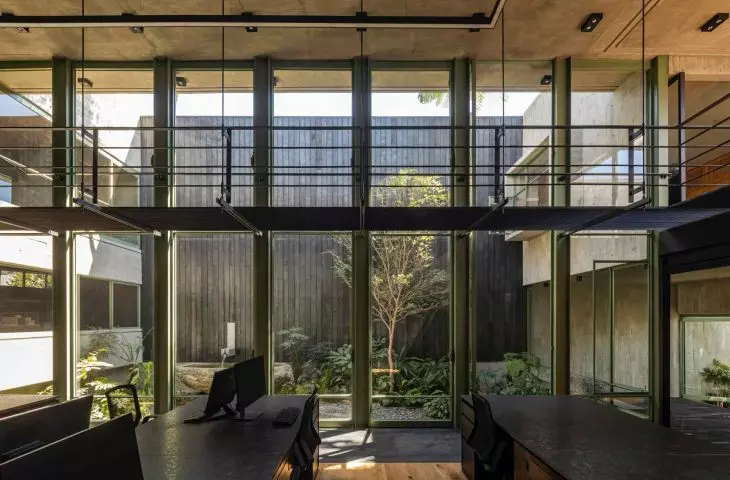
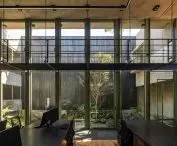
The layout of the interiors promotes cooperation between team members. Workspaces are adjacent to areas for meetings and discussions, allowing for a smooth transition between individual and team work. As a result, the building functions not only as an office, but also as a space for exchanging ideas and developing projects together.
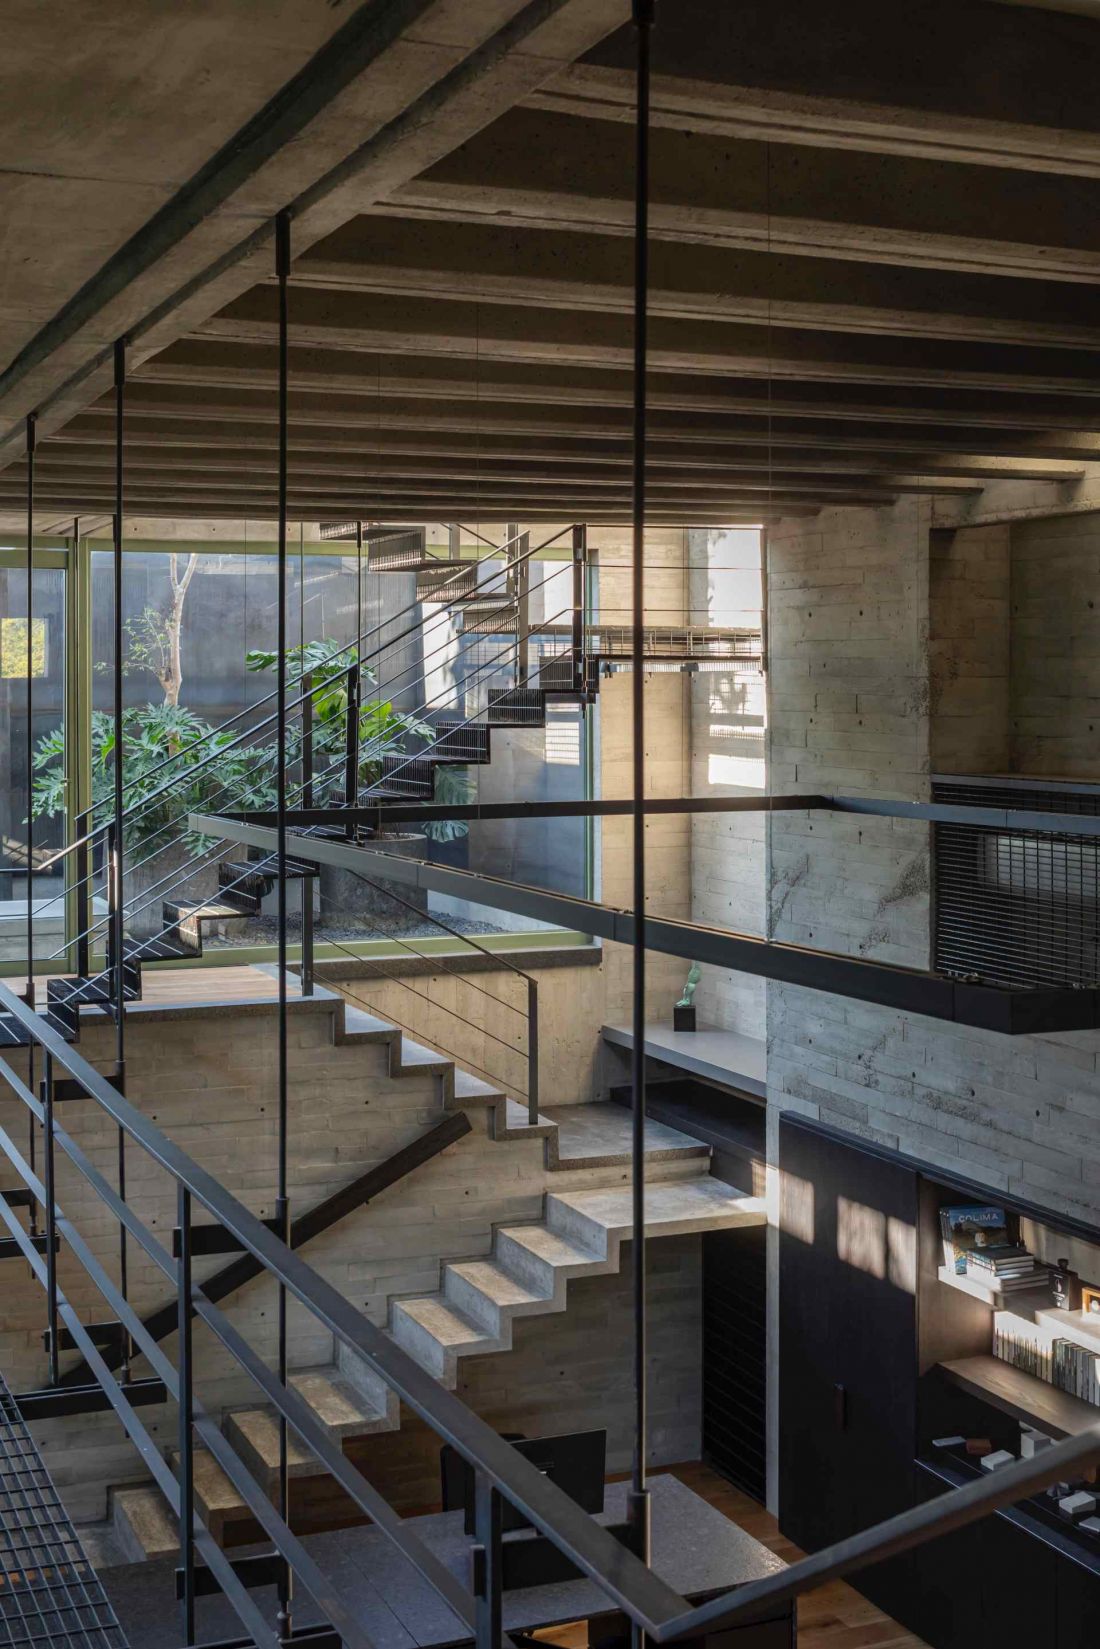
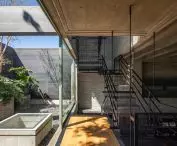
Di Frenna Arquitectos studio headquarters - the interior layout promotes collaboration between team members
Photo: Onnis Luque
Perpendicular solids and raw materials
as the basis of the building's composition
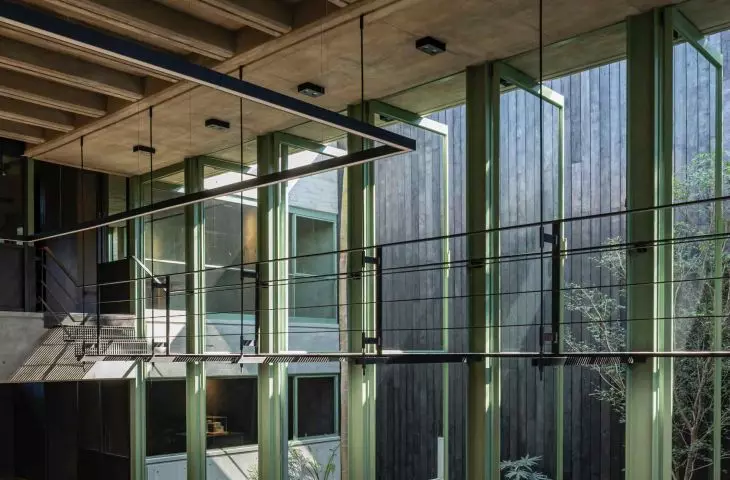
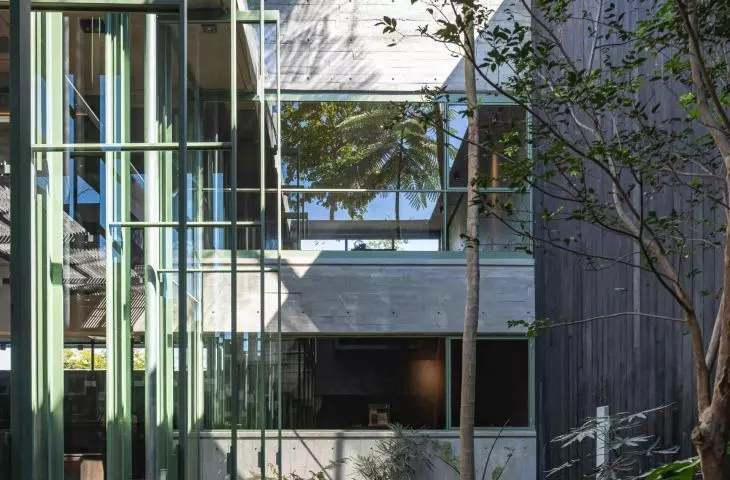
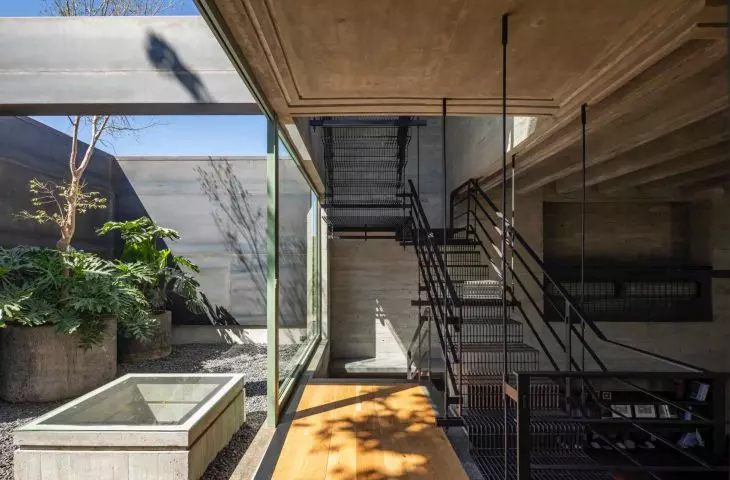
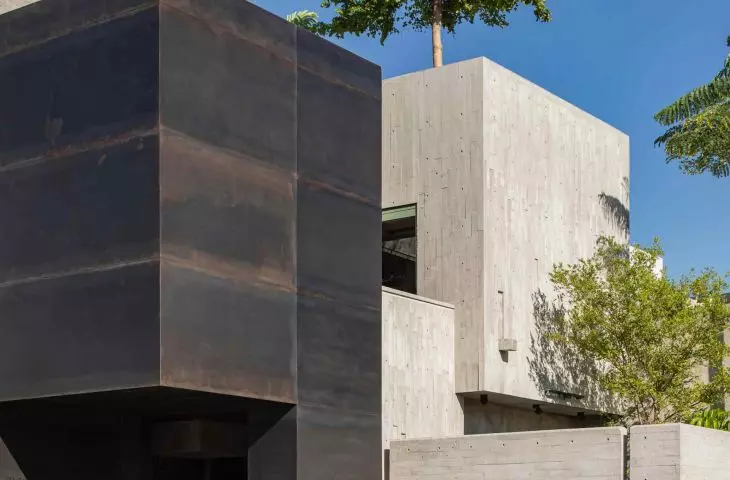
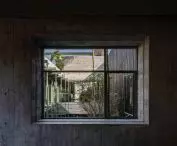
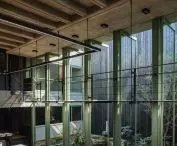
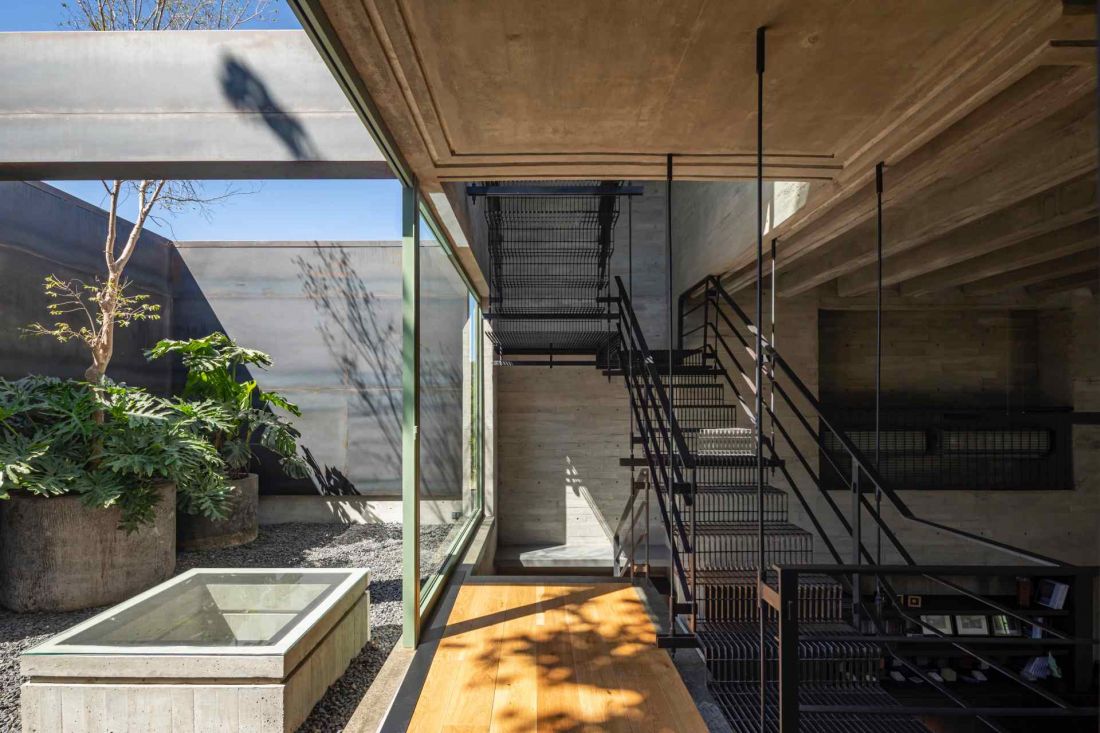
The architectural composition of the building is based on the juxtaposition of several perpendicular solids, arranged in such a way as to create interior courtyards between them. They illuminate the interiors and, at the same time, organize the communication layout of the entire building.
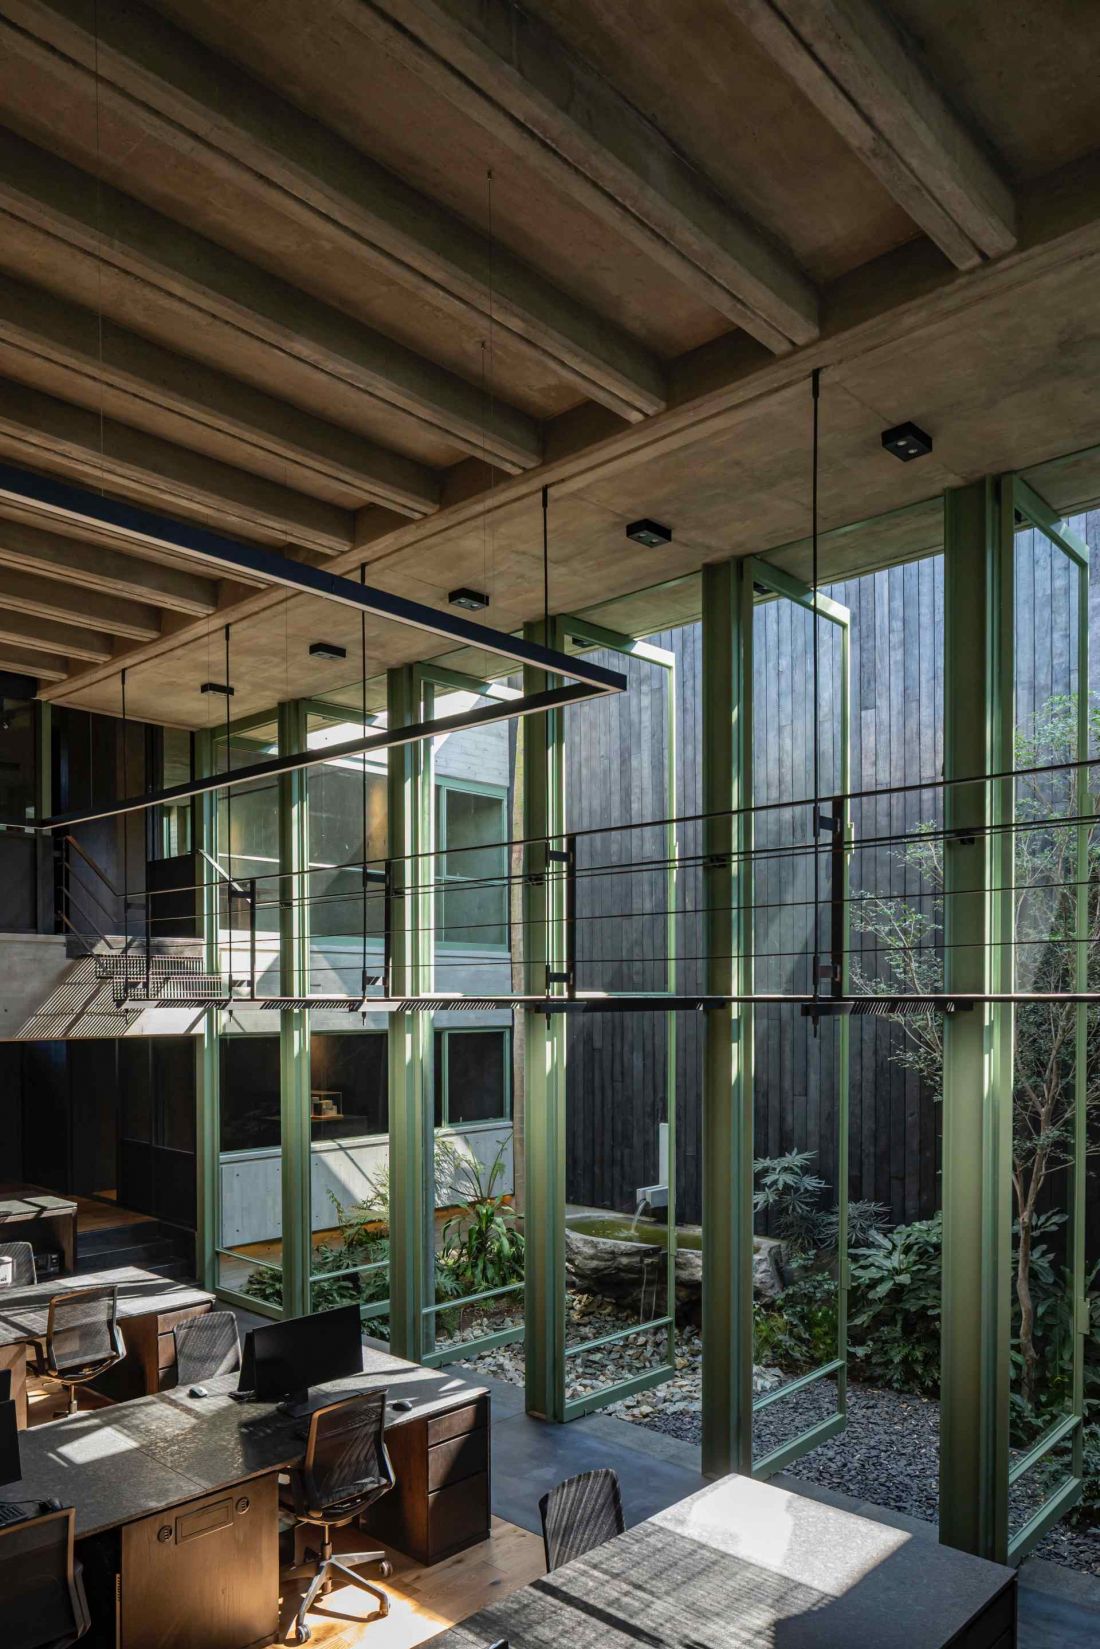
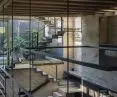
Di Frenna Arquitectos studio headquarters - interior view
Photo: Onnis Luque
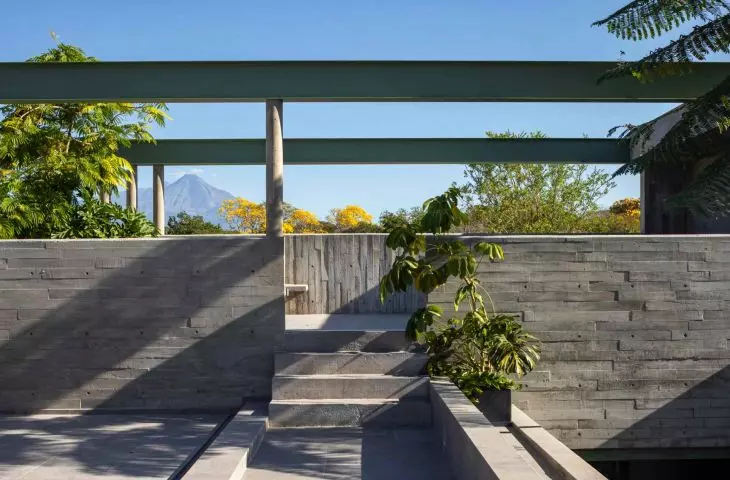
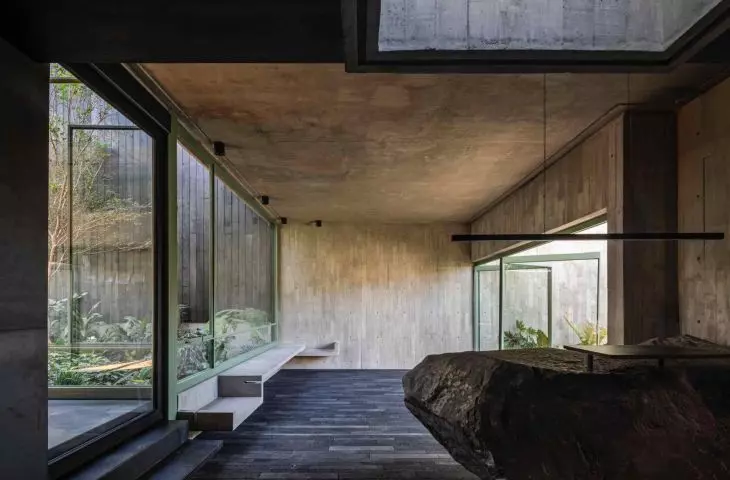
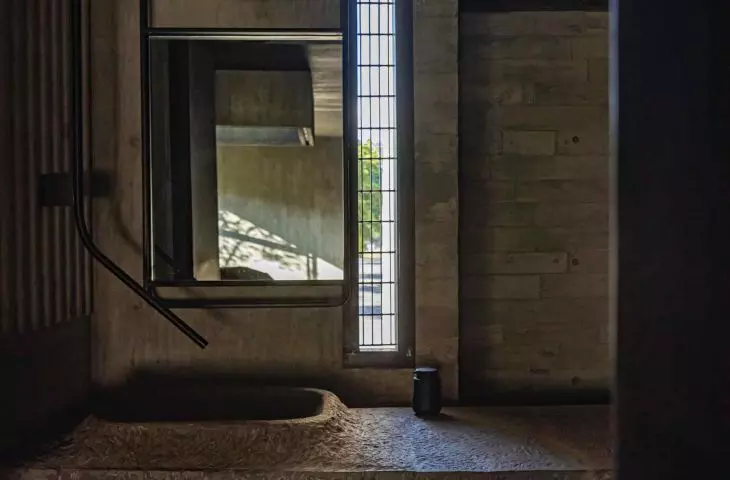
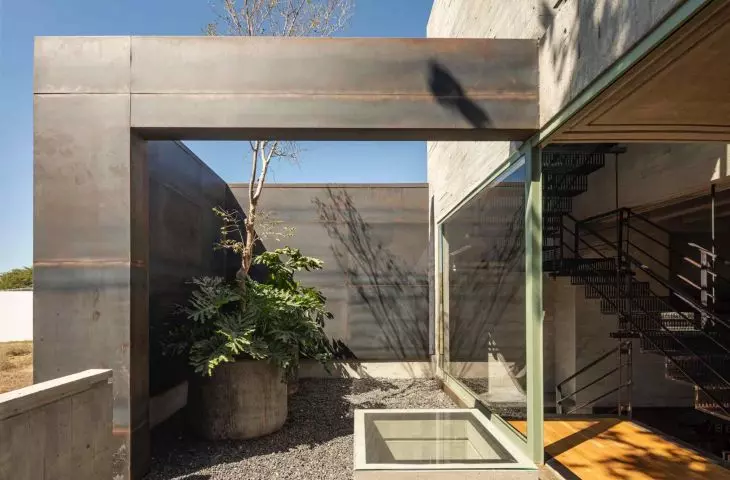
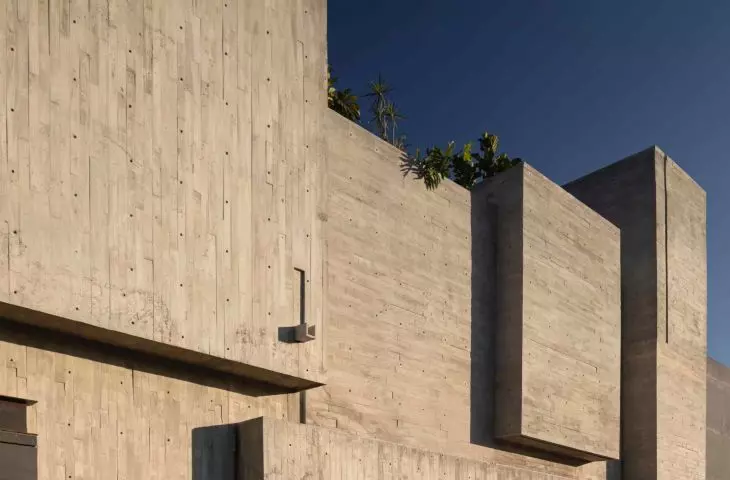
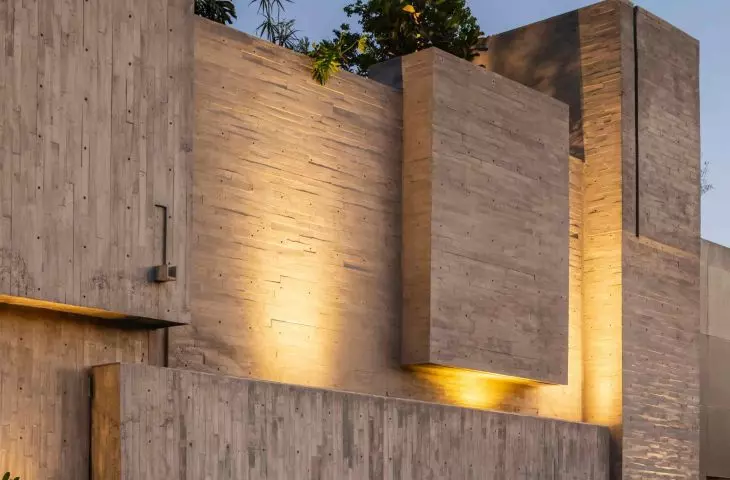
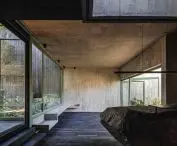
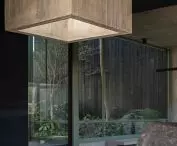
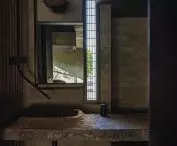
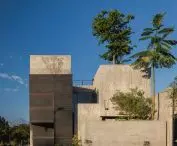
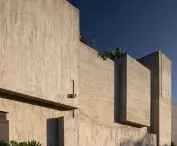
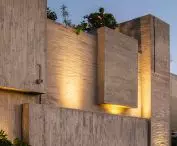
The architects decided to use materials left largely in their natural form. As a result, the structural elements remain visible, and their structural and textural qualities become an integral part of the architecture. Concrete, steel, fired wood and stone were used in the building. The materials were juxtaposed in a way that emphasizes their different qualities - concrete builds the basic structure of the building, steel is responsible for structural and technical elements, wood introduces a distinct material texture, while stone reinforces the building's connection with the natural context.
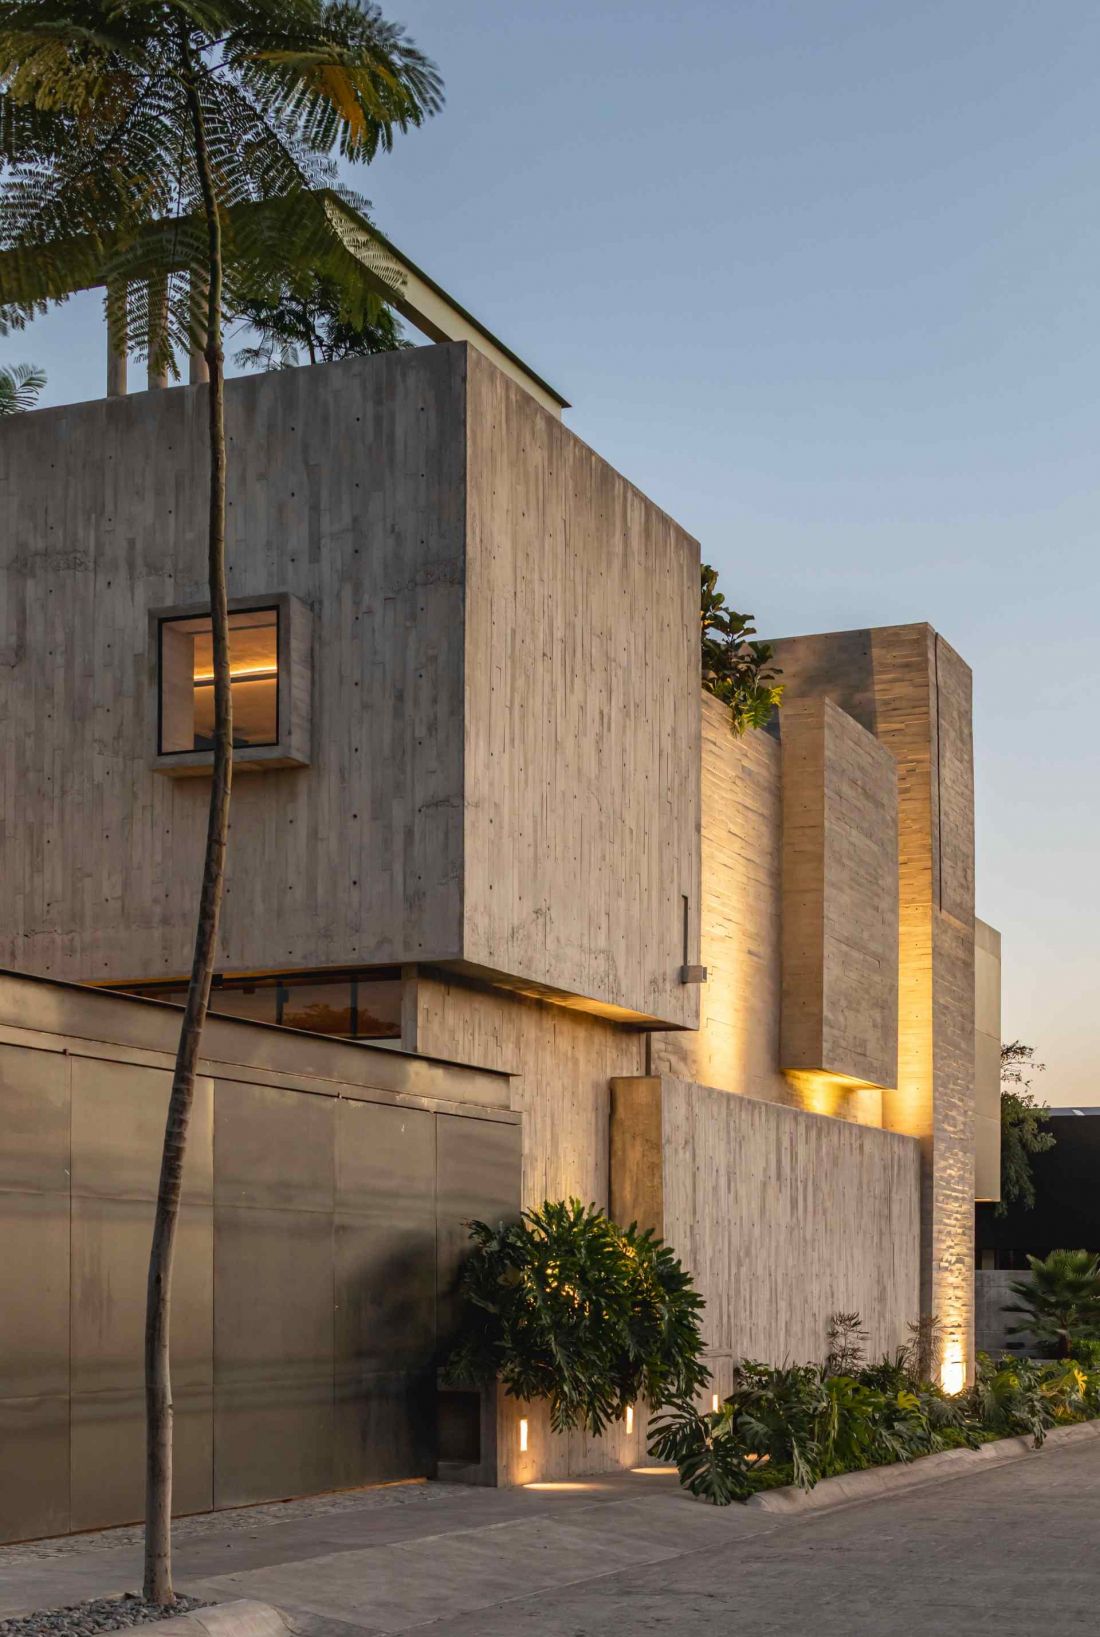
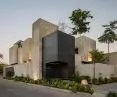
Di Frenna Arquitectos studio headquarters - view from the street.
photo by Onnis Luque
Interior courtyards and natural light
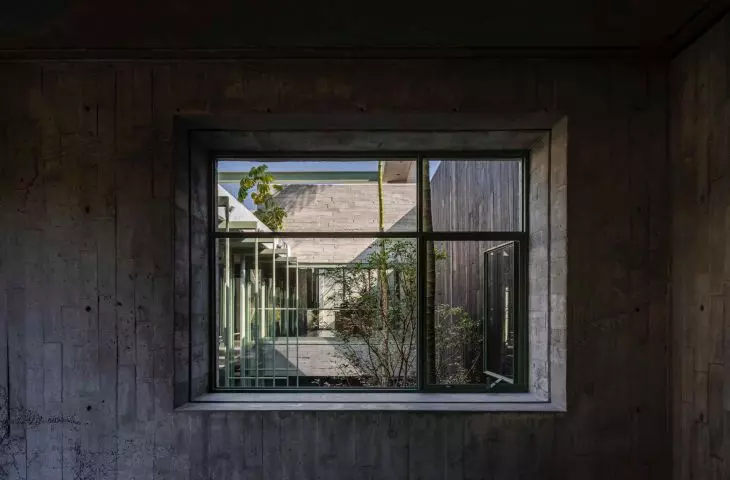
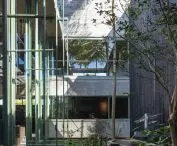
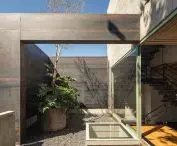
Interior courtyards are one of the key elements of the project. They bring natural light and vegetation into the interiors, while creating visual connections between different parts of the building. They make the boundary between the interior and exterior less distinct. Work spaces open up to greenery, and interiors gain additional viewing axes.
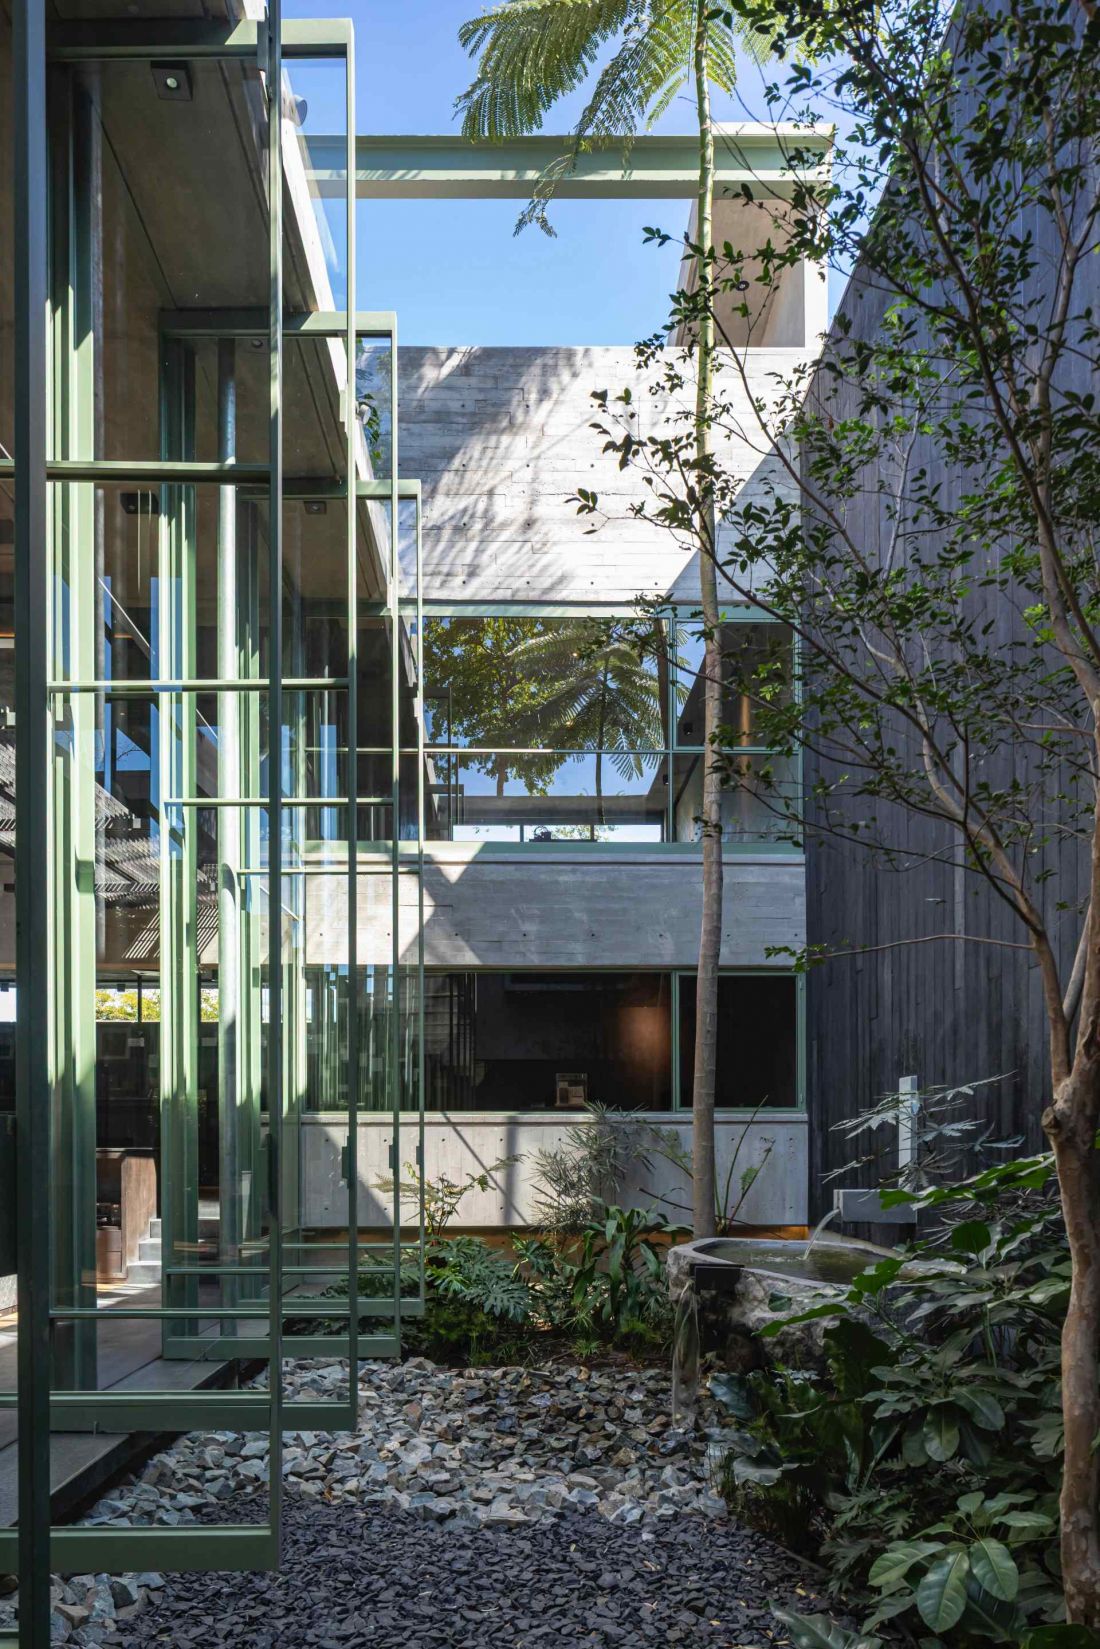
The headquarters of the Di Frenna Arquitectos studio
Photo: Onnis Luque
Courtyards alsofunction as places for relaxation and informal gatherings - they can serve as spaces for conversations, short breaks or spontaneous design discussions.
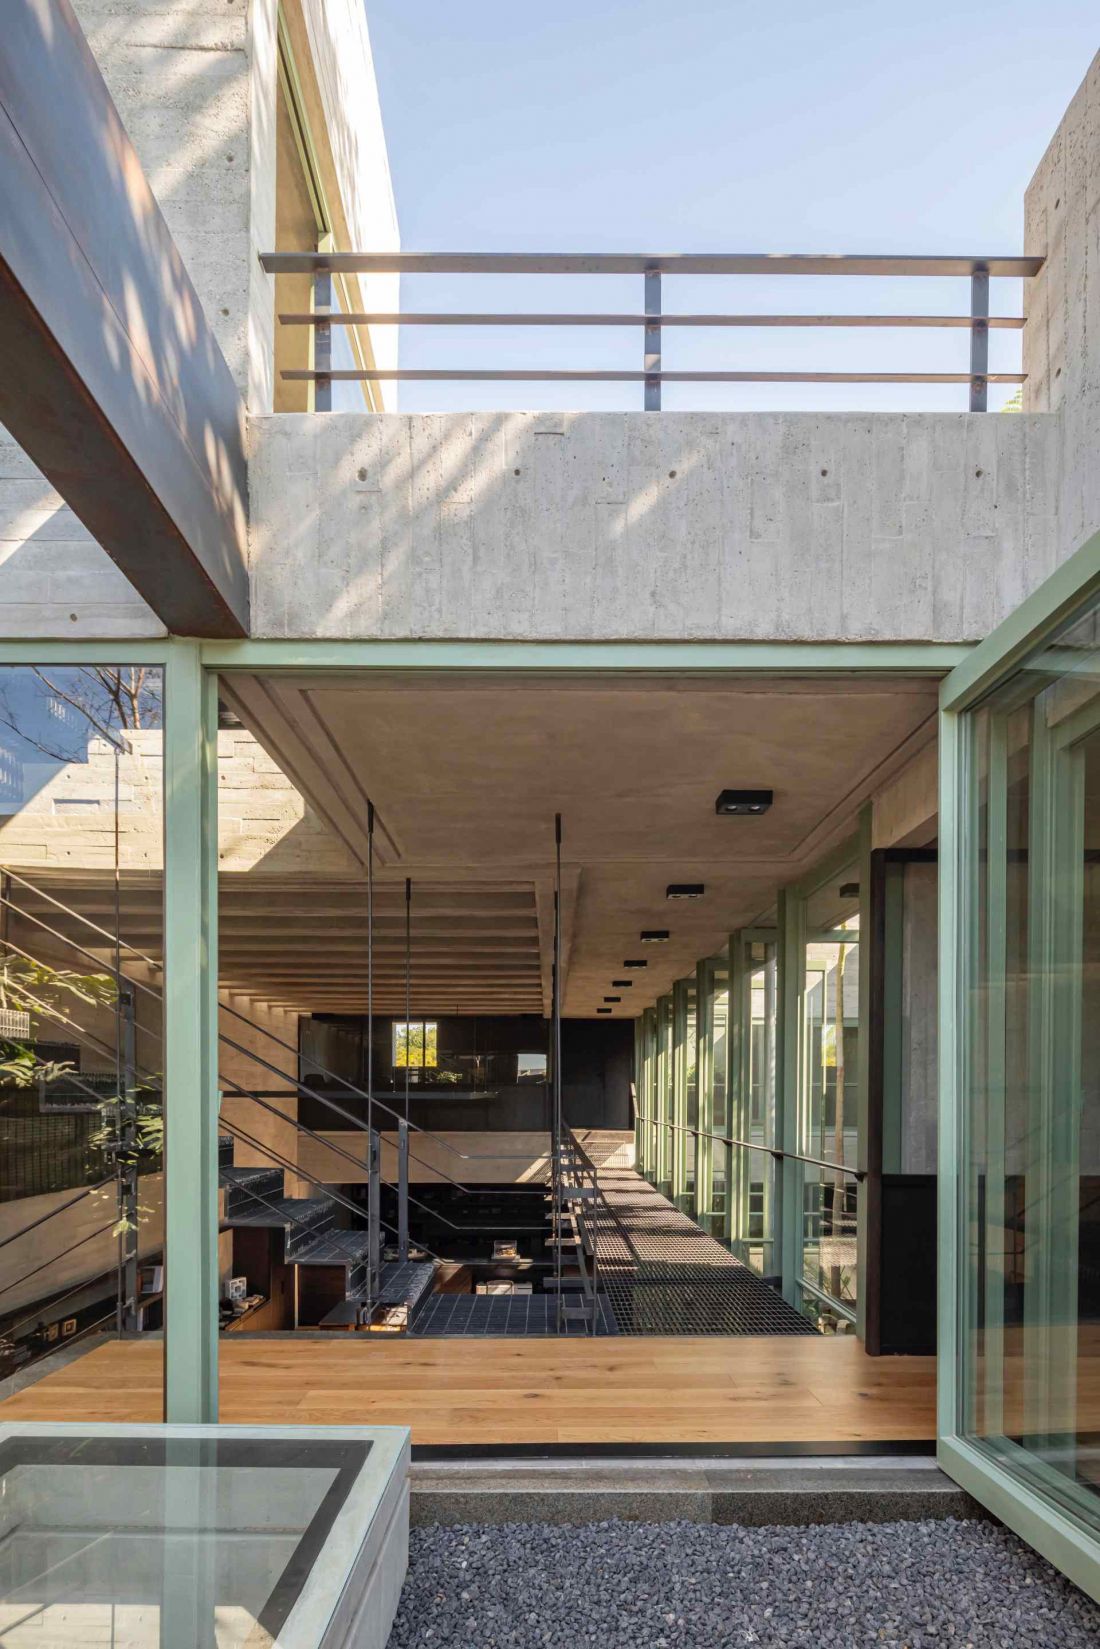
Di Frenna Arquitectos studio headquarters - thanks to the interior courtyards, the boundary between the interior and the exterior becomes less distinct
Photo: Onnis Luque
Craftsmanship and project implementation
Collaboration with local contractors and craftsmen played an important role in the realization of the building. Their experience influenced the way the architectural details were developed and the finishes of the materials used.
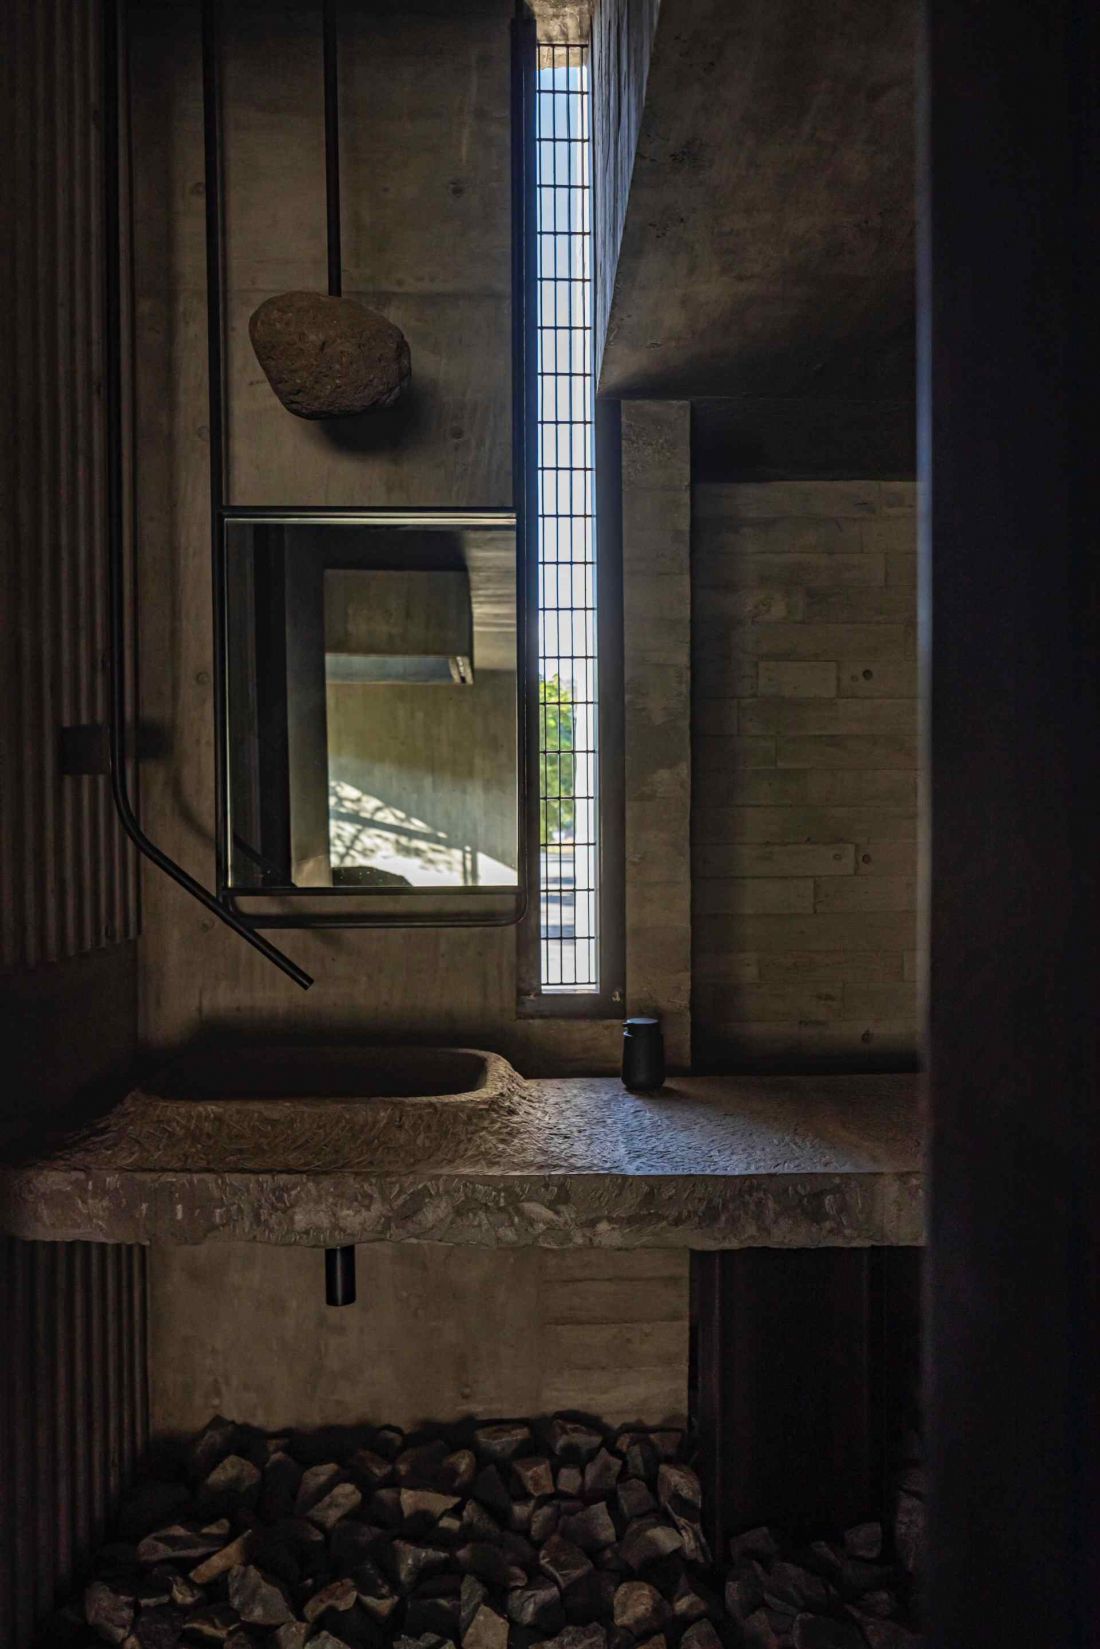
The headquarters of the Di Frenna Arquitectos studio
Photo: Onnis Luque
The new headquarters of Di Frenna Arquitectos studio is an example of architecture in which the work space becomes an integral part of the design process. The building not only houses the studio's activities, but also reflects its approach to design - based on the clear structure of the space, authenticity of materials and collaboration with local crafts.
Elaborated: Anastazja Gibas
Illustrations provided courtesy of Di Frenna Arquitectos studio.








