










"It started with a garage for an old Jeep. It ended with a building where architecture, wine and landscape come together." - writes PORT Józef Franczok, Marcin Kolanus studio and architecture studio. The Sankt Urban Cella Vinaria winery was built in Dobrzen Mały, combining building traditions and a love of detail with a futuristic touch. What interiors does it hide underground?
Although viticulture is not a popular practice in Poland, there is no shortage of enthusiasts on the Vistula River for the noble beverage made from its fruits. The two of them in 2020 decided to establish the Sankt Urban Cella Vinaria winery, specializing in importing German white wine. Its headquarters in the next few years was to become an inconspicuous, though full of symbolism and thoughtful solutions, building in Dobrzen Mały, a small village located a dozen kilometers north of Opole.
Sankt Urban Cella Vinaria winery in Dobrzen Maly
design: PORT studio and architecture studio photo: Maciej Lulko
New winery in Dobrzen Mały
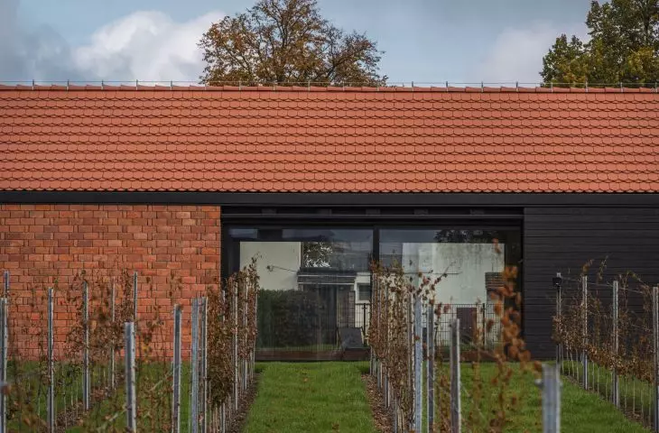
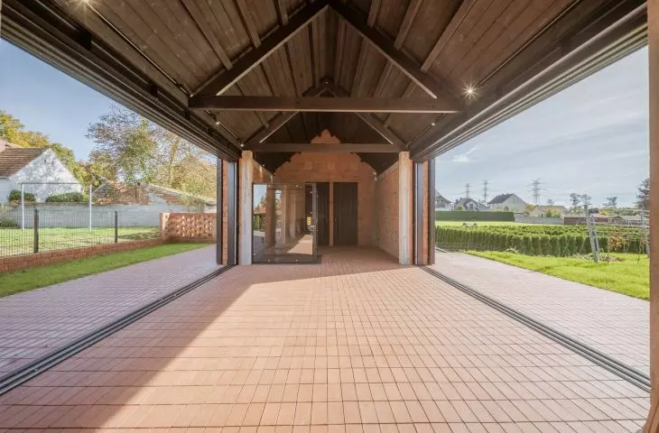
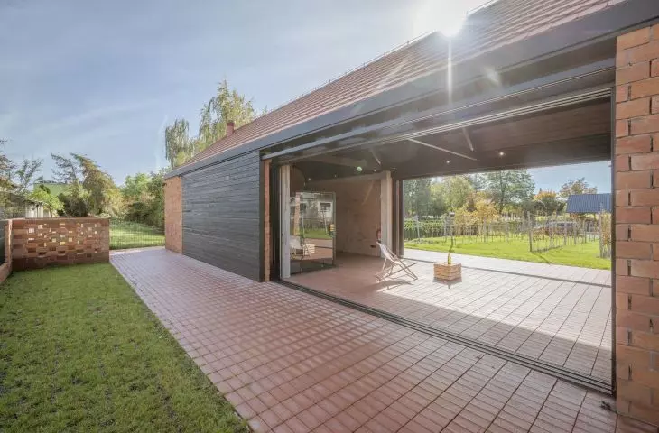
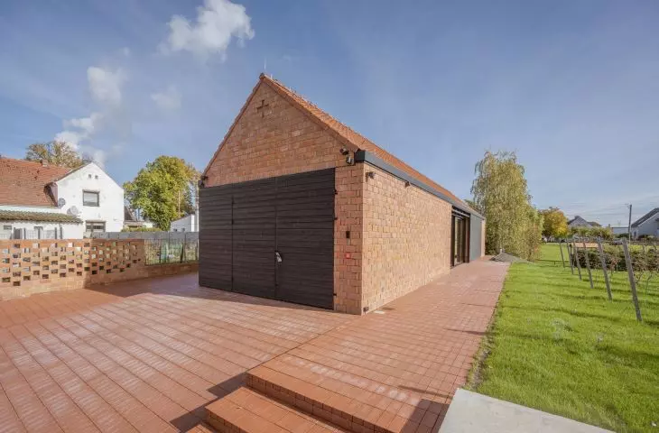
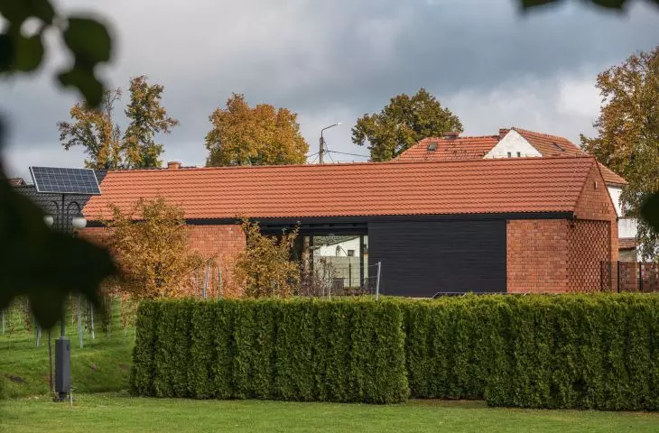
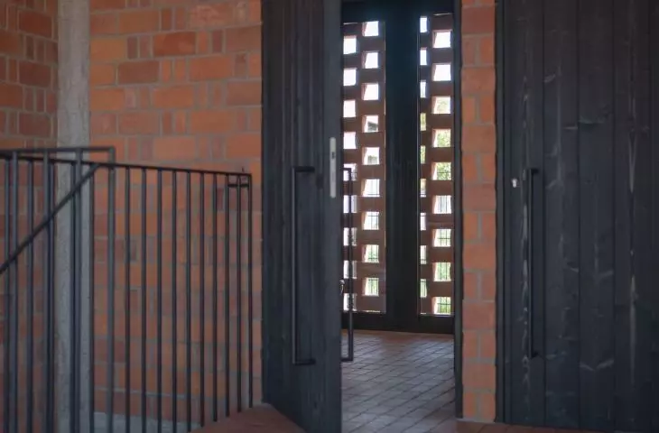
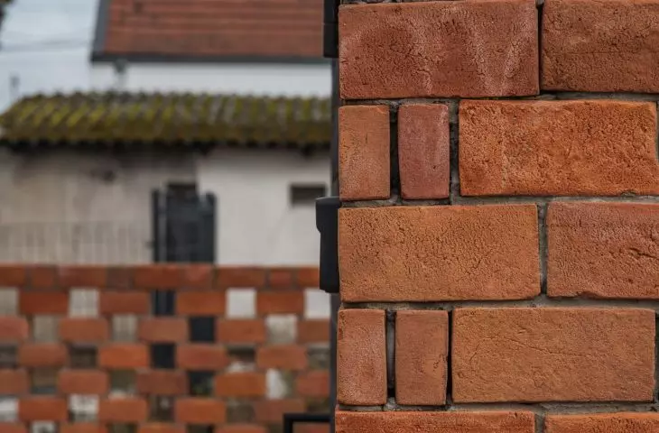
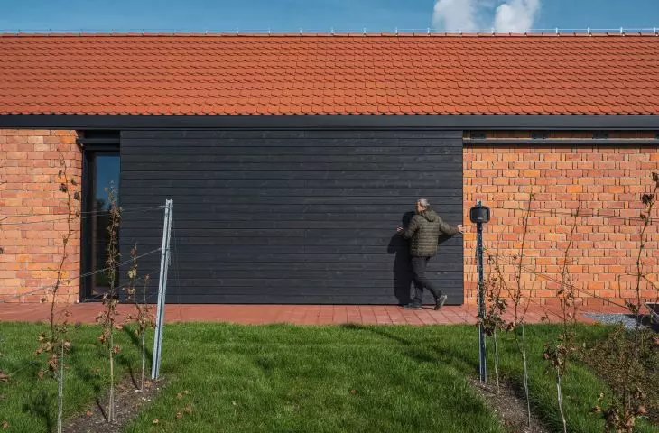
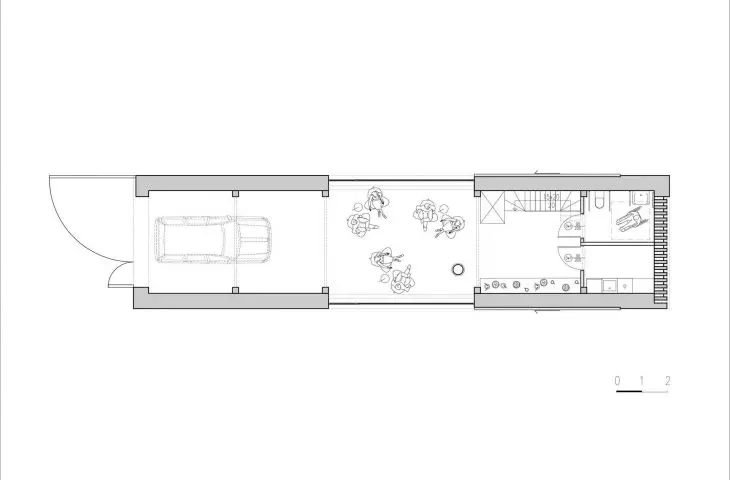
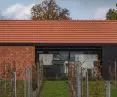
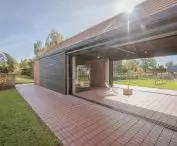
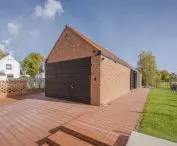
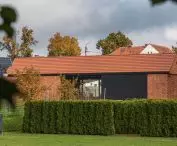
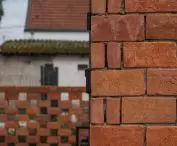
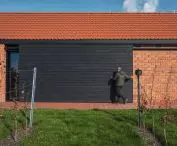
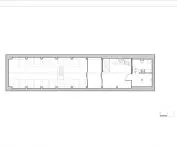
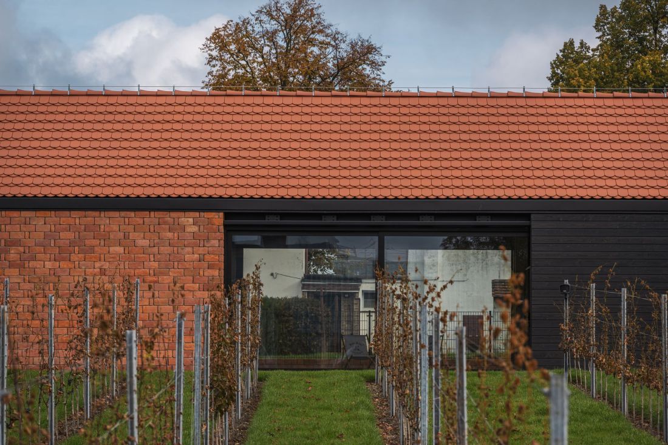
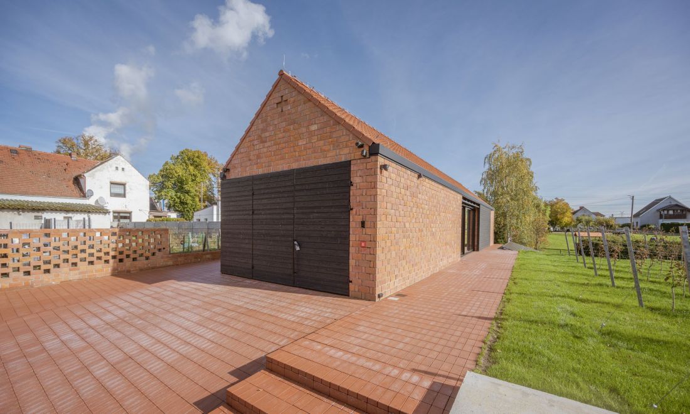
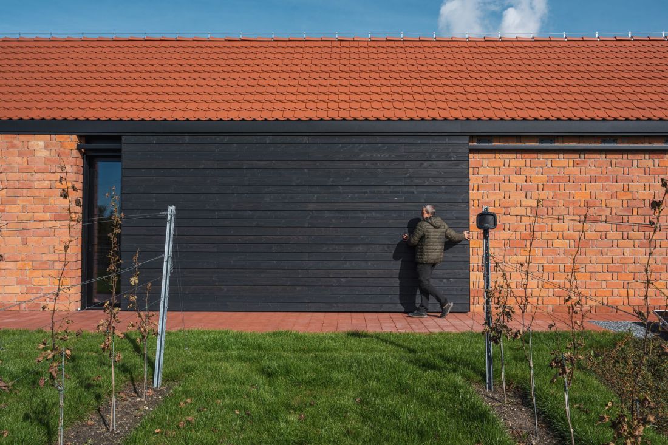
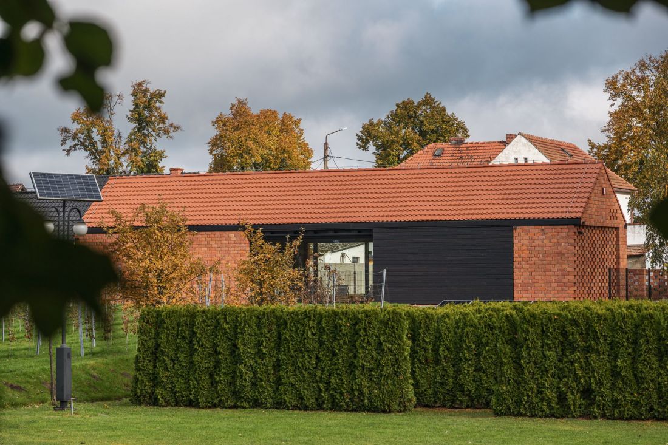
The Sankt Urban Cella Vinaria Winery in Dobrzen Mały was built as a small, two-story building on the plan of a strongly elongated rectangle, covered with a steep, gabled roof. The walls of the winery, including the gable wall, were built of bonded brick in French thread, while the elevations were clad with clinker in Flemish bond. From the south, the plot on which the winery stands is separated from the neighborhood by an openwork wall - also made of red bricks, as is the driveway preceding the building.
Sankt Urban Cella Vinaria winery in Dobrzen Mały
design: PORT studio and architecture studio photo: Maciej Lulko
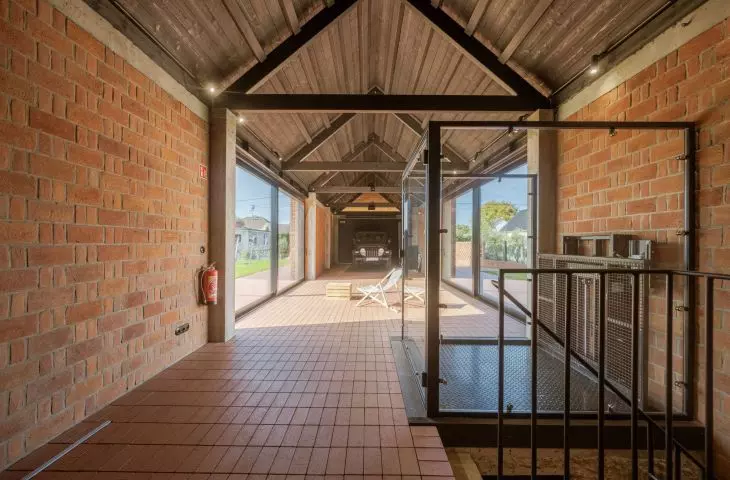
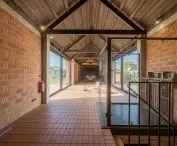
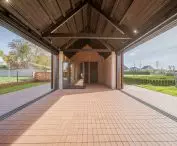
The traditional material and formal themes did not end with the brick. Above the spacious interior, about which more in a moment, span the massive logs of the exposed roof truss, made of wood, of course. This material was also used to create a large front gate, sized to allow a delivery truck to enter, as well as two sliding shutters, located parallel along the longer walls of the building. The latter play an important role in the Wellington winery.
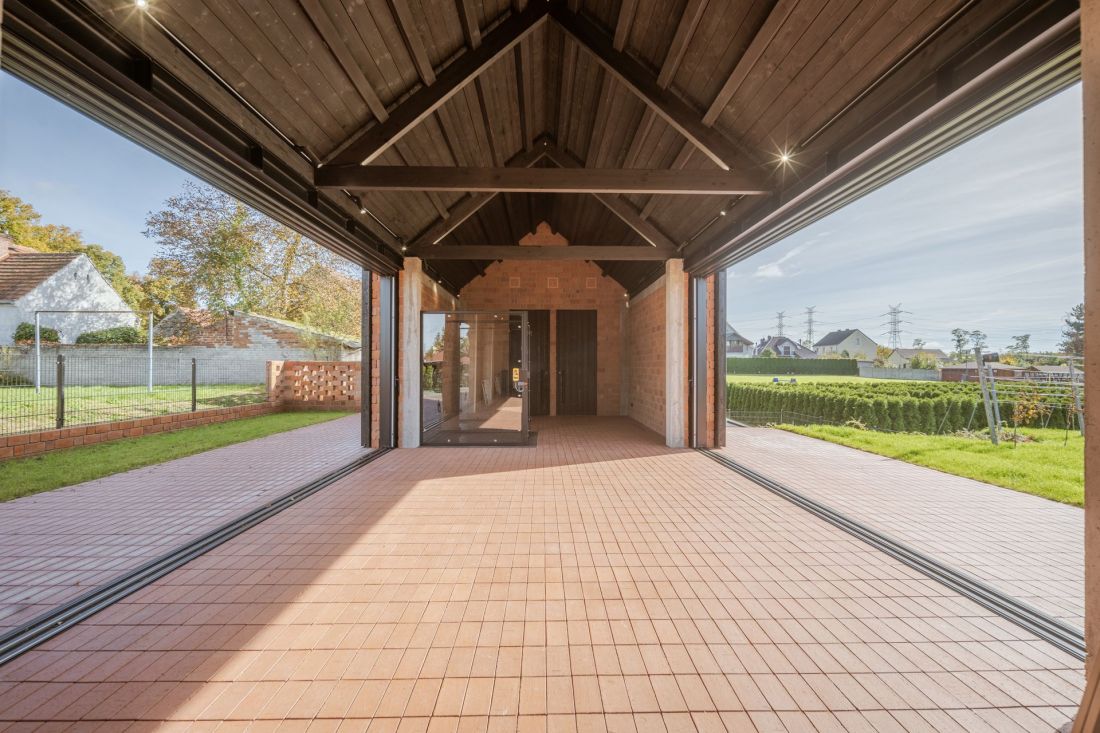
Sankt Urban Cella Vinaria winery in Dobrzen Maly
design: PORT studio and architecture studio photo: Maciej Lulko
tradition through and through
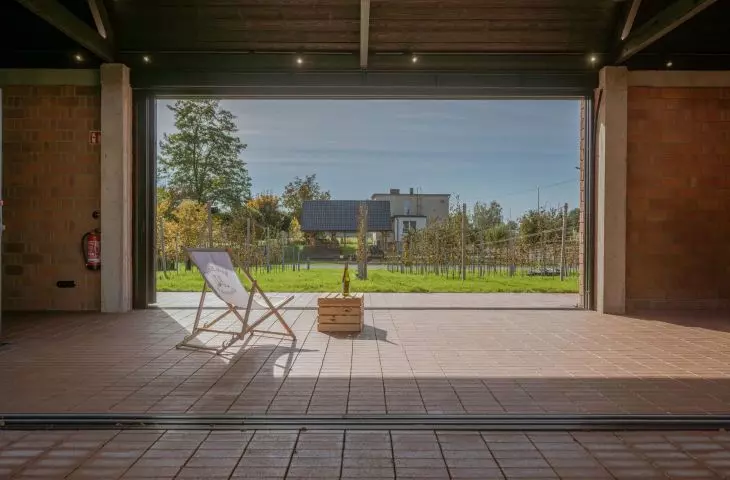
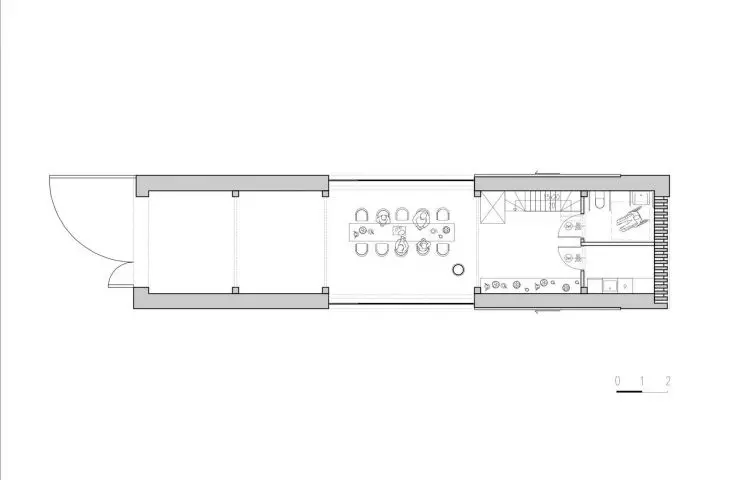
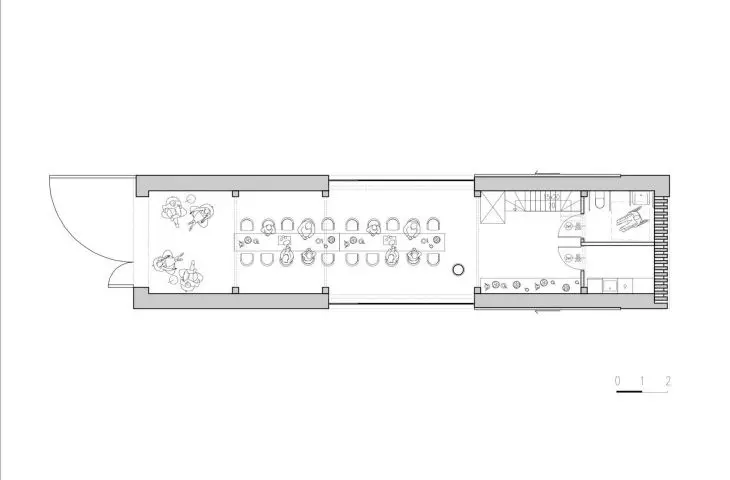
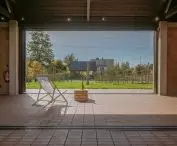
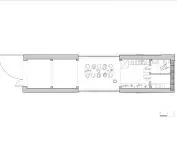
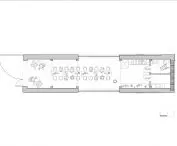
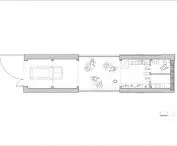
Anyone who has participated at least once in a grape harvest knows well that an integral part of each day spent between the grape beds is a shared meal for all the workers. The set space at the heart of the winery building allows it to be arranged to suit a variety of needs - from loosely arranged loungers to a long table. Regardless of the configuration of the furniture, the focal point of the interior offers a view of the rows of young vines still shyly wrapped around the trellis:
Thanks to large sliding windows that retract into the walls, the building can be opened "all the way out." Vines stretch out on one side, allowing users to sit inside, feel the wind and watch the grapes that make the wine. The whole space encourages people to stop and enjoy the moment here and now.
- describe the architects from the PORT studio.
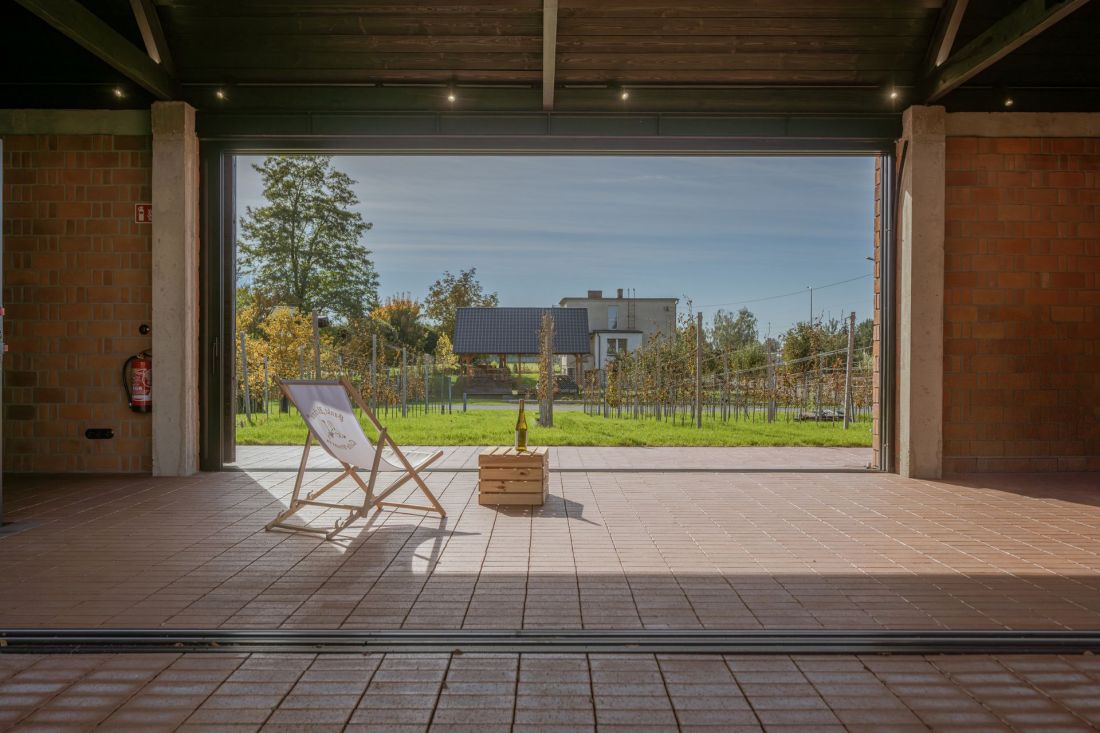
Sankt Urban Cella Vinaria winery in Dobrzen Mały
proj.: PORT studio and architecture studio photo: Maciej Lulko
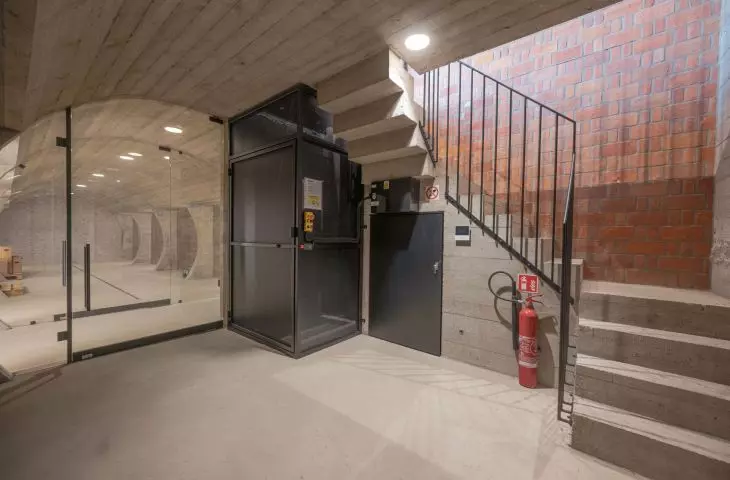
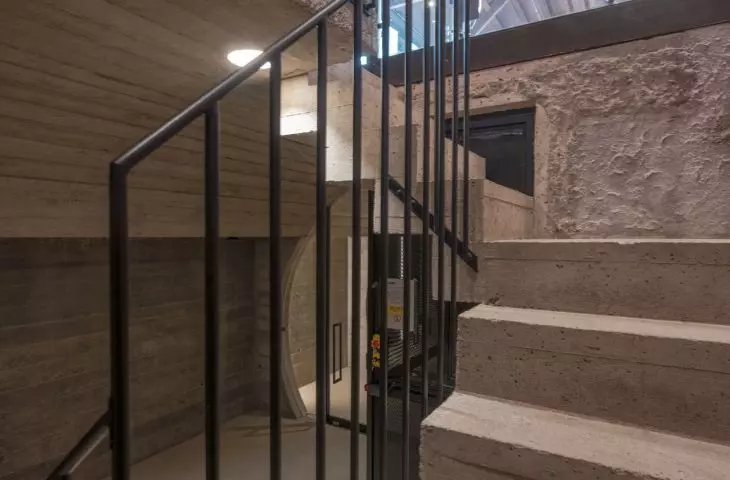
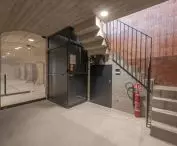
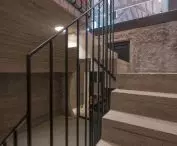
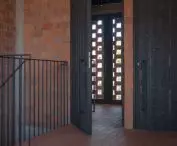
The winery is not only a place of rest, but above all a work space. The central, open "space" is designed for various roles. On the western side there is a garage area, while the eastern part of the building houses a food preparation area, a bathroom and a spacious staircase with an elevator crane, allowing access to the underground floor. Going below ground level is like moving to a parallel reality.
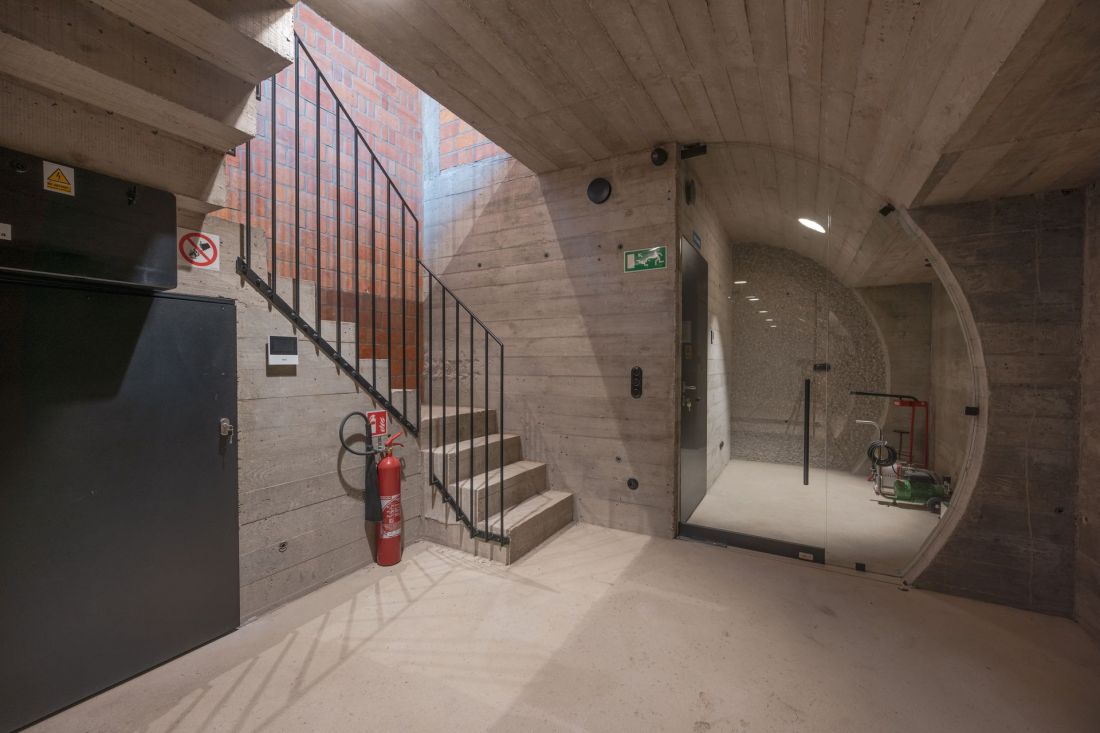
Sankt Urban Cella Vinaria winery in Dobrzen Mały
design: PORT studio and architecture studio photo: Maciej Lulko
underground barrel
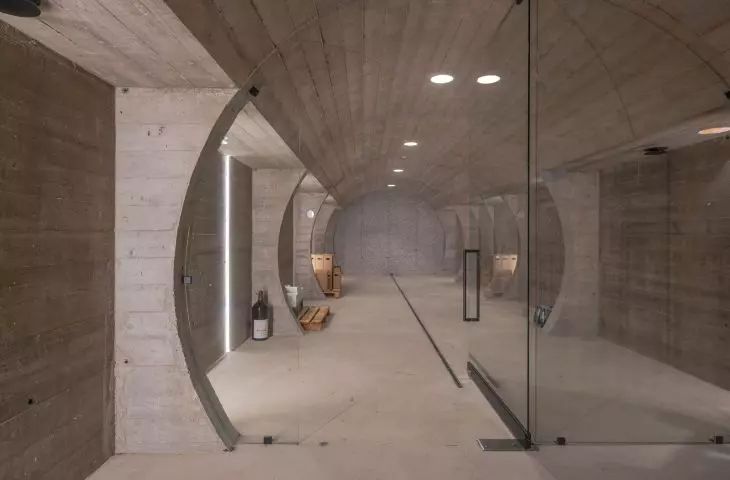
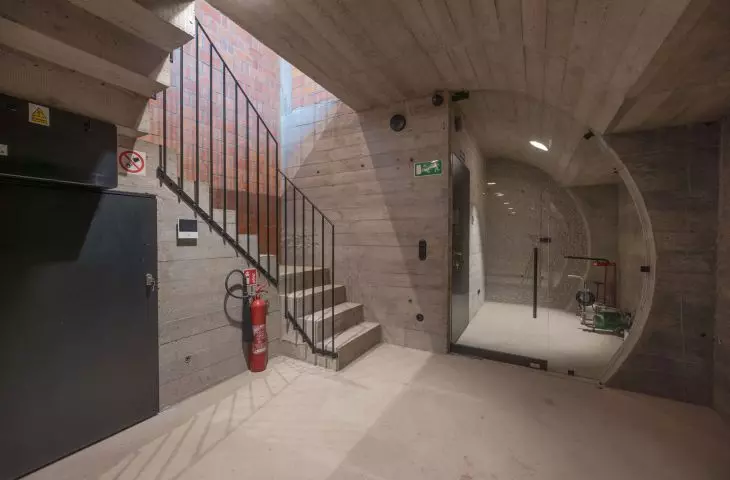
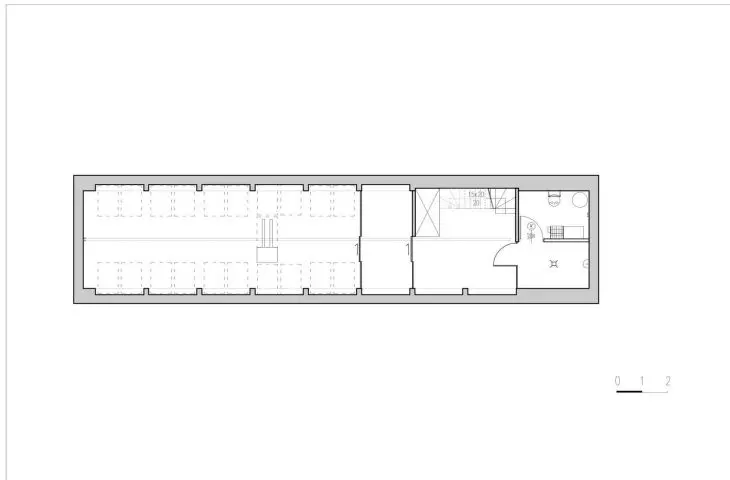
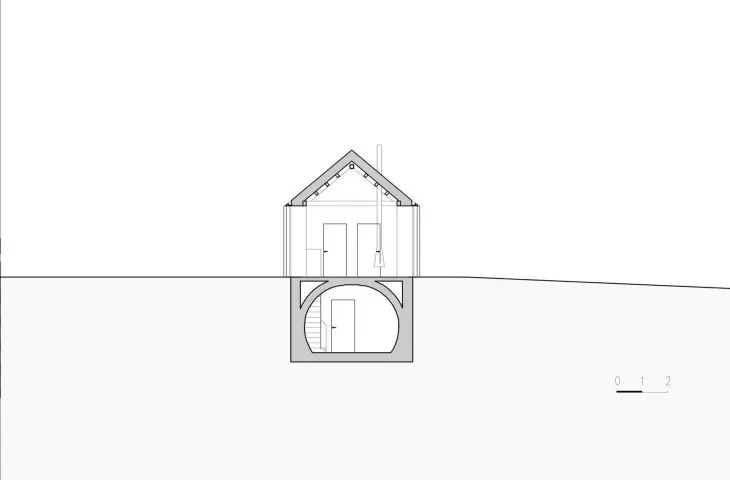
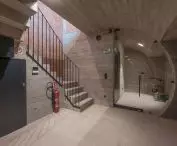
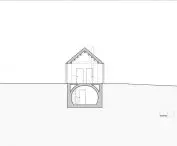
While from the outside the winery building fits the archetype of Opole's utilitarian buildings, resembling a barn with a sloping roof and brick facades, below ground contemporary material solutions reign supreme. The basement repeats the longitudinal outline of the above-ground floor, but adopts a different functional layout. On the east side there is a staircase and a technical room with a bathroom. The western part is a space for wine aging, preceded by a short vestibule.
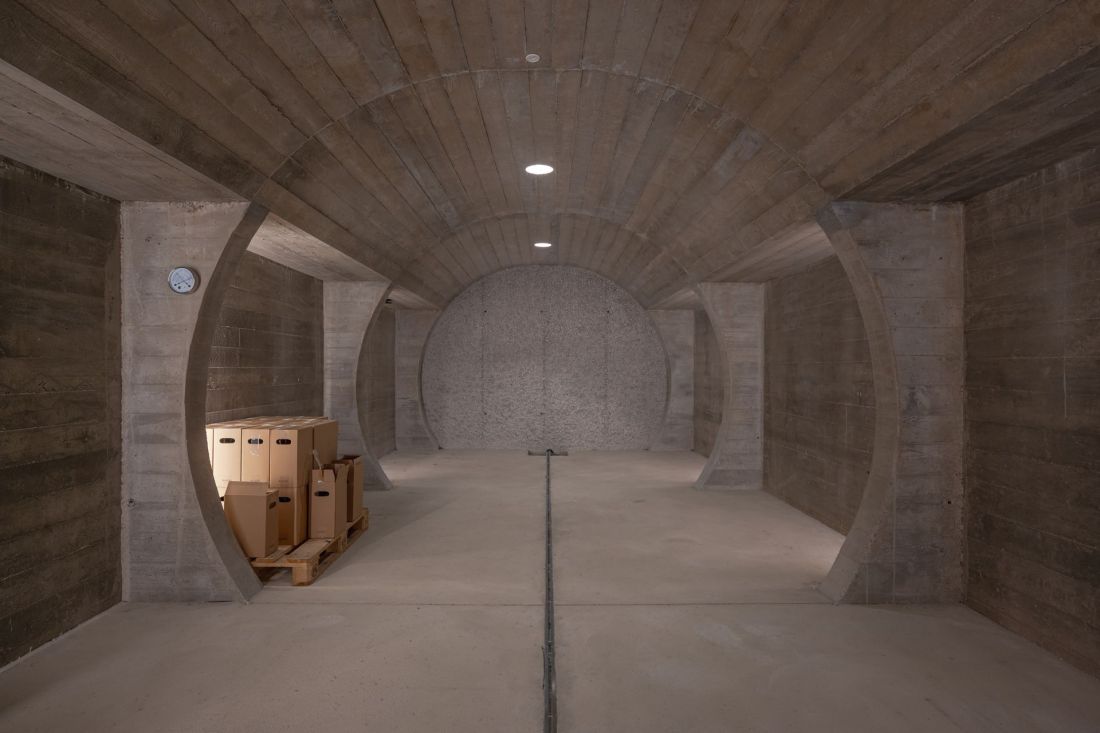
Sankt Urban Cella Vinaria winery in Dobrzen Mały
design: PORT studio and architecture studio photo: Maciej Lulko
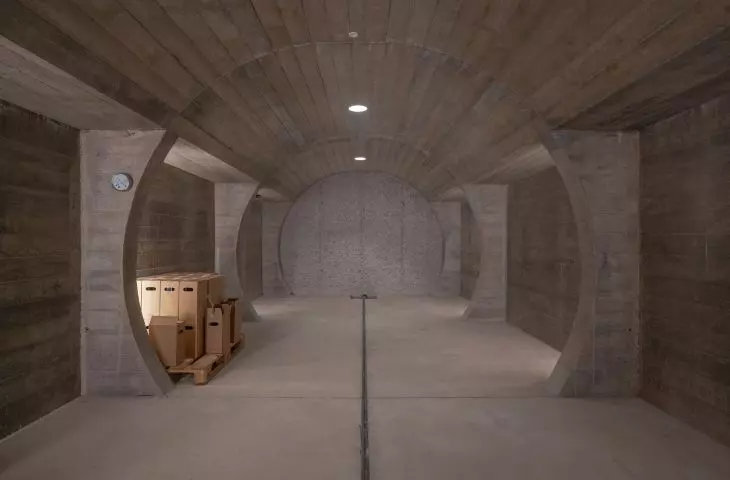
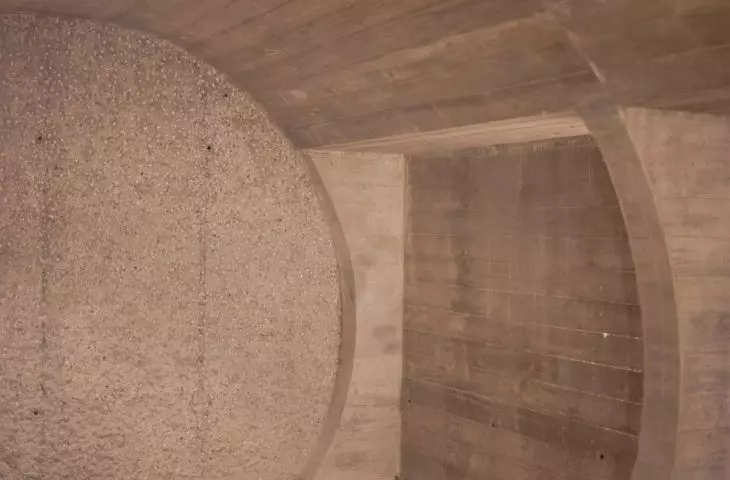
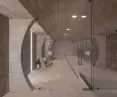
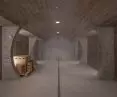
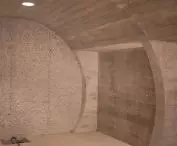
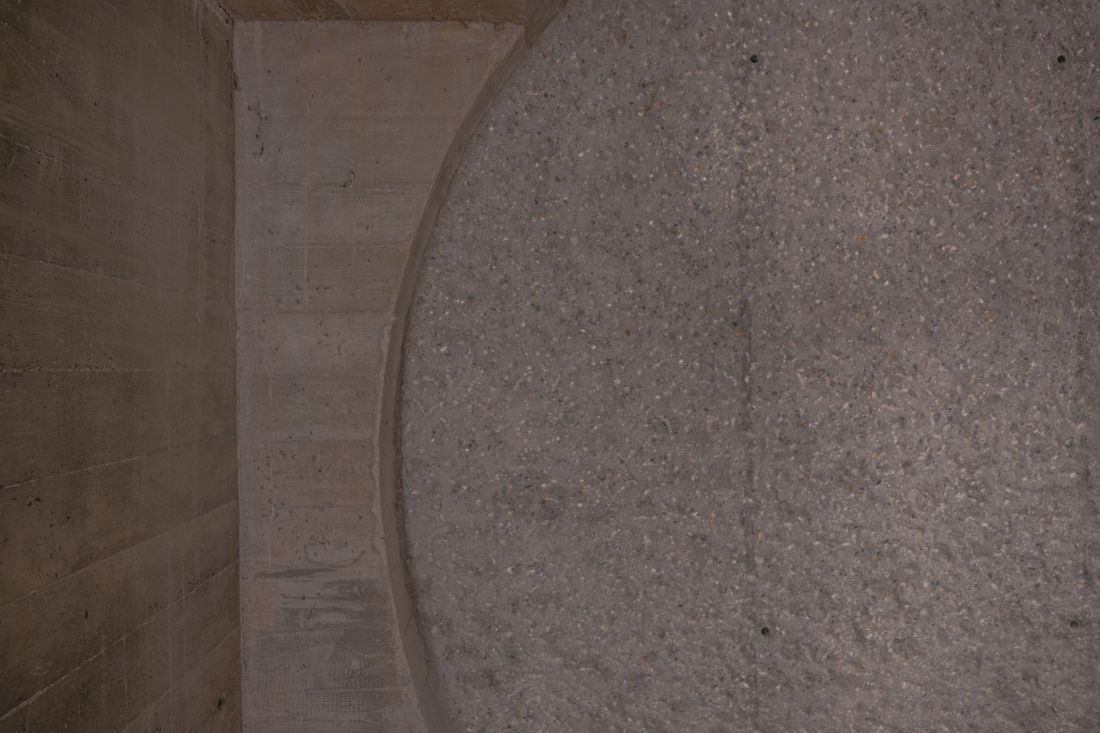
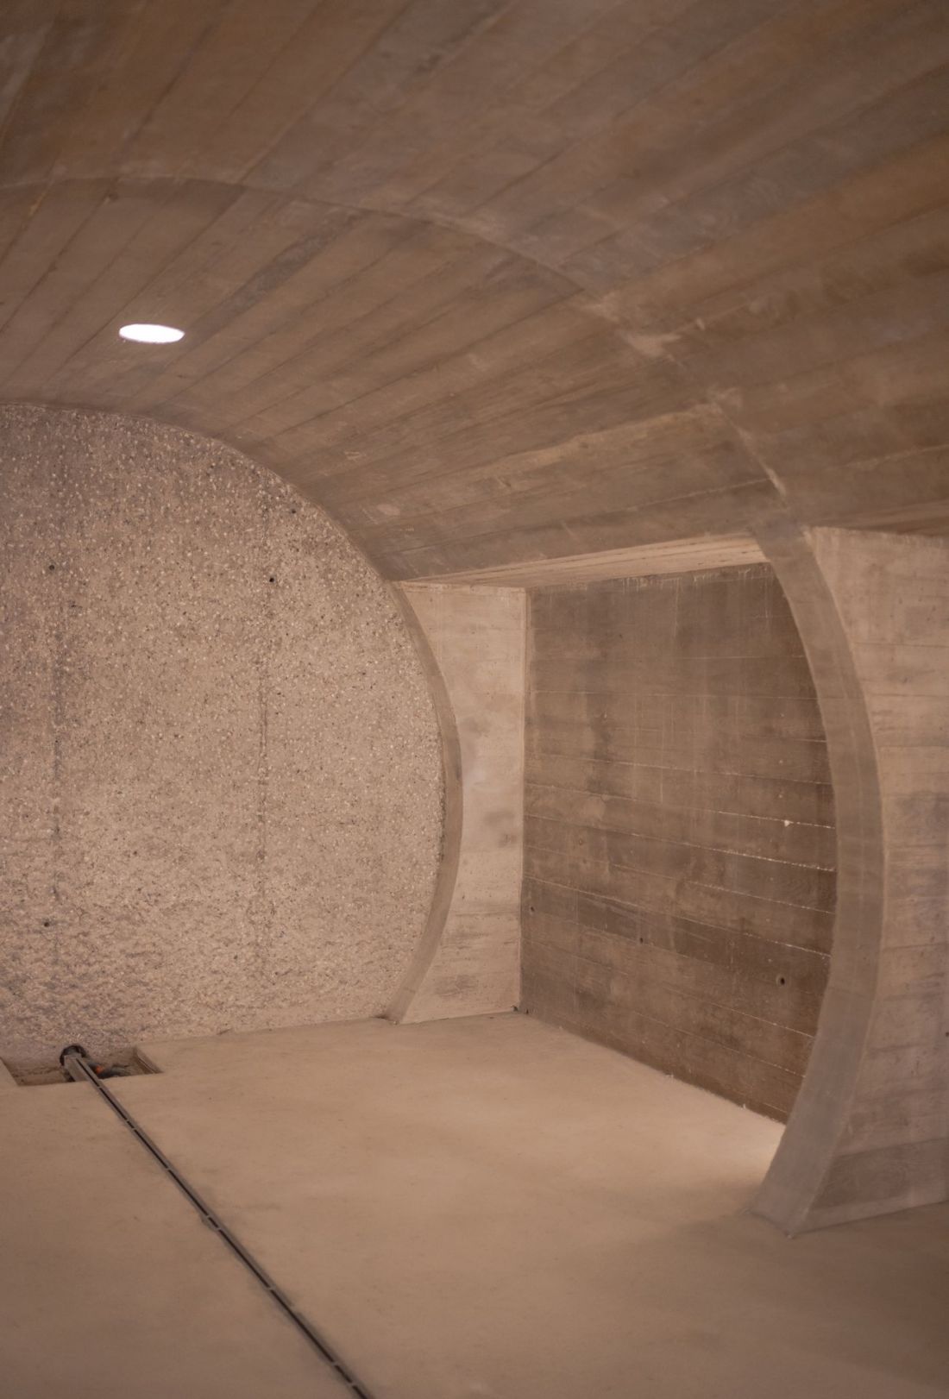
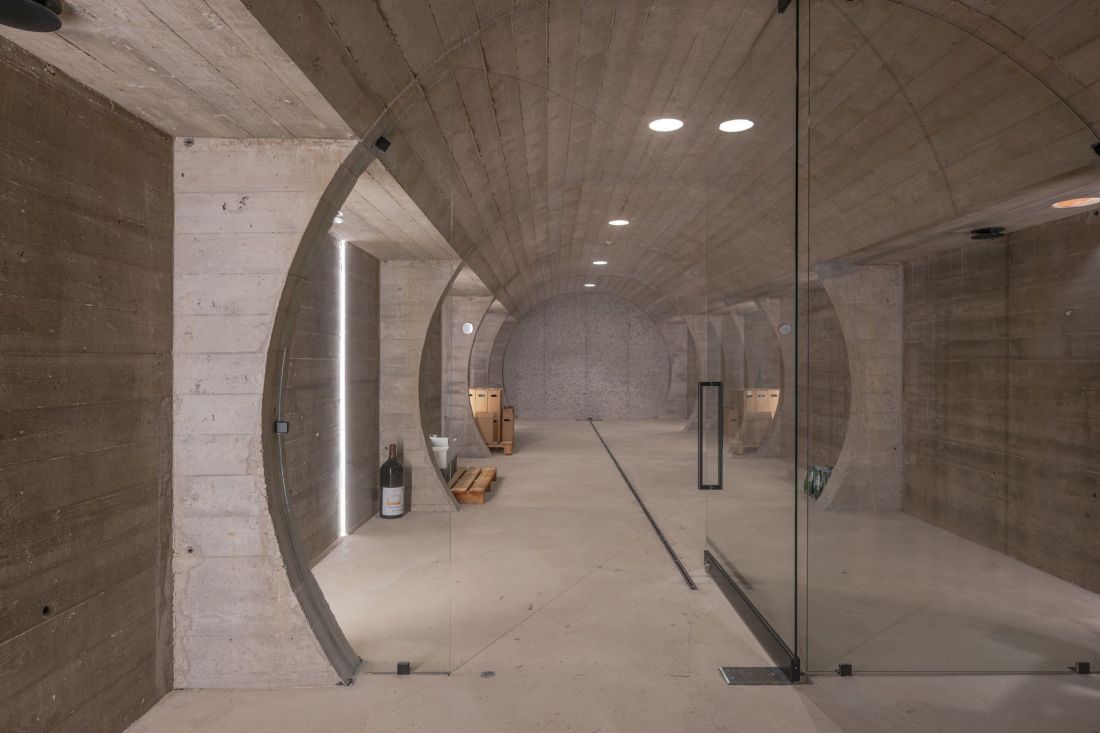
The entire interior of the subterranean storey is covered with a concrete cradle vault. Its curves are continued in the form of rounded wall buttresses, dividing the interior into smaller sections, like fittings in an oak barrel for aging liquor. Similar associations are evoked by the method of construction of the roofs, whose surfaces clearly show the remains of longitudinal wooden formwork.
Sankt Urban Cella Vinaria winery in Dobrzen Mały
design: PORT studio and architecture studio photo: Maciej Lulko
concrete polygon and hammered wall
The use of semi-circular vaults reduced the spaciousness of the room, which in the case of a basement is not necessarily considered a disadvantage, but had a positive effect on its aesthetic expression:
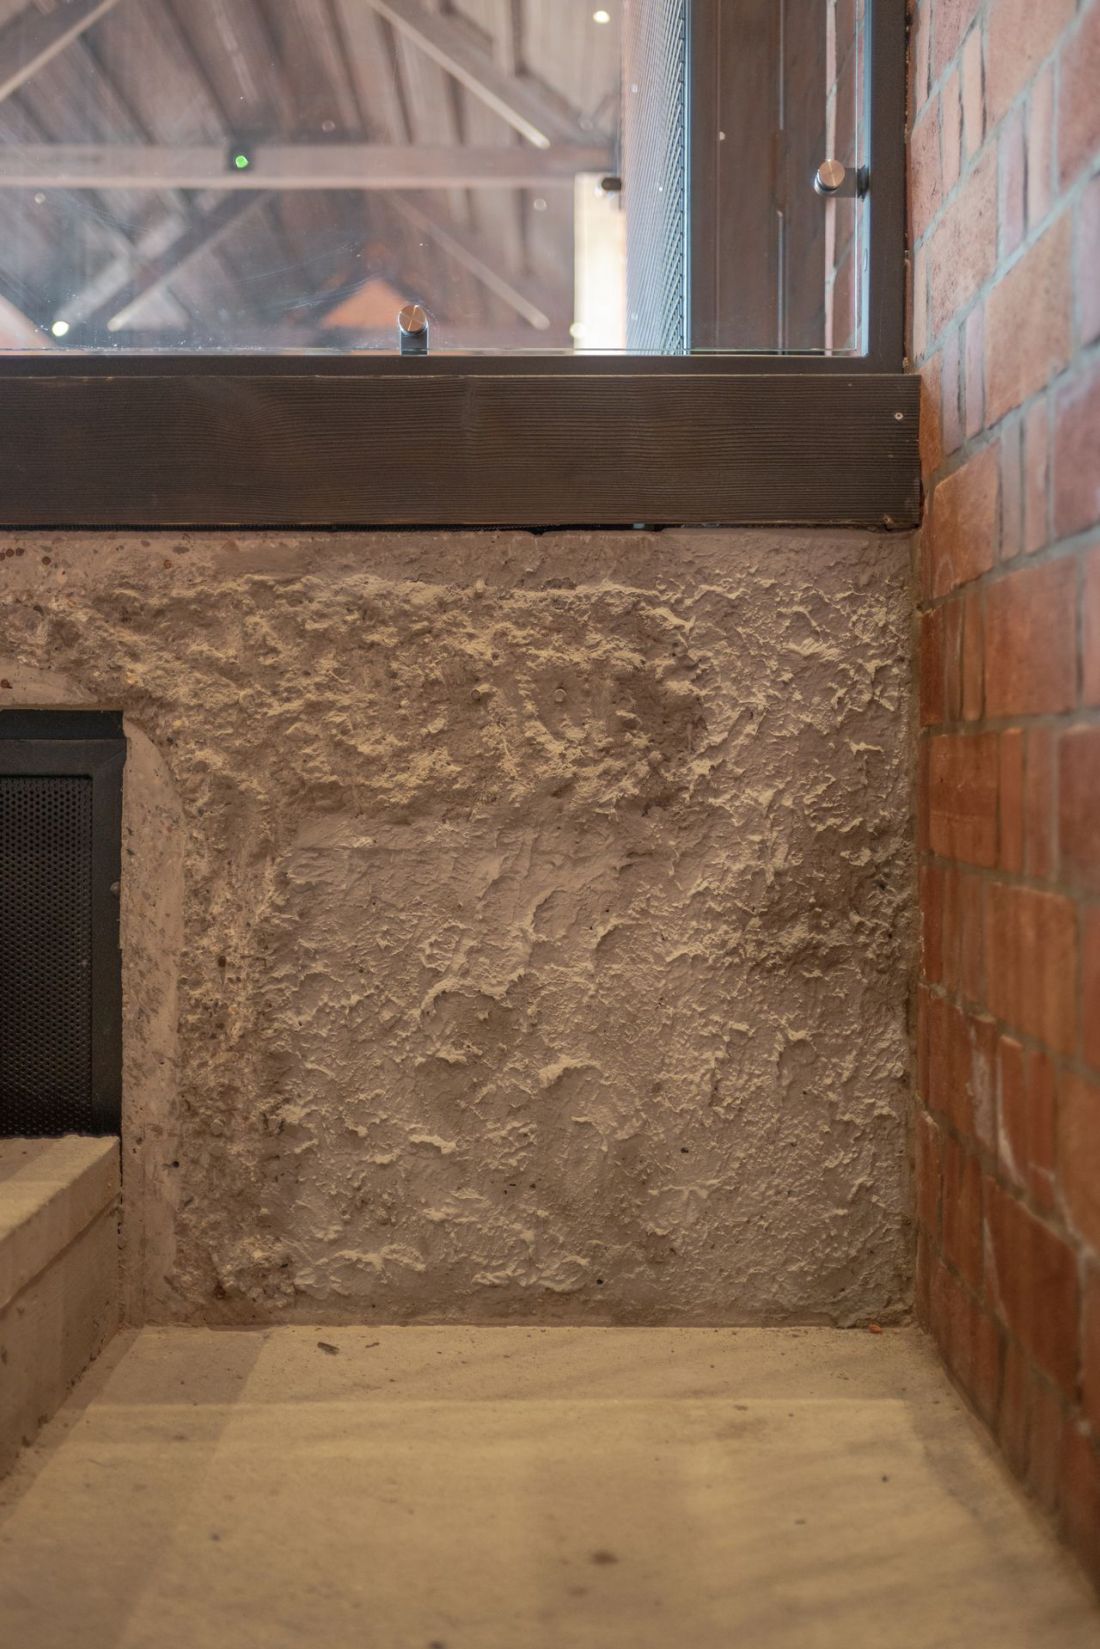
This solution made it possible to hide all the installations in the "armpits" of the arches, while maintaining the raw character of the material - concrete appears here on the walls, floor and vault. Doors were made of glass so as not to compete with the expressive texture of the concrete. [...] The staircase is another technological and aesthetic solution - in one place you can see the combination of concrete and brick, creating a perfectly non-ideal composition that emphasizes the handmade nature of the workmanship.
- list the architects.
Sankt Urban Cella Vinaria winery in Dobrzen Mały
proj.: PORT studio and architecture studio photo: Maciej Lulko
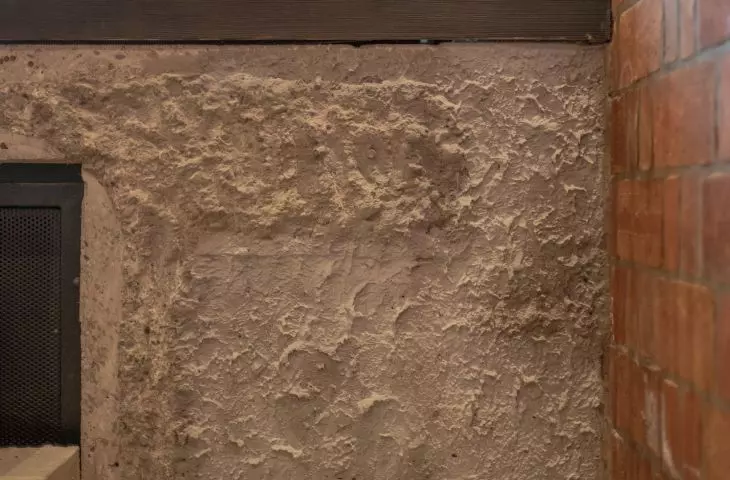
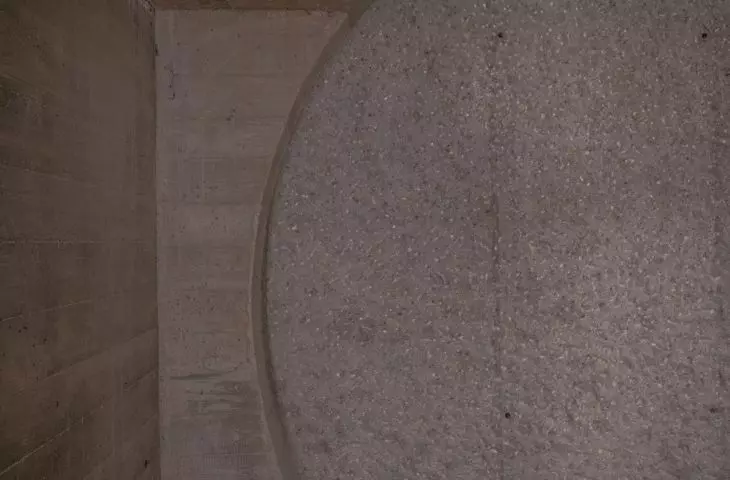
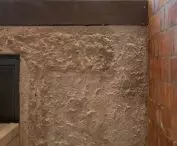
On the west side, the room is enclosed by a circular blank wall, finished with hammered concrete. Hammered... which is actually what kind of concrete?
Hammered concrete is not a construction material - it is used to finish surfaces that are created by mechanically removing the top, smoothed layer of mature concrete to expose the various colors and forms of aggregate previously used in the mix.
Sankt Urban Cella Vinaria winery in Dobrzen Mały
proj.: PORT studio and architecture studio photo: Maciej Lulko
The sculptural character of the finish is also emphasized by minimalist, cold lighting in the form of circular ceiling lamps and vertical slats against the walls, giving the interior an ambiguous feel - full of symbolic references to the traditional wine business, while operating with an industrial and even slightly futuristic aesthetic.
Sankt Urban Cella Vinaria winery in Dobrzen Mały
design: PORT studio and architecture studio photo: Maciej Lulko
a feast for the senses
Just as in the centuries-old cellars of the best French vineyards, a visit to the underground warehouse in Dobrzen Mały can be a feast for the senses:
The space of this cellar is not only a place to store wine, but also a sensual journey through the materiality of concrete. Entering the interior, one feels the weight of the walls, which seem to absorb sounds, creating an atmosphere of silence. The rough texture of the concrete invites you to touch it, allowing you to feel its coolness and rawness. The smell of damp concrete is in the air, which, combined with the earthy aroma of grapes and wood, emphasizes the natural character of the place.
- We read about the winery in Dobrzen Mały.
Sankt Urban Cella Vinaria winery in Dobrzen Mały
proj.: PORT pracownia i studio architektury fot: Maciej Lulko
tasting under a concrete cradle
Architecture, while essential when running a wine bar, was only the beginning of the sommelier's thread near Opole. The activities of Sankt Urban Cella Vinaria could make Dobrzeń Mały the wine capital of the region - last year, on the initiative of the building's owners, the first edition of the Weinfest, or Silesian Wine Festival, was held, where, in addition to dry liquors from Rhineland Hessen, a variety of cheeses awaited guests, and the tasting was enhanced by string concerts. The Dobra winery is not slowing down at this time, as the next edition of the Weinfest will take place at the end of May this year. Will visits under the concrete cradles in Dobrzen Mały become a must-see on the map of wine lovers?








