









We are reading more and more in the local media that the twilight of the office building era is imminent in the centers of Polish cities. In 2027, no new office building will be built in Wroclaw, and the youngest one for two years in a row will be Swobodna SPOT, created by the Kuryłowicz + Architekci studio. And it won't be like all of them. Why did the team have to design a "staircase" on its roof?
Until early 2020, a gas station and a multi-level parking lot with unusual turn-of-the-century postmodern architecture was still rising on Star Street. When Echo Investment purchased the site from ORBIS in 2018 for tens of millions of zlotys, their fate was a foregone conclusion. After a rapid demolition, a brief shutdown and equally rapid construction, almost half of the plot is occupied by Wrocław's youngest office building. Have the architects succeeded in dematerializing it, as they assumed?
Swobodna SPOT
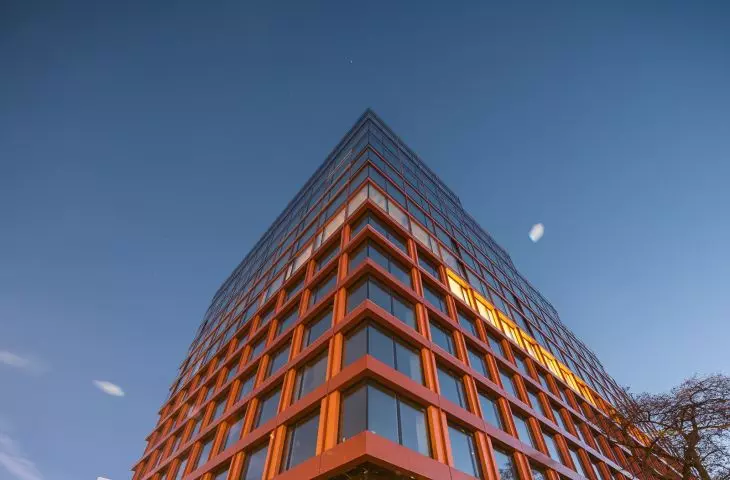
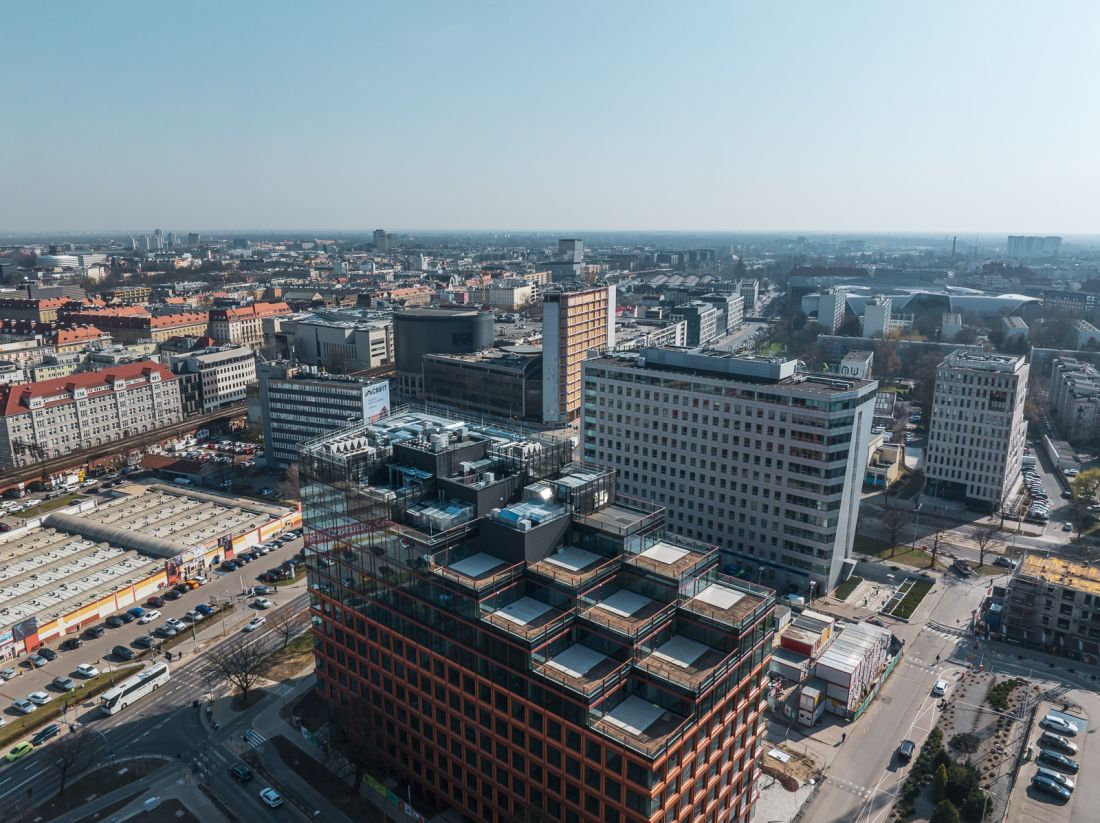
Swobodna SPOT was built on one of the outermost plots of the South Center, an elongated quarter stretching between Swobodna and Szczęśliwa Streets and Gwiaździsta and Powstańców Śląskich Streets. The space located just off Swobodna Street, opposite Zieliński Passage, began to be partially filled at the beginning of 2022 with a basement office building on a rectangular plan, rising at its highest point to a height of 11 stories above ground.
Swobodna SPOT office building in Wroclaw - design: Kurylowicz + Architekci.
© Echo Investment \n-Press mat.
Stairs at the top of Wrocław
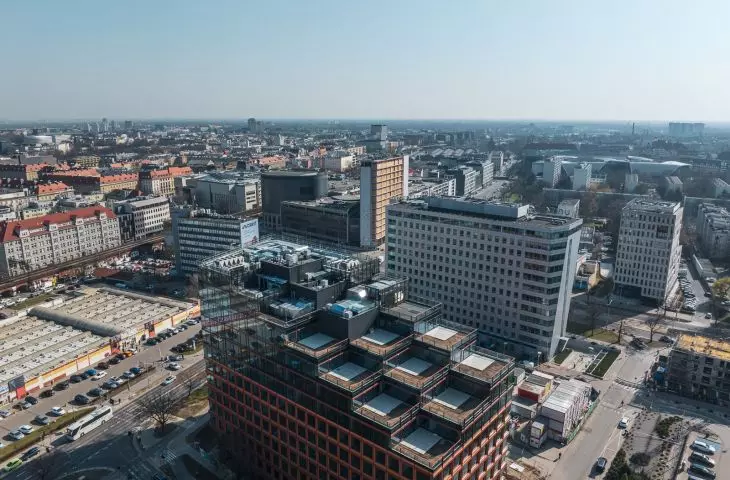
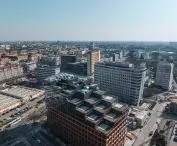
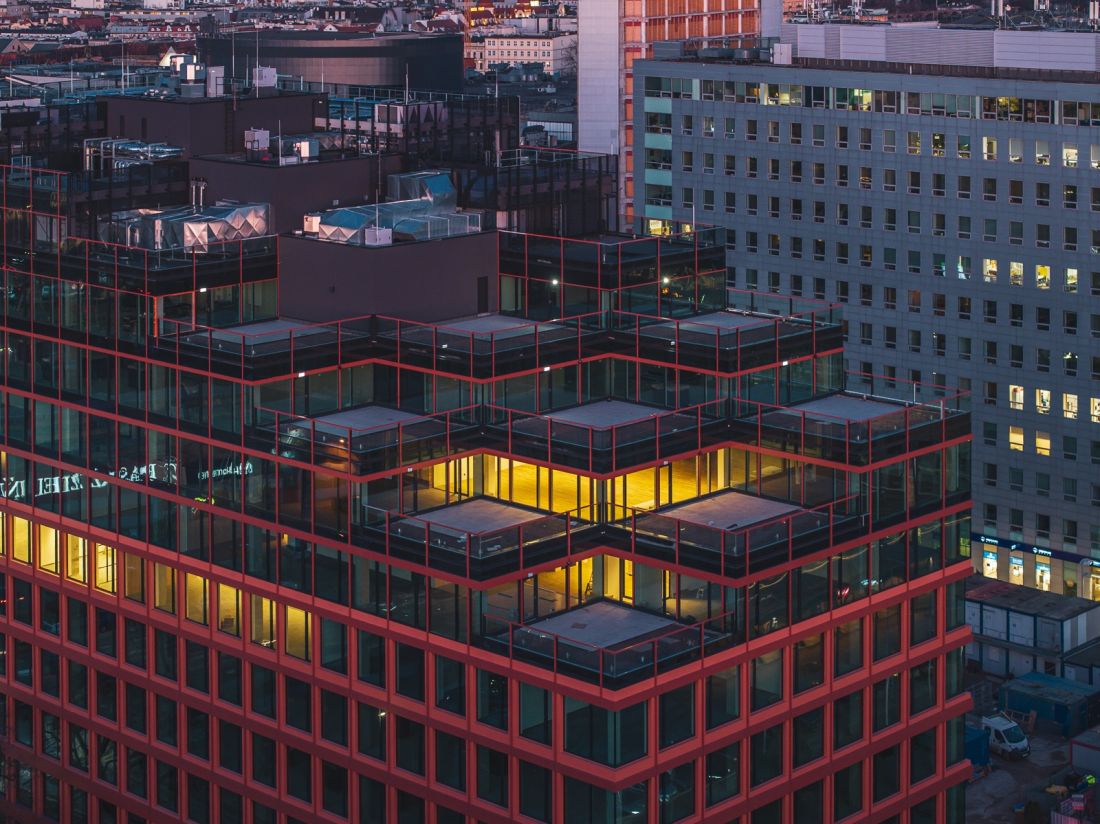
Although the nearby buildings (blocks of flats on Gwiaździsta Street, Hotel Wrocław and Novotel) are relatively uniform in height, Swobodna SPOT does not climb as high as 10 stories in all places. Starting from the northern part of the building, its height gradually decreases, reaching only seven stories above ground at its lowest point.
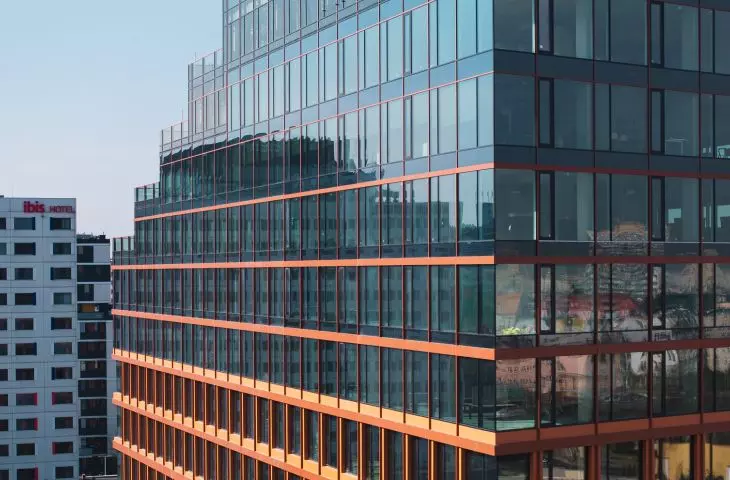
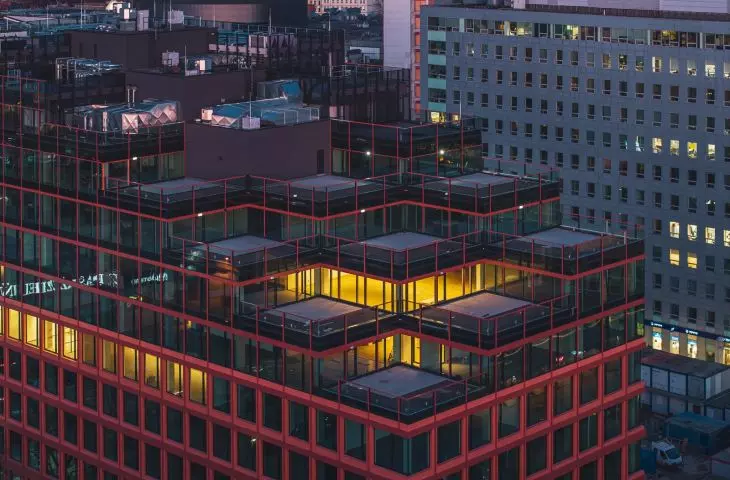
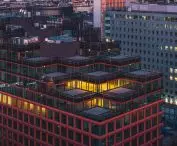
Roughly half of the area of Swoboda SPOT's stepped finial is taken up by densely packed technical installations, while the remaining space is designed as nine square terraces, eventually covered with low greenery and accessible from offices located in the highest parts of the building.
a method for shade
This way of crowning the building resulted in smaller office space, but is not a consequence of the designers' artistic vision or the investor's "whim." On the west side of Gwiaździsta Street, vis-a-vis the new office building, there is a 10-story apartment block made of large slabs. Shading analyses showed that if Swobodna SPOT was built in the form of a cuboid, the apartments located on the first floor would be deprived of sufficient sunlight. The solution turned out to be "cutting" the block in a southerly direction, and the resulting curvature of the roof was used for the aforementioned terraces.
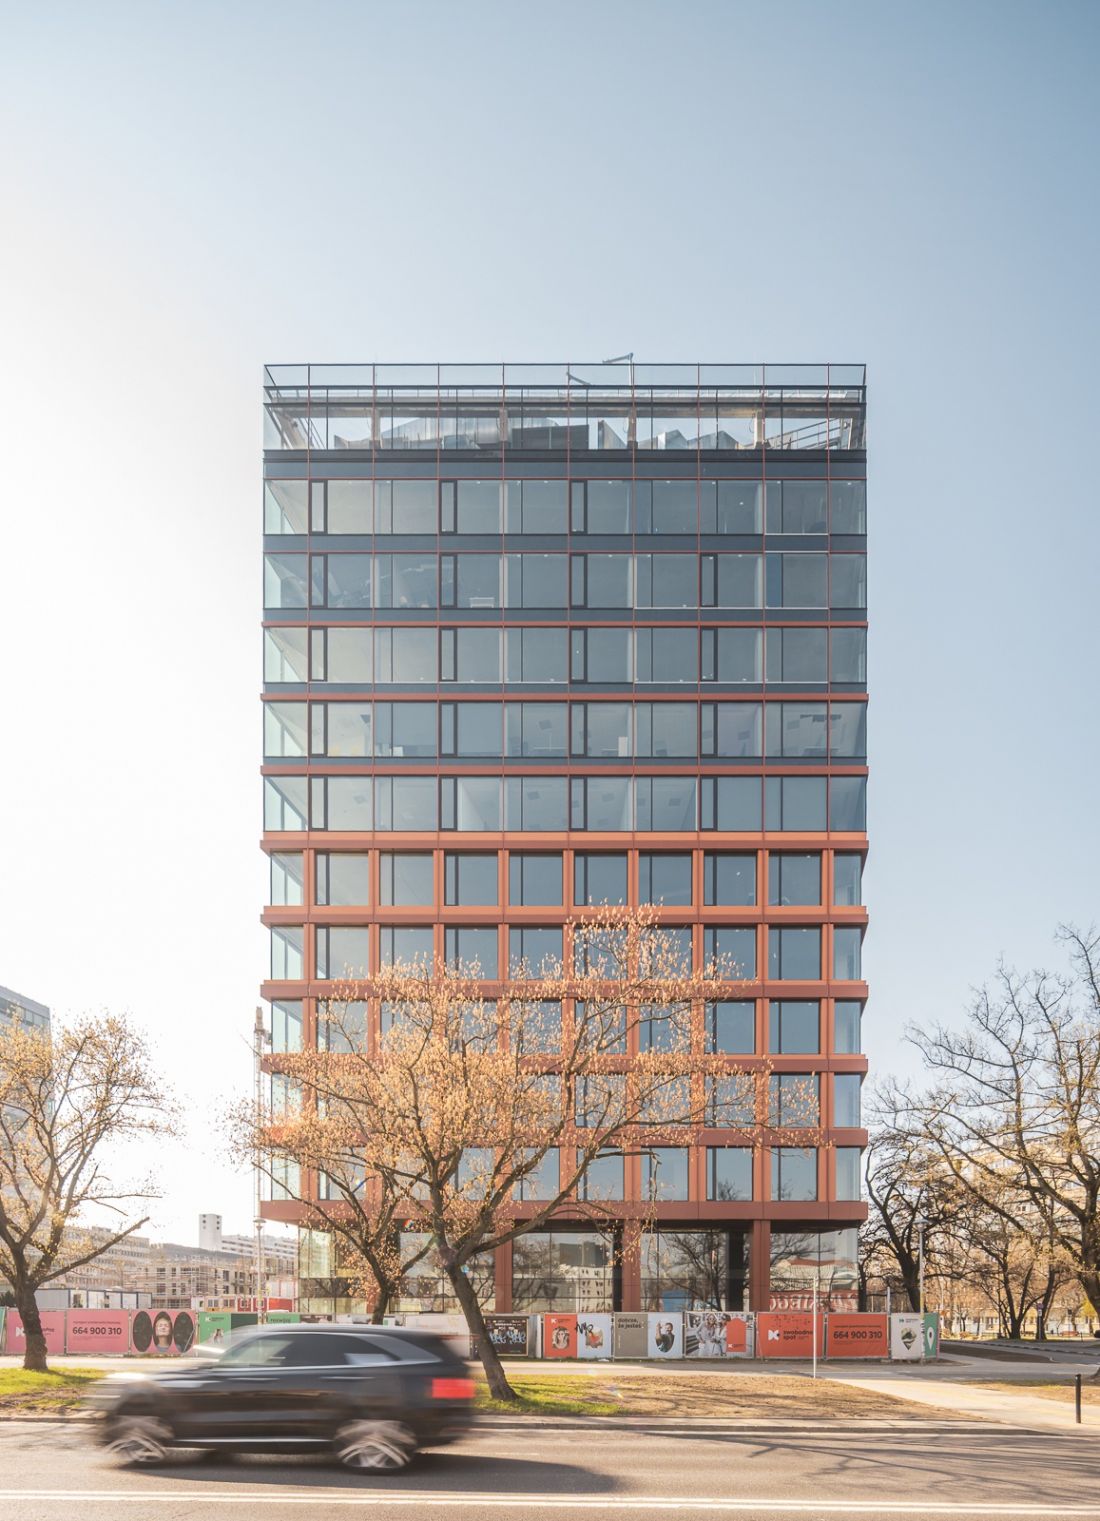
Swobodna SPOT office building in Wroclaw - design: Kurylowicz + Architekci.
© Echo Investment \n-Press mat.
disappearing office building
Although Swobodna SPOT is by far the most massive and at the same time the tallest building within the South Center, the design team responsible for the office building's concept tried to shape its body so that it visually dominates its surroundings as little as possible:
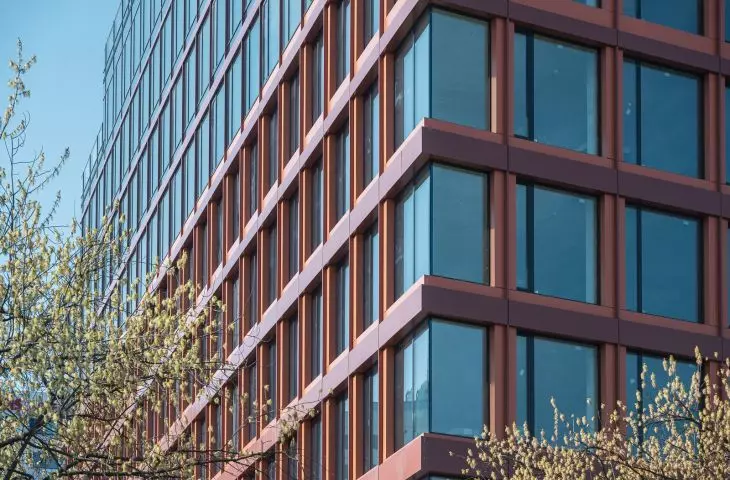
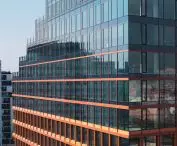
The brick color scheme of the facade provides a backdrop for the lush greenery and alludes to the architectural identity of Wroclaw. The optical lightness of the massing has been achieved through the tectonic gradation of the facade and opaque elements that taper upward.
- explains Kuryłowicz + Architekci, the studio responsible for the design of the Swobodna SPOT office building.
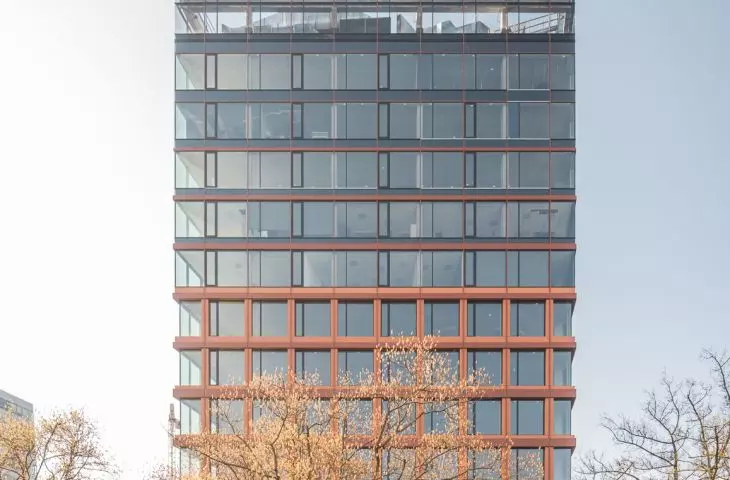
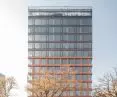
Up to about half of the building's height, the glazing was made with a window system, while above the sixth floor a curtain system was used. The frames of the glass curtains do not carry the weight of the facade structure, so they can be much slimmer, which was meticulously used in the design of the new office building in Wroclaw.
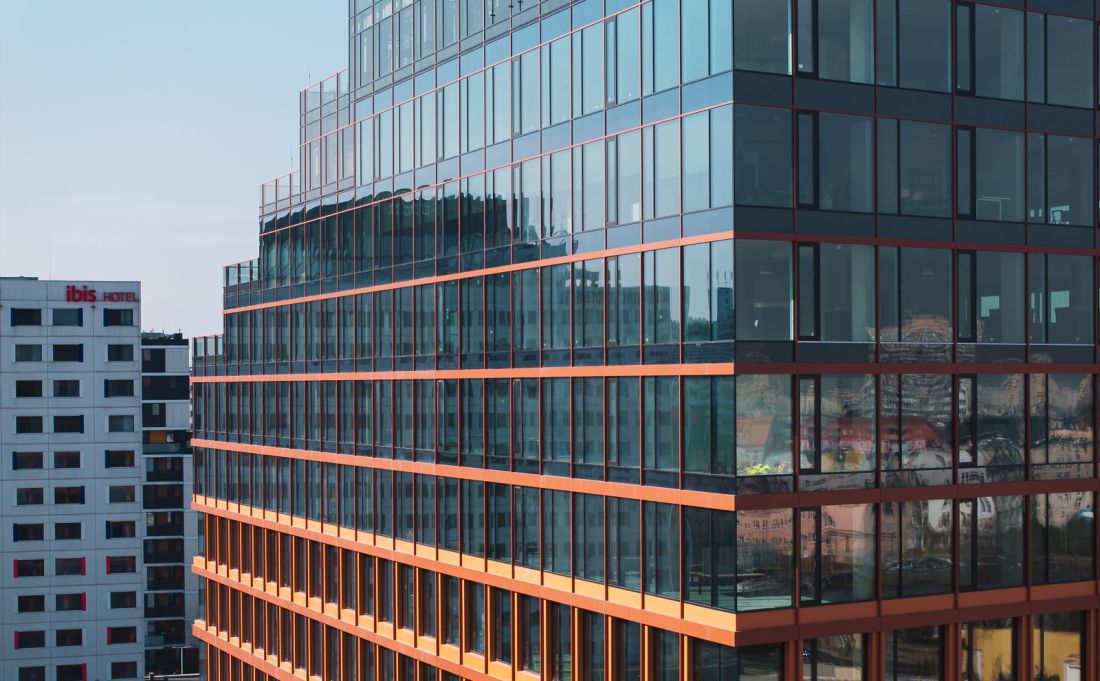
Swobodna SPOT office building in Wroclaw - design: Kurylowicz + Architekci.
© Echo Investment \n-Press mat.
border with pre-war genesis
Did the intended effect of the office building's gradual disappearance against the sky finally succeed? A glance at the facades of Swobodna SPOT inevitably directs the eye toward the ceiling dividing the 6th and 7th floors of the building, where the windows turn into glass curtains. The boundary between the two facade glazing systems is clear, and not even the layered, two-tone structure of the facade panels, in which the proportions of lighter and darker cladding change with successive floors, helped to blur it.
At the southern exit of Gwiaździsta Street there is a building that may be indicative of the "source" of such a pronounced difference between the lower and upper elevations of the Wroclaw office building. At 65-67 Gwiaździsta Street, opposite the infamous Sky Tower, sits an eclectic school building from 1915, listed in the Municipal Register of Historic Places. Its height corresponds roughly to the height at which Swobodna SPOT loses its distinct articulation, replaced by glass curtains and narrow profiles.
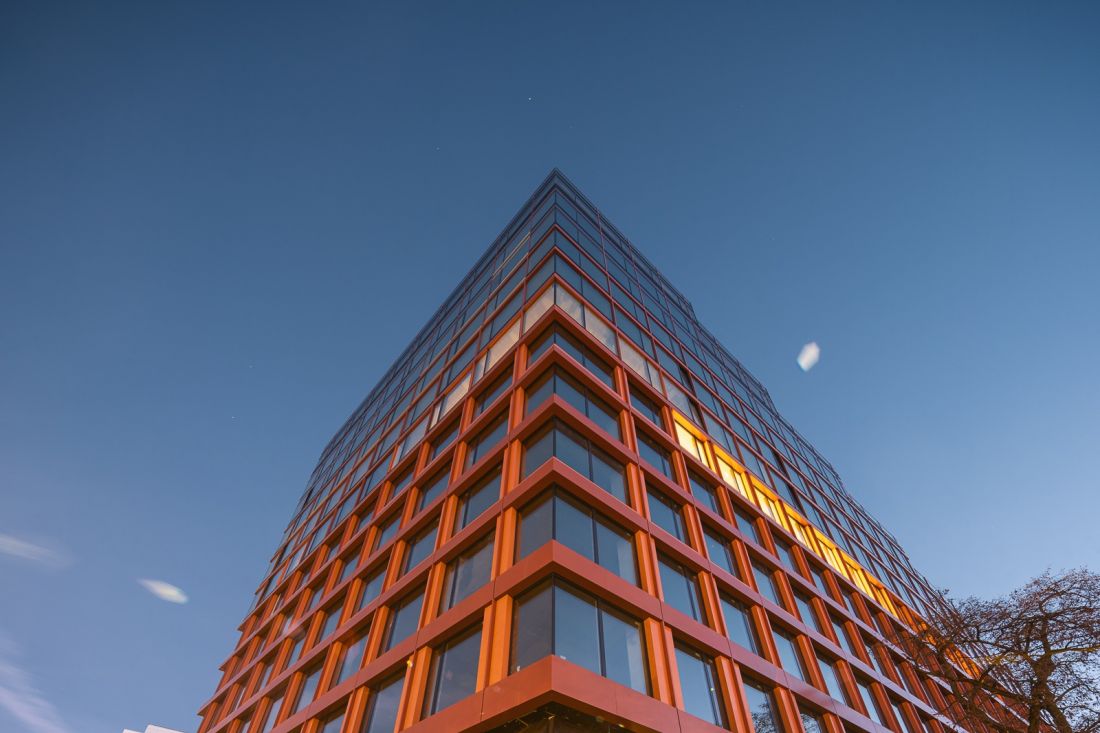
Swobodna SPOT office building in Wroclaw - design: Kurylowicz + Architekci.
© Echo Investment \n-Press mat.
Certificate or resuscitation?
Reports examining the office space market make it clear that modern, sustainable buildings that provide comfortable working conditions and have the least possible impact on the environment are likely to be the most popular. This is exactly how the Swobodna SPOT office building was designed:
The office building was built in accordance with the requirements of BREEAM certification at the Excellent level. The solutions used limit energy and water consumption and reduce the carbon footprint over the entire life cycle. The building is powered by 100% renewable energy , and users have electric car charging stations, bicycle racks and locker rooms with showers. The building provides high-quality network infrastructure, designed in accordance with WiredScore certification guidelines.
- boasts the developer.
At the same time, it's hard to forget that although the market is inevitably moving towards the eventual abandonment of older office buildings, the best building from an environmental point of view will always be the one that hasn't been built. At the same time, Wroclaw has a very high vacancy rate - at the end of last year nearly 20% of office buildings stood unused. Construction of the Free SPOT consumed as much as 1,500 tons of rebar and 12,500 cubic meters of concrete. That's as much as five Olympic-sized swimming pools. Will these statistics help induce owners of older facilities to "resuscitate" them? There are more and more examples coming out of Polish cities showing that renovating an old office building can yield great results.
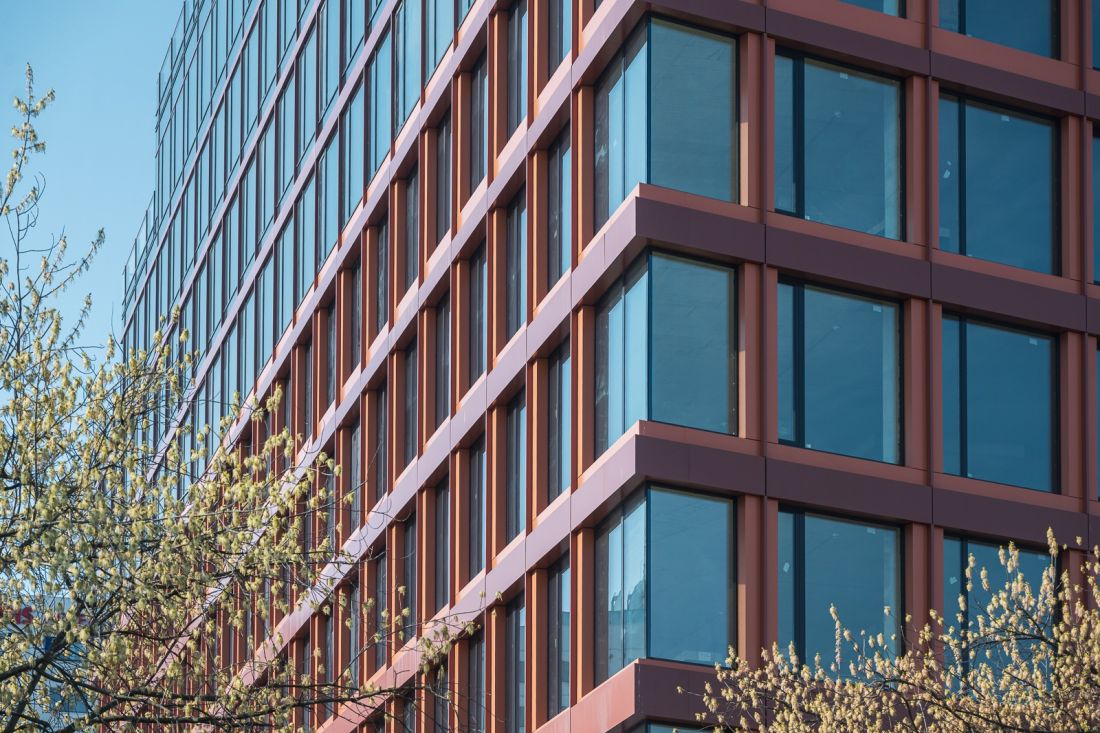
Swobodna SPOT office building in Wroclaw - proj.: Kuryłowicz + Architekci.
© Echo Investment \n-Press mat.
Will new apartments be built on Swobodna and Powstańców Śląskich Streets?
Originally, at Swobodna Street, Echo Investment planned to build two office buildings with almost identical forms. In the conceptual drawings, the Kuryłowicz + Architekci studio even compared the design of the complex to a mountain valley filled with greenery, which in the finished development was to be a green avenue between the office buildings. As of this moment, only part of the announced green areas has been realized.
What's more, as the company has announced, the second office building in the announced Swobodna SPOT complex will most likely not be built - Echo already has a number of other buildings performing similar functions. Although Wrocław remains one of the largest office markets in Poland, Echo Investment has decided to leave the plot at Swobodna in the land bank, while announcing that it could be converted to residential use.
Swobodna SPOT office building in Wroclaw - design: Kurylowicz + Architekci.
© Echo Investment \n-Press mat.
Will apartments in this location work out? The 2023 Local Development Plan allows for both commercial and multi-family residential development in this location, and the findings of the draft General Plan for Wroclaw are similar. If the announced plans are implemented, Echo Investment will therefore not have to resort to the ZPI procedure. The downtown location also seems convenient due to the area's provision of services - there are markets and the Zielińskiego Passage nearby. Will Echo Investment make use of the plot's potential? And will the architecture of the new apartment building in the South Center complete what the stepped block of Swobodna SPOT started?








