






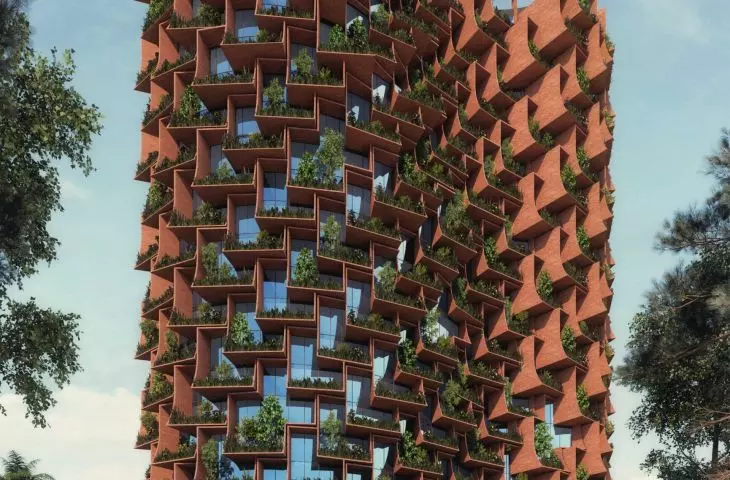
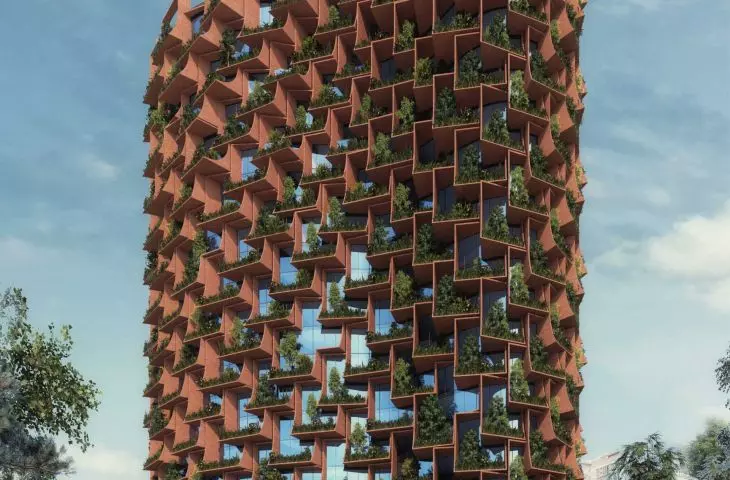
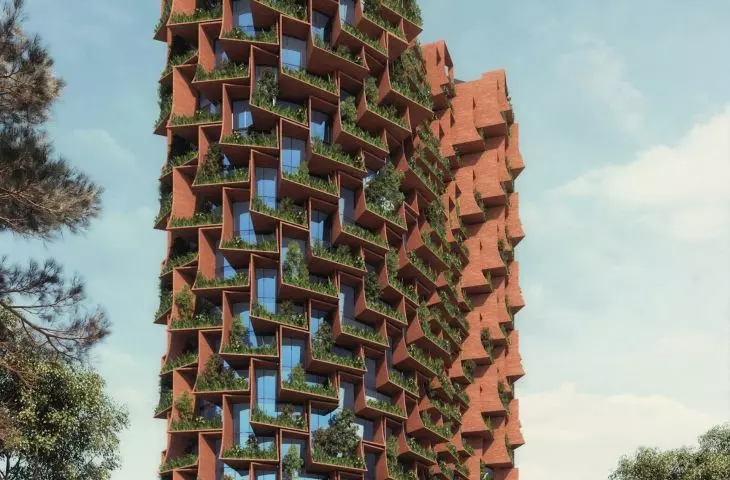

"The Forest" office building,
design: Sanjay Puri Architects
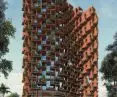
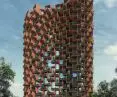
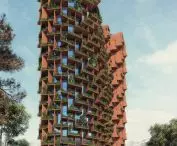
A project has been developed in the Democratic Republic of Congo that combines modern office architecture with a tropical natural context. "The Forest," by Sanjay Puri Architects, is a development that responds to the challenges of high-density development while introducing innovative solutions in space planning and façade design. The building was constructed in close proximity to the Congo River, and its design was closely linked to the local climate and planning constraints.
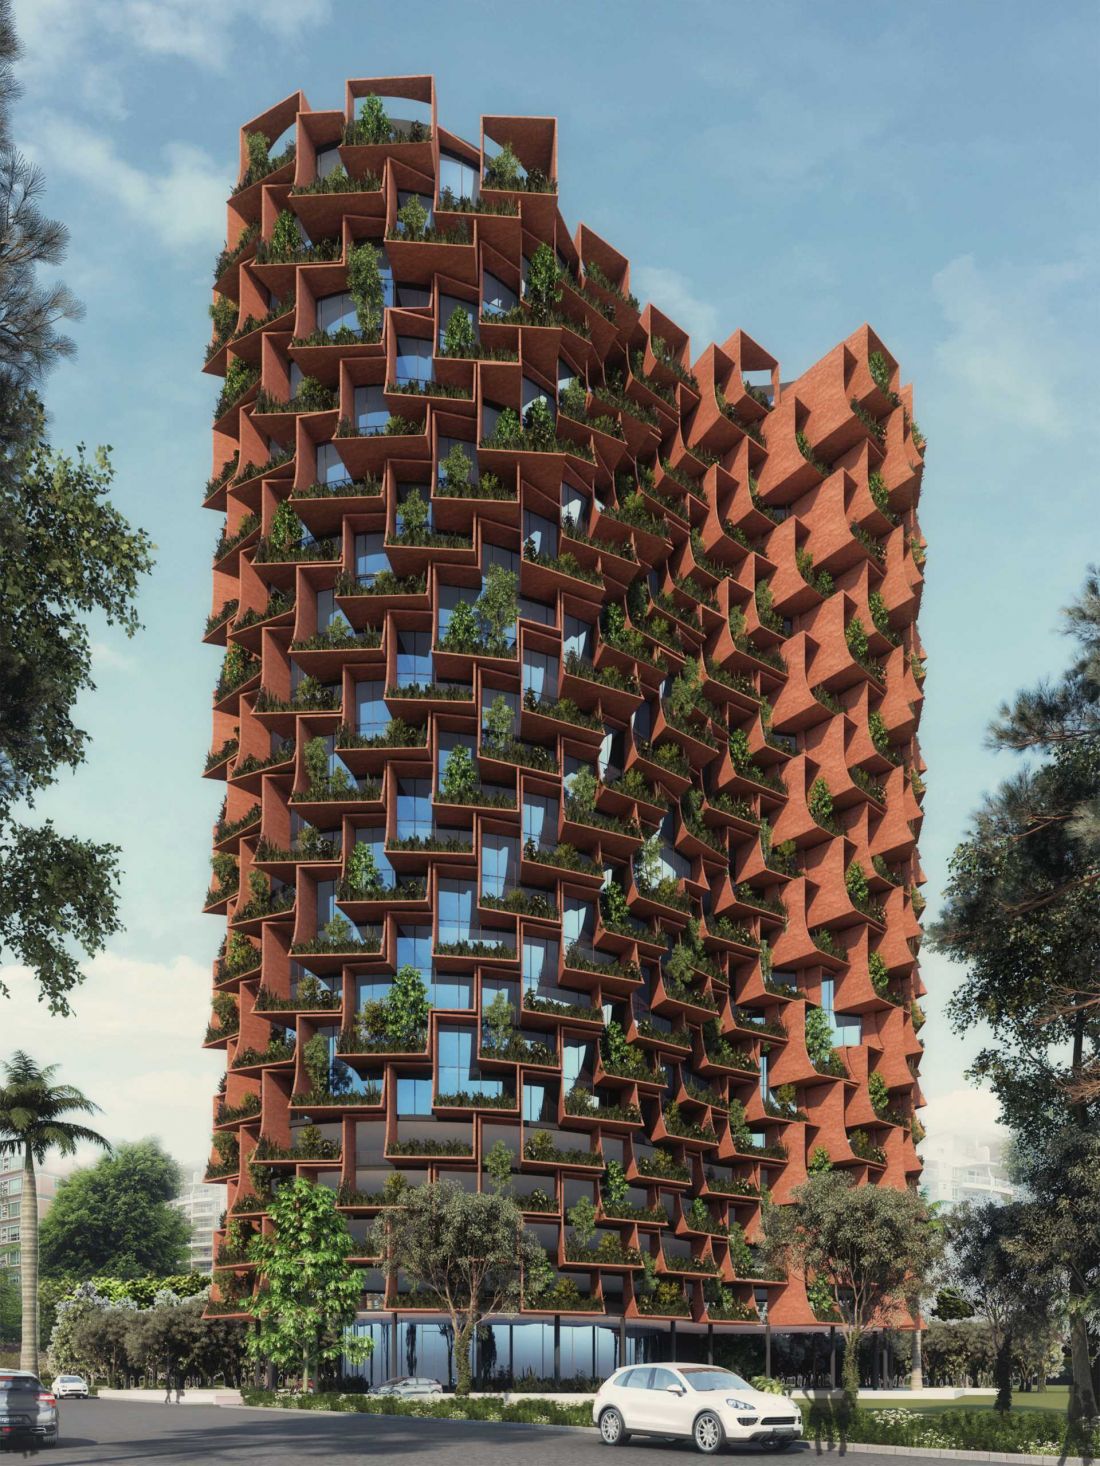
An office building in the Democratic Republic of Congo
© Sanjay Puri Architects
offices overlooking the river
- how building orientation affects comfort
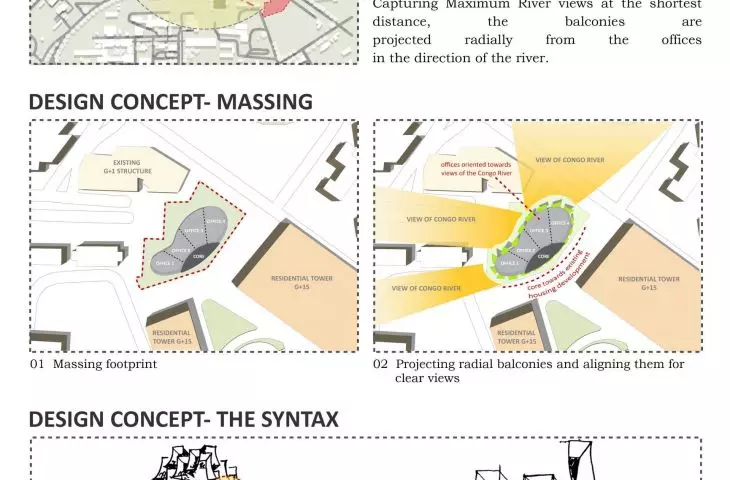
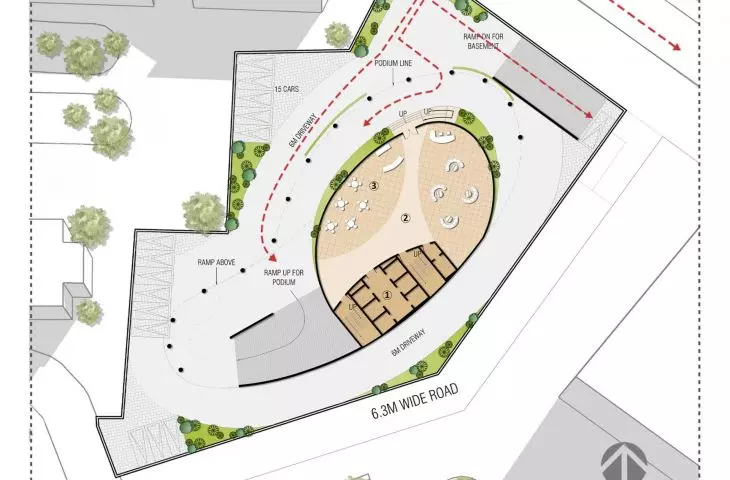
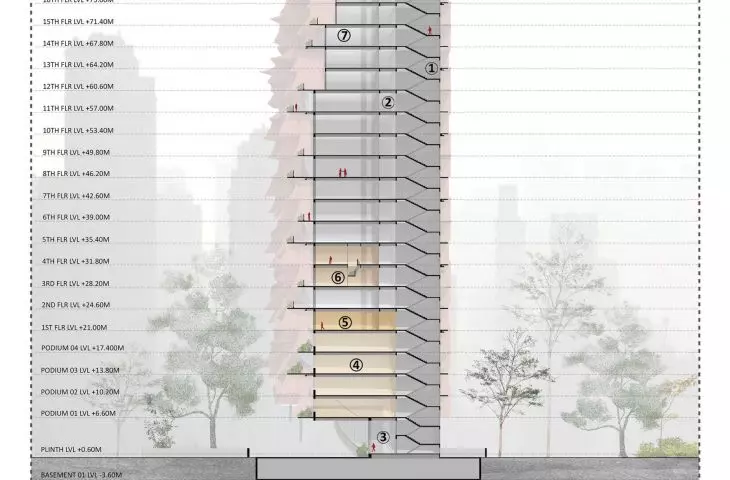
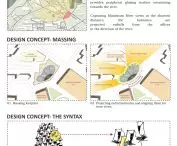
One of the key elements of the design is the placement of the vertical communication core on the south side. This solution not only reduces interior heating, but also protects the privacy of the neighboring 15-story residential buildings. Offices, on the other hand, face north and northwest, providing optimal natural, diffused light and panoramic views of the Congo River.
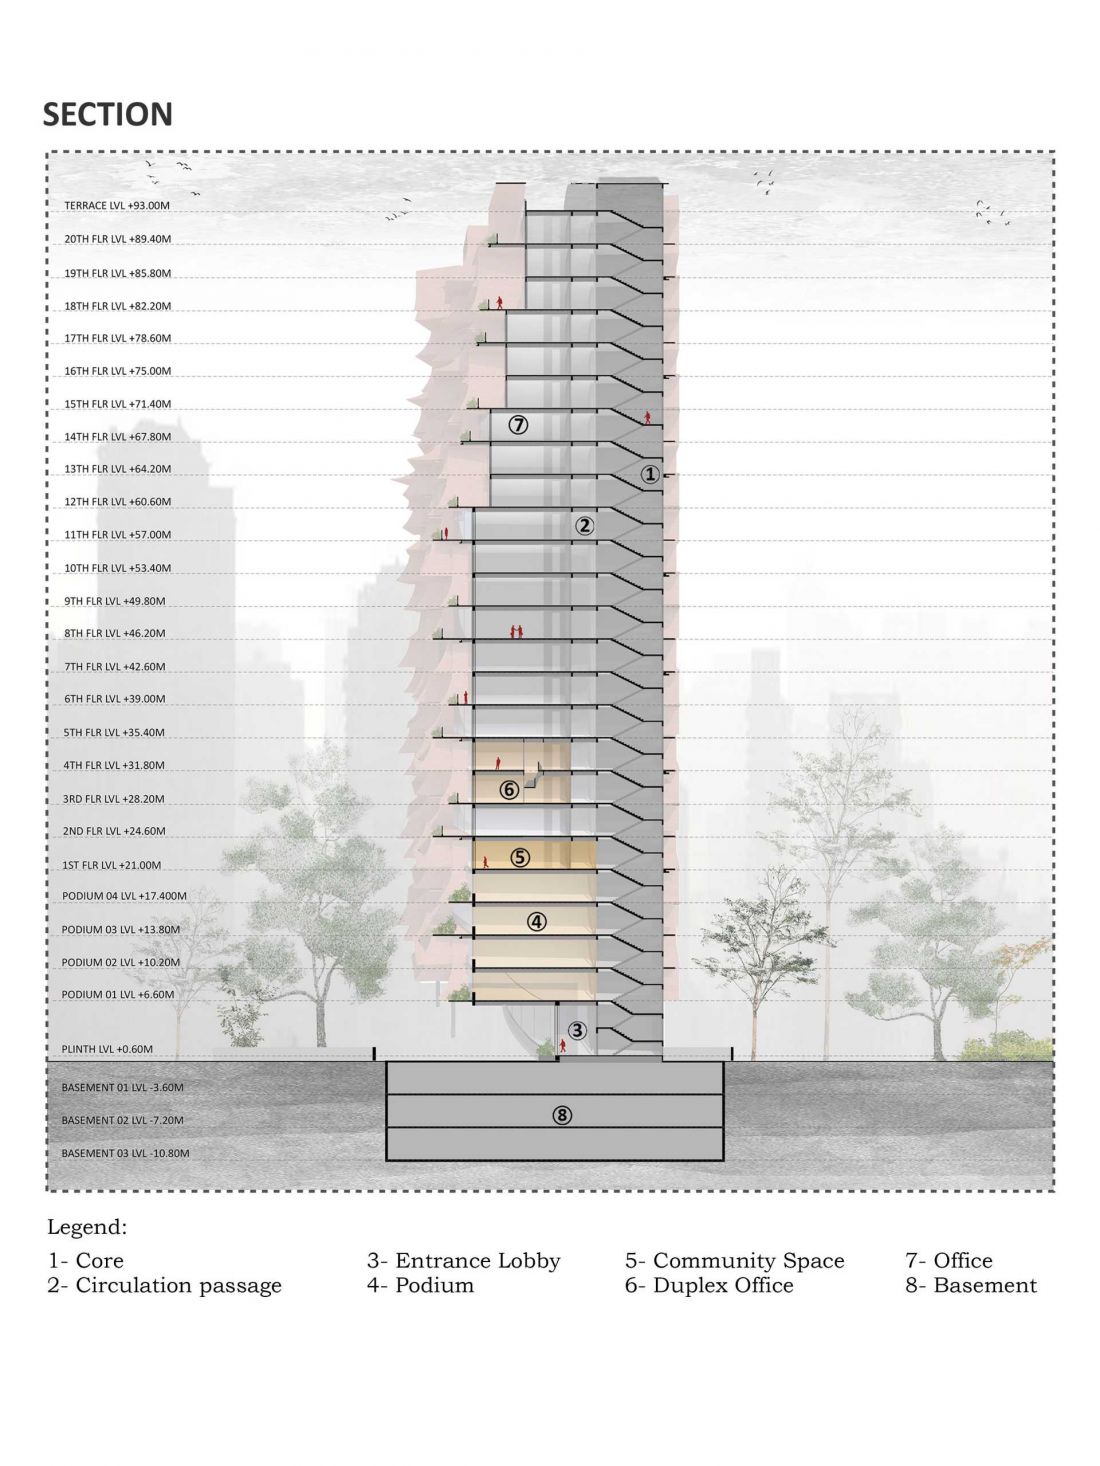
Office building in the Democratic Republic of Congo - cross section
© Sanjay Puri Architects
parametric façade inspired by nature
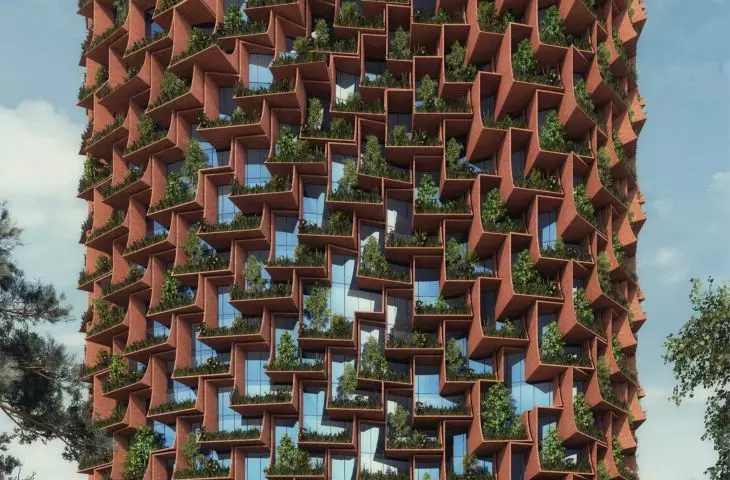
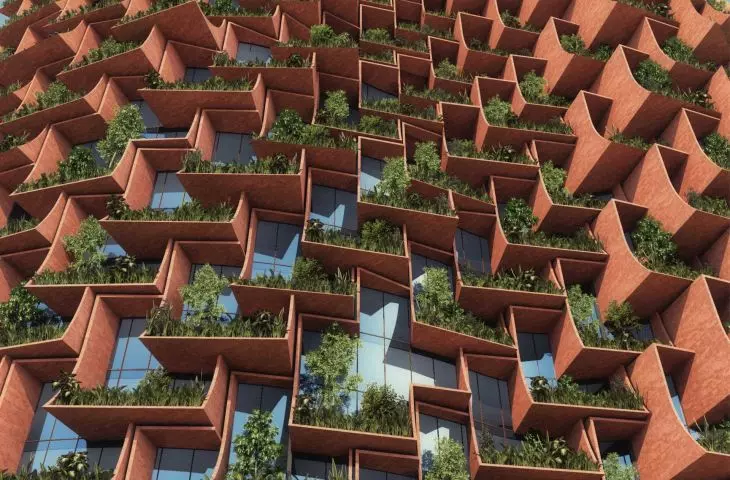
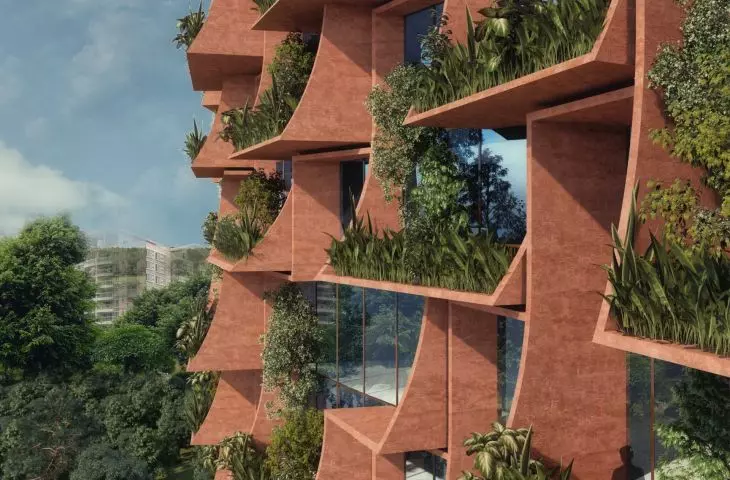
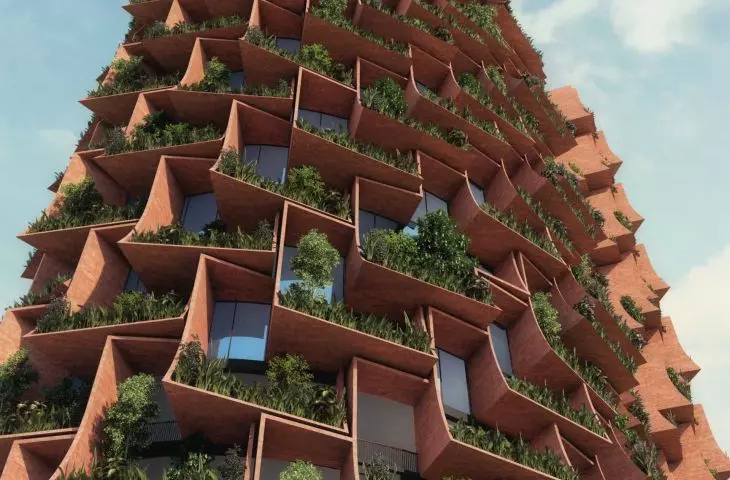
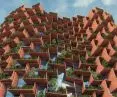
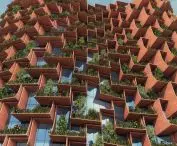
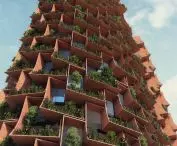
The most distinctive element of "The Forest" is the facade. Its layout draws inspiration from the African forest - parabolic balconies overlap on successive floors, creating a rhythm and structure reminiscent of a tree crown.
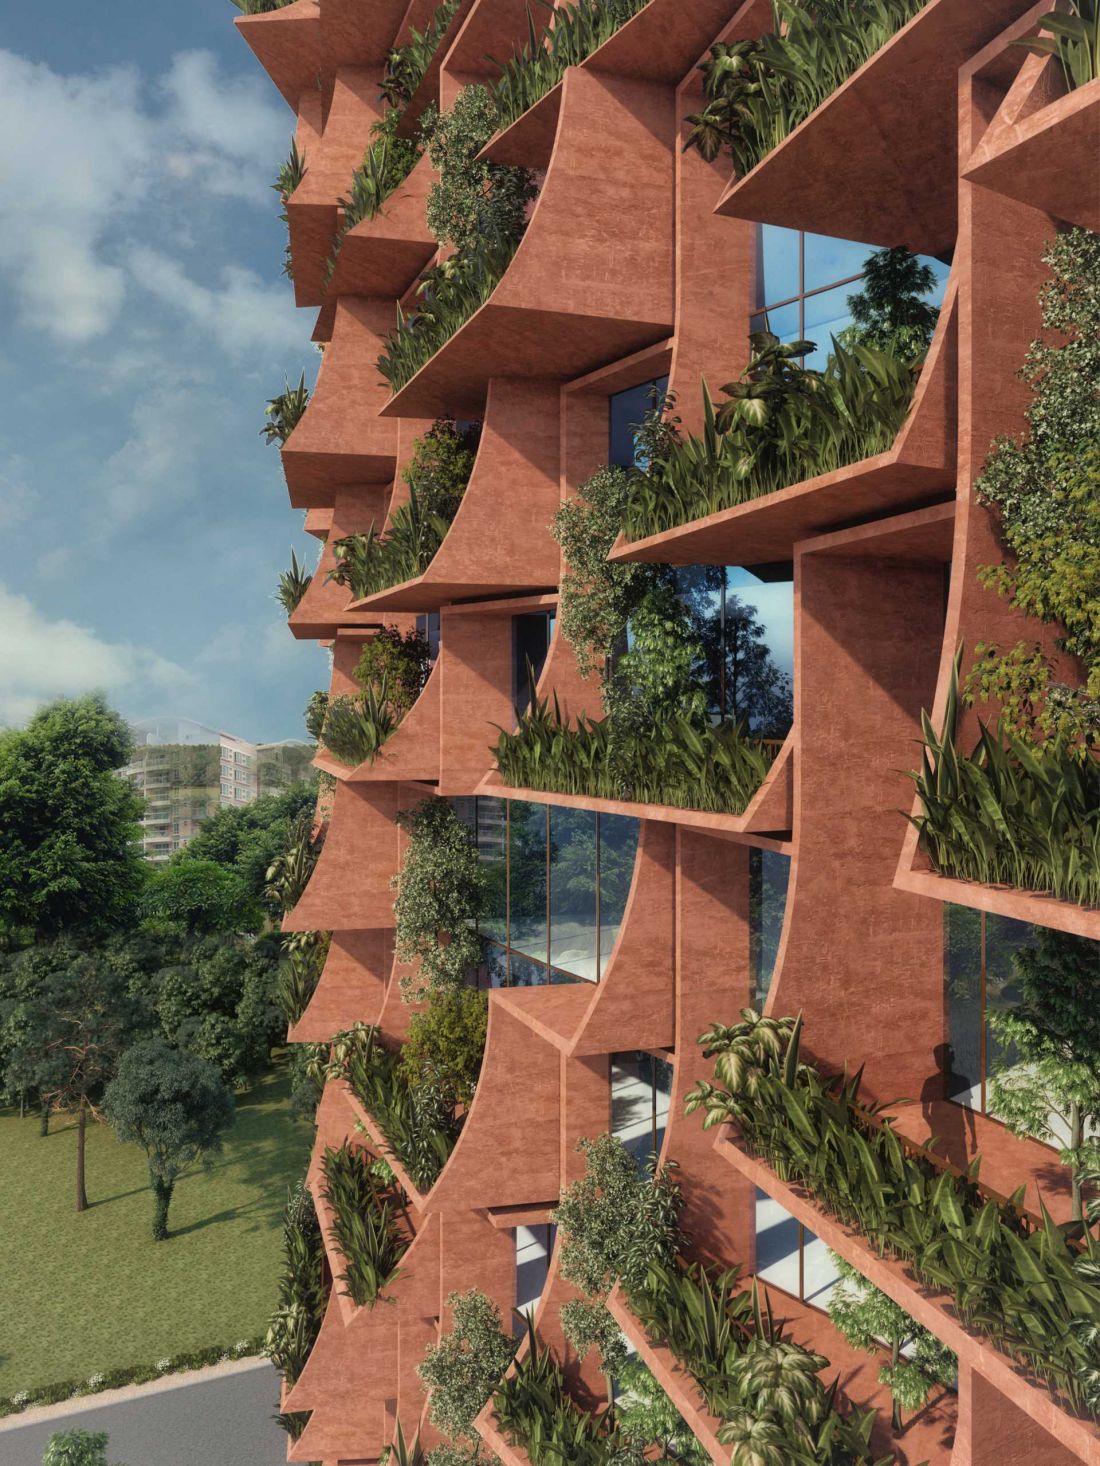
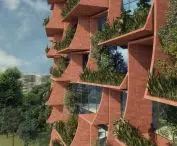
An office building in the Democratic Republic of Congo - a close-up view of the balconies.
© Sanjay Puri Architects
Each office thus gains its own single- or double-heightbalcony space, combining open recreational areas with enclosed office interiors. The balconies were arranged radially and extended from the building's footprint to capture as many views of the river as possible.
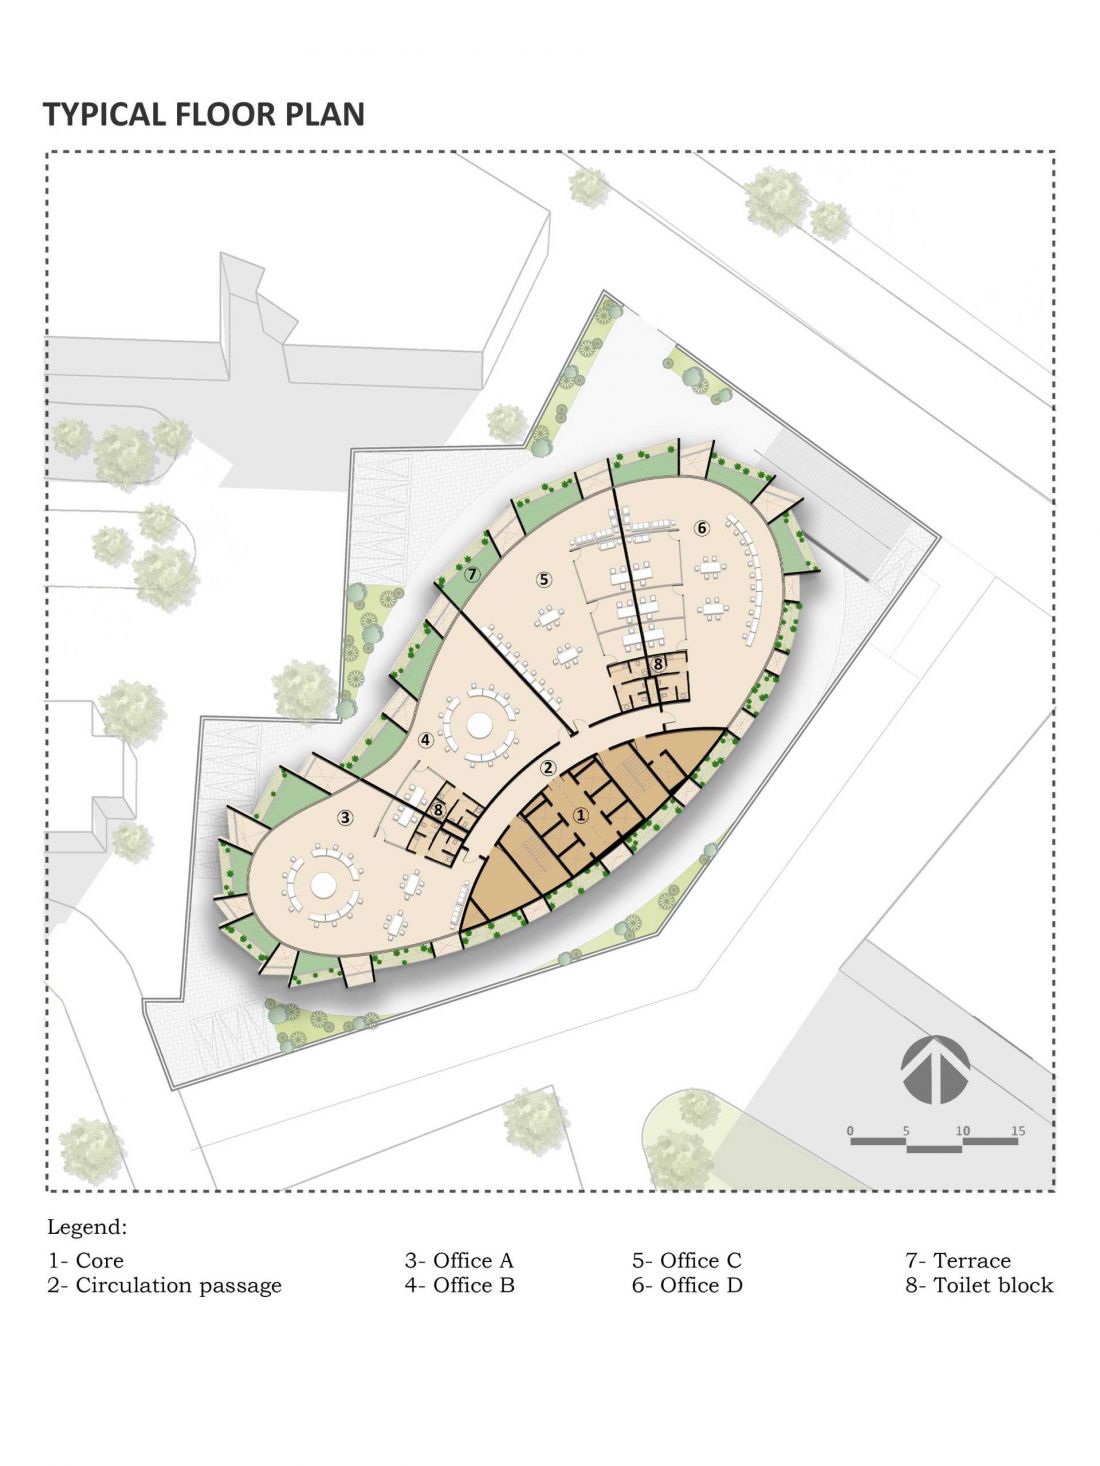
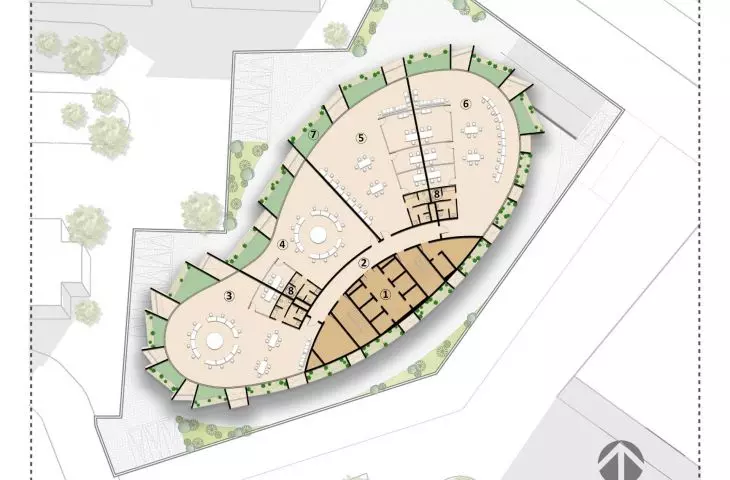
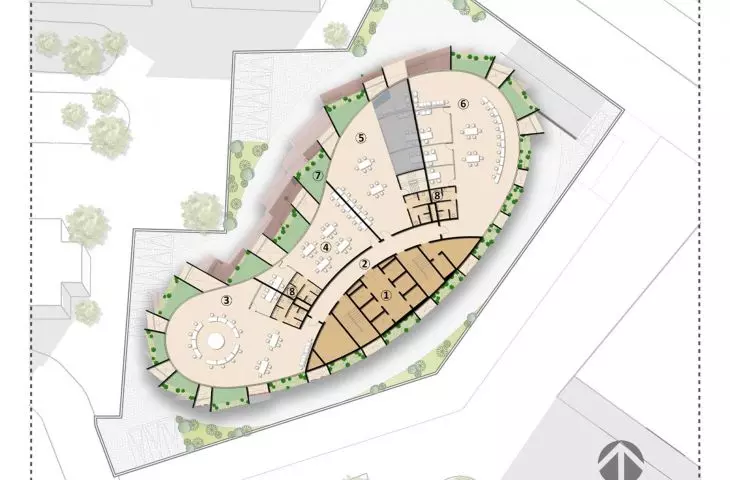
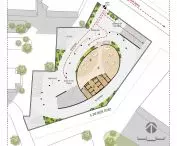
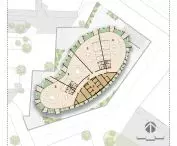
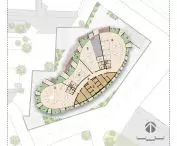
Democratic Republic of Congo office building - floor plan
© Sanjay Puri Architects
the logic of the projection - combining function and form
The building's plan is logical and clear. A core of vertical communication on the south side separates the office zones from direct sunlight, while offices oriented to the north and northwest allow maximum use of natural light. Cascading, sloping balconies create a repetitive, parametric building envelope.
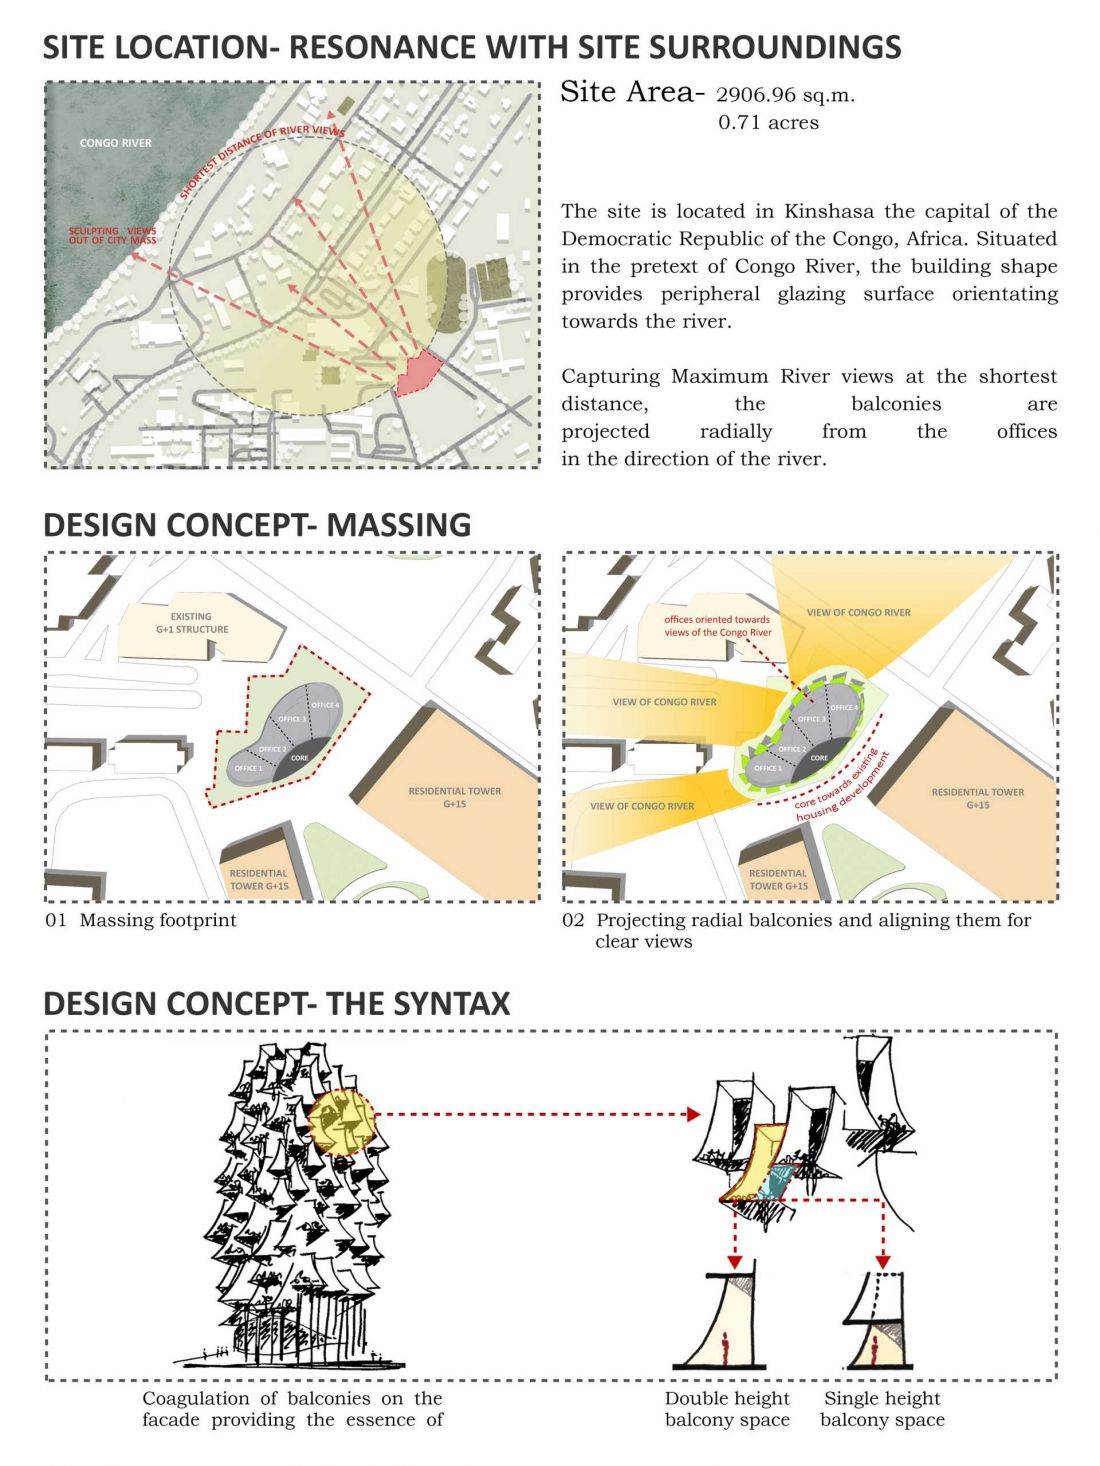
An office building in the Democratic Republic of Congo - balcony layout scheme.
© Sanjay Puri Architects
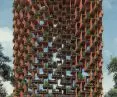
The arrangement of the terraces allows the integration of open spaces with the interior, while at the same time illuminating the lower floors, generating a dynamic and functional façade. The form planned in this way harmonizes with the surroundings, emphasizing the building's relationship with the river and the tropical landscape.
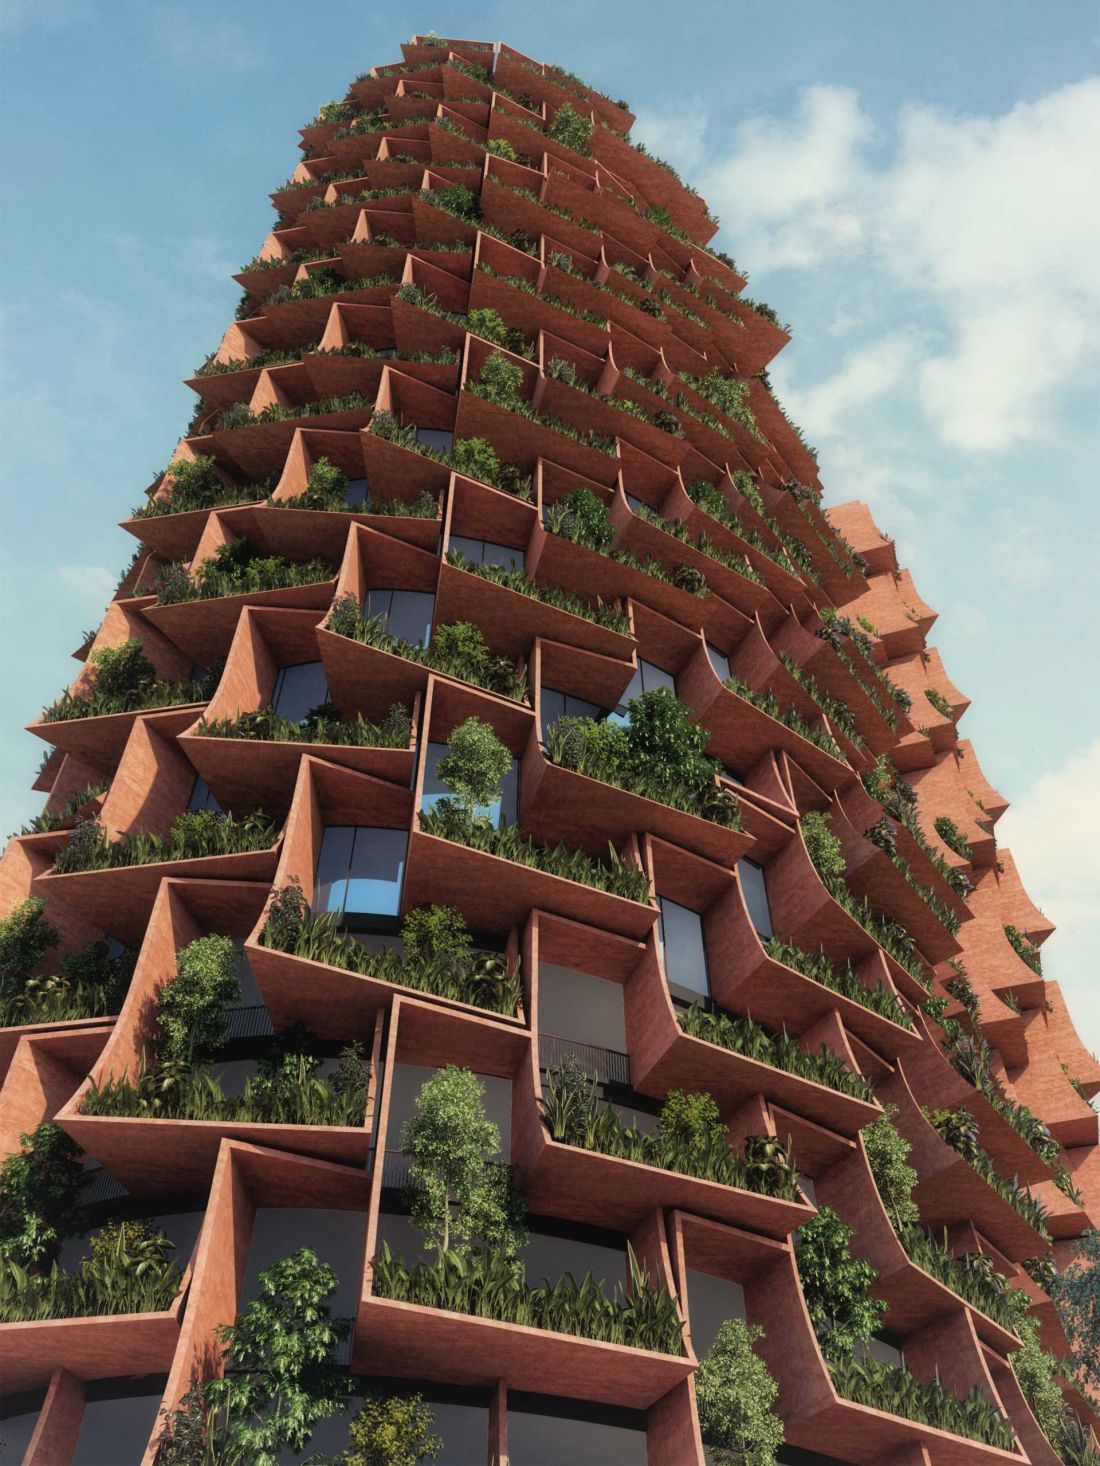
An office building in the Democratic Republic of Congo
© Sanjay Puri Architects
"The Forest" is part of the global trend of high-density office buildings, in which the integration of open spaces, natural light and views of the surroundings play an important role. Sanjay Puri Architects' design demonstrates that through thoughtful form and parametric facades, it is possible to create a building with a distinct identity that responds to both planning constraints and climate challenges.
Elaborated: Anastazja Gibas
Illustrations provided courtesy of Sanjay Puri Architects.








