









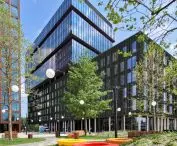
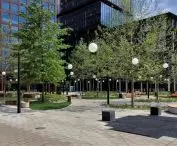

A decade after work began, the construction of the New Market in Poznań will be completed. The final building was designed by the well-known Ultra Architects studio . The office building is to have an unusual color and references - not only to the local context. It is also to be the country's first zero CO₂ office building.
Blue is a color that does not often find its way onto the facades of modern office buildings. The new building by Ultra Architects will therefore stand out and add variety to the office complex being erected on the site of the former PKS station in Poznań at the intersection of Wierzbięcice and Matya streets. The office complex is being built by SKANSKA Polska, implementing in stages a spatial masterplan created in 2017 by the well-known JEMS Architekci studio. The concept was selected in an internal investor competition. It assumed the development of five buildings (four office, one residential) organized around a central square. The place was named Nowy Rynek.
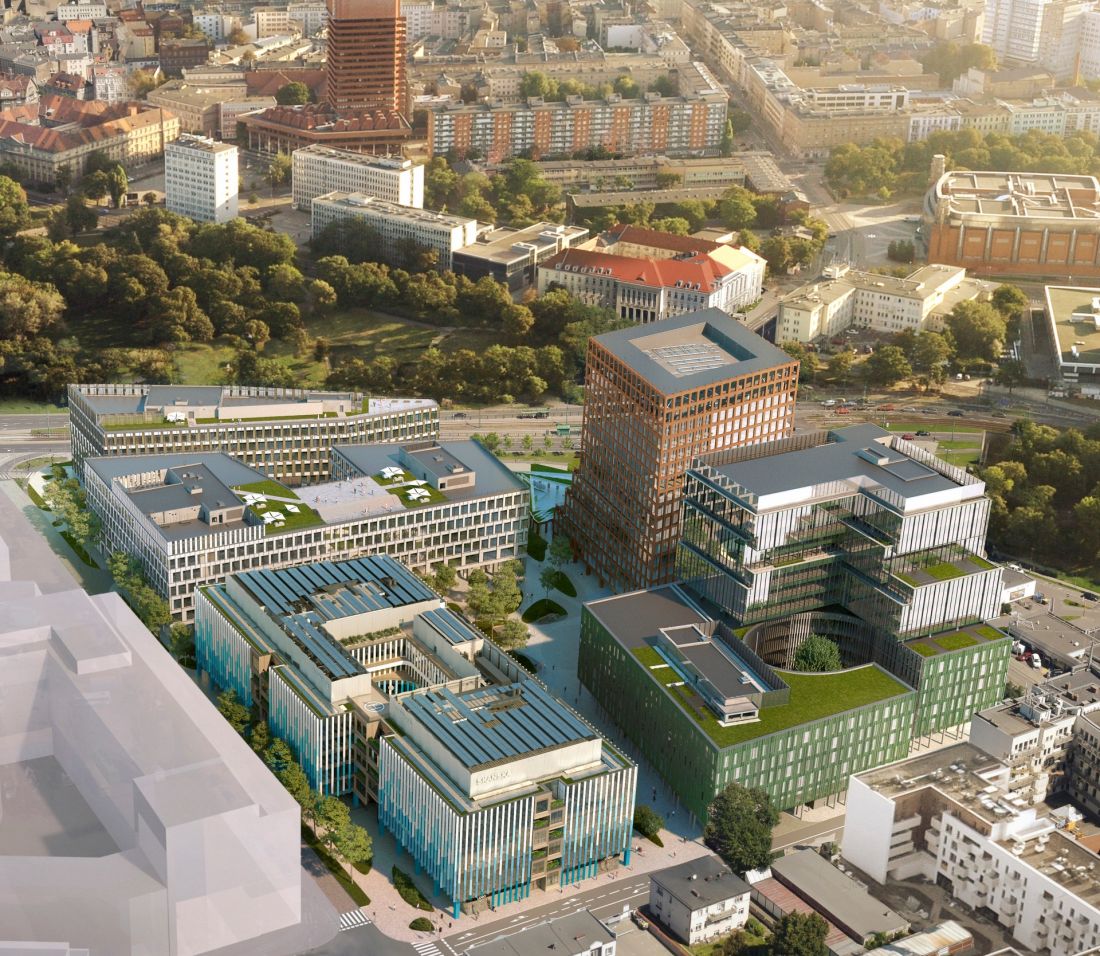
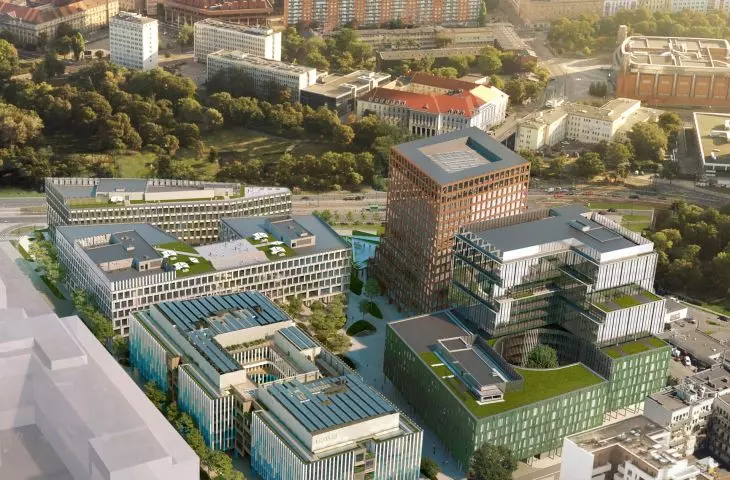
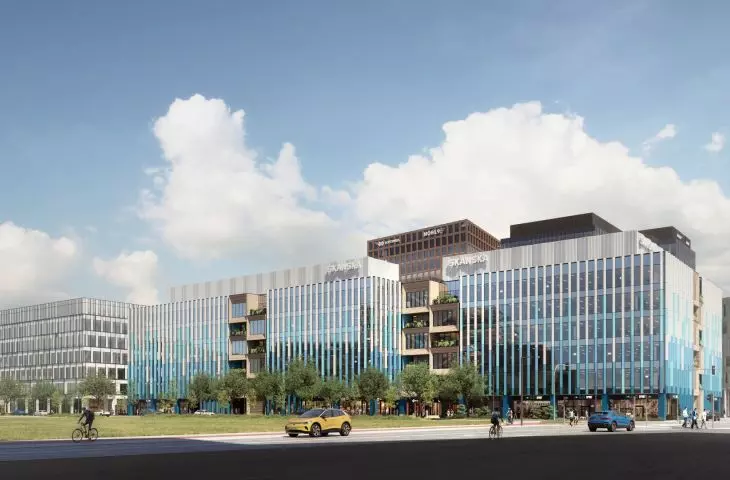
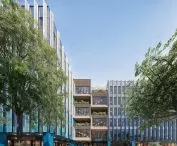
Nowy Rynek in Poznań, - design of office building "C" (in the middle, bottom) the last one within the whole complex, visualization, proj. Ultra Architects
© Ultra Architects / SKANSKA
Four buildings have already been built. To avoid monotony, their designs were entrusted to different studios. The first two were designed by Zbigniew Maćkow 's studio from Wroclaw . Another, with an inner oval courtyard, is the work of the Medusa group. JEMS Architects is responsible for the fourth, the tallest one. The design of the heavily greened common spaces and the Market Square, in turn, is the work of Poznan-based Ultra Architects led by Marcin Kościuch and Tomasz Osięgłowski (we showed it three years ago). Now the latter architects are closing the square's western frontage with a new office building (originally, in its place, the investor planned the residential building mentioned here). Construction is underway and is expected to be completed next year, ten years after the entire project began.
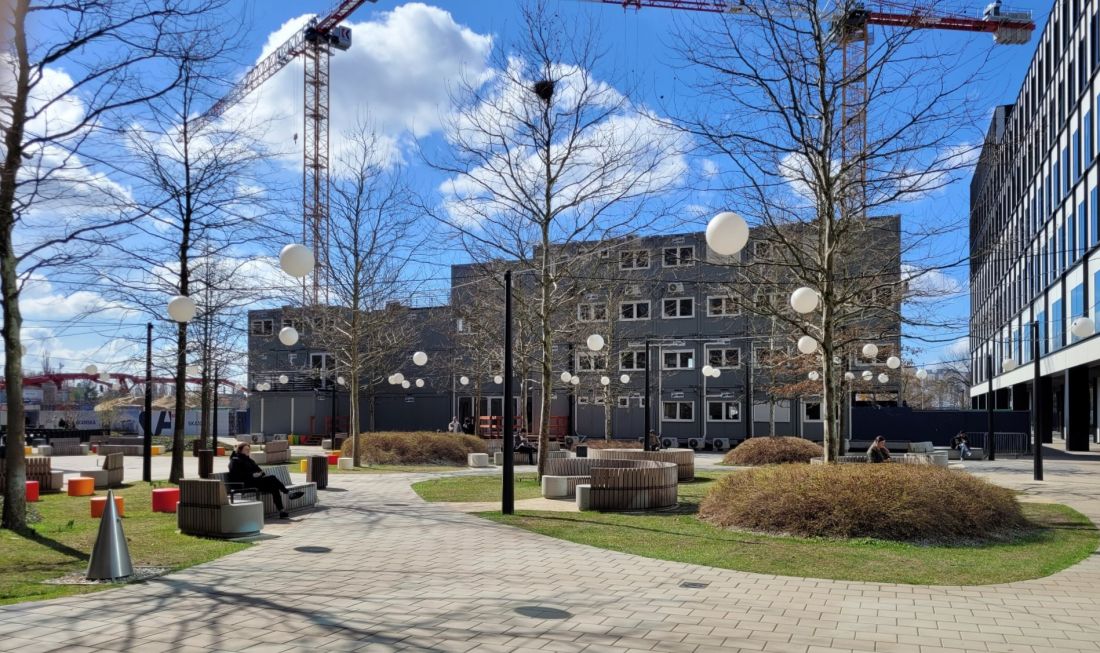
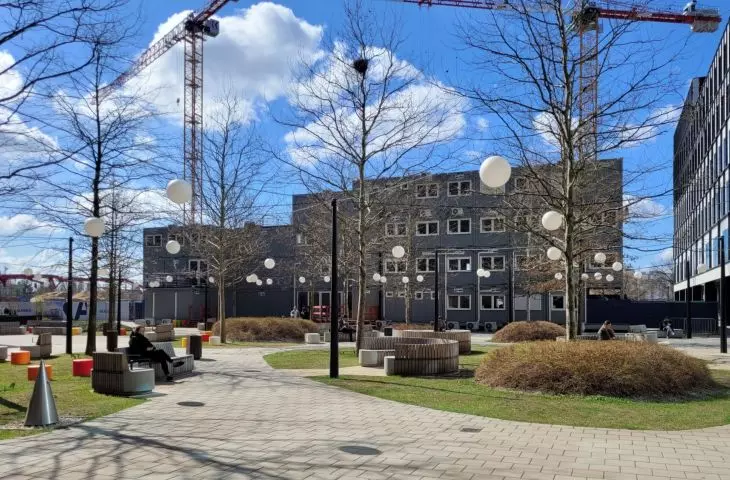
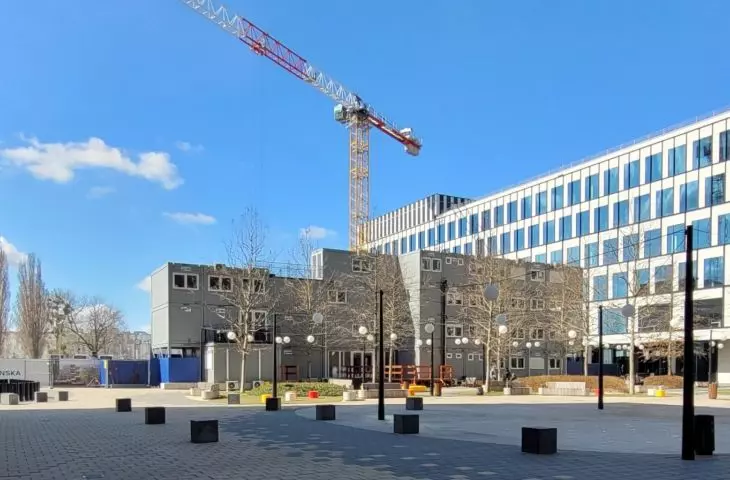
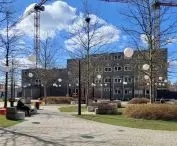
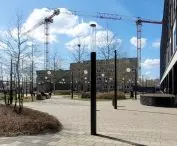
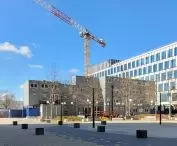
Nowy Rynek in Poznań, - construction of office building "C", the last within the whole complex (1.04.2026), view through the square/Nowy Rynek the object will be built in place of the barracks
photo: Jakub Głaz
Like boulders from Scandinavia
What will the newest office building be like? A generous cuboid will enclose the complex from the west (from the side of the main train station) and will reach the height of the neighboring building from the first stage(6 floors above ground). It is to measure 28.7 thousand square meters of space, of which 3 thousand is planned for services and retail. Like the other office buildings, it is to be directly adjacent to the square. The underground garage will have space for 225 cars and 100 bicycles. The building will be easily adaptable to defense needs (thanks to solutions worked out together with the Military University of Technology).
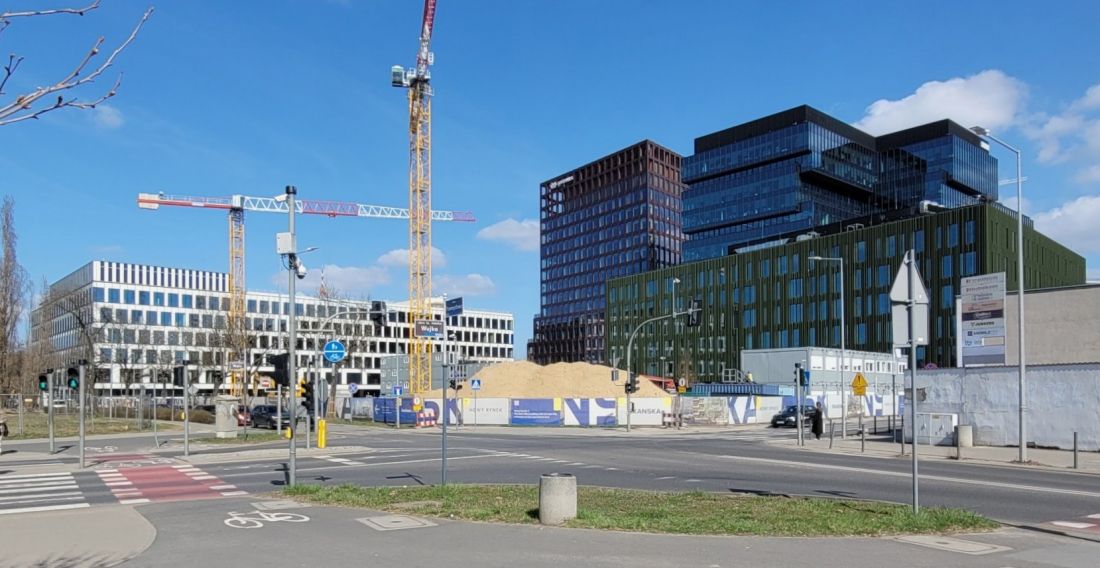
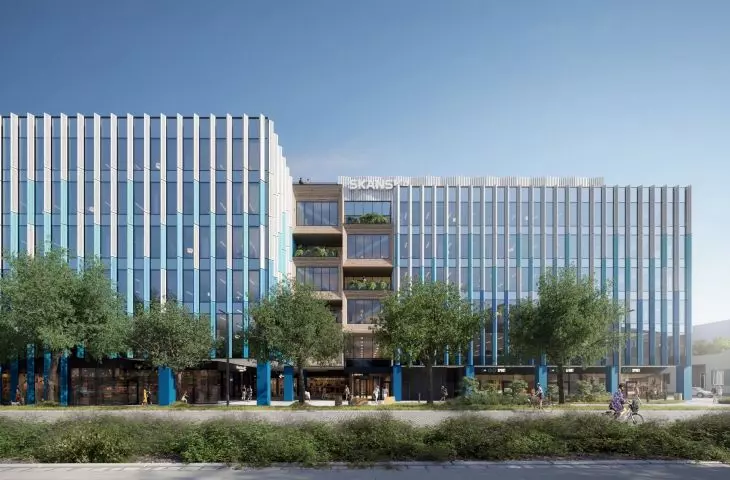
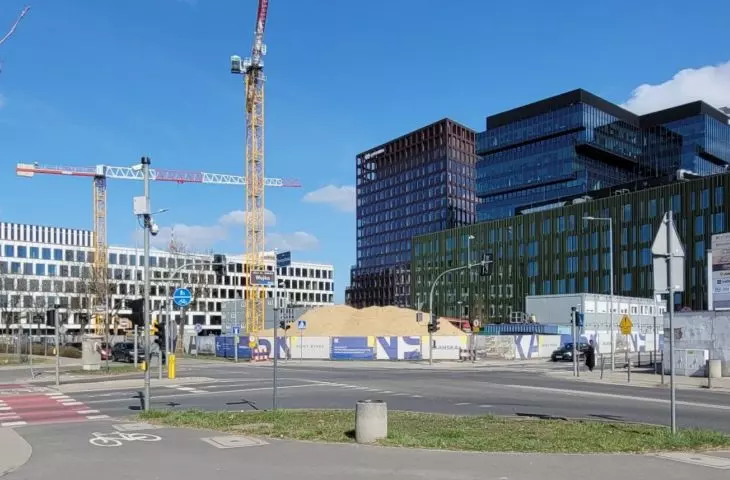
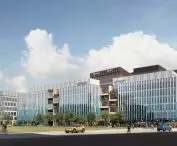
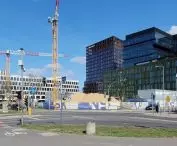
Nowy Rynek in Poznań - design of office building "C", the last one within the whole complex, visualization, view from the west from the intersection of Jakuba Wujka and Przemysłowa streets (1.04.2026)
photo: Jakub Głaz
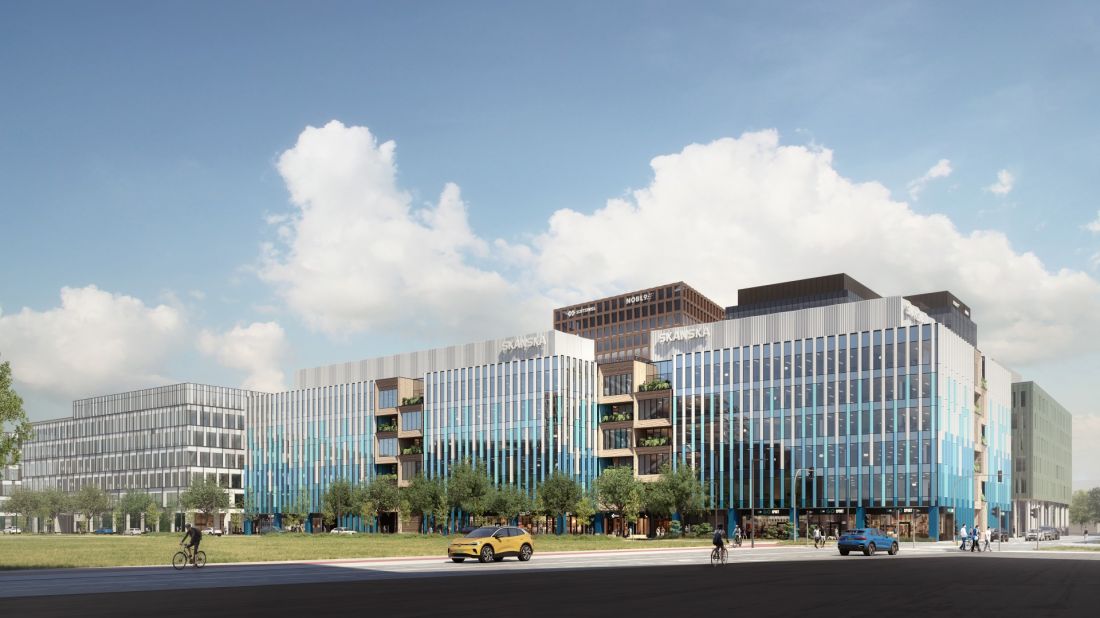
Nowy Rynek in Poznań, - design of office building "C", the last one within the whole complex, visualization, proj. Ultra Architects, view of the western elevation from the intersection of Jakuba Wujka and Przemyslowa Streets; on the left an earlier office building from 2019. (designed by Maćków Pracownia Projektowa).
© Ultra Architects / SKANSKA
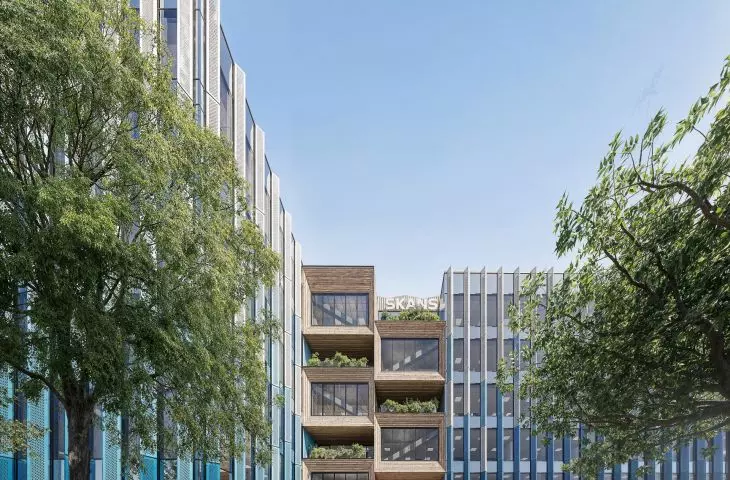
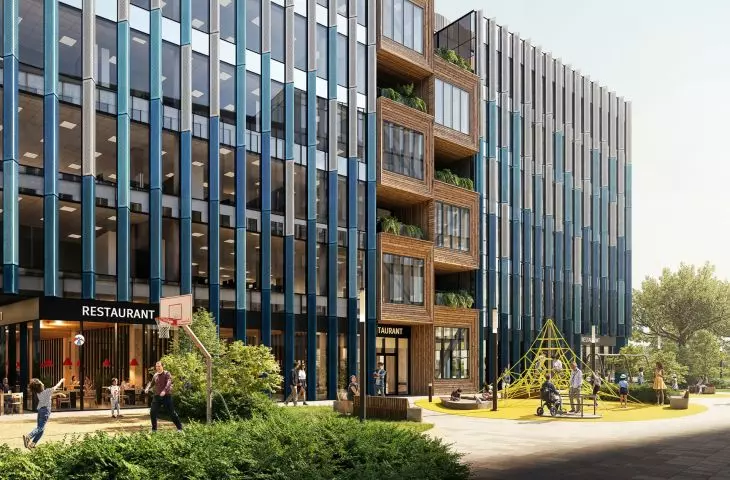
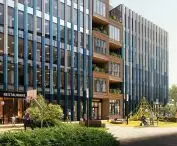
Inside, the architects interspersed the block with an atrium, smaller and more intimate in character than in the office building designed by Medusa. On the outside, they decided to interrupt the long, and therefore potentially monotonous, elevations (east and west) with verticals of deep alternating logios juxtaposed with windows framed by characteristic "frame" bifolds (these verticals will also be found on the shorter elevations).
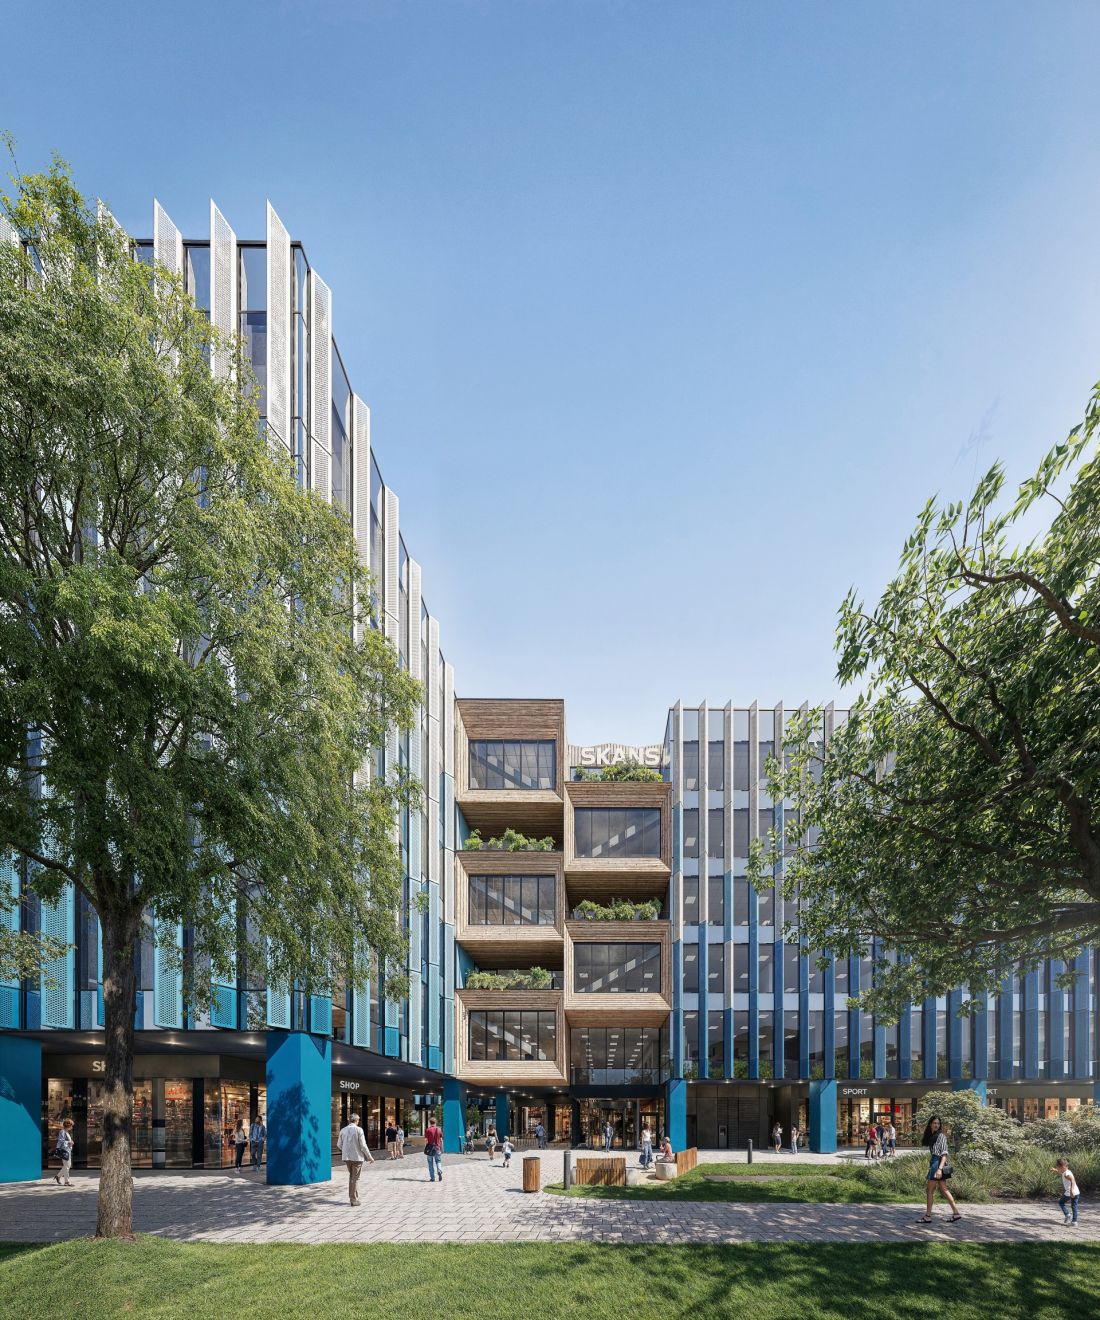
Nowy Rynek in Poznań, - design of office building "C", the last one within the whole complex, visualization, proj. Ultra Architects
© Ultra Architects / SKANSKA
Both the color of the facade and the layout of the loggia have their justification related to the character of the place and the investor. In a statement, the designers stressed that when looking for distinctive forms, it is worth surrendering to the features of the place that they have discovered, if only to avoid looking for a solution indefinitely. Thus, the blue color was chosen as a distinguishing feature of the building because of the Swedish origin of the company erecting the entire complex. Scandinavia was associated by the architects with a glacier, and this with a spectrum of colors from saturated blue, through its lighter shades, to white, which will be found on the facades in such an arrangement. And why the arrangement of loggias "squeezed" between the walls of the "glacier"? Let's give the floor to the designers:
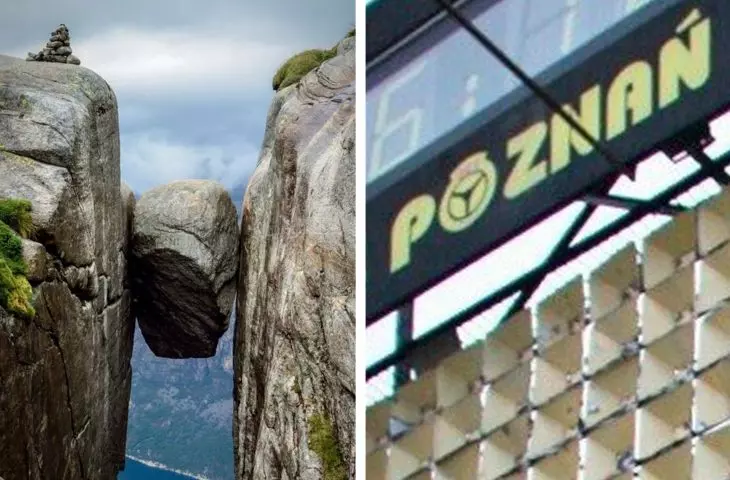
The idea of what these interludes are to look like is connected with our earlier commission - the landscaping project for the entire New Market project. During the implementation of the earlier stages of the project, large boulders were found in the area. These boulders were brought from Scandinavia thousands of years ago by a glacier. They became the inspiration for shaping these facade accents. We wanted the façade sections to look as if the building symbolizing the glacier carried them.
The coffered nature of the "interludes" in turn echoes the look of the facade fragments of the former bus station.
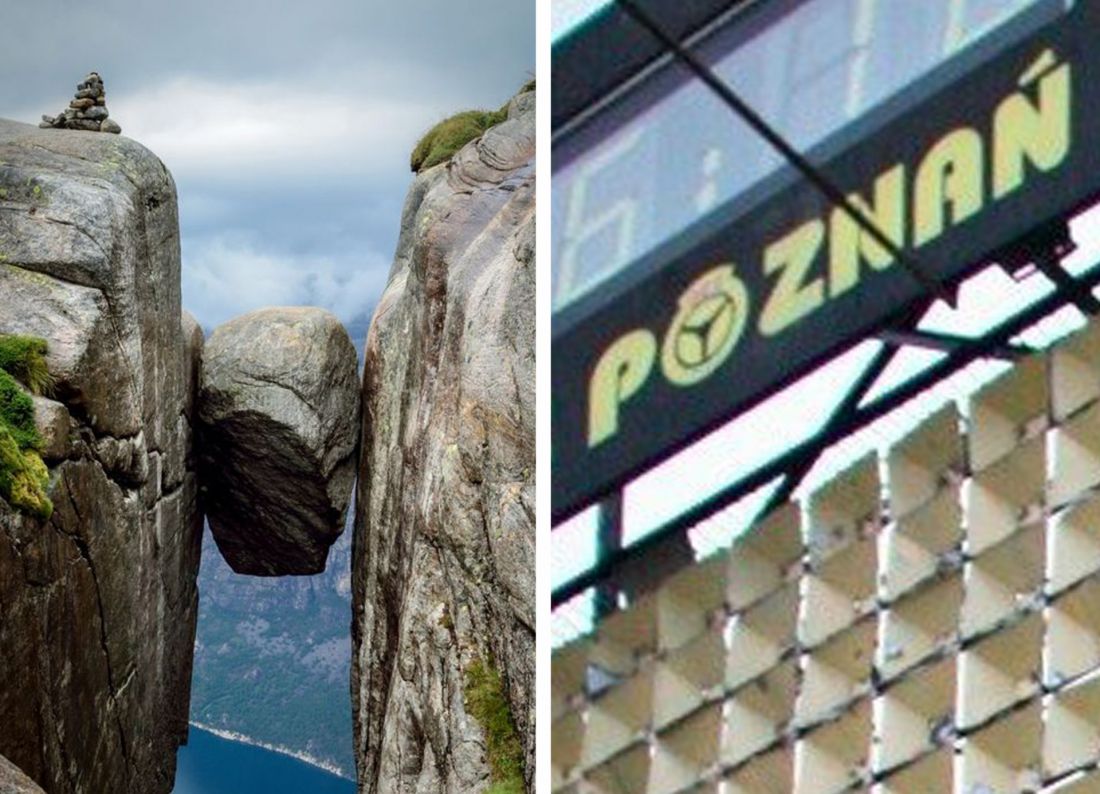
The inspiration for the form of the new office building by Ultra Architects - left: a glacial boulder wedged between rocks, right: a fragment of the coffered elevation of the defunct PKS station
© Ultra Architects
you can ventilate
In addition to the "dashes" , the bulk of the facade will gain dense, vertical "razor-shaped" divisions made of perforated sheet metal. This solution is to shield the offices from excess light. Also hidden behind the panels are automatically opening windowsthat will allow the building to be cooled and ventilated in the traditional way, without turning on mechanical ventilation and air conditioning. This will save energy, as, by the way, will other green solutions applied on a large scale in the building. Indeed, the office building will have the largest photovoltaic installation among domestic office buildings on its roof . Electricity from the panels will partially power the building. Energy consumption by the "glacier" is expected to be about 40 percent less than that of other buildings of this type and 18 percent less than that of the average household per square meter. Carbon dioxide emissions are expected to reach zero. Another curiosity will be a special landing pad for drones located on the roof to give them collision-free access to the office building. The designers also kept in mind, common in their projects, elements supporting local nature and microclimate. The development will include nesting boxes for birds. The terraces and loggias will be covered with greenery, corresponding with the already overgrown trees and plants of the main square, which - attractive already on the day of construction - is even more friendly and picturesque after three years. It's worth mentioning here that the splendid trees managed to be planted above the slab of the underground parking lot, which was very much in the interest of Ultra Architects.
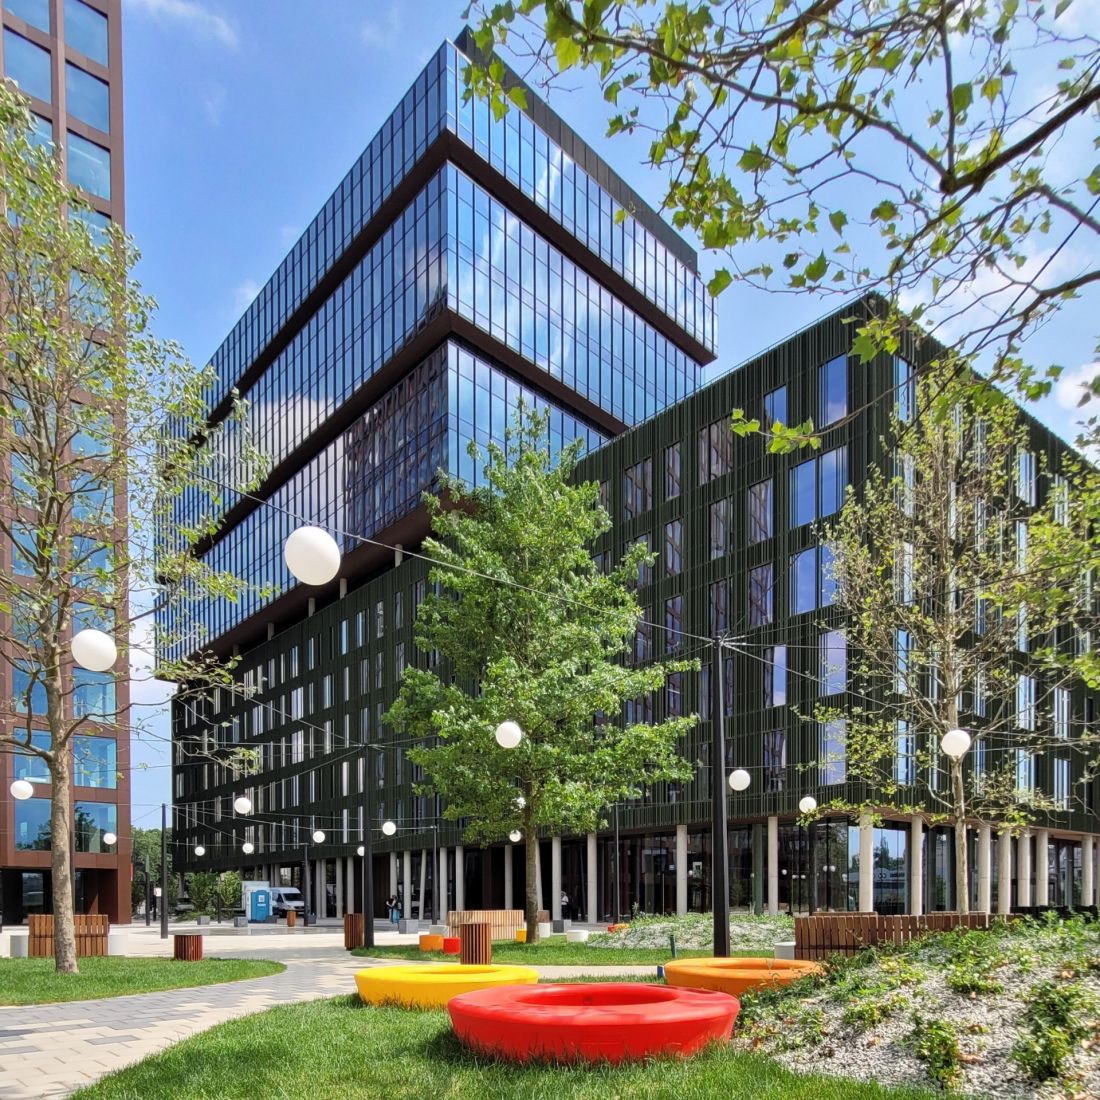
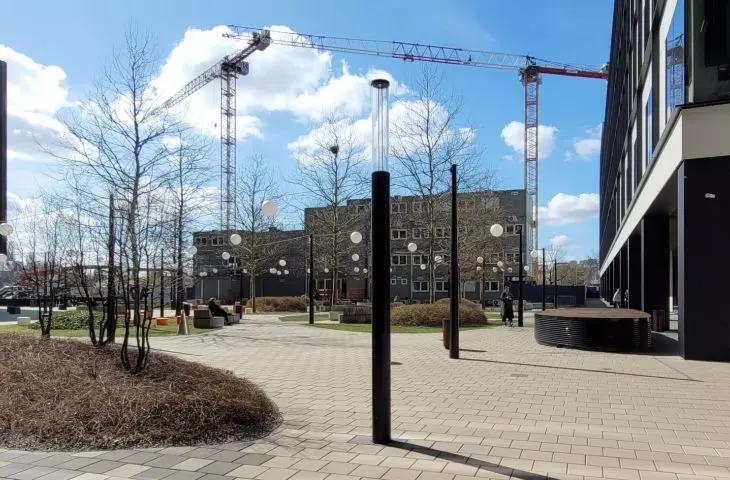
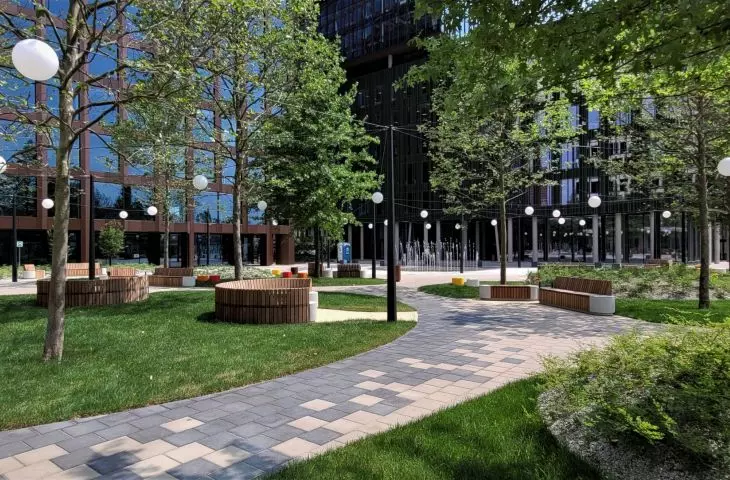
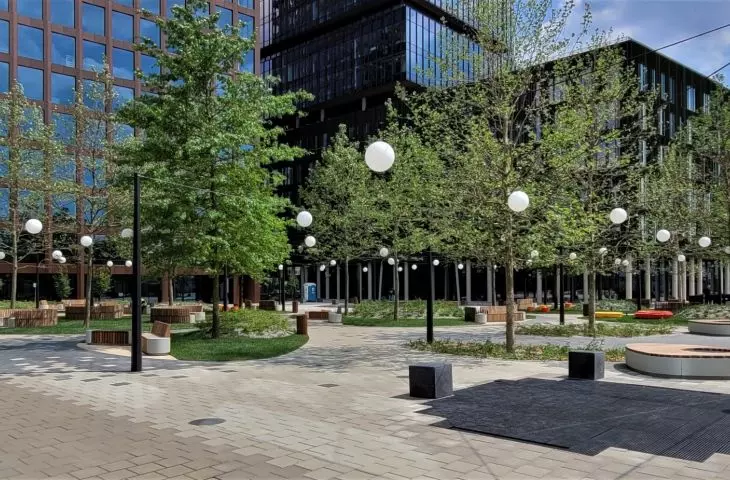
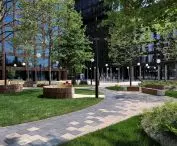
New Market Square in Poznan, designed by Ultra Architects - square arrangement according to Ultra Architects (implementation - 2023), as of 2023.
photo: Jakub Głaz
Finally, the "glacier" will do without connection to the city's district heating system, efficient air and ground source heat pumps will suffice to regulate the temperature throughout the year. The investor also declares that the most important construction and finishing materials will have a reduced carbon footprint of their manufacture.
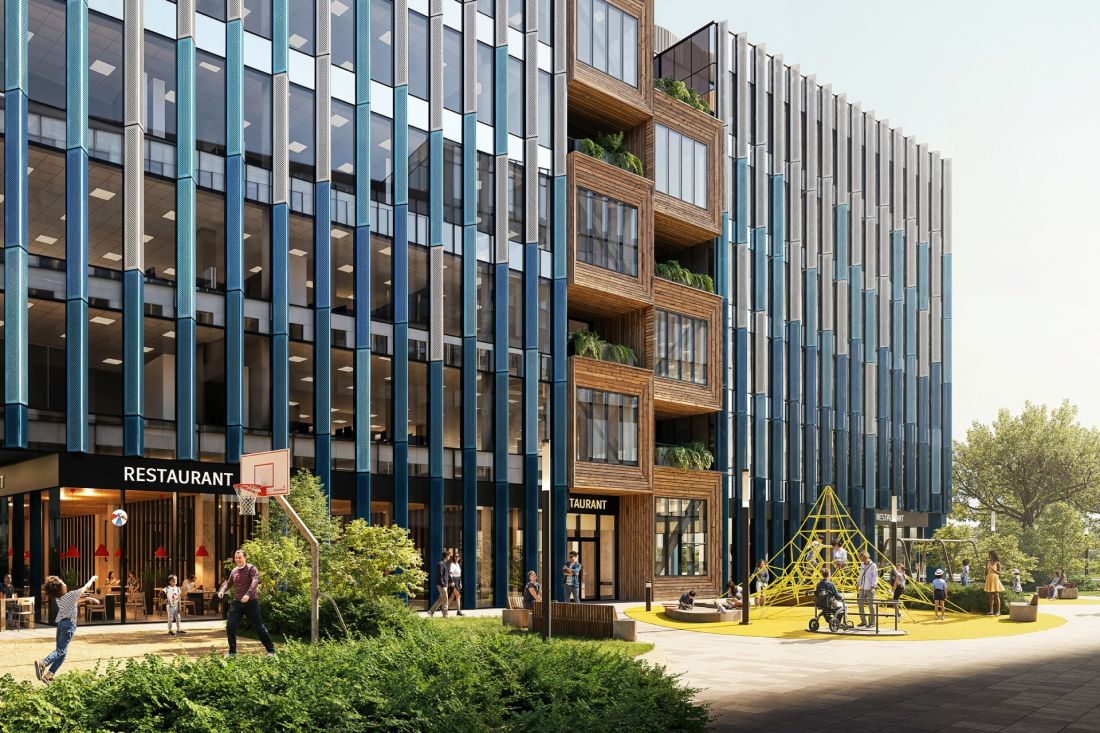
Nowy Rynek in Poznań, - design of office building "C", the last one within the whole complex, visualization, proj. Ultra Architects, the investment will be accompanied by a new playground and basketball court
© Ultra Architects / SKANSKA
further development needed
Judging by the visualizations, the newest building will aptly complement the space of the complex while emphasizing its distinctiveness - through the colors and drawing of the facade. The idea to entrust the design of Nowy Rynek to several studios was very successful, because already the office complex has - despite its homogeneous function - a diverse, in its own way "organic" character.
The only regret is that the investor decided to replace the residential part with offices. So far, although the quarter is directly adjacent to the tenement buildings of the Wilda district, it is a place used primarily by local employees. Contrary to the original intentions, the first floor of the square is not bustling with life (only part of it is rented out for catering, the rest shines empty). The presence of permanent residents could change this state of affairs. At the same time, it must be admitted that the very well-decorated square also attracts users after business hours. But here, too, there is no question of a wider cross-section of society. It is mainly young people, among whom Ukrainian can often be heard.
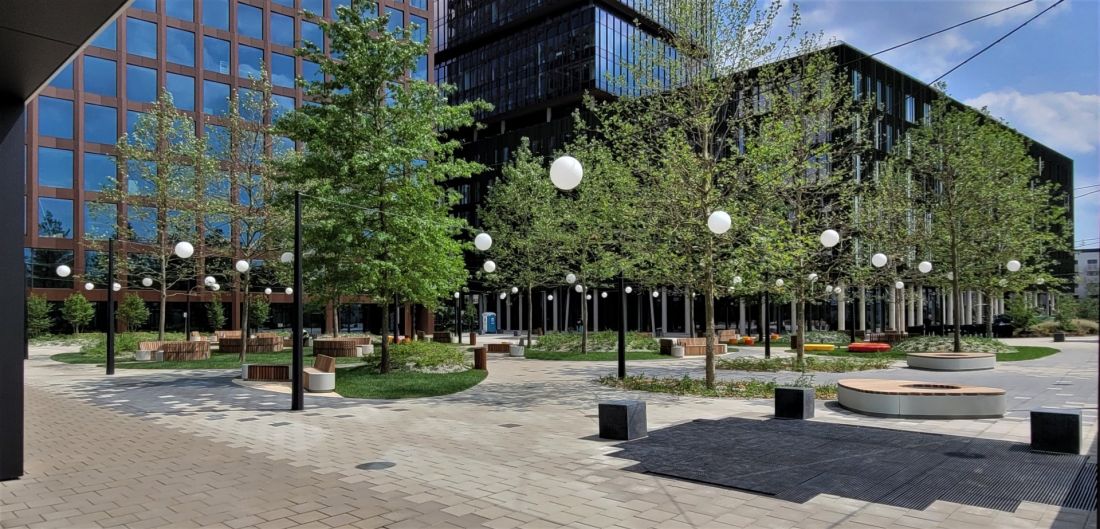
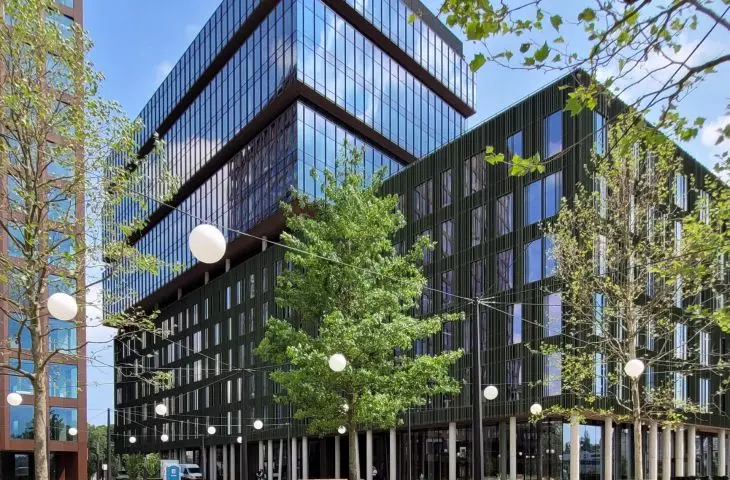
Nowy Rynek in Poznań, designed by Ultra Architects - arrangement of the square according to Ultra Architects (implementation - 2023), as of June 2023.
photo: Jakub Głaz
This state of affairs will probably change only when the development of the vast area between the main station and the New Market (today a large amorphous parking lot) begins. Then the square, as originally intended, will become a transit site, passing by on the way and encouraging people to stop on their way from the station or in the opposite direction. In the even more distant future, the New Market may become a starting point into the vast space of the so-called Free Tracks, that is, the several dozen hectares of land south of the station, which - despite the urban planning and architectural competition held 11 years ago and the laborious work on the development plan - is still waiting to be properly arranged.








