
Viettel Offsite Studio,
designed by VTN Architects (Vo Trong Nghia Architects).
The Viettel Offsite Studio project by VTN Architects redefines contemporary workspace through a strong connection between architecture and landscape. The office complex, built near Hanoi, combines passive solutions, open spaces and contact with nature, in line with the growing trend of designing workplaces that support user comfort.
A workplace surrounded by greenery
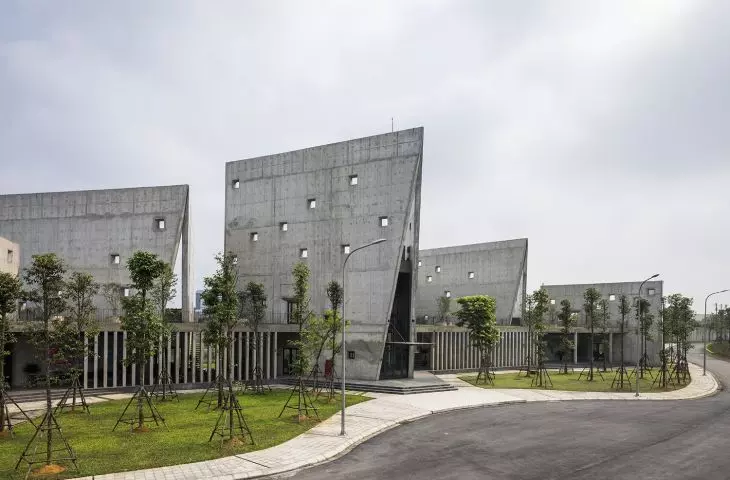
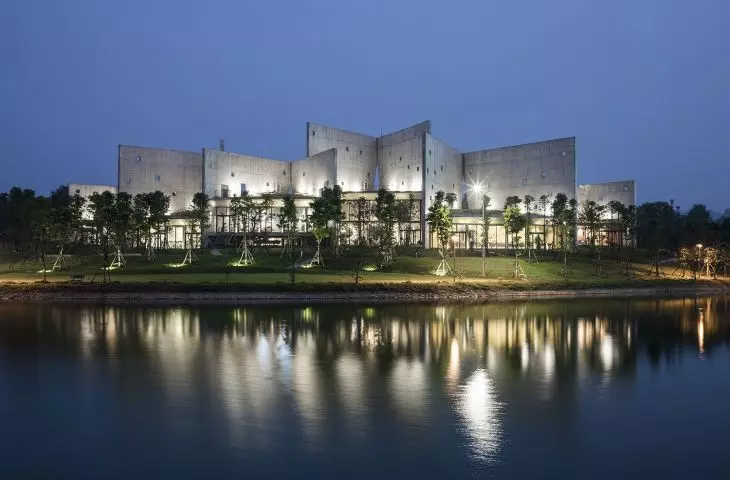
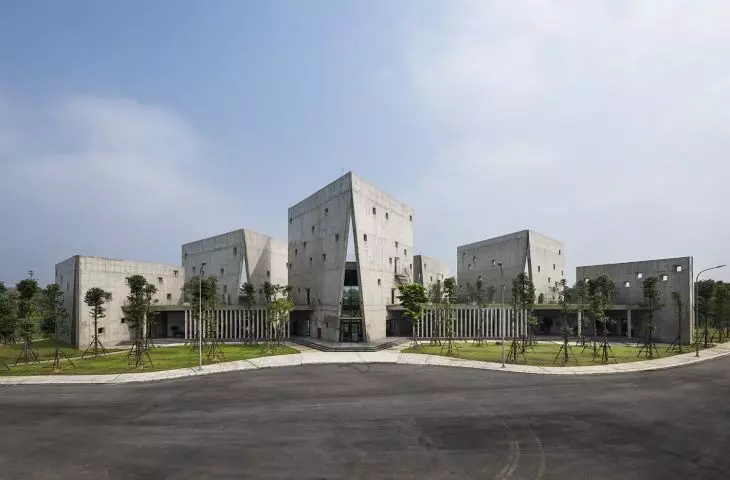
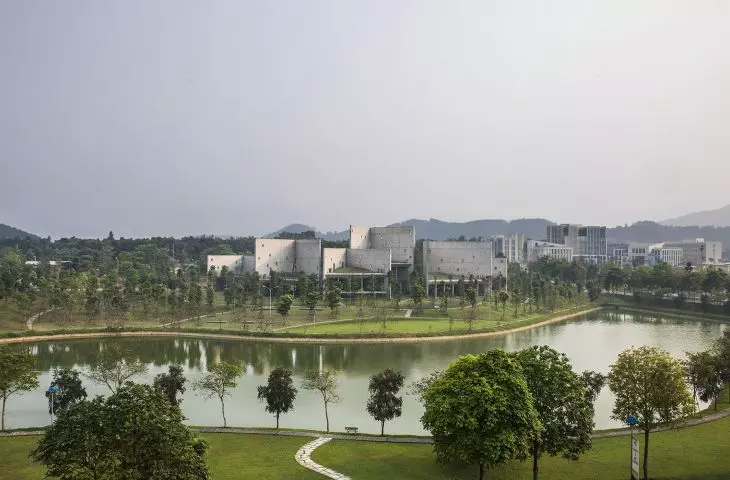
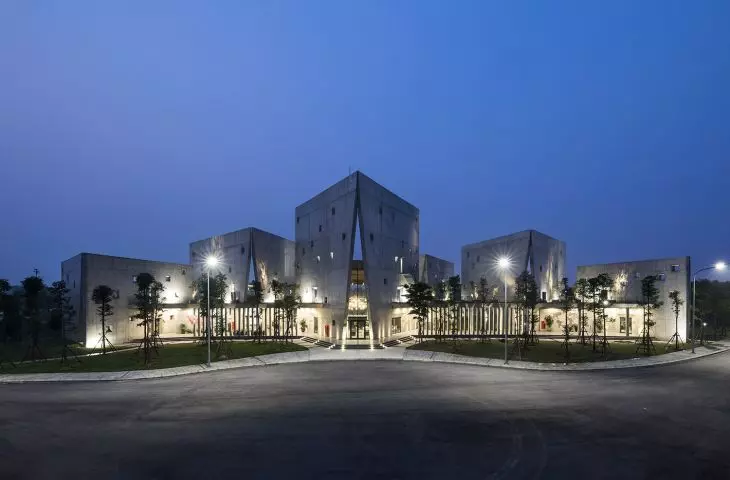
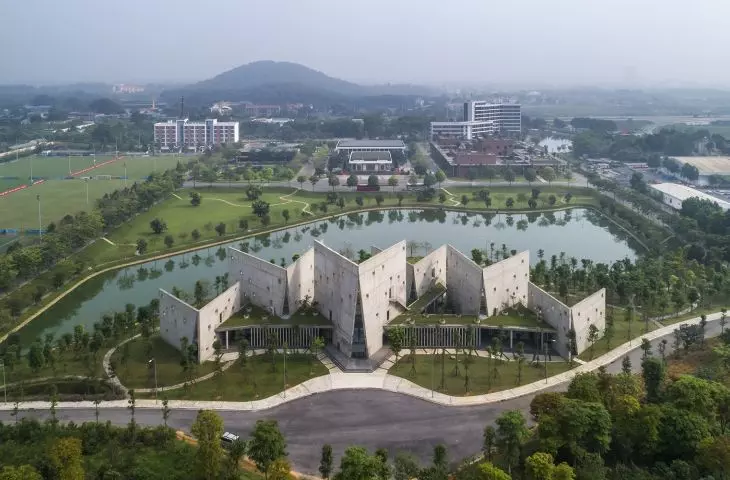
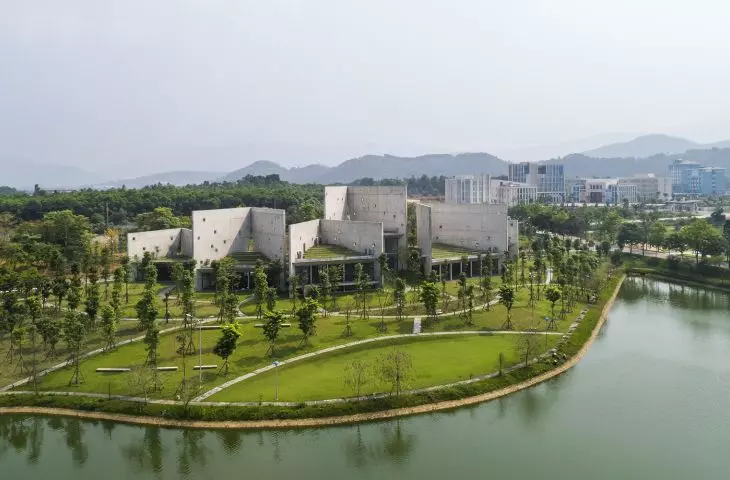
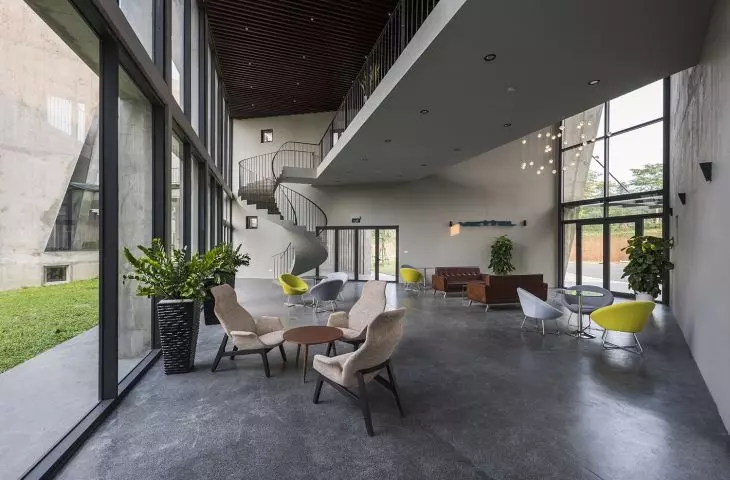
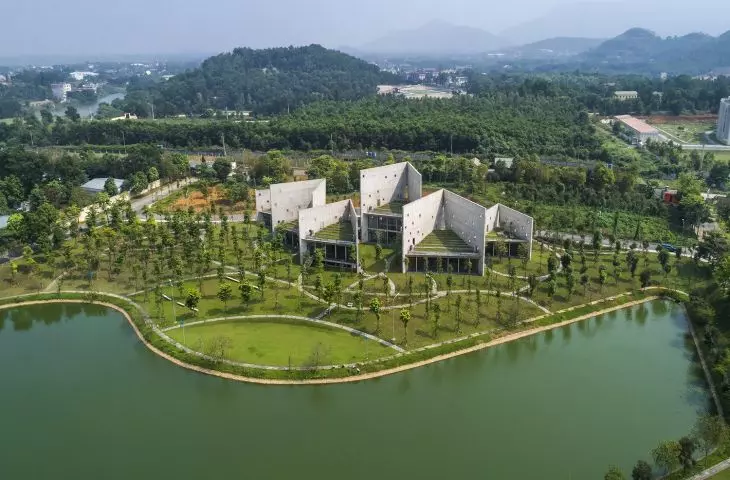
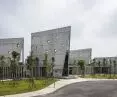
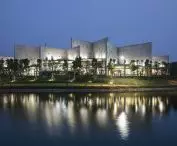
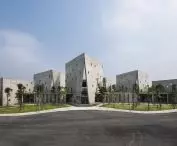
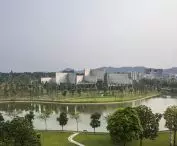
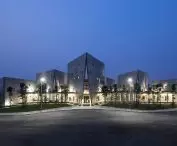
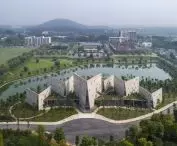
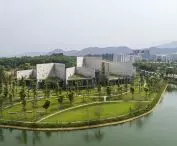
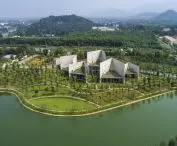
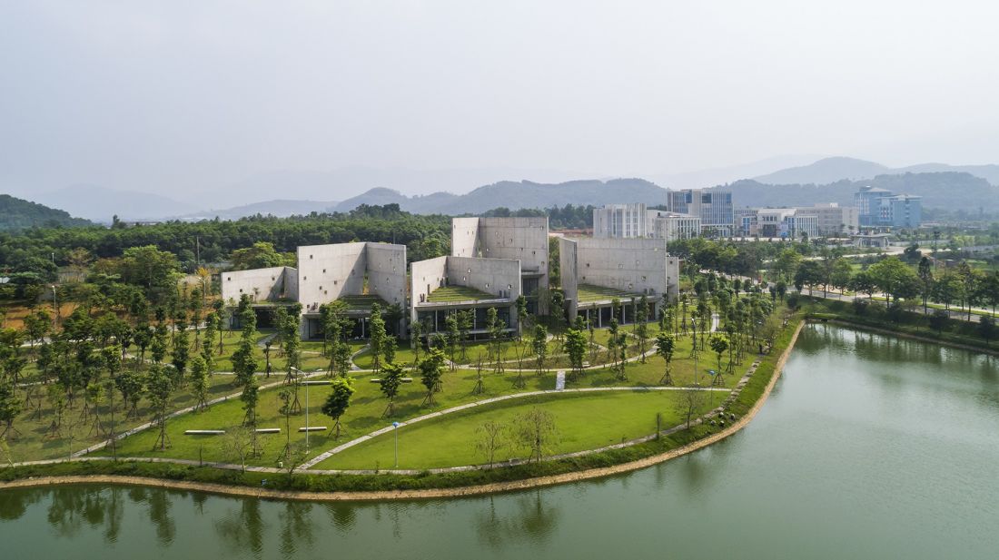
The Viettel Offsite Studio complex, located on a gentle slope, by a tranquil lake and surrounded by lush greenery, provides a unique place designed for work and meetings. The property consists of six functional units: a representative reception area, a dining room and four independent studios. It is located on the outskirts of Hanoi, about 30 kilometers from the city center. Can a space designed for strategic decision-making simultaneously promote tranquility and contact with nature?
Viettel Offsite Studio, Hanoi
© VTN Architects (Vo Trong Nghia Architects), Hiroyuki Ok
The developer of the project is Viettel - one of Vietnam's largest telecommunications conglomerates, with more than 27,000 employees and a presence in the country's major cities such as Hanoi, Ho Chi Minh City and Da Nang. Despite operating in the new technology sector, the company attaches great importance to face-to-face communication and meetings outside the digital environment.
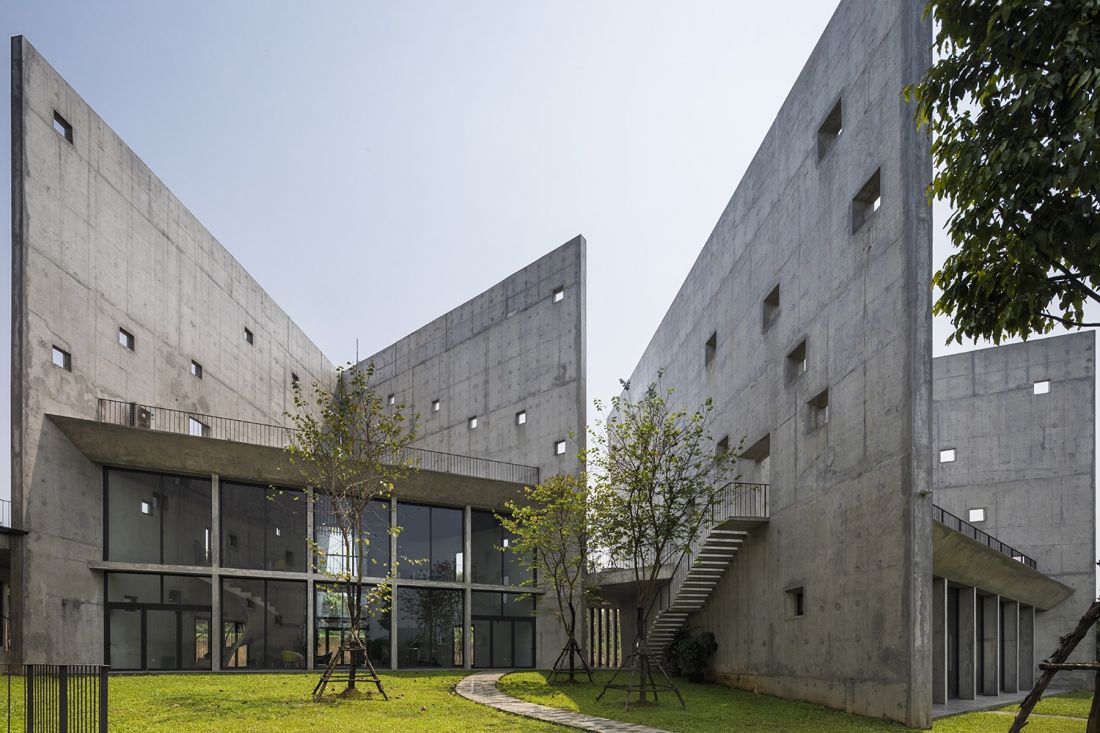
Viettel Offsite Studio, Hanoi
© VTN Architects (Vo Trong Nghia Architects), Hiroyuki Ok
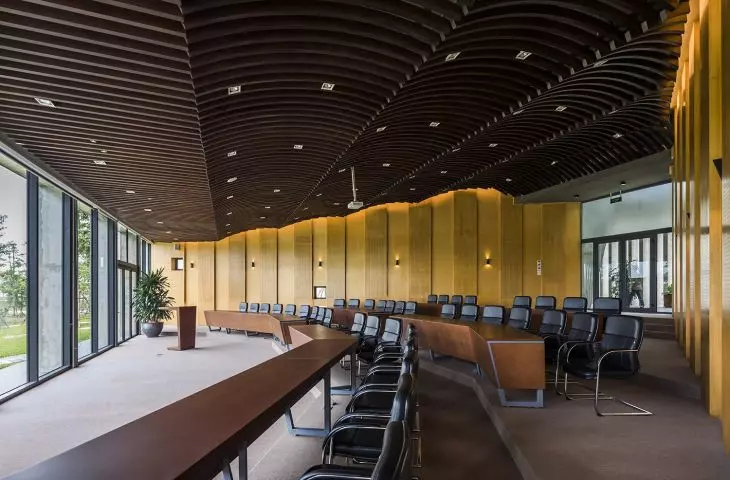
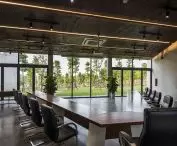
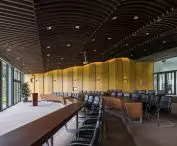
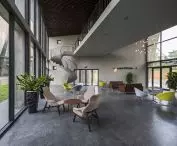
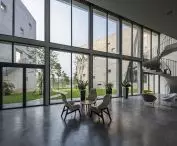
Viettel Offsite Studio was created as a space for executives, allowing for workshops, strategy meetings and decision-making processes. The complex was located on the campus of the Viettel Academy, a training center designed for the company's engineers. In addition to its conference function, the facility also serves as a short-term workspace, allowing participants to get away from the hustle and bustle of the city and their daily responsibilities.
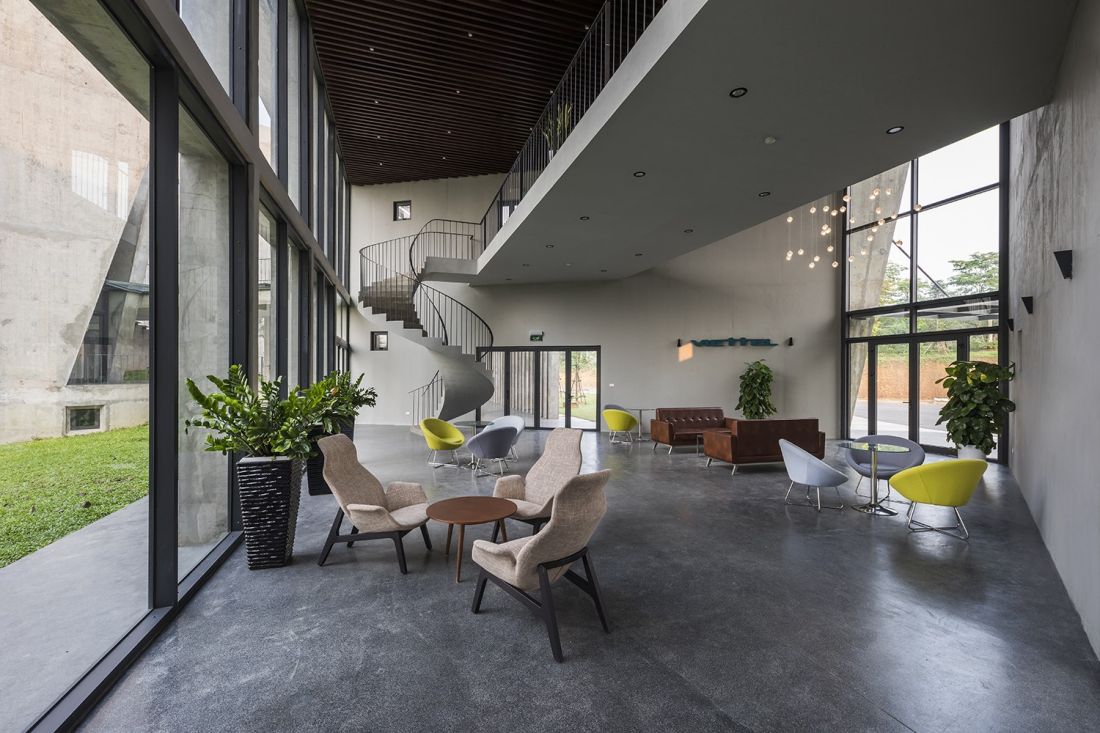
Viettel Offsite Studio, Hanoi
© VTN Architects (Vo Trong Nghia Architects), Hiroyuki Ok
Viettel Offsite Studio architecture in dialogue with the landscape
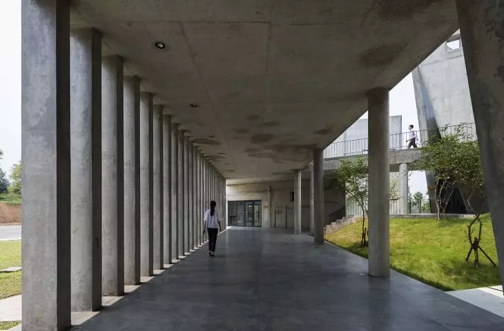
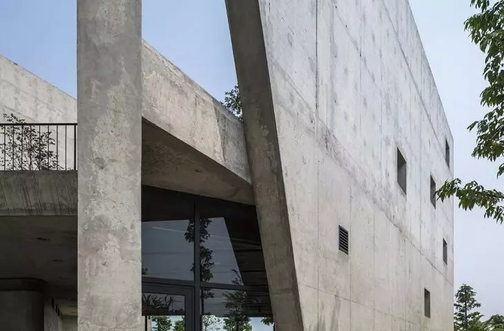
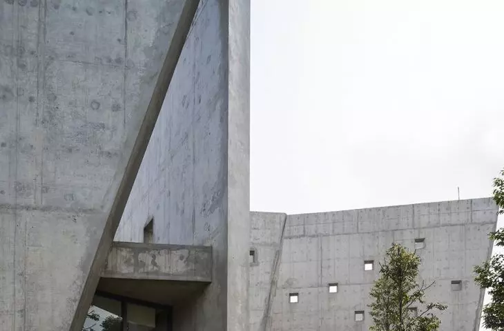
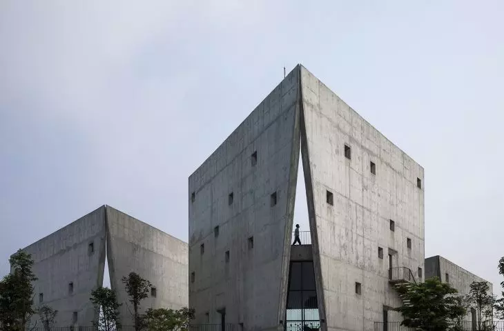
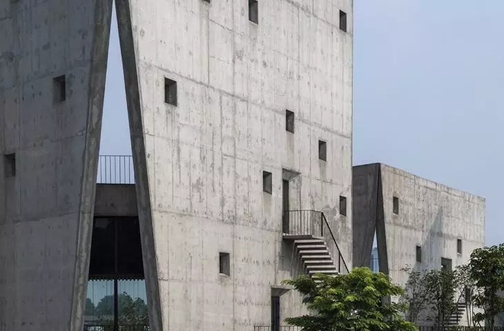
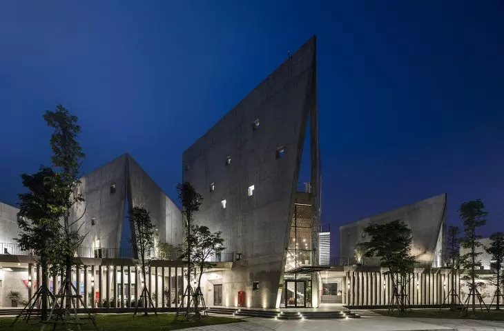
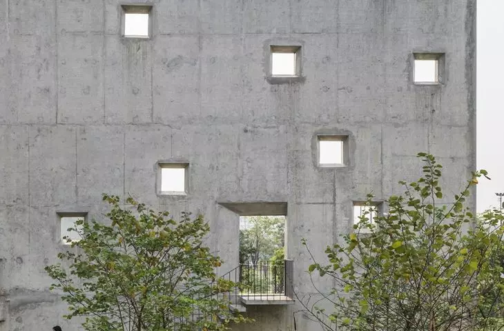
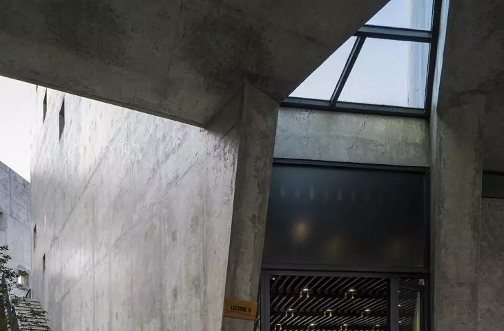
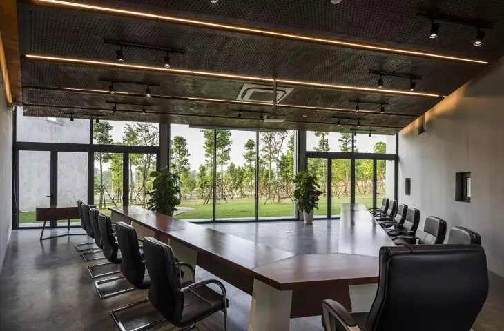
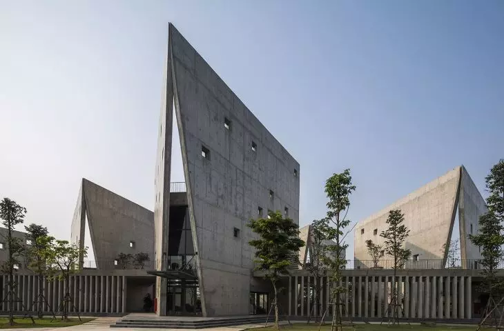
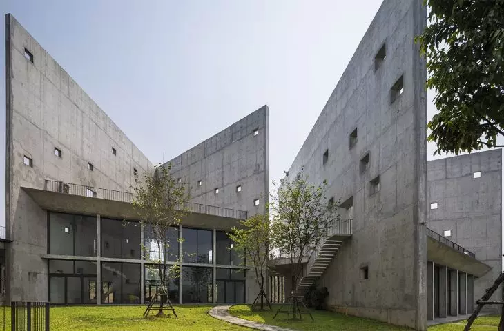
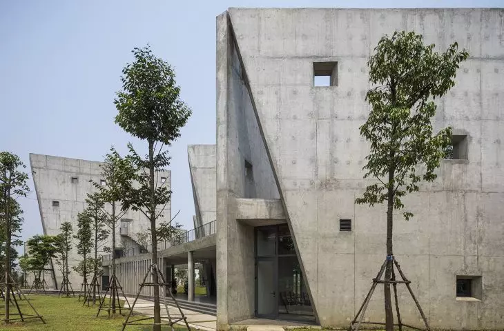
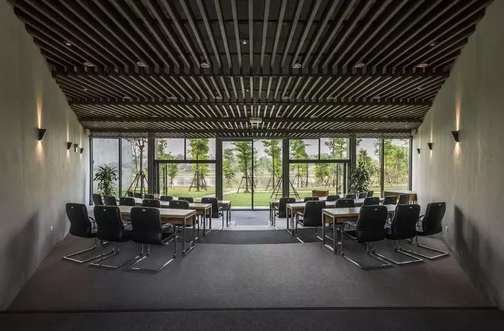
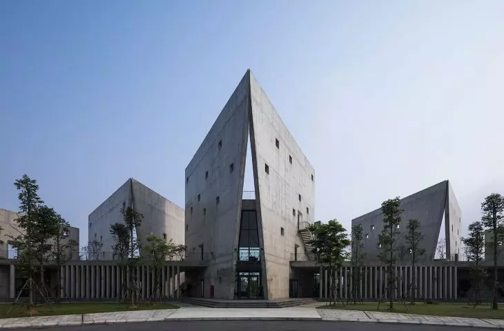
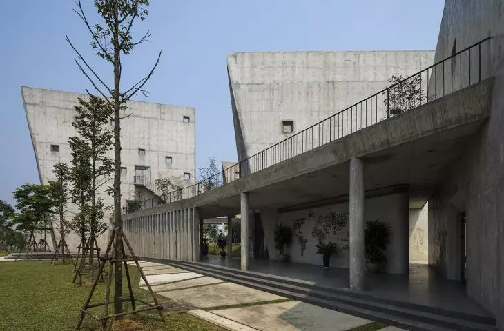
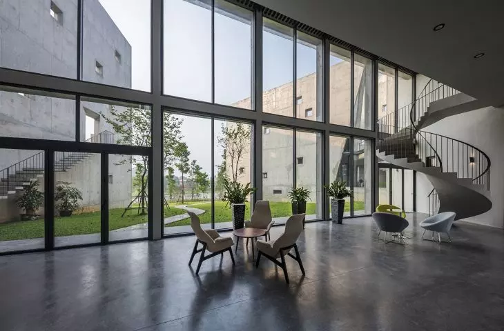
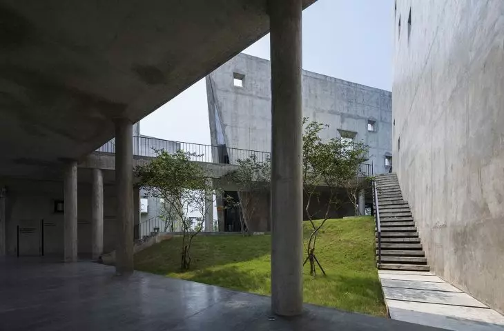
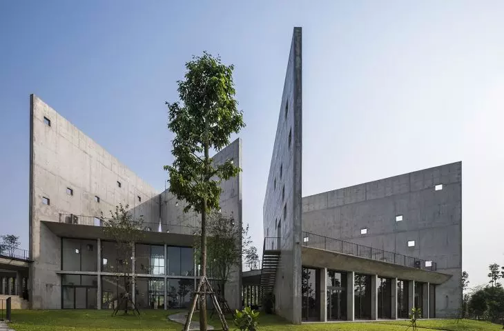
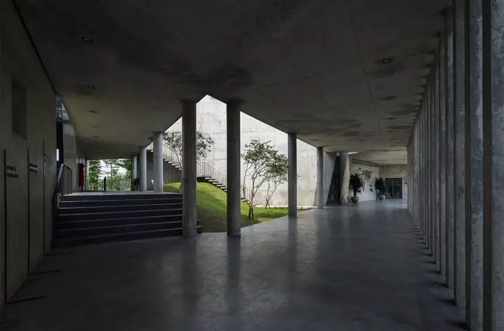
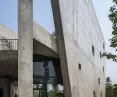
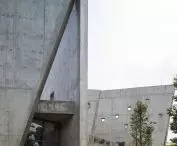
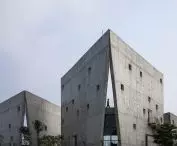
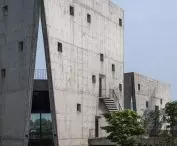
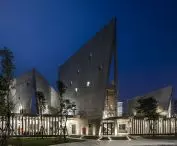
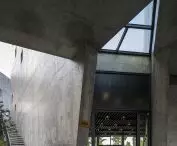
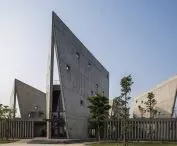
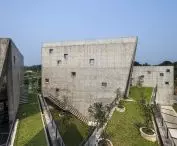
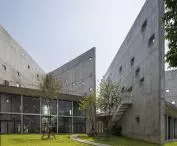
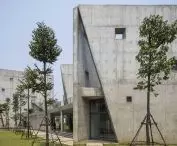
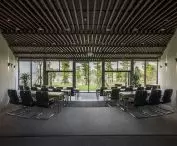
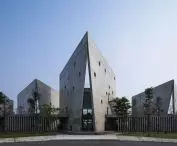
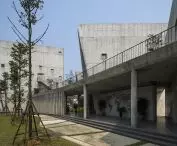
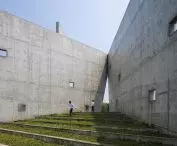
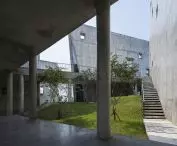
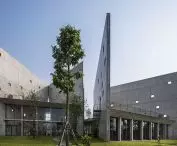
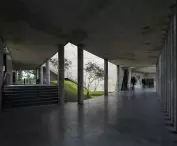
The architecture of the complex is based on six massive walls shaped in a "V" plan. These elements are arranged according to the natural terrain and connected by an open circulation corridor. Such a composition creates a series of triangular spaces, closed on two sides and open towards the lake and the surrounding greenery. The characteristic "V" shaped walls bring to mind an open book, symbolizing the idea of opening the interior to nature. This allows users to simultaneously commune with the surrounding landscape, relax and focus on work. The open facades direct the eye directly to the surroundings, reinforcing the sense of harmony between architecture and nature.
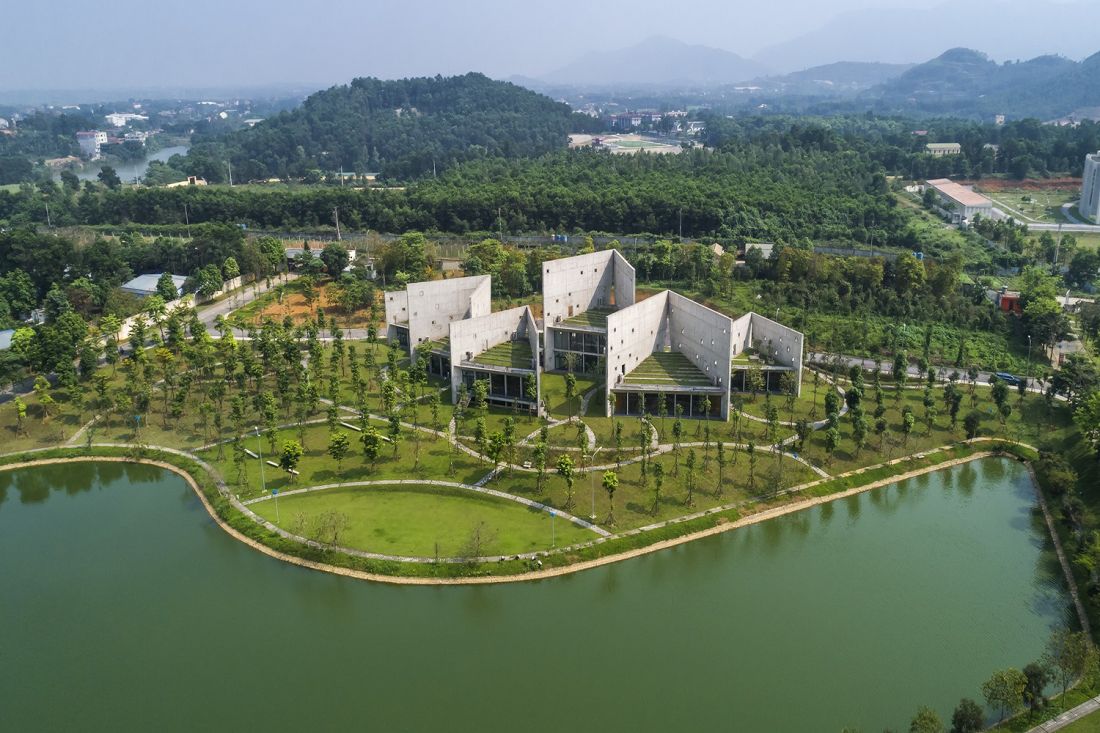
Viettel Offsite Studio, Hanoi
© VTN Architects (Vo Trong Nghia Architects), Hiroyuki Ok
Light, shade and natural ventilation
The studios have been oriented to the north, taking full advantage of the most attractive views of nature and providing comfortable light conditions in the interiors. High V-shaped walls protect the buildings from the intense sunlight from the east and west, while giving the building a distinct, recognizable architectural form.
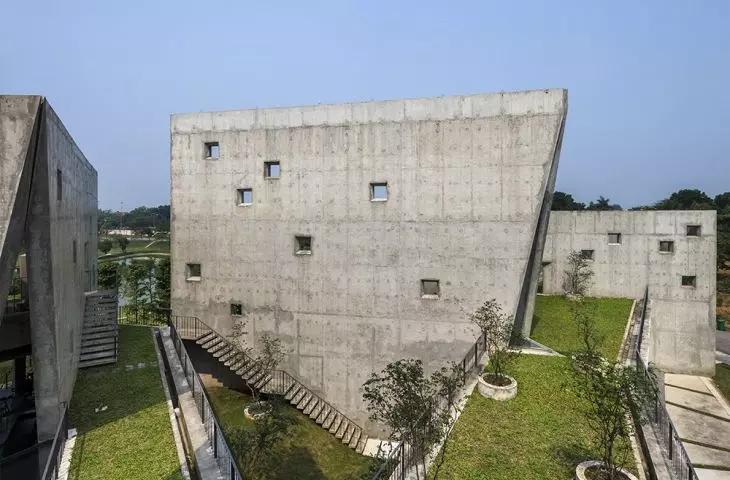
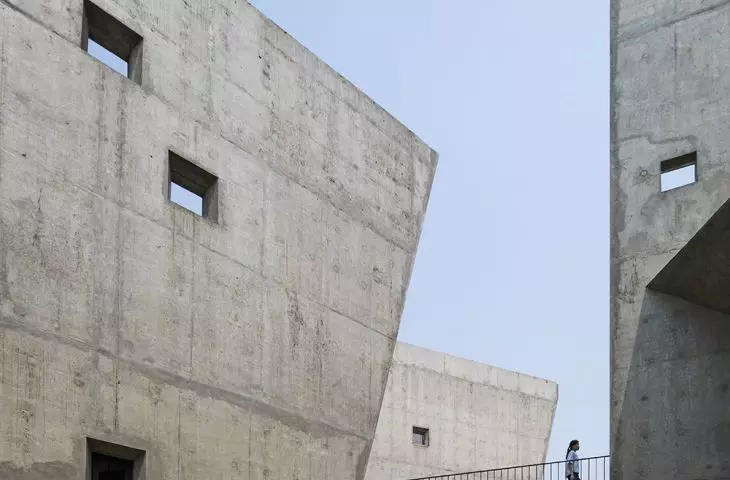
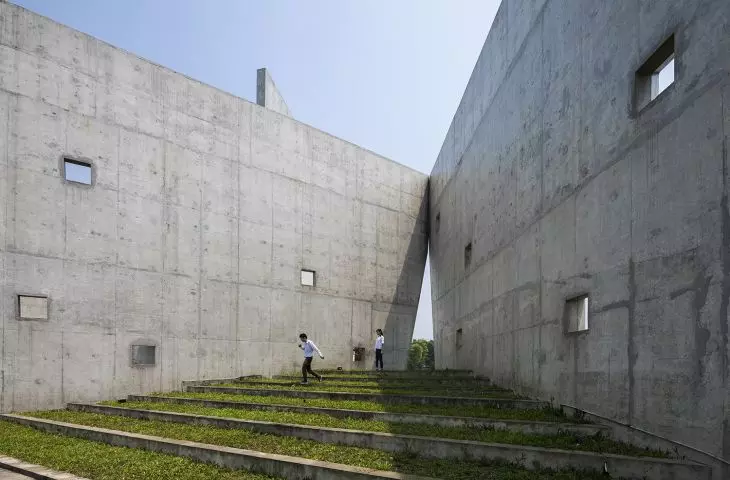
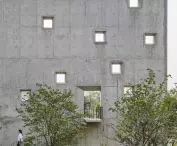
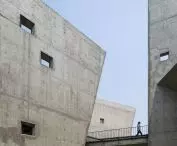
A green roof is also an important element of the project , serving as additional outdoor work and meeting space. Small perforations arranged in the walls provide subtle illumination and support the natural ventilation of this part of the complex, creating a comfortable environment for use throughout the day.
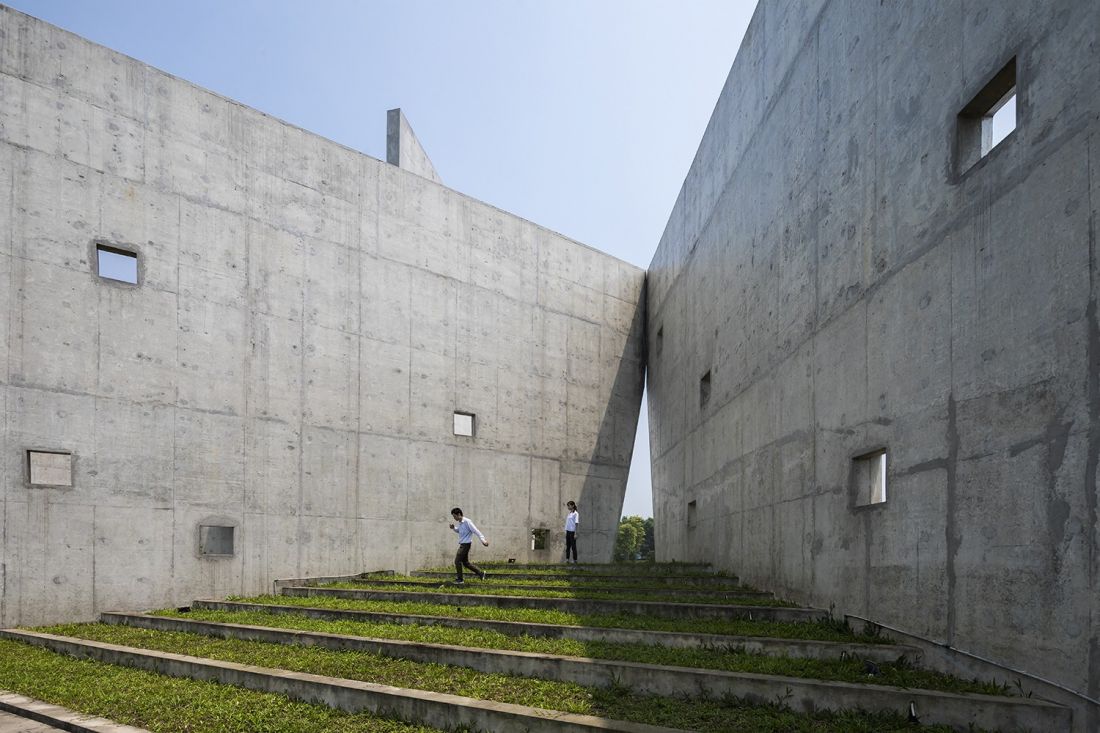
Viettel Offsite Studio, Hanoi
© VTN Architects (Vo Trong Nghia Architects), Hiroyuki Ok
space conducive to concentration
The Viettel Offsite Studio is an example of architecture that makes conscious use of the qualities of the landscape, combining the functionality of the workspace with proximity to nature. Instead of isolating users from their surroundings, the design uses the landscape as an integral element of the space, making it one of the main tools for shaping the experience of the place.