







LIAO LIAO Cafe,
design: Rongjie Design & Construction Engineering
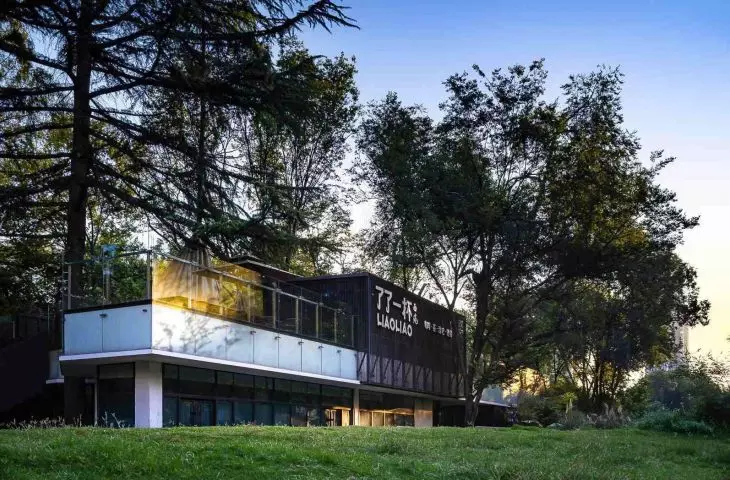
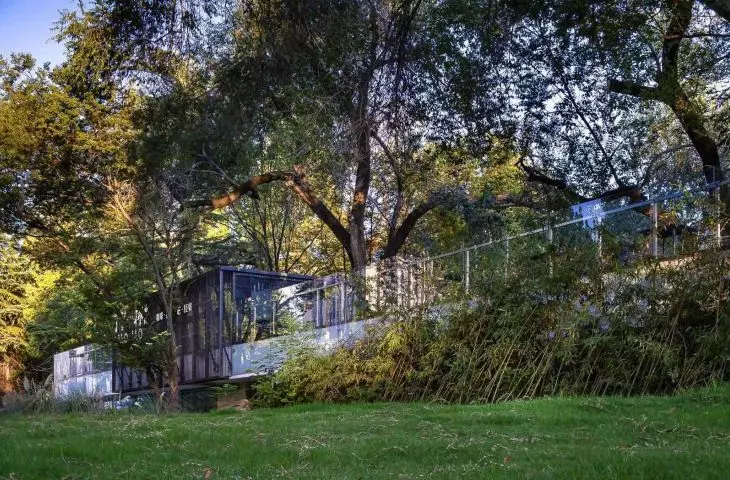
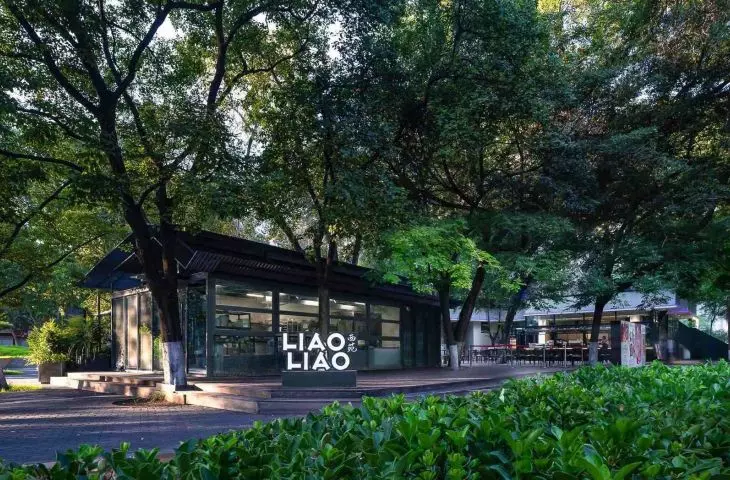
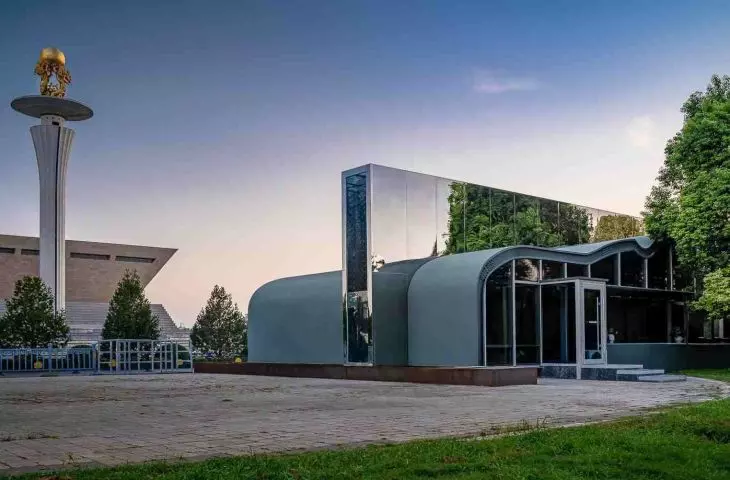
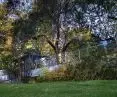
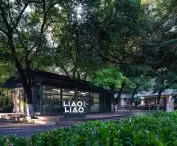
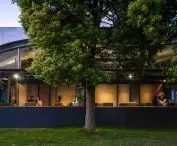
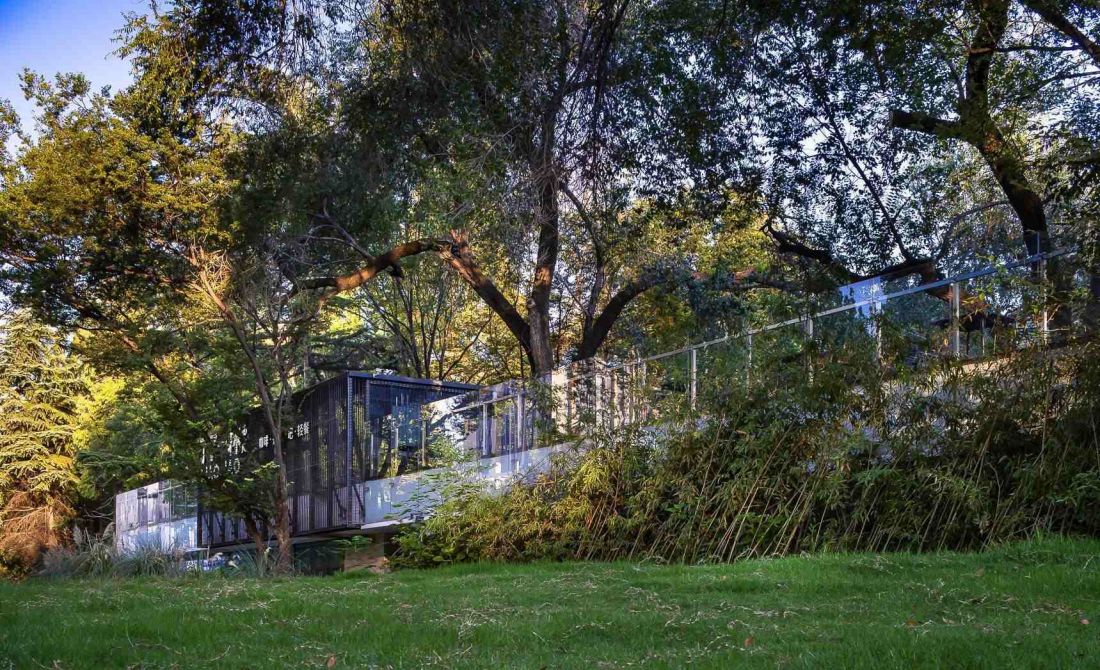
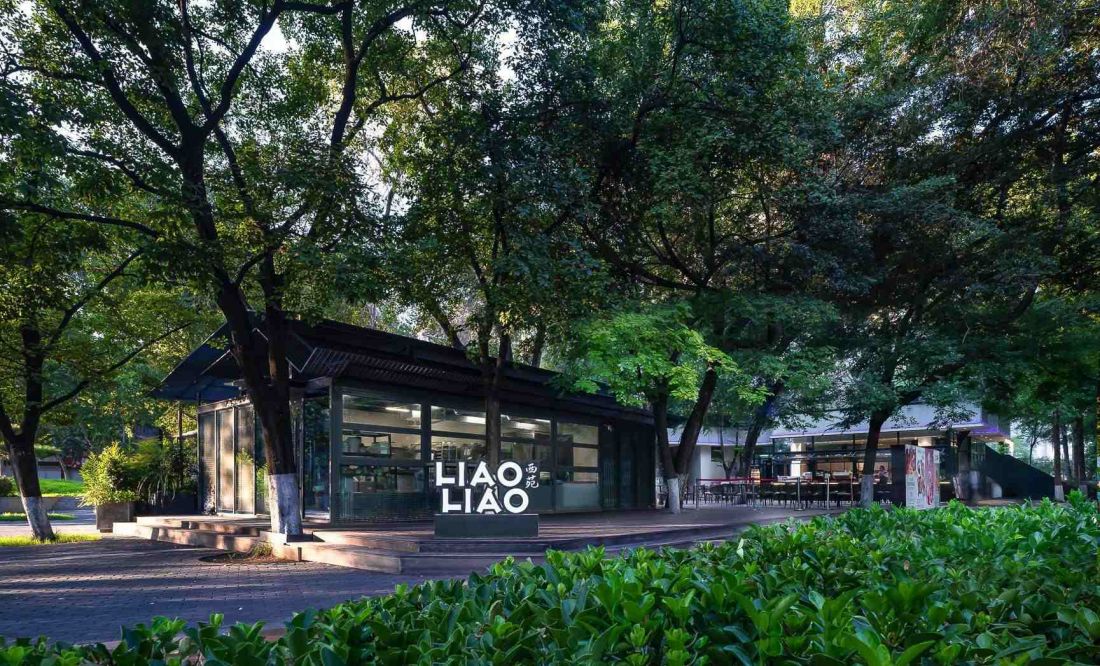
Right next to the Luoyang Museum - one of China's most important archaeological museums - a development has emerged that demonstrates how contemporary architecture can function in a historical setting without resorting to literal quotations from the past. The LIAO LIAO Cafe, designed by Zhijiang Shan and Fan Li of po98 studio, was conceived not only as a cafe, but also as a resting space between the museum and the daily rhythm of the city. The project was built on a previously unused roadside site. The architects focused on creating a place open to the landscape, light and existing greenery. The result is a facility that more closely resembles a piece of parkland than a classic dining establishment.
LIAO LIAO Cafe by the Luoyang Museum
photo by Wei Zhao
Waving roof inspired by China's landscape
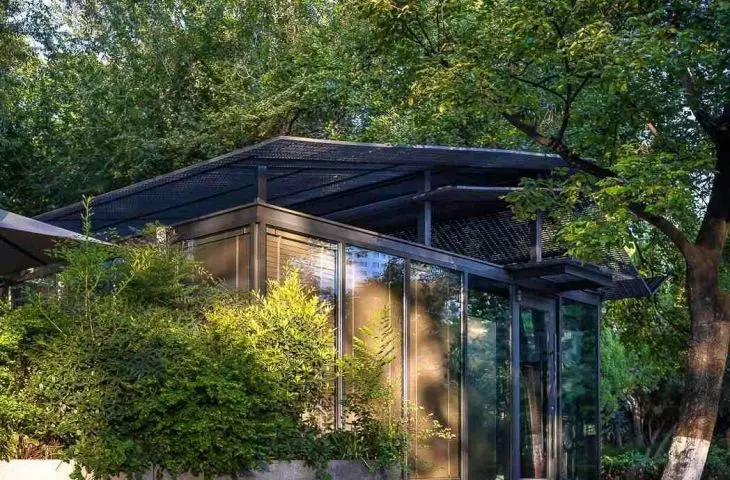
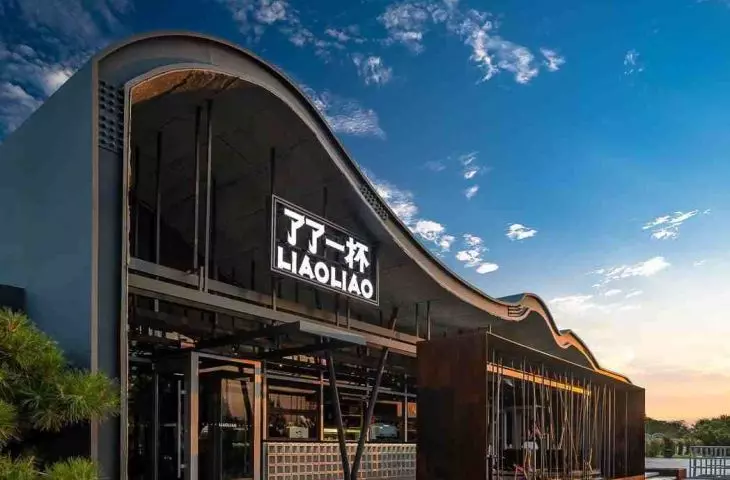
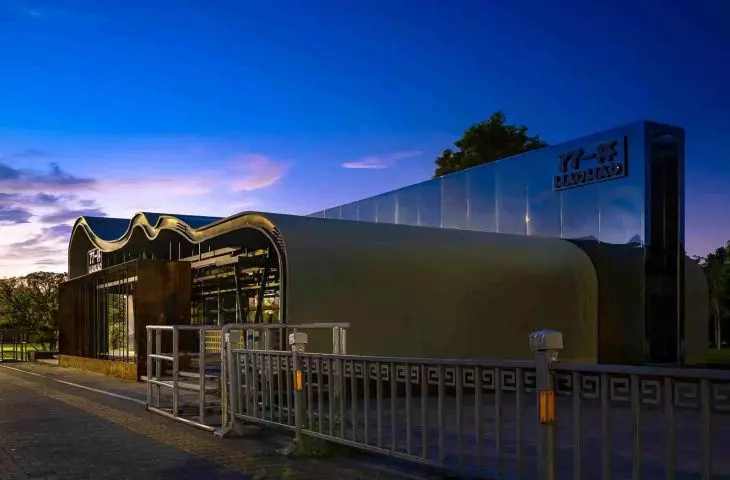
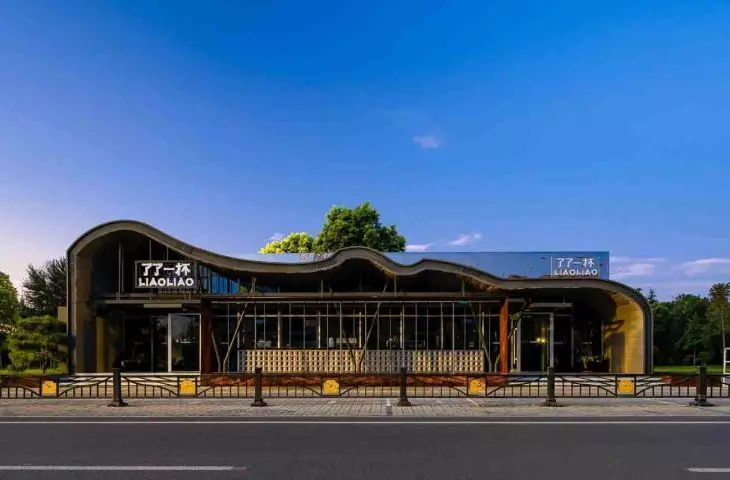
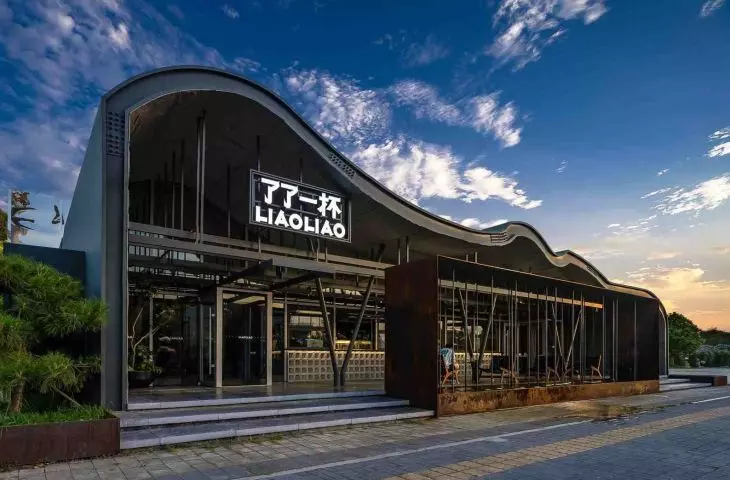
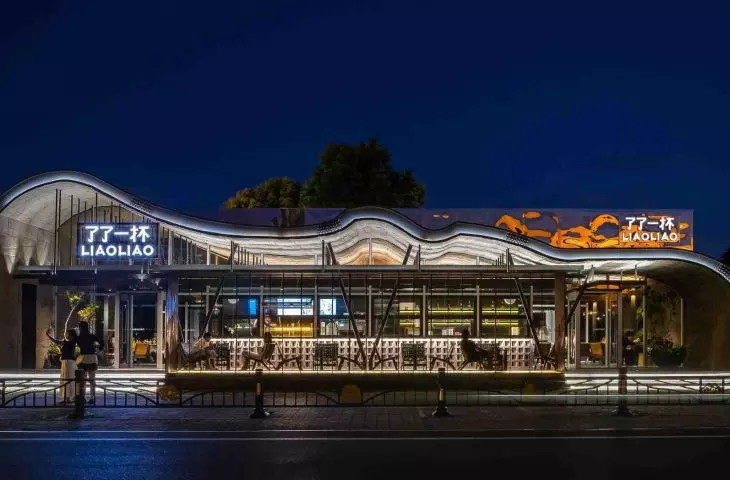
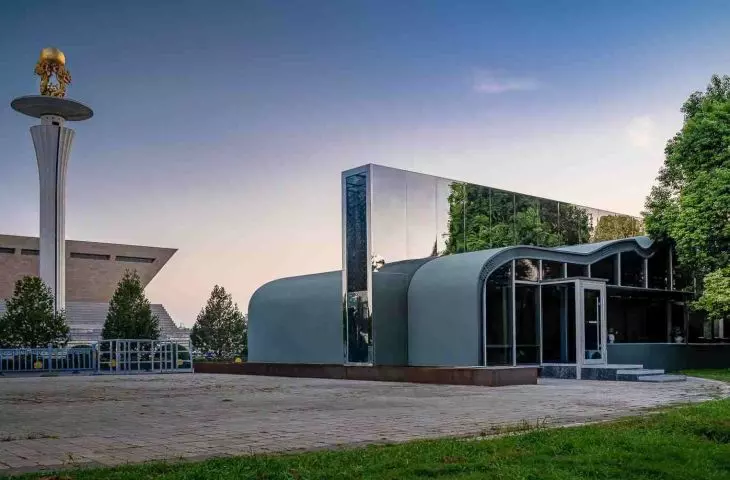
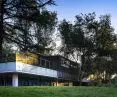
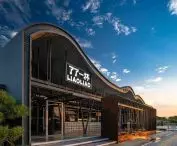
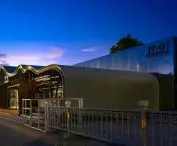
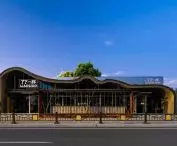
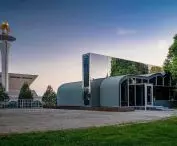
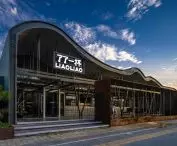
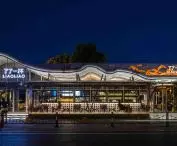
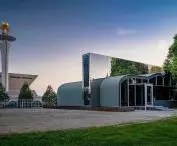
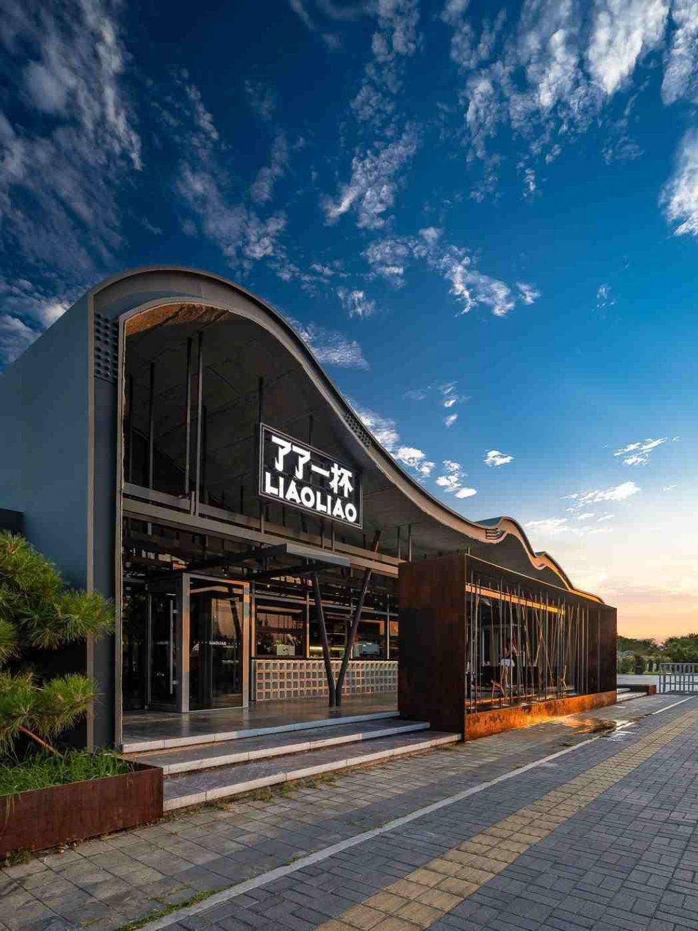
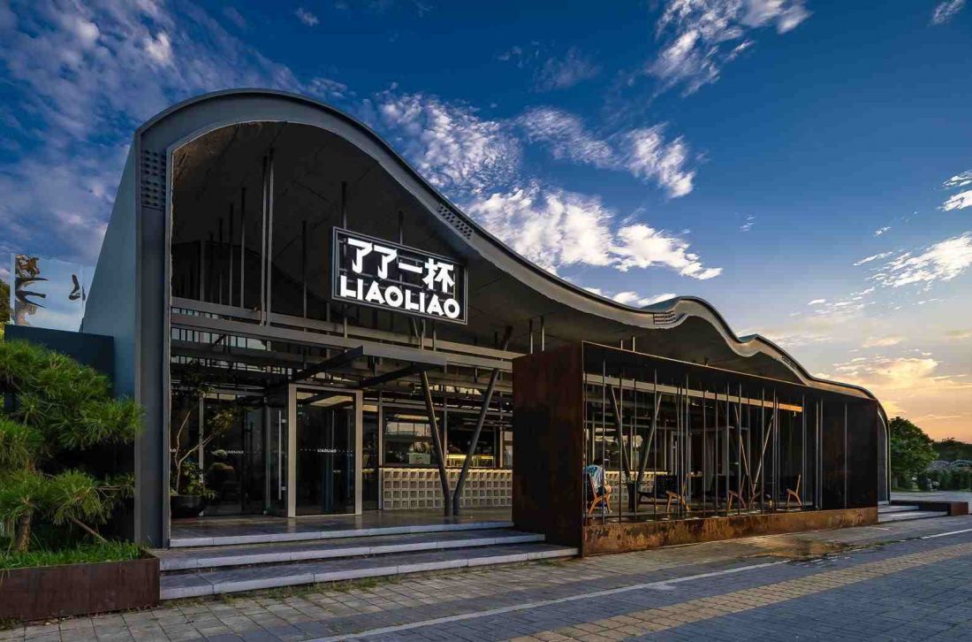
The building's most distinctive feature is a vast, undulating roof made of steel. Its form refers to the Qinling and Funiu ranges visible in the landscape of central China. It is the roof that organizes the entire project - it sets the rhythm of the interior, differentiates the height of the space and organizes the functions of the building.
LIAO LIAO Cafe at the Luoyang Museum
photo by Wei Zhao
The body has a horizontal character and has been firmly tied to the line of the site. From the street, the roof reads almost like a single gesture inscribed in the skyline, allowing the cafe to maintain a distinct presence without competing with the monumental architecture of the museum.
LIAO LIAO Cafe at the Luoyang Museum
photo by Wei Zhao
Flowing space and opening to the landscape
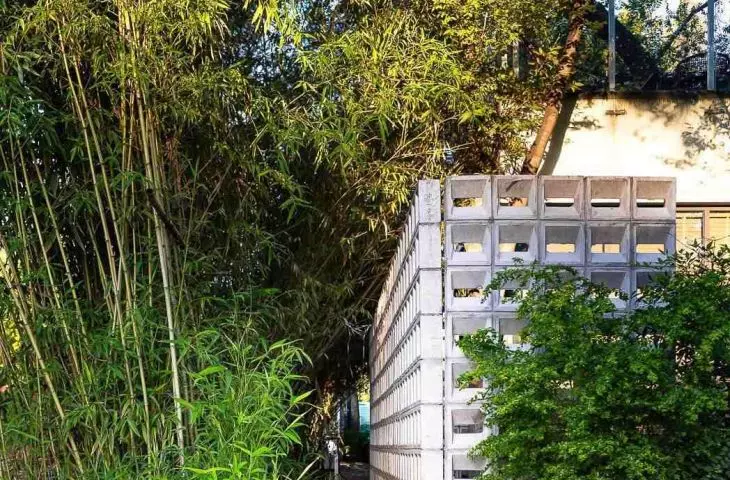
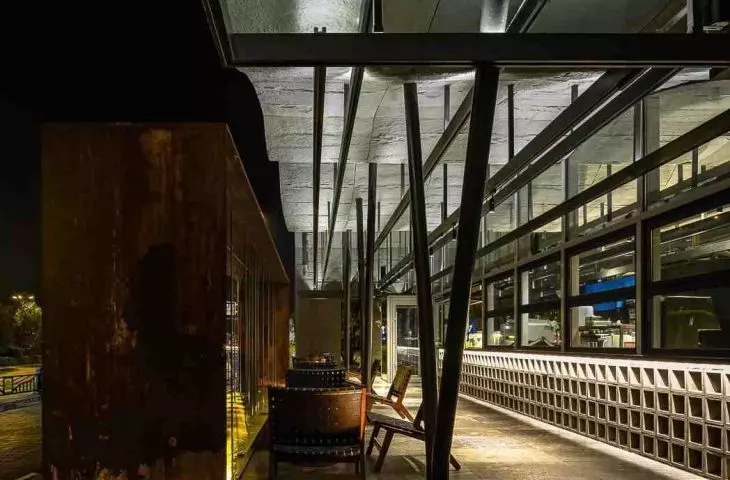
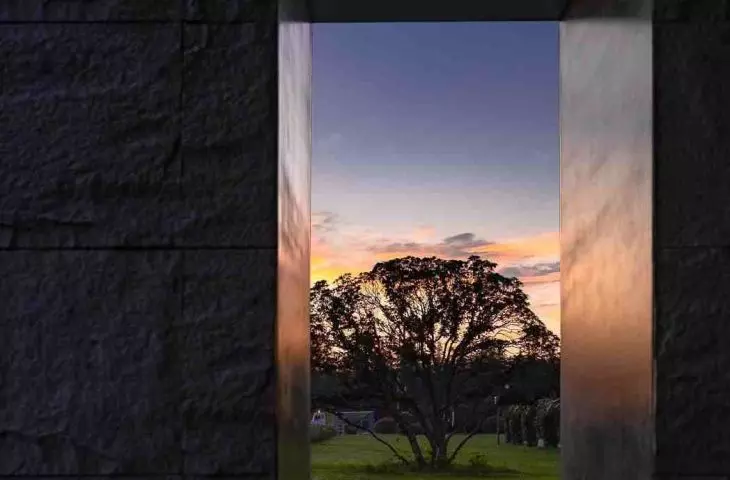
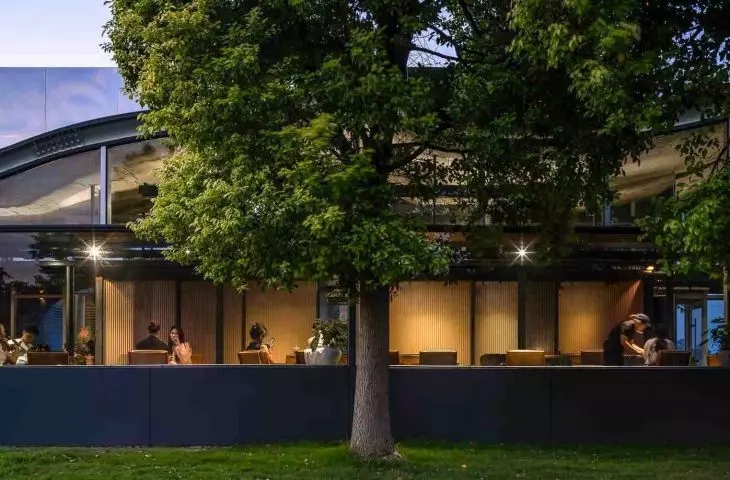
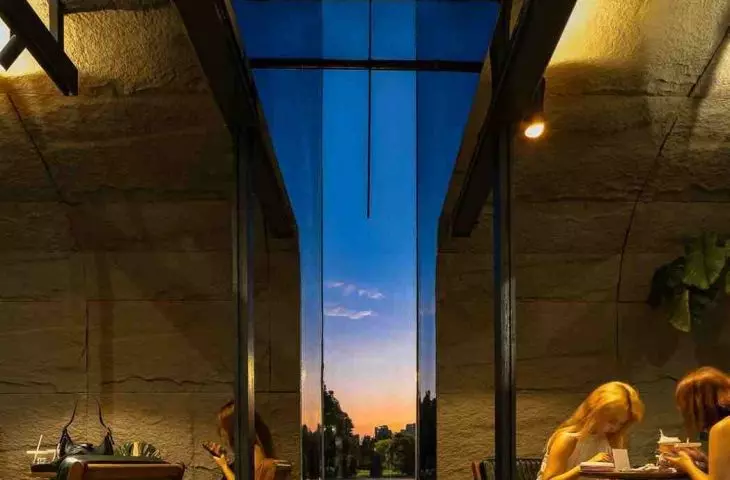
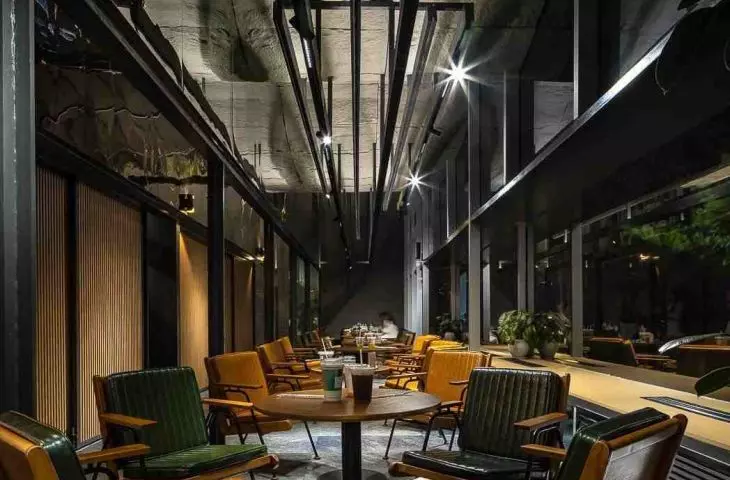
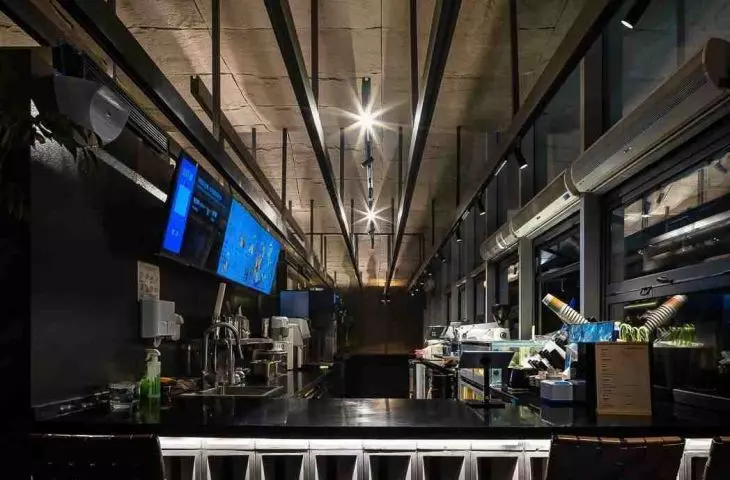
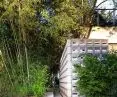
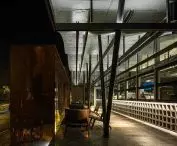
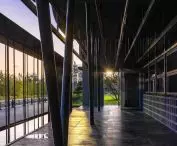
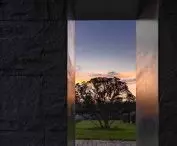
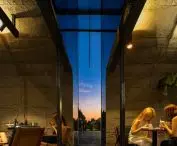
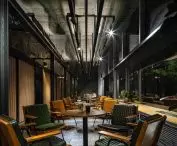
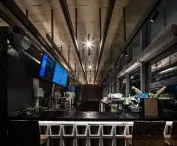
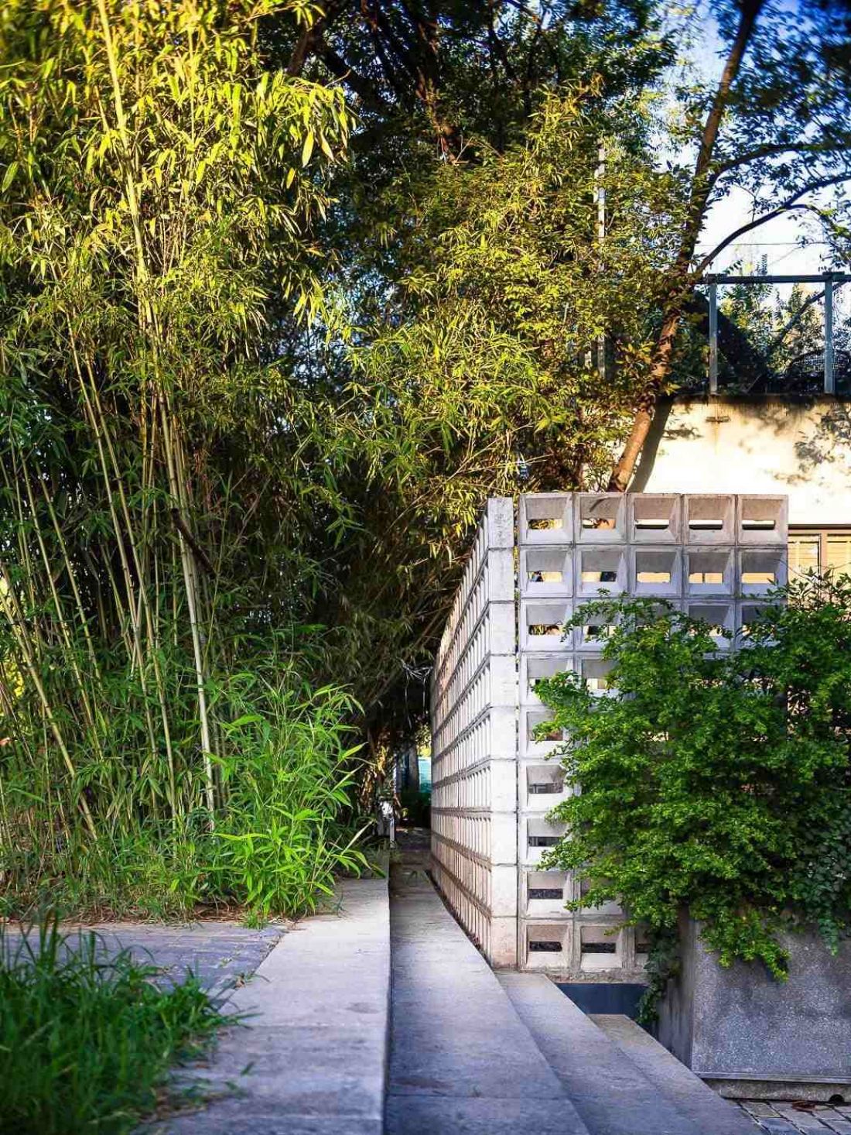
With an area of about 350 square meters, the design is based on an open plan. The central part is occupied by a long service bar, around which intimate groups of seats are arranged instead of regular rows of tables. The architects consciously blur the boundaries between the interior and the exterior. Floor-to-ceiling glazing opens up views of the park, while a perforated wall of concrete blocks filters light and partially shields the terrace. Natural light also plays an important role. A continuous skylight runs along the ridge of the roof, allowing the interior to change with the time of day. In the evening, a narrow slit of glass frames the sky like a vertical painting.
LIAO LIAO Cafe at the Luoyang Museum
photo by Wei Zhao
Steel, concrete and raw construction
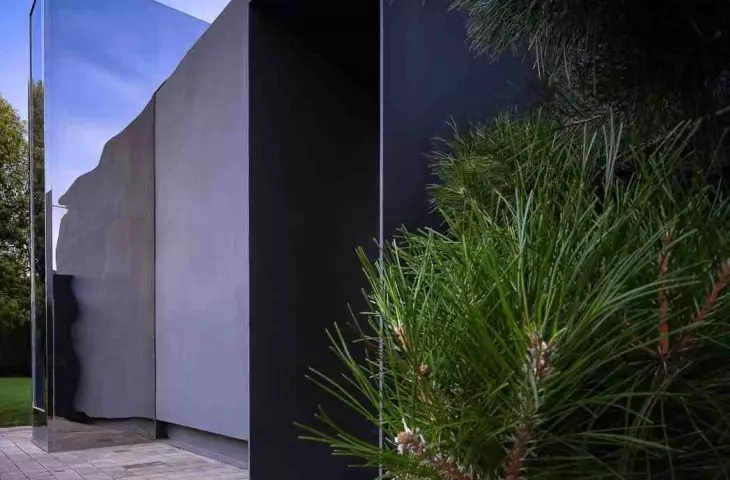
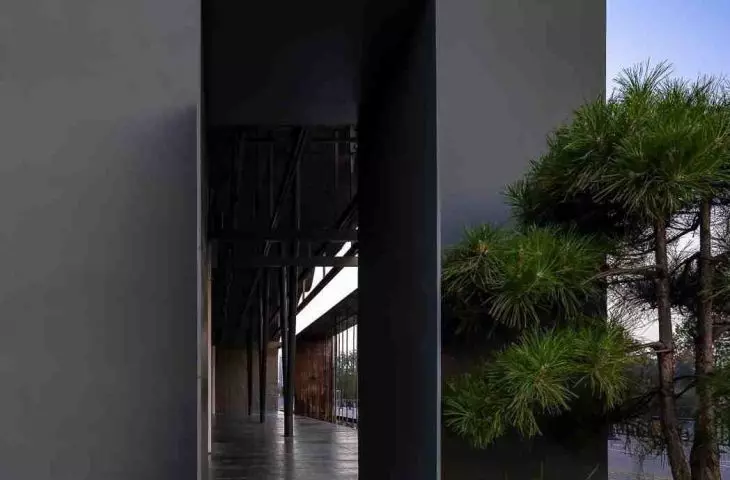
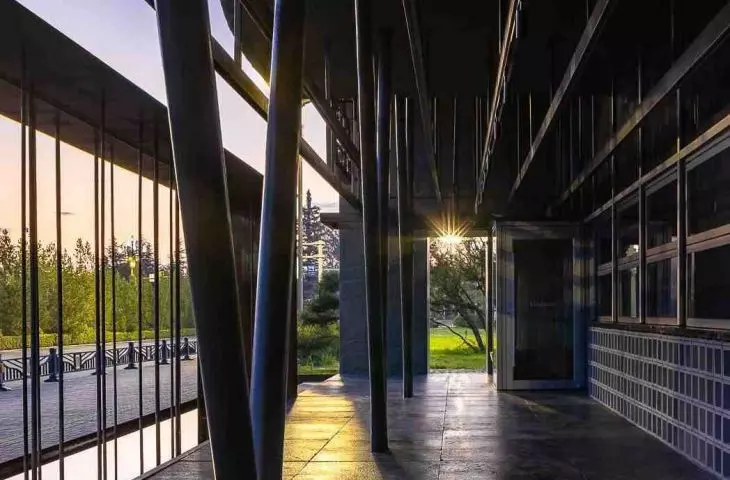
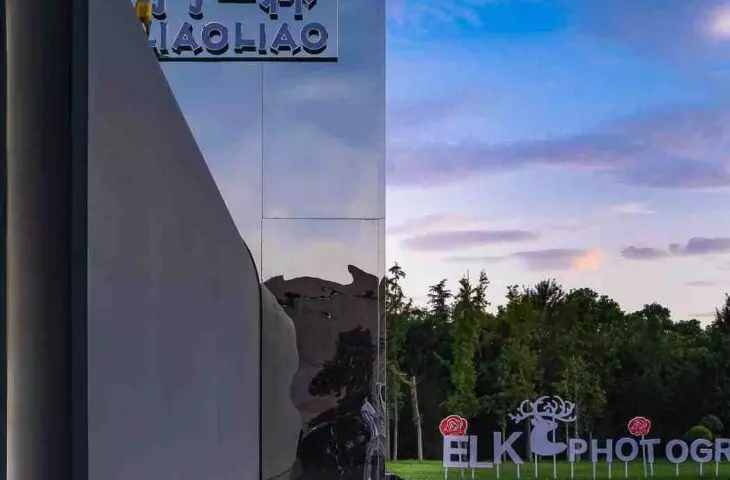
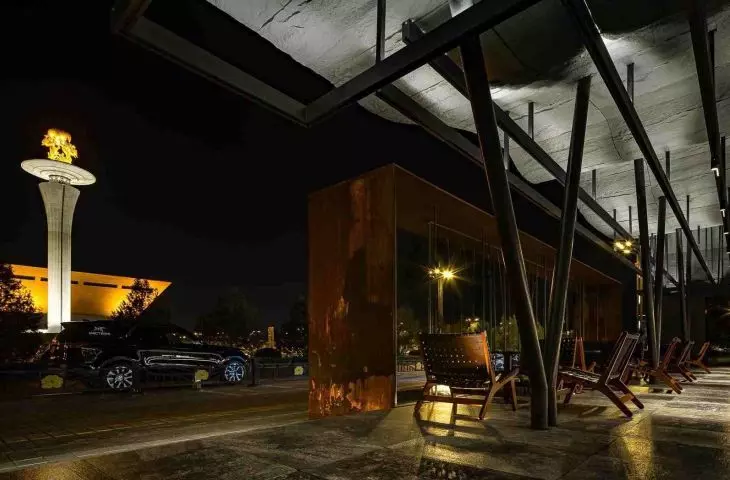
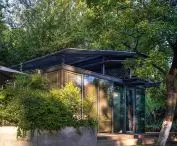
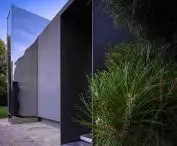
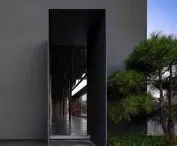
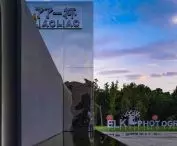
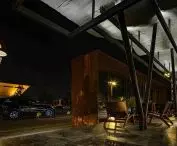
The facade combines mirrored stainless steel, Corten steel and dark metal cladding. The mirrored surfaces reflect the park and sky, partially dissolving the block into its surroundings, while the Corten steel introduces a more austere and earthy character. The architects also left the structural elements visible. Exposed steel columns fan out at various angles under the wide canopy, evoking associations with the branches of the trees growing around the museum.
LIAO LIAO Cafe at the Luoyang Museum
photo by Wei Zhao
Contemporary architecture without historical imitations
LIAO LIAO Cafe demonstrates that commercial architecture realized at important cultural institutions does not have to choose between neutrality and historicizing pastiche. Zhijiang Shan and Fan Li responded to the local context through light, materials and relationship with the landscape. The result is a building that functions simultaneously as a café, a space for relaxation and an element of Luoyang's broader cultural experience.
Elaborated: Anastazja Gibas
Illustrations provided courtesy of Rongjie Design & Construction Engineering Co., LTD.








