





JOMOO Headquarters,
design: OMA
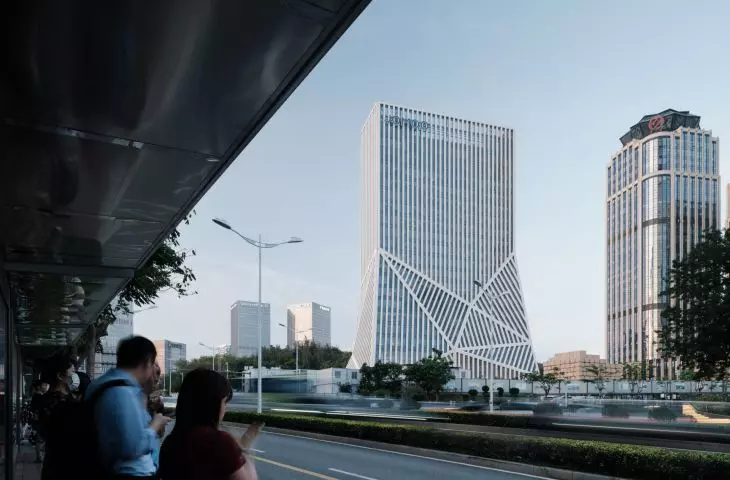
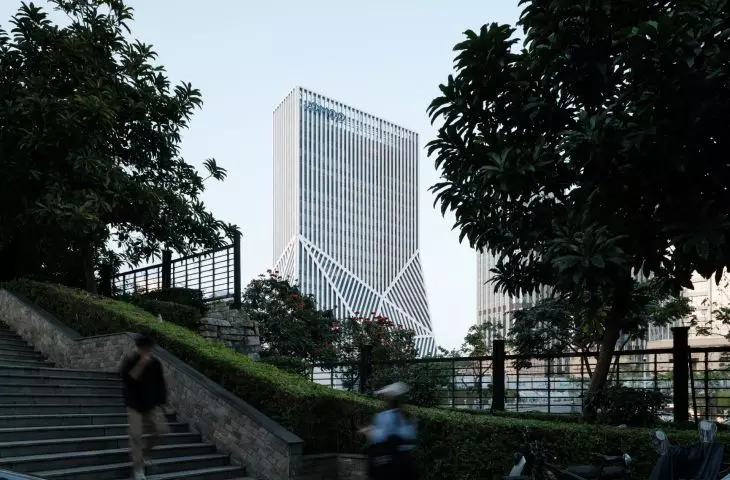
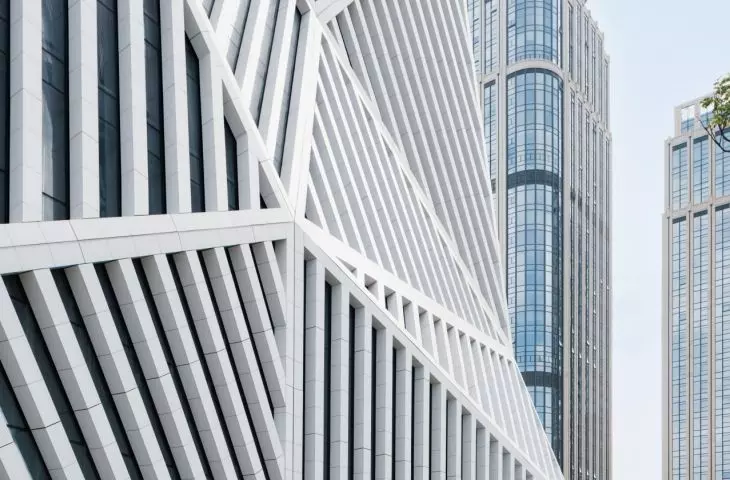
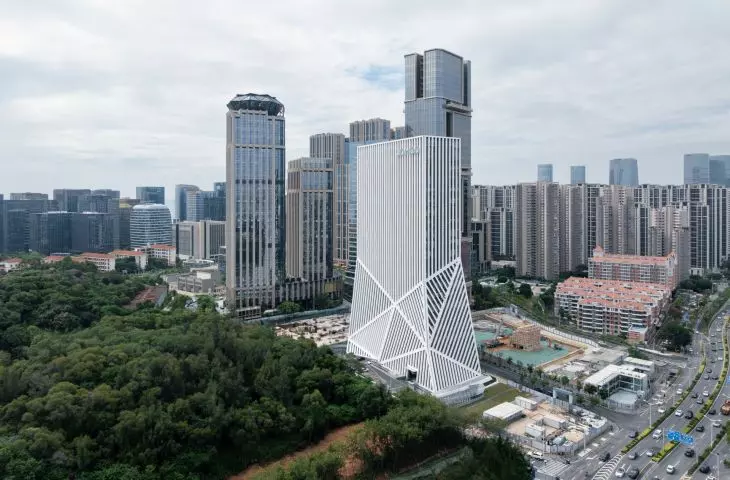
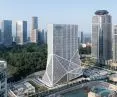
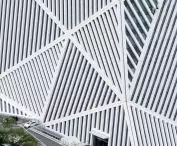
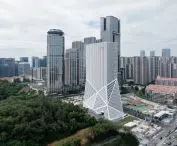
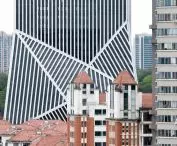
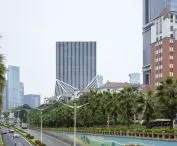
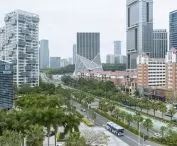
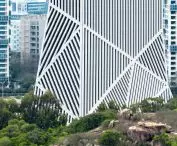
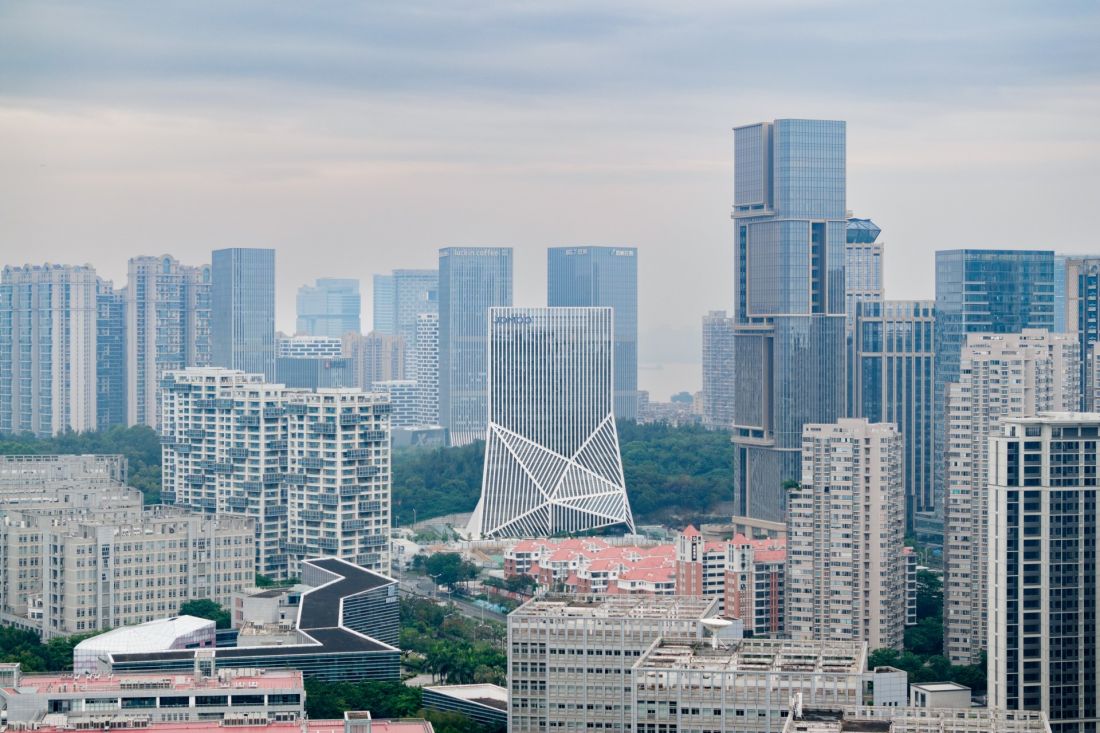
The JOMOO Headquarters in Xiamen was built where the dense development of the central business district meets the green hills. OMA designed the new headquarters for the Chinese bathroom fixtures brand as a sculptural whole, in which the lower part of the building flows seamlessly into a tower. The white façade of ceramic strips references the company’s business, as well as the local culture of manufacturing, craftsmanship, and technology.
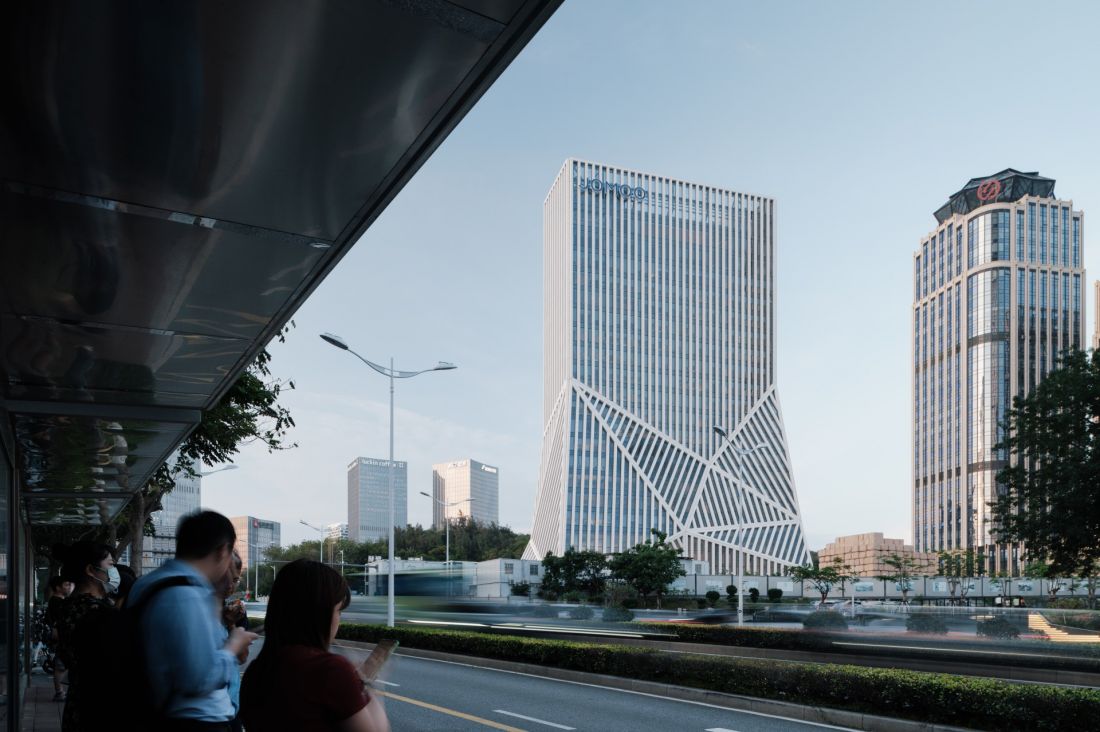
JOMOO Headquarters, Xiamen — © Photo by Chen Hao, courtesy of OMA
between the business district and the green hills
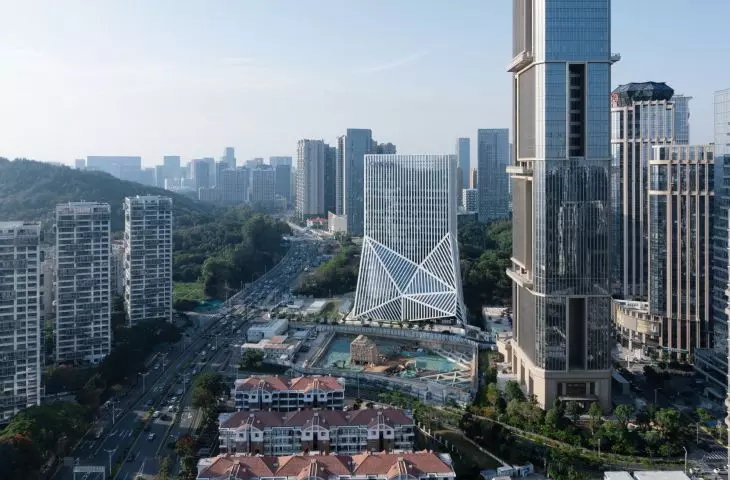
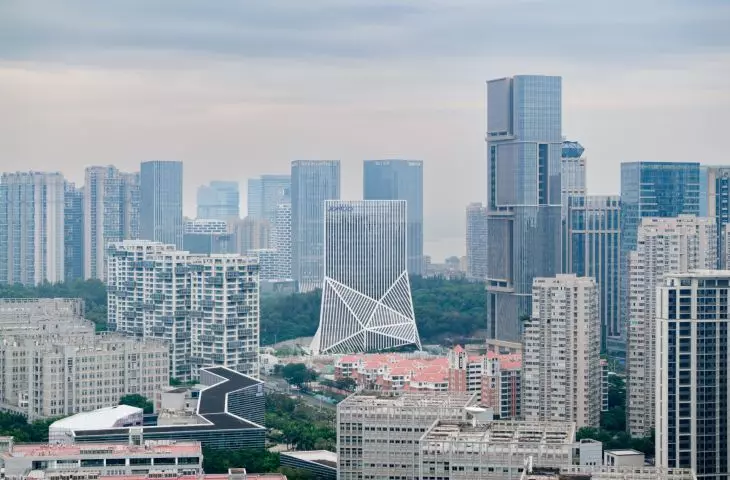
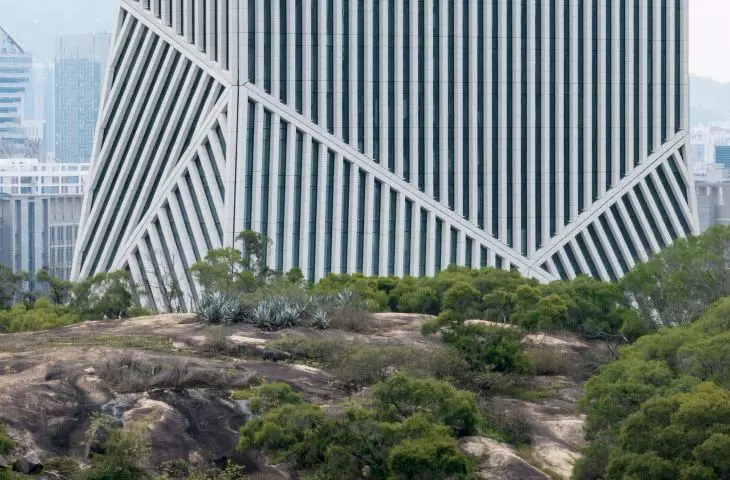
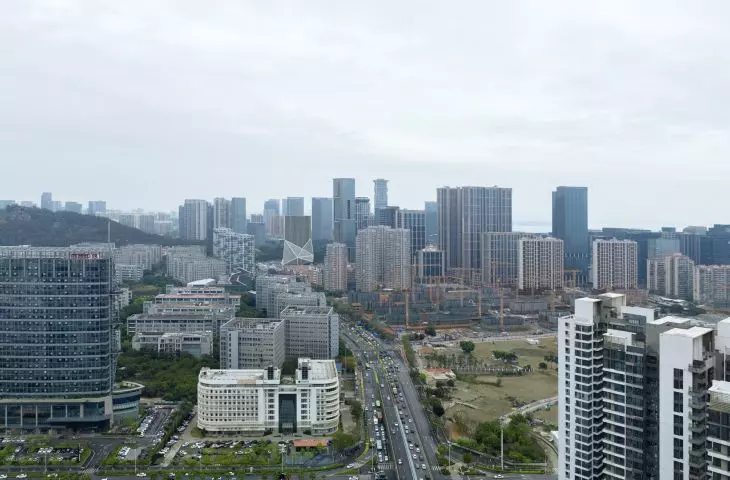
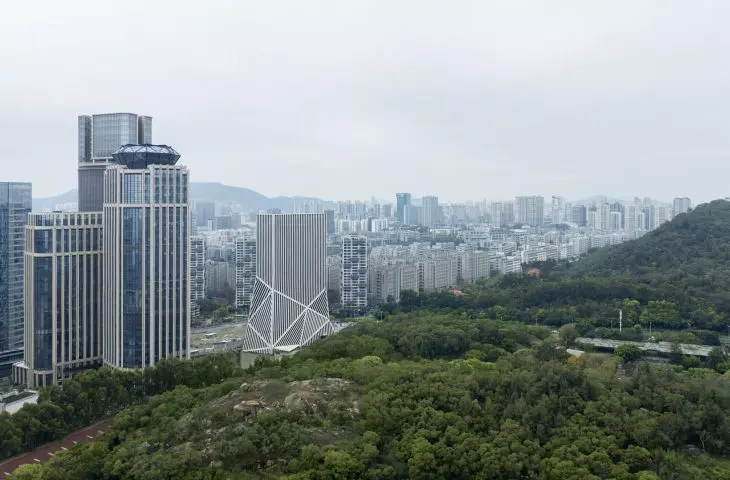
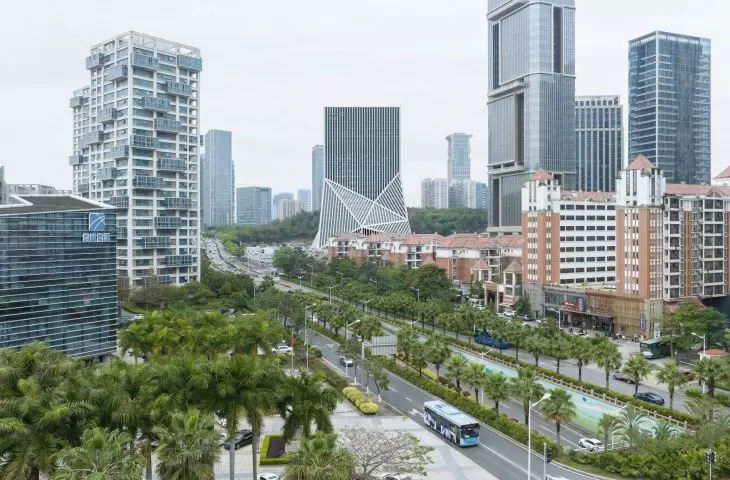
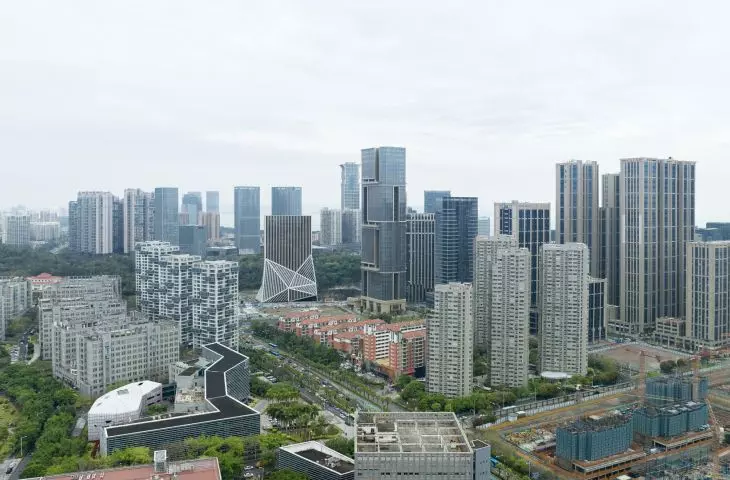
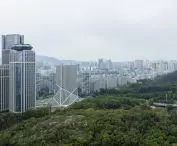
JOMOO’s new headquarters was built on the outskirts of Xiamen’s central business district. It is a place where two distinct landscapes meet: the city’s dense, high-rise development and the forested hills visible across the site. OMA treated this contrast as the starting point for the entire project. The building is not a classic office tower. The architects designed it as a sculptural form that, from the city side, fits into the scale of the business district, while from the landscape side, it seeks a connection with the green hills.
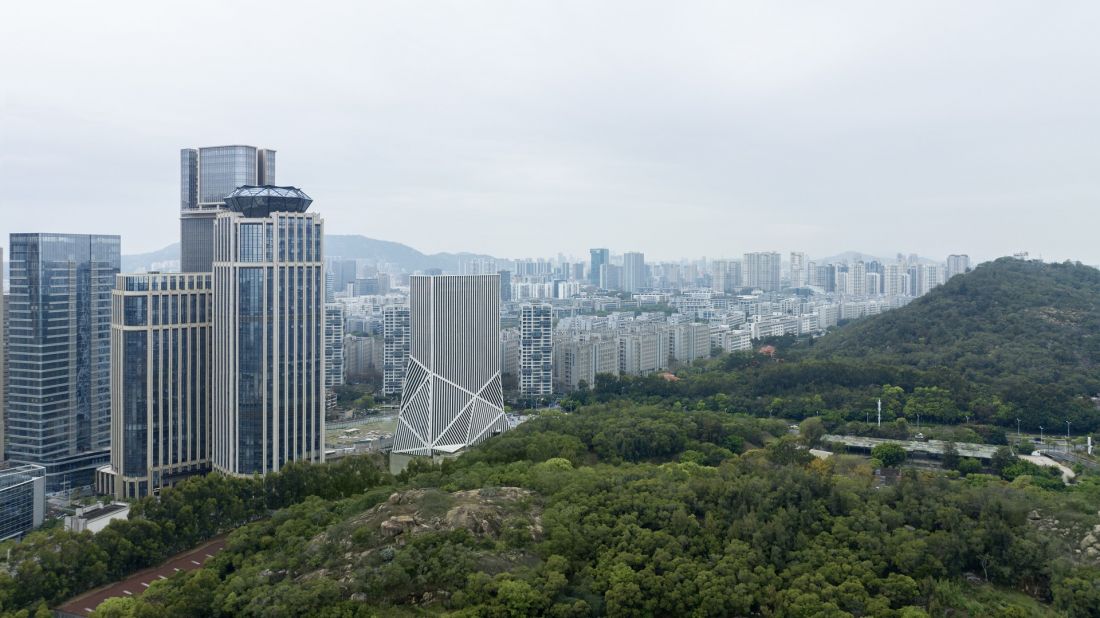
JOMOO Headquarters, Xiamen — © Photo by Xia Zhi, courtesy of OMA
a tower that rises from its base
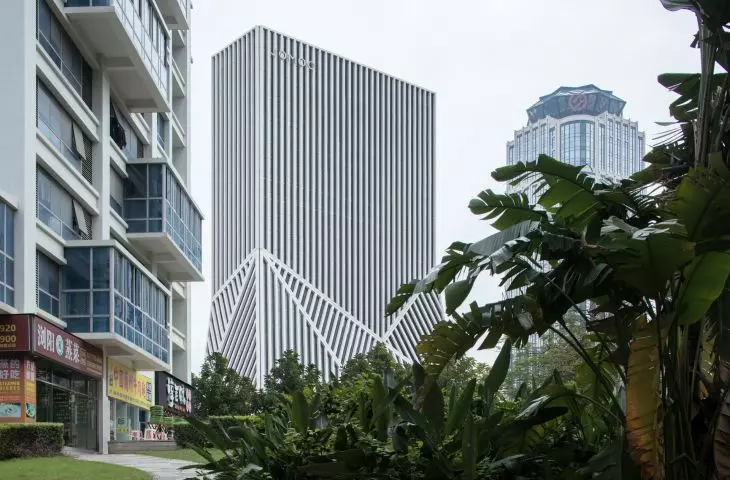
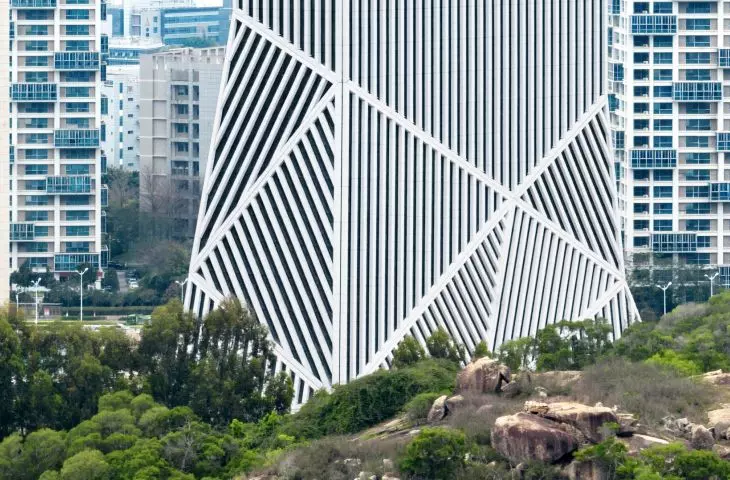
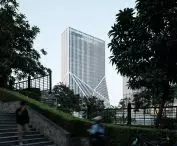
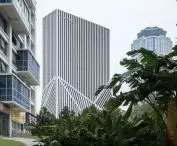
The most significant design element is the integration of the building’s lower section and the tower into a single, continuous structure. At the JOMOO Headquarters, the two parts merge, creating a more fluid form than in typical office buildings. As a result, the building does not look like just another generic corporate headquarters. It has a recognizable silhouette, but its form is primarily dictated by its location. The architects started with a simple office layout and then transformed it to better integrate the function of the corporate headquarters with its location between the business center and the green landscape.
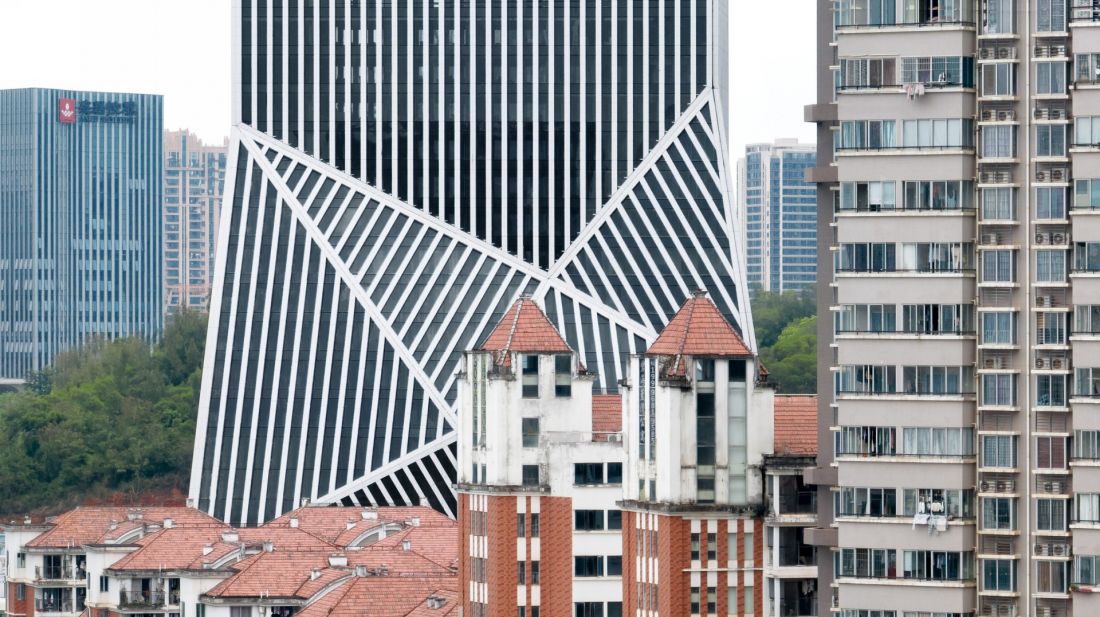
JOMOO Headquarters, Xiamen — © Photo by Xia Zhi, courtesy of OMA
Office and Brand Under One Roof: JOMOO Headquarters
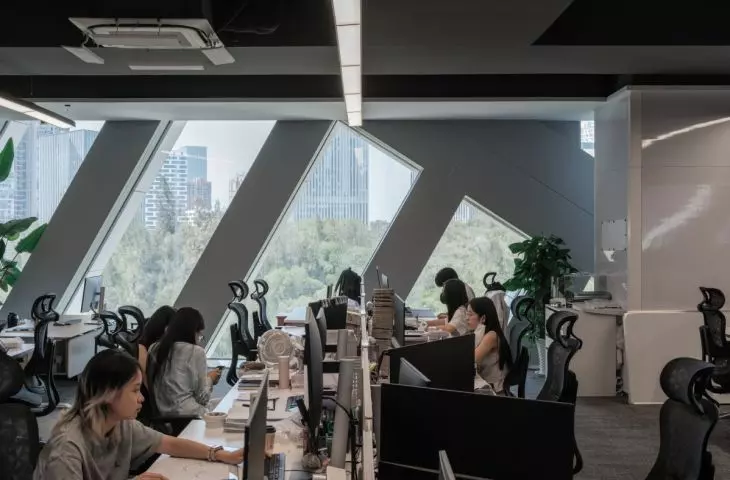
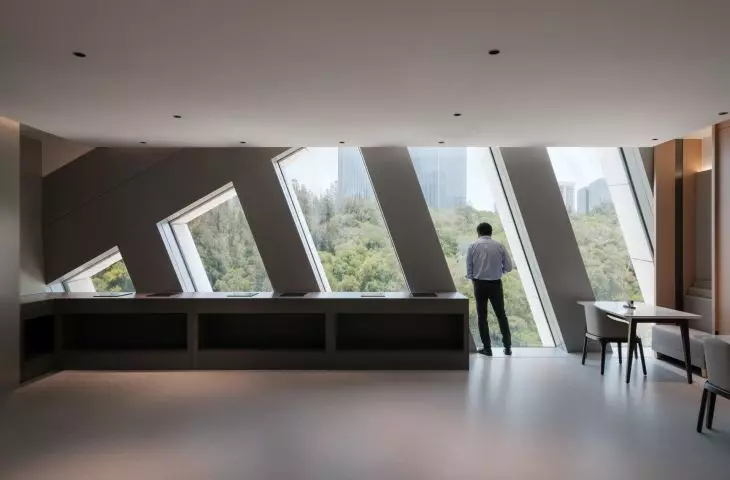
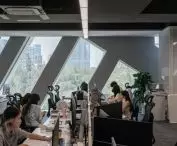
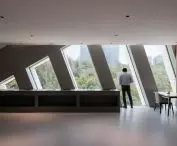
JOMOO Headquarters is the company’s first headquarters designed as a large-scale office complex. JOMOO, one of China’s largest manufacturers of bathroom fixtures, is now evolving into a global brand, which is why the building was not intended to serve solely as the company’s administrative hub. The headquarters features not only workspaces but also areas dedicated to showcasing the brand and its technologies. Here, architecture becomes part of the company’s communication —it illustrates its connection to manufacturing, design, innovation, and its international presence.
JOMOO Headquarters, Xiamen — © Photo by Chen Hao, courtesy of OMA
Ceramics Embedded in the Facade
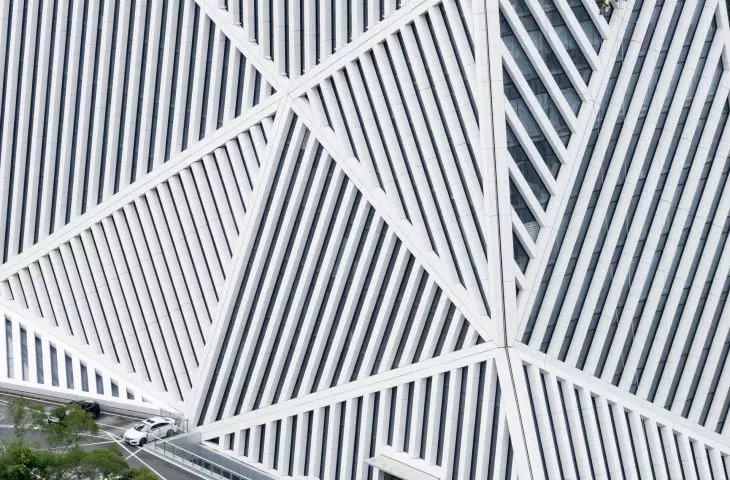
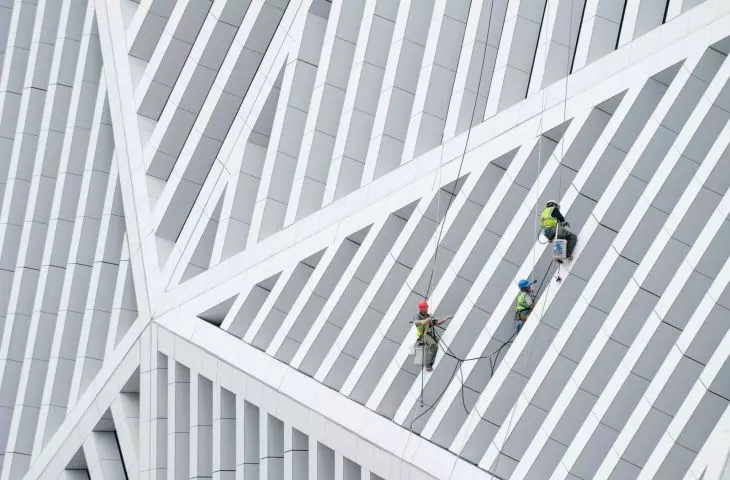
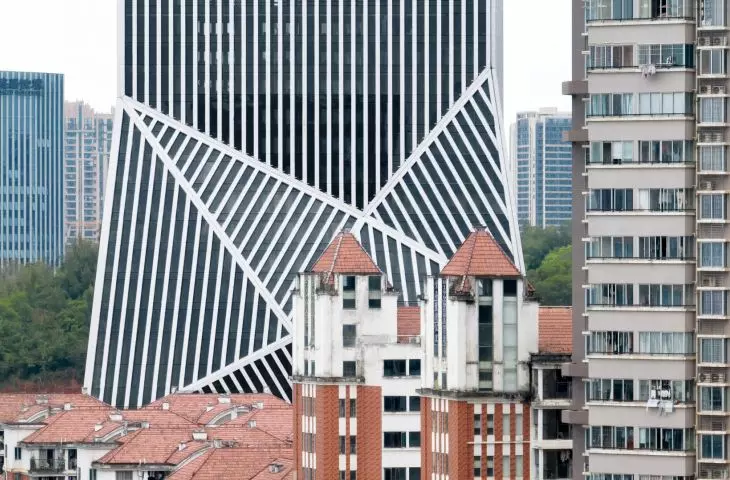
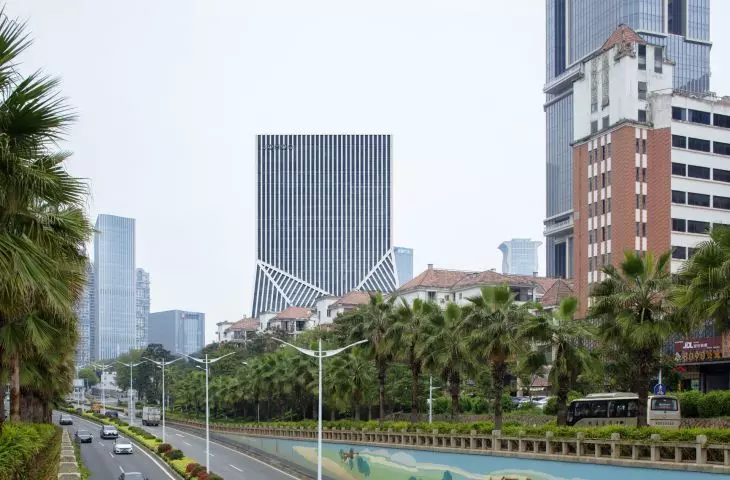
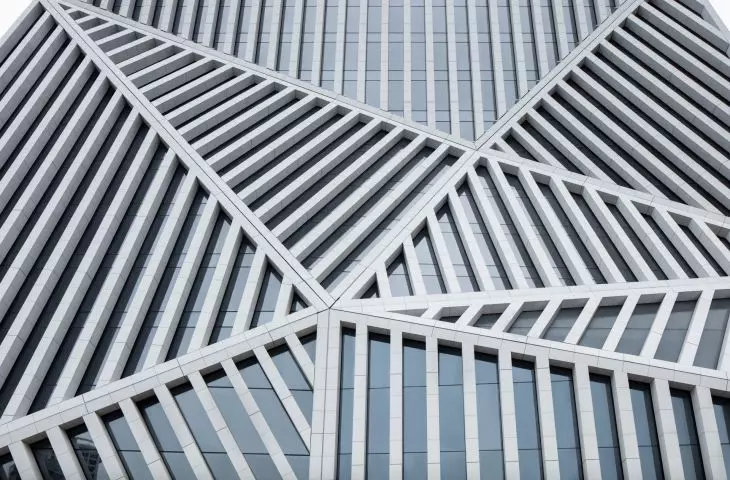
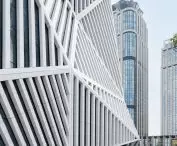
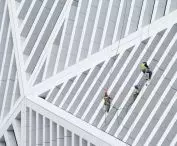
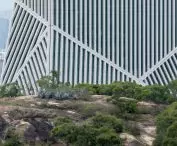
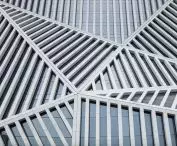
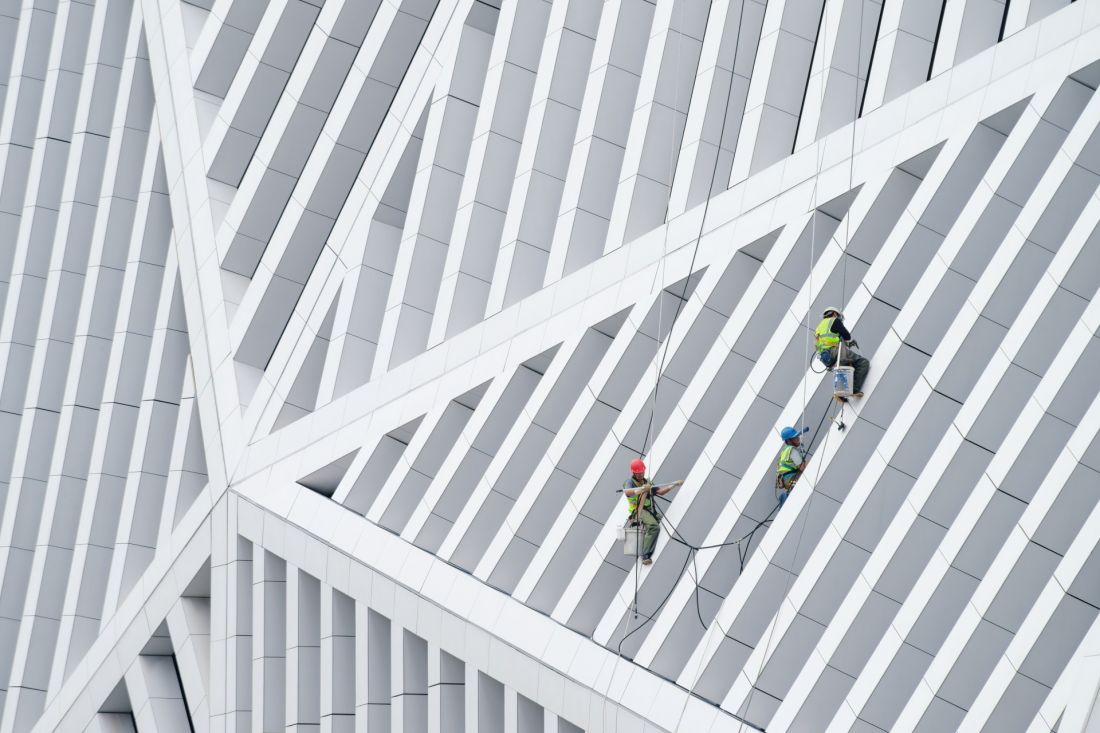
The most distinctive element of the building is its facade of white ceramic strips. This material is not used here by chance. It refers directly to JOMOO’s business, which involves sanitary ceramics and bathroom fixtures, but also to the broader culture of manufacturing present in Xiamen. The ceramic façade brings together two themes central to the project: craftsmanship and advanced technology. On the one hand, it evokes the materiality, precision, and repeatability of the manufacturing process. On the other, it lends the structure a sense of lightness and a clear, almost graphic character. The white bands give structure to the building’s large scale and ensure that its form remains recognizable from a distance.
JOMOO Headquarters, Xiamen — © Photo by Chen Hao, courtesy of OMA
the brand’s headquarters in Xiamen
The JOMOO Headquarters demonstrates that corporate architecture need not be merely a tool for building a company’s image. It can also tell a story about the place, the material, and the way the brand wishes to operate within the city. The result is a building that reinterprets the typical corporate headquarters without straying from its core function. It is recognizable but not flashy. Corporate, yet firmly rooted in the local landscape. It is precisely in this tension between the city, nature, and manufacturing that the most interesting aspect of OMA’s project lies.