







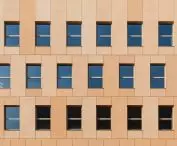
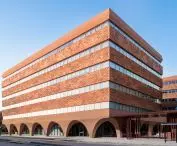

HUB26 office complex,
design: Divercity Architects
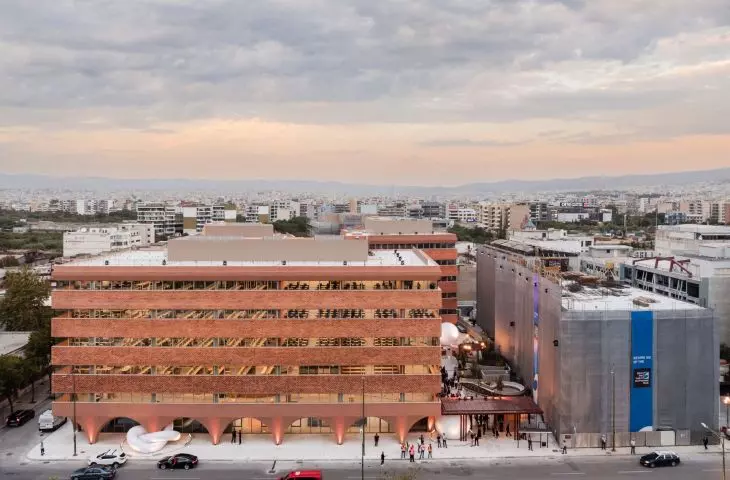
In western Thessaloniki, where for years the silence of former factories dominated, today new architecture is beginning to speak. HUB26, an office complex by the Divercity Architects studio, is springing up in a space not coincidental - across from the historic Fix brewery, on the axis of the city's industrial memory. But while the location is firmly rooted in the past, the project itself clearly sets its sights on the future. This is the first such extensive commercial development in this part of Thessaloniki - modern but not out of context, distinct but without ostentation.
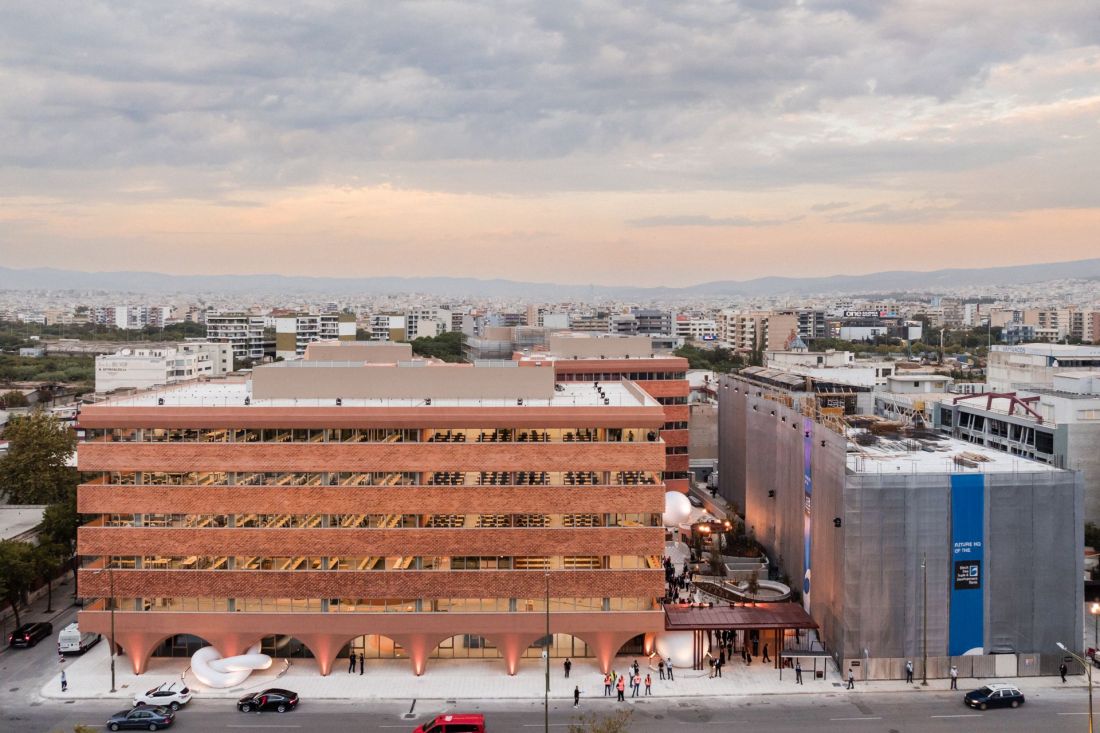
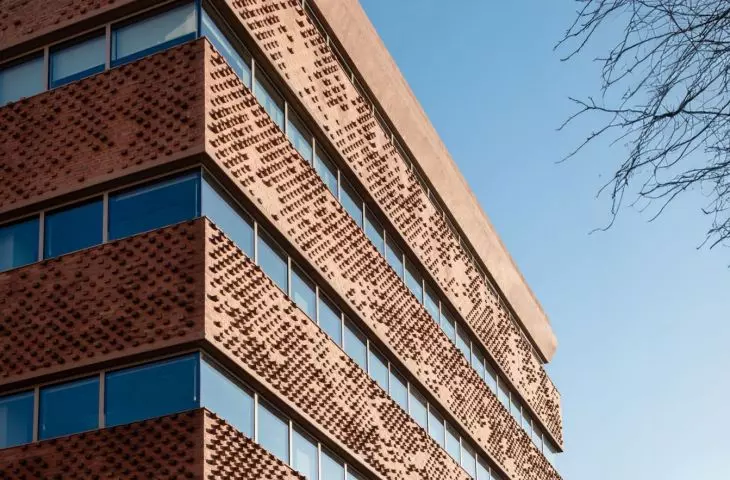
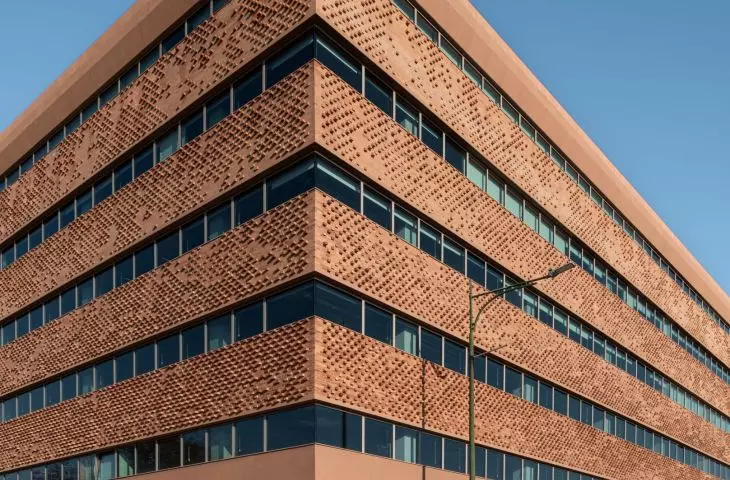
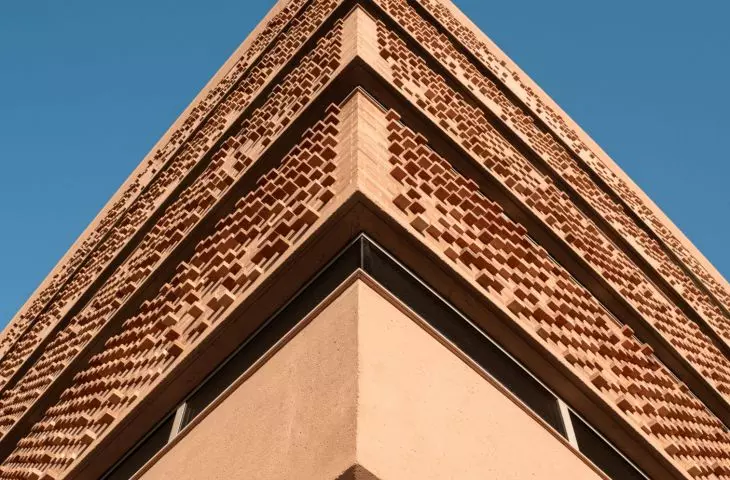
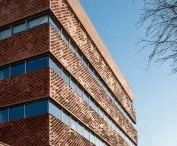
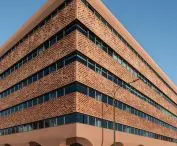
HUB26 office complex, Thessaloniki - the bricks on the facades come in five shades of terracotta, creating a subtle color gradient
photo by Ektoras Nikolakis © Divercity Architects
a place that is gaining a voice
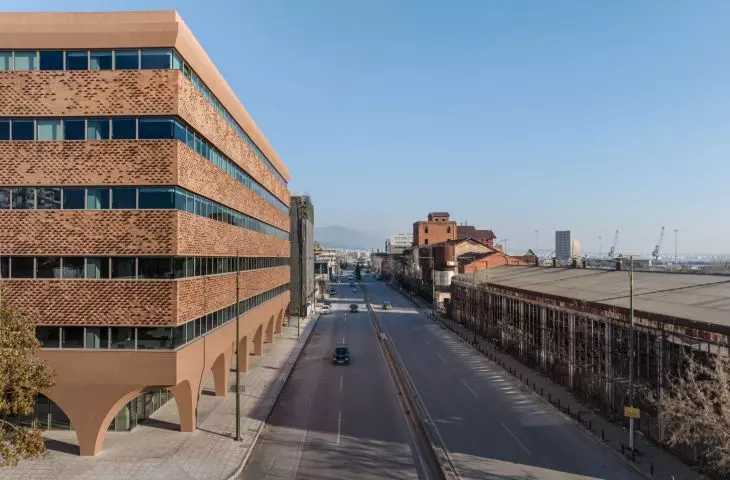
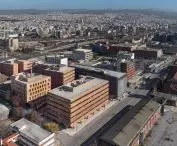
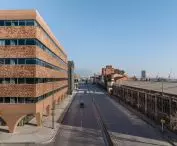
Western Thessaloniki has for years remained outside the mainstream of investment and urban transformation. Meanwhile, it was here, at 26is Oktovriou Street, that the HUB26 complex was developed - a sprawling office complex occupying a 31,000-square-meter plot located vis-à-vis the former Fix brewery, one of the city's most important industrial heritage sites.
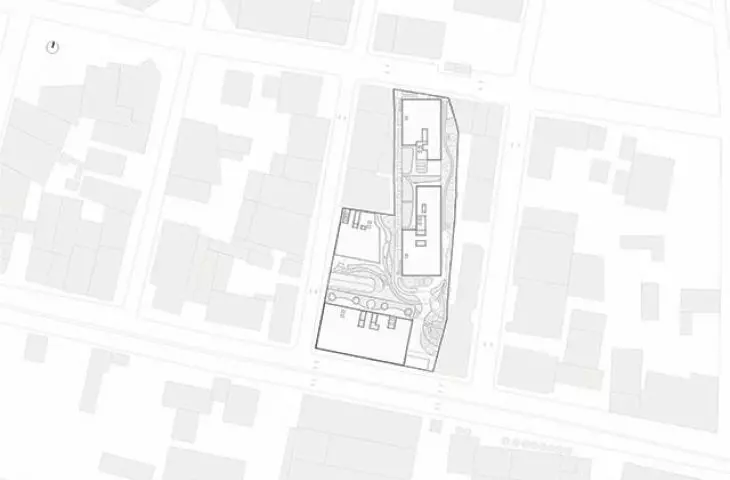
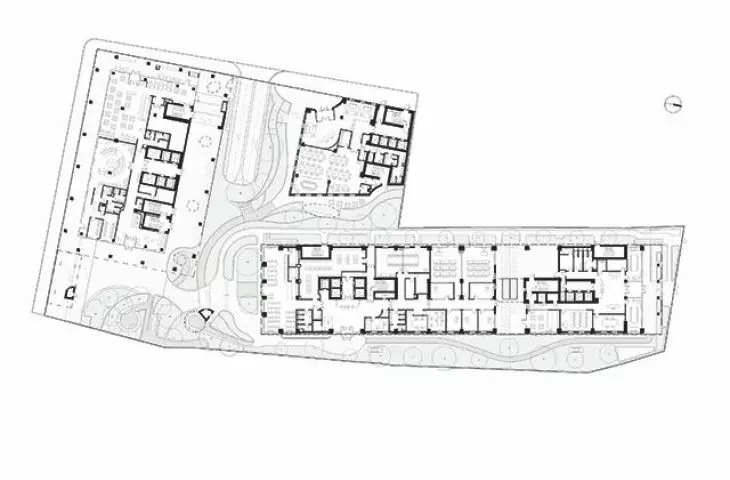
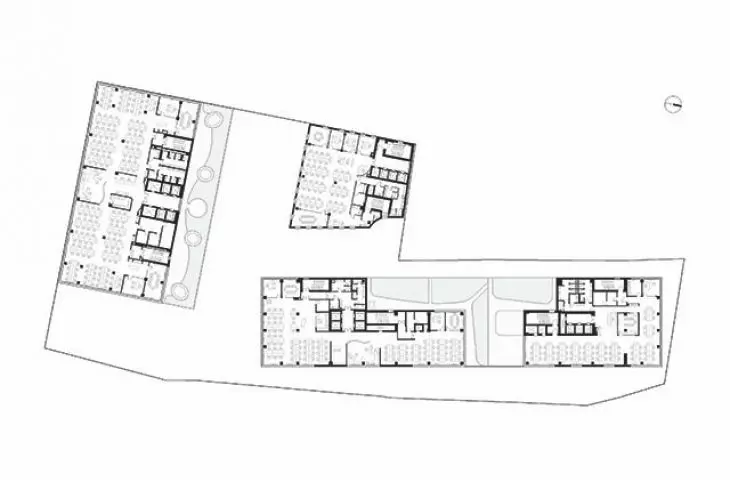
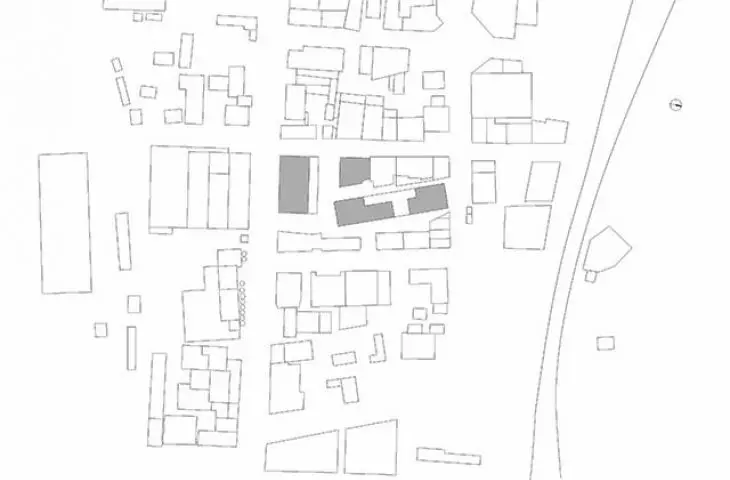
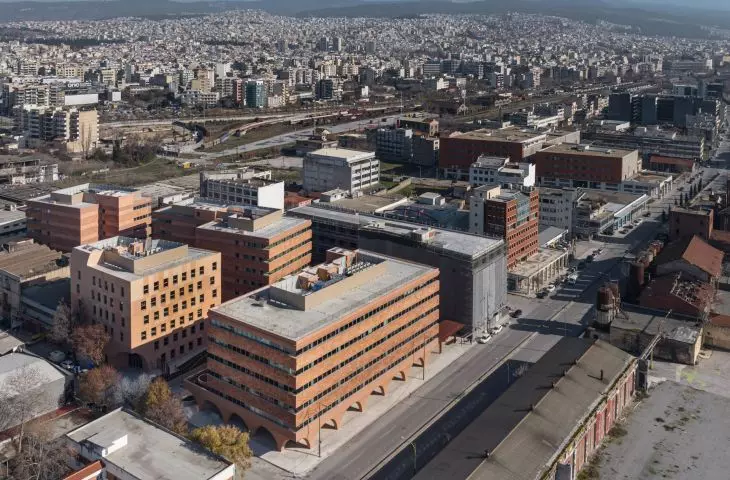
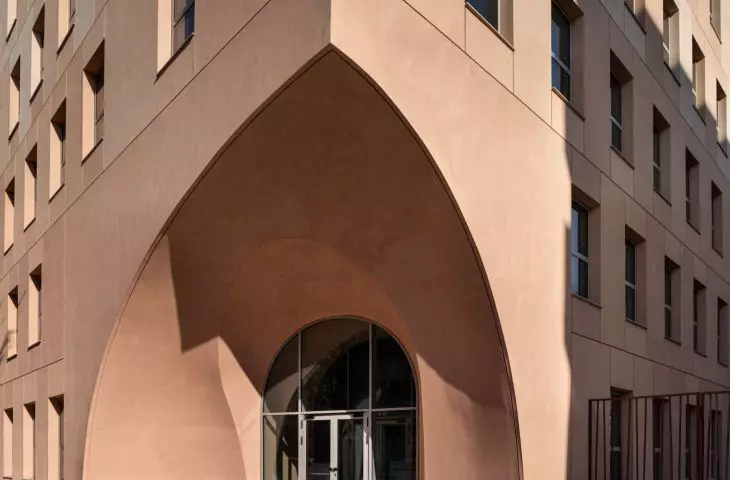
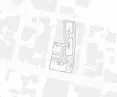
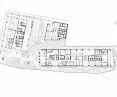
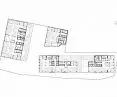
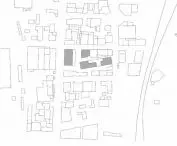
The complex, occupying an "L" shaped plot of land, consists of four buildings (A, B, C and D), strategically placed in relation to the main artery. The front elevations open onto the street. This is not a fenced-off architecture, closed to the context - on the contrary, it has been designed as a permeable structure, entering into a dialogue with its surroundings and users.
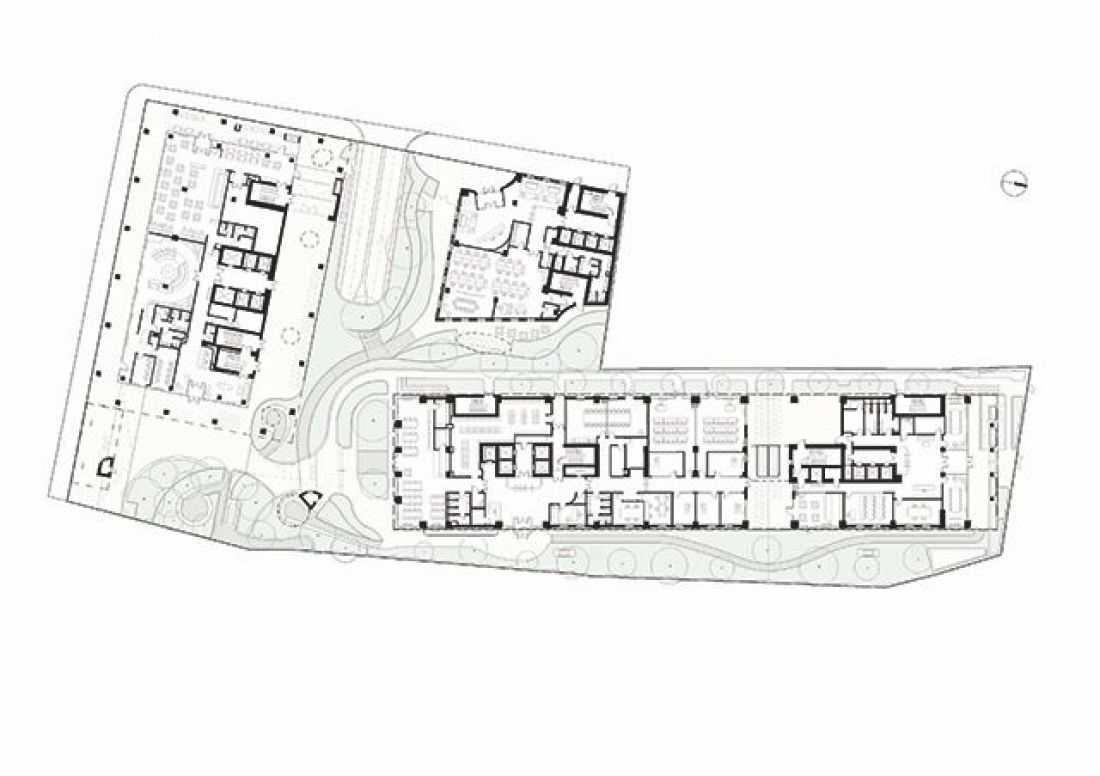
HUB26 office complex, Thessaloniki - L-shaped plot.
© Divercity Architects
between city and garden
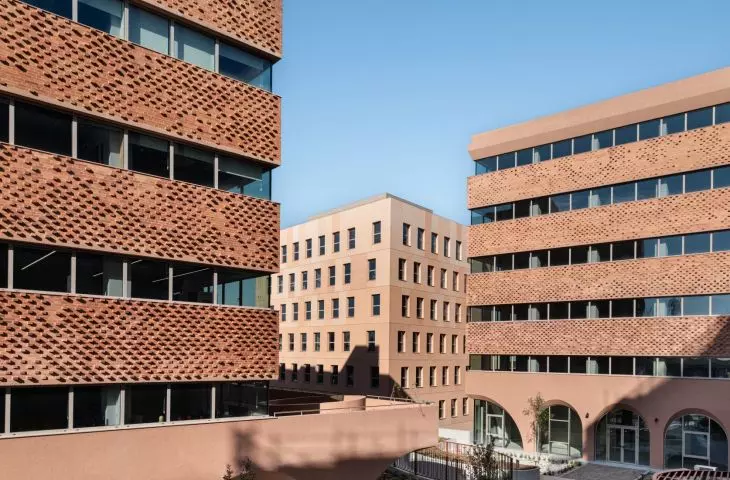
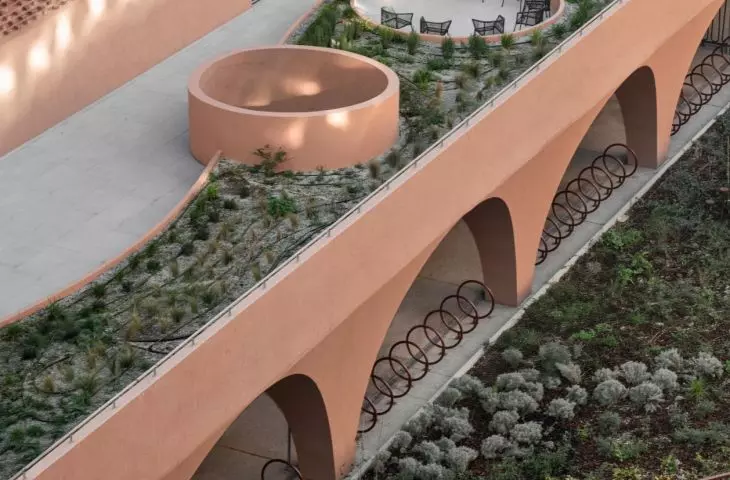
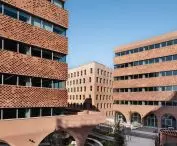
The heart of HUB26 is the communal space - a green central square from which all parts of the complex are accessible. It is not a formal courtyard, but a sensitively designed semi-public zone: a place to meet, work in the open, and relax in the shade of trees. Terraced gardens, seating areas and seamlessly delineated pedestrian routes build an atmosphere of openness and foster integration. Instead of isolating the office function, HUB26 relies on transparency - physical and social. This is architecture that enables relationships.
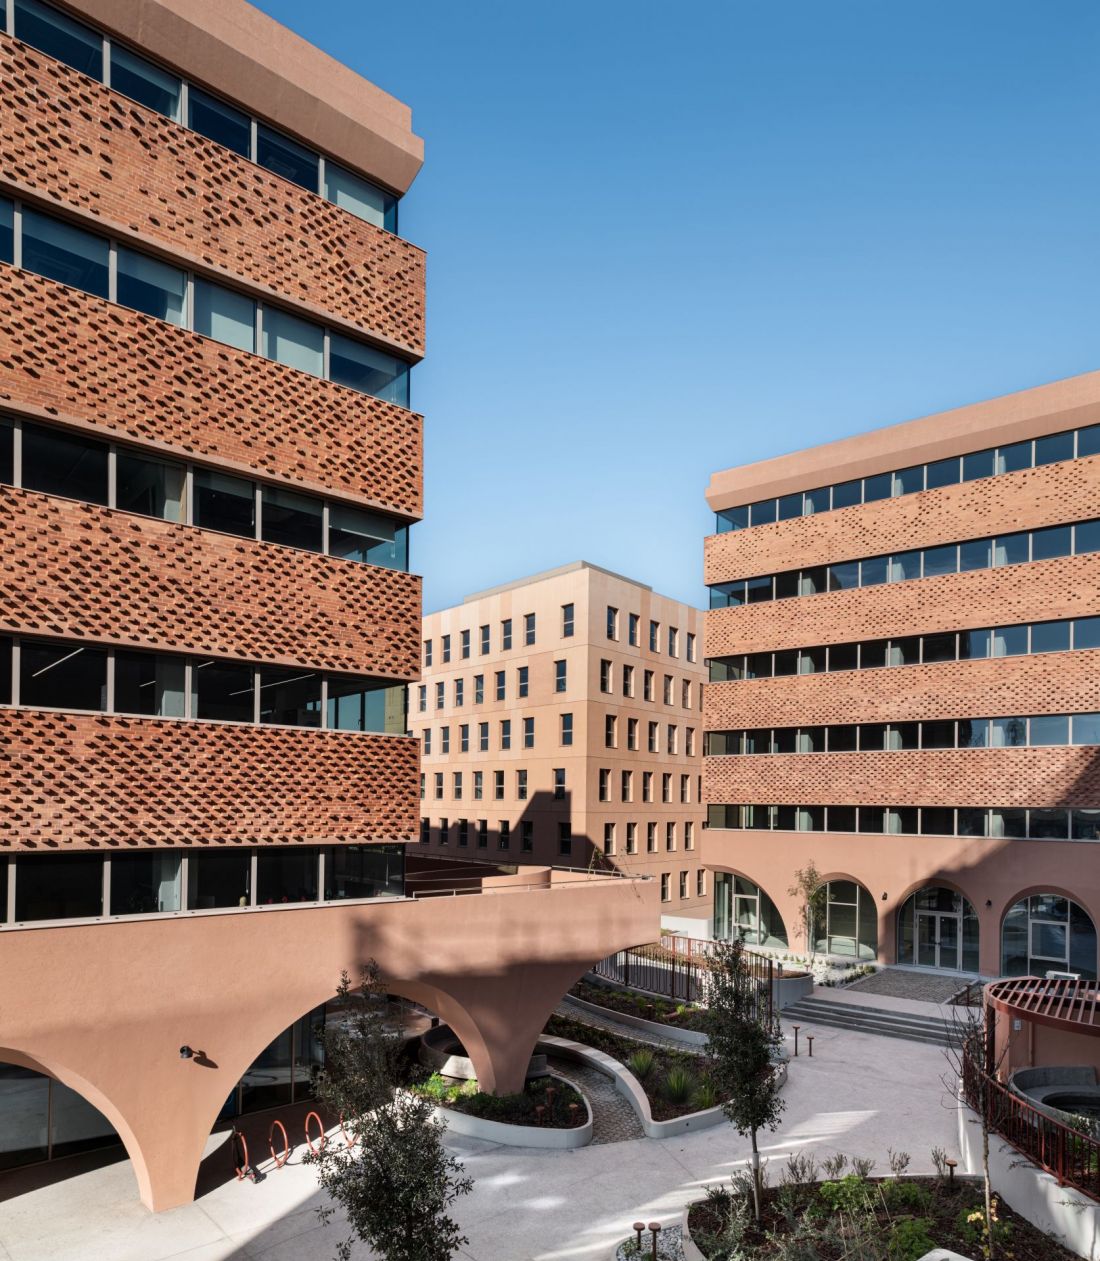
HUB26 office complex, Thessaloniki - view of green common space
photo by Kim Powell Photography © Divercity Architects
palimpsest - a city of many layers
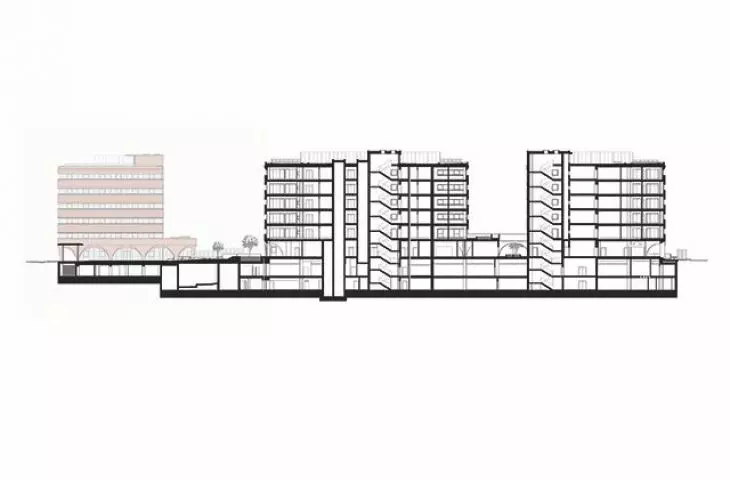
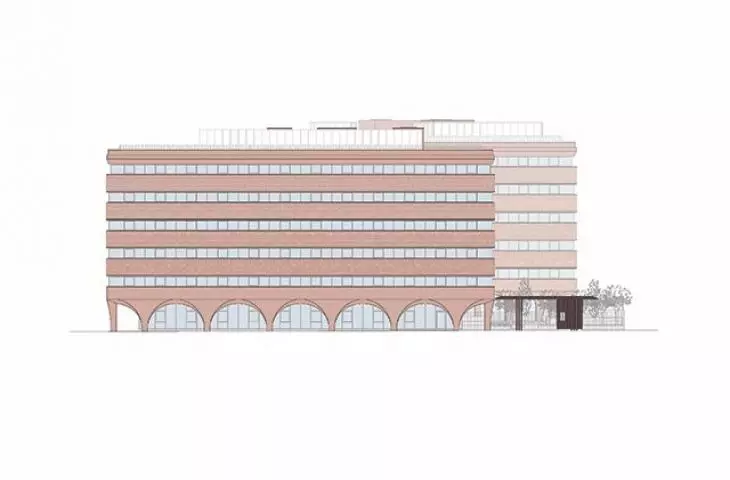
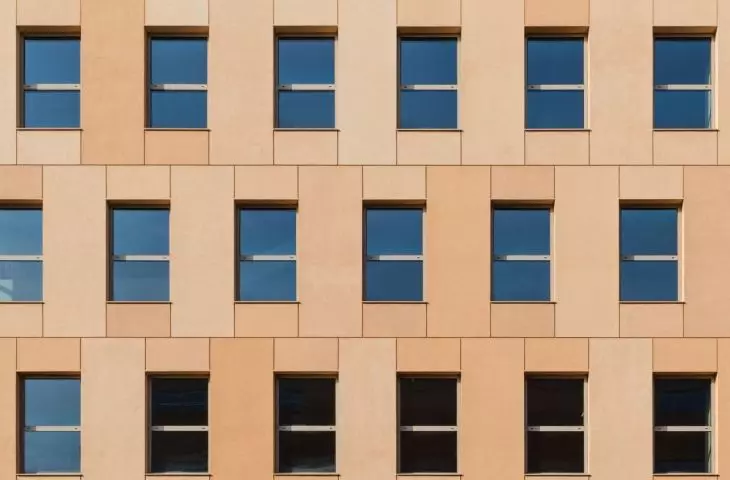
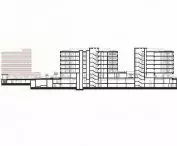
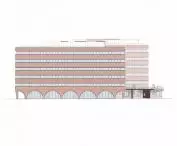
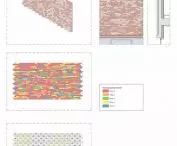
Thessaloniki cannot be described in a single narrative - it is a city that has grown in layers, leaving traces of successive eras in the urban layout, architecture and daily rituals of its residents. The authors of HUB26 refer to this palimpsest nature of the city, in which different eras, styles, functions and narratives overlap. Accordingly, the architects designed the facades in a layered fashion: the horizontal divisions in the upper parts of the buildings resemble a sequence of stories, in which each layer adds meaning, but none invalidates the previous ones. This is a subtle but clear reference to the way Thessaloniki built its identity - by accumulation, not by reset. The architecture of HUB26 is thus not a declaration of a new beginning, but a proposal for the next chapter.
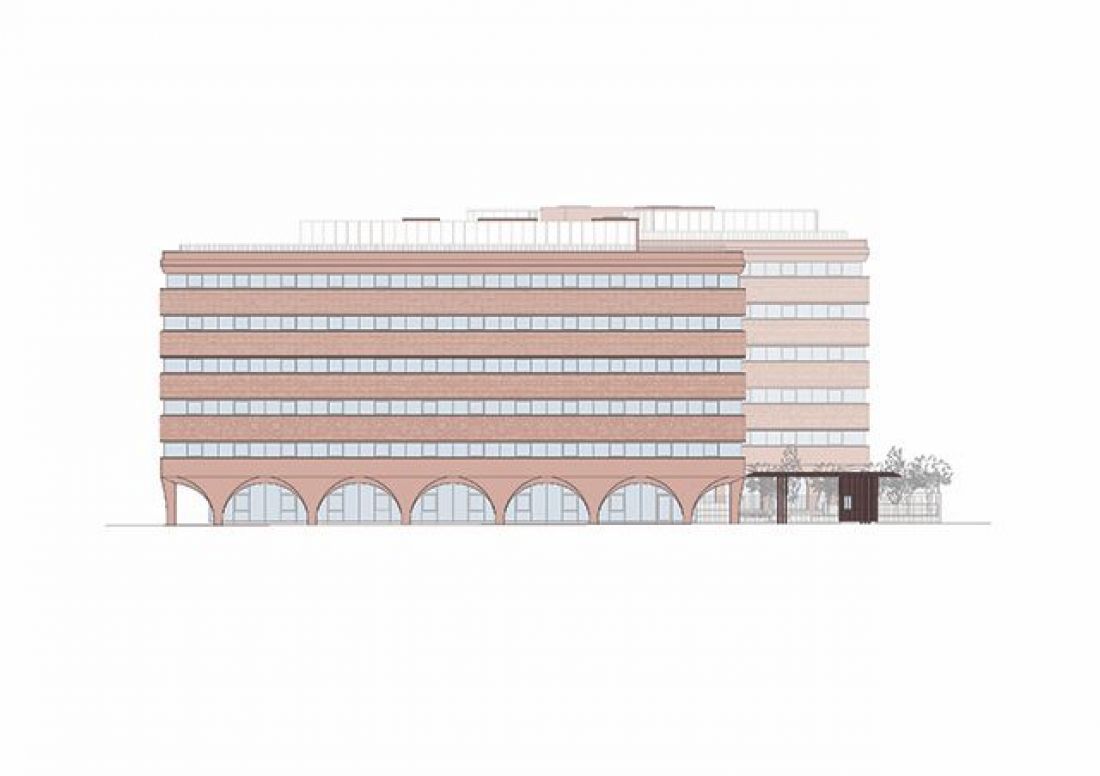
HUB26 office complex, Thessaloniki - elevation drawing
© Divercity Architects
brick that speaks the language of place
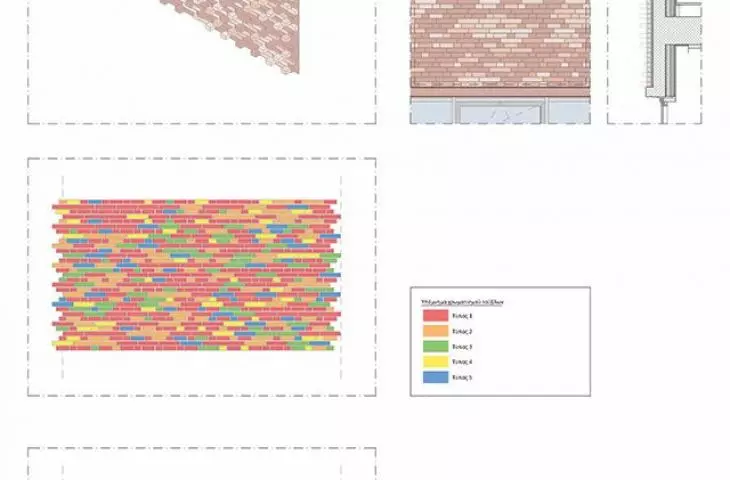
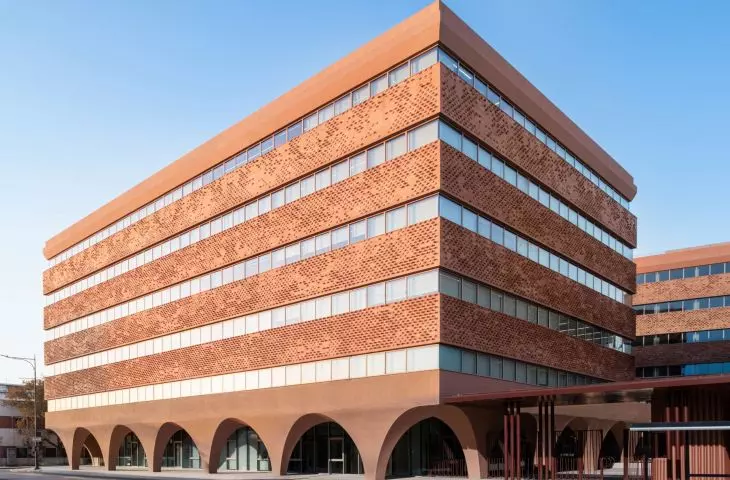
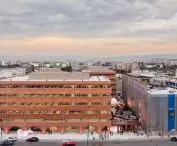
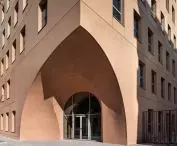
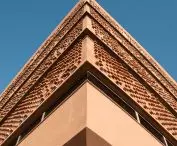
One of the most distinctive elements of the complex are the facades made of custom ceramic bricks, developed in cooperation with the Italian company S.Anselmo. Arranged in a three-dimensional pattern, the bricks come in five shades of terracotta, creating a subtle color gradient - from darker tones near the ground to increasingly lighter ones at the top. The effect makes the buildings appear to be partially submerged in mist - a phenomenon often observed in Thessaloniki, where the moisture from the bay gives the landscape an ethereal feel.
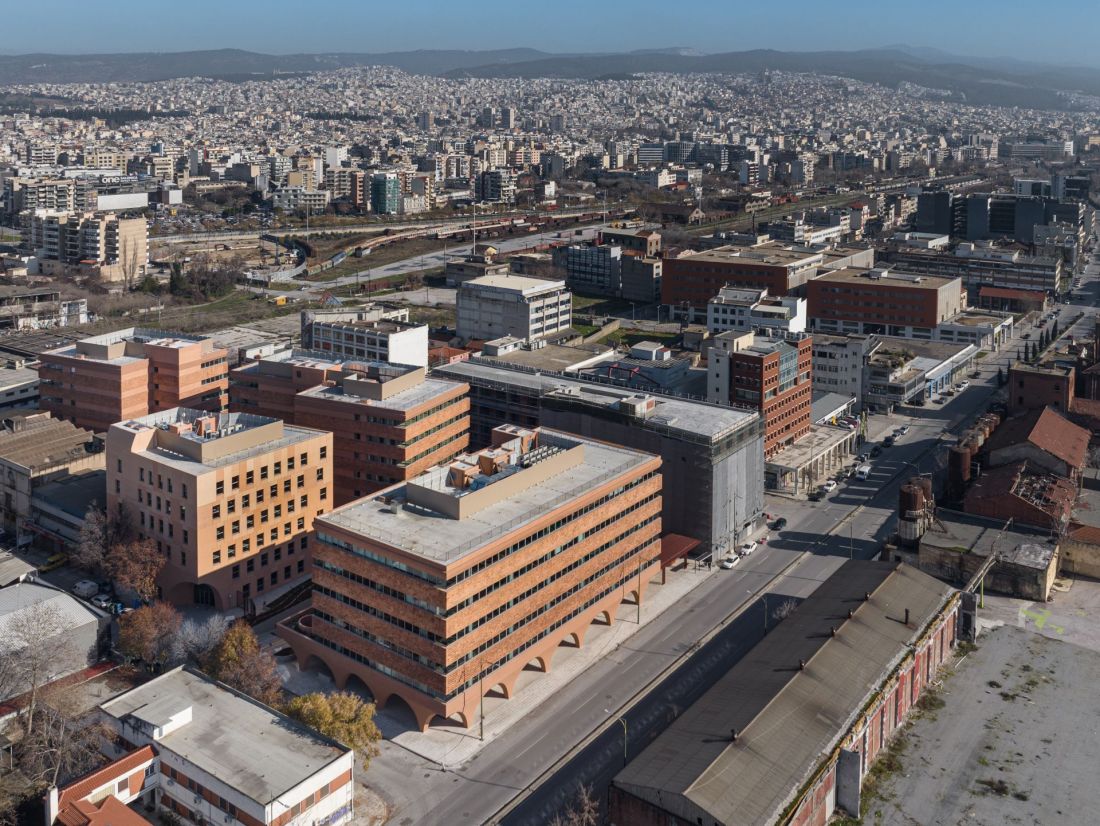
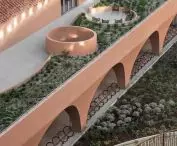
HUB26 office complex, Thessaloniki - bird's eye view
Photo: Kim Powell Photography © Divercity Architects
The selection of colors and textures was preceded by a series of tests and site visits. This was not a "desk-to-desk" process, but an intensive collaboration between architects and manufacturers - a rare attention to material quality today. As a result, a facade was created that not only meets technical requirements, but also carries meaning - it speaks of place, of climate, of history.
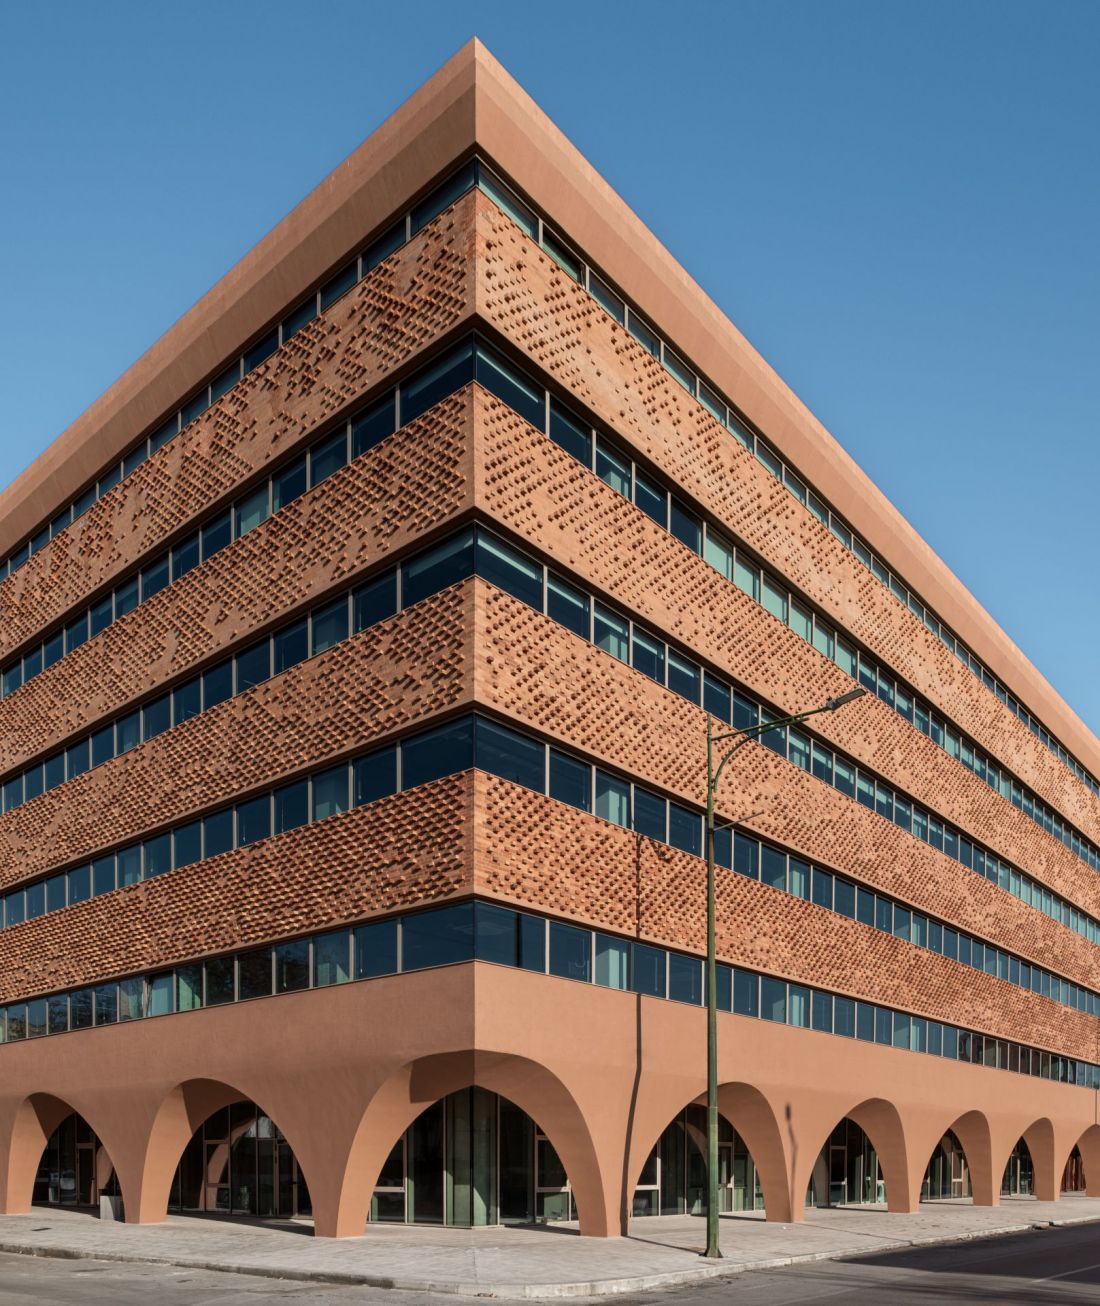
The HUB26 office complex sends a clear signal that the transformation of the city can take place in a responsible and balanced way
Photo by Kim Powell Photography © Divercity Architects
sustainability as a practice, not a statement
HUB26 aspires to LEED Gold certification, which demonstrates the project's high environmental standards. But it's not the certification itself that's important here - more important is the philosophy behind it. The complex was designed to minimize environmental impact: energy-efficient ventilation systems were used, daylight and natural ventilation were optimized, and local materials were used. Green roofs and terraces support biodiversity, help manage rainwater and improve the microclimate. Sustainability in this approach is not an add-on, but a starting point. The office space does not cut itself off from its surroundings, but becomes part of them - open to people, to nature, to the future.
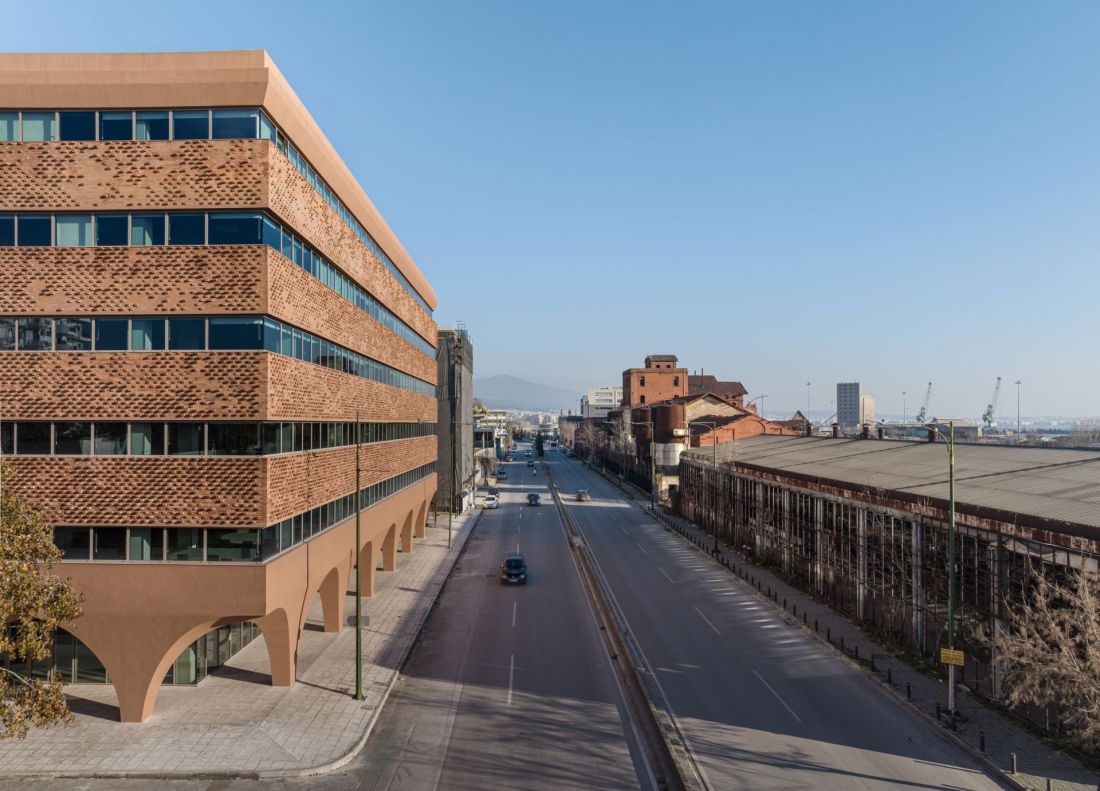
HUB26 office complex, Thessaloniki
Photo by Kim Powell Photography © Divercity Architects
toward a new urban normal
Will HUB26 actually change the face of western Thessaloniki? It certainly won't do so on its own. But it already sends a clear signal that the transformation of the city can be done in a responsible and balanced way. It is an example of an investment that does not ignore the history of a place, does not impose foreign patterns on it, but patiently seeks a common language.
Elaborated: Anastazja Gibas
Illustrations provided courtesy of Divercity Architects.








