






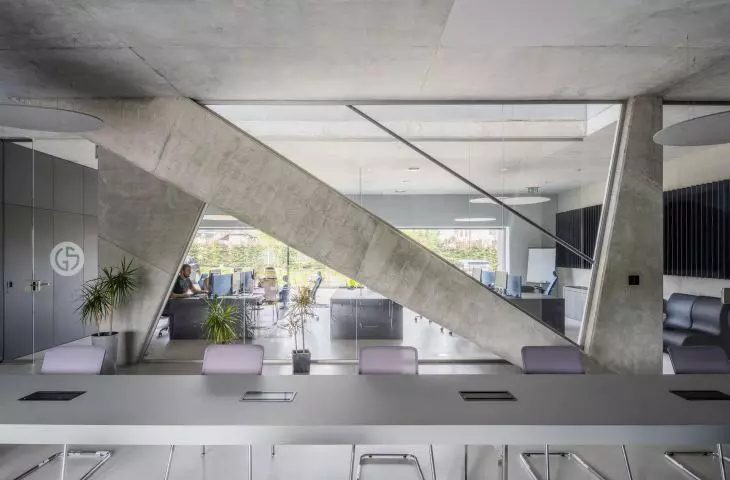
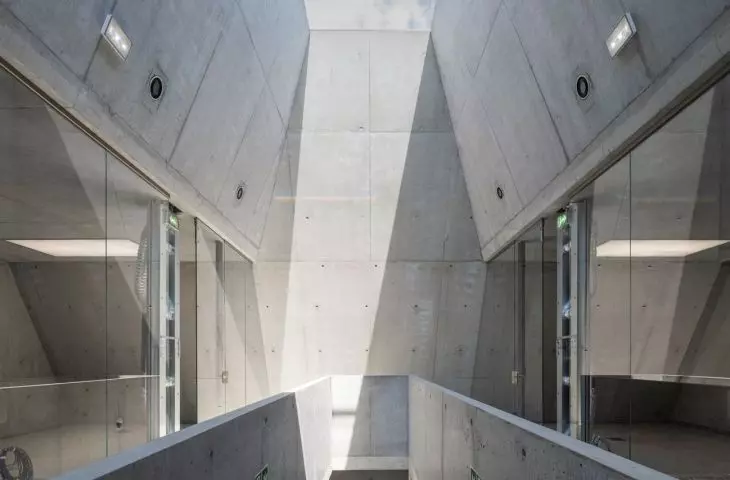
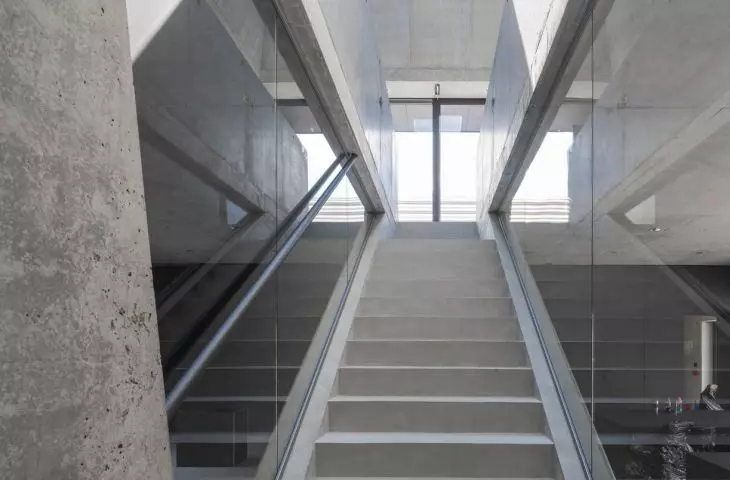
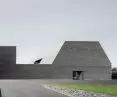
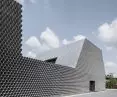
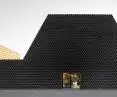
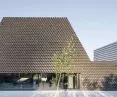
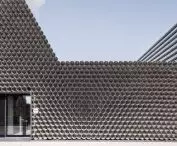
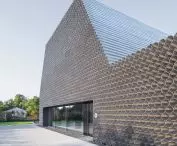
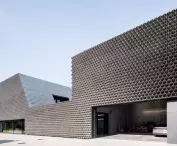
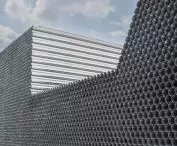
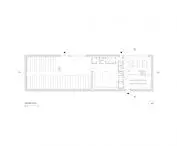
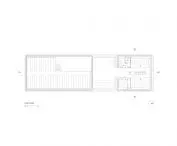
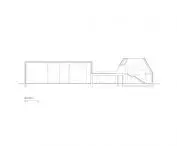
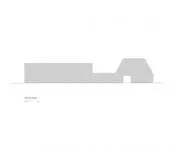
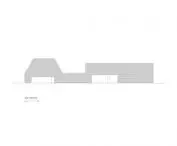

Although its design is more than 10 years old, it is still being talked about. Gambit, whose concept was created by the KWK Promes studio, has already been recognized in this year's edition of the SARP's Award of the Year competition, and is now raking in another award. The International Architecture Award - true to its name - has placed the Gliwice office building in the international group of the best realizations. And all because the investor wanted the cheapest possible building. What can the architecture itself "say" about it?
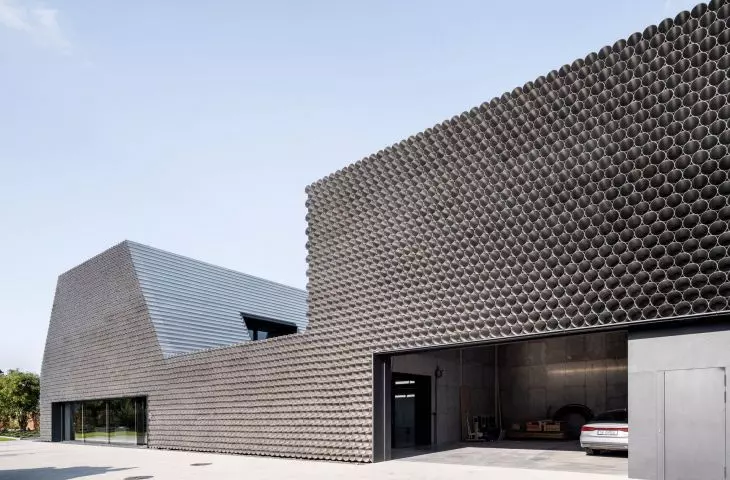
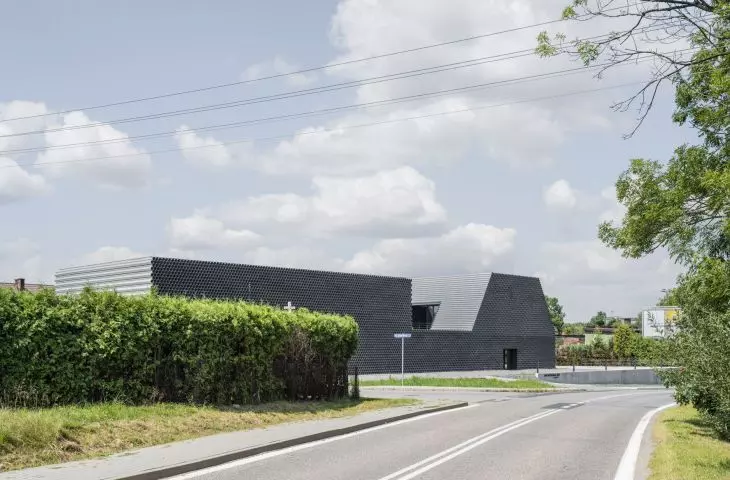
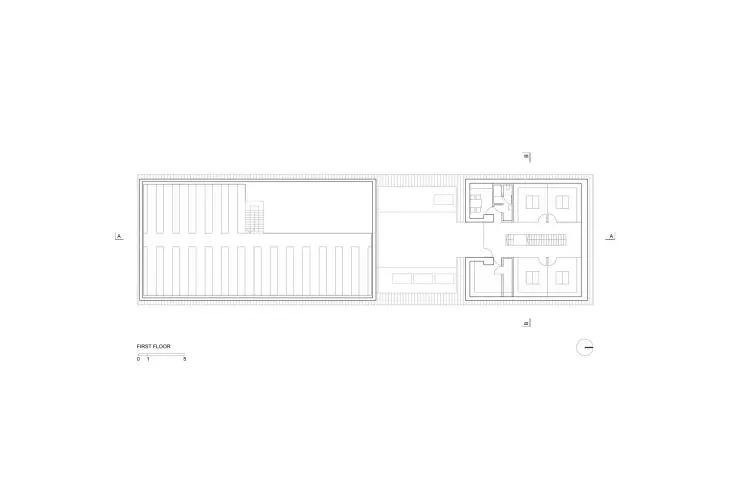
Gambit's office building, standing in Gliwice, is a combination of two archetypes that make up the architectural landscape of many Polish suburbs - the communist cube type with flat roofs and single-family buildings covered with pitched roofs, built mainly after 1989, with their accompanying cuboid garages. The building designed by Robert Konieczny's team for has something of both of these models in it.
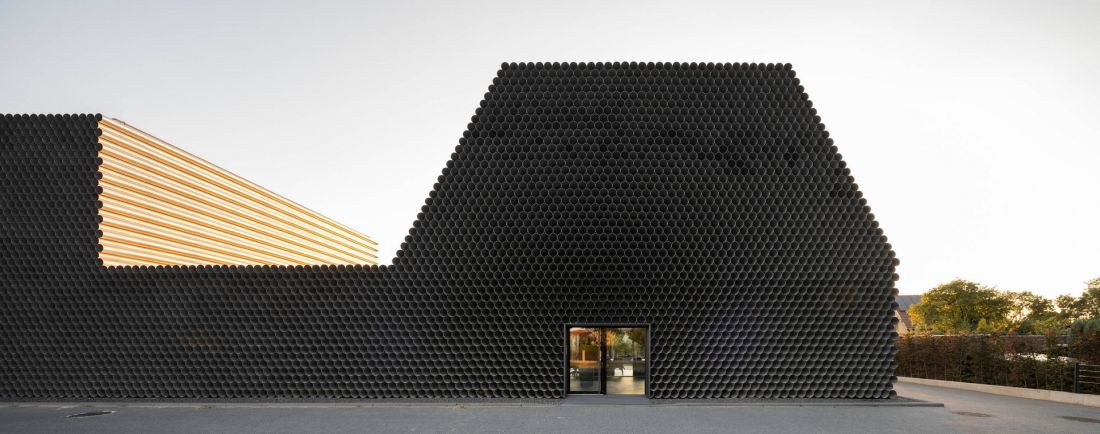
Gambit office building in Gliwice - proj.: KWK Promes
photo: Juliusz Sokolowski
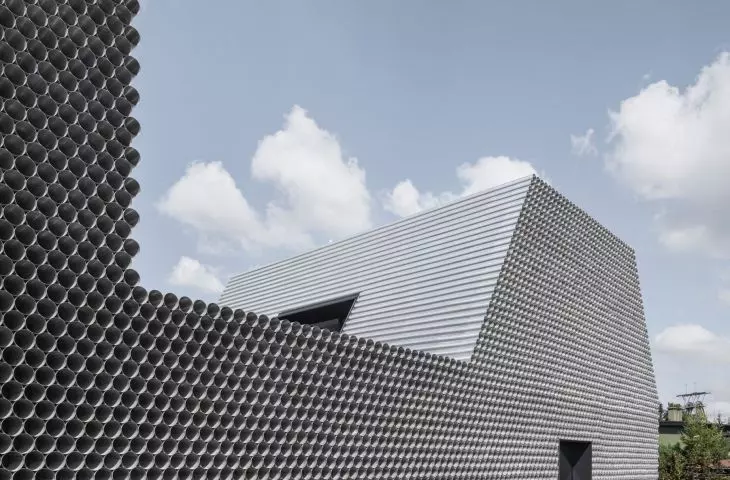
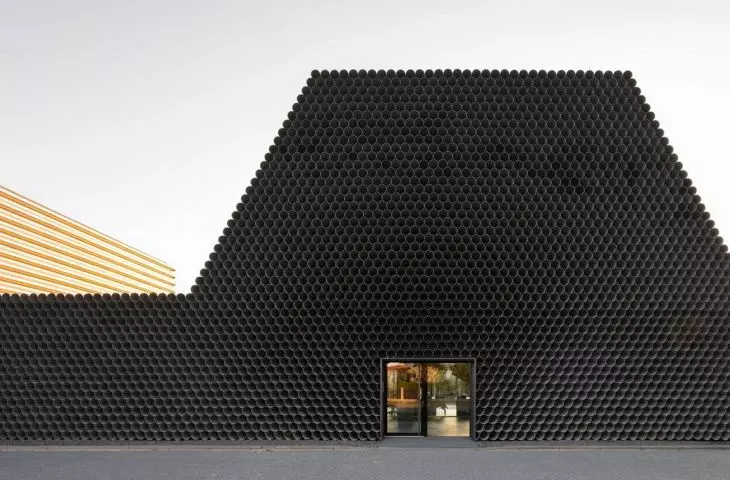
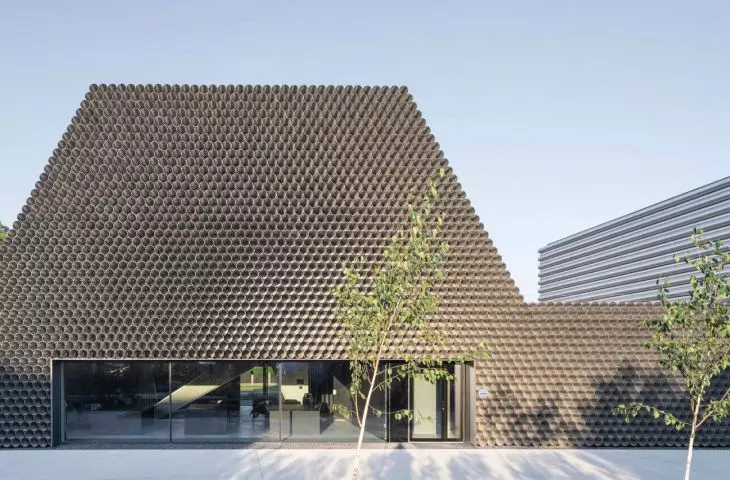
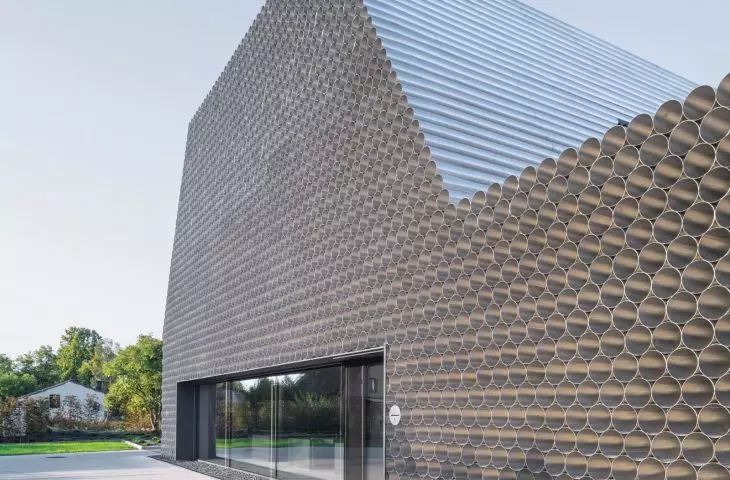
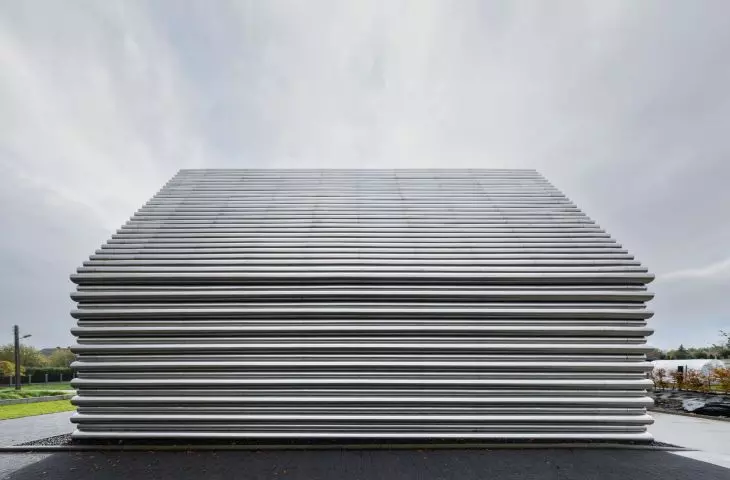
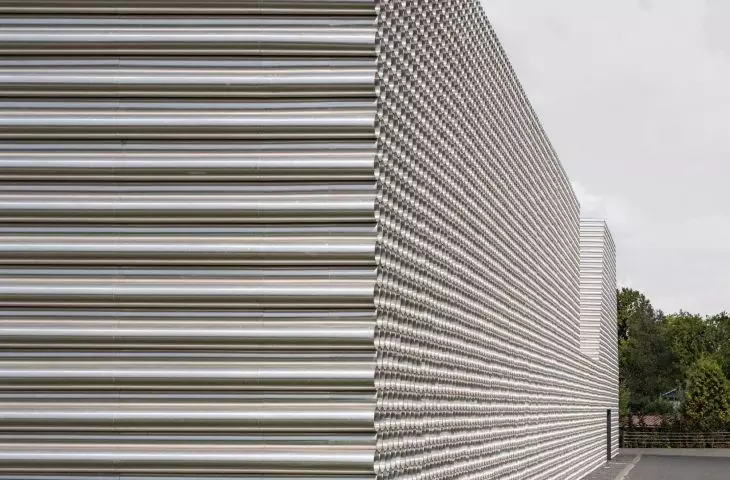
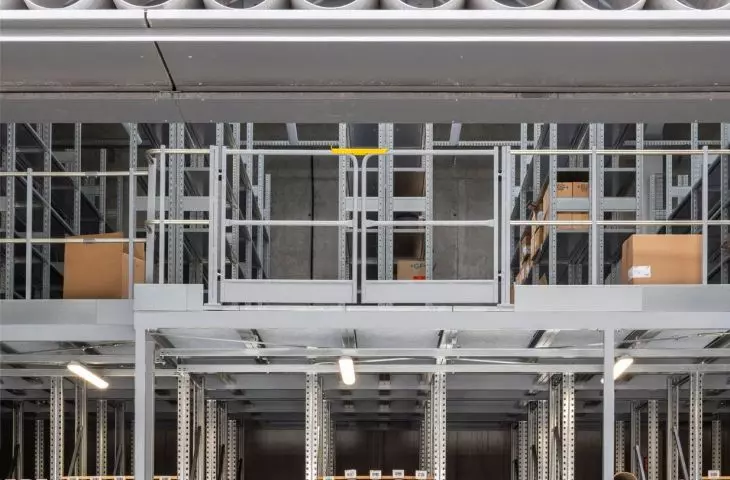
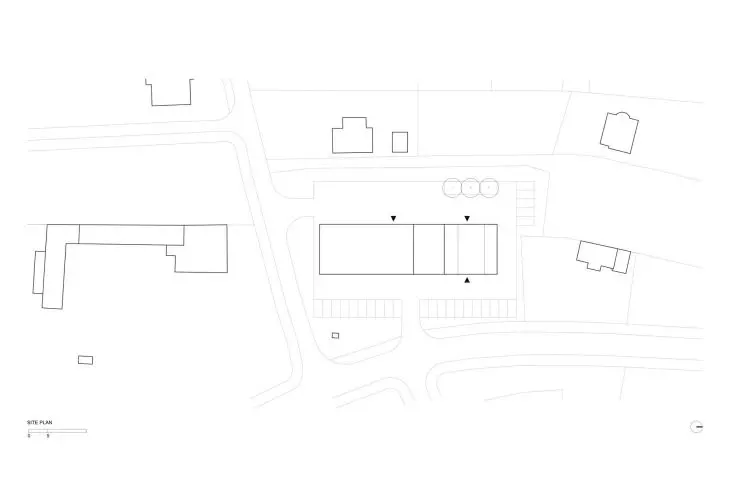
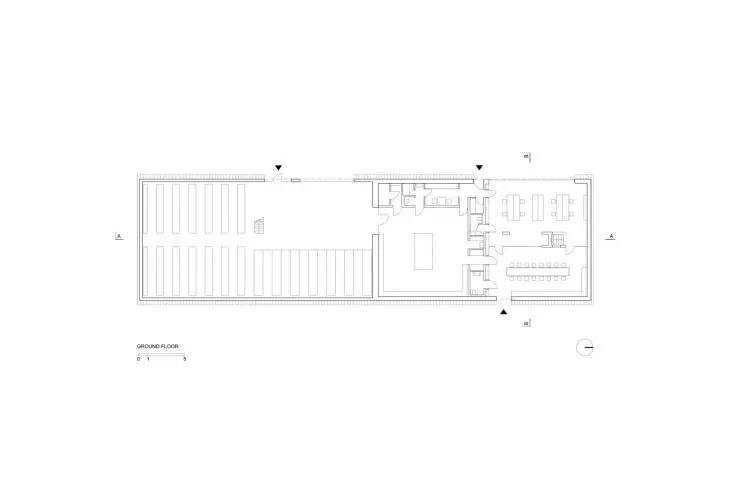
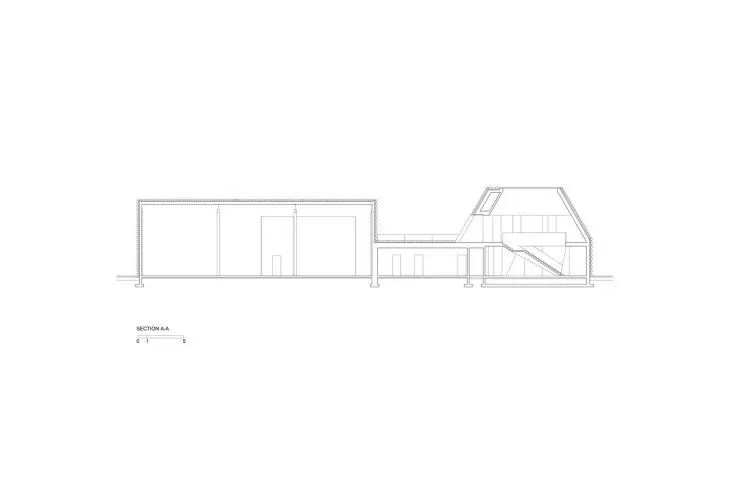
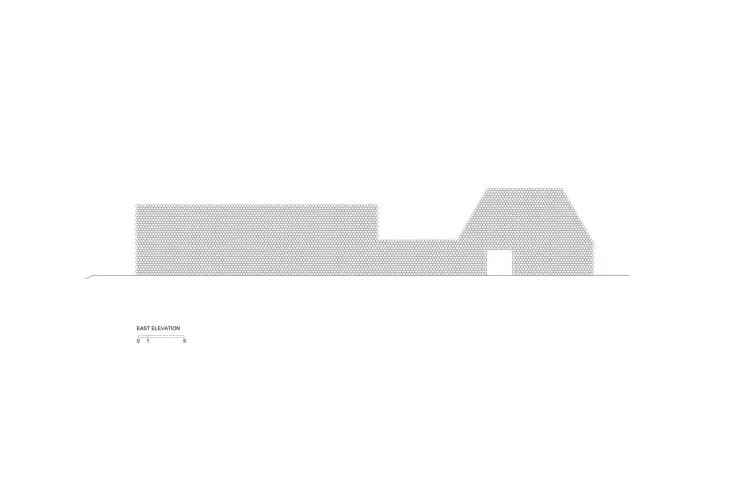
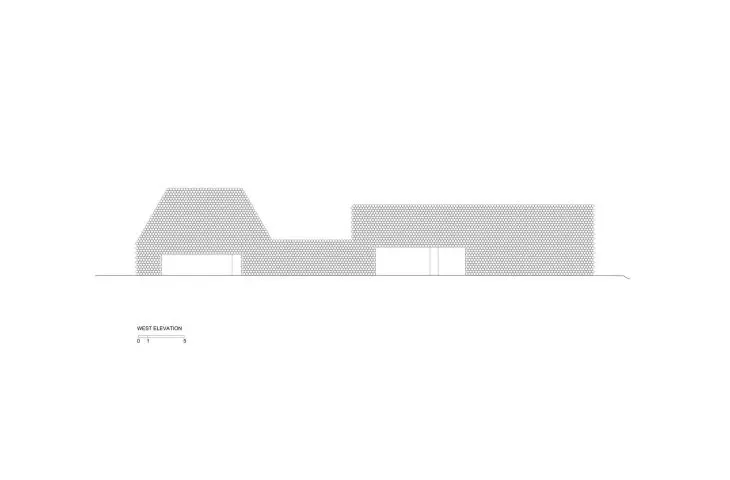
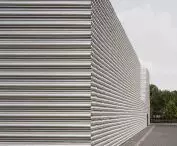
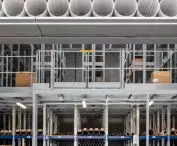
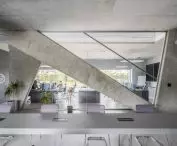
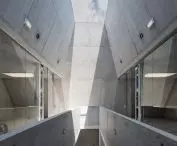
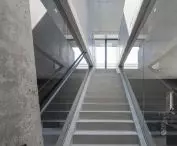
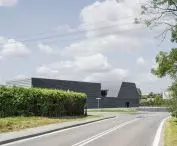
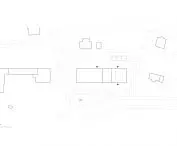
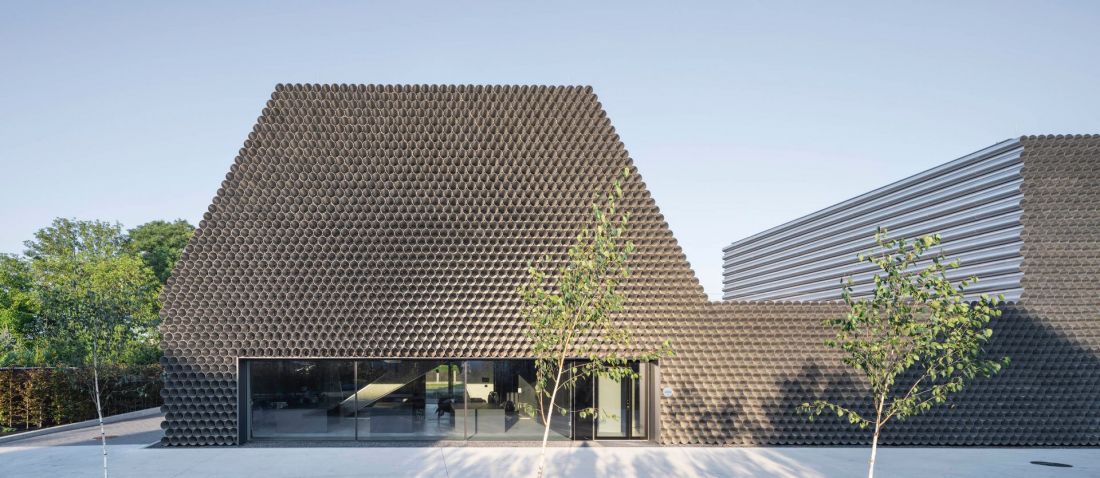
The building's three main functions - a warehouse, a workshop for preparing orders and an office section - are reflected in the massing: a two-story section with sloping walls houses offices, a lower section serves as a workshop, and a higher cuboid is an unheated warehouse. The way the pipes were laid out determined the slope of the roof. The arrangement of the pipes at a slant gives the only possible angle of inclination, hence the resulting shape of this part of the building. The office part with the sloping roof was cut at the level of the second floor, as it would have exceeded the height allowed in the local plan, and its additional volume would have been unnecessary.
- write the architects on their realization.
Gambit office building in Gliwice - proj.: KWK Promes
photo: Juliusz Sokolowski
However, what attracts the most attention in this realization is not only the functional layout or the shapes of the individual parts of the building, but the materials used and the form - surprisingly direct, even telling about what the company does. Is it possible that a building can speak for itself?
architecture that speaks for itself
Can architecture speak? Nineteenth-century theorists argued that as much as possible. Architecture parlante, as it was called, expresses its function through form, but by no means in the way understood through the prism of modernist form follows function.Originally, the term referred to a group of French "revolutionary architects" who created in the late 18th and early 19th centuries. These included Etienne Louis Boullee, who designed a spherical, celestial body-like tomb for Isaac Newton, and Jean-Jacques Lequeu, author of the concept of the Temple of the Earth in the shape of.... a globe. Similar experiments were undertaken in the following decades in North America, architectural orders abounded with elements consistent with the just-built identity of the "conquerors" of the new world - for example, corn cobs in the capitals or the beaks of ships girdling the window openings.
Gambit office building in Gliwice - proj.: KWK Promes
photo: Juliusz Sokolowski
Talking architecture had its comeback in the postwar era, when postmodernism theorists Robert Venturi and Denise Scott Brown wrote about decorated kennels and kooky buildings, which with their massing communicate their function. Like postmodernism, the popularity of "ducks" passed around the turn of the century. And while buildings are still being constructed that, while fitting the archetype, communicate their function with their form (such as train stations equipped with clock towers or archives without windows), the connections between architectural expression and the building's purpose are rarely so clear. However, it seems that in Gliwice, architecture can still speak...
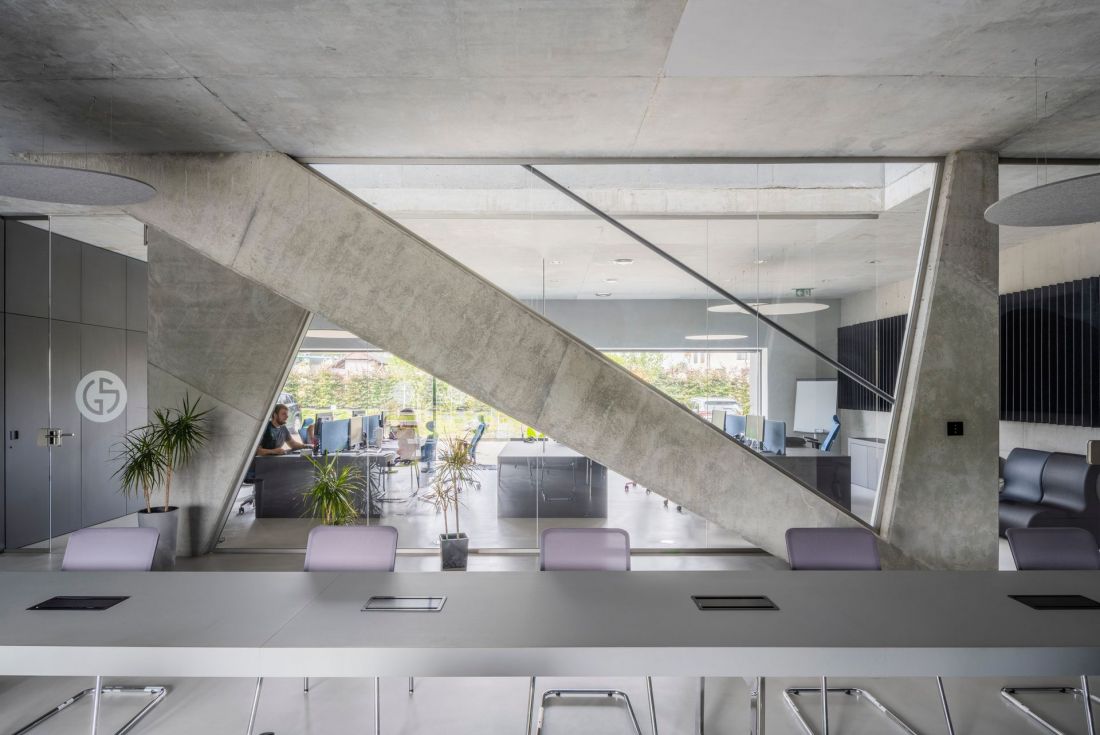
Gambit office building in Gliwice - proj.: KWK Promes
photo: Juliusz Sokolowski
industrial pipelines, pipes, fittings and valves
Gliwice's Gambit office building is unlikely to be counted among the "ducks" cited by Venturi and Scott Brown, but pipes, a source of the investor's earnings, became the leitmotiv of the entire project:
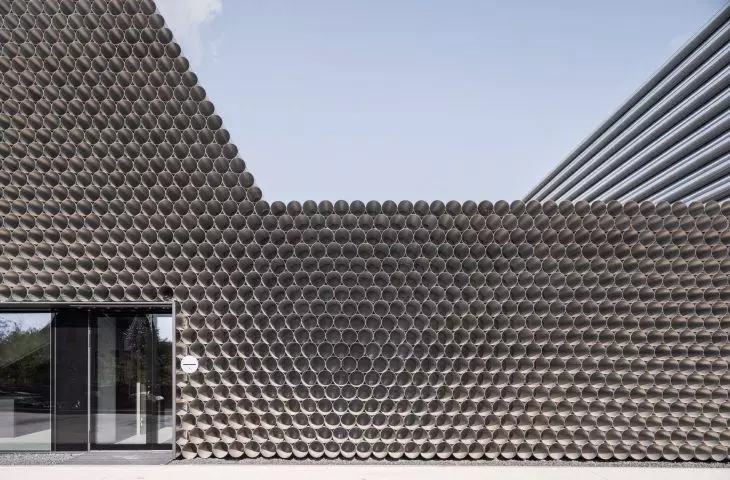
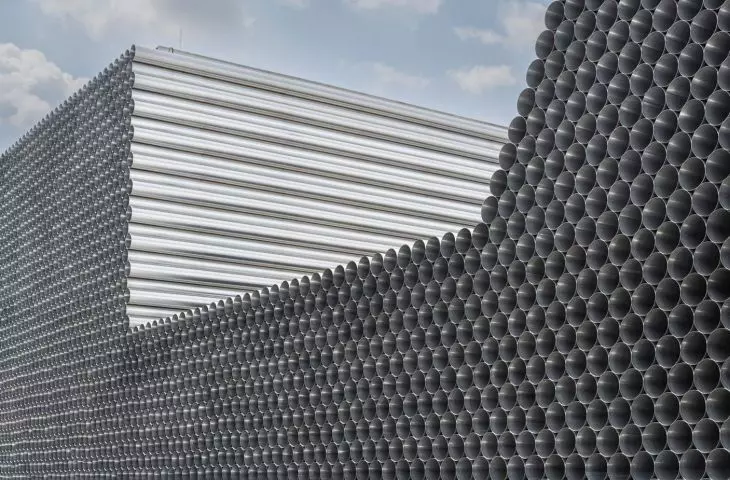
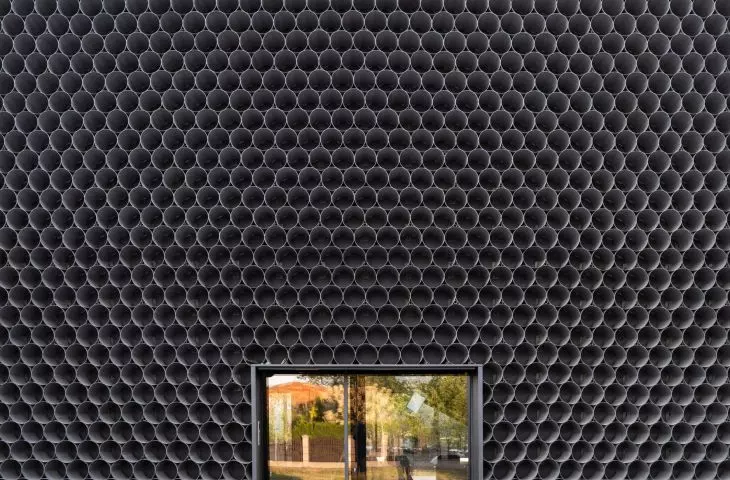
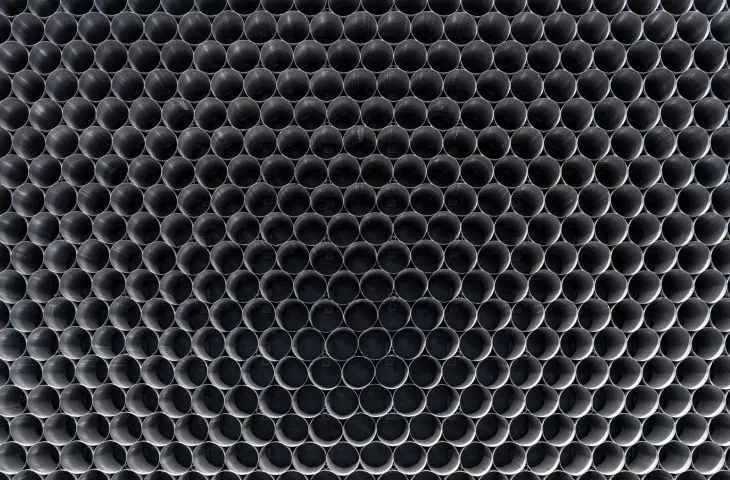
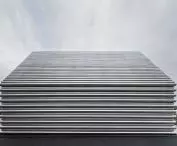
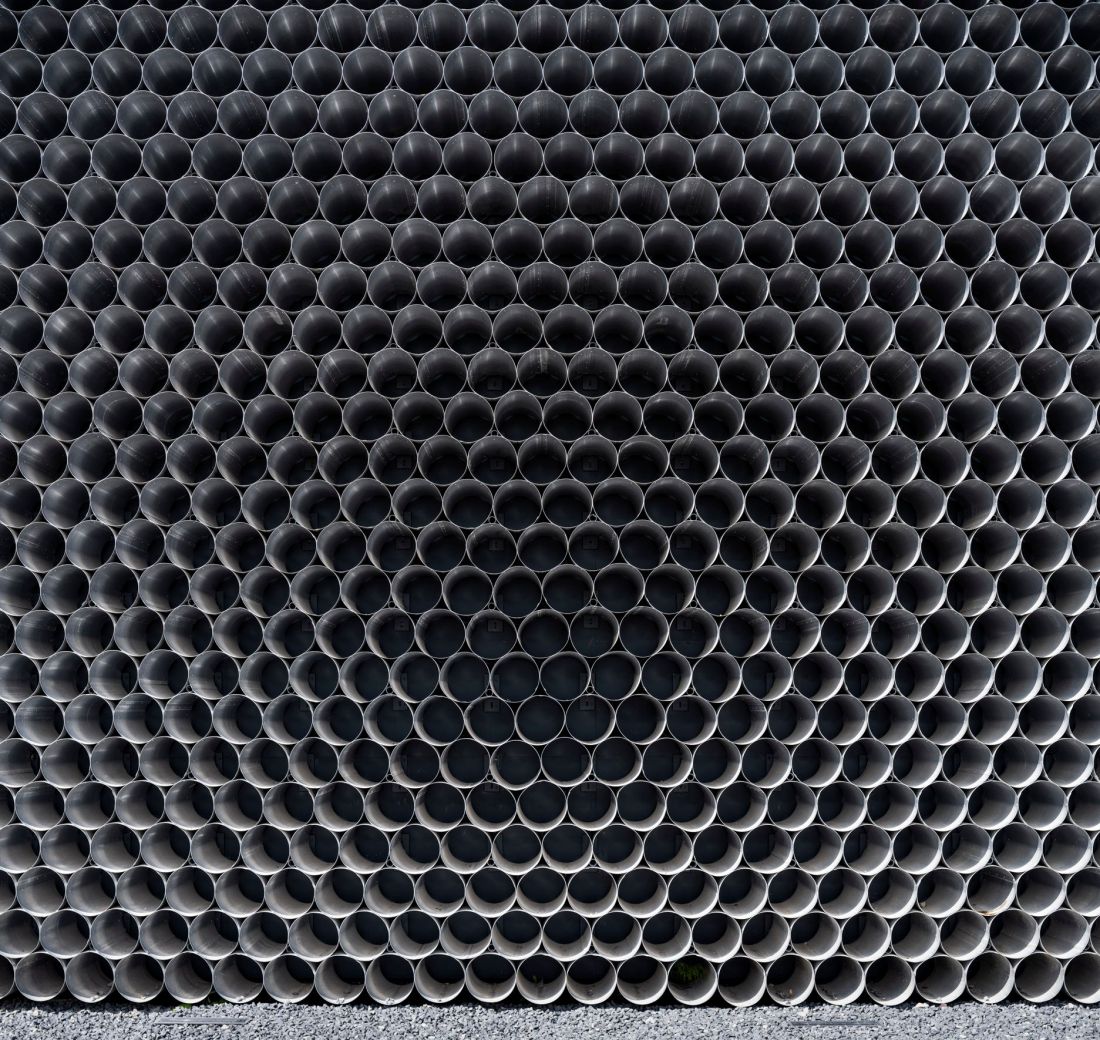
A company that distributes specialized Gambit pipes commissioned us to design an office and warehouse building that was to be its unique showcase. However, we were asked to do it at the lowest possible cost.So we came up with the idea to use the material they trade in, which they also acquire at cost. At the same time, we wanted the office and storage parts to form a unified whole. As a result, we designed it to look like a pipe warehouse, which will immediately show what the company does.
- reads the description of the Gambit office building.
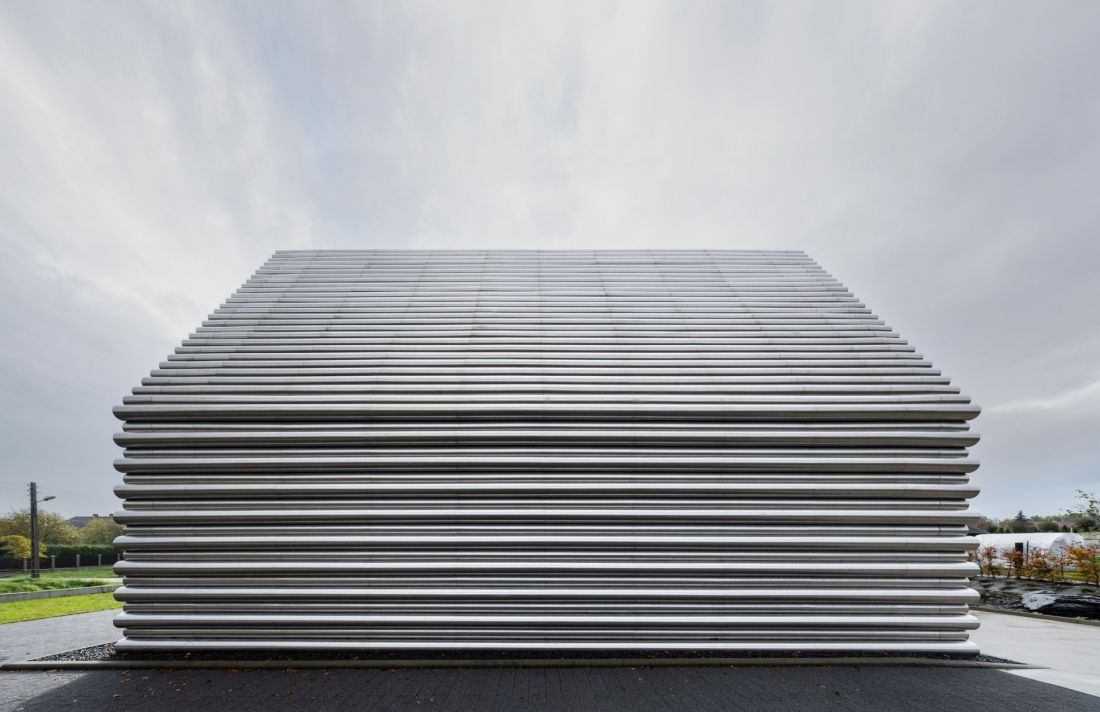
Gambit office building in Gliwice - proj.: KWK Promes
photo: Juliusz Sokolowski
It was not without small modifications to the original assumptions, but the result is the realization of the same idea:
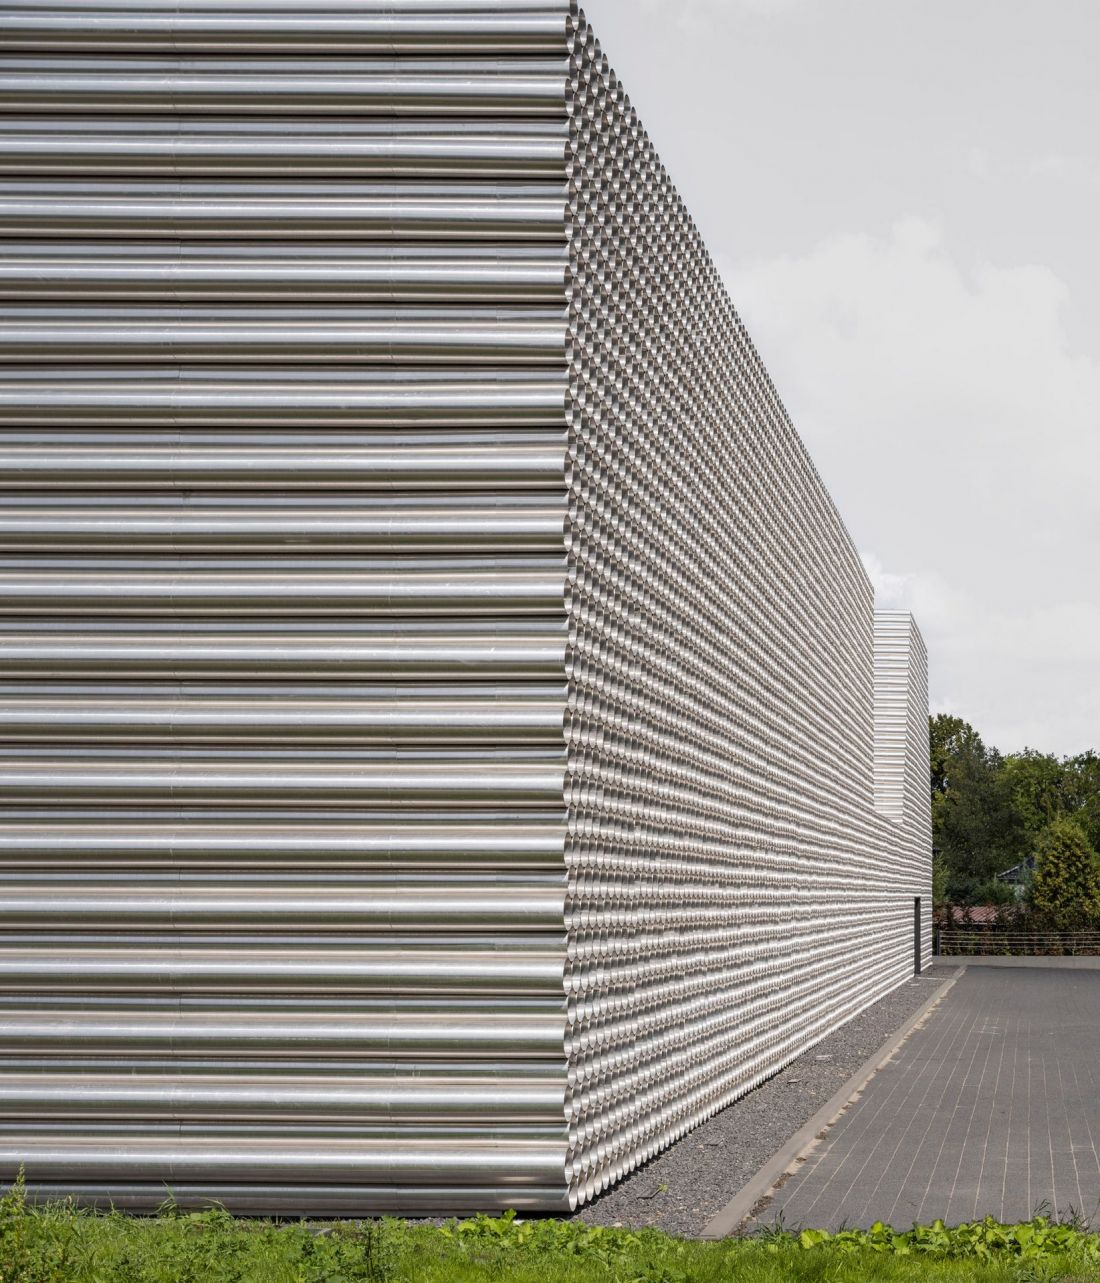
The facade was ultimately not made of Gambit pipes, designed to be laid underground, because it turned out that they oxidize under UV rays and do not meet fire safety requirements. Instead, we reached for inexpensive raw aluminum sheet, which was not only cheaper, but also proven in our previous projects, such as the OUTrial House, Unikato and Konieczny's Ark. The material develops a patina over time, taking on a matte, raw character, reminiscent of concrete. Importantly, the sheet metal is extremely durable and virtually indestructible, making it trouble-free to use.
- we read.
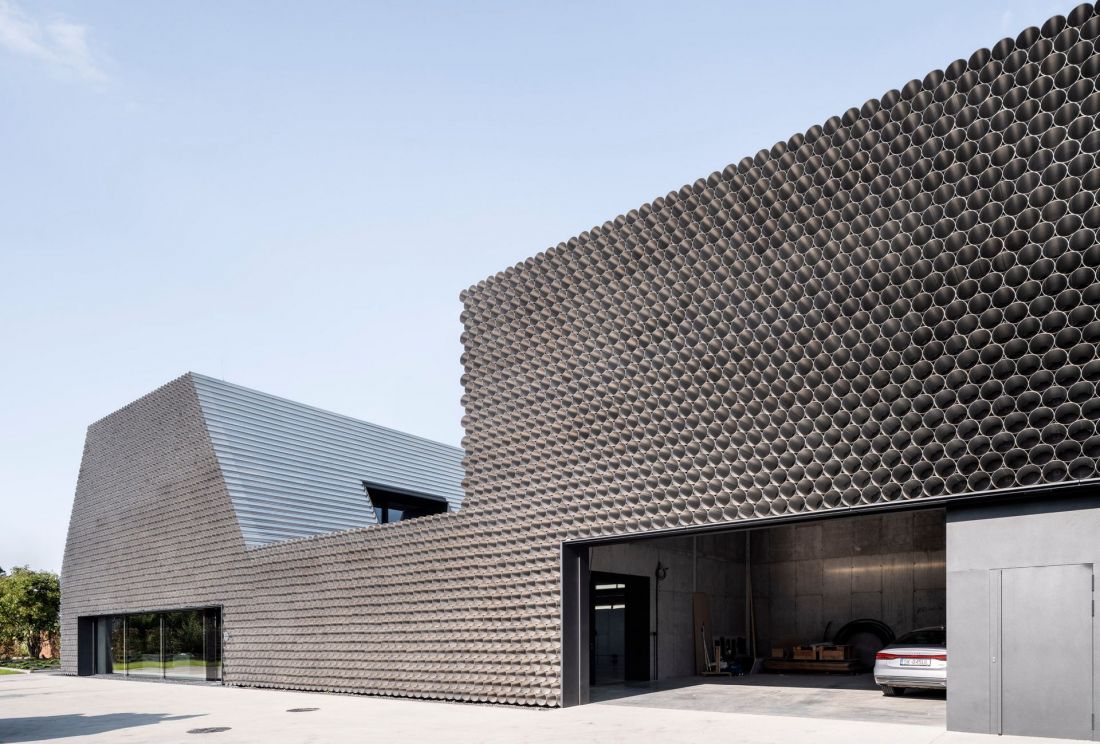
Gambit office building in Gliwice - proj.: KWK Promes
photo: Juliusz Sokolowski
The choice of an unusual facade material influenced the form of the building:
The way the pipes were arranged determined the slope of the roof. The arrangement of the pipes in a slant gives the only possible angle of inclination, hence the resulting shape of this part of the building. The office part with the sloping roof was cut at the level of the second story, as it would have exceeded the height allowed in the local plan, and its additional volume would have been unnecessary.
- KWK Promes team describes.
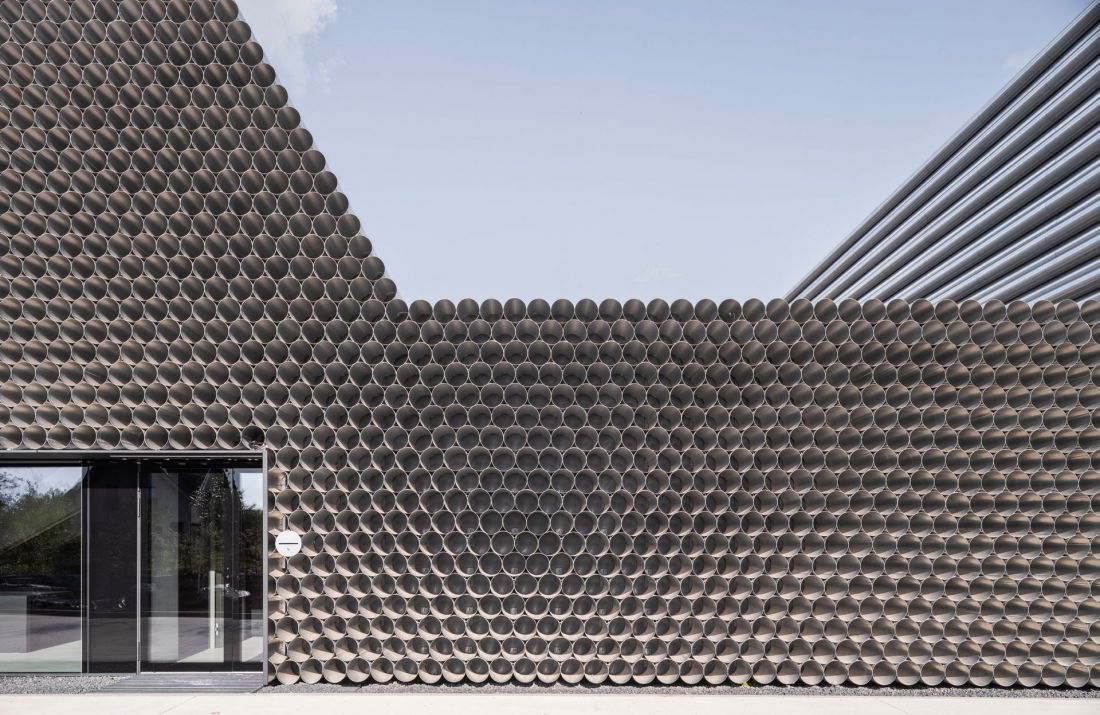
Gambit office building in Gliwice - proj.: KWK Promes
photo: Juliusz Sokolowski
hospitable elevations
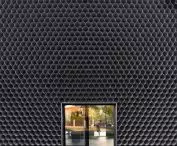
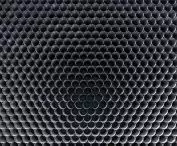
Nature plays an important role in KWK Promes' projects and realizations; in fact, it is the foundation of one of the studio's eight "paths", which Robert Konieczny wrote about in a recent monograph of his work. At first glance, it may seem that Gambit's office building has little to do with nature - it is, after all, the headquarters of a company involved in the production of industrial parts, was itself built from aluminum tubes, and has no green roof or green facade. It turns out, however, that nature, as long as it's not overly disturbed, can cope with all sorts of conditions. A wicket for animate nature has been left even in the austere Gambit:
Although the investors were initially concerned that the building could become a refuge for various animals, in the end we abandoned the installation of bird netting. The safeguards were provided for in the design, but the longer we thought about it, the more we were inclined to think that it was a good thing if the birds liked the building and it gained an additional function. We began to convince the investors to do so - we finally succeeded, although we don't know whether they were convinced by the ecological arguments or rather by the financial ones, since the abandonment of the nets significantly reduced the cost of the investment.
- write the architects on their realization.
Gambit office building in Gliwice - proj.: KWK Promes
photo: Juliusz Sokolowski
non-iconic icon
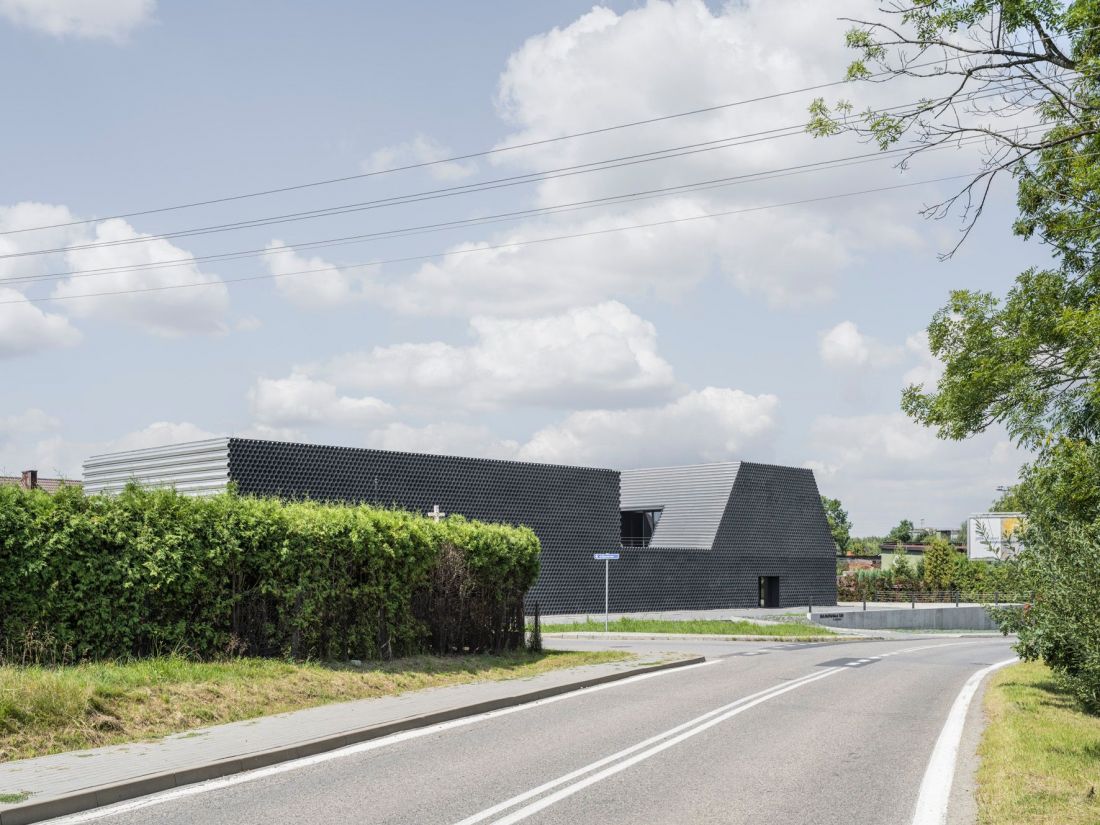
Although it was built only a year ago, the Gambit office building is referred to in the media as a Gliwice icon. Is there any justification for such a phrase in reference to the building designed by Robert Konieczny's team? Much depends on how to define such an icon. Many architectural icons are characterized by an eccentric form, subordinate their surroundings, constitute a conscious contrast to them, or do not take them into account at all. In the case of the Gambit office building, the situation is quite different - its form is the result of both the company's identity and the urban conditions and immediate surroundings:
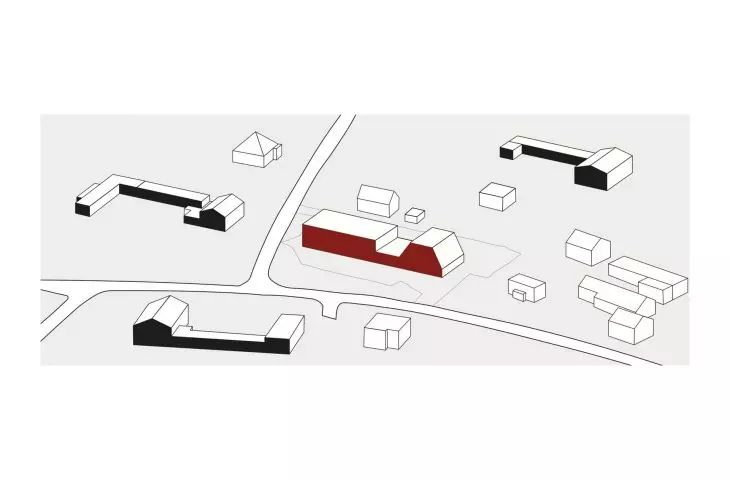
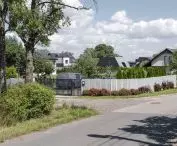
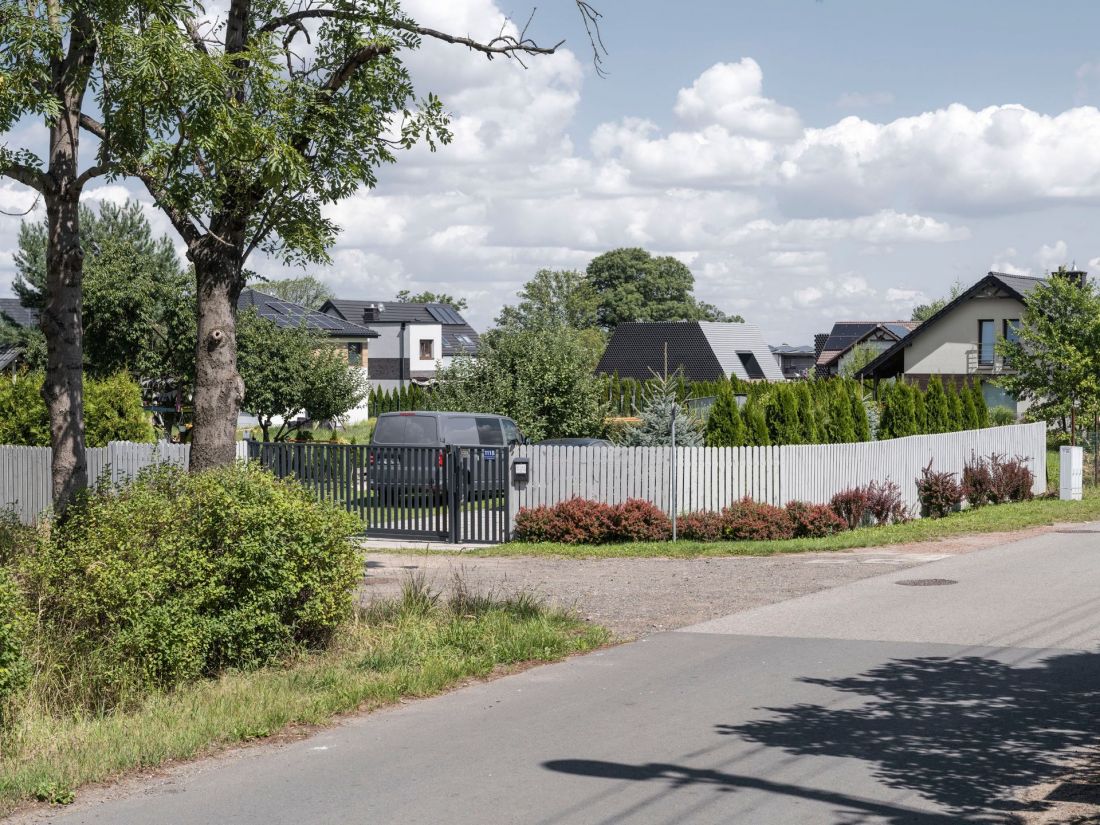
A cuboidal production hall once stood on the site, but the immediate vicinity is made up of residential houses with steep roofs, often adjoined by long, cubic outbuildings. This inspired the final form of the building.
- reads the building's description.
Gambit office building in Gliwice - proj.: KWK Promes
photo: Juliusz Sokolowski
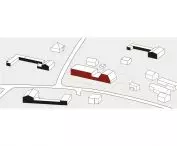
The role that the Gambit office building plays in the suburban landscape of Gliwice's Boykovo depends on the location from which it is viewed. The architects considered two perspectives:
The Gambit building from the street forms a frontage, while when viewed from a residential neighborhood, its disjointed body fits into a diffuse context.
Gambit office building in Gliwice - proj.: KWK Promes
photo: Juliusz Sokolowski
transformation of gliwice context
This is not the first building by the KWK Promes studio that has managed to create unusual architecture, designed with respect for its surroundings - although it was built in a completely different context, the Szczecin's Centre for Dialogue Przełomy has become a similarly "anti-iconic icon". What will be the next step on the "path of context transformation"?








