






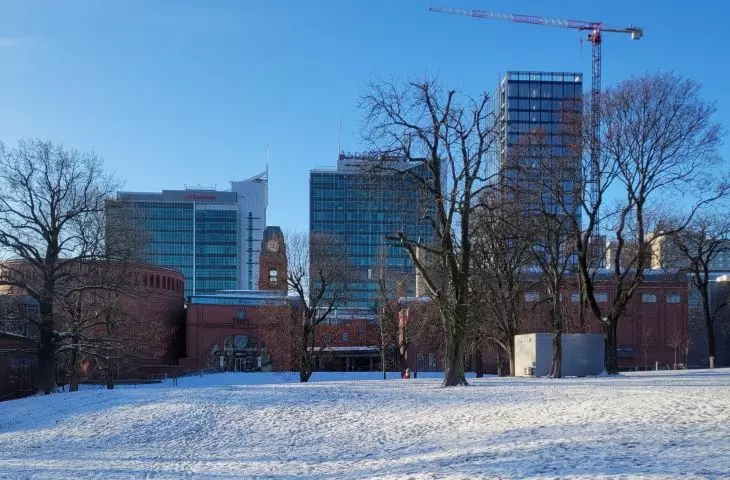
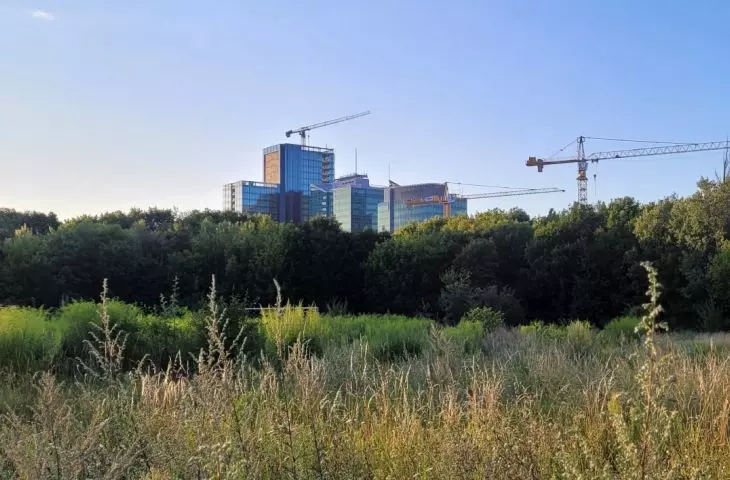
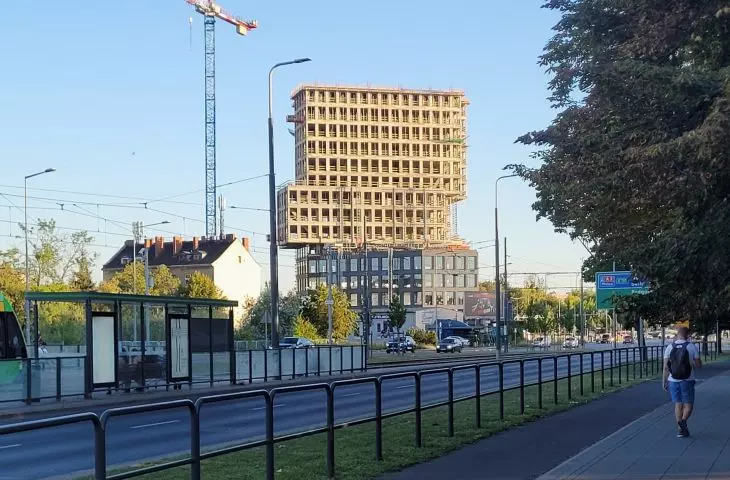
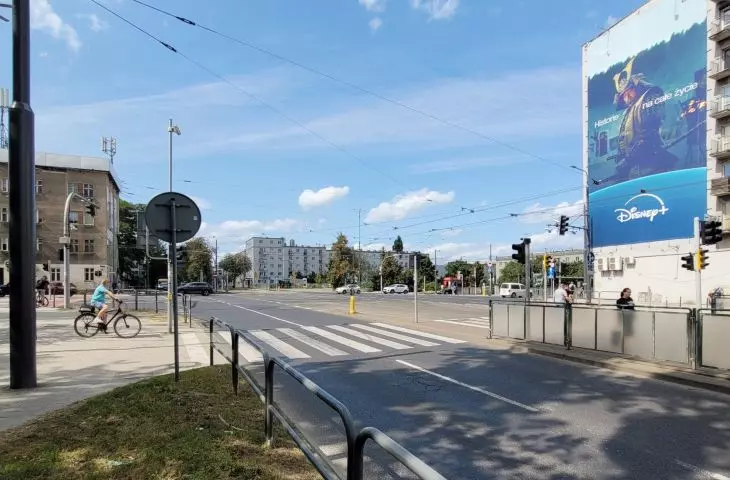
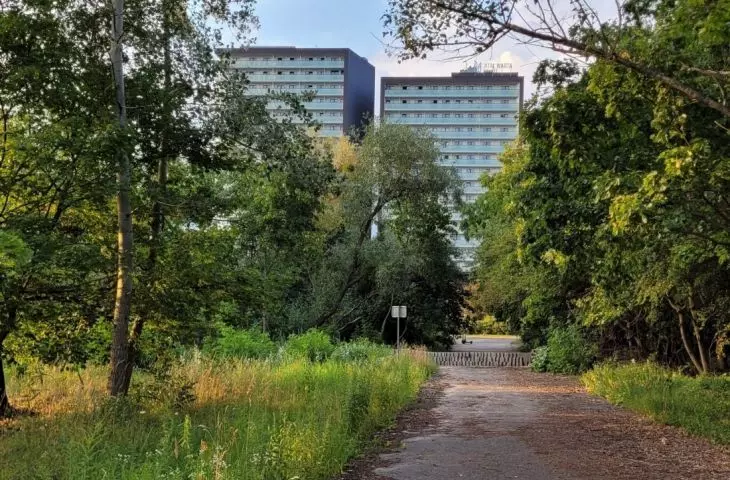


An affectionate look at the big tinsel of a shopping center from the late 1990s? And it's possible when protesting against tall buildings. In Poznan, resistance against tall residential and commercial buildings is growing. Some of the arguments make sense. But new point-builds also make sense. Well, unless they are put up by PKP - without looking at the city's intentions.
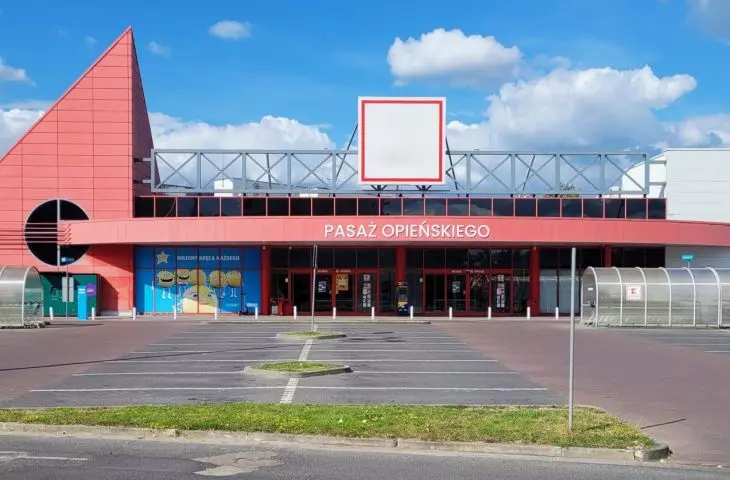
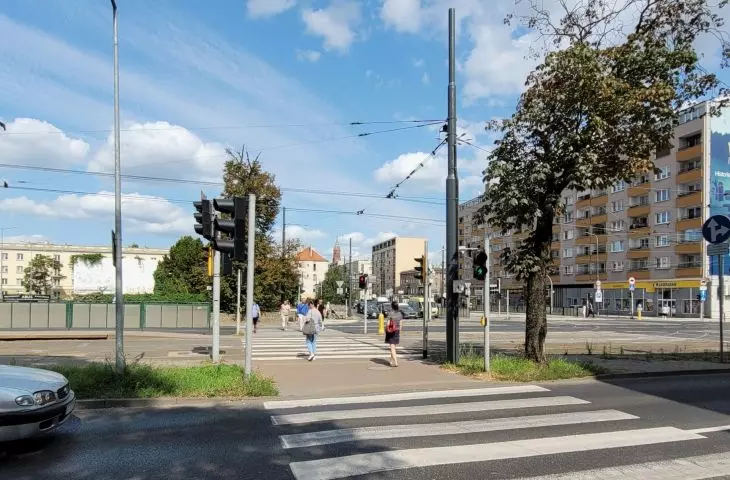
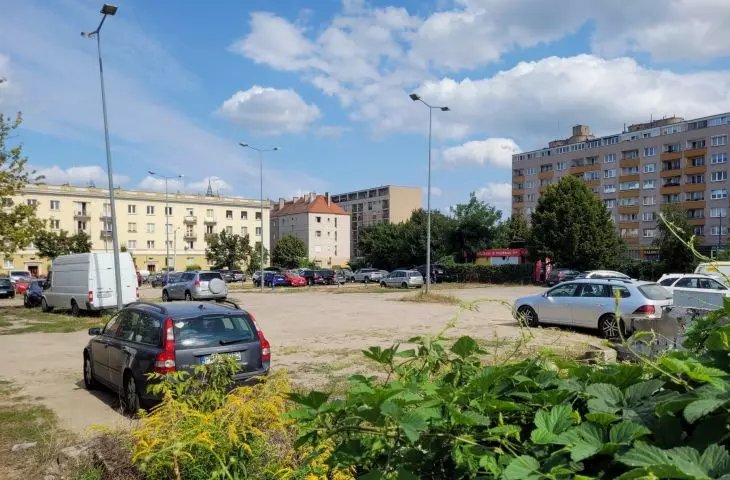
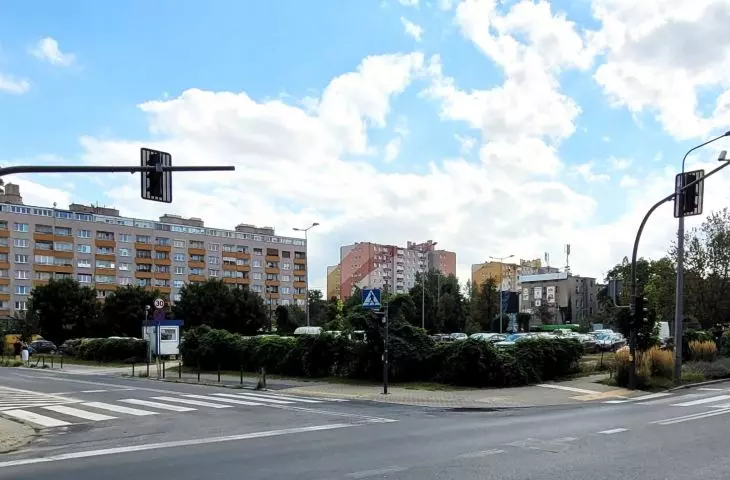
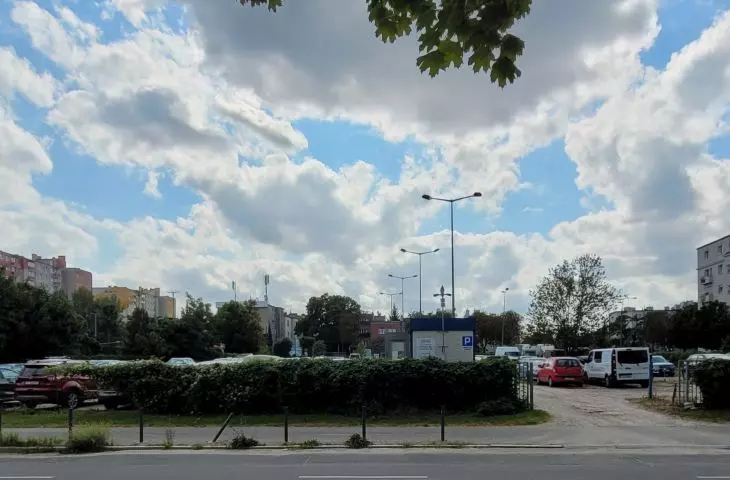
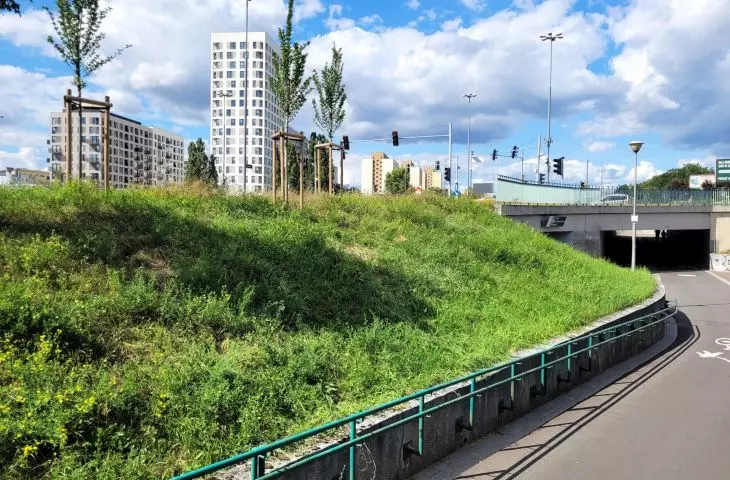
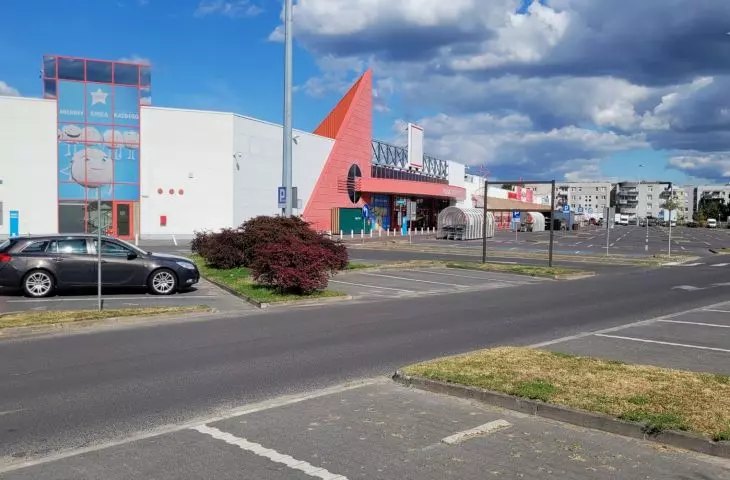
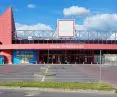
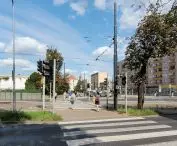
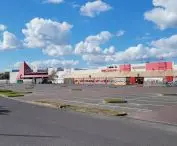
A low-quality, large "tin building," a so-called first-generation shopping center, stands in Piatkow, a modernist neighborhood whose construction began five decades ago. A tug-of-war between residents, planners and the developer has been going on here on the Batory estate for several years. The reason: plans to replace the shopping center with a residential development with a high corner accent.
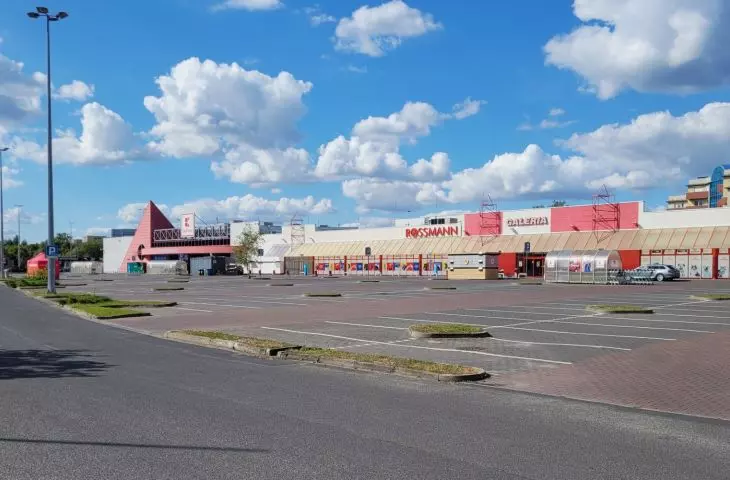
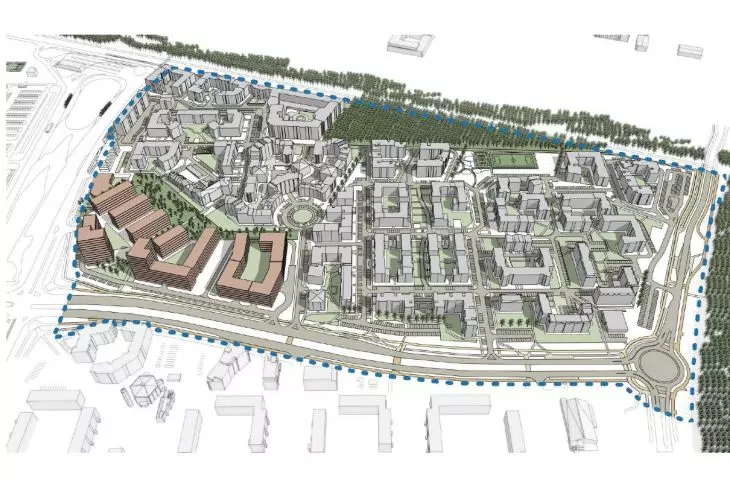
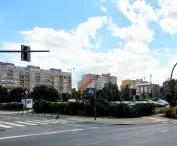
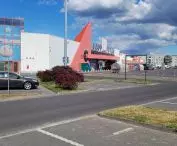
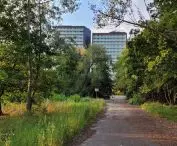
The hall from the late 1990s, erected for the TESCO chain at the intersection of inter-neighborhood arteries: Opieńskiego and Książę Mieszka I streets, is to go under the pick. The whole area (today it is "Opieńskiego Passage" with stores of several chains) occupies the vast foreground of the northern part of the Batory estate, built up only in the 1990s and early this century. The blocks stand here much more densely than in the southern part, which is a decade older and has an interesting layout. And it is the excessive density of buildings from the time of the progressive "PUM squeeze" that causes today's problems.
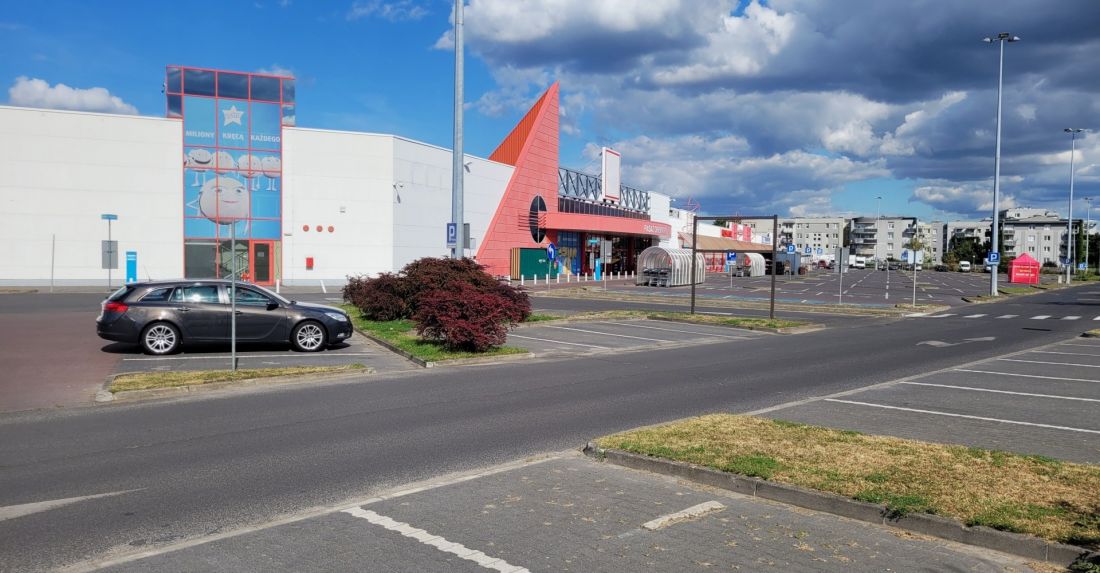
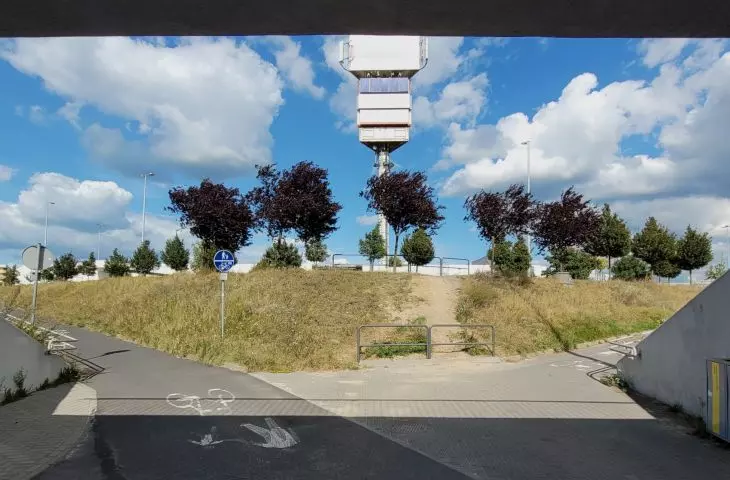
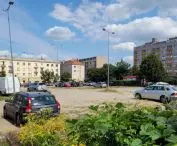
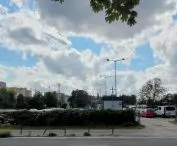
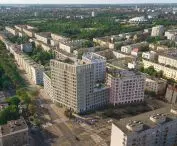
Opieńskiego Passage with a parking lot - view from the south-west, in the background - blocks of Batory estate
photo: Jakub Głaz
A parking lot above all else?
Protesting residents see several threats. First, an increase in car traffic and traffic jams in the area, with the removal of large store parking lots. Second, overly intensive development that will "add to" the dense fabric of the neighborhood. So the residents of Piatkow sought a reduction in the number of houses and apartments (from more than 900 to 700). They also sought a lowering of the corner dominant and a greater share of planned greenery. Third, they point out that the elimination of big-box retail will make their daily shopping more difficult. Finally, fourthly, they claim that the new residents will burden the already passenger-laden rapid streetcar line at which the development is located (the Opieńskiego stop).
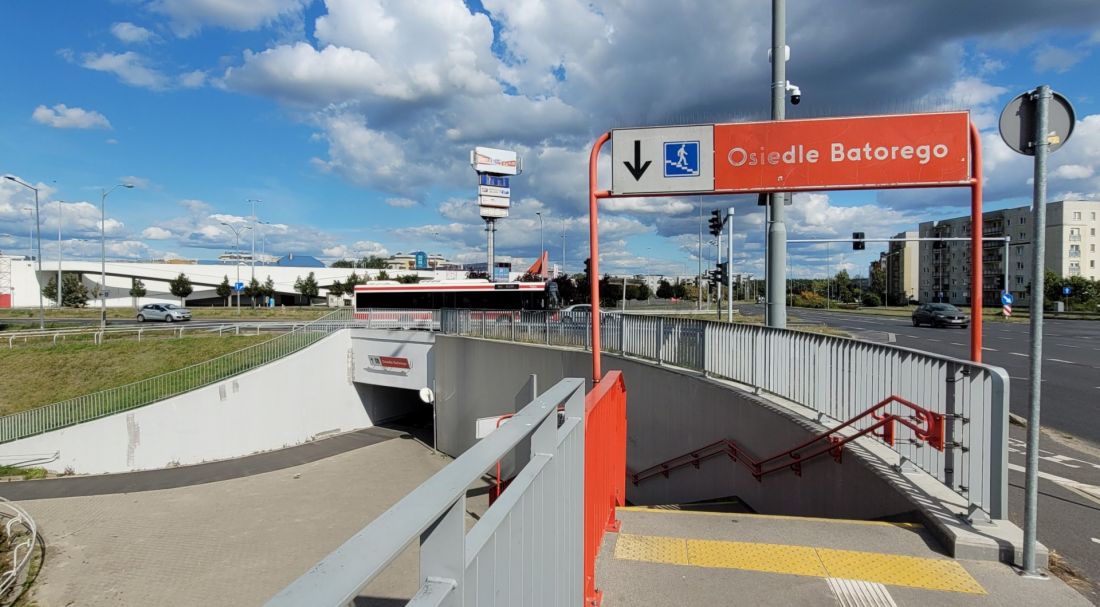
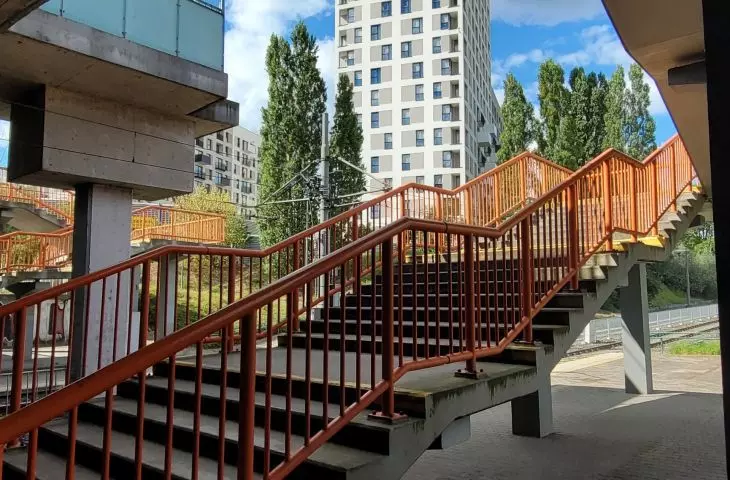
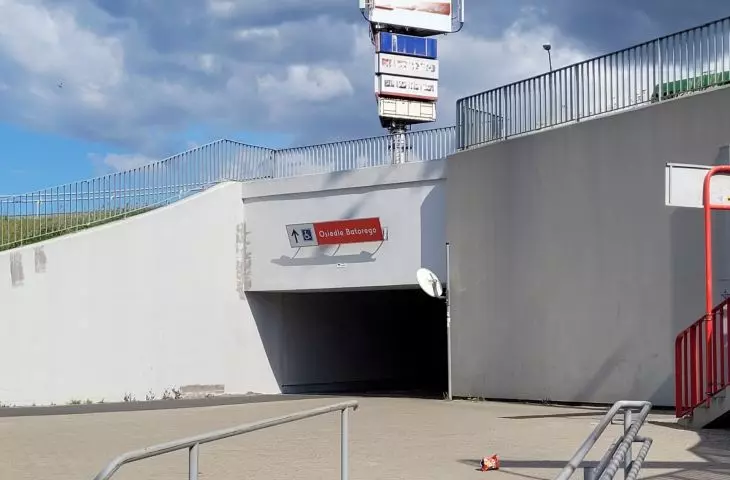
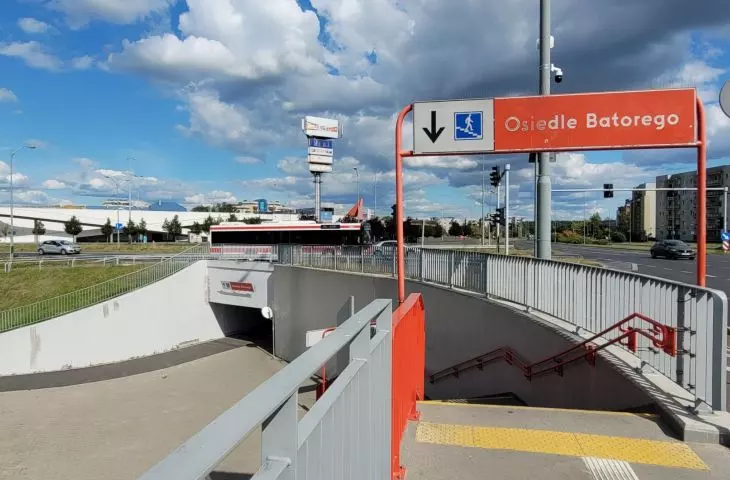
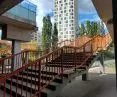
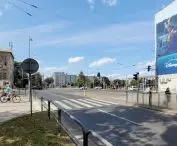
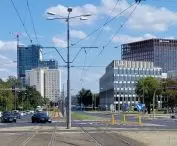
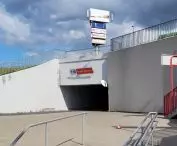
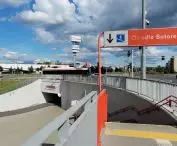
Szymanowskiego fast streetcar stop - view from the viaduct over the tracks toward the Batory settlement and the Opieńskiego Passage Shopping Center (store logos on the pylon removed by the editors)
photo: Jakub Głaz
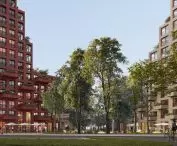
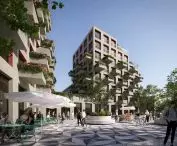
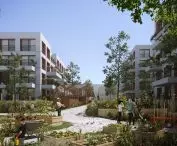
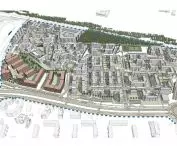
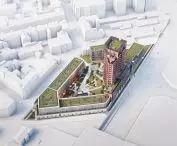
We wrote about the developer's intentions (Echo Investment, today as Archicom) and the original concept four years ago. The plans included a 55-meter skyscraper, and behind it and on its sides lower, densely packed blocks of simple, decent architecture. A small linear park was drawn in between the new development and the older blocks . Retail and services were planned for the first floors. A pedestrian route led to the "old" estate, with a more convenient route than the previous connections between the PST stop and the estate (today you have to circle the hall).
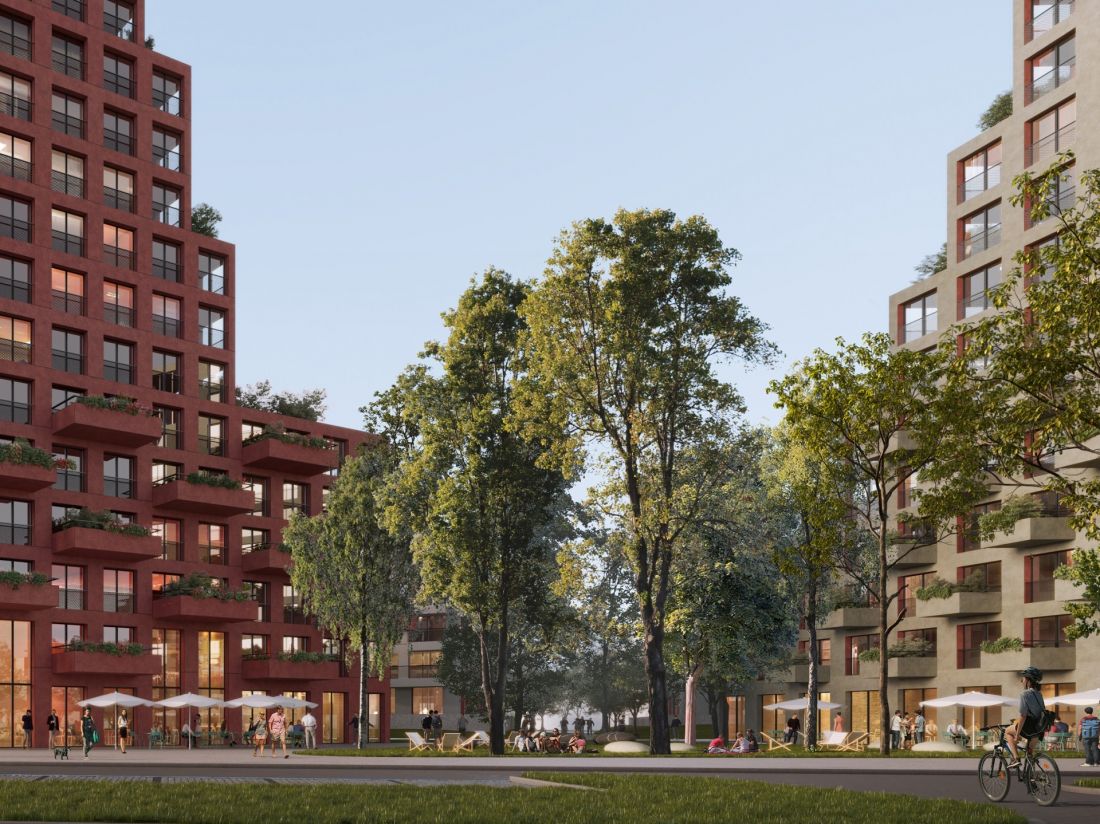
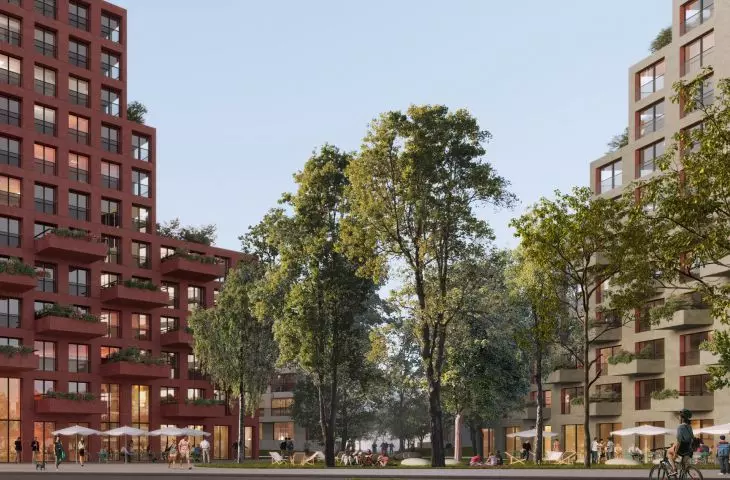
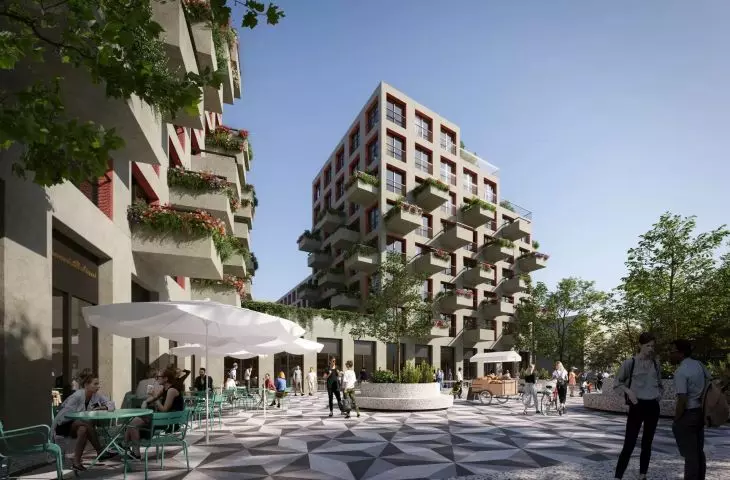
Visualization of the development at Opieńskiego Street in Poznań on the site after the shopping center - version from 2021.
© Echo Investment
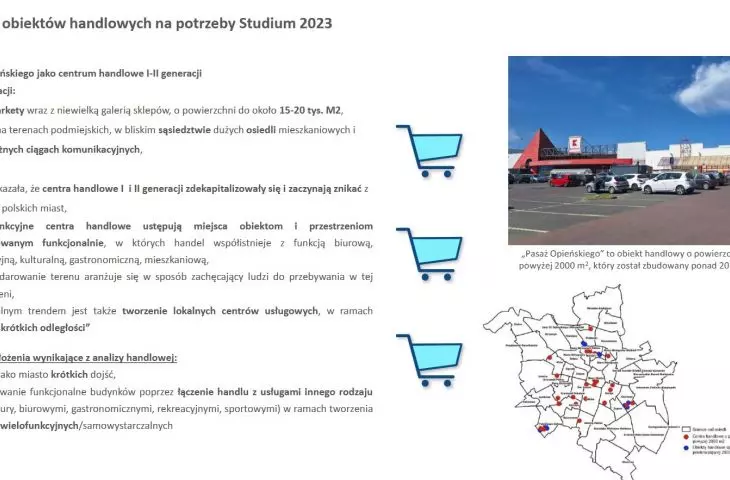
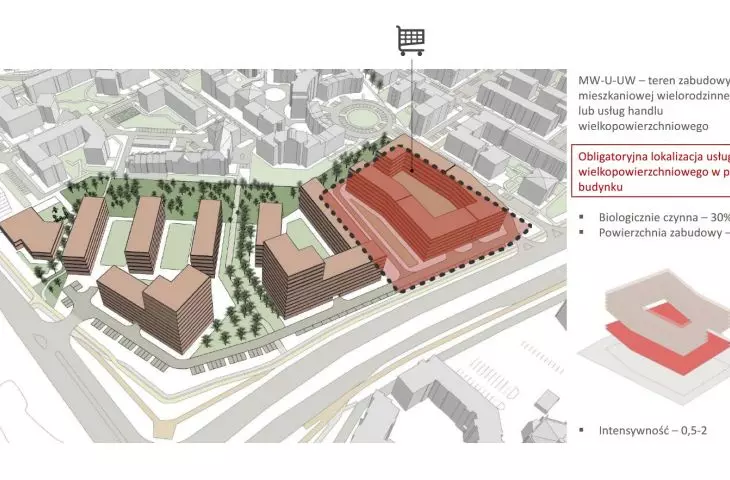
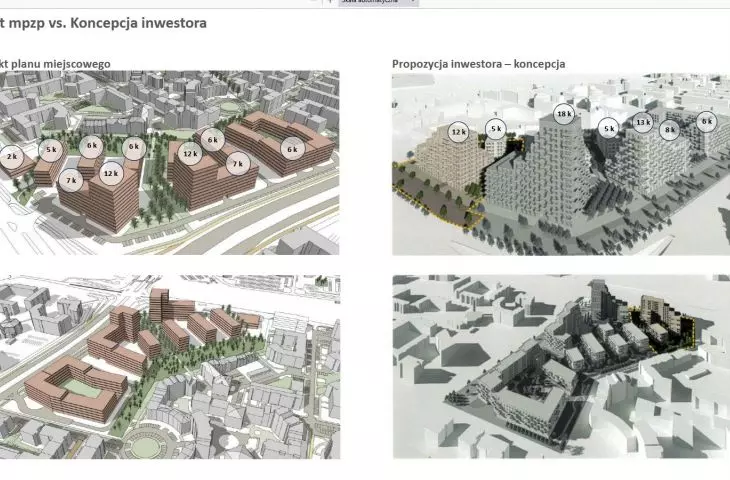
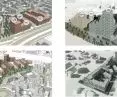
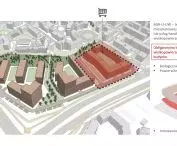
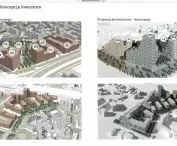
At the time, the area was not included in the local plan, so - although the Study of Conditions and Spatial Directions provided for services here - it was possible to build apartments on the basis of development conditions. After appeals from residents, work on the local plan began in 2022 , and a year later the provisions of the Study changed (residential functions instead of services, updated in 2023). A team from the City Urban Planning Studio "slimmed down" in the mpzp the density and height of the development proposed by the developer. It reduced the height of the two corner dominants to 43 meters, widened the spaces between the low-rise blocks, and enlarged the park area. Finally, it designated many first floors for services and retail (including large-format).
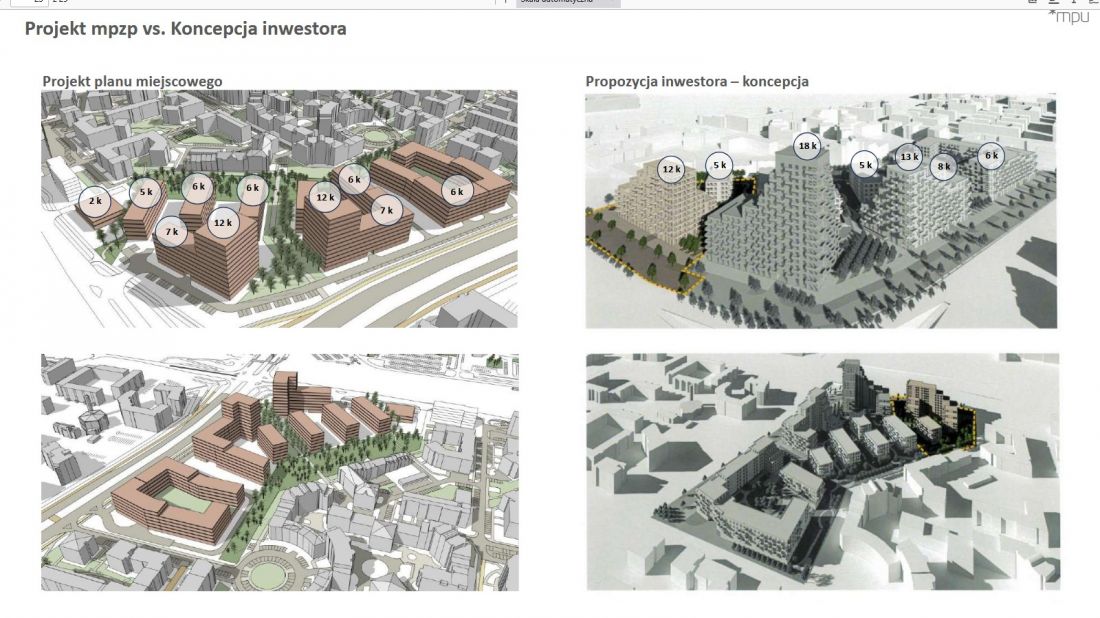
mpzp for Osiedle Batorego in Poznań - comparison of the MPU project with the investor's earlier proposals (excerpt from MPU presentation)
PL: © Miejska Pracownia Urbanistyczna Poznań, source: mpu.pl
A spotlight at each stop?
Two rather heated public discussions on the draft plan took place this spring (online and live). Some residents seem to accept the new proposals, while others call for even more greenery, the abandonment of the skyscraper and further slimming down of the plan. There is also a resounding reluctance to make any changes, including a call for preserving the disastrous "tin building" and - which seems very important to residents - large parking lots. Such a solution , however, would perpetuate a very substandard space. After all, the parking lots and the low Opieński Passage are an extension of the already extensive void of the large intersection, which even spills over into adjacent areas. A high accent seems desirable here - as a counterbalance to the traffic "bow" and as a distinctive landmark - for drivers and visitors from other districts. At the same time, the originally proposed height of 55 meters seems better . Lower skyscrapers will probably not balance the vast intersection with their scale. A taller building could also "absorb" some of the apartments planned in the lower blocks. This would free up more space between the buildings.
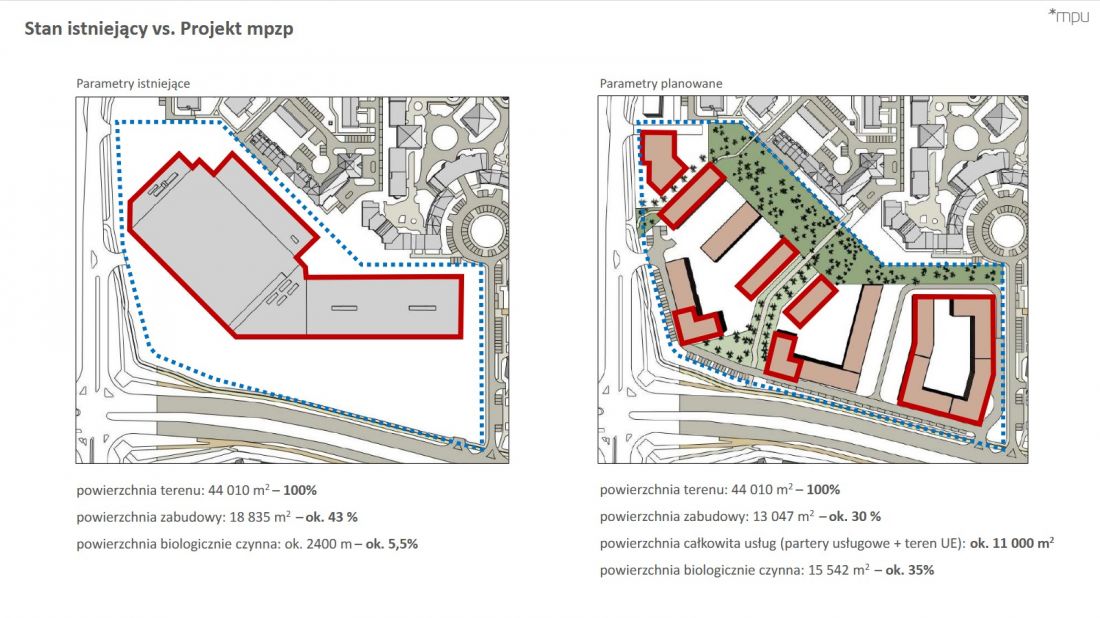
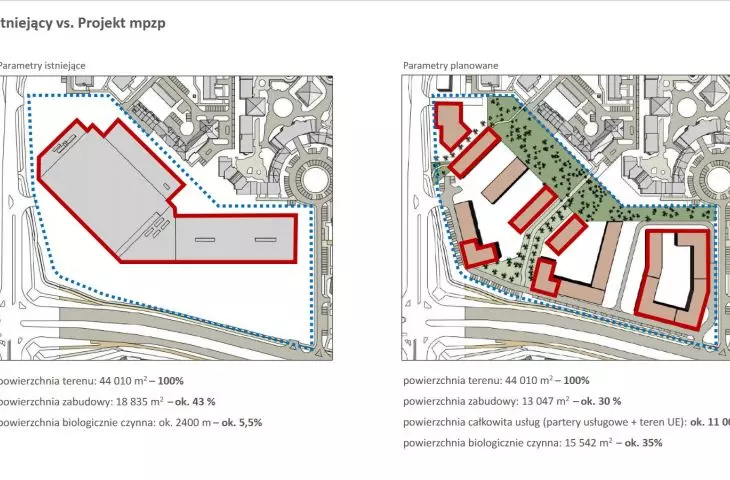
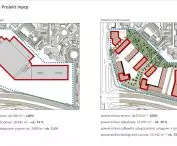
Analysis for the mpzp for Osiedle Batorego in Poznań - comparison of the existing state with the designed one (excerpt from MPU presentation)
PL: © Miejska Pracownia Urbanistyczna Poznań, source: mpu.pl
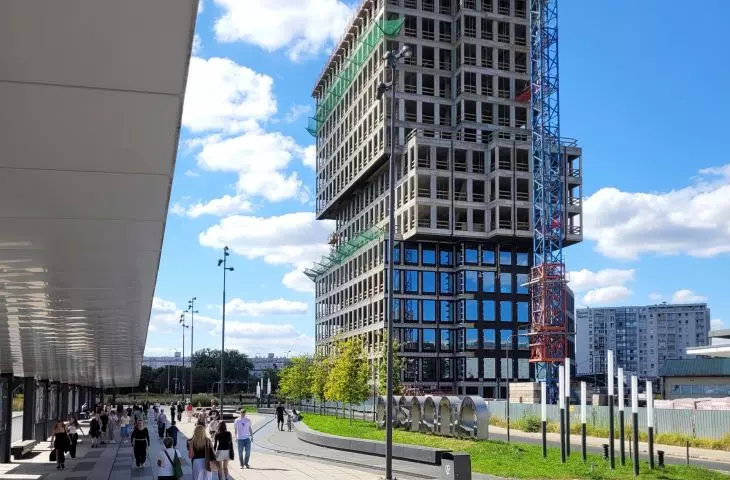
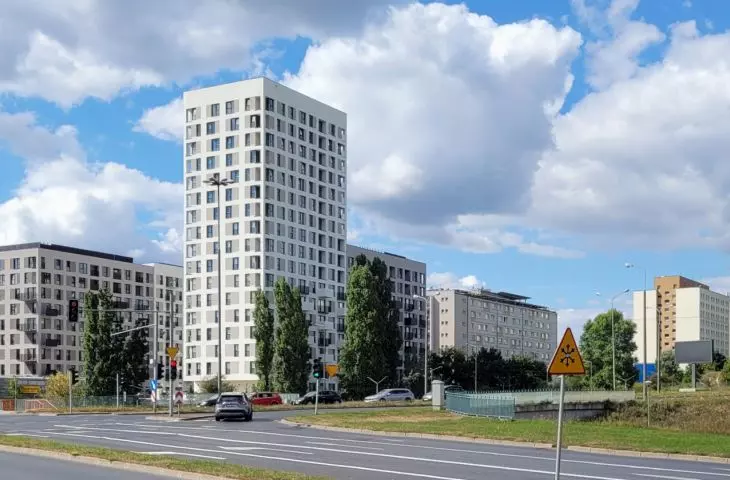
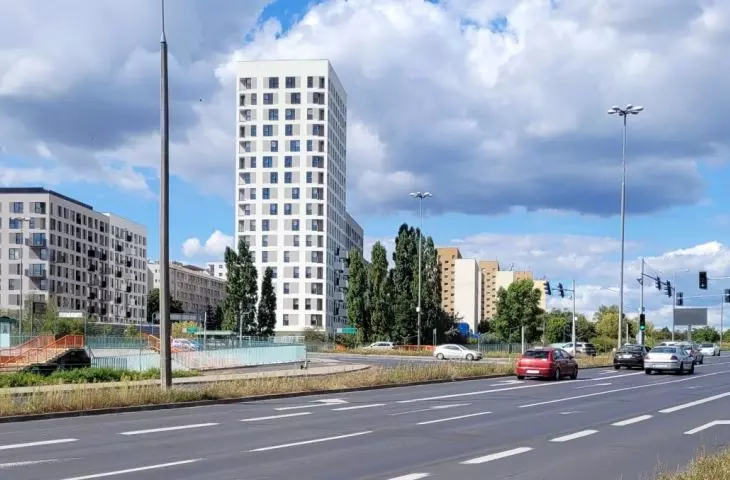
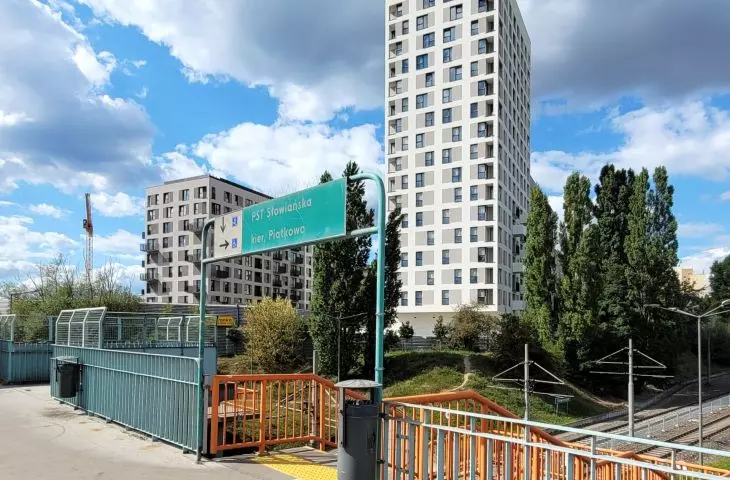
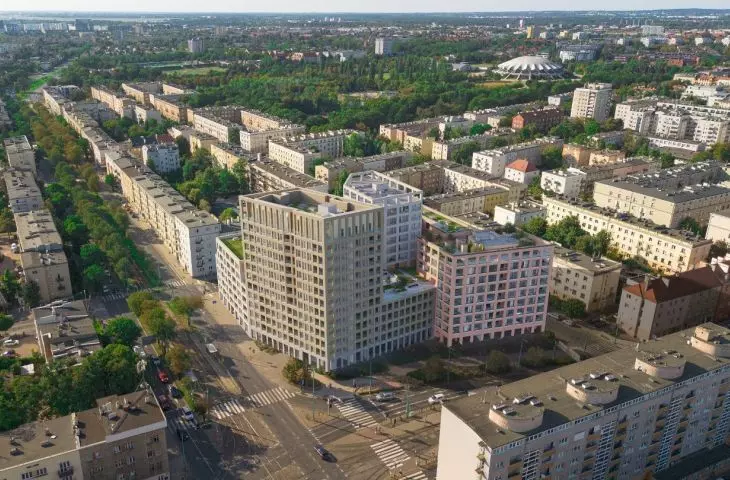
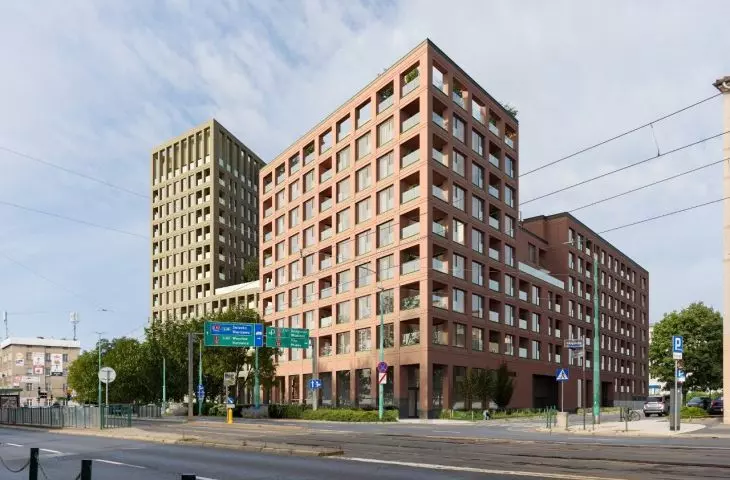
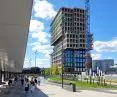
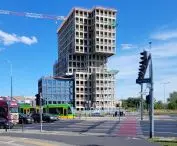
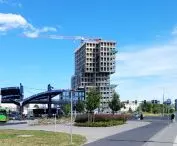
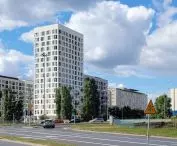
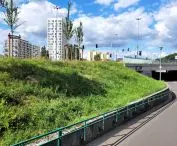
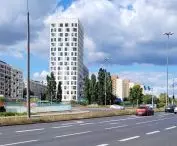
How will the battle for the skyscraper end? One has to wait until the plan is passed. However, we already have fresh proof that a tall accent has a good effect on large and amorphous transportation hubs. We're talking about a seventeen-story skyscraper near another PST stop called Słowiańska (the intersection of Słowiańska and Księcia Mieszka I streets), which is just being completed. The building is one of three parts of a residential complex called UP2U by Litoborski and Partners studio. Next to the skyscraper already stands a lower block of flats, which will soon get its twin (construction has already started).
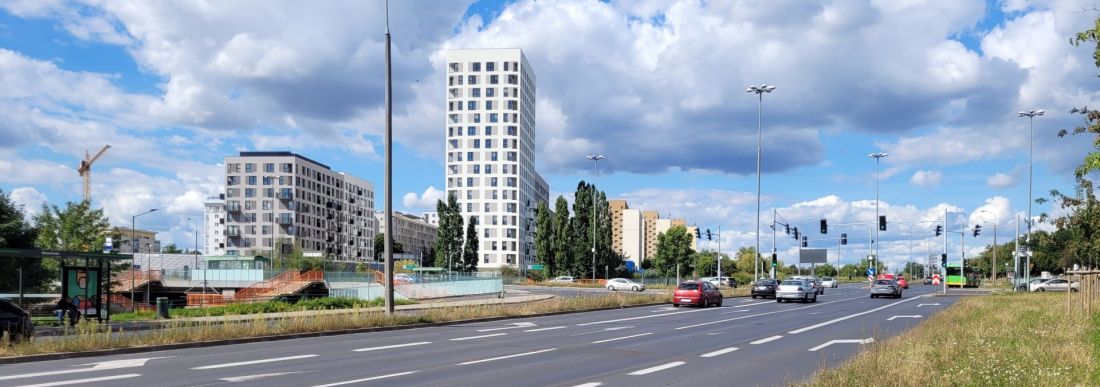
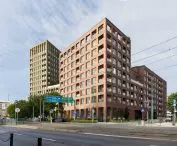
UP2U residential complex, intersection of Slavianskaya Street and Prince Mieszka I Street, - view from Mieszka I Street (the middle route along the fast streetcar line (left in the trench)
photo: Jakub Głaz
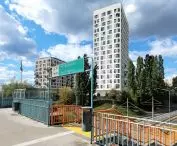
Rising towards the intersection and the stop, the complex is also a successful, dynamic complement to the group of nearby student houses from the 1960s and 1970s. Clearly visible from a distance, it is a good landmark and an aptly located dominant feature. In the future, each PST stop could have "its own" distinctive landmark. The high-speed streetcar line would then be marked in the city's silhouette by a rhythmic arrangement of skyscrapers of similar, moderate height. Stops overlooking a tall building would take on a more individual character.
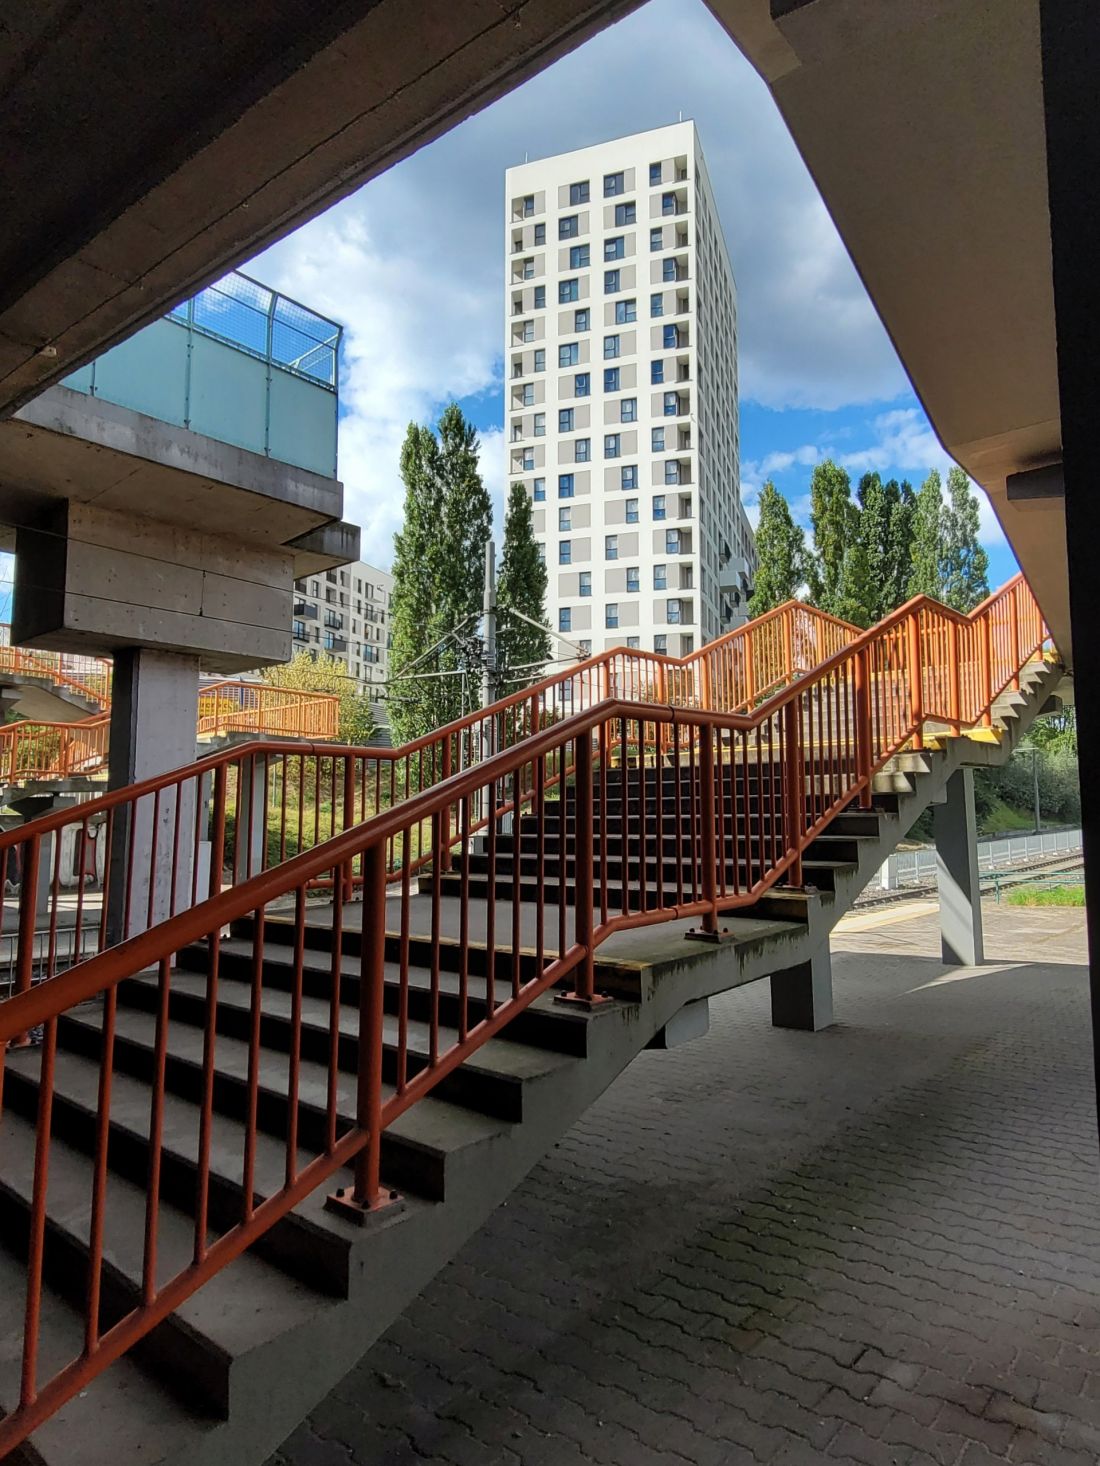
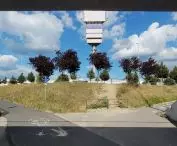
UP2U residential complex skyscraper, intersection of Slavianska Street and Ksiazcia Mieszka I Street, - design: Litoborski and Partners (2025) view from under the viaduct, from the fast streetcar stop
photo: Jakub Głaz
There are also other fresh examples in Poznań of taller accents at sprawling traffic circles, whose masses (more and less successful) give the traffic "pans" a more urban character. The first case is the well-known and award-winning Bałtyk office building (designed by MVRDV, 2017), which partially offset the asphalt "spillover" of the overscaled Kaponiera traffic circle in the center. The second example is a tall massive residential building (proj. AP Szczepaniak, investor: ATAL, 2022) at the Starołęka traffic circle. Its form is reminiscent of the disjointed and haphazardly put together Superjednostka from Katowice, and is thus quite controversial. However, as an accent of the district, a landmark and a partial "enclosure" of the traffic circle, it works well.Nearby, since recently its high residential dominant has also Żegrze traffic circle.
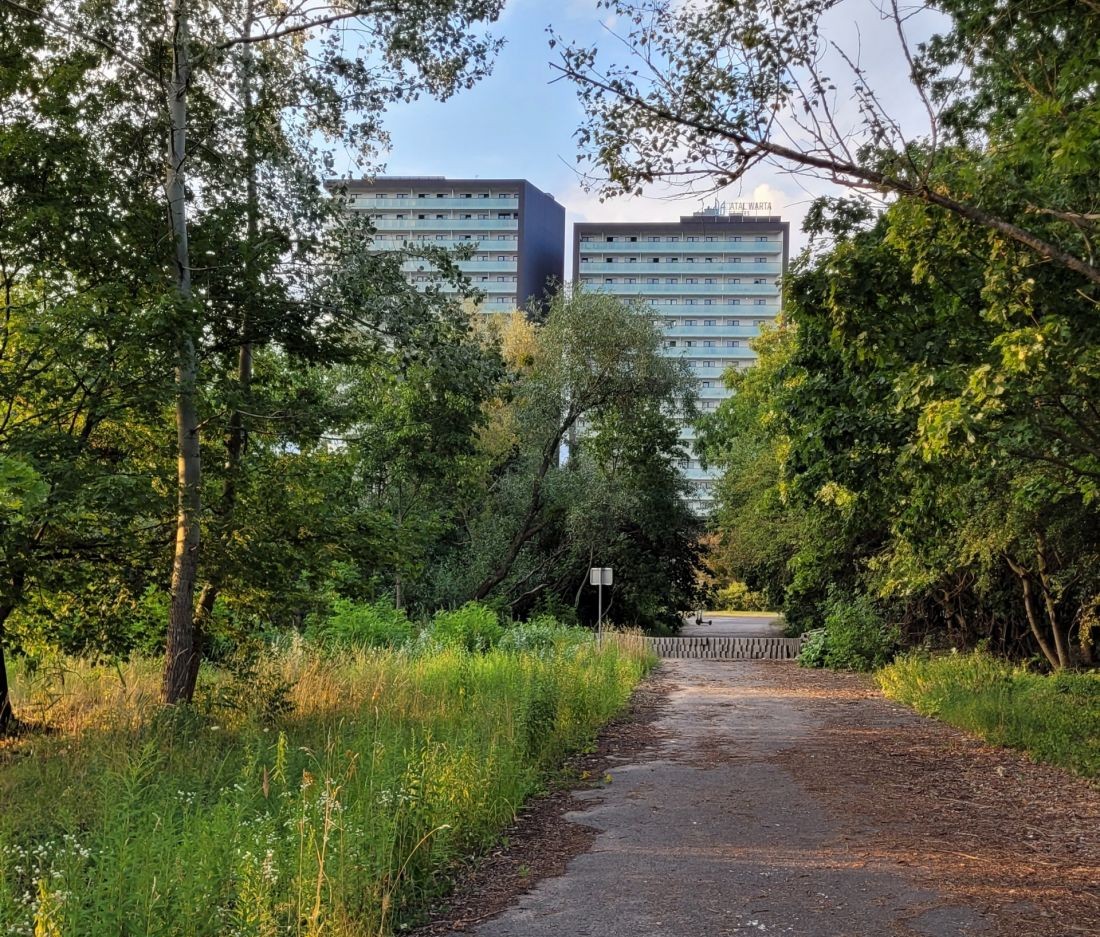
The tall ATAL Warta complex by the Starołęka traffic circle - designed by A Szczepaniak, view from the south from the Portowo development site
photo: Jakub Głaz
fear of "apartments"
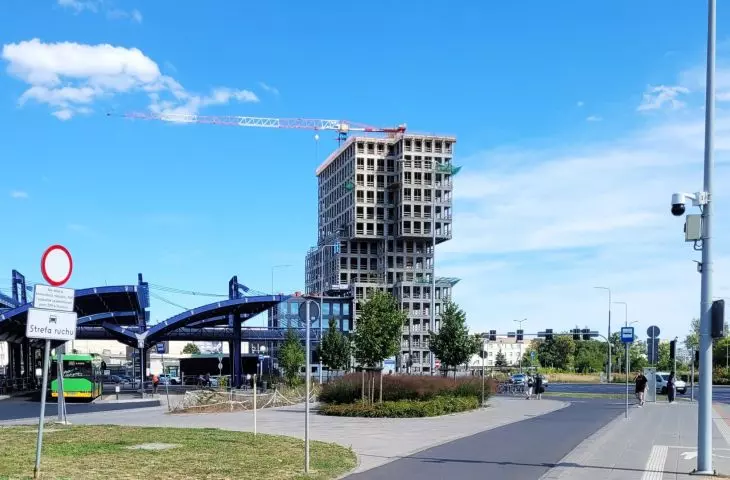
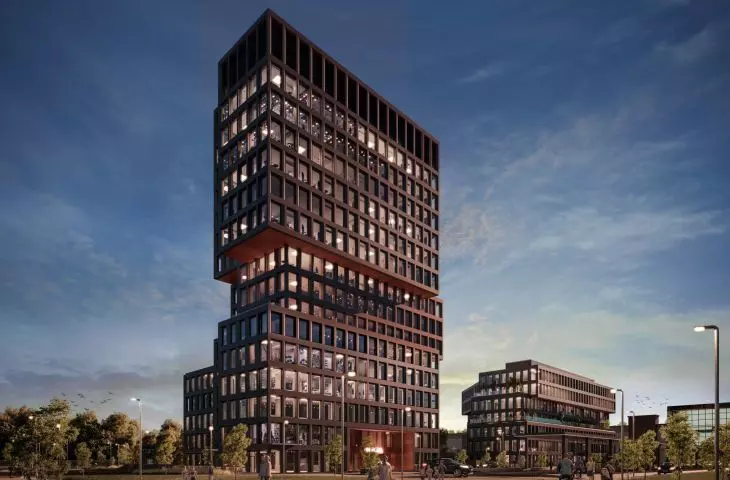
Almost the target height of about 60 meters (the technical part is still missing) has also already reached the point-building at the Rataje traffic circle (along the same street as the Starołęka traffic circle). We are talking about the Industrial office building described by us two years ago, designed by Poznan-based EASST Architects (Lukasz Sterzynski and Marcin Sucharski and their team). The interestingly composed building is still in its raw state, but you can already see how well it affects the previously bland space by the traffic circle. The distinctive silhouette of the offset parts of the point building is visible from many places. It indicates the beginning of the modernist Rataje district and is likely to become its symbol.
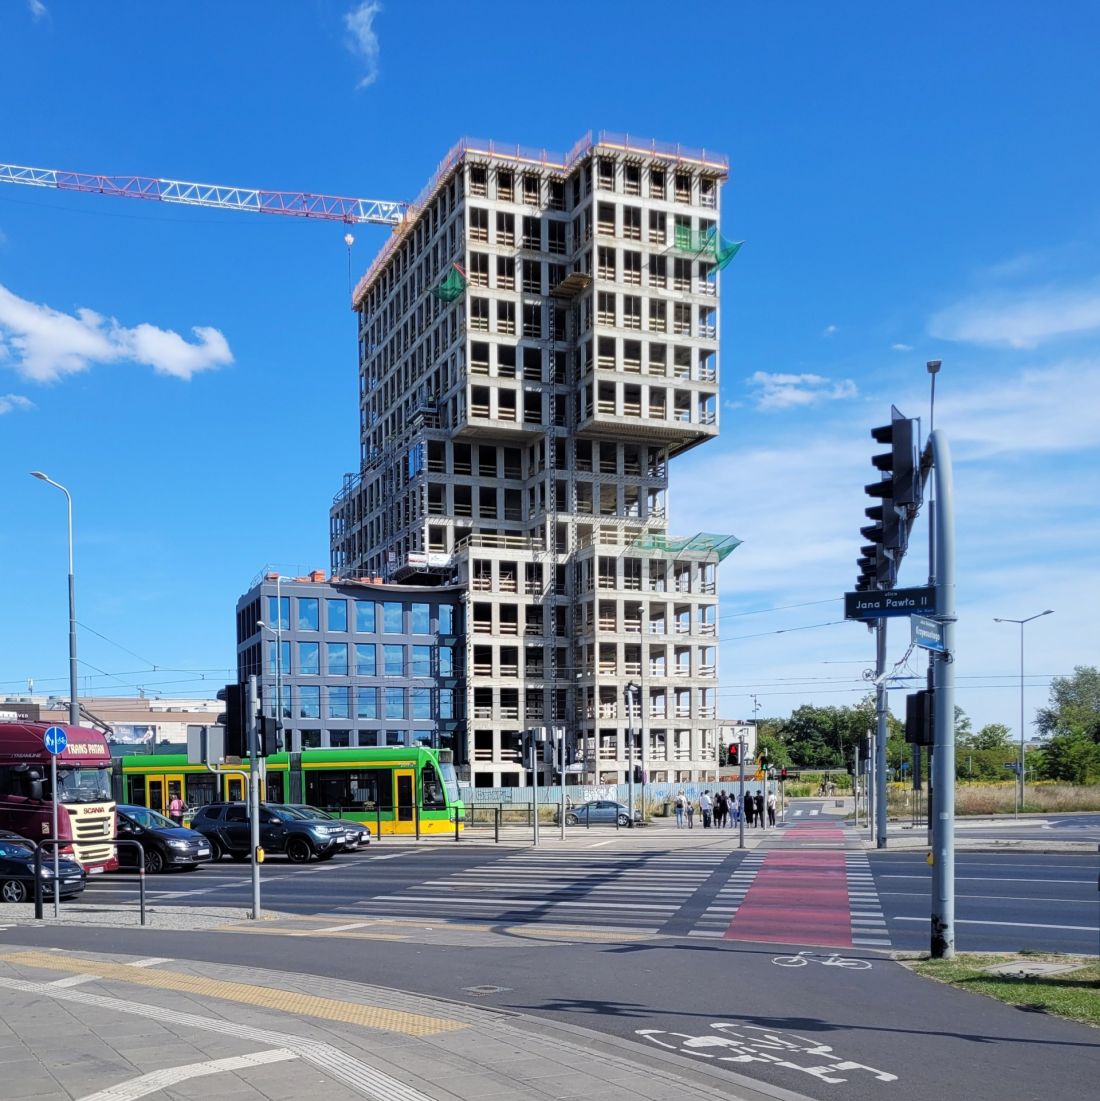
Industrial skyscraper at Rataje traffic circle, under construction, designed by EASST Architects - view from the west from Rataje traffic circle, from under the bus station
photo: Jakub Głaz
The building is being constructed in accordance with the local plan, which allows for the construction of an even taller dominant next door. It may stand on the other side of the walkway leading to the Posnania shopping center. And although no concrete intentions to build a second tower have yet been heard, local residents are also beginning to oppose it. Reasons similar to those in os. Batory: primarily fear of increased traffic and parking problems. And the suspicion that - instead of offices - the building may house service "residential" units in the future. This conjecture is valid, as one investor nearby has treated the provision of a service function for several buildings in the so-called Łacina area in this way.
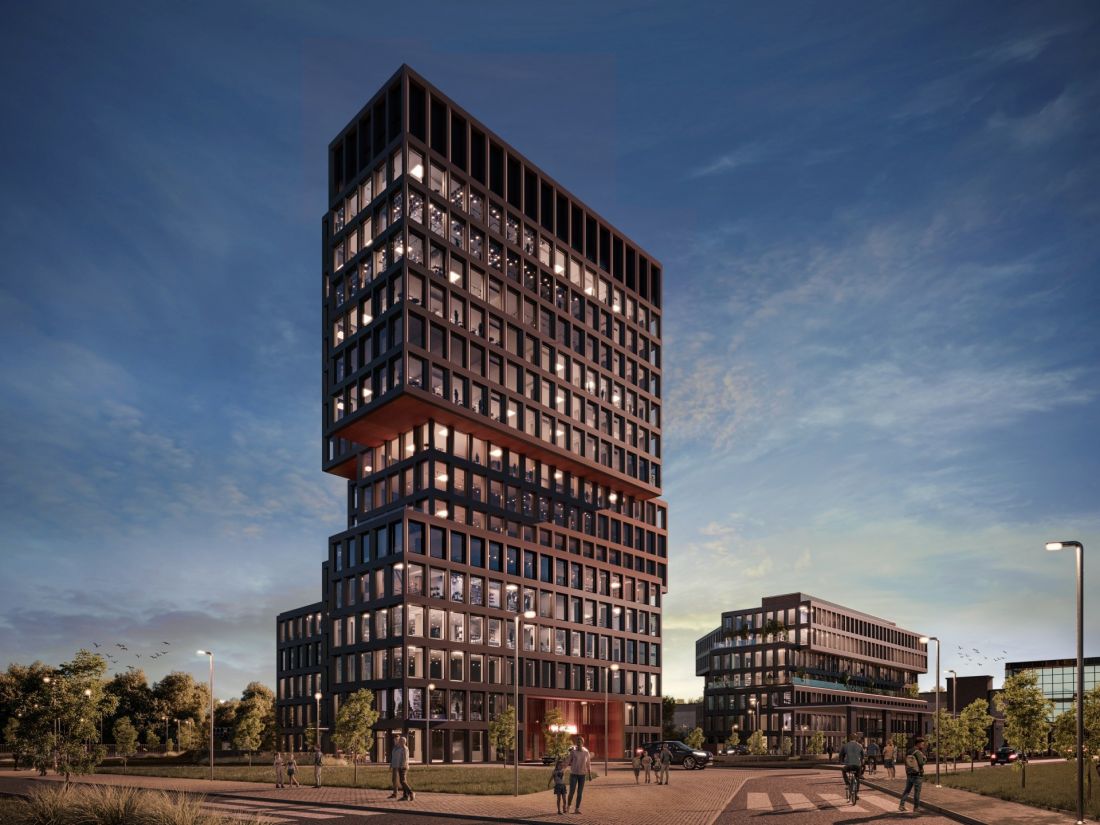
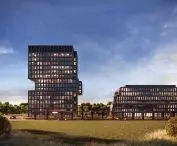
Office buildings at Rataje traffic circle and Komeda street in Poznań, visualization, design by EASST Architects; - view from Rataje traffic circle
© EASST Architects
Concerns about parking and heavier traffic seem to come to the fore everywhere. Hence, the higher accents on the planned housing development are also opposed by the residents of the Piastowski estate (between the traffic circles just mentioned). The site in question is a former manufacturing and warehouse area on Zamenhofa Street near the Starołęka traffic circle, bordering the modernist Rataj neighborhoods. In the televised material about the controversy over this investment, the traffic and parking problem apparently resounds.
more carefully in historical ones!!!
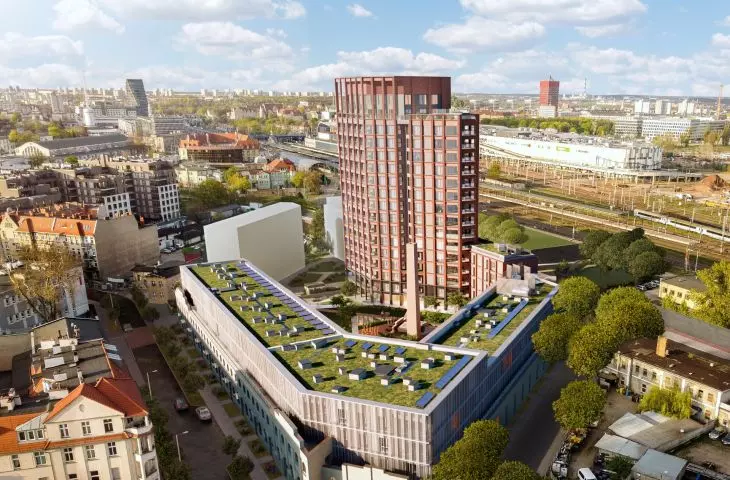
However, while higher landmarks are usually favorable for modernist traffic circles and intersections, more sensitivity and individual approach is required to insert such accents into the space of historic districts. These, however, are largely not yet covered by local plans, and the situation can only be improved by a new general plan. Therefore, the deciding factor is (and has been) the conditions of development, thanks to which several tall complexes unforeseen by urban planners have been inserted in Poznan . These include the complex of buildings next to the Central Railway Station on Towarowa Street, which has been under construction for a quarter of a century, according to the designs of the Ewa and Stanislaw Sipinski Architectural Studio (with the tallest residential building in the city - 72 meters). The second case is a group of skyscrapers in the Jeżyce district, which have benefited, for better or worse, from the proximity of a late 1970s point building.
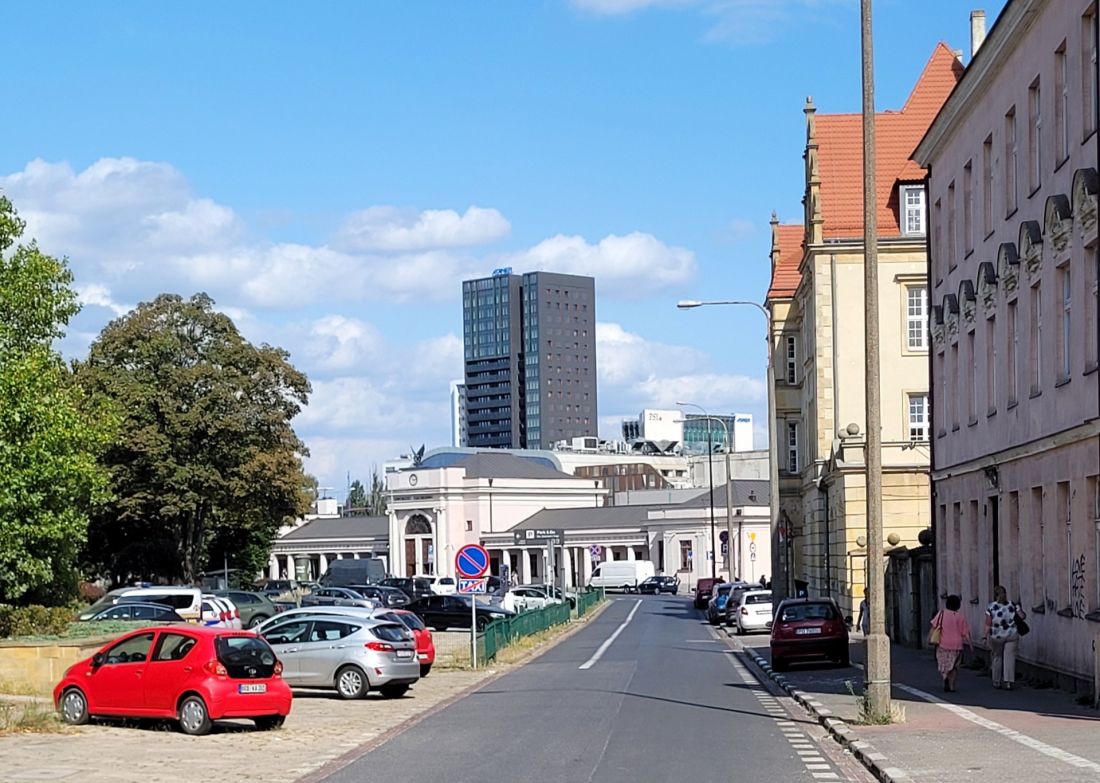
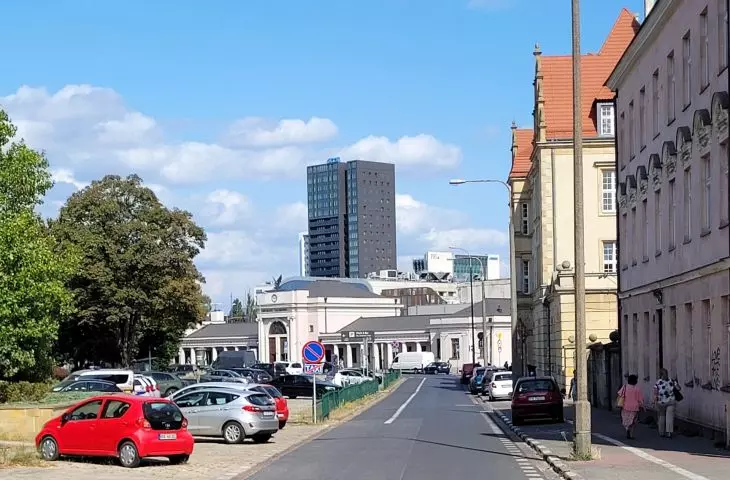
The tallest residential building in Poznań (72 m, part of a complex on Towarowa Street, view from Glogowska Street through the Western Railway Station pavilion - designed by Ewa and Stanislaw Sipinski Architectural Studio (completion: 2022);
photo: Jakub Głaz
Only two sites on the outskirts of the inner center were envisioned by planners for higher development complexes. The first is an office and service complex (with a hotel) called Andersia along Królowej Jadwigi Street, built since the late 20th century. - also designed by the Sipinskis. The final third tallest skyscraper in the city (named AND2, height: 113 meters) is currently under construction. Covered by a curtain wall, it is awaiting completion (work was halted more than a year ago, the investor does not specify the reason). The second complex is the New Market on the site of the former bus station. Here, however, the corner accent (designed by JEMS Architekci) is lower than originally planned, which was also not a favorable decision in the vicinity of a very extensive intersection and in relation to AND2, which is being built diagonally.
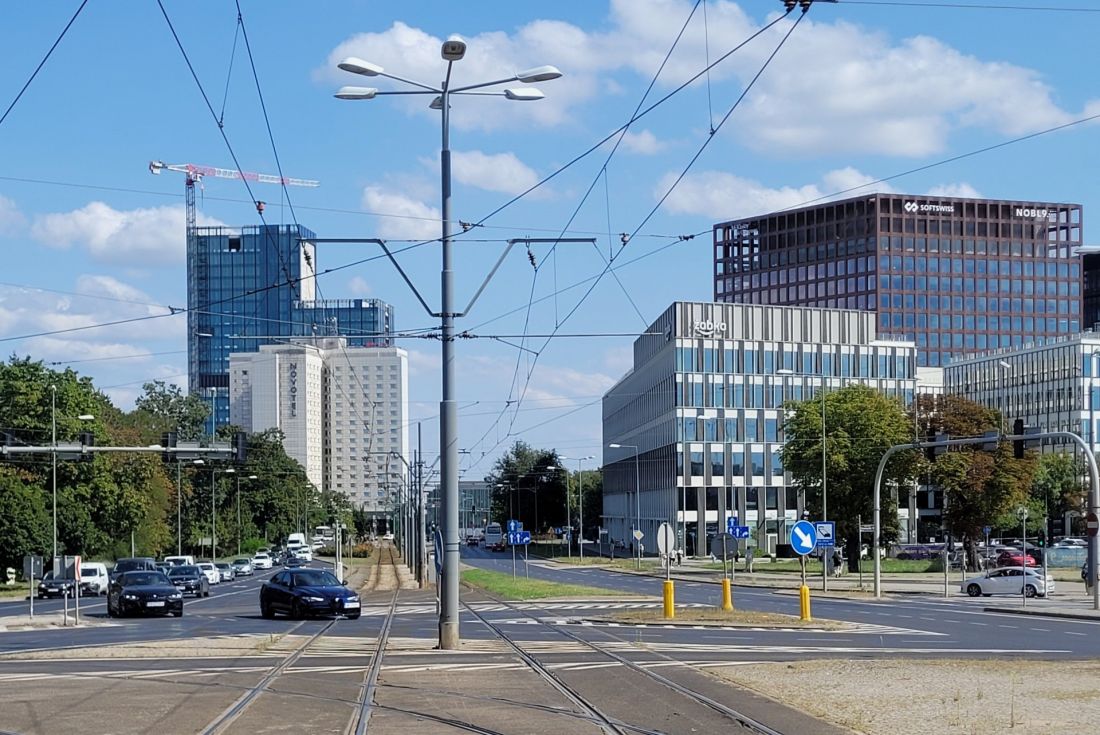
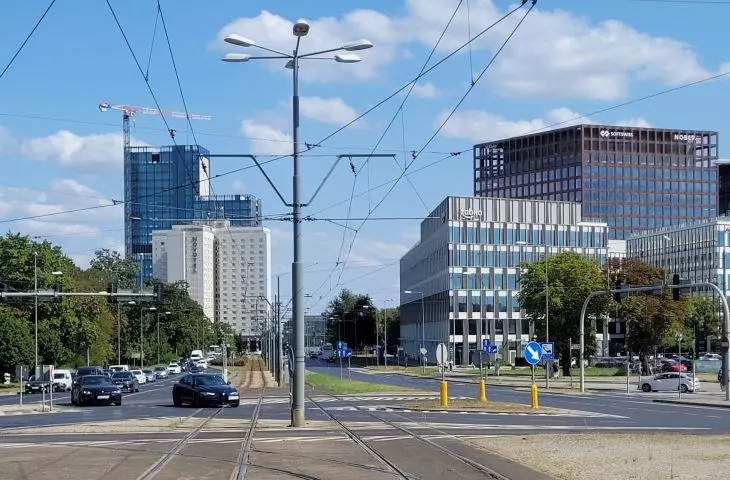
Poznań's tallest building AND2 (in the Andersia complex) and the Nowy Rynek office complex, view from under the station from Matya Street - AND2 - designed by Ewa and Stanislaw Sipinski Pracownia Architektoniczna Nowy Rynek - in the foreground: designed by Maćków Pracownia Projektowa (2018), in the background (higher): JEMS Architekci (2023) on the left in front of AND2 - Novotel/Ibis hotel (former Hotel Poznań from 1978).
photo: Jakub Głaz
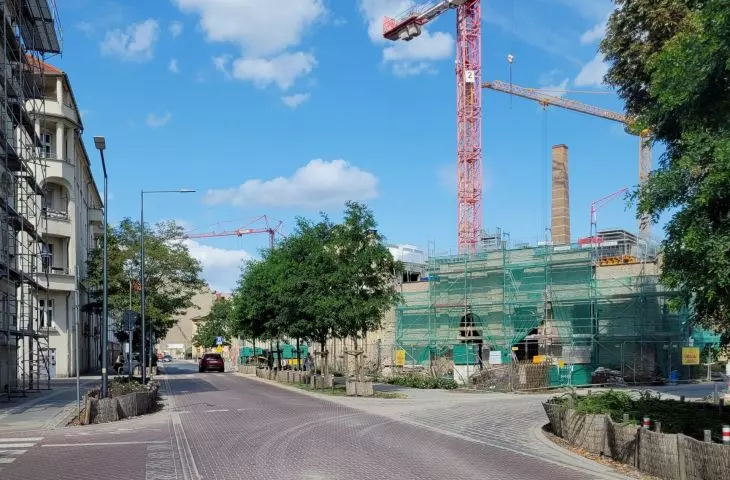
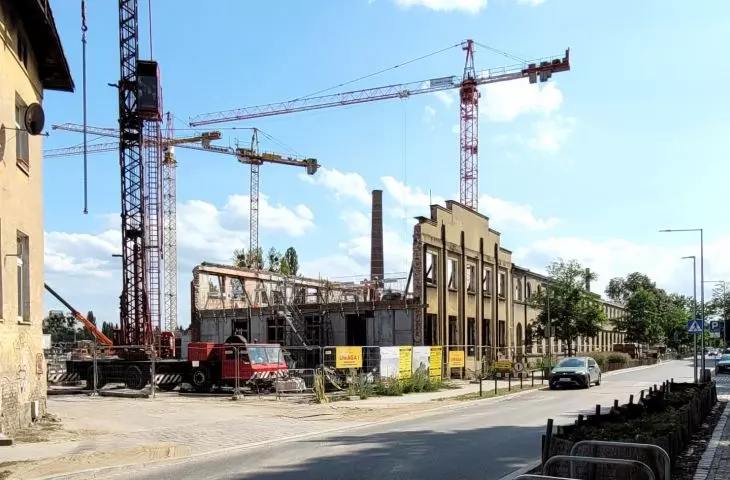
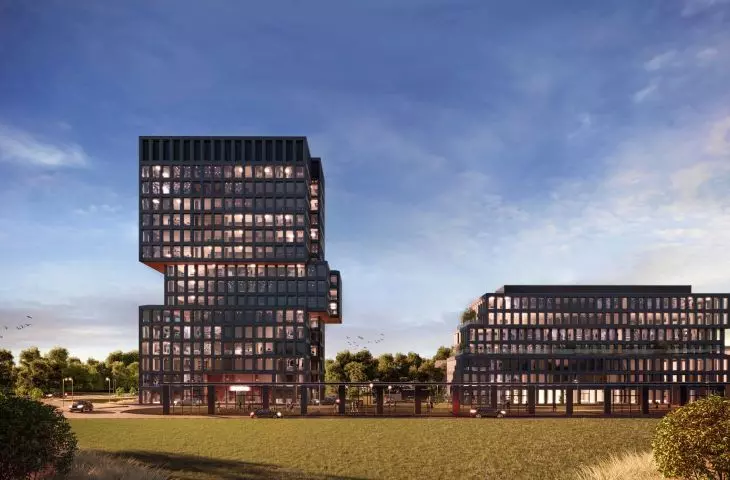
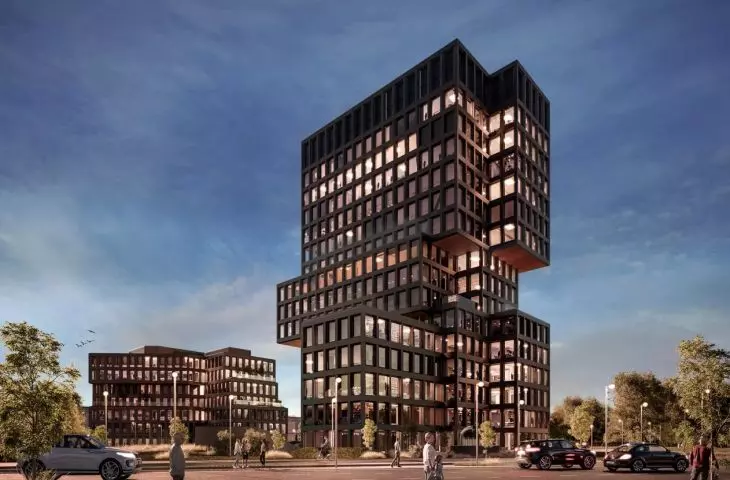
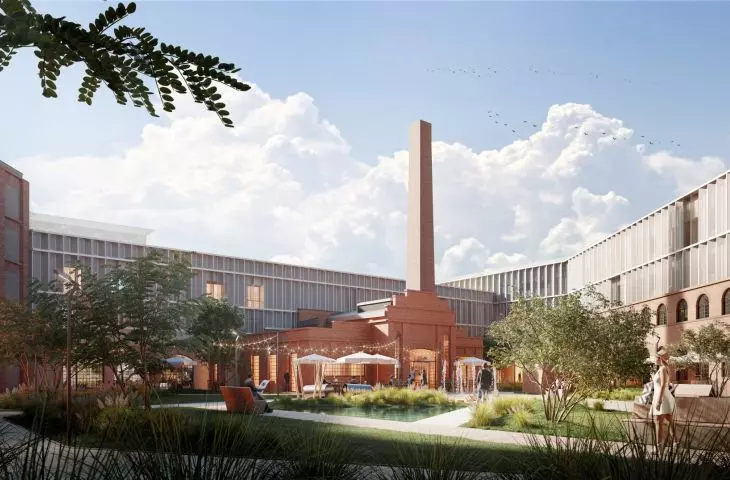
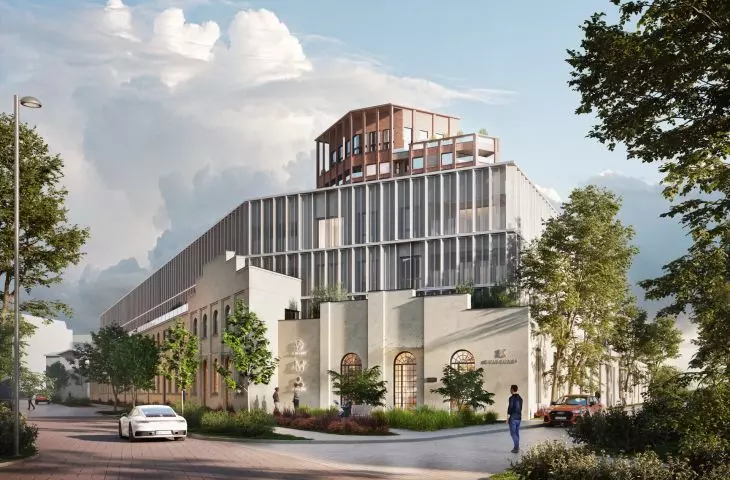
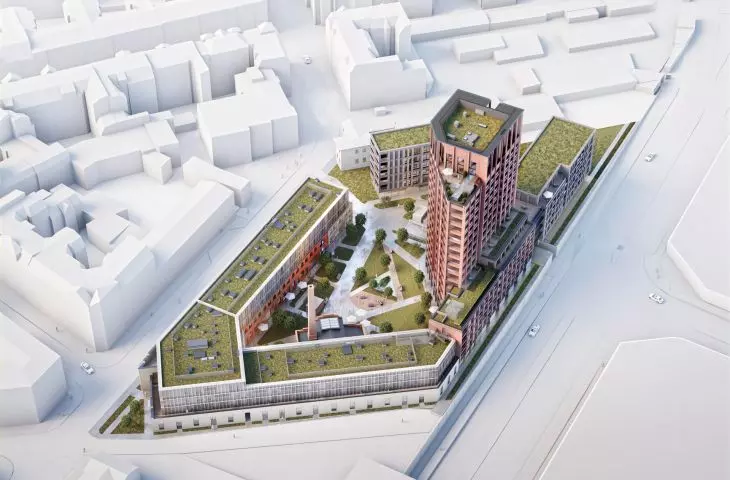
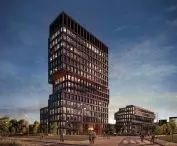
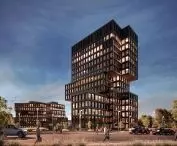
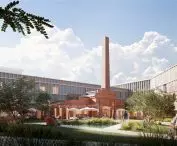
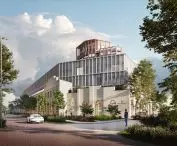
After Jeżyce, spot buildings are now starting to grow in the neighboring district - Lazarus. Here, however, their location is a bit more thoughtful - despite the lack of a local plan. Construction is now underway on a residential complex at 1-3 Kolejowa Street, which is an adaptation and significant expansion of the walls of Napoleon Urbanowski's 19th-century machine factory and iron hopper (designed by LAB3 Architects). Part of the complex will be an 18-story skyscraper (we wrote more about the investment three years ago). Its location on the outskirts of the old buildings is controversial, although it is already rather the beginning of the setting of the so-called Lower Glogowska Street, which is to run along the railroad in the future.
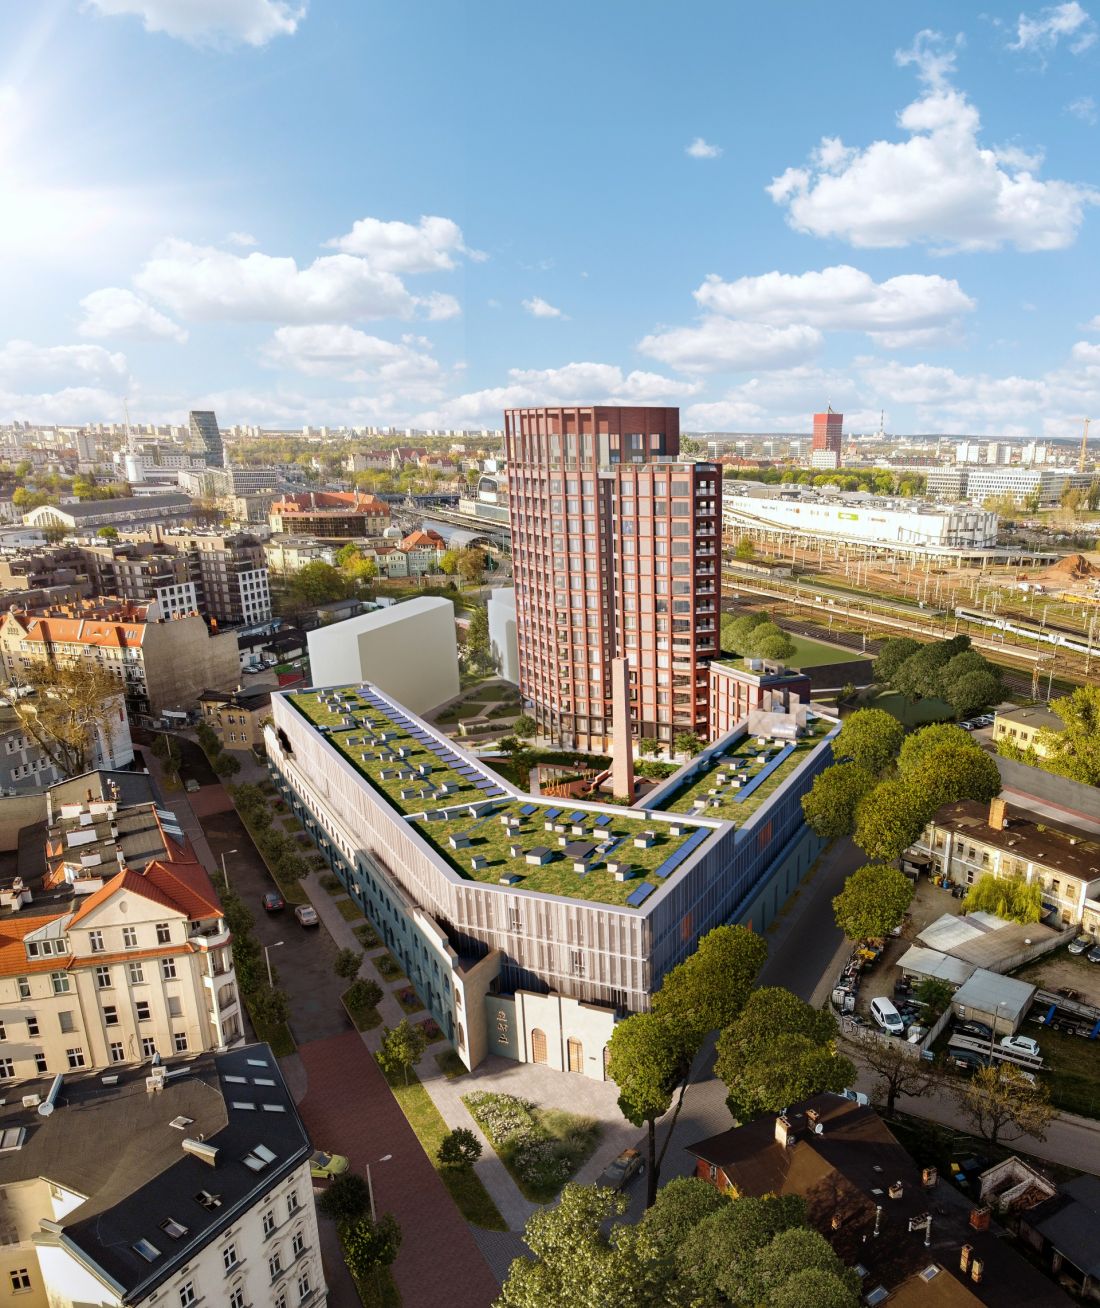
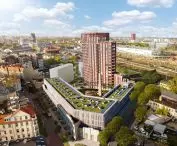
Residential complex at 1 Kolejowa Street (Kolejova) in Poznań - visualization - view over Lazarz district towards the center on the right at the closure of the street adjacent to the complex a 12-story high-rise building for PKP is being constructed
© proj.: LAB3 Architekci
It is also the forerunner of the high rise development of the so-called Free Tracks, which is dozens of hectares of land next to the railroad line and the Central Station. For decades they have been planned for a new district that will unite the Lazarus and Wilda districts, separated by the tracks. However, nothing is happening on the Free Tracks, despite an urban planning competition decided a decade ago (work on a local plan has been going on for eight years). However, this does not prevent the City from issuing development conditions based on the scale of development proposed in... the unrealised winning competition works (thanks to this, a high-rise building is being built on Kolejowa Street).
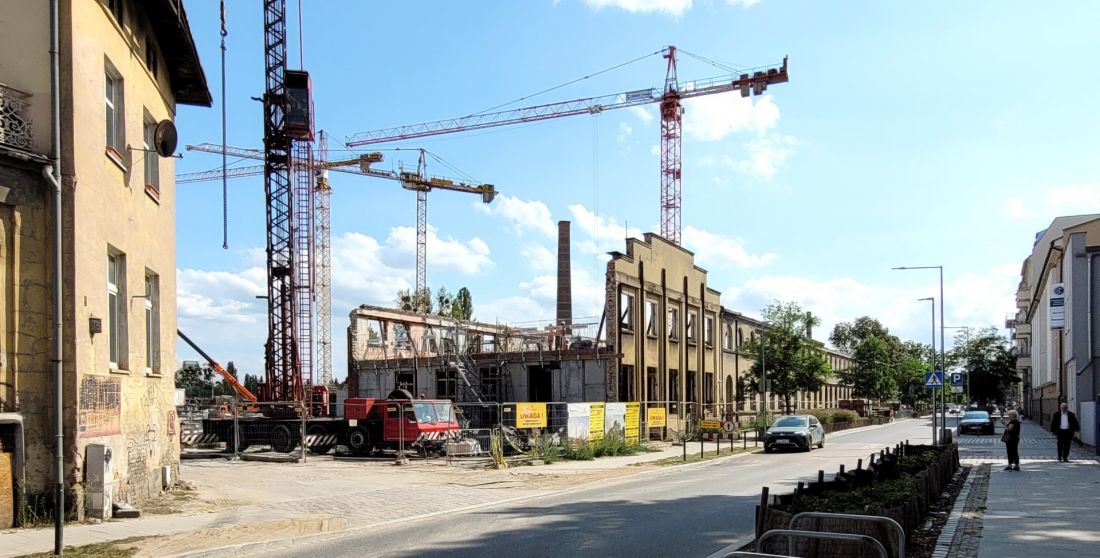
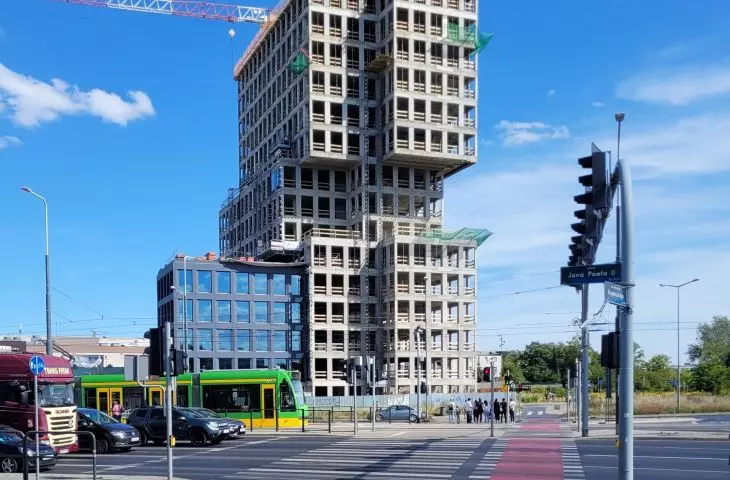
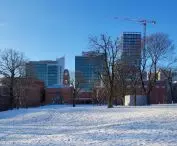
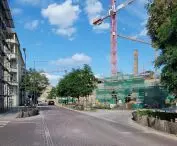
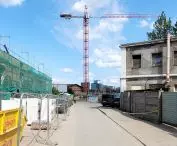
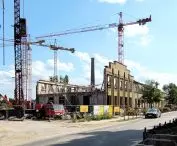
Kolejowa Street in Poznań, view from the north - on the left the adapted walls of the former factory, behind them in front a residential skyscraper will be built, and next to it - on the left - a high-rise building being constructed by PKP (Polish Railways)
photo: Jakub Glaz
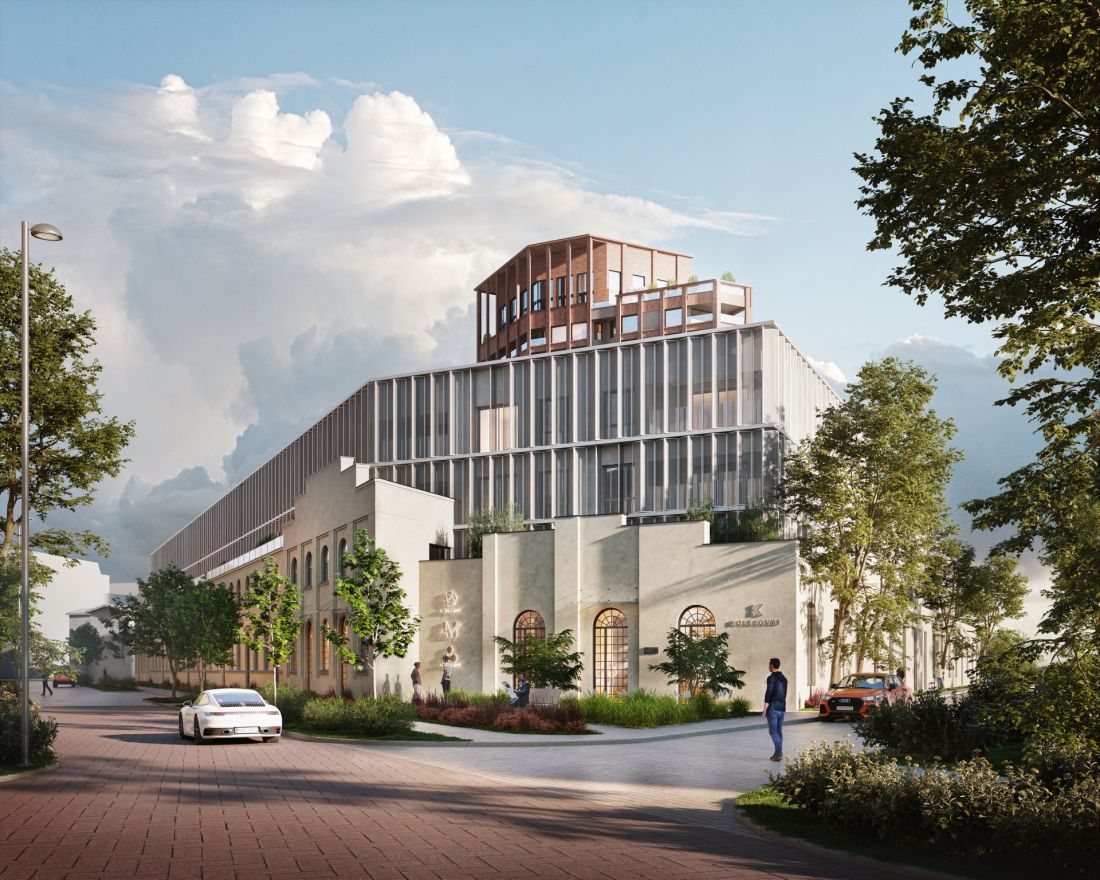
Residential complex at 1 Kolejowa Street ("Kolejova") in Poznań - visualization
© proj.: LAB3 Architekci
railroaders' hidden prank
The second high rise development in historic Lazarus, on the other hand, is to be a residential complex on a spacious square (now a private parking lot) at the intersection of busy Głogowska and Hetmańska streets. We recently learned about visualizations of the densely packed complex with a corner dominant reaching 14 stories. The project, designed by CDF Architekci studio, is to be carried out by the investor Artbud Group (the beginning of construction announced for this year). The overall appearance is correct, a high accent is advisable in this place (on the diagonal of the intersection stand the 1970s point buildings).
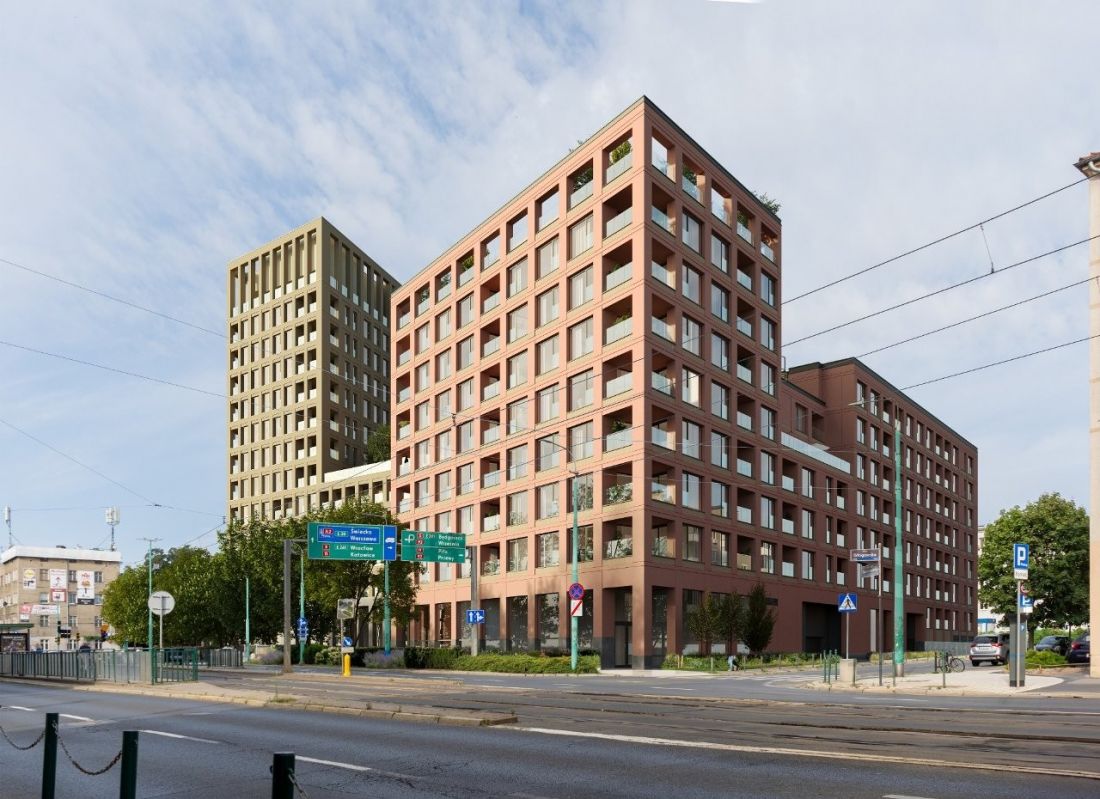
A complex of buildings at the intersection of Głogowska and Hetmańska streets in Poznań (visualization).
© CDF Architekci, source: Artbud Group
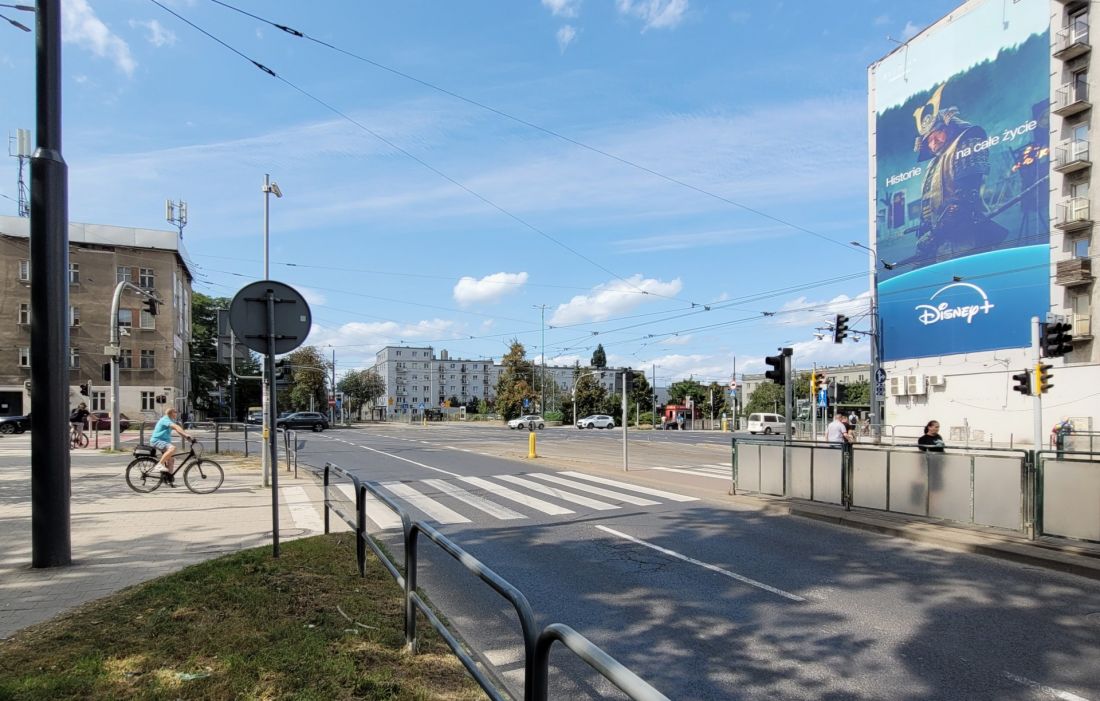
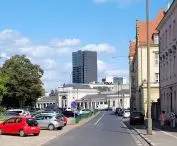
Intersection of Glogowska and Hetmanska Streets, - opposite the site for a tall residential complex, view from the east from Hetmanska Street
photo: Jakub Glaz
But here, too, the project was created on the basis of development conditions (no plan), and it would do him good to slim down the overly dense structure. Therefore, it is high time for a series of local plans to be created for transportation hubs and their adjacencies, which will make the tall dominants desired in such places the result of thoughtful studies by urban planners.
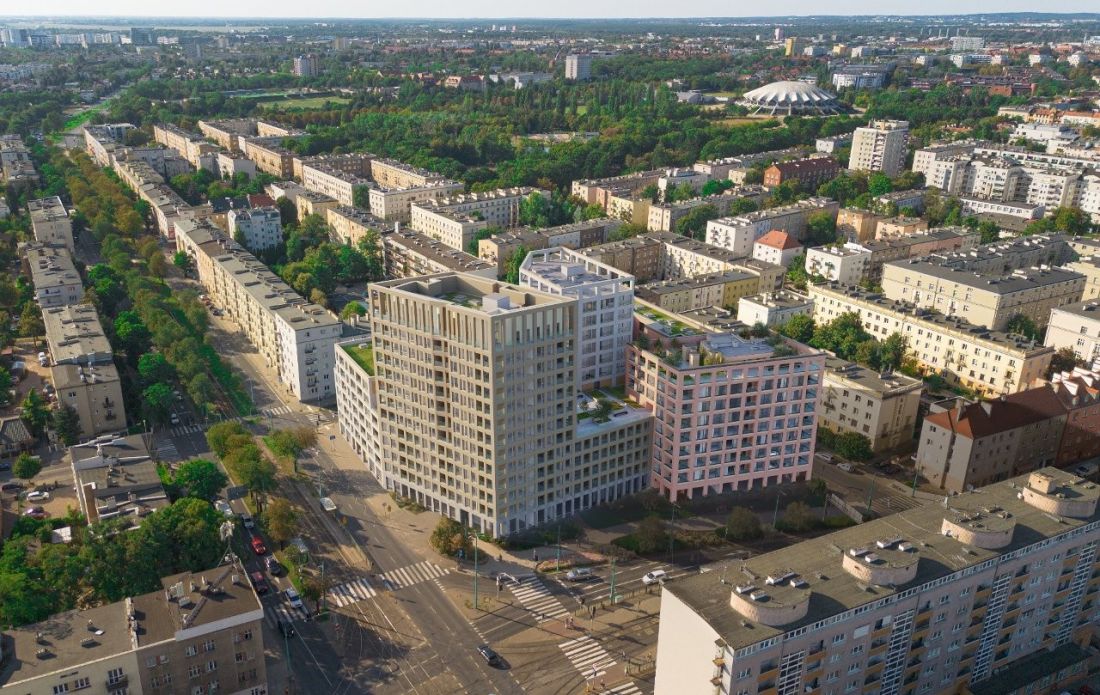
A complex of buildings at the intersection of Głogowska and Hetmańska streets in Poznań
© CDF Architekci, source: Artbud Group
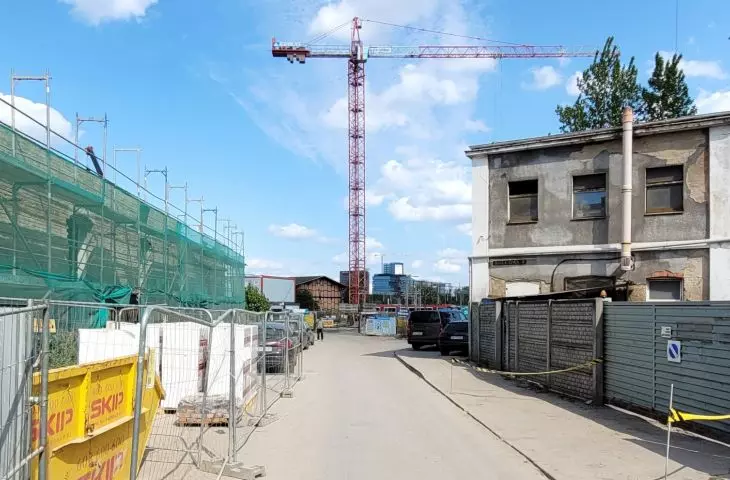
Whatever the City does in this matter, however, the effect may be spoiled by the railroaders. Their land between Lazarus and Wilda is so-called "dedicated land" subject to the governor. Hence, next to the just-described skyscraper on Kolejowa Street, a 12-story spot building for PKP is being built (without any agreement with the City), as part of a larger investment of a completely different nature ("in terms of work on the freight bypass of Poznań"!).
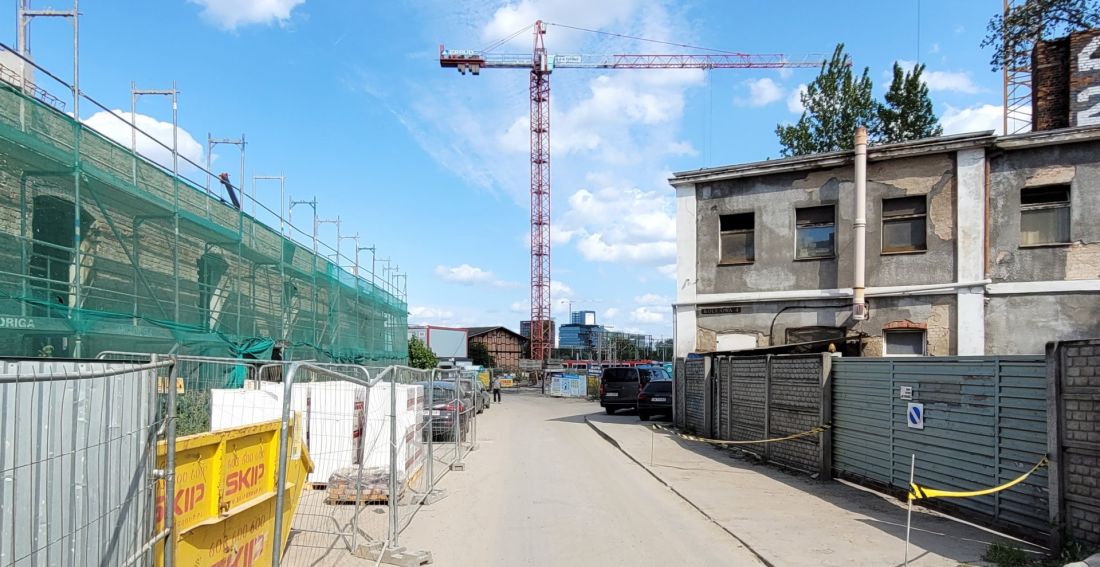
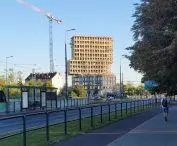
The construction of the Kolejova investment at 1 Kolejowa Street in Poznan - in the middle of Graniczna Street, at its close a point-building for PKP is being built
photo: Jakub Glaz
The project by the BBF company has never been shown to the public (construction is already underway). However, it is known that it is now being transformed by the LAB3 Architects studio - so that at least the elevations of the railroad project will keep the level of the skyscraper of their design. However, PKP's actions and the lack of information about them should be assessed extremely critically. Especially if the Railway intends to repeat such a stunt - not agreed with the city's urban planners - elsewhere on the Free Tracks.








