
















The basis of good marketing is communication. This one can take place both through words and alternative, non-verbal means of communication - sounds, lighting, colors or shapes. Architecture can also inform - for example, through historical references, forms or materials used. It seems that this is the path chosen by Informal Architects when designing the expansion of Ambit's headquarters in Leszno. What do you think they produce there?
The once small company, founded by two high school friends, has been in business since 1997. It located its second headquarters on the outskirts of Greater Leszno, where in 2005; in addition to industrial buildings, an office building was built. In 2023 it was time to modernize it, so that the company's twentieth anniversary of relocation has already taken place in the renovated premises. How did it work out?
Expansion of Ambit's headquarters in Leszno
design: Informal Architects, photo: Tumasz Bubella
office building closed
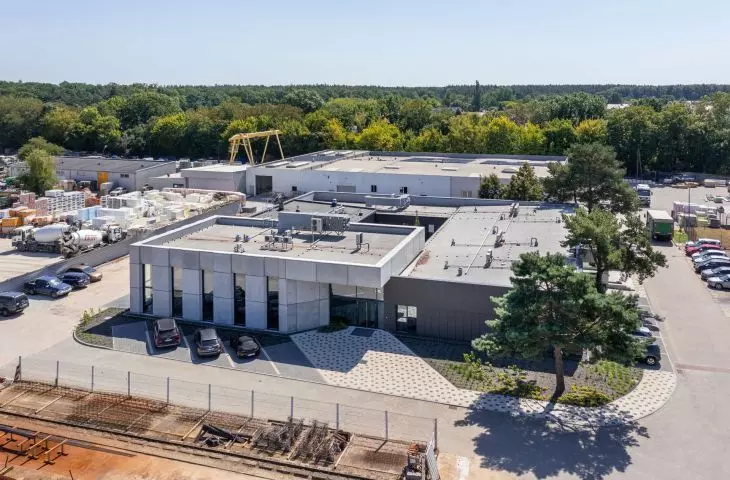
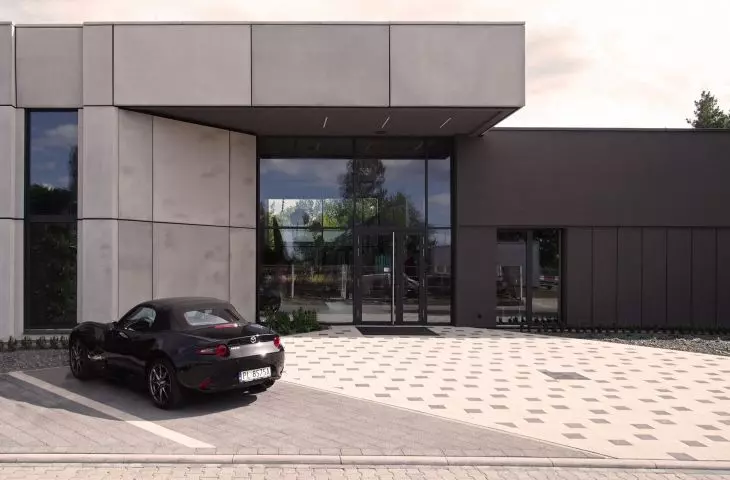
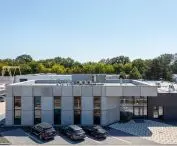
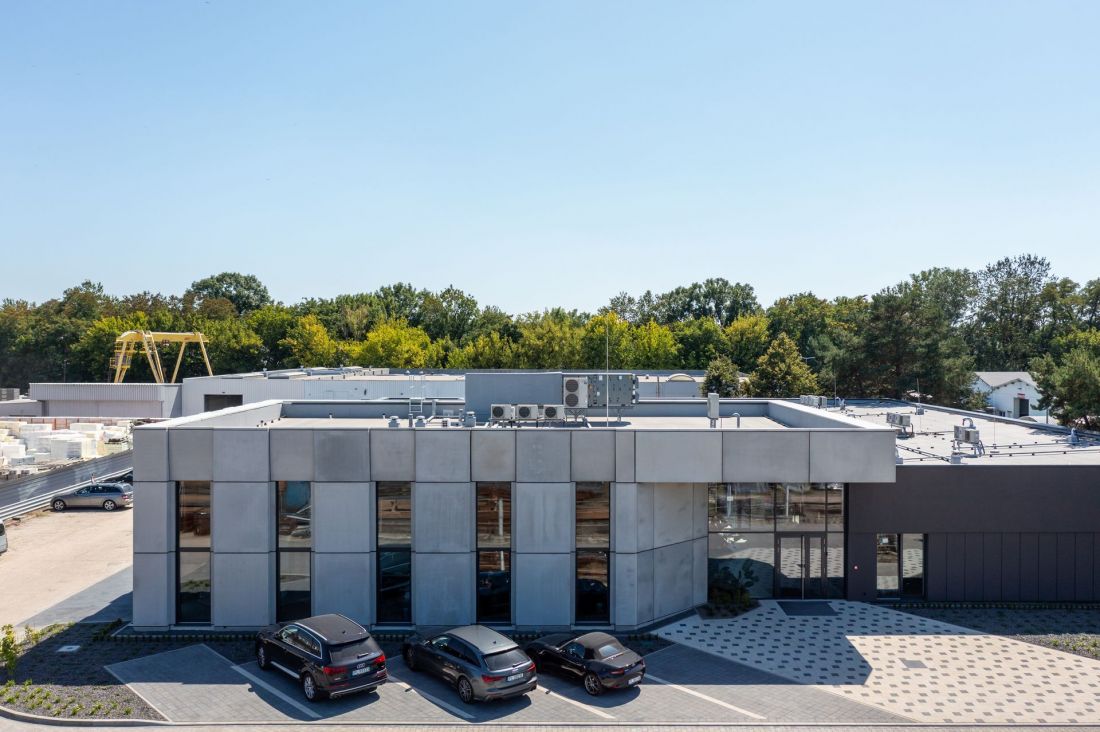
Informal Architects designed for Ambit the reconstruction and expansion of their headquarters on Kąkolweska Street in Leszno. The one-story office building, built on a "U" plan, gained a new volume that connected two side wings and closed the layout.
Expansion of Ambit company headquarters in Leszno
design: Informal Architects, photo: Tumasz Bubella
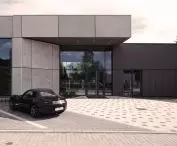
The architectural form of the extension was shaped in a way that clearly suggests the separateness of the new part from the existing building. This treatment emphasizes the contrast between the old block and the modern complement, and at the same time makes it possible to clearly read the various stages of the building's development.
- We read in the description of the realization.
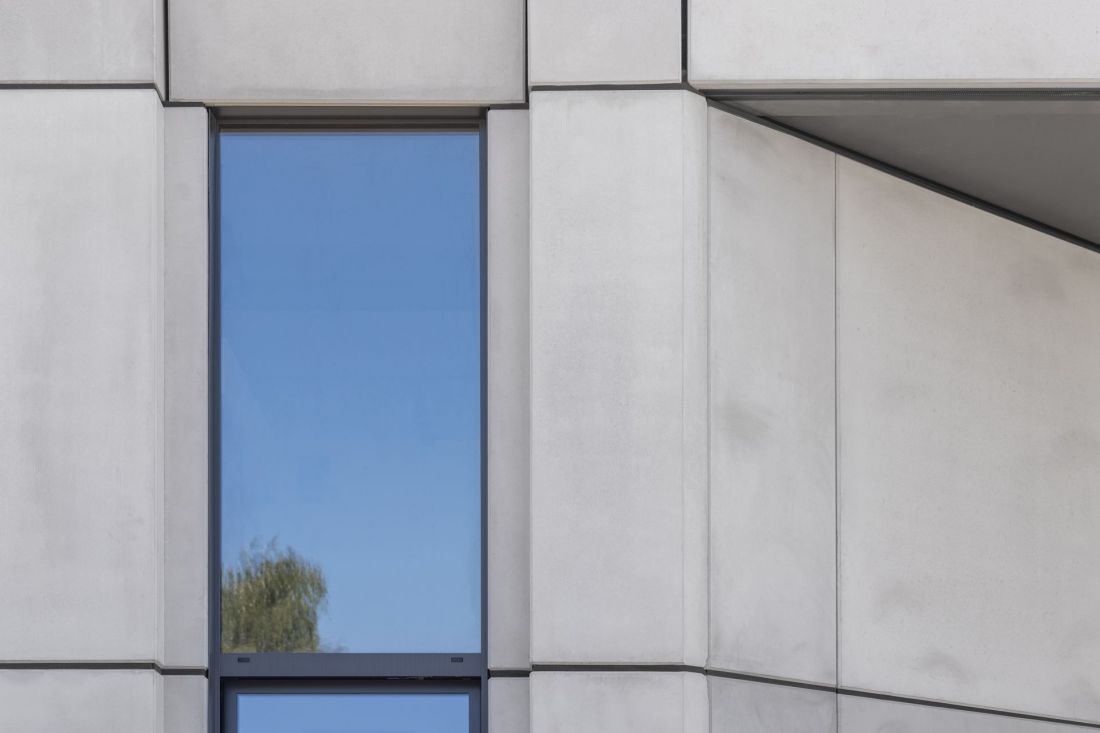
Expansion of the headquarters of the Ambit company in Leszno
proj.: Informal Architects, photo: Tumasz Bubella
prefabricated message
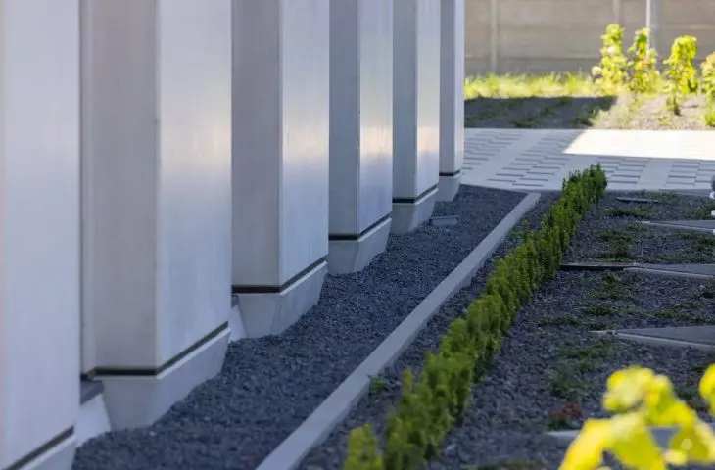
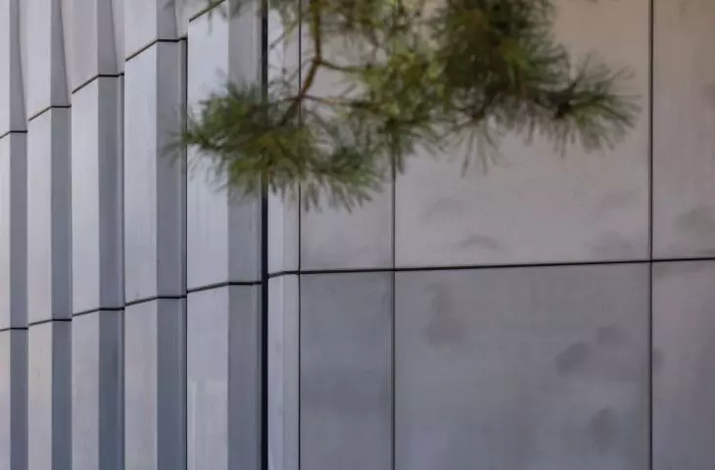
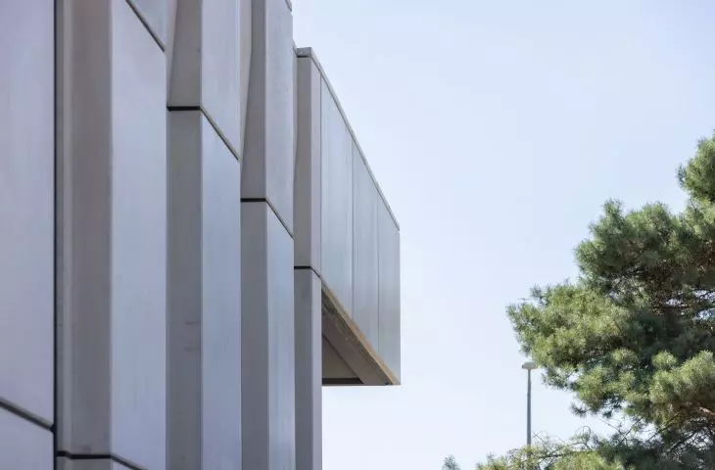
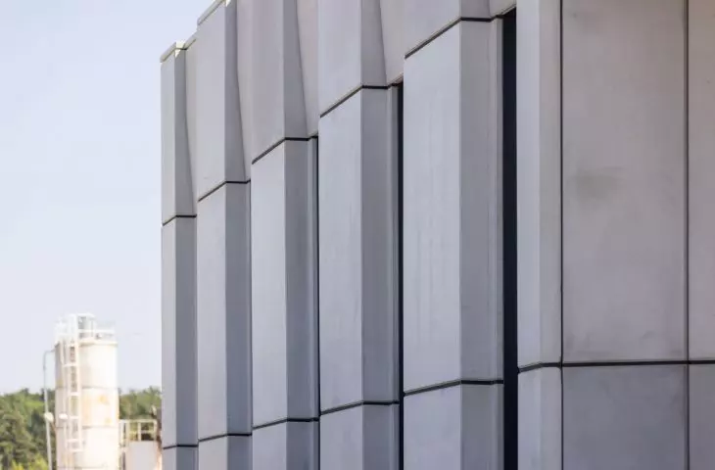
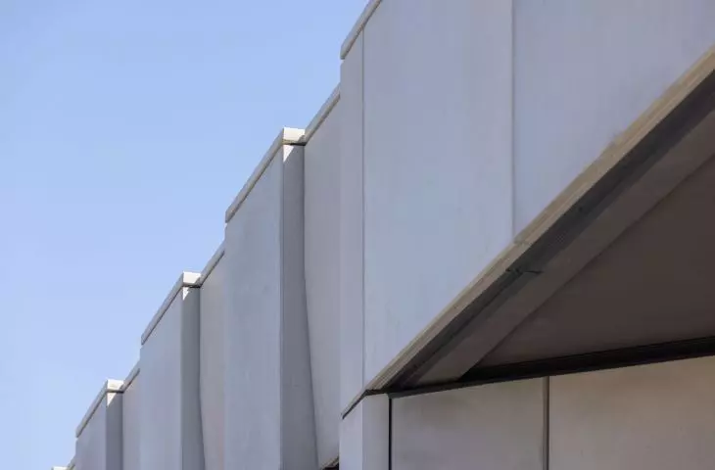
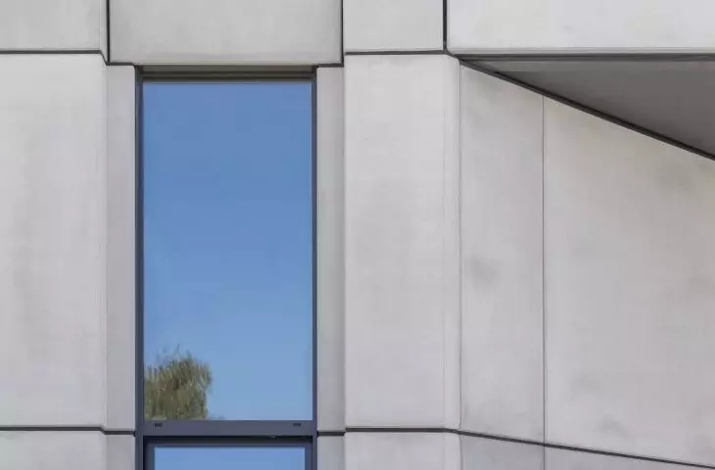
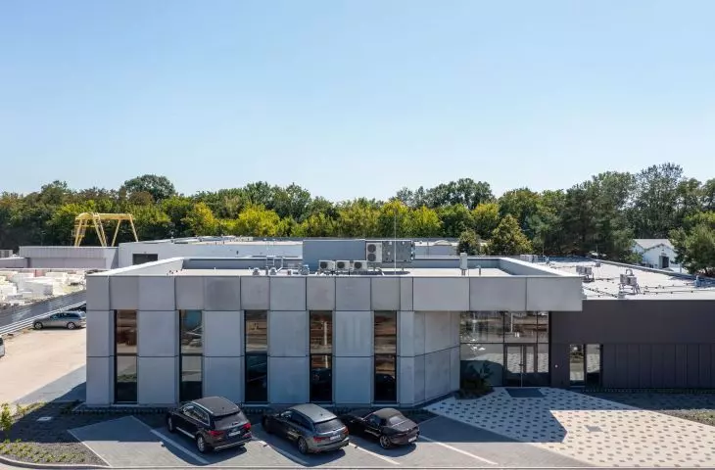
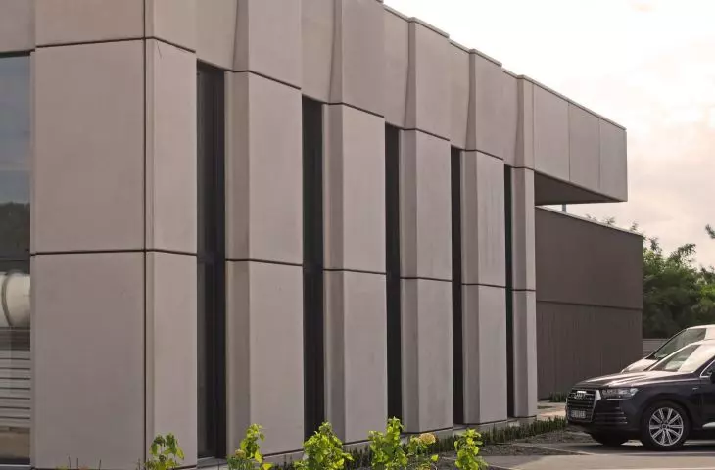
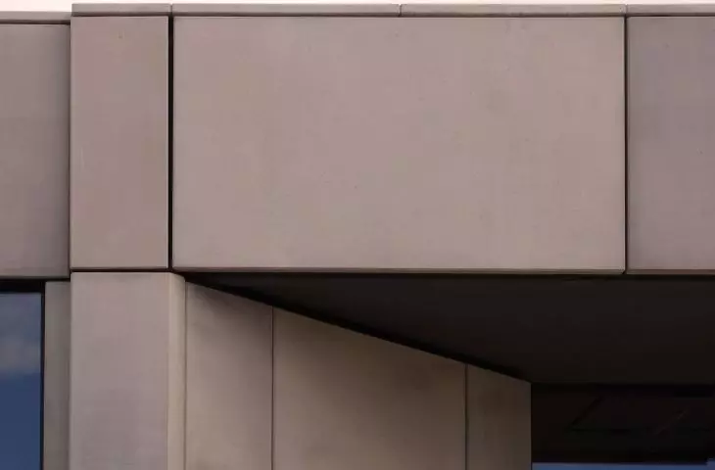
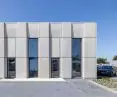
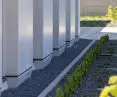
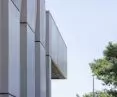
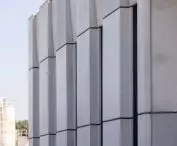
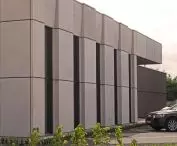
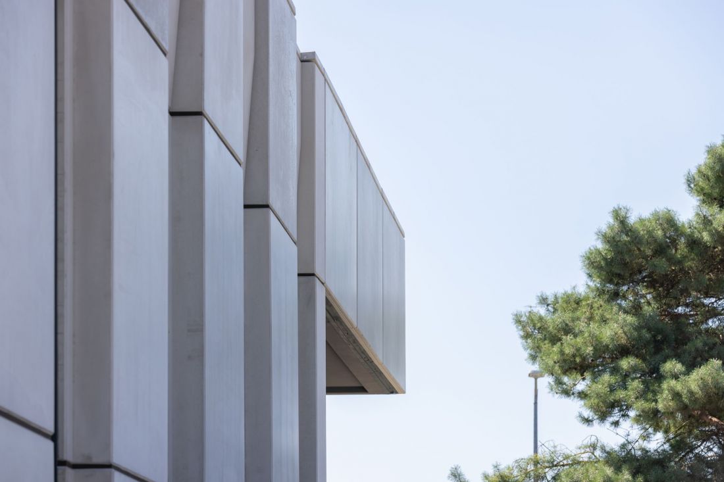
The hallmark of the headquarters of the Ambit company, which deals, among other things, with the production of concrete, was to become... concrete prefabricated elements, clearly communicating the industry in which the plant specializes. It was with them that the architects covered the facade, which after the remodeling and expansion of the office building looks like a concrete bunker from the future.
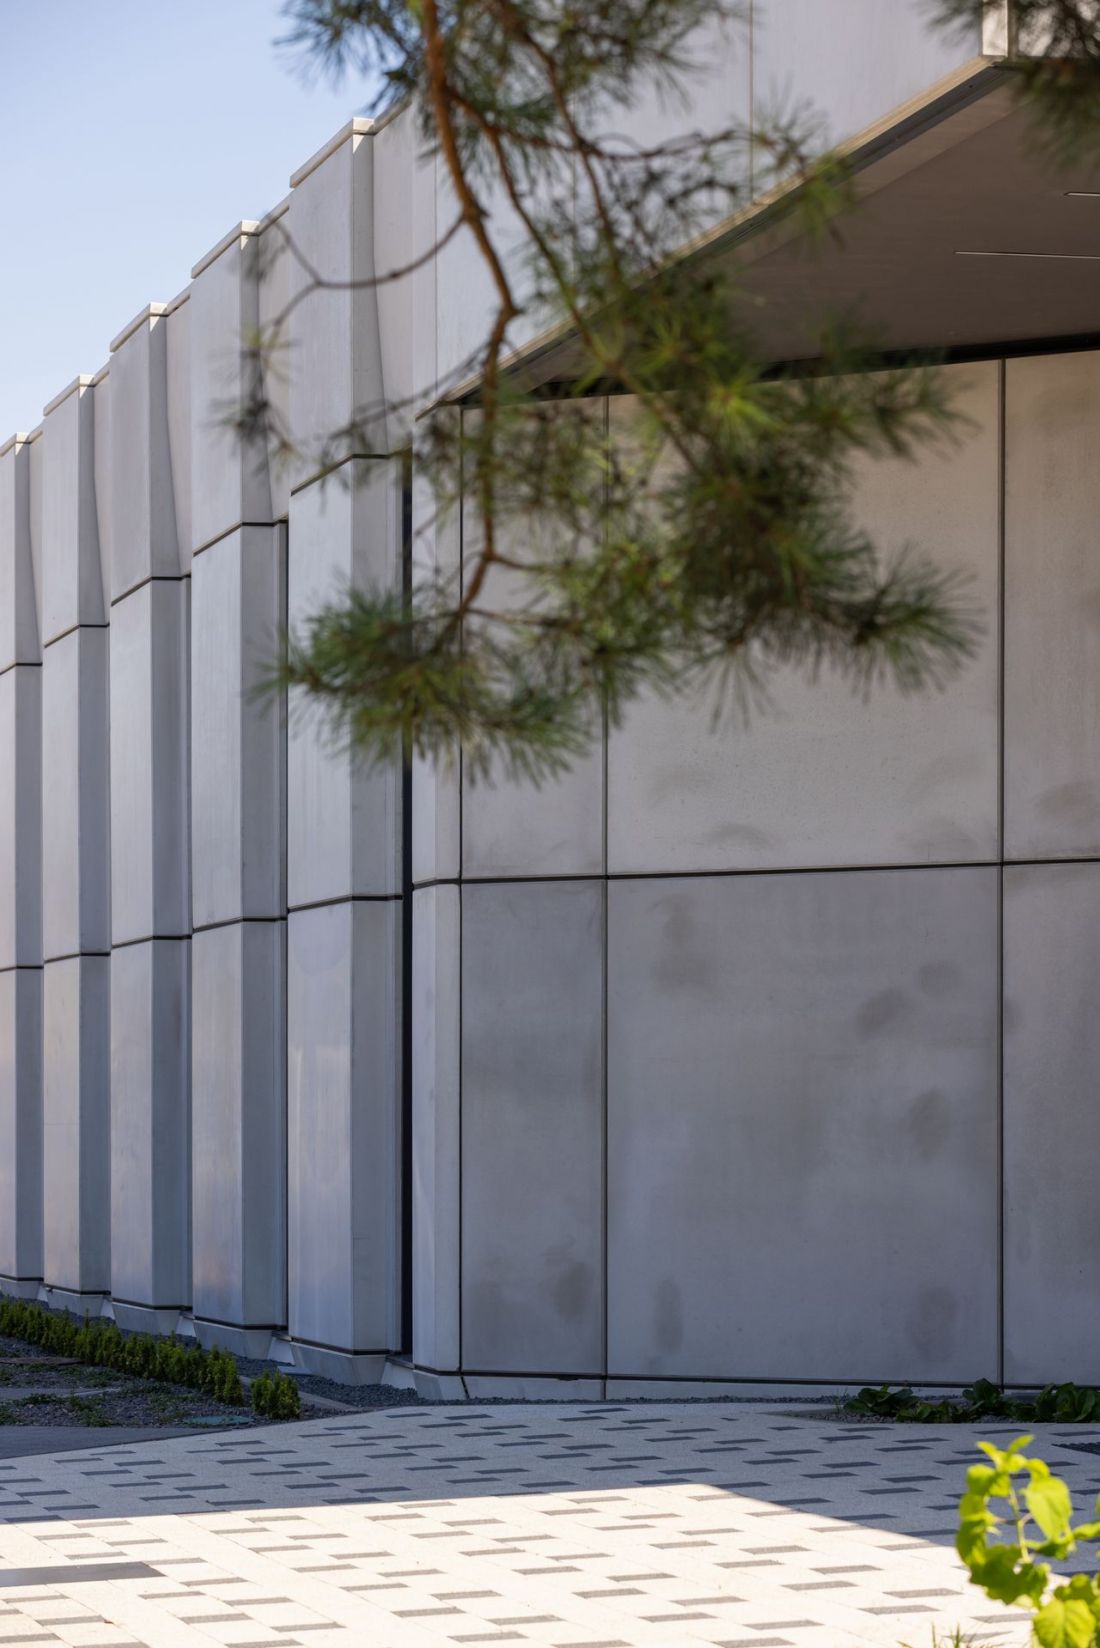
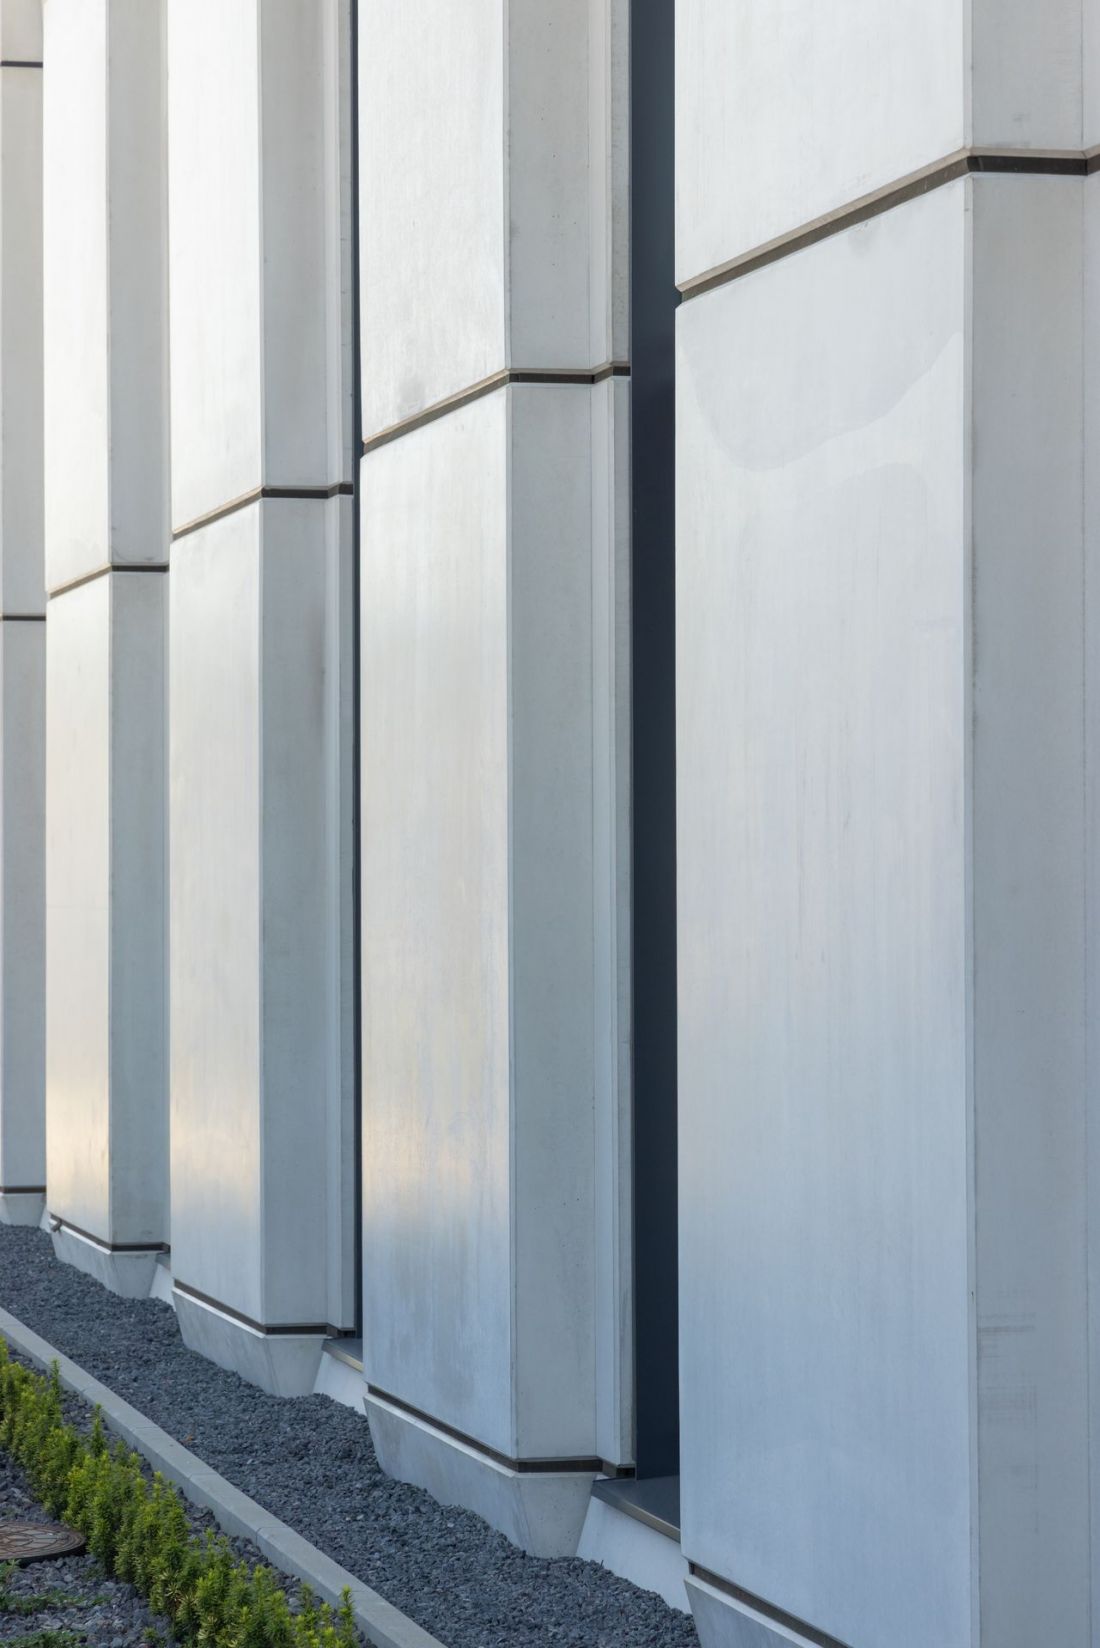
Expansion of Ambit's headquarters in Leszno
design: Informal Architects, photo: Tumasz Bubella
A total of 83 prefabricated elements were installed on the facades, capped by 56 segments of attics. The prefabricated elements were created in 59 strongly differing types; the lightest of them weighed 75 kilograms, while the heaviest weighed almost a ton and a half. The concrete elements were attached to the facade with architectural anchors, and the whole operation was carried out in harsh winter conditions. Despite this, the whole thing looks well-fitted, and the varied prefabricated forms give the building a sculptural expression.
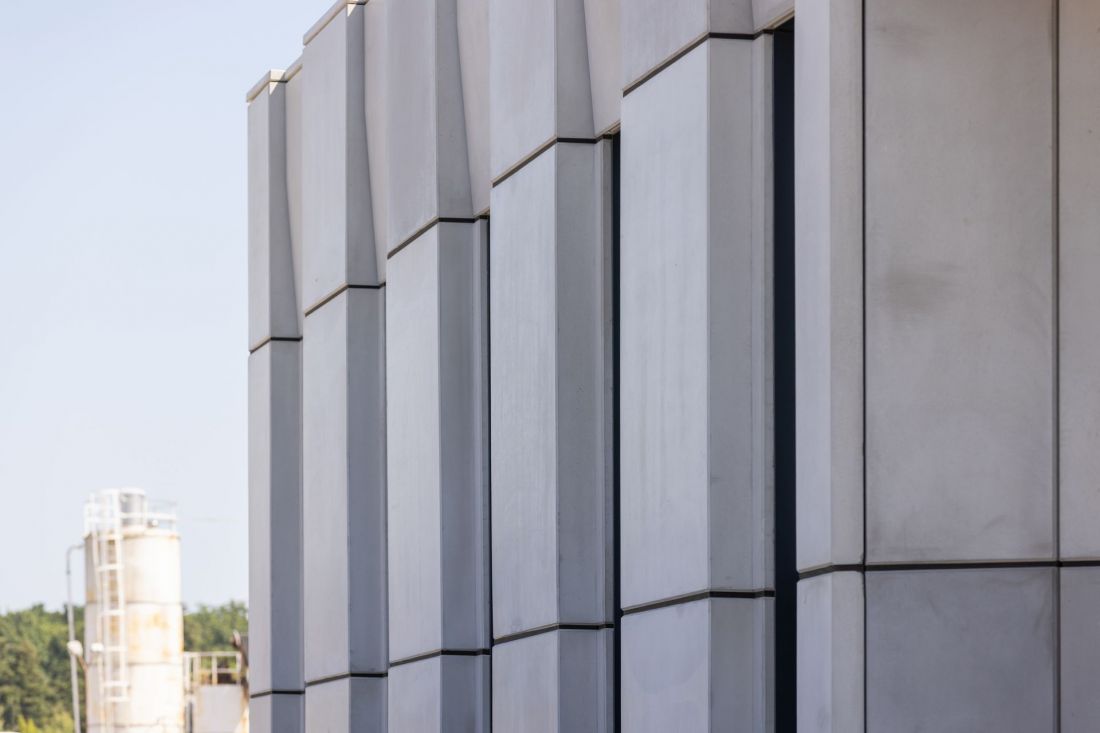
Expansion of Ambit's headquarters in Leszno
design: Informal Architects, photo: Tumasz Bubella
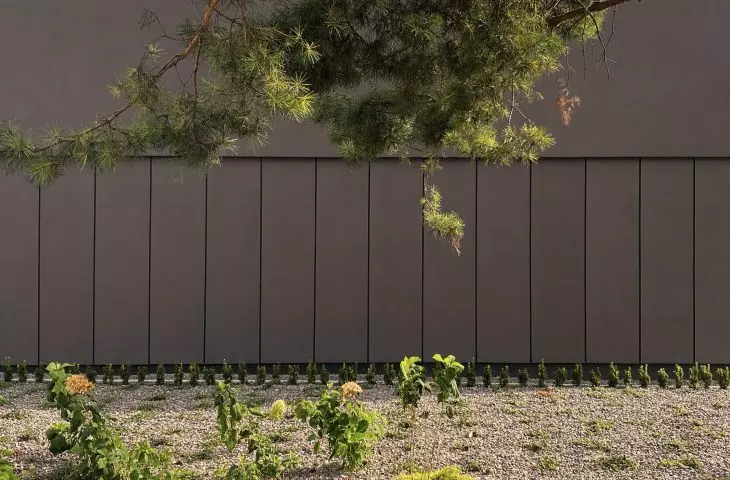
The older parts of the building also underwent renovation, and gained new elevations - no longer made of massive, prefabricated blocks, but still simple and modern, creating an elegant background for the expressively treated, extended body of the lobby.
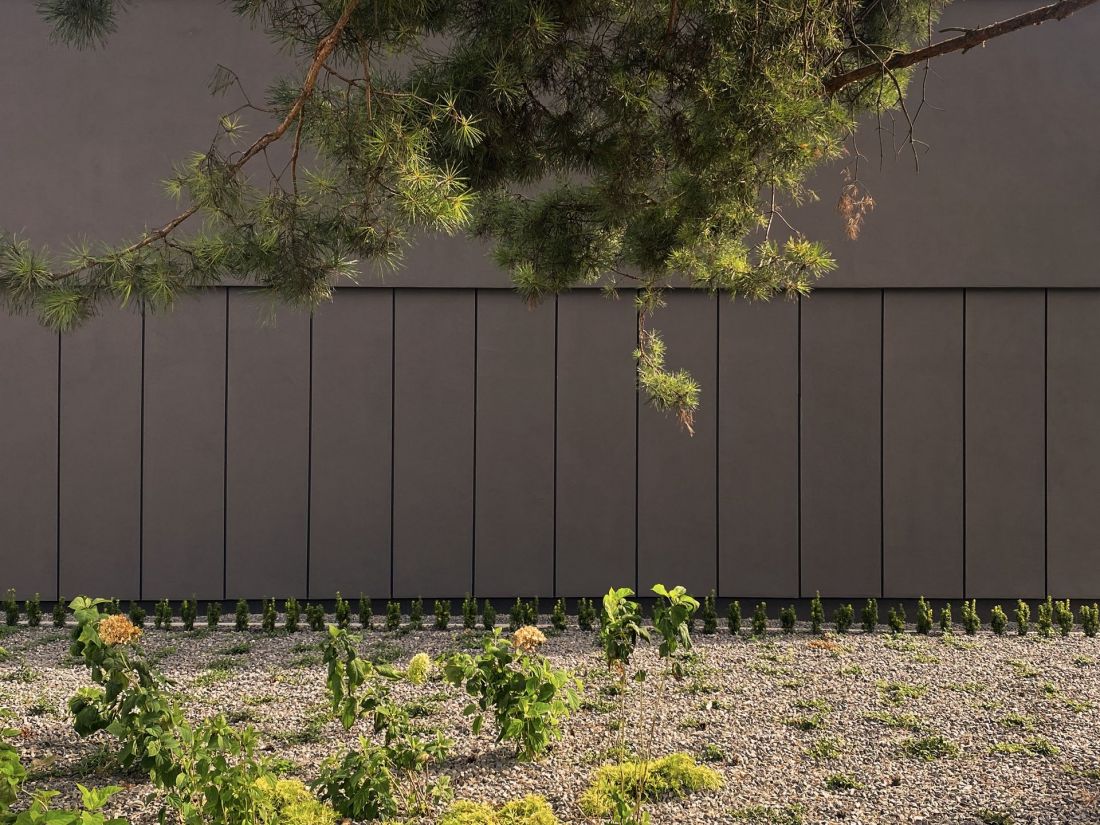
Expansion of Ambit company headquarters in Leszno
designed by Informal Architects, photo: Malgorzata Wawrzynek and Przemyslaw Wawrzynek
small construction, big change
In medieval sacred architecture, an "ambit" is a corridor that allows the free flow of pilgrims, worshippers and tourists. The concept also seems to be reflected in the renovated headquarters of the Lensen plant.
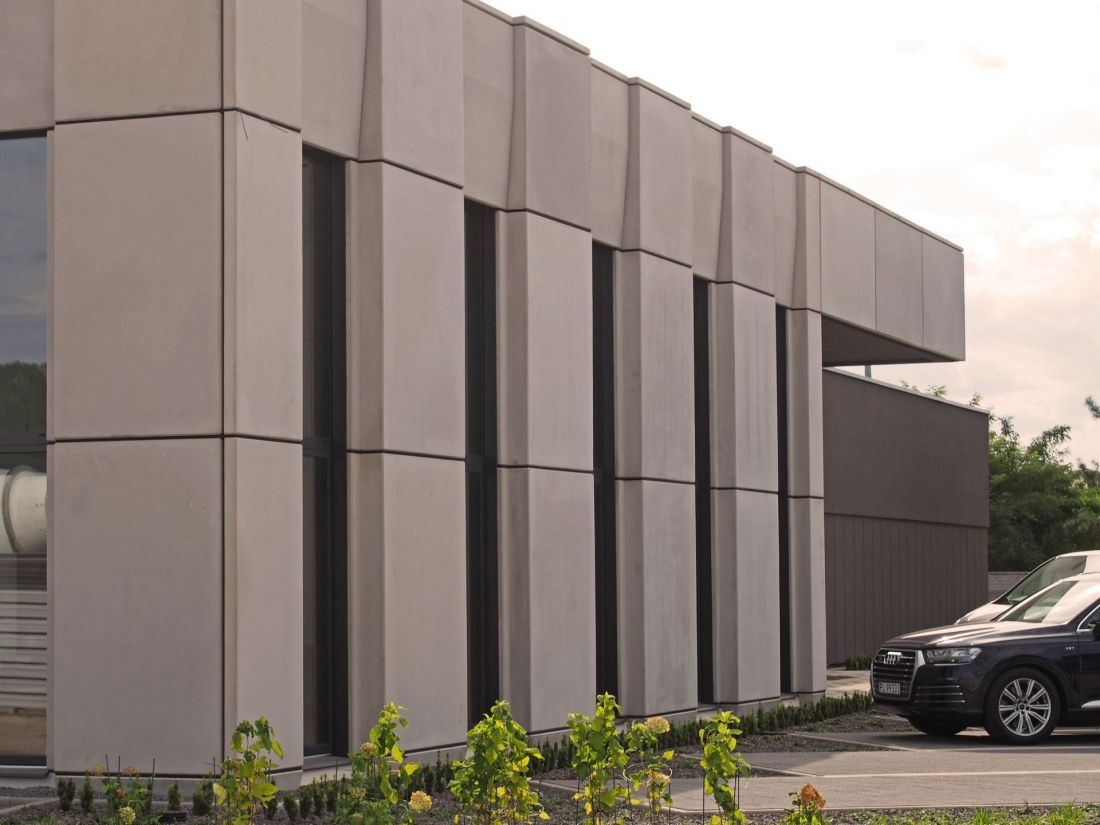
Expansion of the Ambit headquarters in Leszno
designed by Informal Architects, photo: Malgorzata Wawrzynek and Przemyslaw Wawrzynek
In terms of volume, the extension of the Ambit company's office building was not significant. Instead, its layout changed significantly. The earlier u-shaped composition was transformed into a closed layout on a near-square plan, with a quadrangle courtyard in the center. This allowed for a change in communication throughout the building - after reconstruction, employee movement can take place in a circular fashion, thanks to a corridor running through almost all segments of Ambit's headquarters.
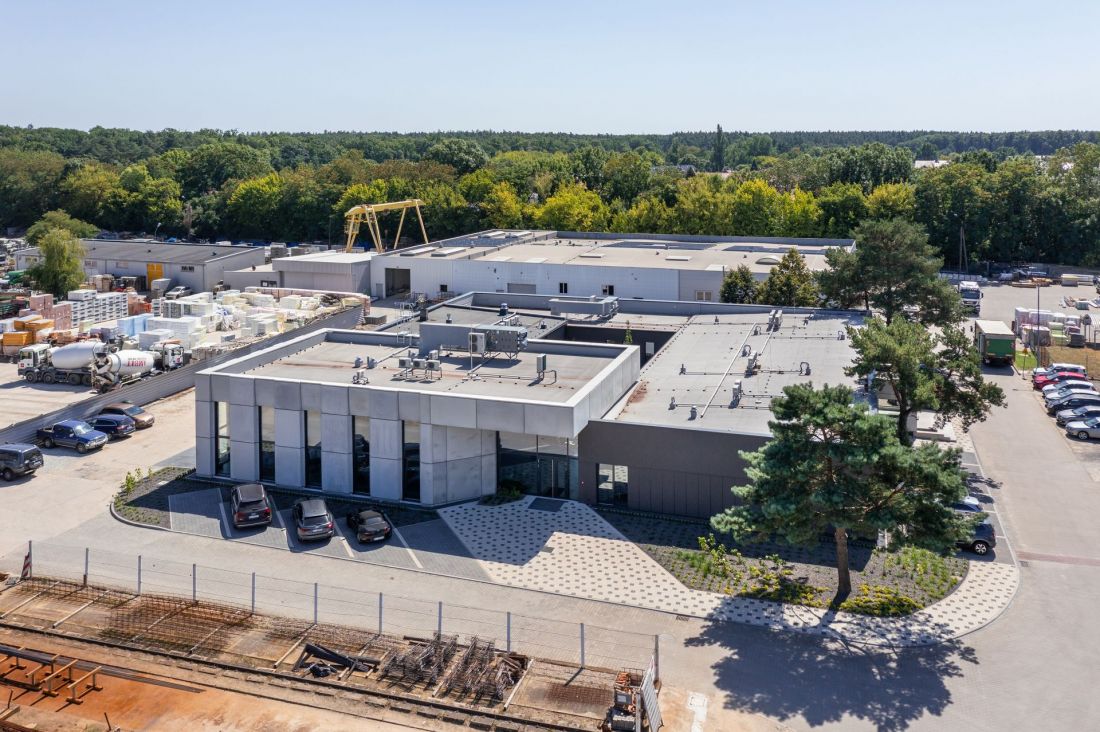
Expansion of Ambit company headquarters in Leszno
design: Informal Architects, photo: Tumasz Bubella
The division of zones in the building's interior has also changed. The entrance area was located in the newly built part. Of course, with the reconstruction it also gained a completely new function - in addition to communication, it also became a representative space, which would have been difficult to achieve in the older part. However, the scope of the changes was much broader and included the other rooms in the building:
The main goal was to create a new functional layout, responding to the growing needs of the investor - both in terms of work comfort and building service. Additional office spaces, technical facilities and common areas were introduced to support integration and foster knowledge exchange among employees.
- Informal Architects writes.
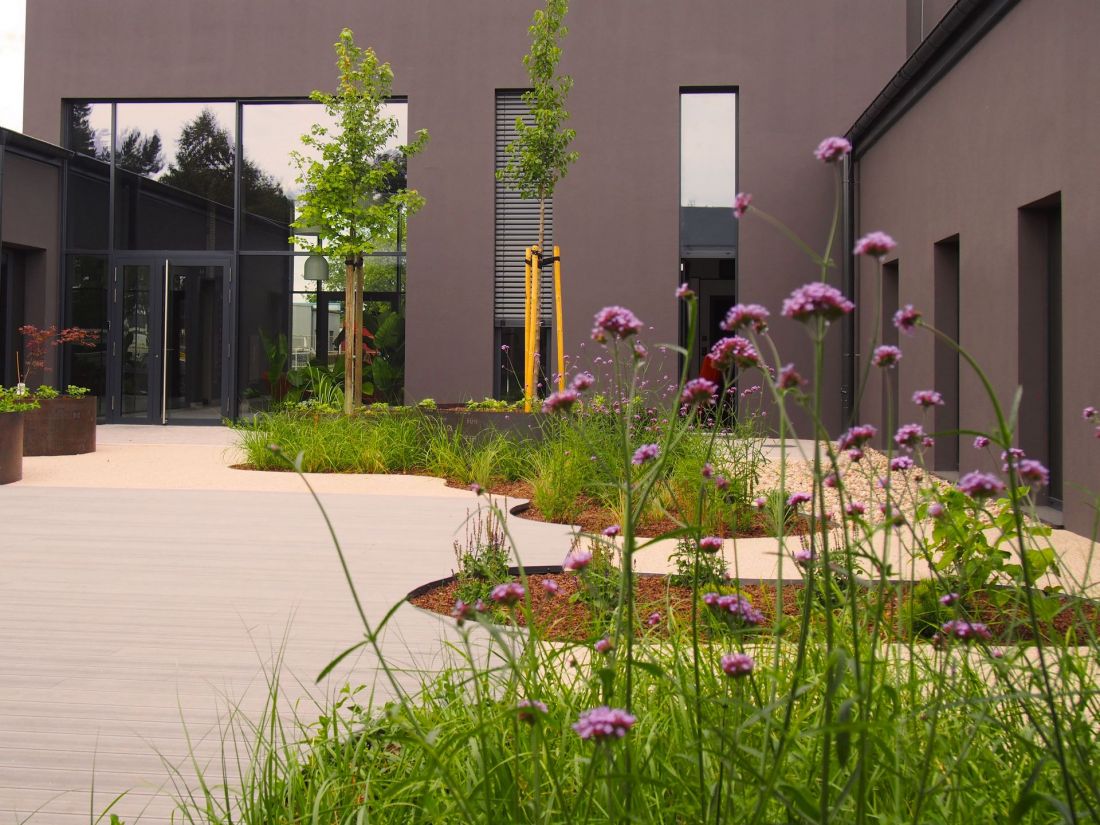
Expansion of Ambit's headquarters in Leszno
proj.: Informal Architects, photo: Malgorzata Wawrzynek and Przemyslaw Wawrzynek
enclosed garden
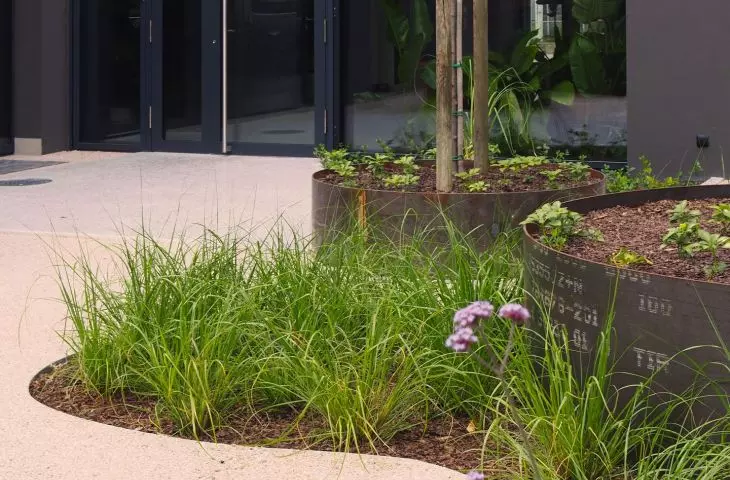
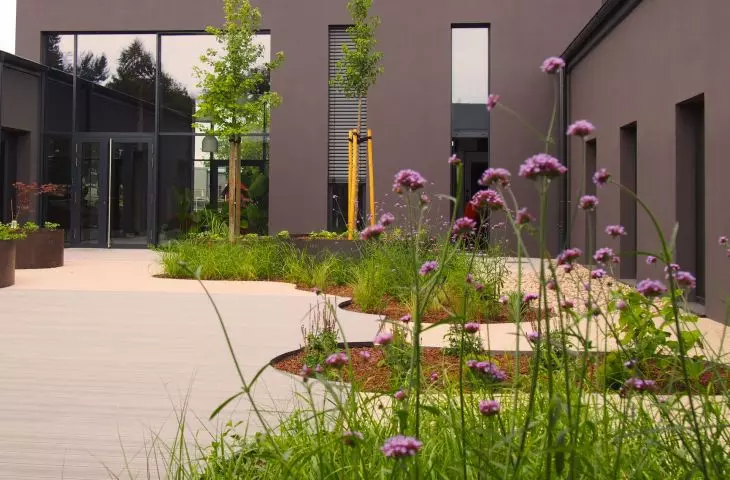
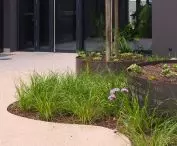
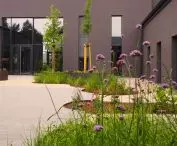
Although the outer concrete "shell" of the Ambit company seems austere and inaccessible, behind it hides an interior of a completely different character. In the very center of the establishment, which after expansion took the form of a rectangle with an inner courtyard, Informal Architects planned a green enclave.
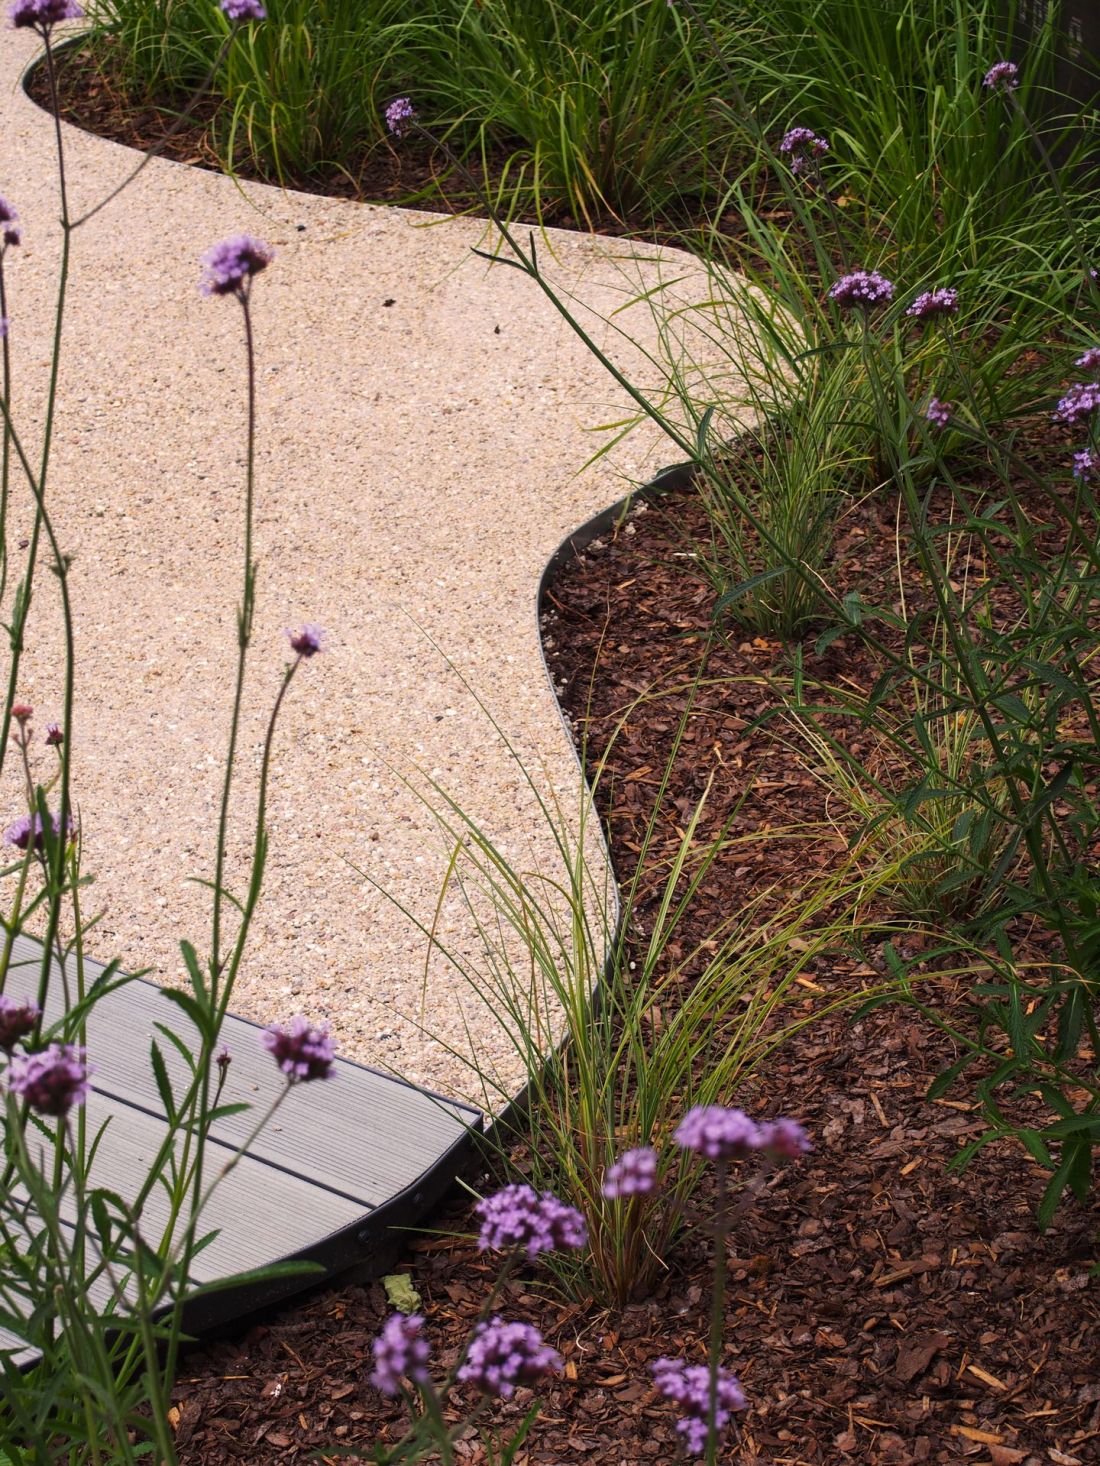
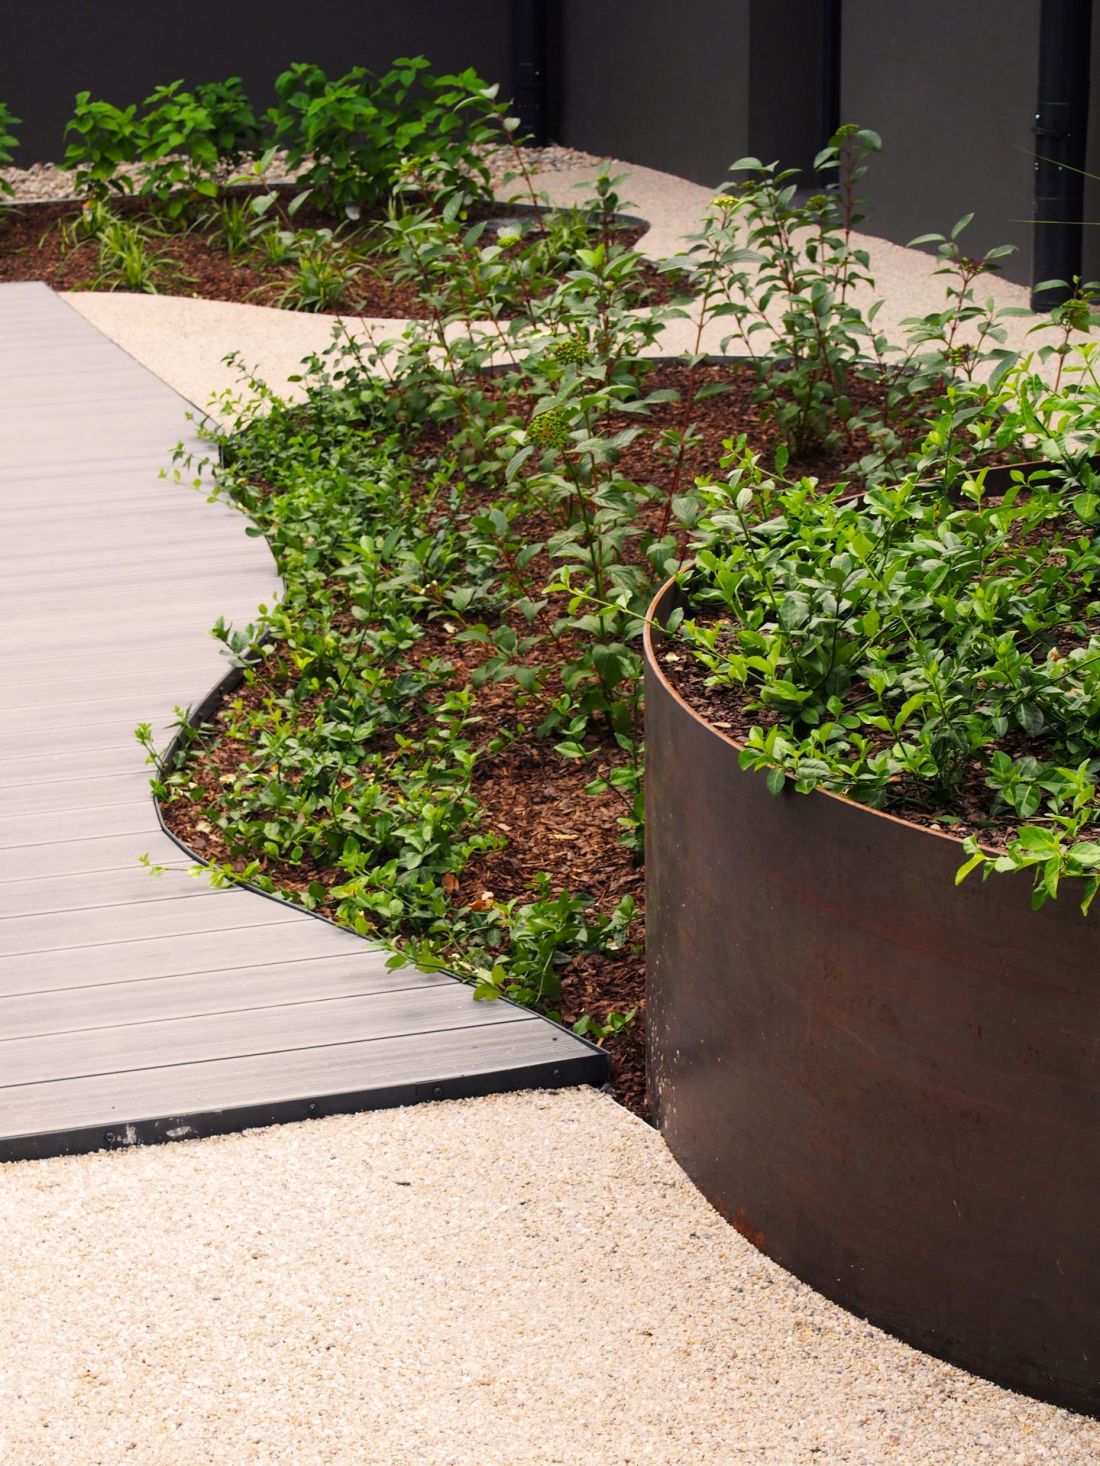
Expansion of Ambit company headquarters in Leszno
proj.: Informal Architects, photo: Malgorzata Wawrzynek and Przemyslaw Wawrzynek
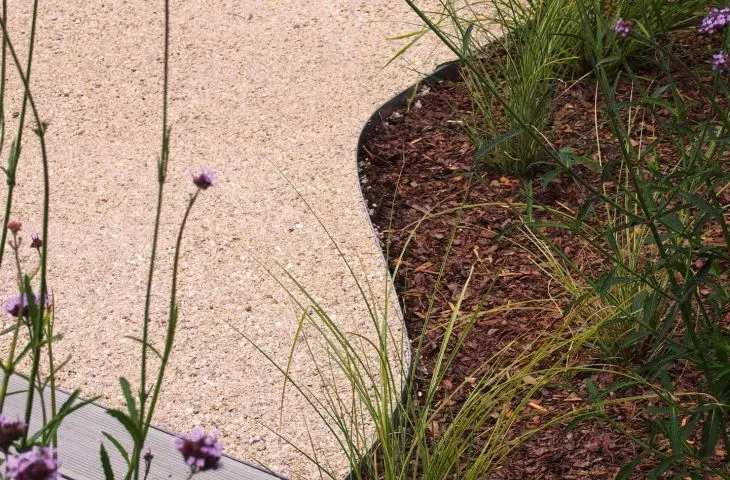
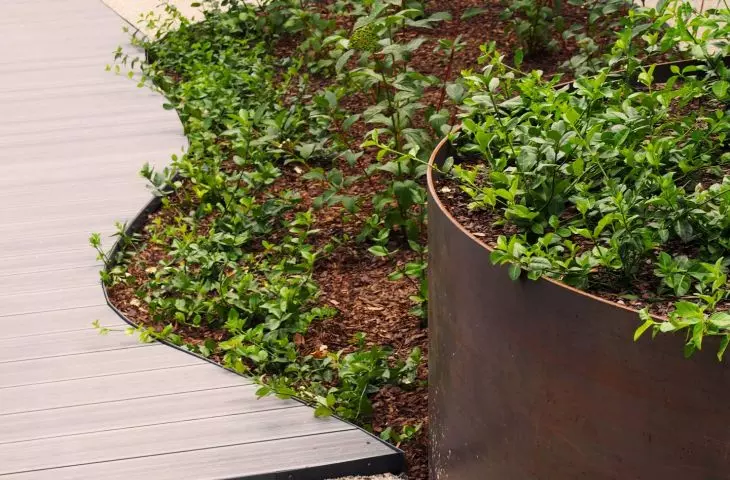
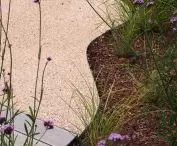
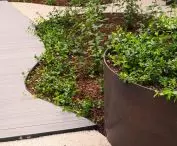
A winding path now runs through the center of the green patio. Organically winding edges of the paths mark the fields that have been designated for vegetation. Low plantings in the form of grasses and perennials, shrubs and even trees have appeared between the concrete walls. Although this space is still a long way from being a green space, with proper care, in the future, when the vegetation fully develops, the patio can turn into a real garden.
Expansion of Ambit company headquarters in Leszno
proj.: Informal Architects, photo: Malgorzata Wawrzynek and Przemyslaw Wawrzynek
gray-green duo
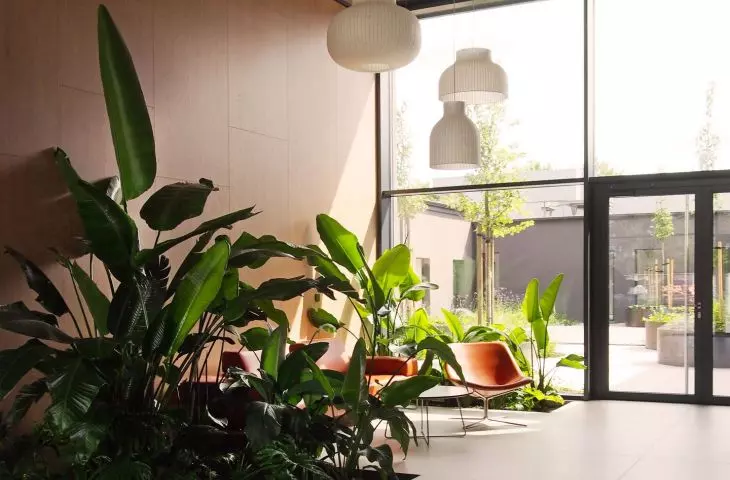
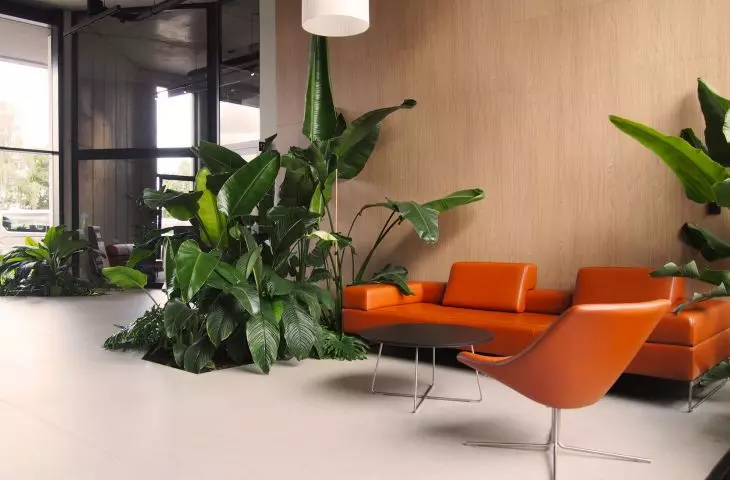
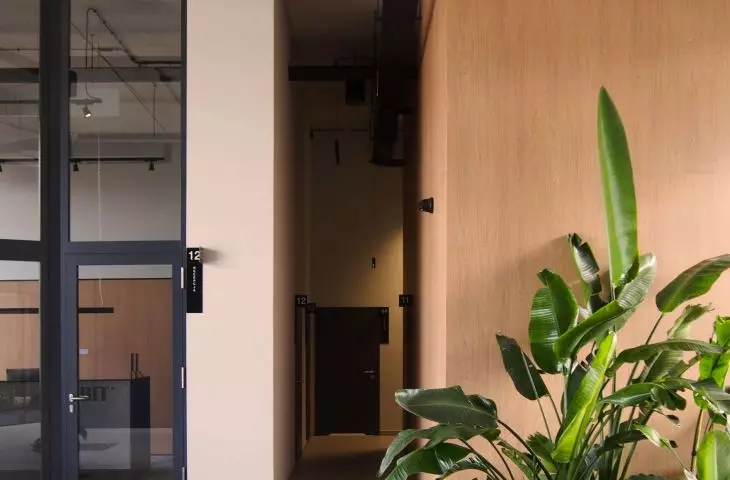
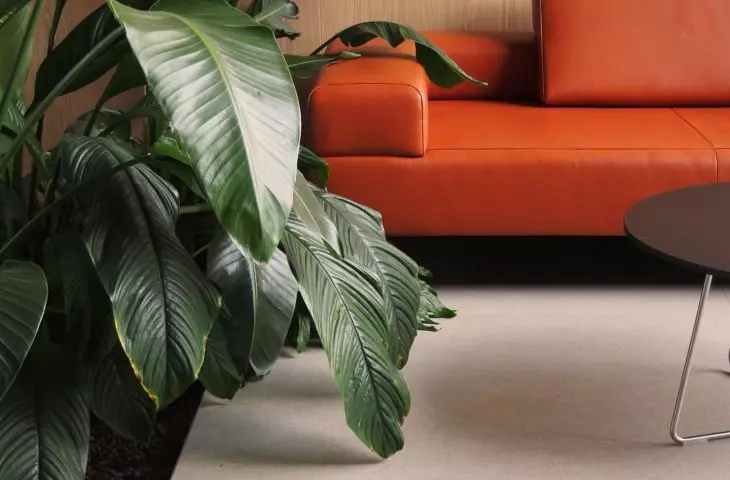
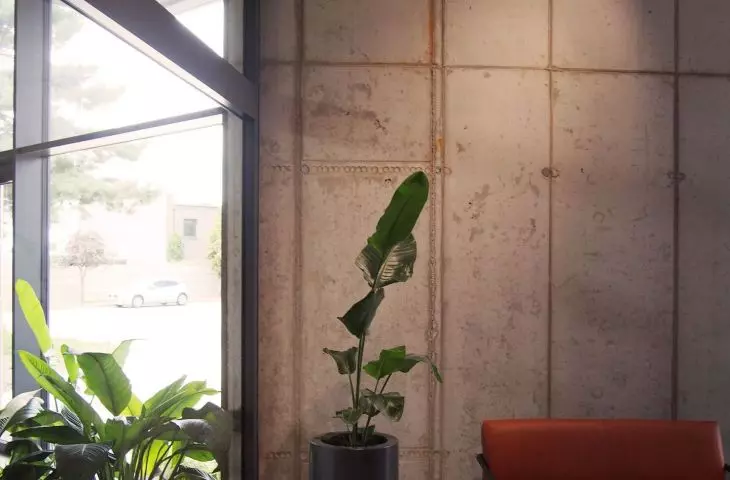
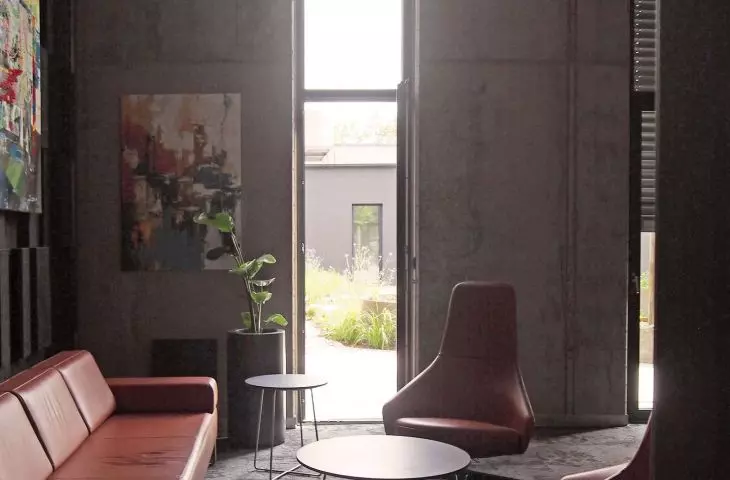
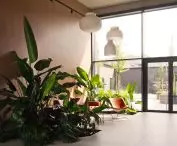
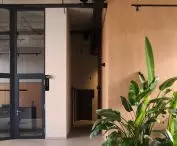
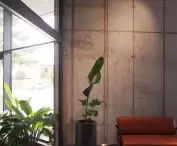
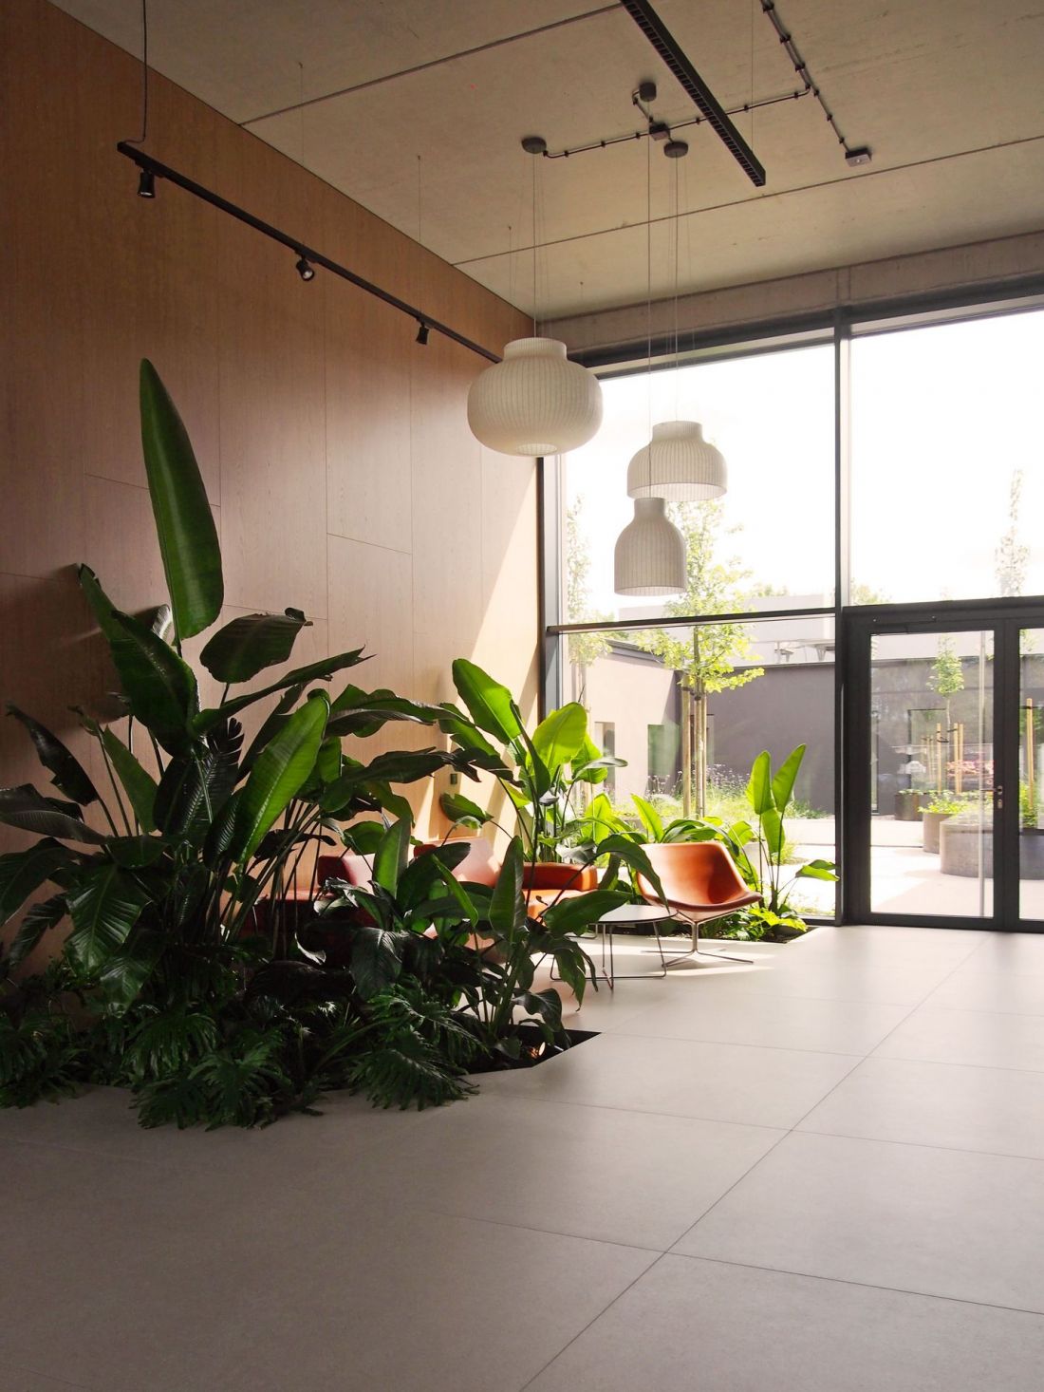
Interestingly, green grows in the ground not only outside, but also inside the remodeled Ambit headquarters. Polygonal planes have been carved into the floors of the new volume, in which ornamental plants have been planted. By planting tall plants with large, glossy leaves, the well-known duo of greenery and raw, architectural concrete was created in the recess of the entrance area.
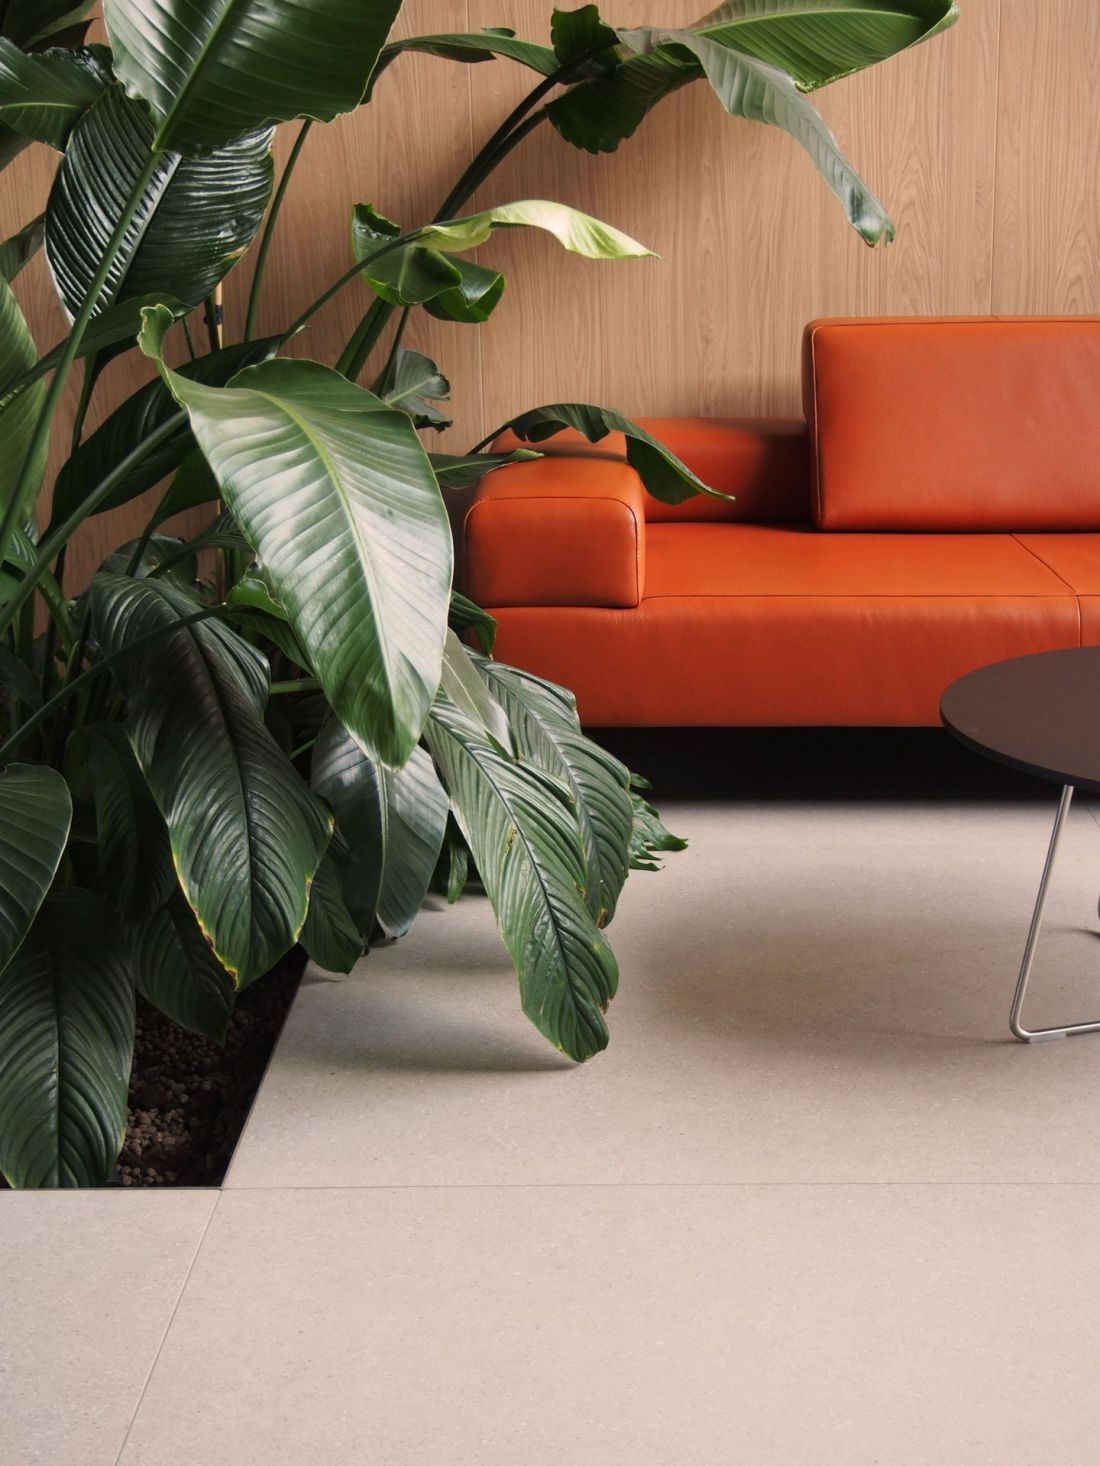
Expansion of Ambit's headquarters in Leszno
designed by Informal Architects, photo: Malgorzata Wawrzynek and Przemyslaw Wawrzynek
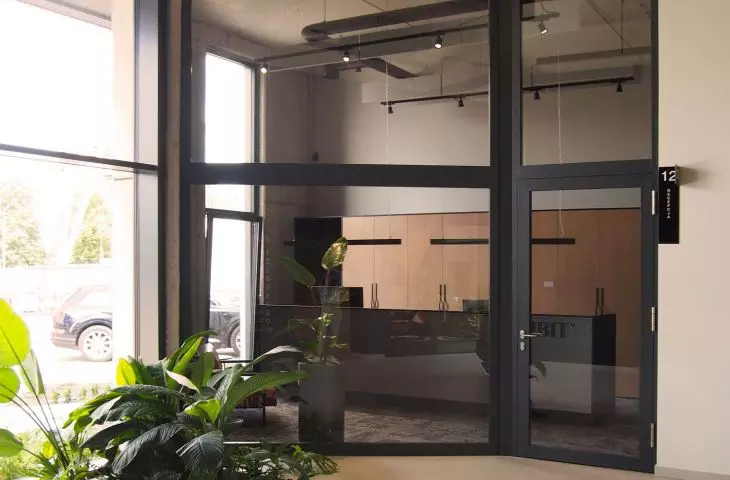
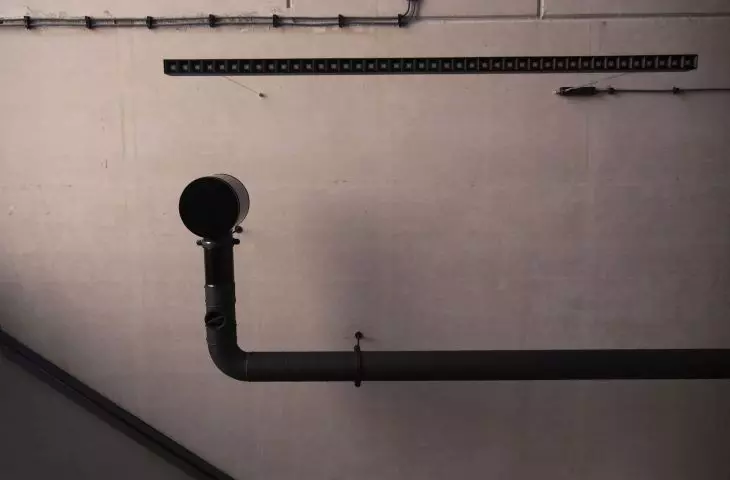
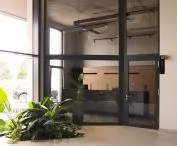
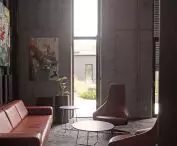
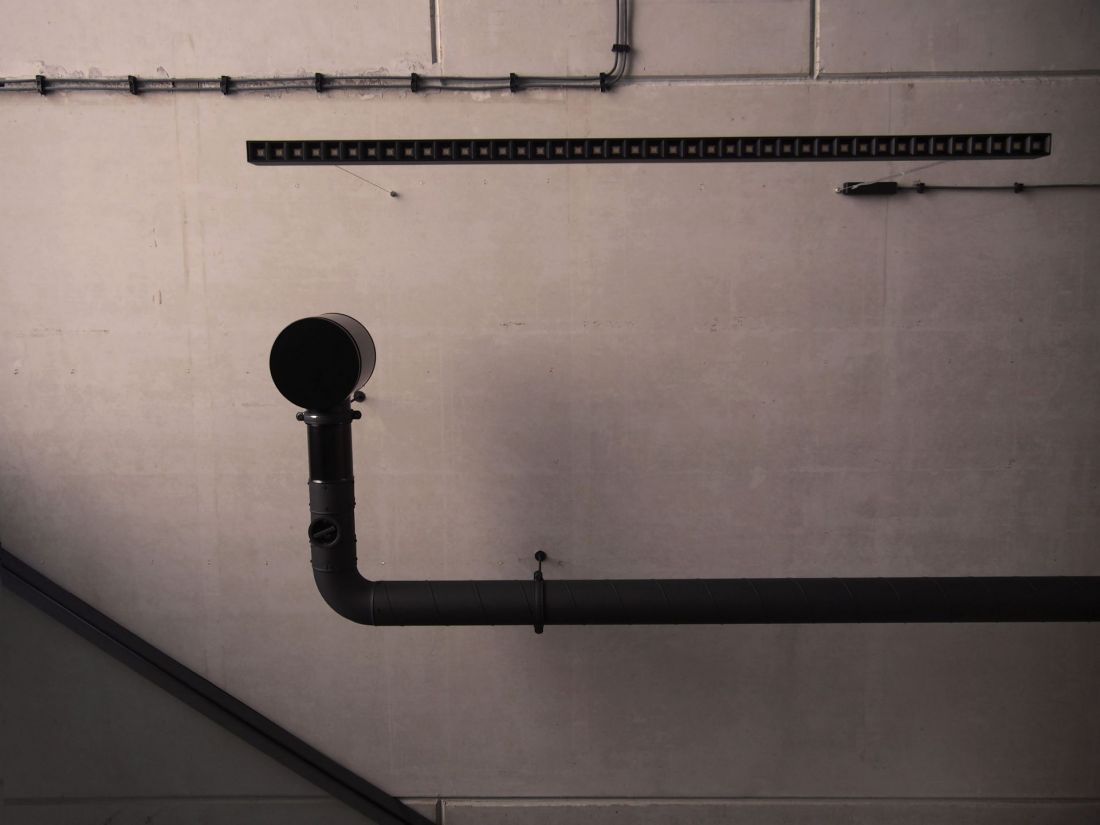
In the high, two-story space of the entrance area, large vertical windows were inserted, stretching from the floors to the top of the room. The glazing looks out over both the front of the building and the interior green patio, which seems to flow into the center of the representative space. The interior also features wood, which visually warmed the composition, as well as black-painted installation elements that gave the whole space a sort of cartoonish feel.
Expansion of Ambit company headquarters in Leszno
designed by Informal Architects, photo: Malgorzata Wawrzynek and Przemyslaw Wawrzynek
The extension of the AMBIT office building in Leszno is an example of Informal Architecture - on the one hand respecting the existing tissue, on the other hand boldly introducing contemporary forms and solutions. The result is a harmonious space that responds to the needs of users and at the same time is an expression of a new quality in the local architectural landscape.
- conclude the architects.
What do you think, was it successful?








