






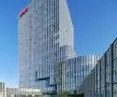
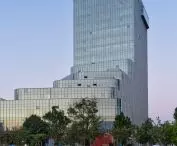




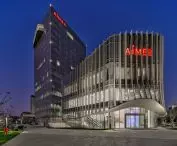



Aimer Headquarters in Suzhou,
design: Crossboundaries
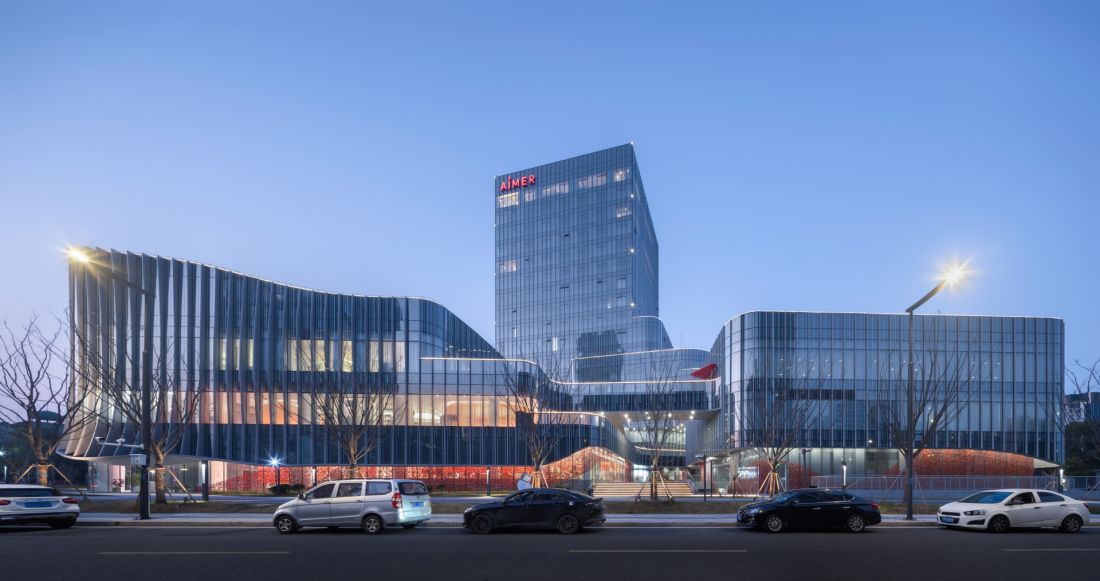
Can a brand's headquarters become a place where commerce, culture and digital technologies coexist in one building? The Aimer Suzhou Headquarters, designed by the Crossboundaries studio , shows how this is possible. The 41,000-plus-square-meter hybrid complex combines showrooms, offices, exhibition spaces, livestreaming studios and a hotel, creating an environment where the lingerie and apparel brand Aimer becomes part of the user's daily experience, both in the physical and digital worlds.
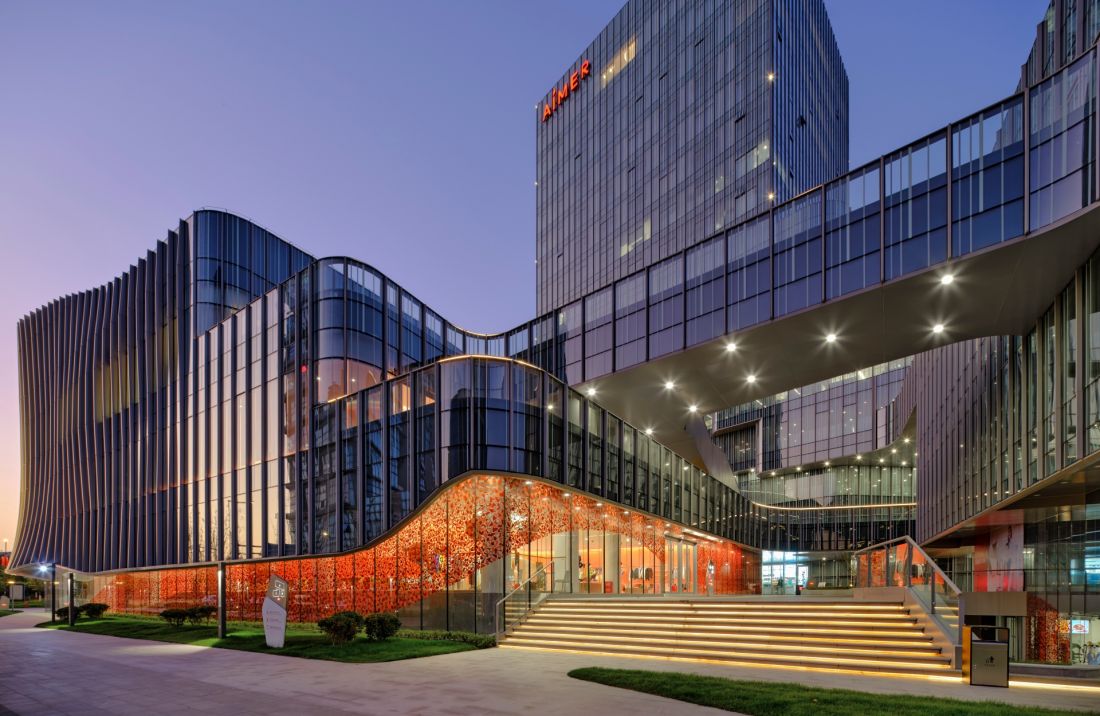
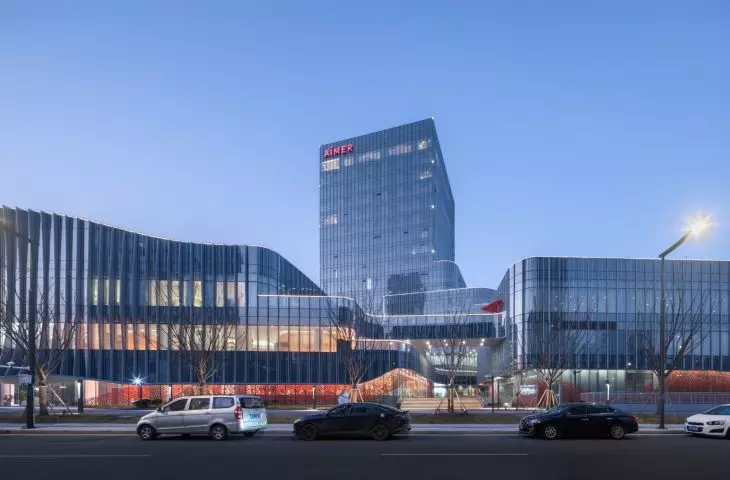
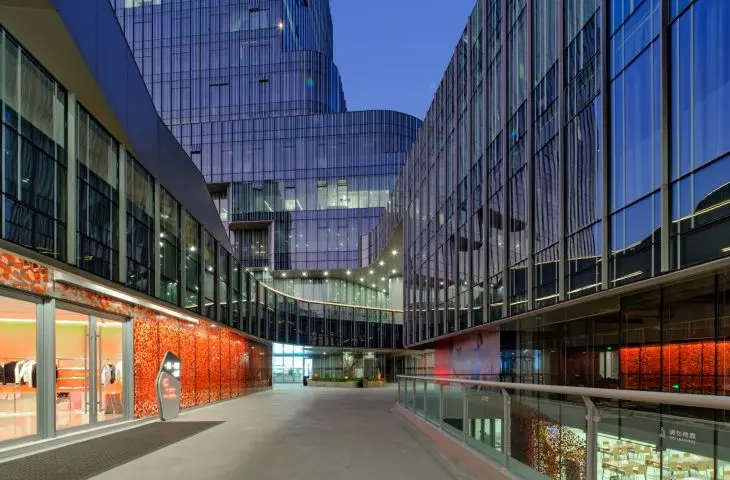
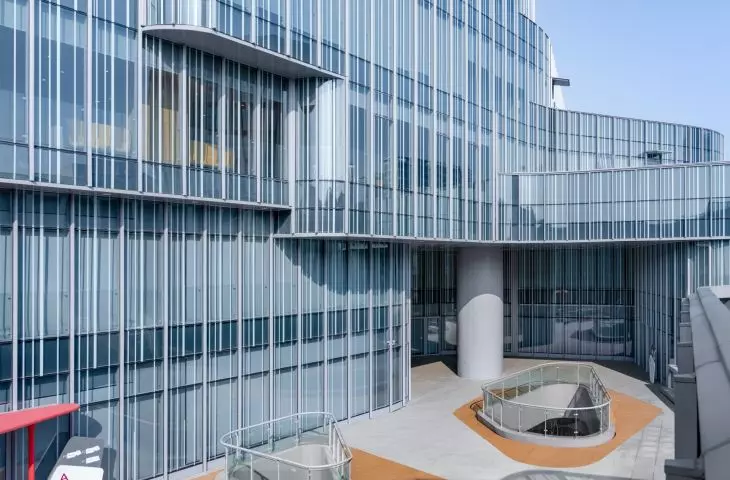
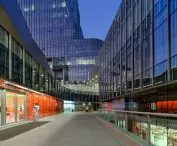
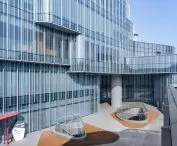
Aimer Headquarters in Suzhou - two platforms and an organic landscape have been created between the three main blocks, unifying the complex while becoming a meeting space
photo by YANG Chaoying © Crossboundaries
Between Suzhou and Shanghai
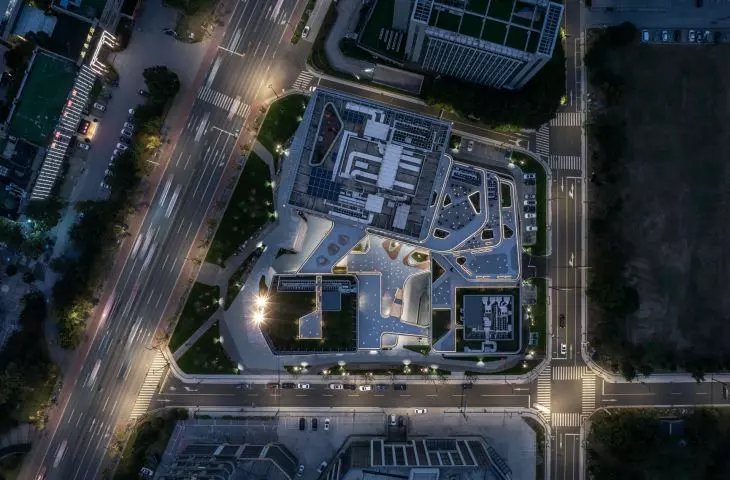
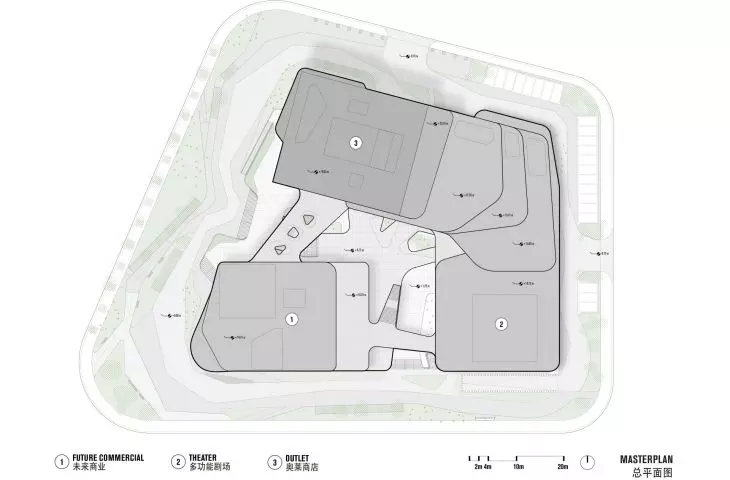
The new headquarters was built in Suzhou's Fenhu district, at a strategic point between Suzhou and Shanghai. When Crossboundaries took over the project in 2019, construction had already begun - the underground floor was ready. However, the initial concept proved insufficient for the ambitions of the Aimer brand, which wanted to create a space that was presentable, open and engaging. The architects undertook a profound transformation of the project: they reorganized the functional layout, improved vertical and horizontal communication, and introduced solutions to ensure flexibility for future development. Two platforms and an organic landscape were created between the three main blocks, unifying the complex while becoming a meeting space.
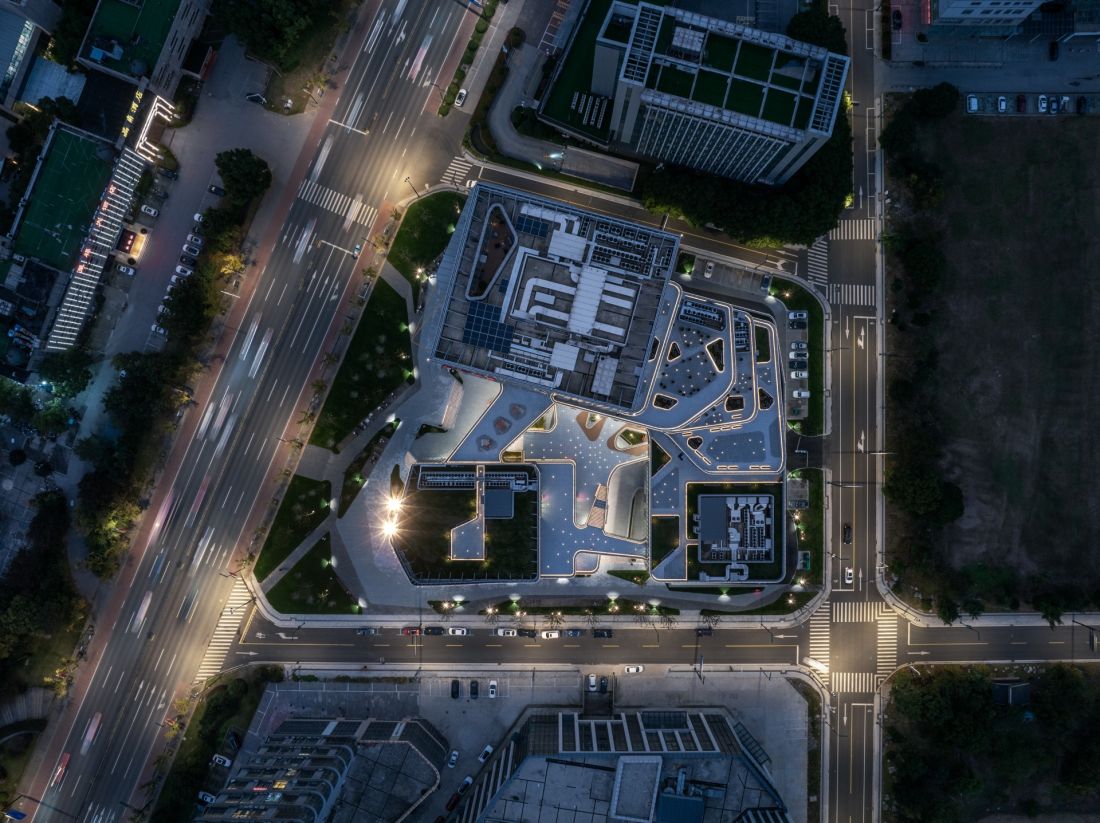
Aimer Headquarters in Suzhou - bird's eye view
photo Shan-jian images © Crossboundaries
The form that leads
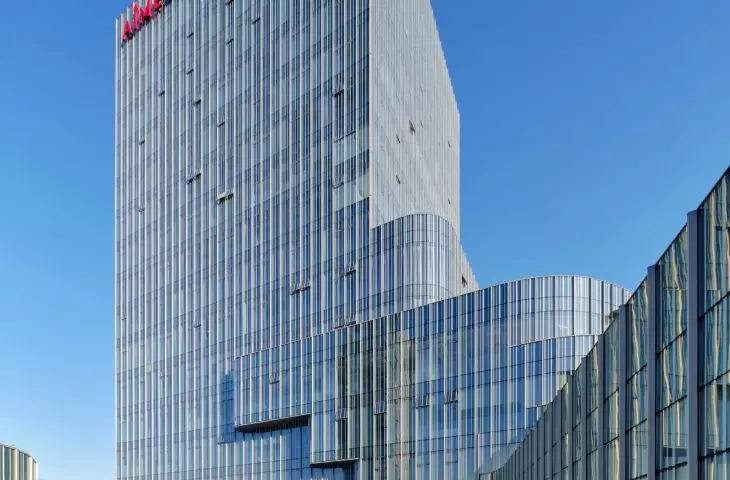
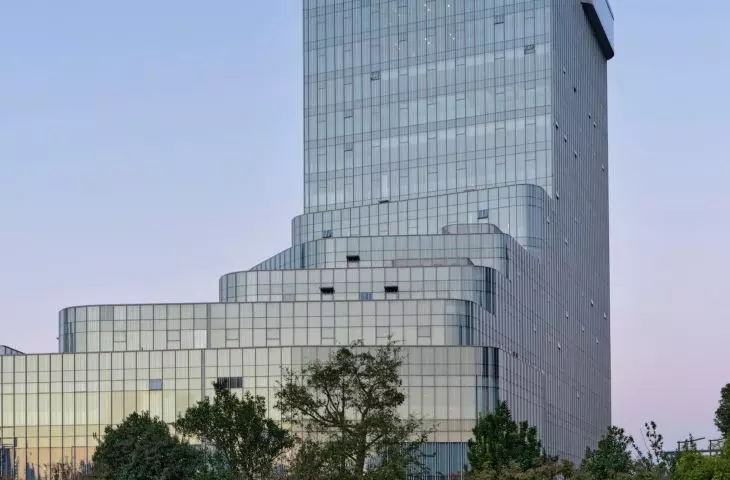
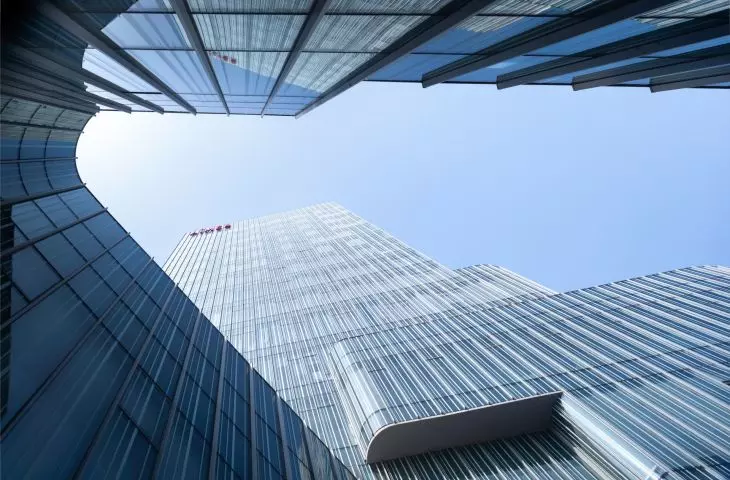
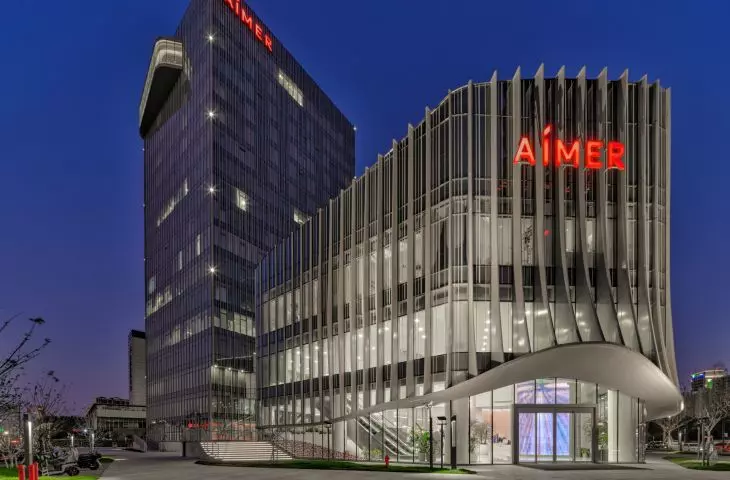
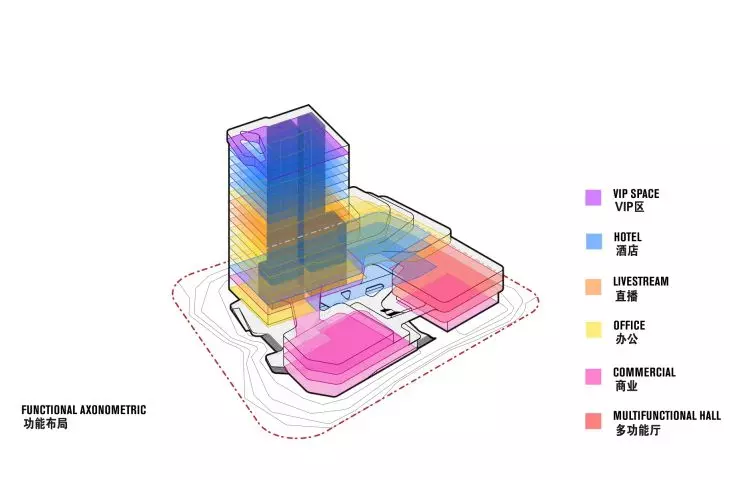
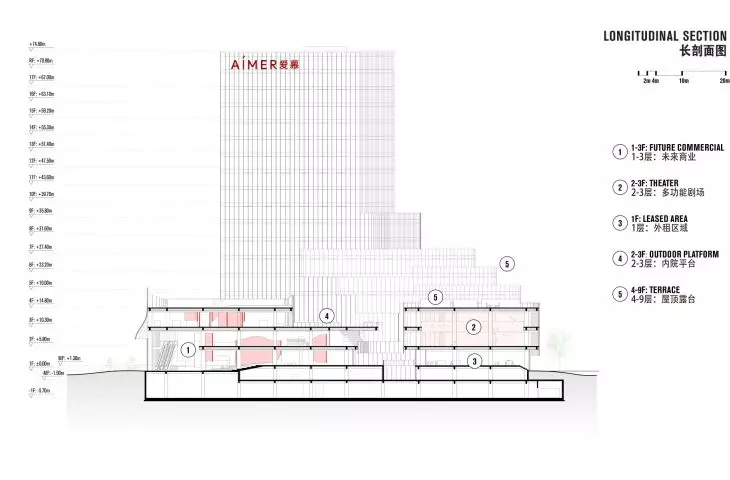
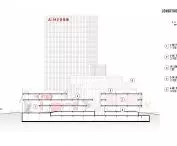
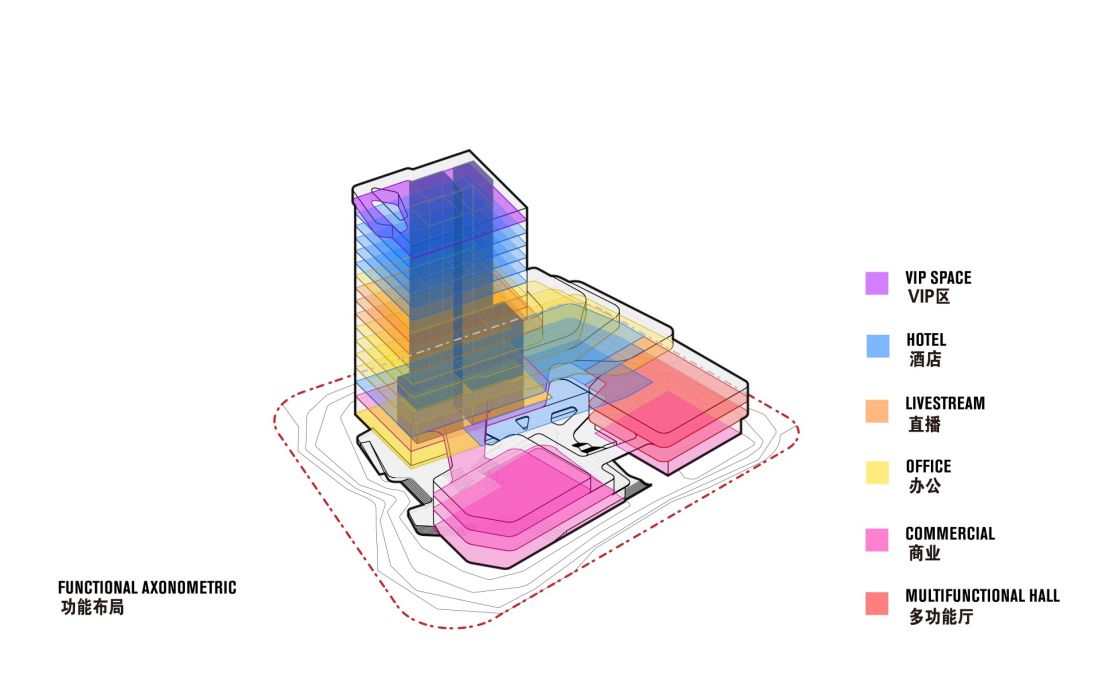
The architecture of the Aimer Suzhou Headquarters is based on the contrast between a horizontal podium and a vertical, 17-story tower. The lower floors, with undulating lines, are reminiscent of water sheets, while the soaring tower evokes mountain peaks. The layout of functions was conceived as a narrative sequence. From the open retail and exhibition spaces on the lower floors, to the spa and office areas, to the hotel, each element of the complex is part of a larger brand story. Outdoor staircases further enhance the feeling of fluidity, allowing users to explore successive levels in an intuitive and dynamic way.
Aimer Headquarters in Suzhou - a hybrid complex of more than 41,000 square meters combines showrooms, offices, exhibition spaces, livestreaming studios and a hotel
© Crossboundaries
Hybrid program - trade, work and culture
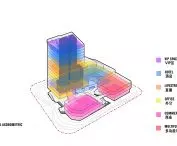
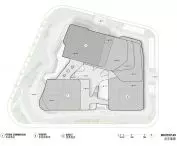
The Aimer Suzhou headquarters is not a classic office building. It is a multifunctional complex that combines different spheres of life. On the southwest side are showrooms and retail spaces, where the architecture supports personalized shopping. From the northeast, a distinctive staircase leads to cultural and exhibition zones, expanding the program to include artistic functions.
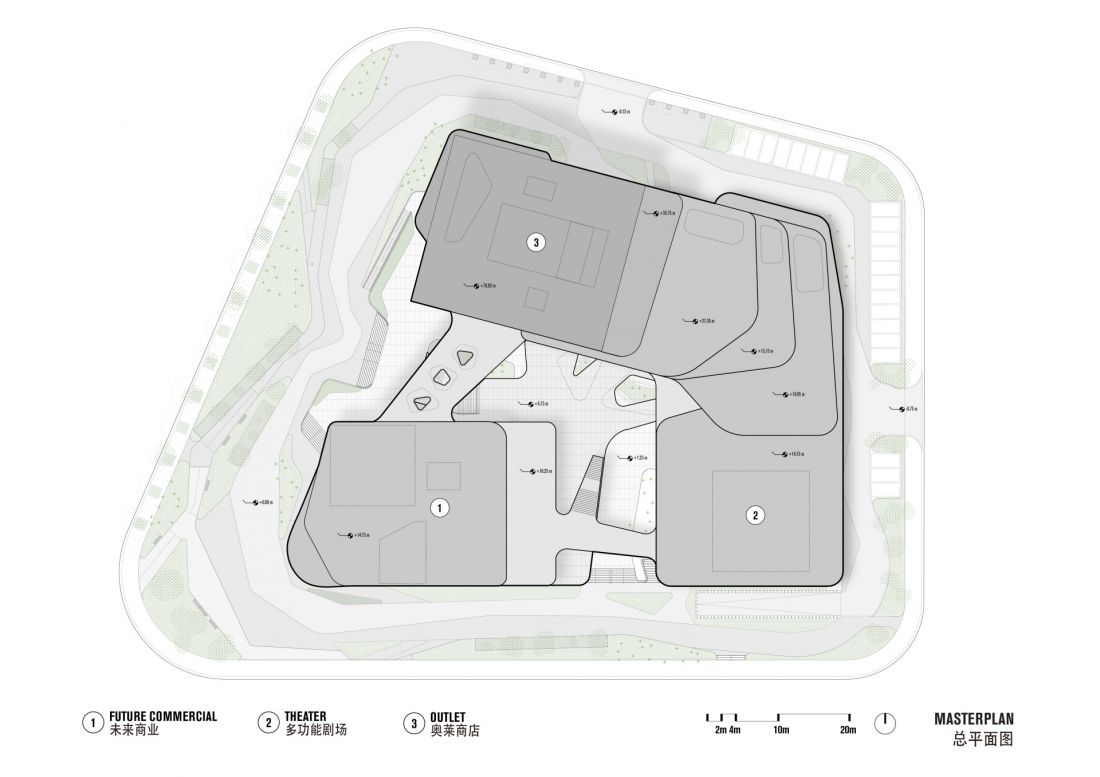
Aimer Headquarters in Suzhou - the site at once
© Crossboundaries
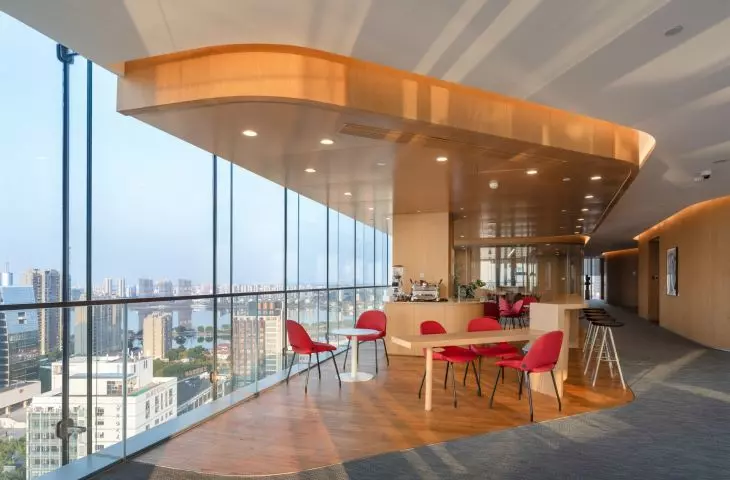
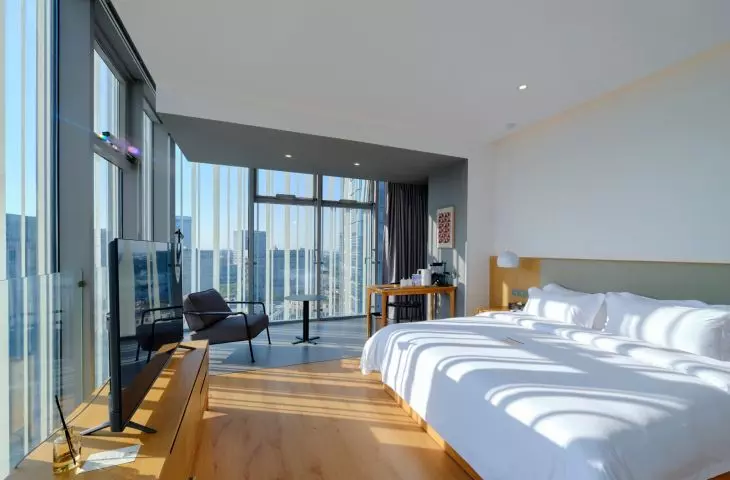
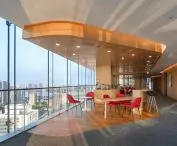
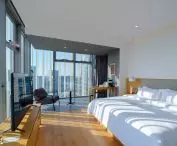
The upper floors house, among other things, spas and offices with open layouts, and even higher up, livestreaming studios. These are what symbolically connect the physical and digital worlds, allowing the Aimer brand to build relationships with audiences online as well. The 9th floor provides space for the public, so that digital processes can be observed live. Floors 11-16 are occupied by a hotel, where natural materials and panoramic views create a relaxing atmosphere. The entire space is crowned by the 17th floor, an executive space with distinctive glass extending beyond the façade line.
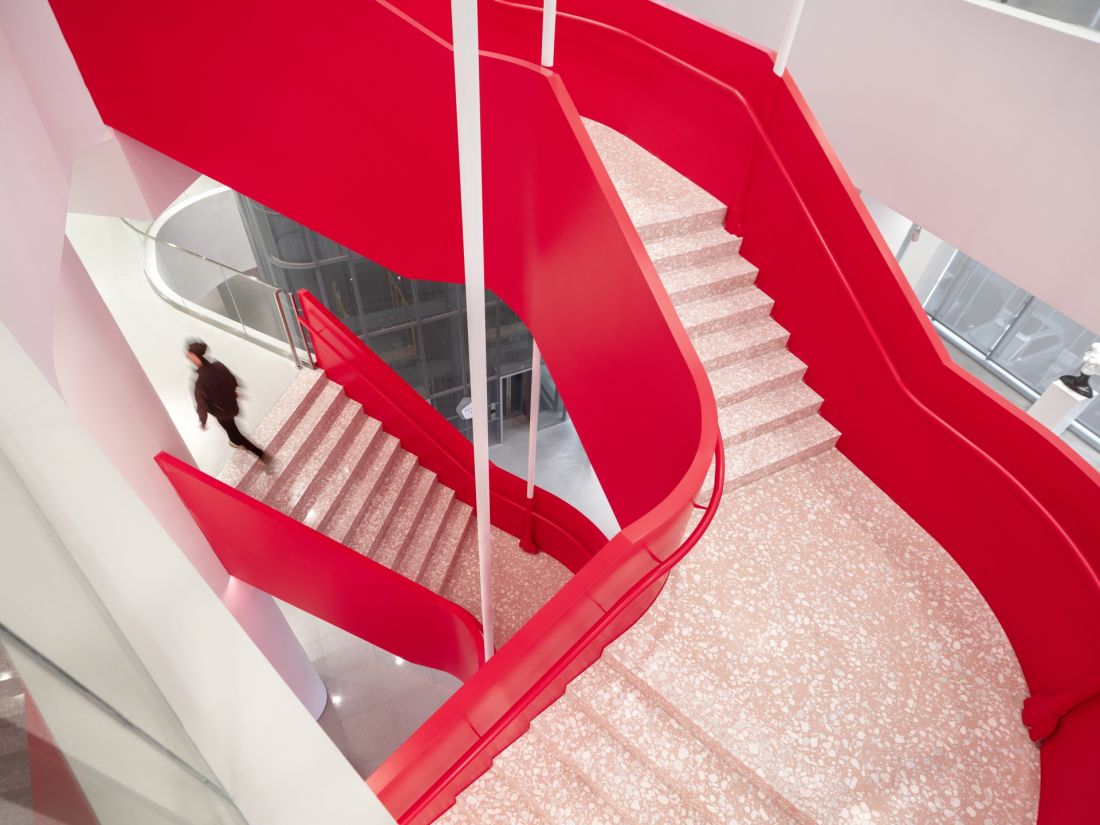
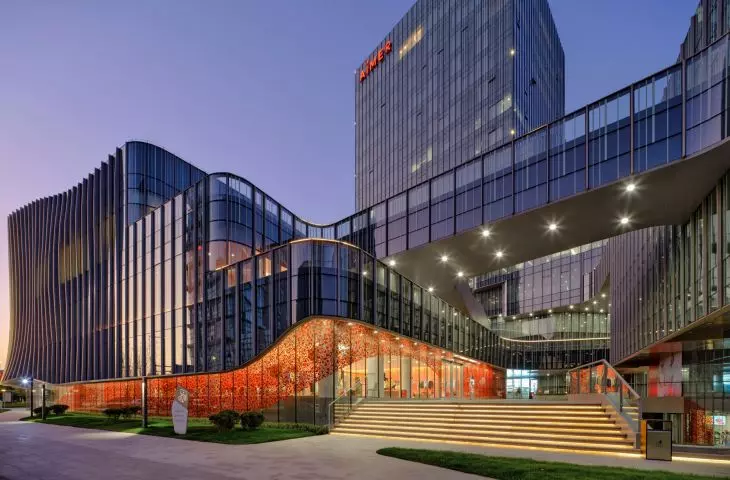
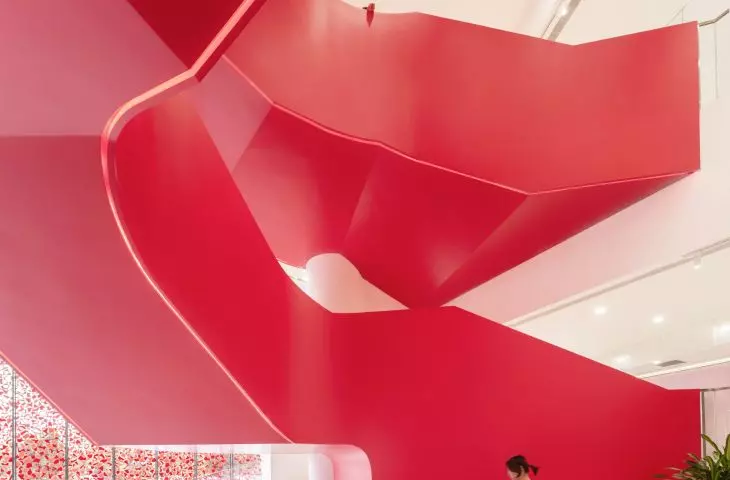
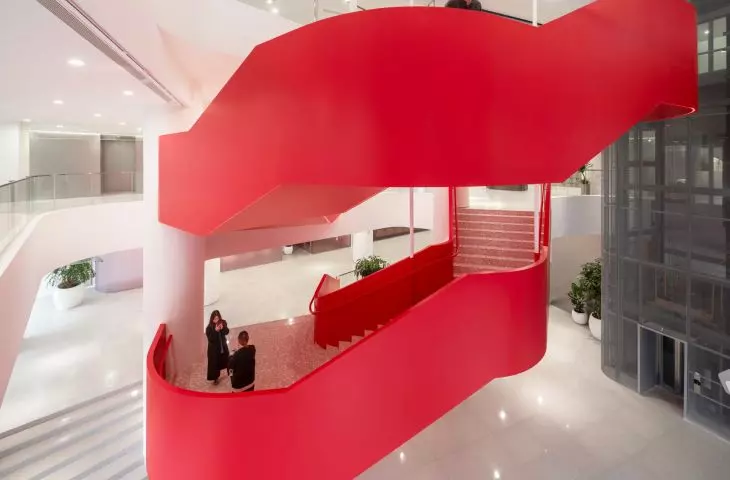
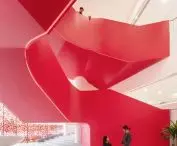
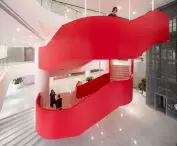
Aimer Headquarters in Suzhou - the staircase is a strong color accent in the interior
Photo Shan-jian images © Crossboundaries
Interiors - fluidity and multifunctionality
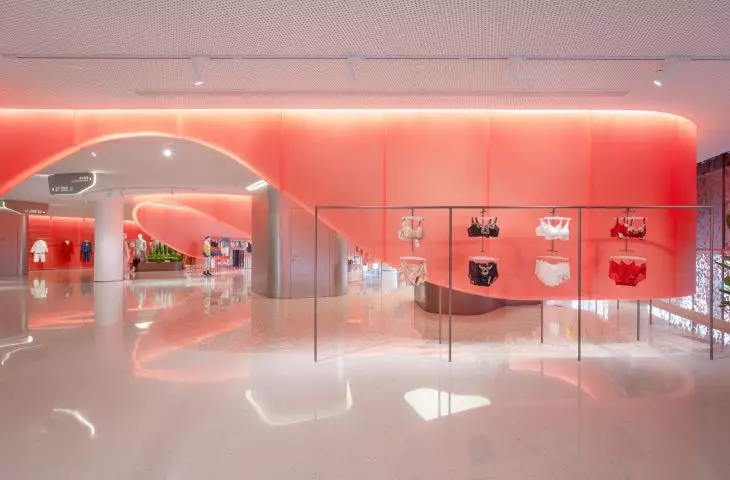
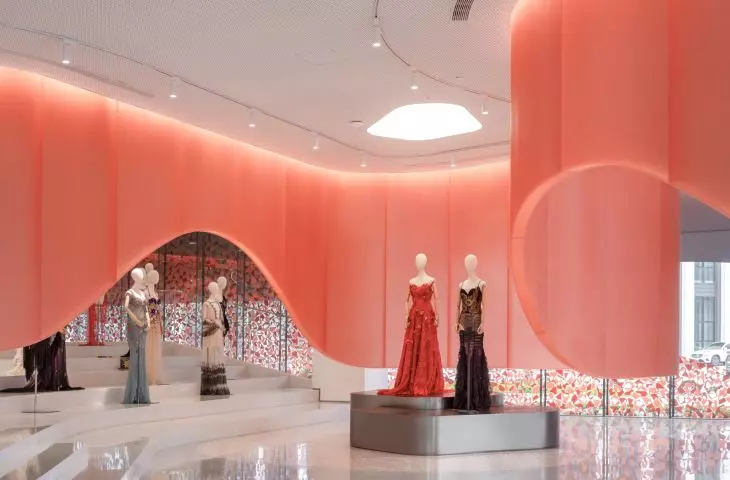
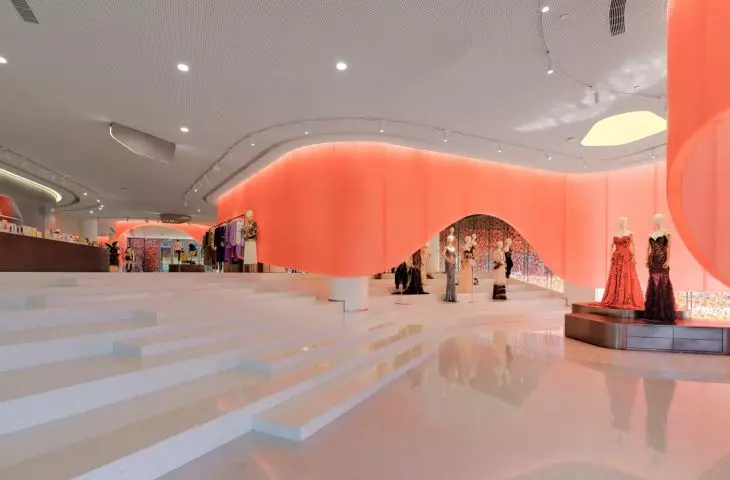
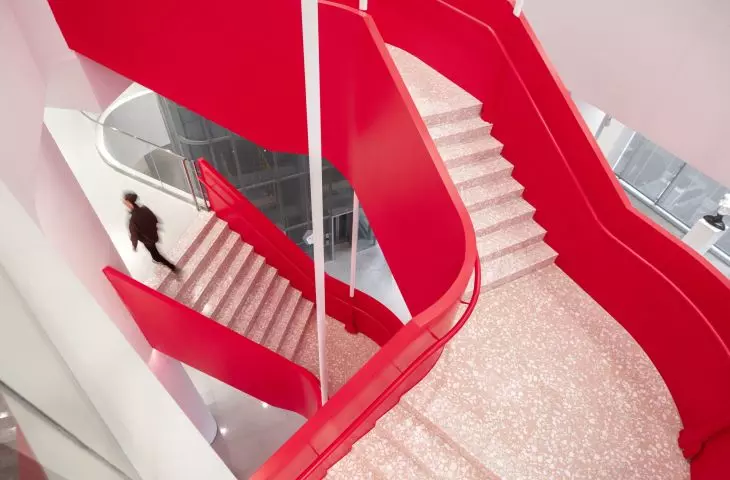
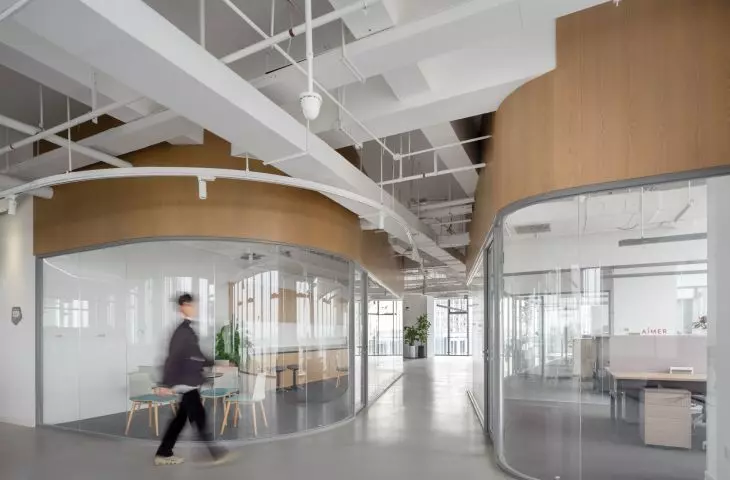
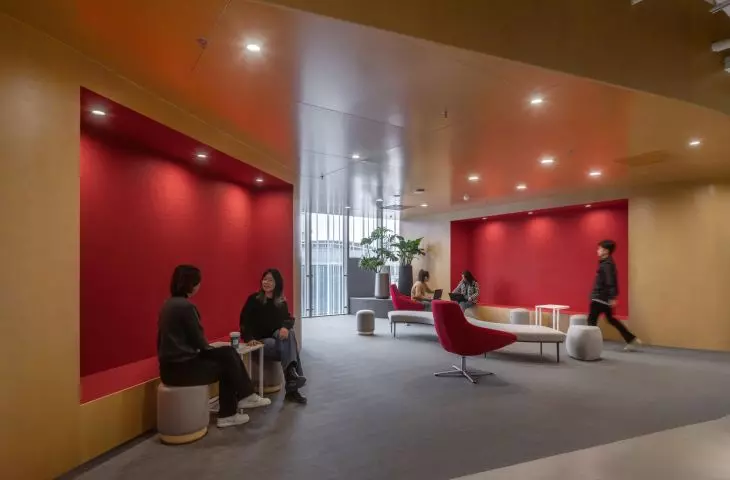
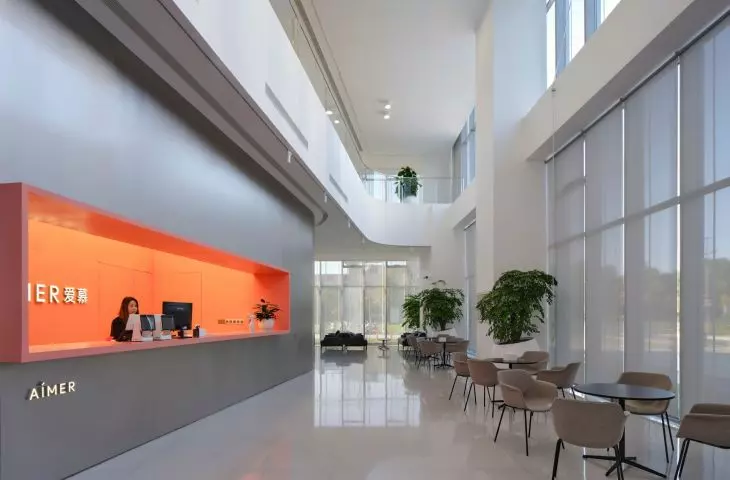
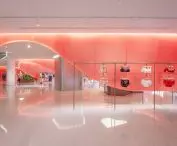
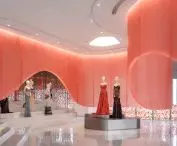
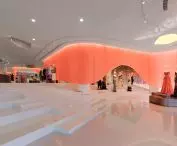
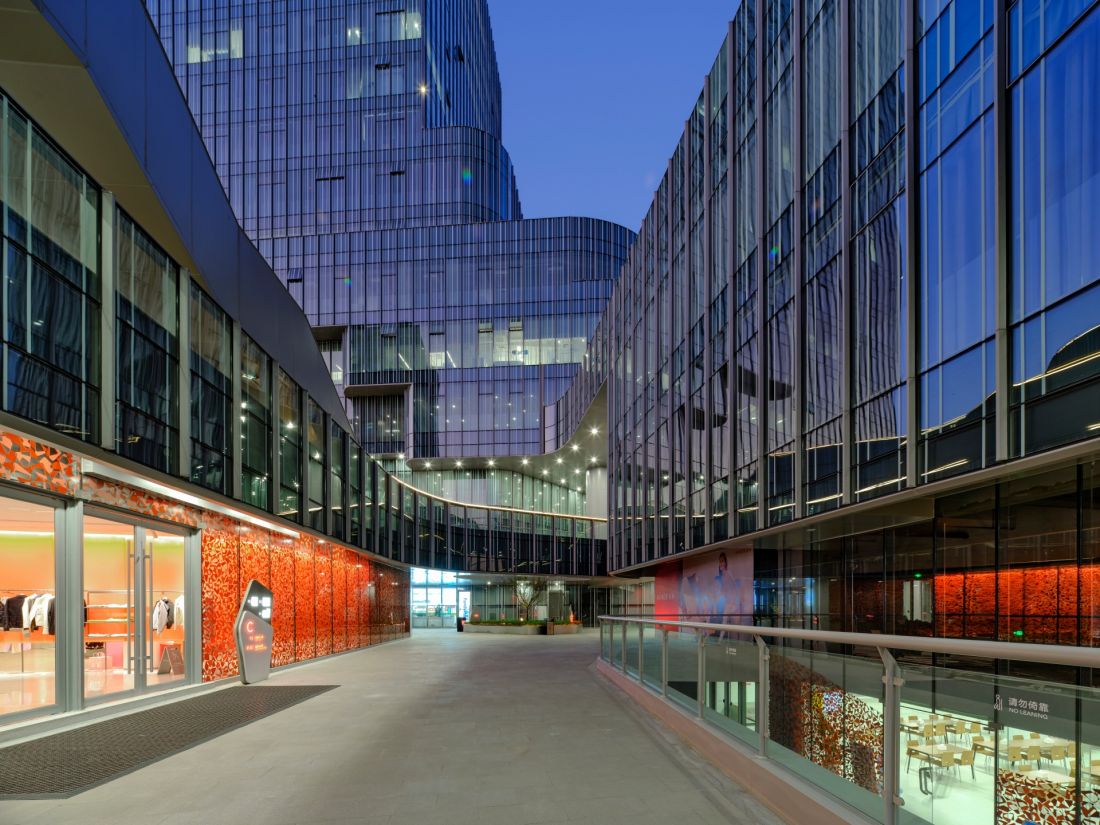
Interiors develops the theme of fluidity of forms. Curvilinear partitions, a ribbon of coral-toned polycarbonate and pink terrazzo give the spaces continuity and lightness. The showroom's wide staircase leads users like a stage set, gradually introducing them to the brand's world.
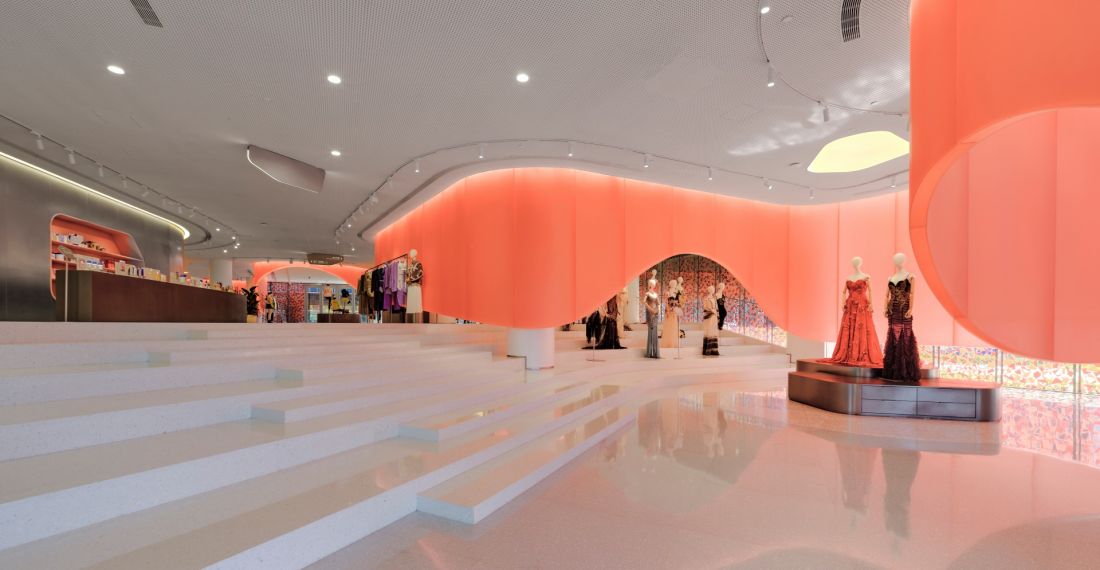
Aimer Headquarters in Suzhou - interior view
photo by YANG Chaoying© Crossboundaries
The staircase at the northwest entrance plays a special role. Suspended from steel rods, it is the sculptural center of the entire complex - both practical and symbolic. Its form also allows it to be treated as a stage for events, reinforcing the building's character as a meeting place.
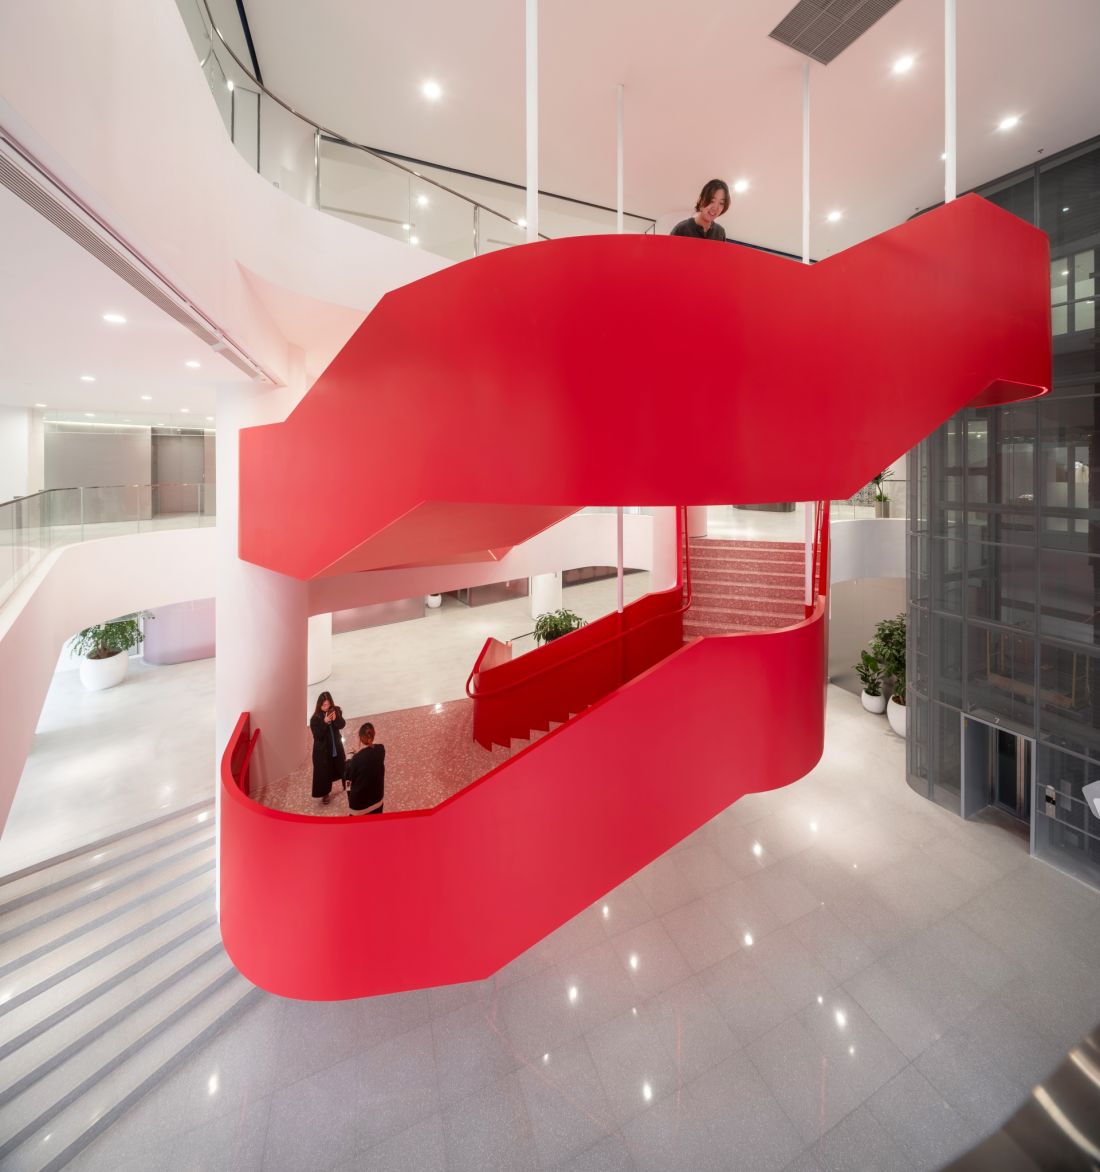
Aimer Headquarters in Suzhou
photo Shan-jian images © Crossboundaries
Dialogue with nature and brand identity
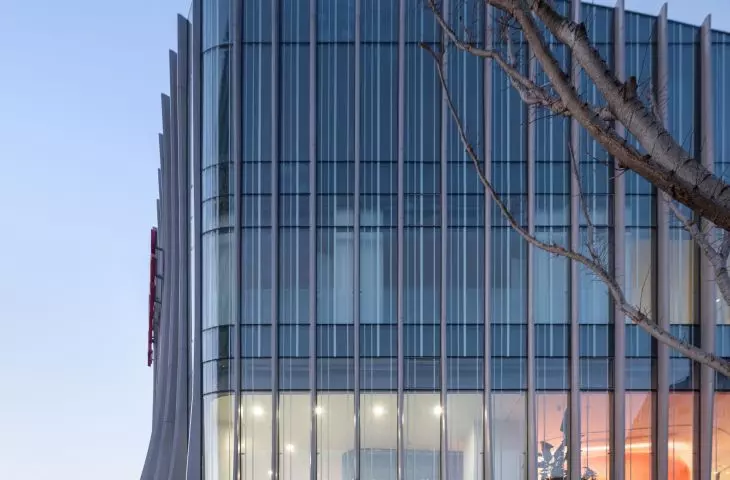
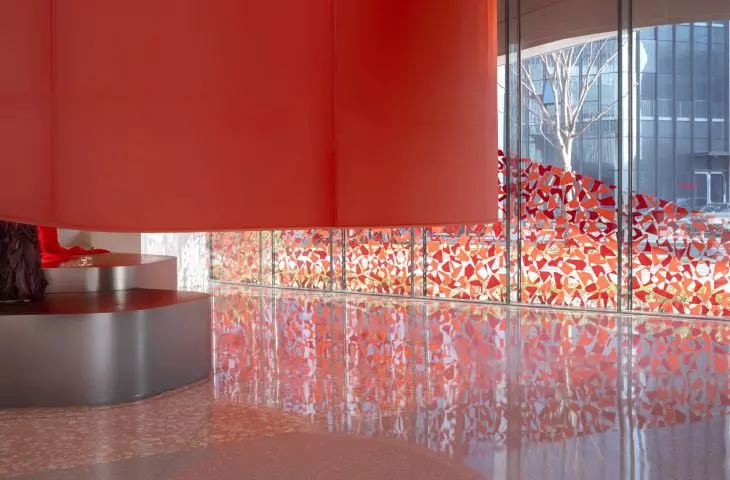
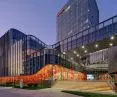
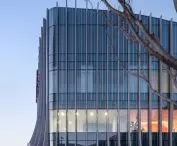
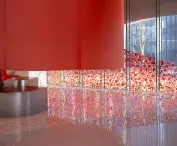
The architects juxtaposed the horizontal lines of the podium with the vertical mass of the tower, creating a metaphor for the harmony between water and mountains - a motif deeply rooted in Chinese culture. The result is a composition that combines modern form with a symbolic reference to the landscape. The facade was designed as a layered structure. The vertical louvers change density with height, and the curved corners of the first floor heighten the impression of undulation. The most recognizable element, however, is the red lace-textured surface visible under the glass. This is a direct reference to the aesthetics of Aimer - a clothing brand associated with detailing and fabric - which gives the building its individual character.
Aimer Headquarters in Suzhou - the most recognizable element, however, is the red lace-textured surface visible under the glass
photo Shan-jian images © Crossboundaries
Architecture as a tool for experience
In designing the Aimer Suzhou headquarters, we wanted to create a building that reflects both the brand's identity and the evolving nature of commercial spaces
- emphasizes Binke Lenhardt,
co-founder of Crossboundaries.
As Hao Dong, the studio's other partner, adds:
Architecture has the power to shape experiences. We created a space that fosters interaction, movement and engagement of the senses.
These words capture well the meaning of the investment - a building that is not just a place to work or sell, but a platform for building relationships and exchanges.
Aimer Headquarters in Suzhou
Photo by YANG Chaoying © Crossboundaries
A new model for commercial spaces
The Aimer Headquarters in Suzhou is an example of how a coherent, modern and multifunctional complex can be created from an unfinished project. Crossboundaries not only gave the building a new form, but also made it a representative space - a place where the brand communicates its identity through architecture. The project shows that a contemporary headquarters can be much more than an office building. It is a hybrid center that combines commerce, culture, work, leisure and the digital world, creating a new paradigm in the design of commercial spaces.
Elaborated: Anastazja Gibas
Illustrations provided courtesy of Crossboundaries studio.








