






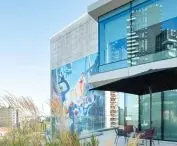

Pirelli 35 skyscraper in Milan,
designed by Snøhetta, Park
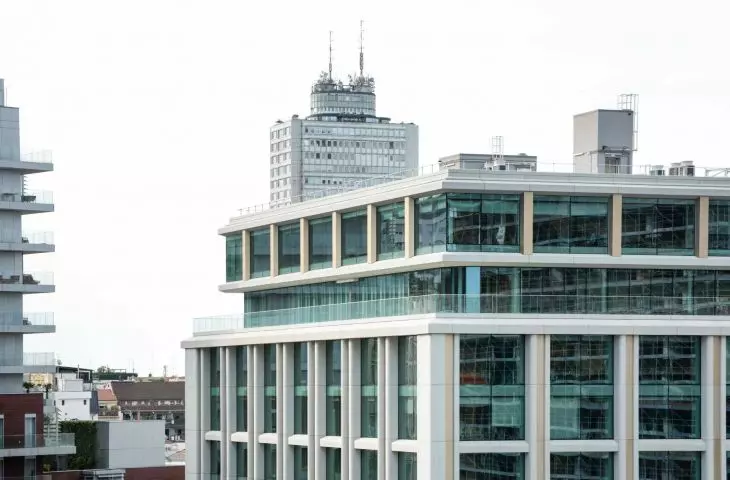
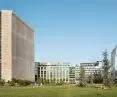
In the heart of Milan's Porta Nuova neighborhood, Pirelli 35 - a modernist office building from the 1960s -has been transformed into a modern, accessible and eco-friendly landmark. The task was undertaken by Snøhetta in collaboration with the Milan Park team. The commission from developer Coima resulted in a design that not only responds to contemporary business needs, but also introduces a space open to residents and tourists, creating a center of cultural and social life in the city. The new Pirelli 35 will house companies such as Adidas and Condé Nast, and the building will become the workplace for the editors of Vogue Italia, Vanity Fair, GQ and WIRED.
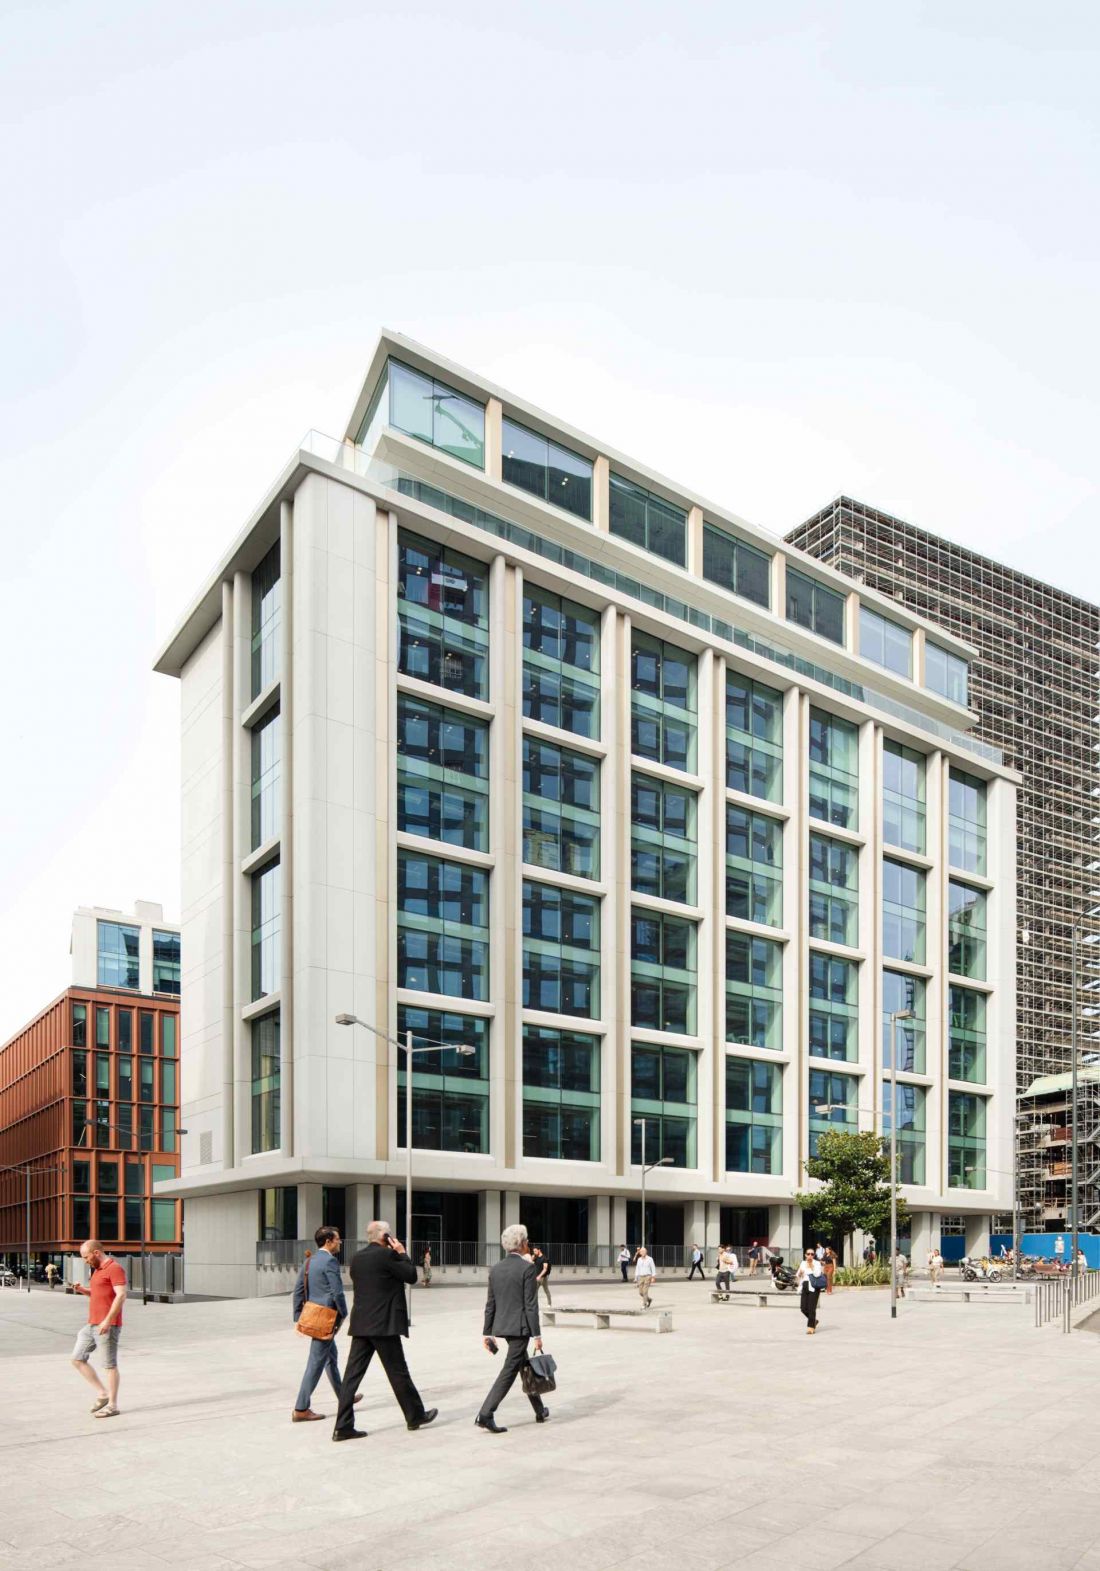
In the heart of Milan's Porta Nuova neighborhood, Pirelli 35, a modernist office building from the 1960s, has been transformed into a modern, accessible and eco-friendly landmark
photo by Barbara Rossi © Snøhetta
History of the site and adaptation of the modernist structure
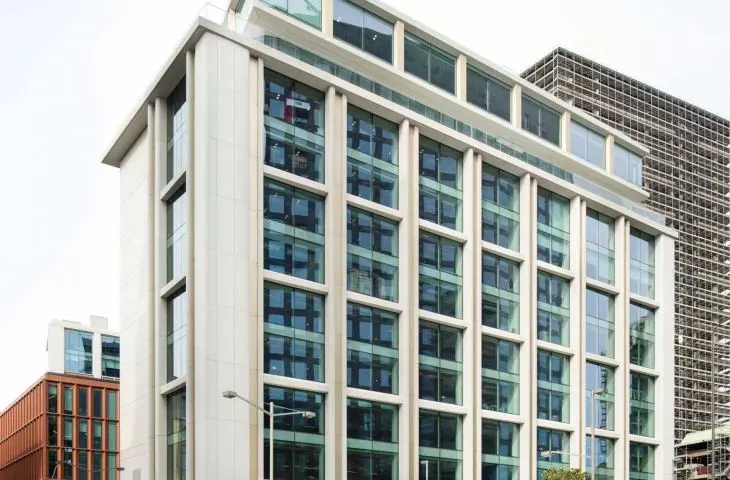
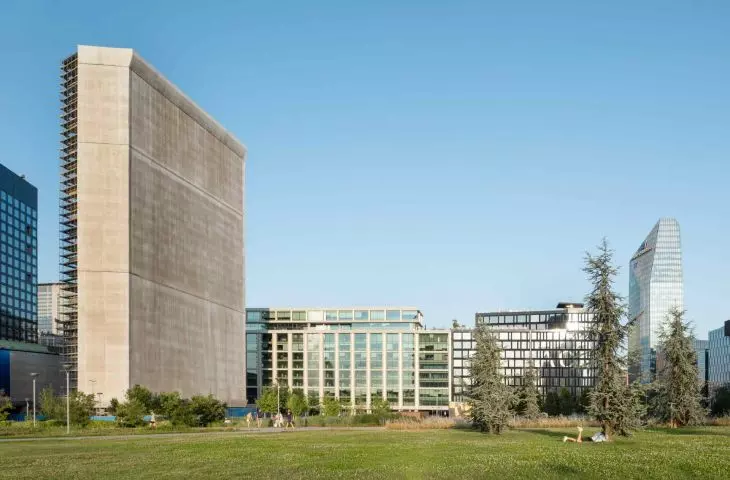
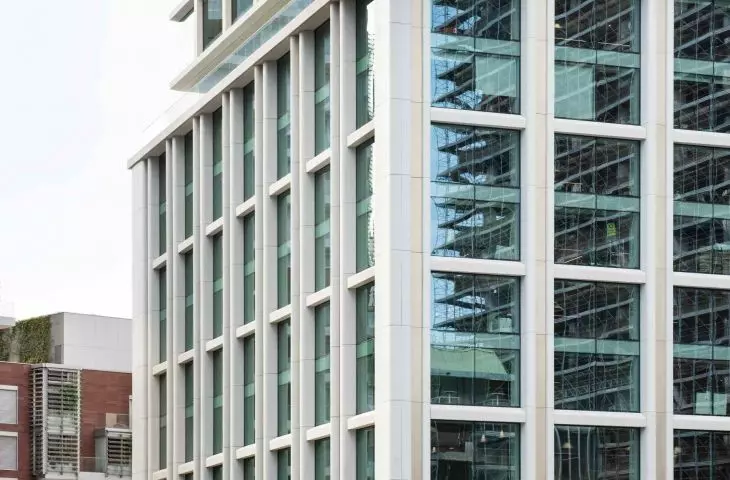
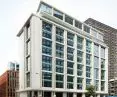
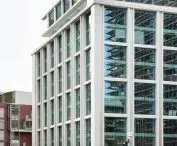
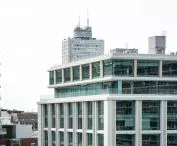
Pirelli 35 was built in 1964, designed by Melchiorre Bega, as part of the ambitious Centro Direzionale di Milano concept - a plan that was never fully realized. The building served as a telecommunications office for decades, fitting in with the city's modernist vision. The revitalization process preserved much of the original structure, following the principles of adaptive use of existing architecture and bringing it up to contemporary office standards. The transformation included the modernization of the facade and the addition of two floors, which enhanced the structural and functional quality of the building.
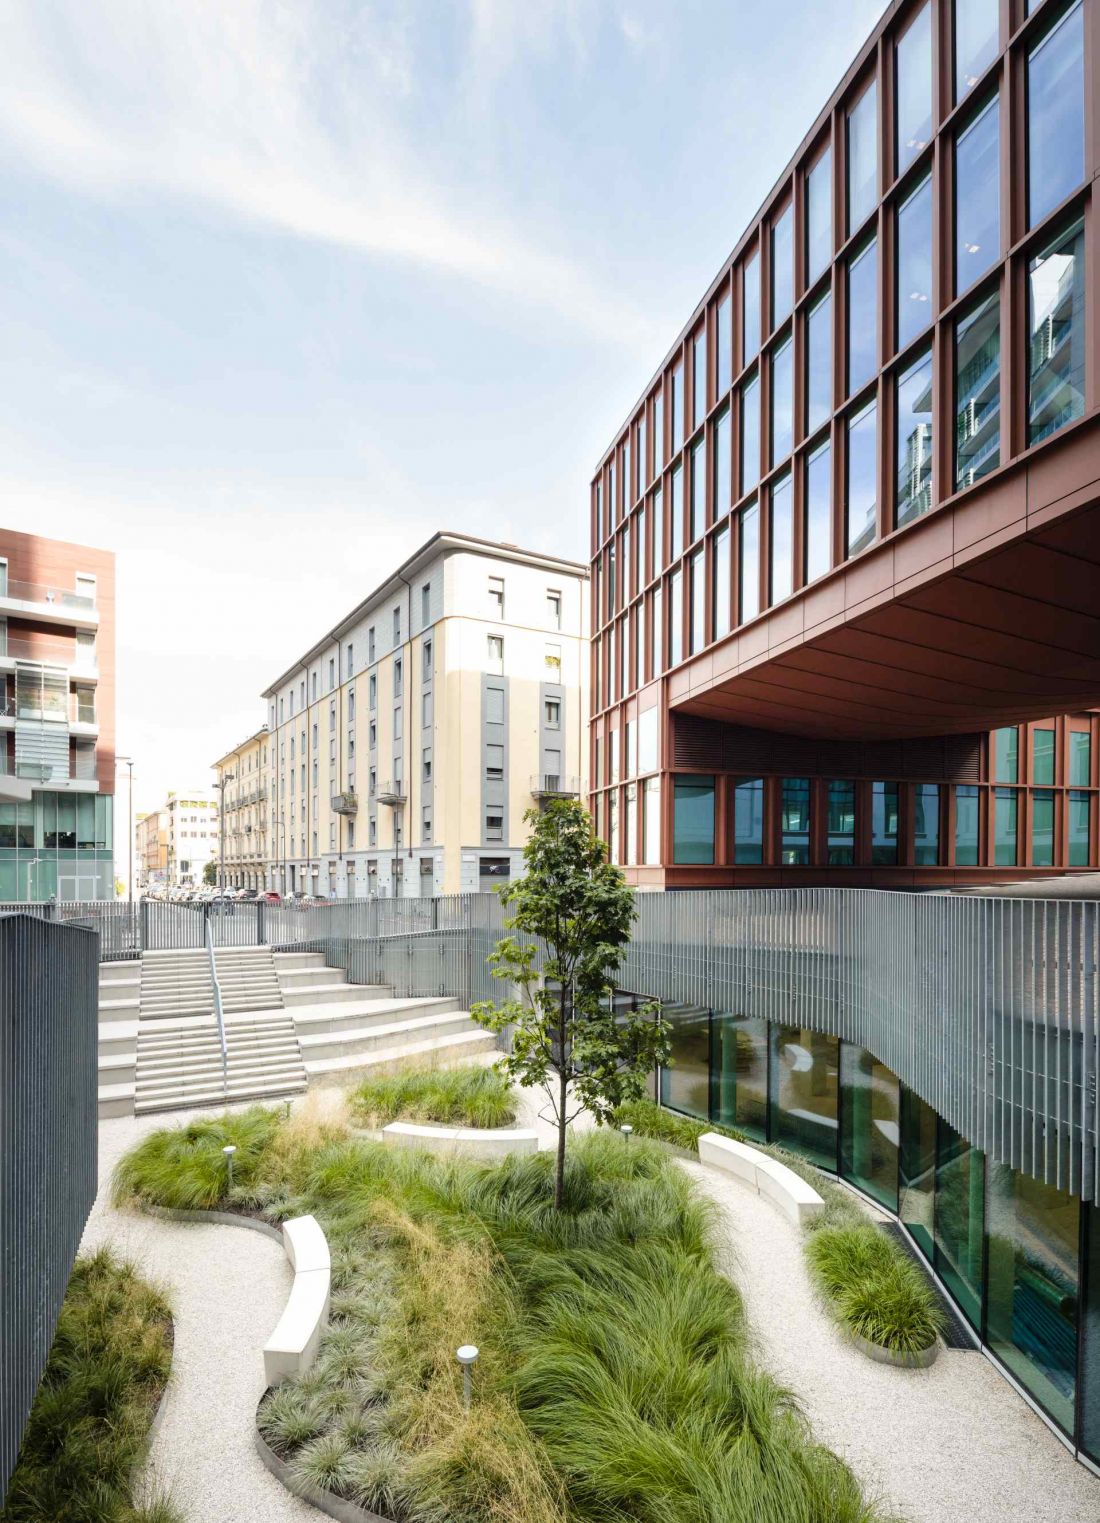
The revitalization of the Pirelli 35 skyscraper in Milan
photo by Barbara Rossi © Snøhetta
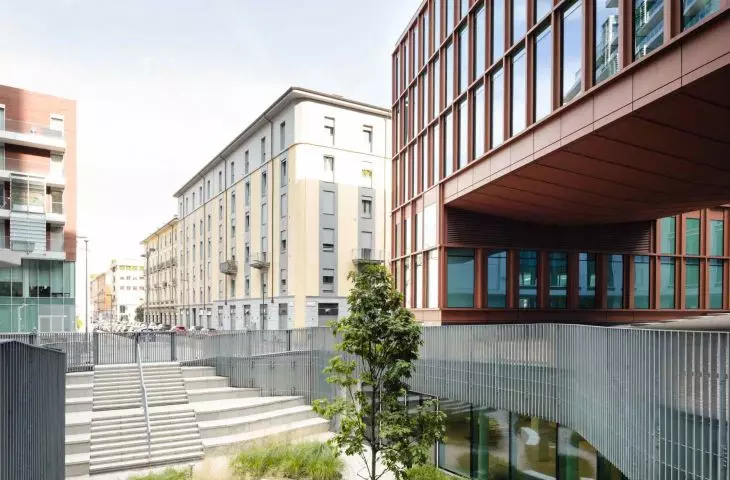
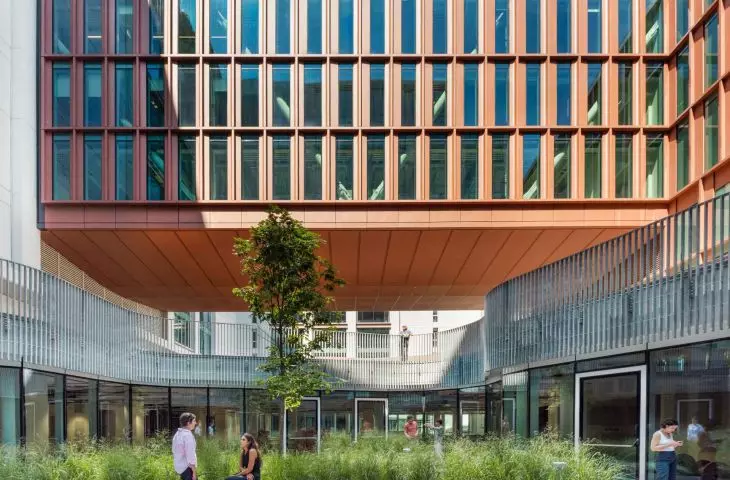
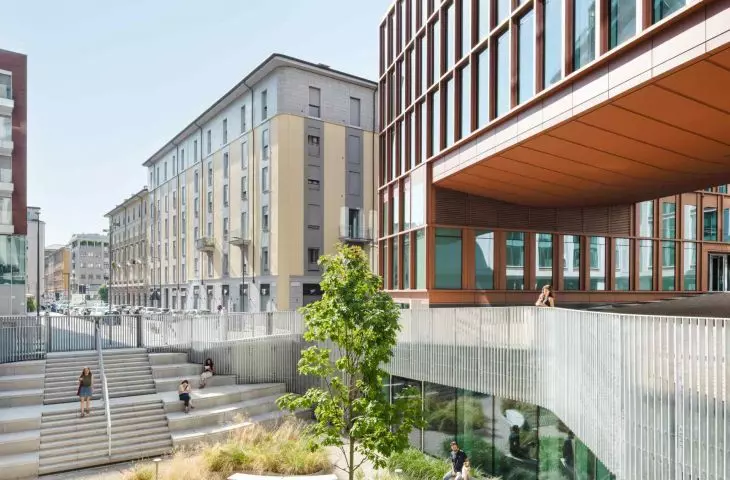
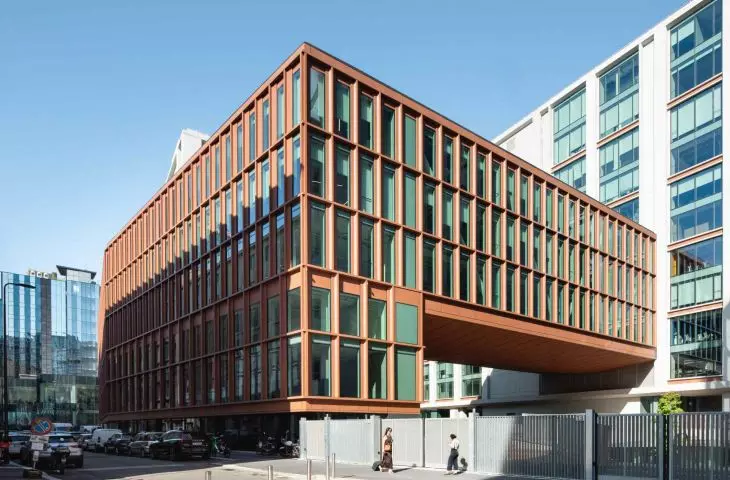
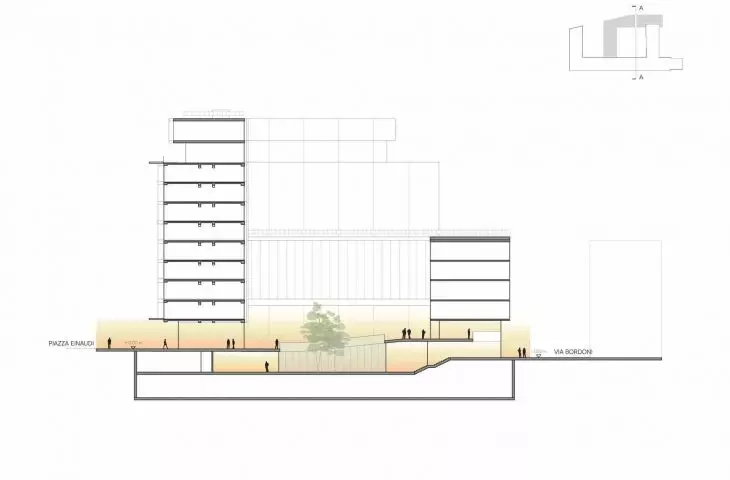
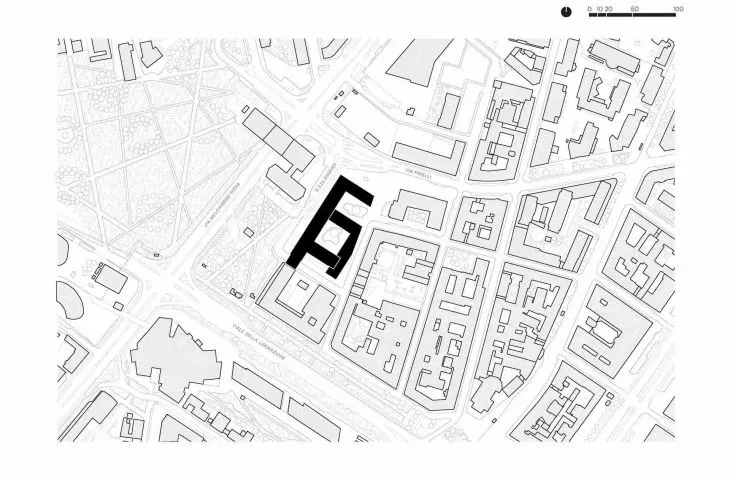
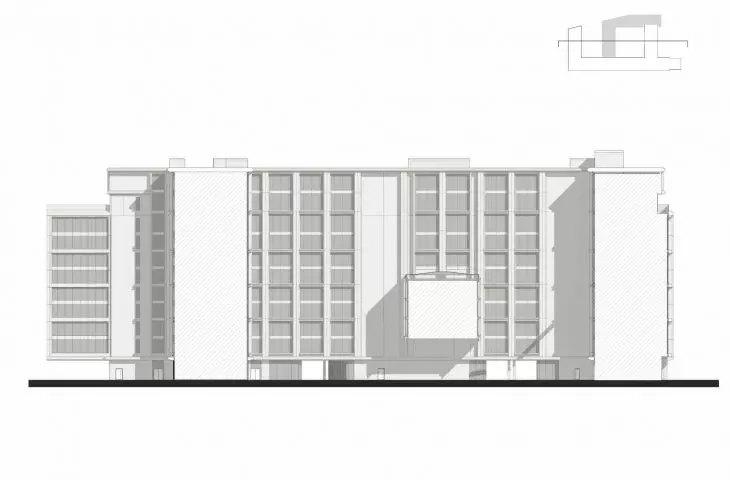
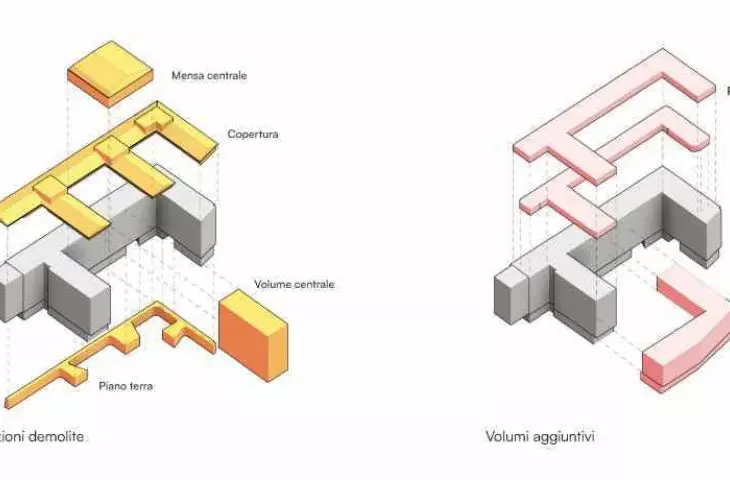
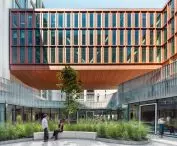
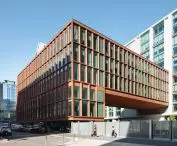
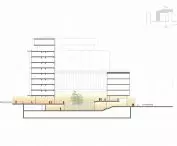
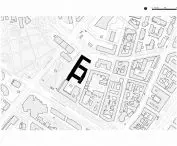
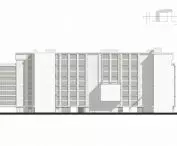
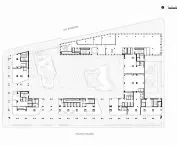
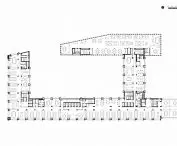
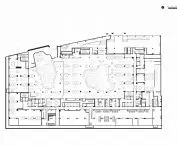
A key element of the project is the removal of the central wing and the introduction of a hanging block that connects the historic part of the building to the new one, facing Via Bordoni. The new structure hovers over a 3,000-square-meter open urban plaza, integrating previously separated parts of the urban context. Snøhetta's founding partner, Kjetil Trædal Thorsen, emphasizes the project's philosophy:
We are thrilled to create a building that is given back to the people of Milan. This is in line with Snøhetta's philosophy from the very beginning: to desegregate the cities, make the interiors available to a wider public, create a sense of public ownership of these buildings and increase accessibility for all. Pirelli 35 is a good example of what regenerative architecture should look like in European cities like Milan.
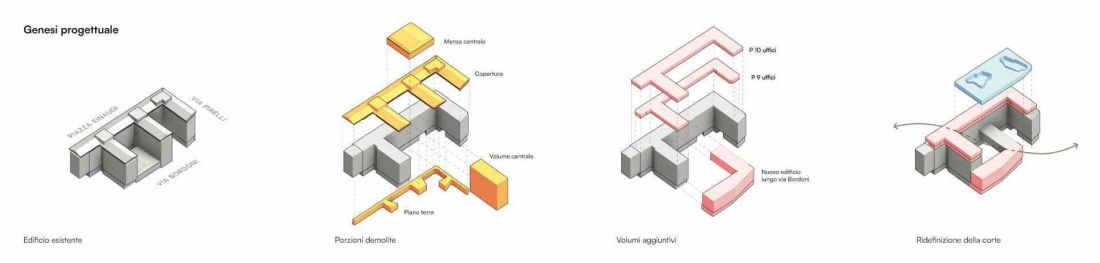
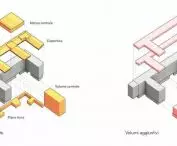
The revitalization of the Pirelli 35 skyscraper in Milan - axonometry
© Snøhetta
Form, plan and spatial layout
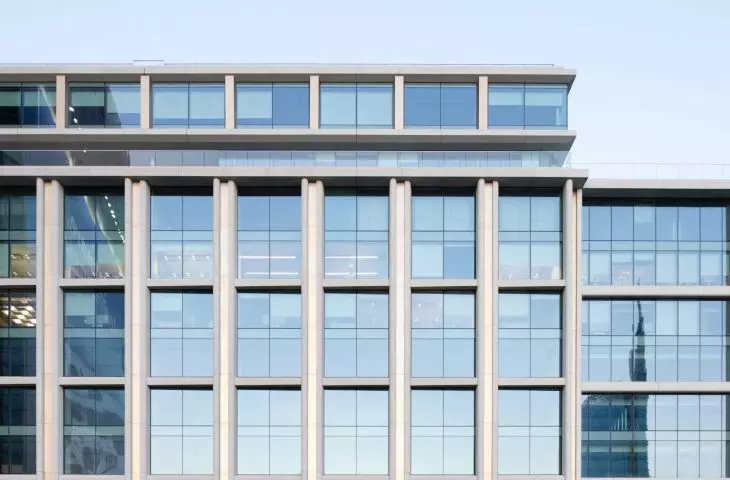
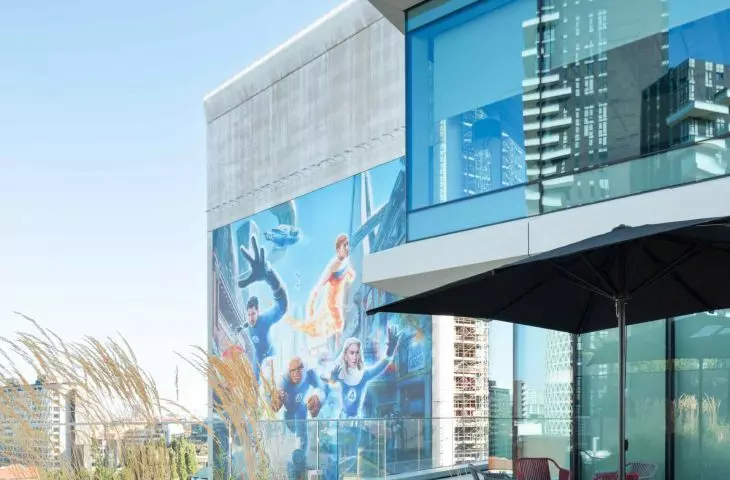
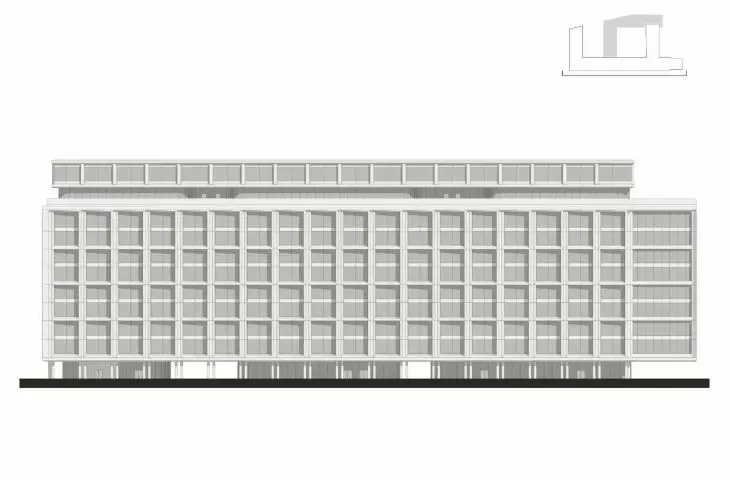
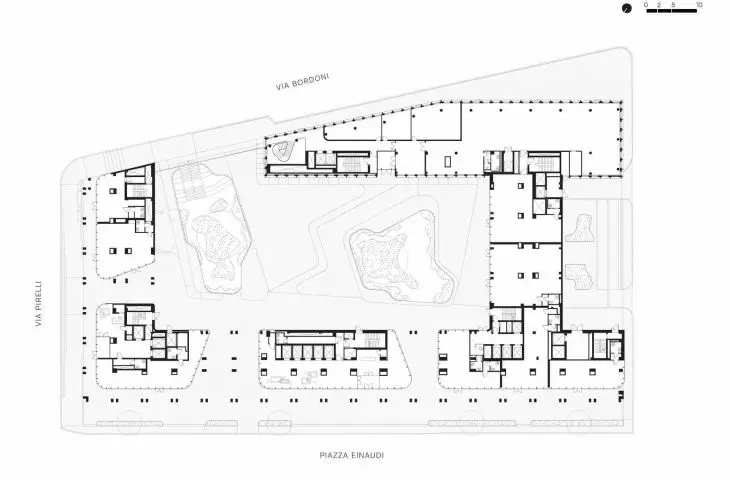
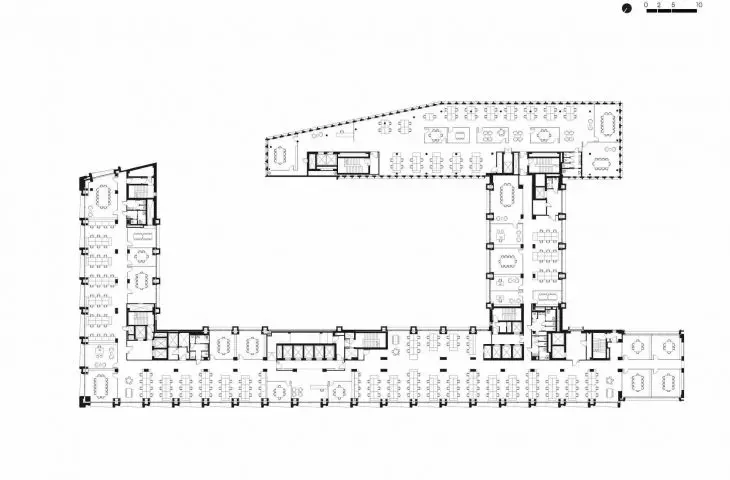
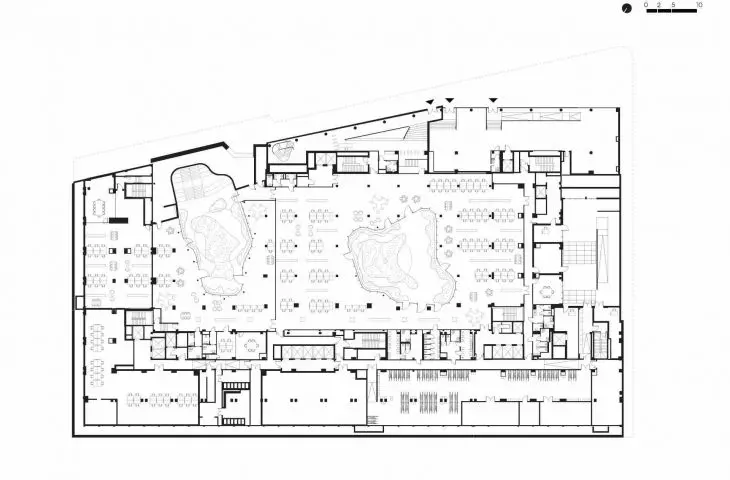
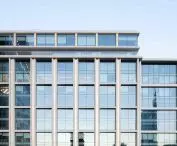
The Pirelli 35 project is distinguished by a thoughtful spatial composition in which each level has a distinct function. The first floor is designed as an open space thanks to floor-to-ceiling glass elevations that connect the building's interior with the urban space. Above are the office floors, providing a functional, modern work environment. The penthouse on the tenth floor floats above the ninth-floor terrace, offering panoramic views of the Porta Nuova district and becoming a unique meeting place.
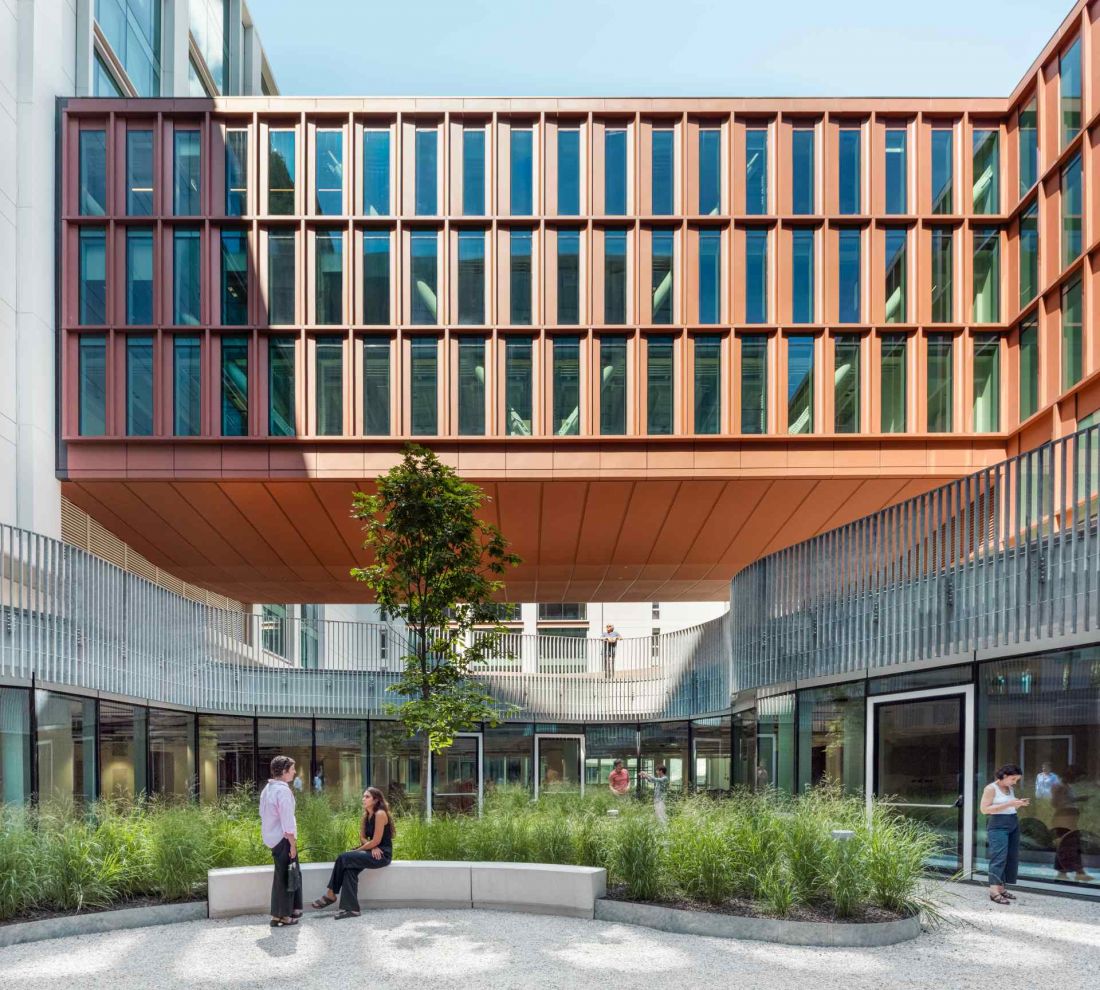
The revitalization of the Pirelli 35 skyscraper in Milan
photo by Barbara Rossi © Snøhetta
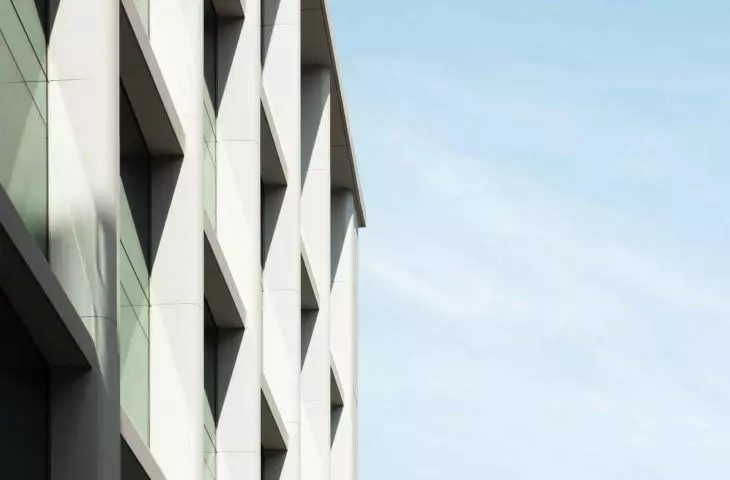
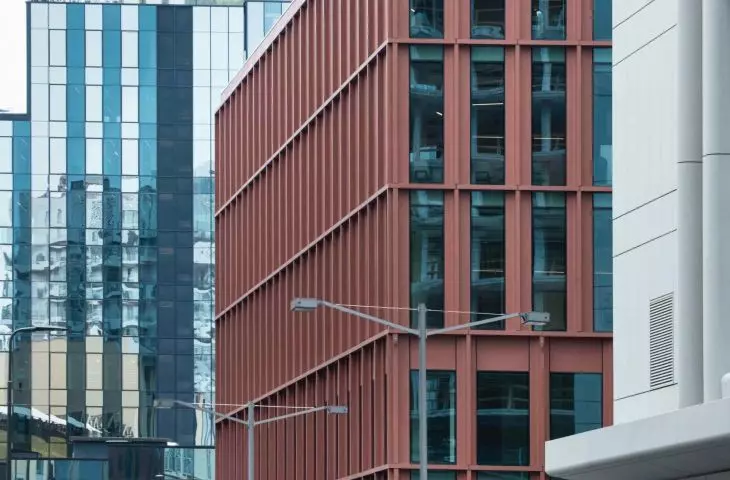
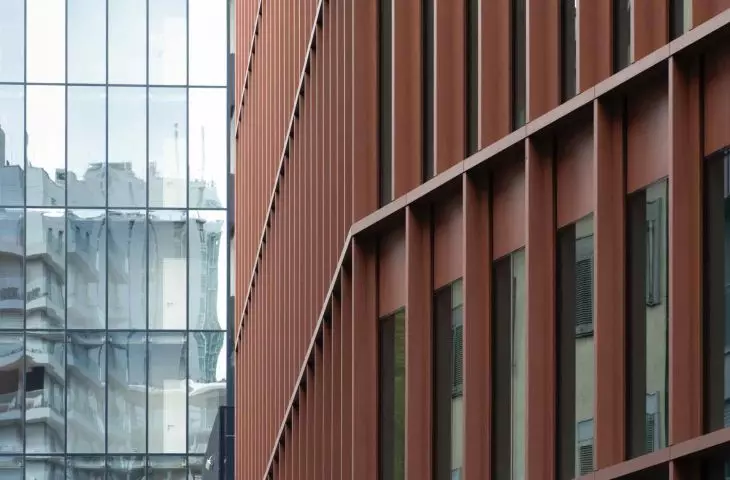
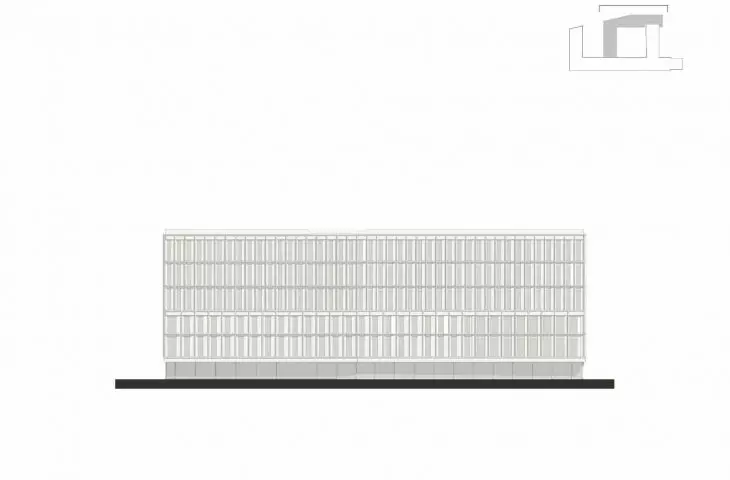
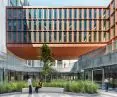
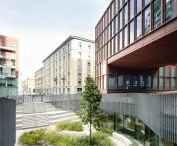
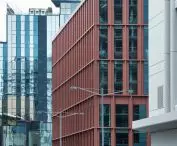
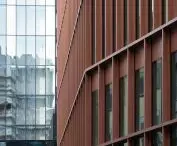
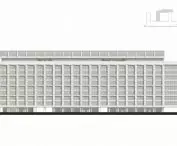
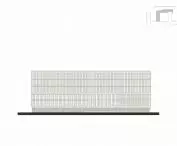
The hanging block on Via Bordoni combines modern lightness with the modernist solidity of the existing structure. The façade of the new wing is made of terra cotta-textured aluminum, which harmonizes with the scale of the surrounding residential buildings. The old part of the building, meanwhile, received a coating of architectural concrete, which emphasizes the monumentality and coherence of the composition.
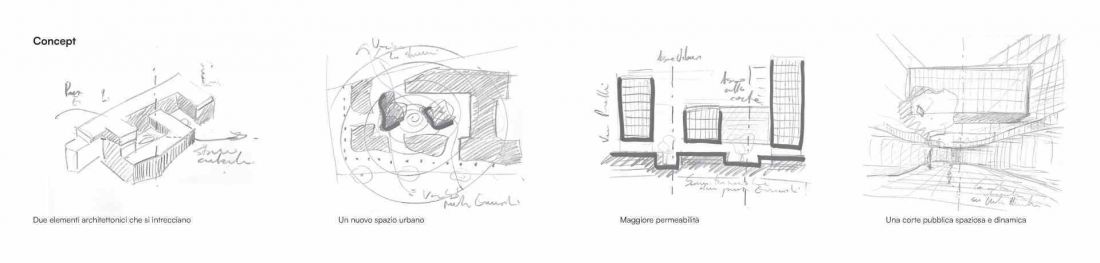
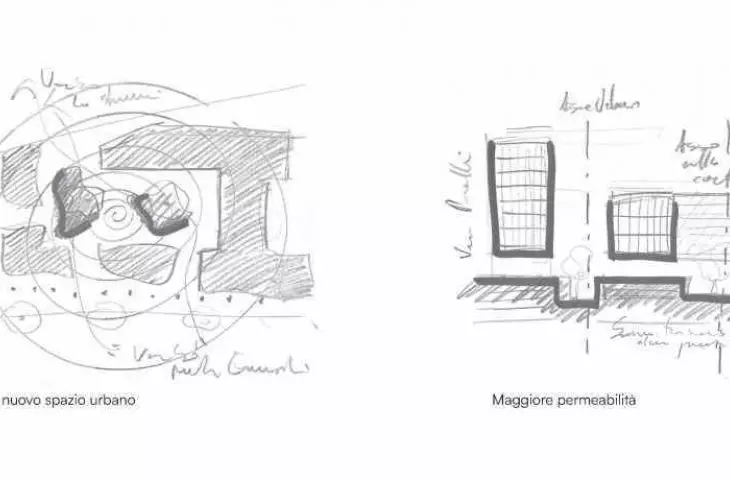
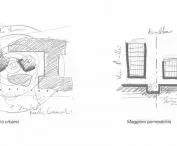
Revitalization of the Pirelli 35 skyscraper in Milan - sketches.
© Snøhetta
A building in dialogue with the city
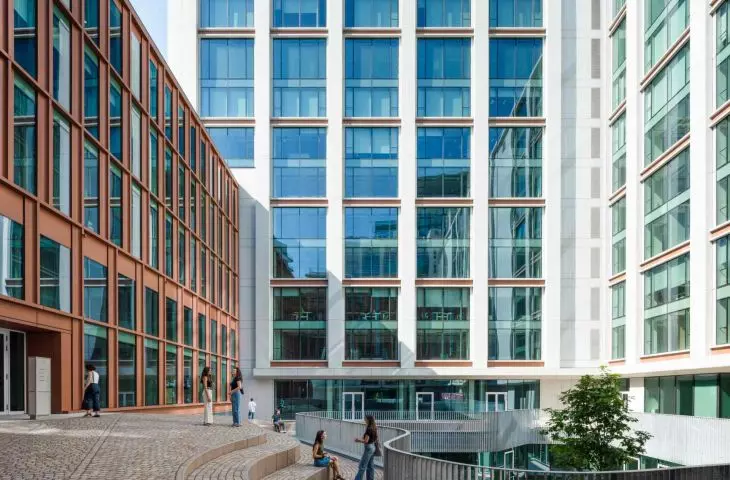
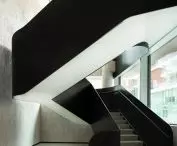
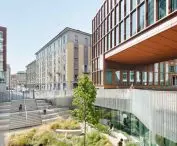
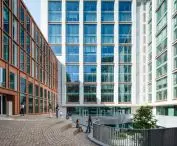
A new patio, lined with a wavy stone carpet, connects Milan's main station with BAM, a contemporary garden in Porta Nuova. Large glazing allows the interior to visually connect with the city, and the open space promotes social integration.
Tommaso Maserati, project manager from Snøhetta, notes the project's unique multi-layered nature:
This building presents a fascinating multiplicity of aspects. Walking through the patio, one has the impression of interacting with several different buildings simultaneously. A key element of the architectural dialogue is the thoughtful development of each facade, adapted to the unique features of the surroundings. The building does not dominate the space, but fits harmoniously into the urban fabric, creating a dialogue between old and new and enriching the architectural narrative of the neighborhood.
The project integrates work spaces, public areas and a rooftop that functions as a 24-hour activity zone, fostering a variety of forms of urban life.
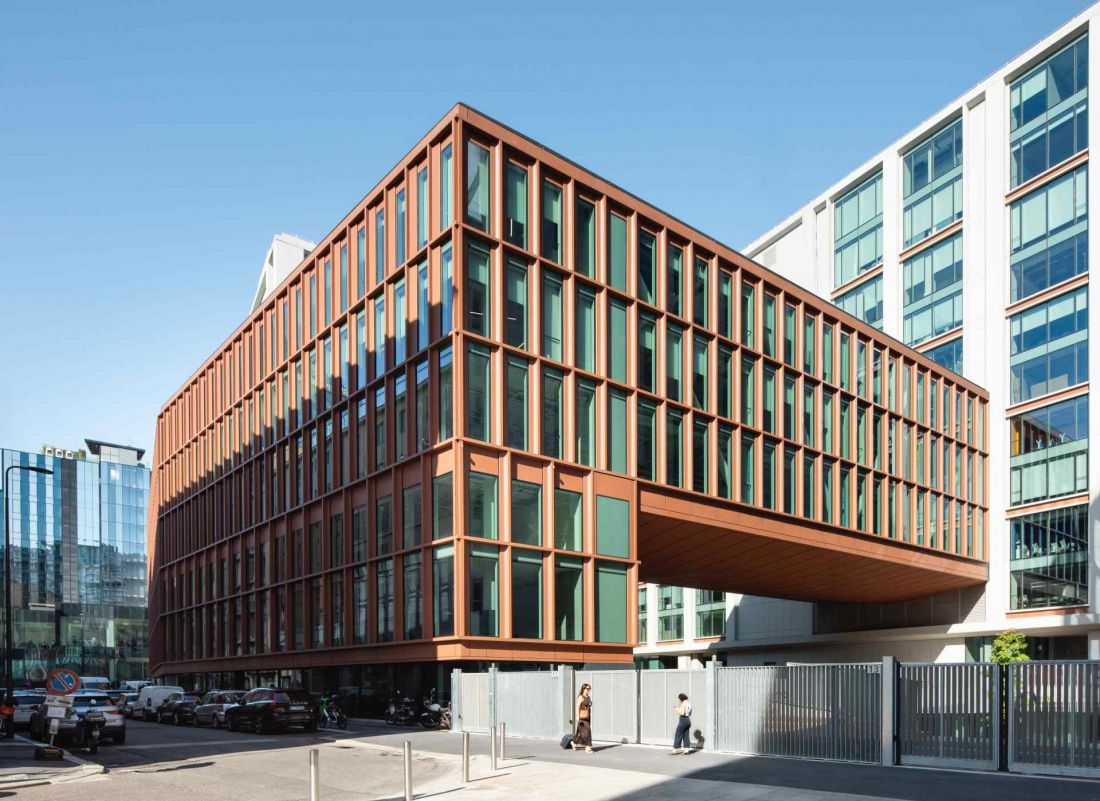
The project not only responds to contemporary business needs, but also introduces open space to the city for residents and tourists
Photo by Barbara Rossi © Snøhetta
Sustainable transformation
The revitalization of Pirelli 35 is also an example of care for the environment. Preserving the existing structure allowed a significant reduction in carbon dioxide emissions compared to the total reconstruction. Low-carbon and recycled materials were used, and a heat pump-assisted photovoltaic system is responsible for producing thermal energy. Moving the façade behind the double column reduces heat buildup, improving energy efficiency without reducing natural light.
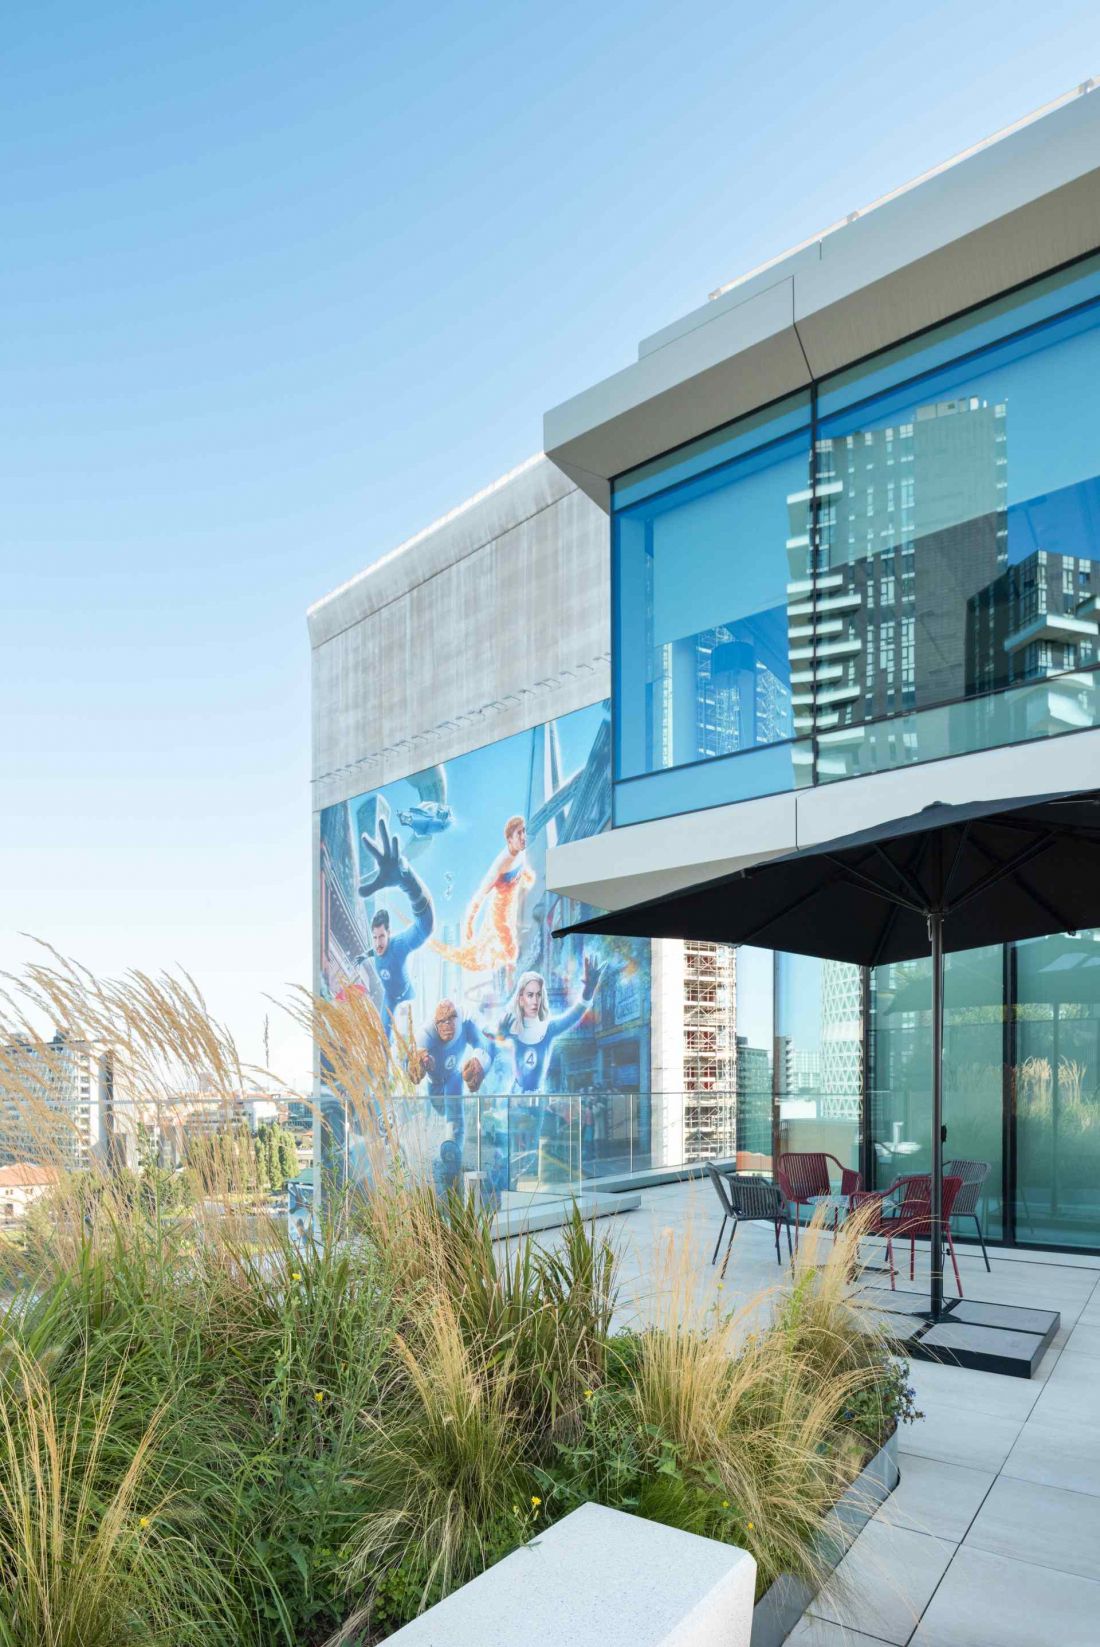
Revitalization of the Pirelli 35 skyscraper in Milan.
Photo by Barbara Rossi © Snøhetta
Initially, Snøhetta and Park developed separate projects as part of an international competition. Coima invited them to combine their experiences in one cohesive project, resulting in a harmonious concept that combines innovation with tradition. Michele Rossi, founding partner of Park, concludes:
This transformation shows how architecture can combine past and future, memory and innovation. Working within an existing building, we have created something completely new - an urban space that belongs to the city.
Pirelli 35 in its new guise becomes an example of comprehensive urban revitalization, where modernist architecture meets a contemporary approach to public space and sustainability. The building combines office functions with open public spaces, becoming a dynamic landmark and center of life for the Porta Nuova neighborhood.
Compiled by Anastazja Gibas
Illustrations provided courtesy of Snøhetta studio.








