








Die Macherei office building,
design: Sauerbruch Hutton
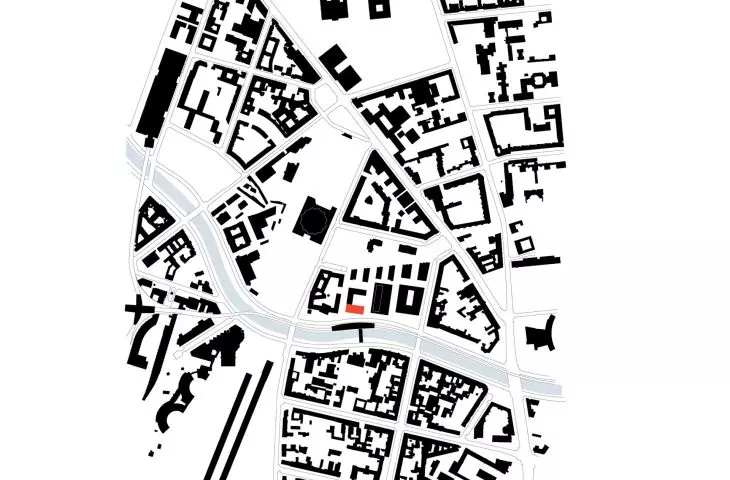
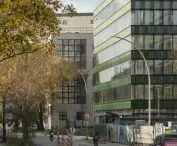
In the heart of Berlin's Kreuzberg, right next to the Möckernbrücke subway station, an office building has been completed that, while not claiming to be groundbreaking, is an important part of the multi-phase urban transformation of this part of the city. Die Macherei, designed by Berlin-based studio Sauerbruch Hutton, is a story not so much about the building itself, but about the changing Kreuzberg - a place where history and modernity enter into dialogue through well-designed space.
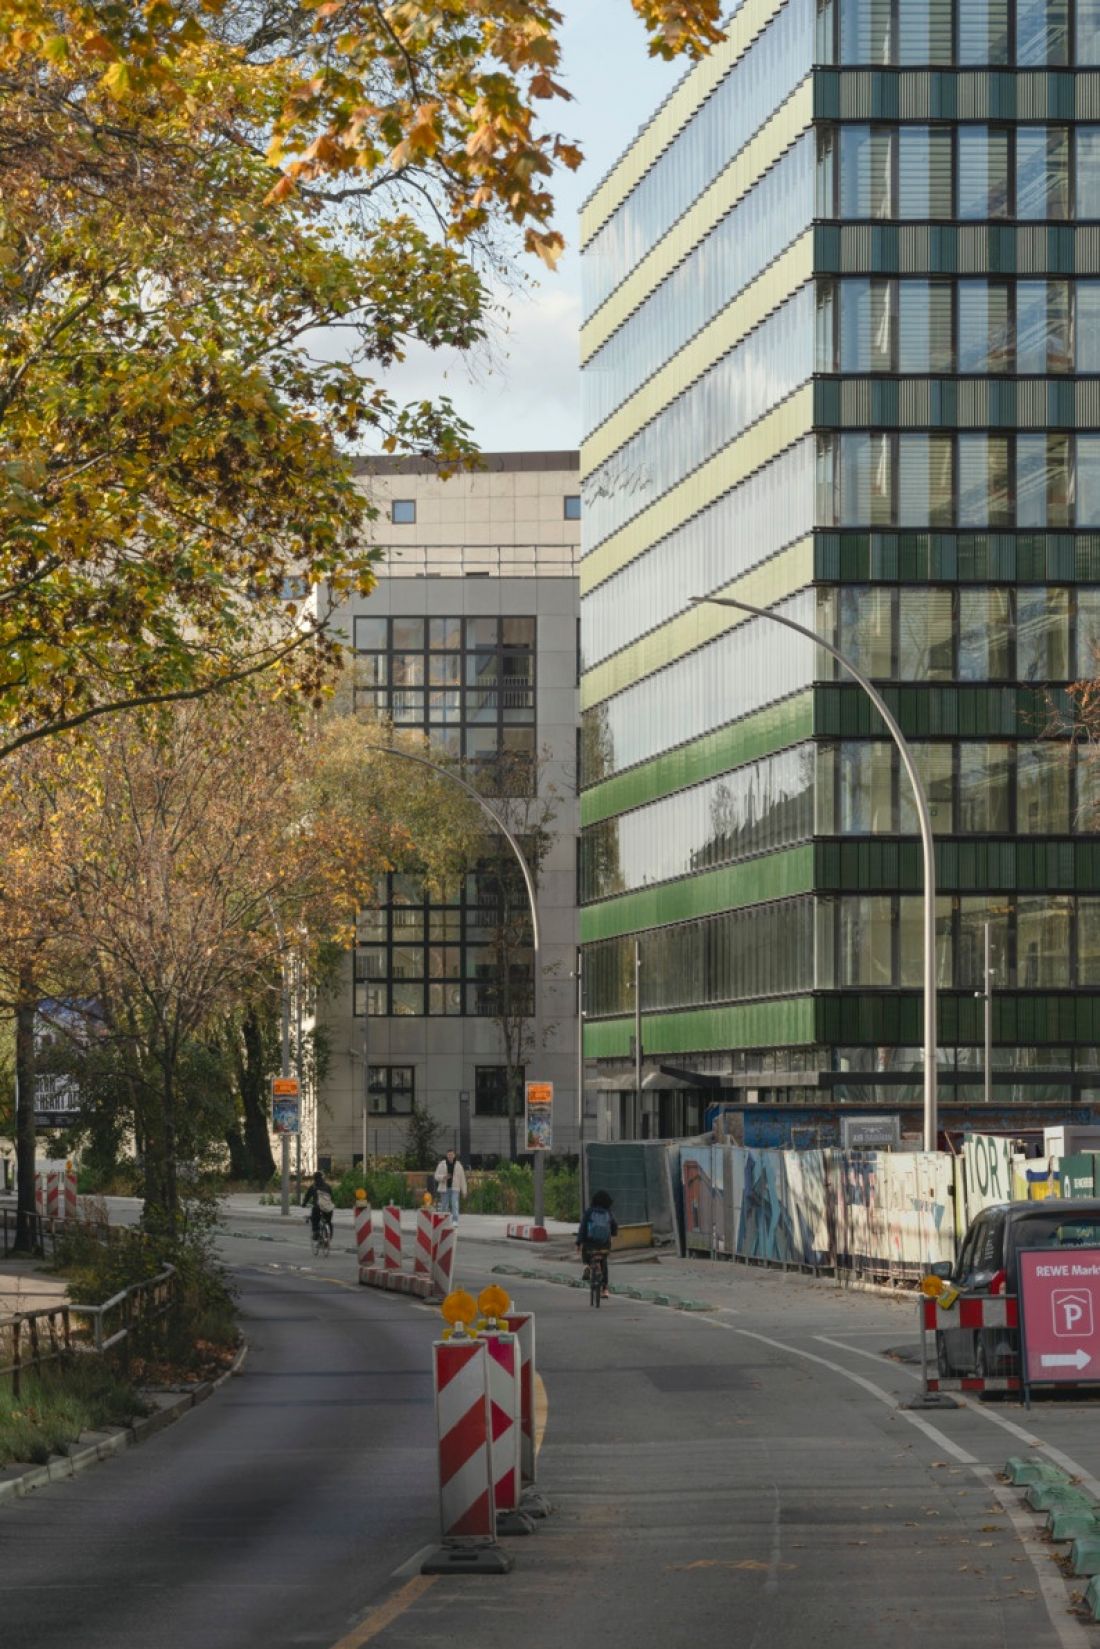
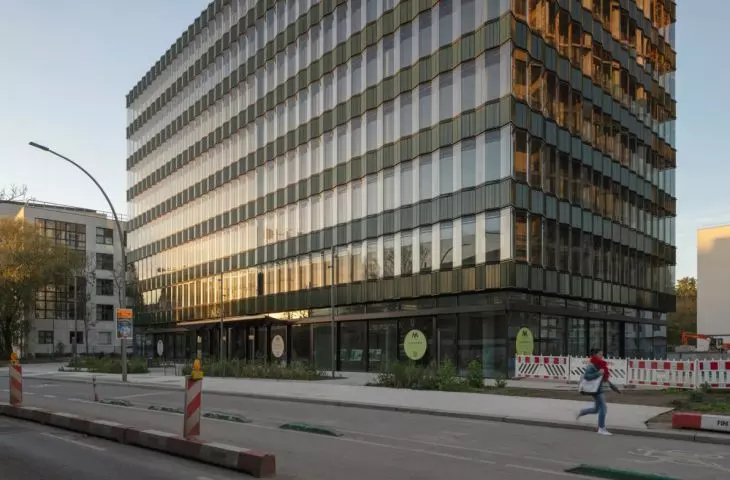
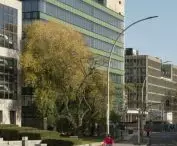
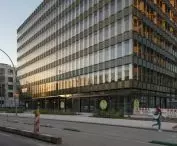
Die Macherei office building in the heart of Berlin's Kreuzberg
Photo by Jan Bitter © Sauerbruch Hutton
from enclave to urban structure
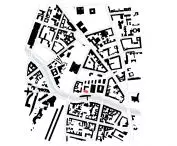
Die Macherei is part of a broader plan to develop the site of the former Post Office Check Office - an area that for decades functioned as a separate, isolated enclave in the dynamically changing Kreuzberg neighborhood. Today, the site is taking on a completely new character: it is becoming an open, multifunctional neighborhood where residential, office and service spaces complement each other.
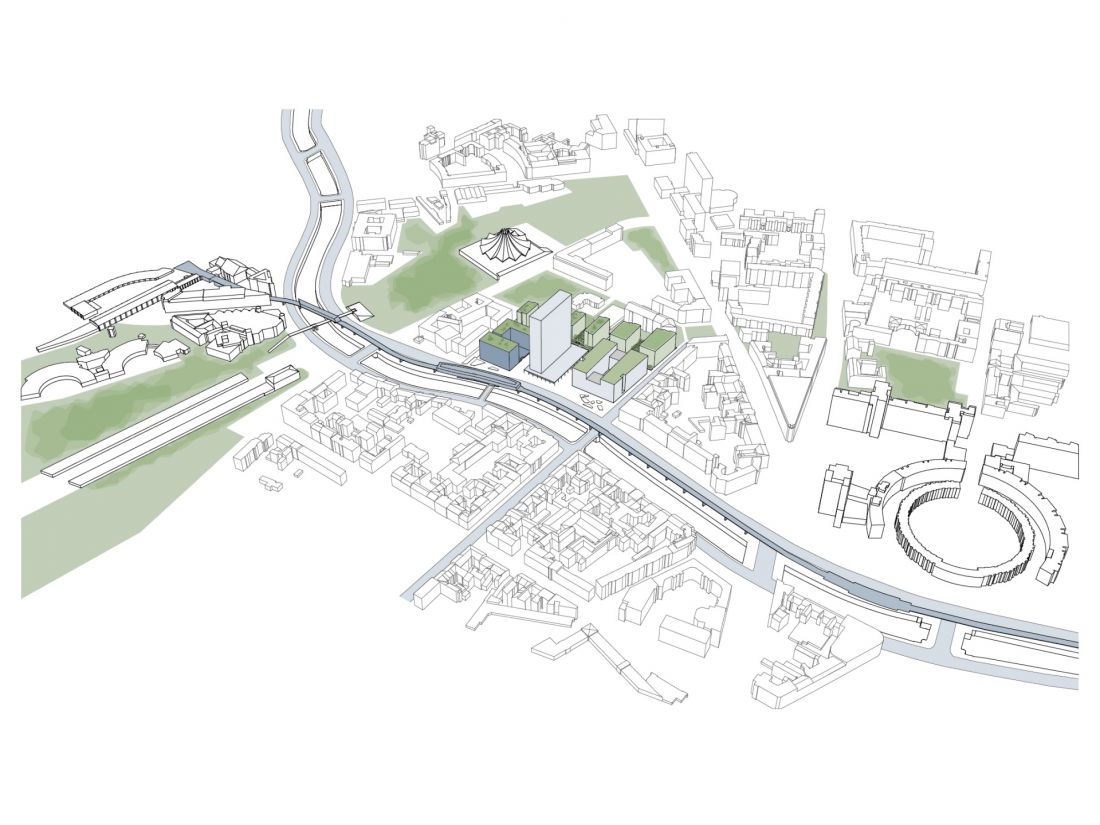
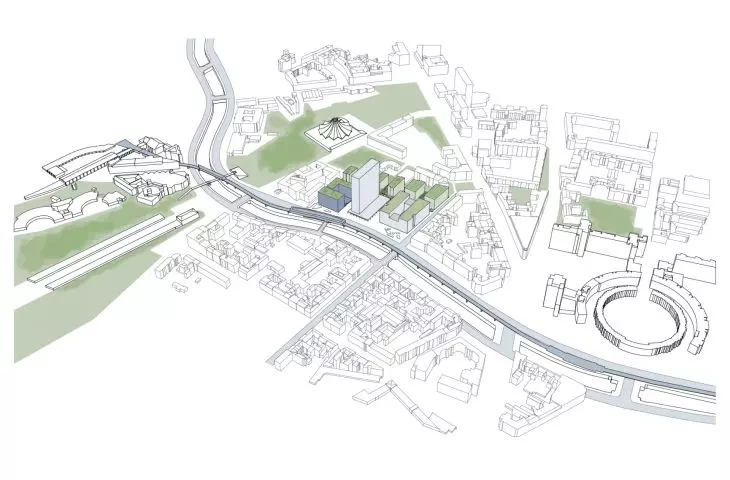
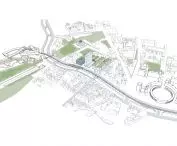
Die Macherei office building in the heart of Berlin's Kreuzberg - bird's eye view
© Sauerbruch Hutton
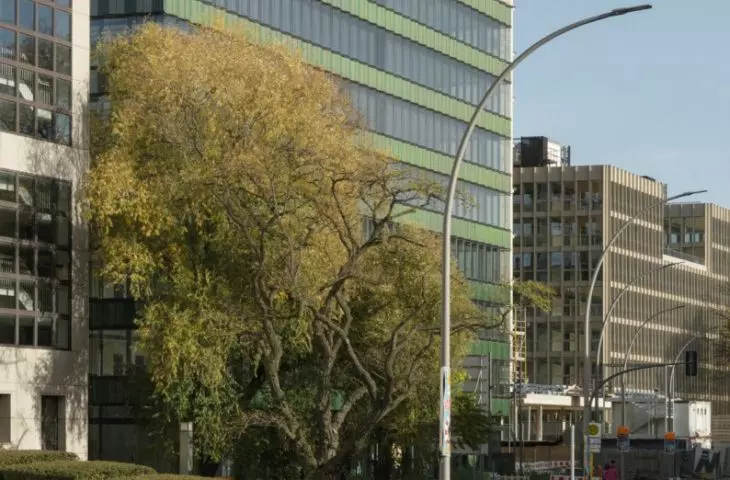
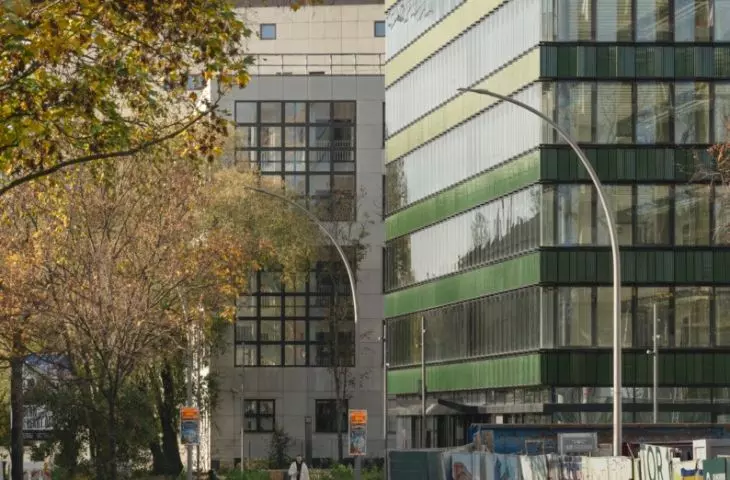
The team of architects did not try to obliterate the past of this part of the city. On the contrary, the project integrates post-war modernism with the neighborhood's dense Art Nouveau buildings, restoring continuity to the urban landscape. The existing 1970s skyscraper has been given a new setting - six sets of buildings, arranged to relate to the rhythm of the neighboring streets while creating a coherent new structure.
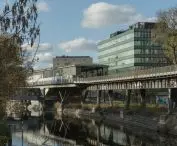
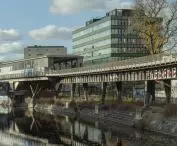
The urban context has been given due attention - the height arrangement of the buildings on the canal side harmonizes with the neighboring family court building and low-rise apartment blocks. On the northern side, plots of land were planned for residential development, which gradually transition into green areas, creating a transition zone between intensive urban development and a quieter park area. The result is a clearly structured space that is typologically rich and open to a variety of uses.
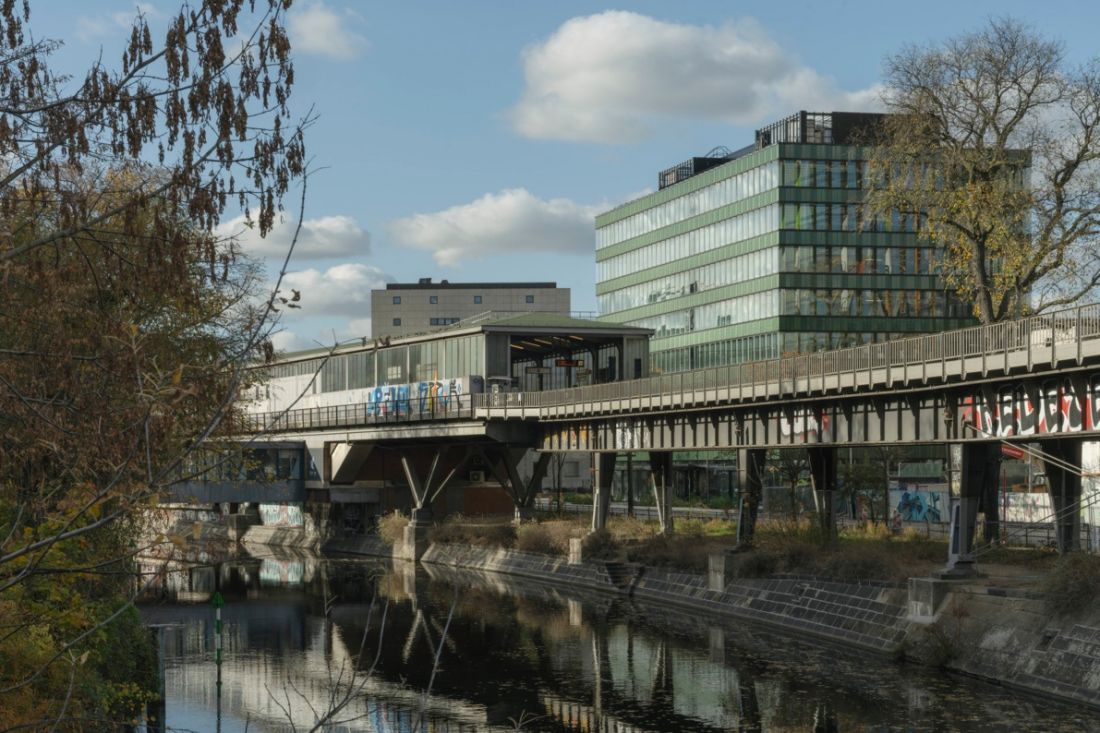
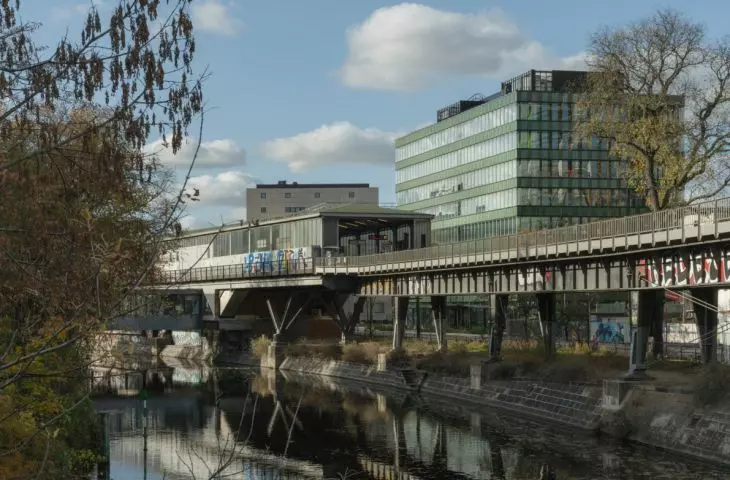
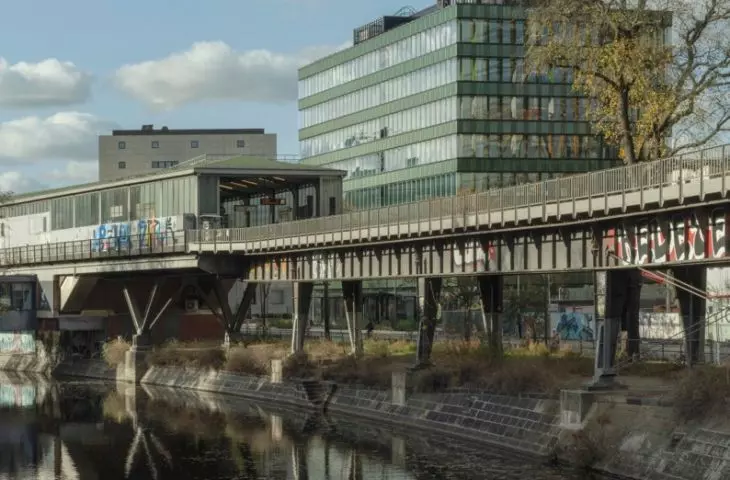
Die Macherei office building in the heart of Berlin's Kreuzberg - view from the river side
photo by Jan Bitter © Sauerbruch Hutton
a building that responds to contemporary needs
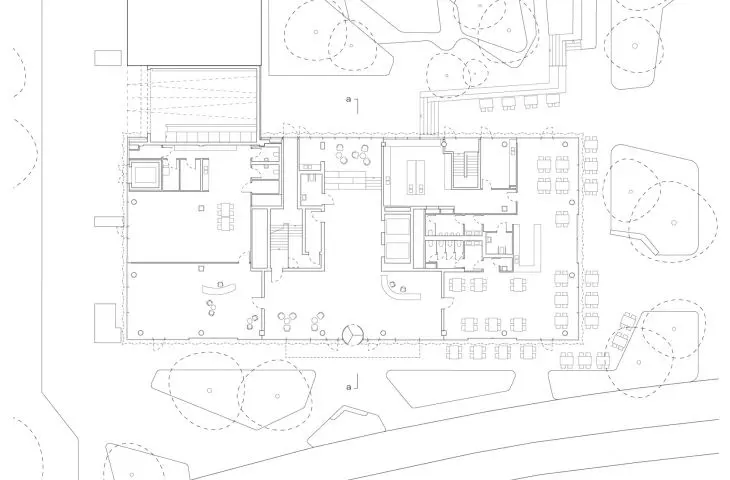
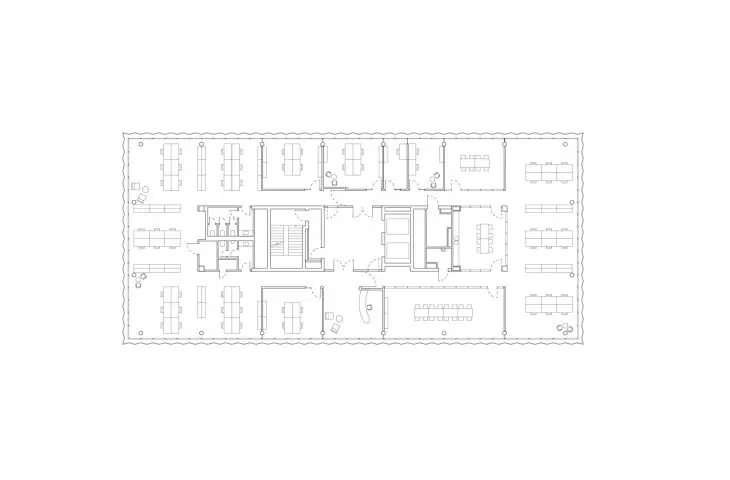
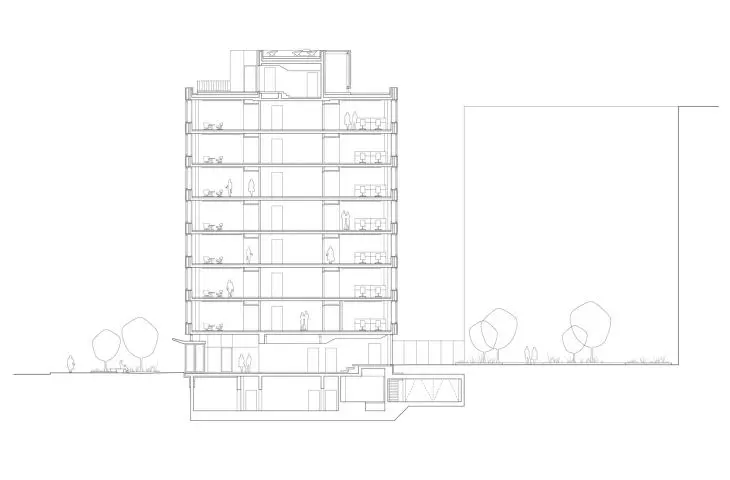
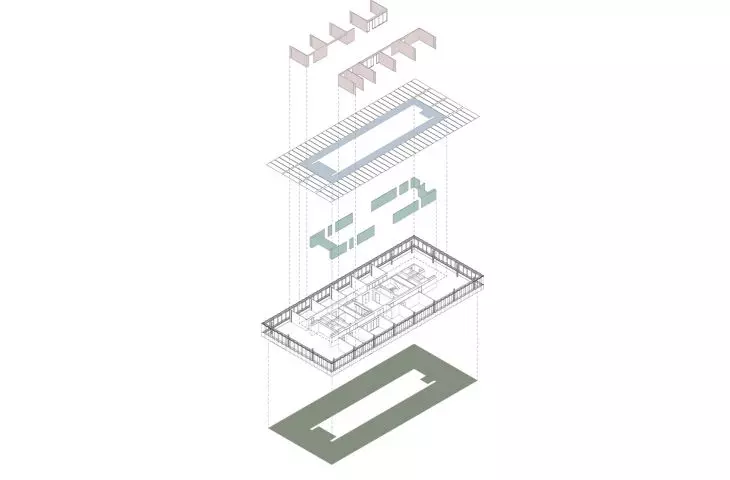
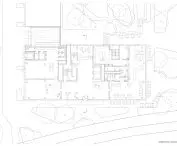
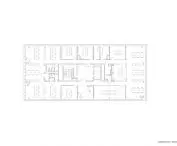
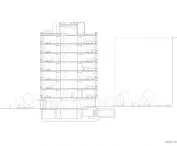
The main character of this story, however, remains the Die Macherei building itself - an office building of more than 10,000 square meters, designed for flexible use and high working comfort. Its form is calm and balanced, but not devoid of character. The glazed first floor opens to the surroundings on four sides, which promotes integration with the urban space and attracts foot traffic. Provision has been made for food and beverage, service establishments, as well as spaces that can serve as conference rooms or coworking spaces - available to both tenants and external users. The upper floors have been designed with a modular layout - each floor can be divided into two independent segments, allowing the space to be tailored to the needs of different companies. On the roof there is a terrace, available to all tenants, which offers a view of the Kreuzberg skyline.
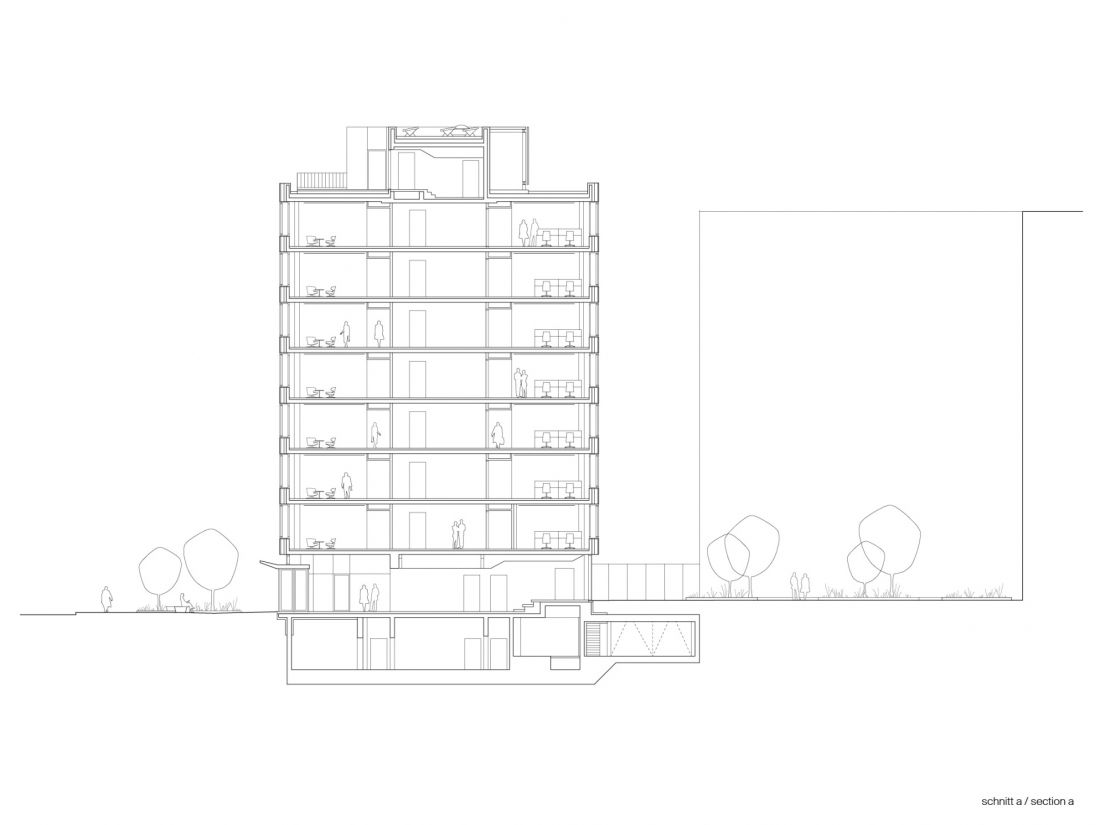
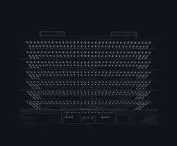
Die Macherei office building in the heart of Berlin's Kreuzberg - cross section
© Sauerbruch Hutton
architecture immersed in material
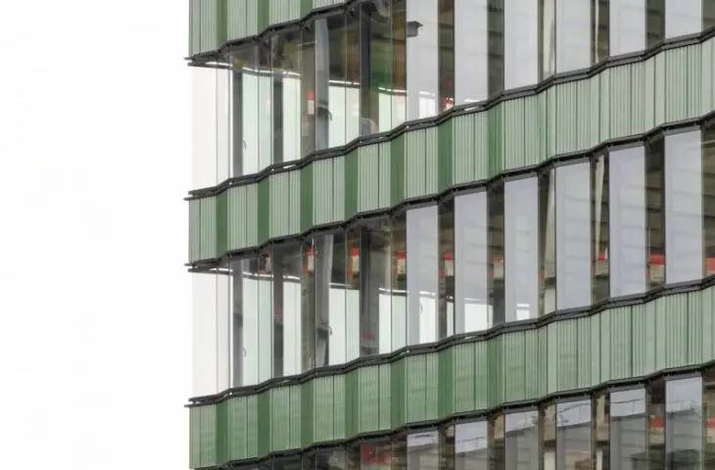
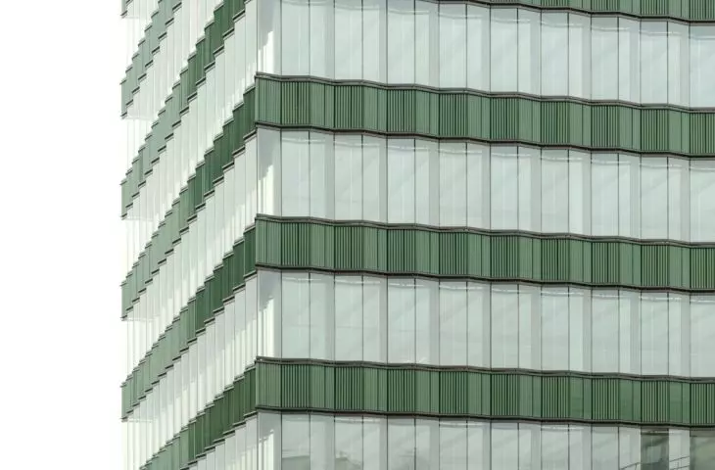
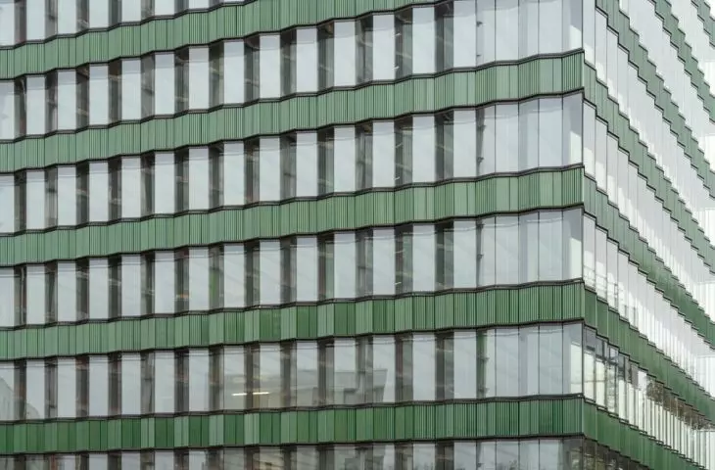
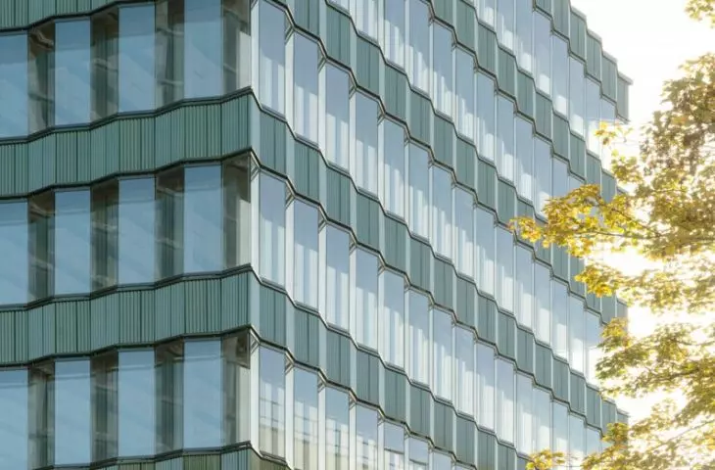
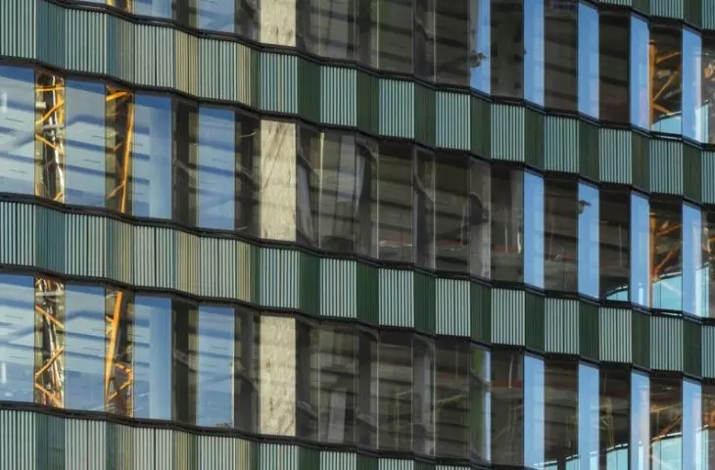
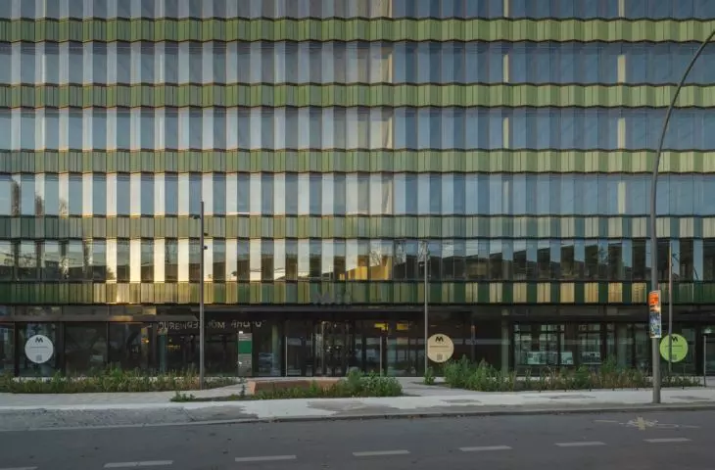
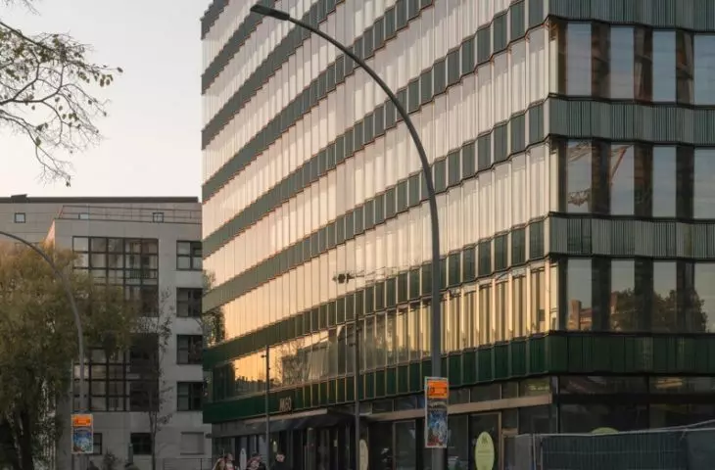
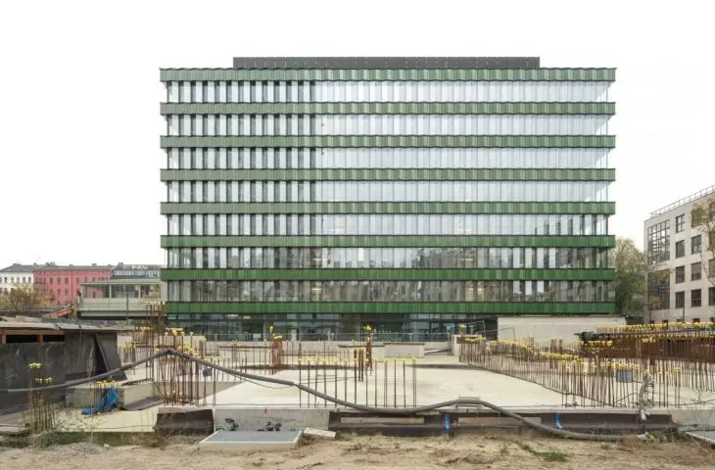
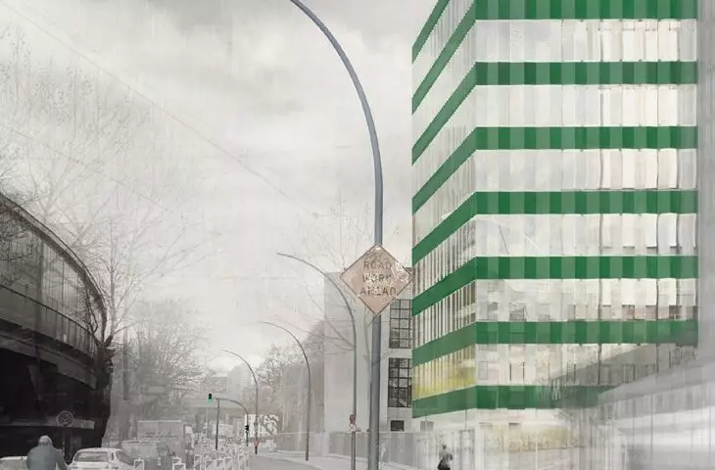
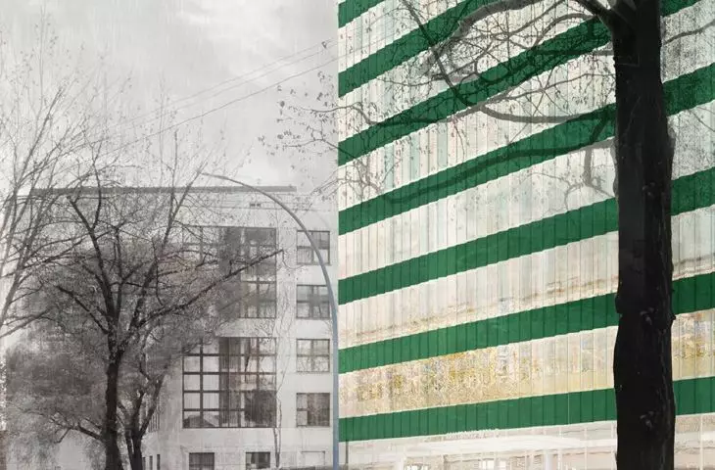
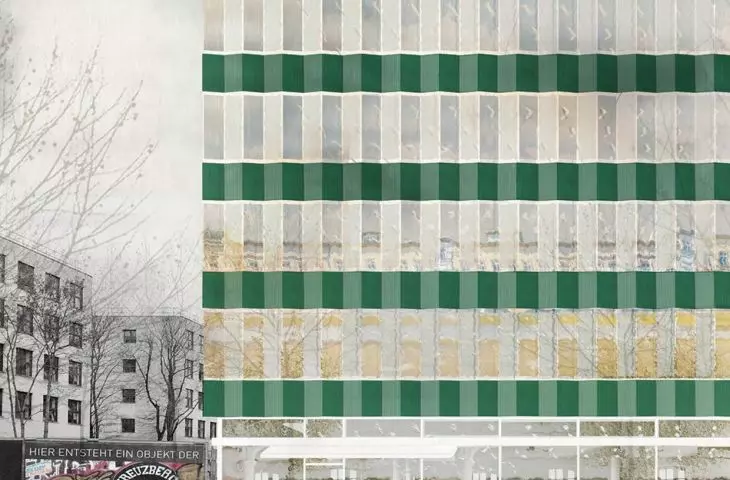
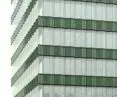
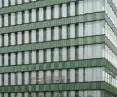
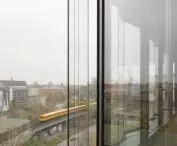
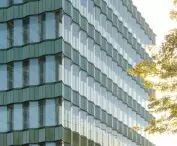
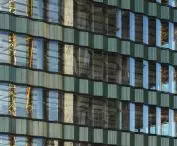
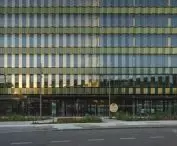
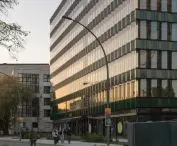
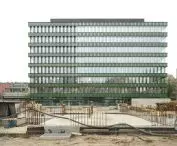
What sets Die Macherei apart from other contemporary developments is the careful work with material. The building's façade is made of green, glazed ceramic - a durable and noble material that gains depth and does not lose quality over time. Ceramic - a conscious choice of the designers - is not just an aesthetic gesture. Its surface reacts to light, changes depending on the time of day and weather conditions, which makes the facade alive - it shimmers, reflects, sometimes fades into shadow, sometimes catches the eye of a passerby or a train passenger.
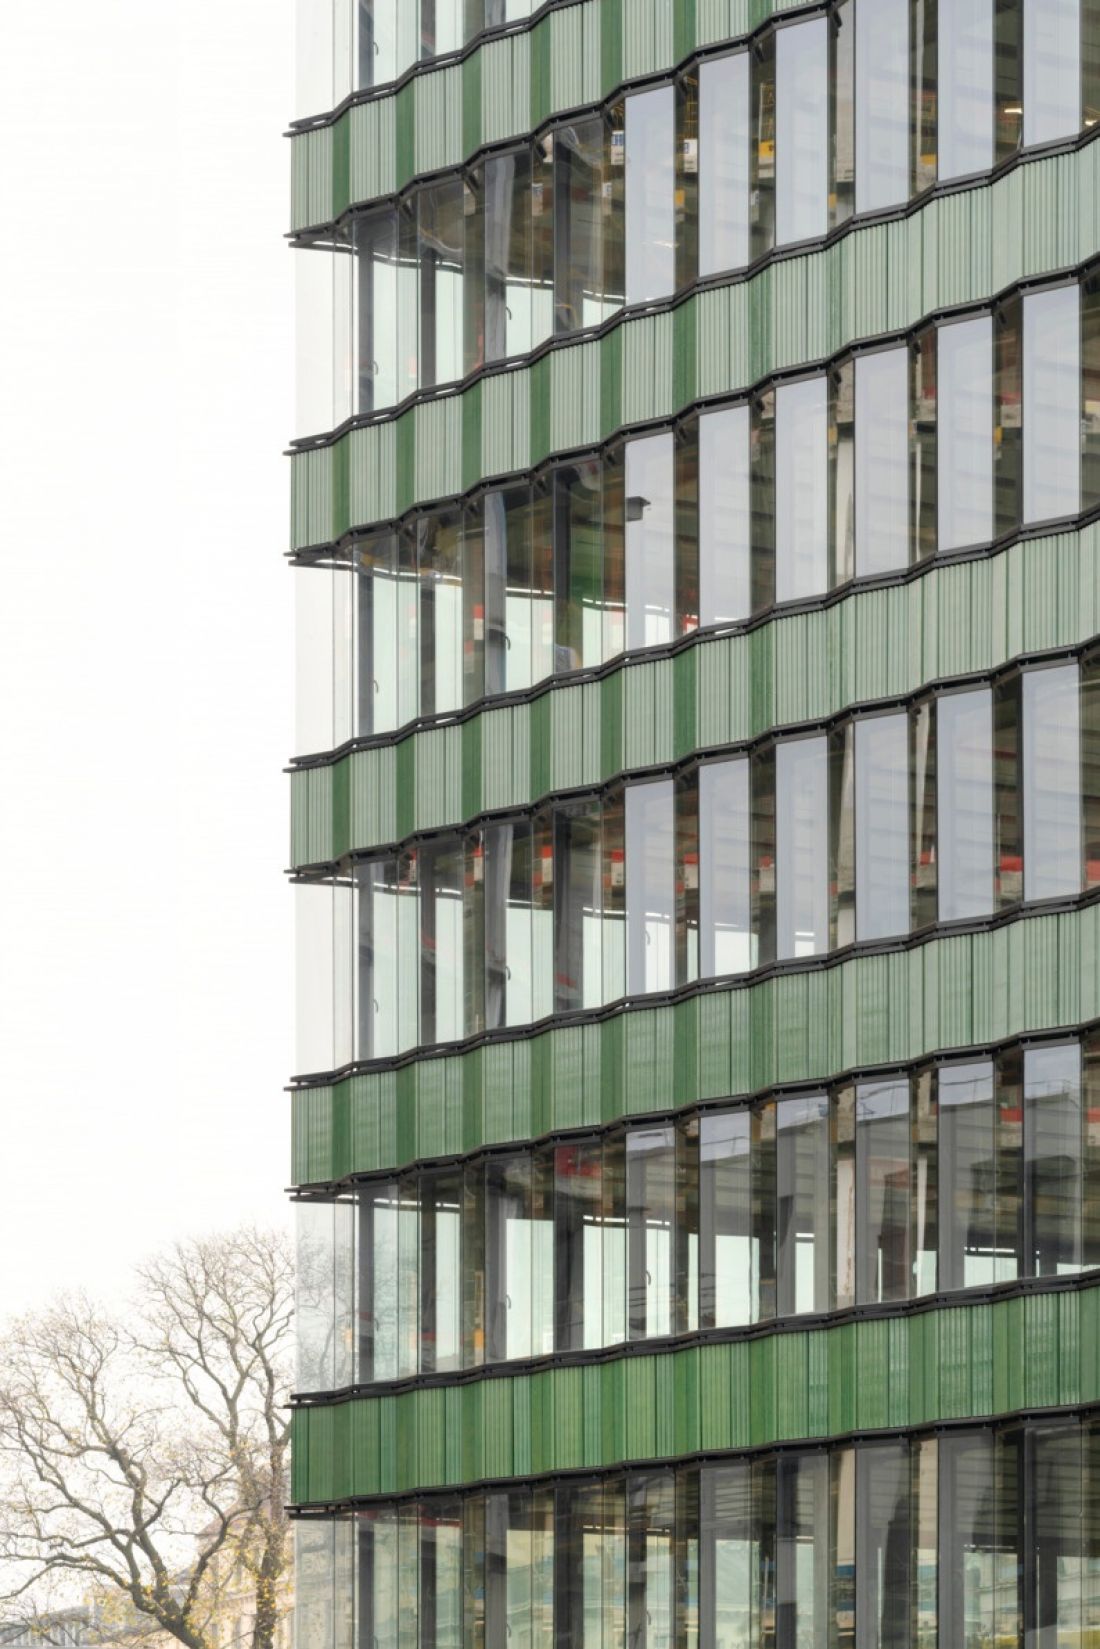
Die Macherei office building in the heart of Berlin's Kreuzberg - the building's facade is made of green glazed ceramic
Photo: Jan Bitter © Sauerbruch Hutton
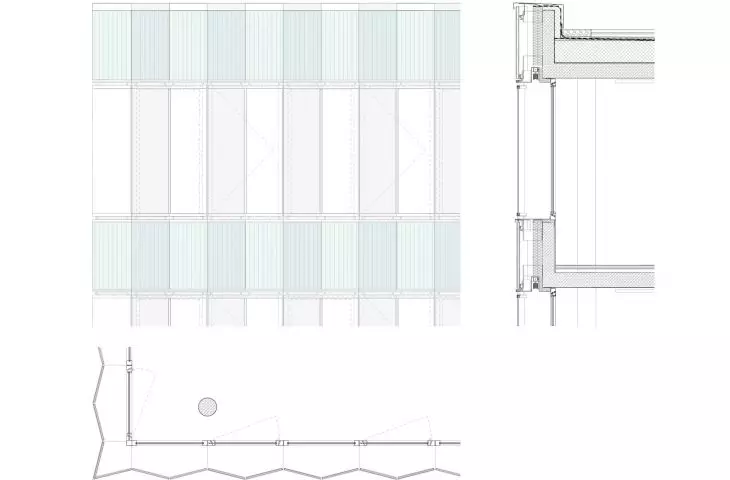
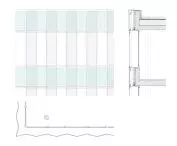
The gentle folds of the facade and the profiling of the ceramic elements add lightness and depth to the horizontal composition. The window strips, constructed as box windows - with triple-layered glass, louvers and opening capabilities - provide excellent acoustic and thermal insulation. The rhythm of the facade is not mechanical - the alternating glass panes, which follow a slightly zigzag pattern of sills, create a subtle play of light and shadow, enriching the perception of the building from near and far.
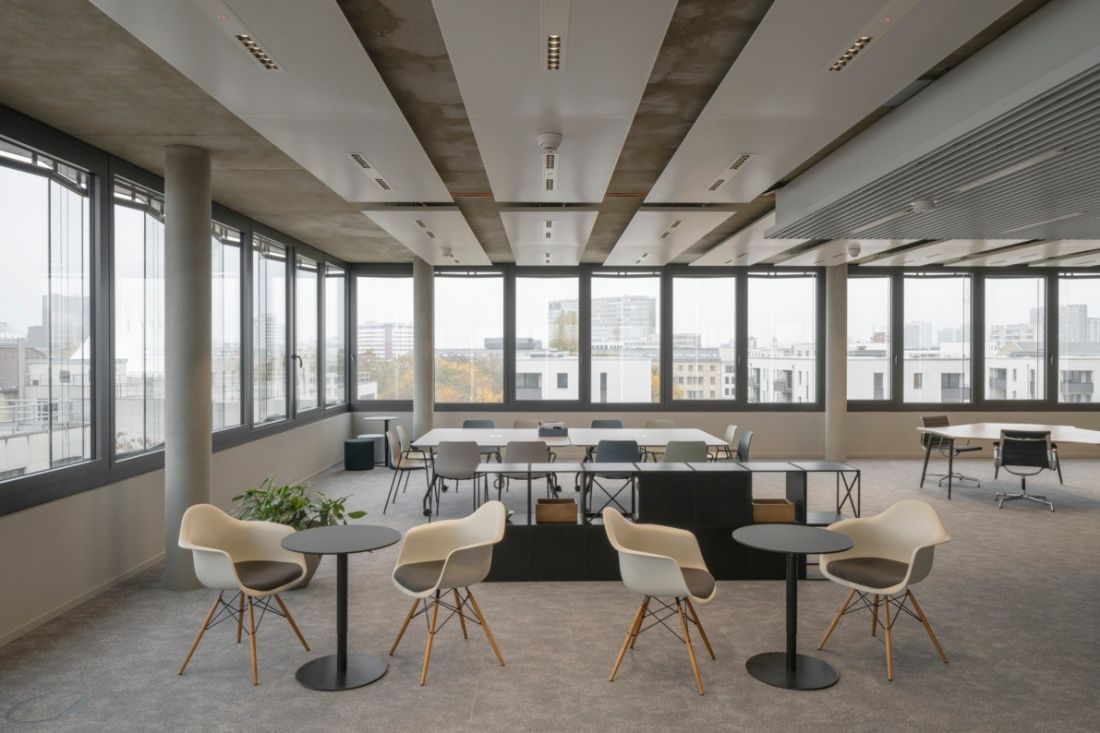
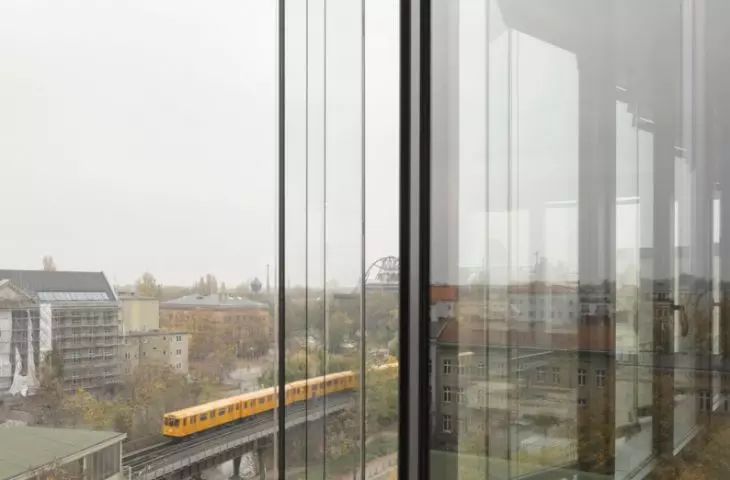
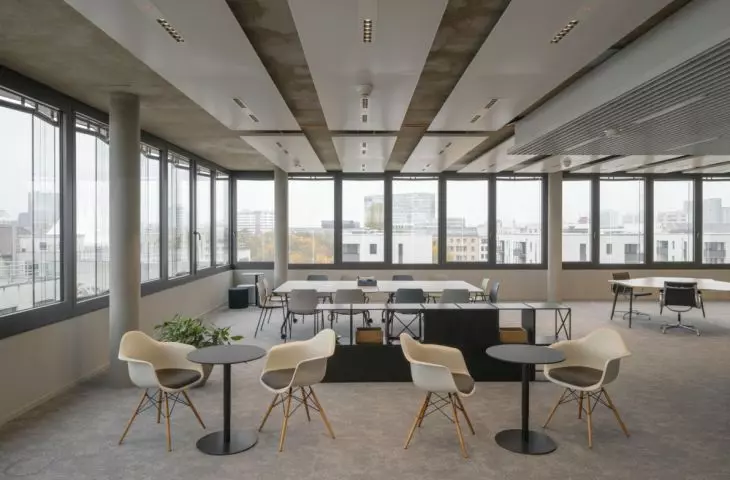
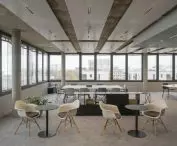
Die Macherei office building in the heart of Berlin's Kreuzberg - building interior
photo by Jan Bitter © Sauerbruch Hutton
interiors that don't pretend
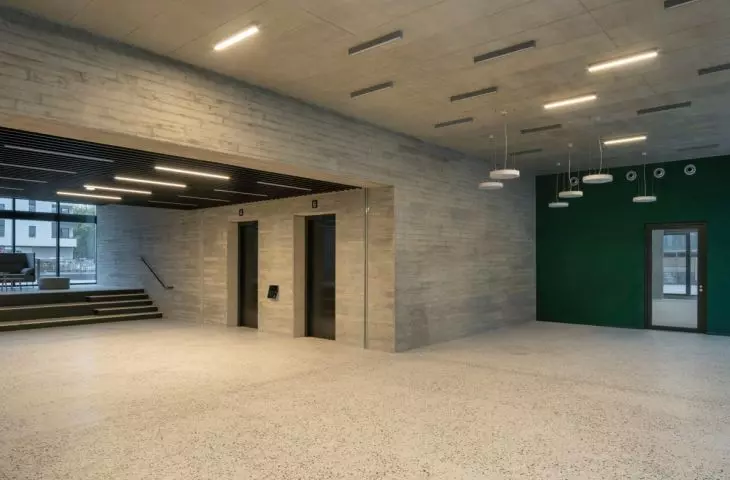
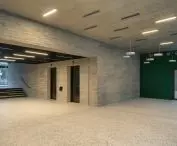
Material consistency has also been maintained in the interiors. The juxtapositions of architectural concrete, terrazzo and glass create spaces that are legible, functional, but at the same time friendly. There is no room for superfluous decorativeness - this is architecture that focuses on durability, ergonomics and quality of use. The interiors have been designed to allow for a variety of work scenarios: from classic individual offices, to team spaces, to open spaces. Great attention has been paid to the quality of daylight, acoustics and work comfort. The common spaces - lobby, lobbies, corridors - were designed with transparency and intuitive movement through the building in mind. Everything here works thoughtfully - there are no haphazard solutions or solutions introduced by force.
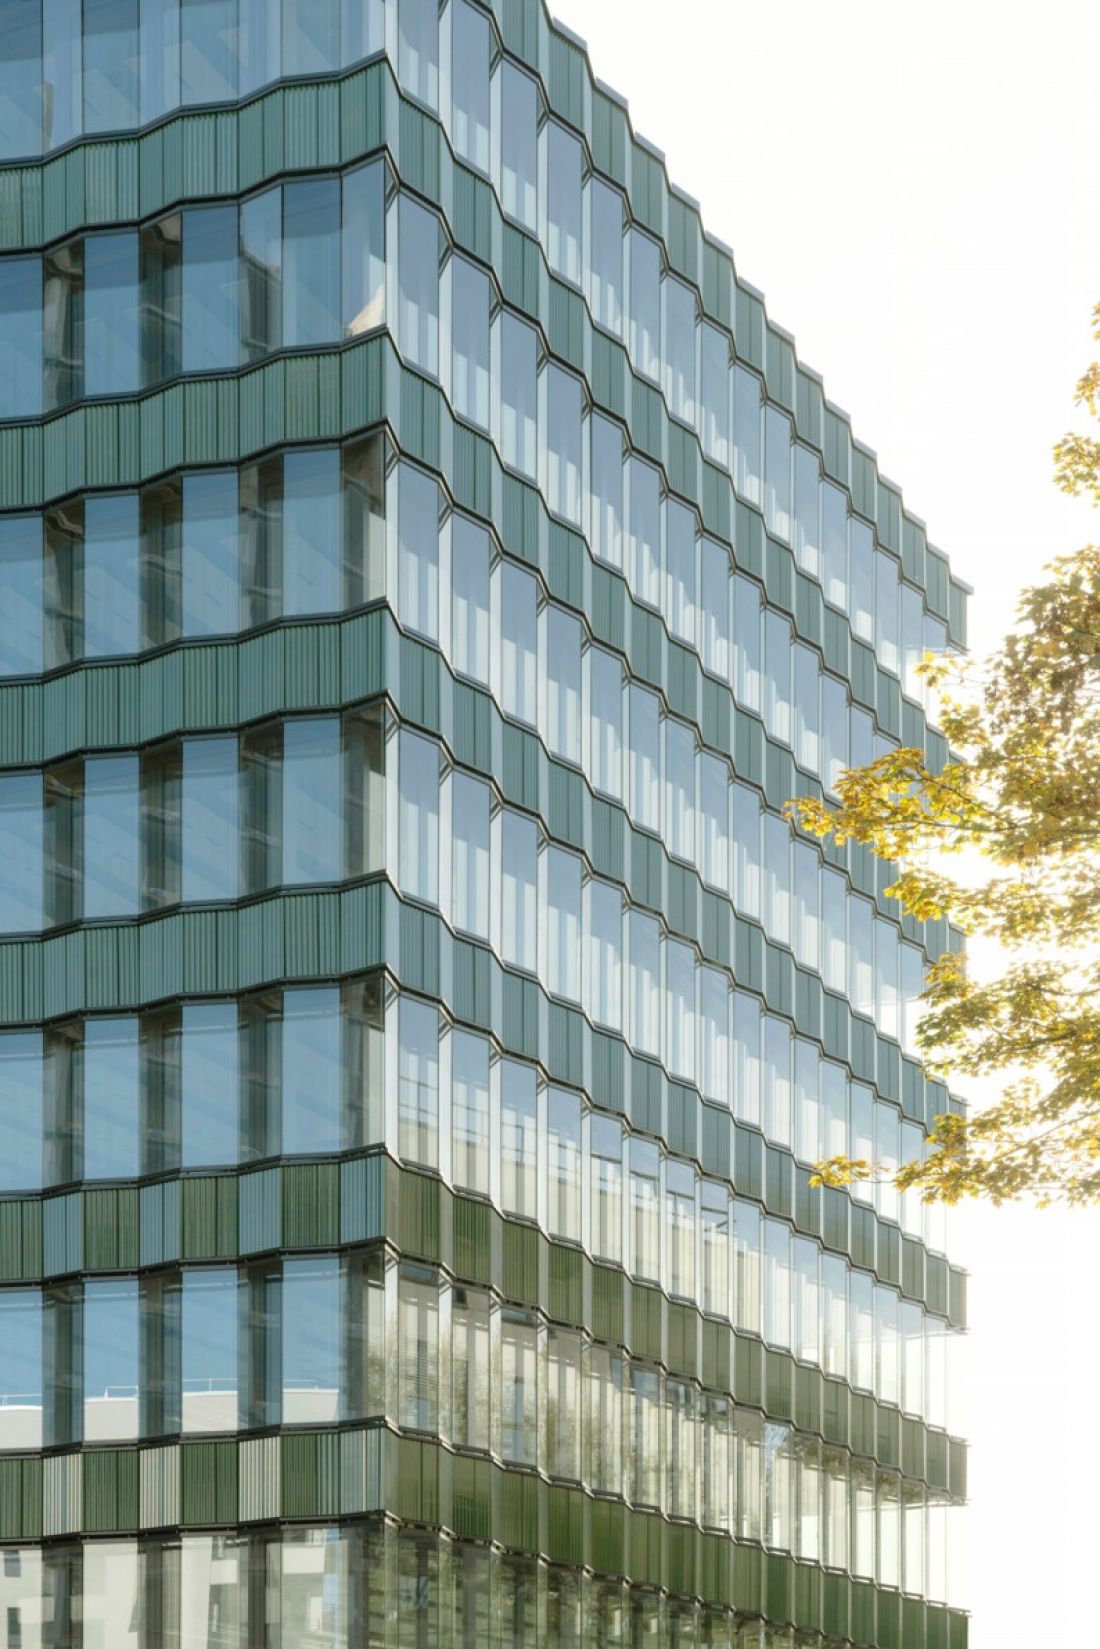
Die Macherei office building in the heart of Berlin's Kreuzberg
Photo: Jan Bitter © Sauerbruch Hutton
a new part of the city
Die Macherei was not built to impress with its scale or formal grandeur. Its strength lies in its coherence, careful workmanship and respect for the site. It is a building that does not want to dominate, but to co-create - the landscape, the rhythm of the street, social relations. It responds to the need to build the city not as a collection of objects, but as a tissue in which different eras and functions naturally intermingle. In the dense and multi-layered structure of Kreuzberg, Die Macherei finds its place, not disturbing the balance, but co-creating it.
Elaborated: Anastazja Gibas
Illustrations provided courtesy of Sauerbruch Hutton studio .








