






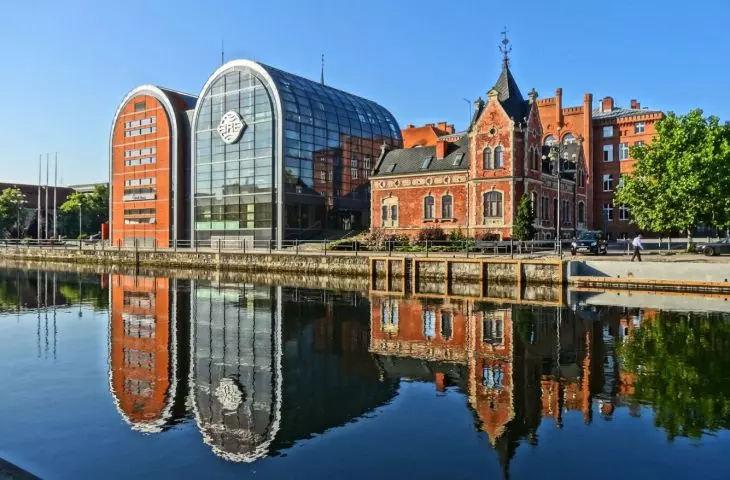



How much can a city icon cost? mBank has put its headquarters at 19 Grunwaldzka Street in Bydgoszcz - one of the most outstanding examples of Polish architecture of the 1990s - up for sale. Designed by Andrzej Bulanda and Włodzimierz Mucha , the "glass granaries" were a manifesto of confidence and modernity. What awaits them in the future and could the development of digital banking pose a threat to them?
mBank intends to get rid of its headquarters at Grunwaldzka 19 in Bydgoszcz. As reported by Wyborcza, an announcement about the sale appeared in a national daily, the information was also confirmed by the bank itself , which is waiting for offers for less than a month, until August 12 this year. We know that the building is in need of renovation, and that mBank intends to lease the space from the new owner for the next two years. What we don't know for sure is what the price is, since the deal is being conducted under a bidding formula, and what future awaits the post-modern icon. This is yet another high-profile deal in which one of the banks operating in Poland is getting rid of real estate. Why exactly is the one located in Bydgoszcz so important?
The mBank headquarters in Bydgoszcz for sale - proj.: Bulanda Mucha Architekci
Photo: Mariusz Guć © CC BY-SA 4.0
architecture the best advertising
The glass granaries in Bydgoszcz were built according to the design of the legendary architecture duo of the 1990s - Andrzej Bulanda and Włodzimierz Mucha. The concept was created not as a result of a tender or commission, as is sometimes the case with private entities, but as a result of a... a competition. In 1995, the Export Development Bank, today's mBank, together with the SARP Bydgoszcz Branch announced an architectural competition. Four years after the result was announced, a new headquarters opened for BRE Bank's clients and employees, which immediately became famous, and with which the institution was associated for the entire next quarter century:
BRE's headquarters is one of Poland's best examples of architectural promotion of the company. The simple, but very noble architectural vision, appreciated by the investor, using the power of context to the maximum, becomes something more than just another realization in a medium-sized city. It is its new sign ennobling its surroundings with its technologically refined aesthetics.
- wrote Jan Kucza-Kuczynski in September 1999 in the pages of Architektura & Biznes monthly.
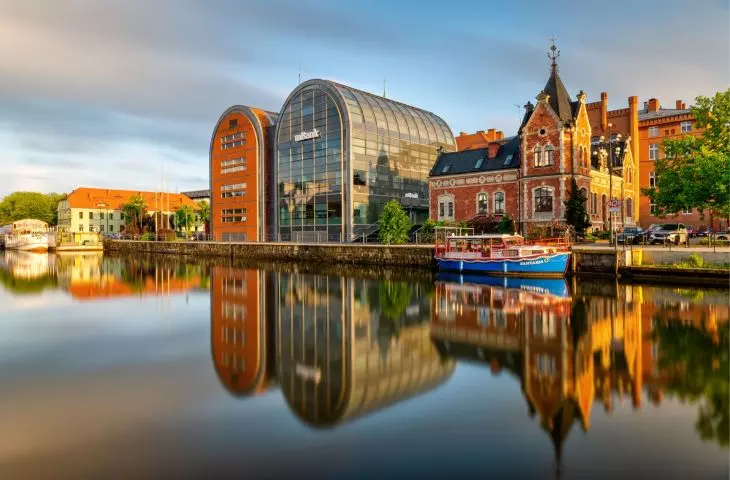
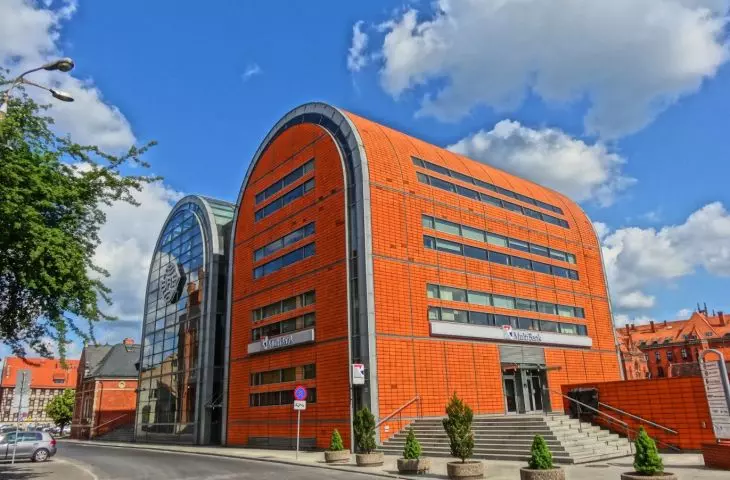
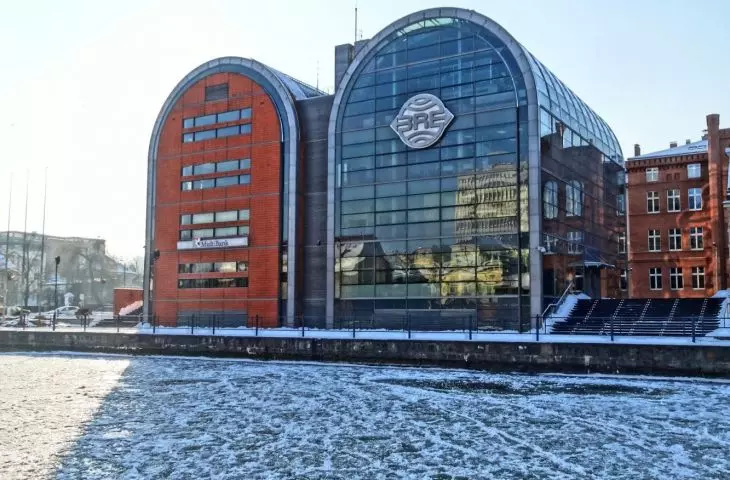
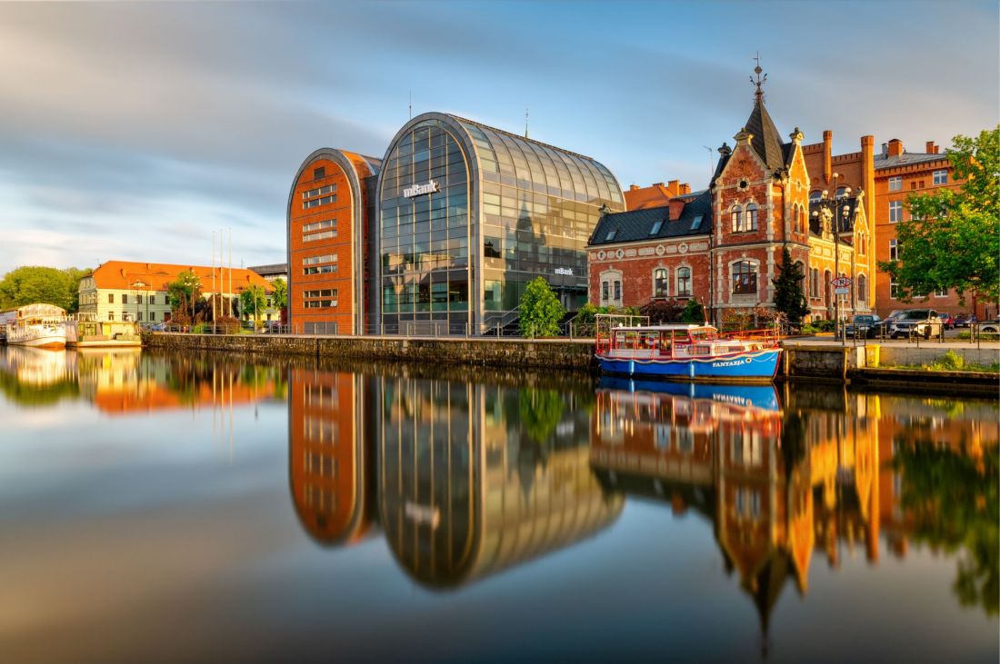
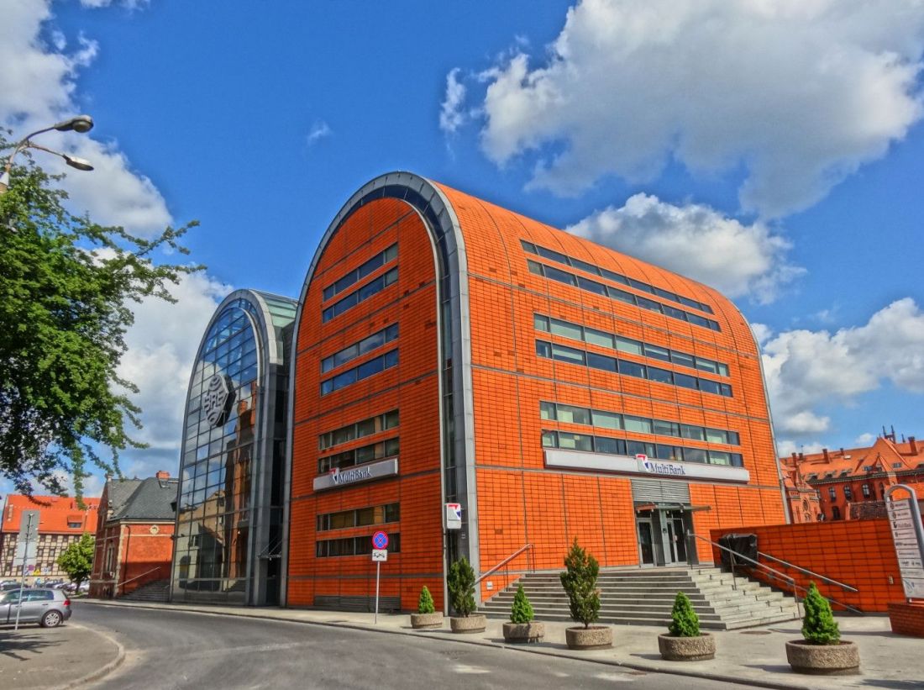
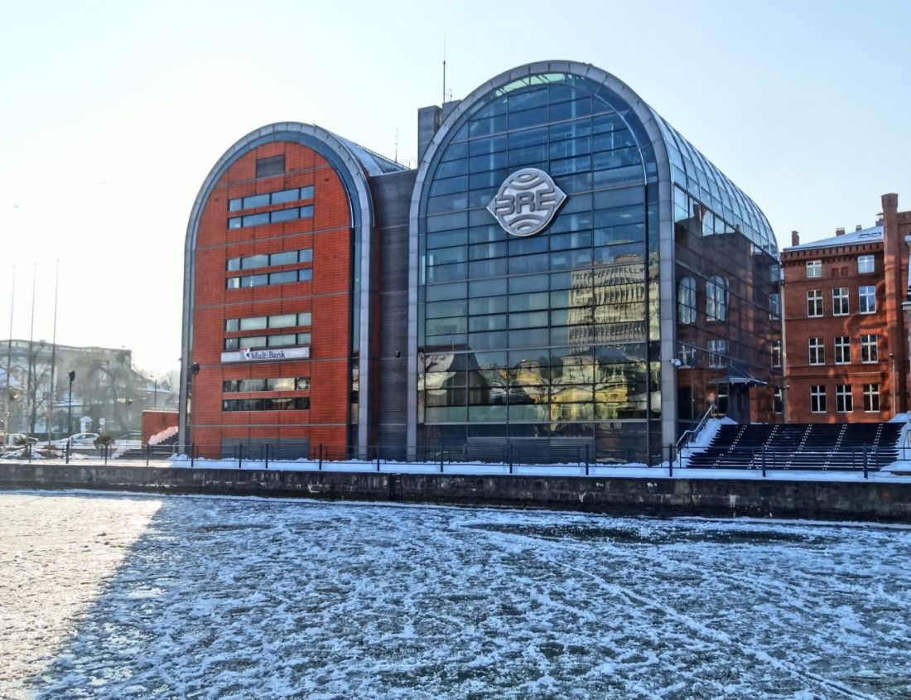
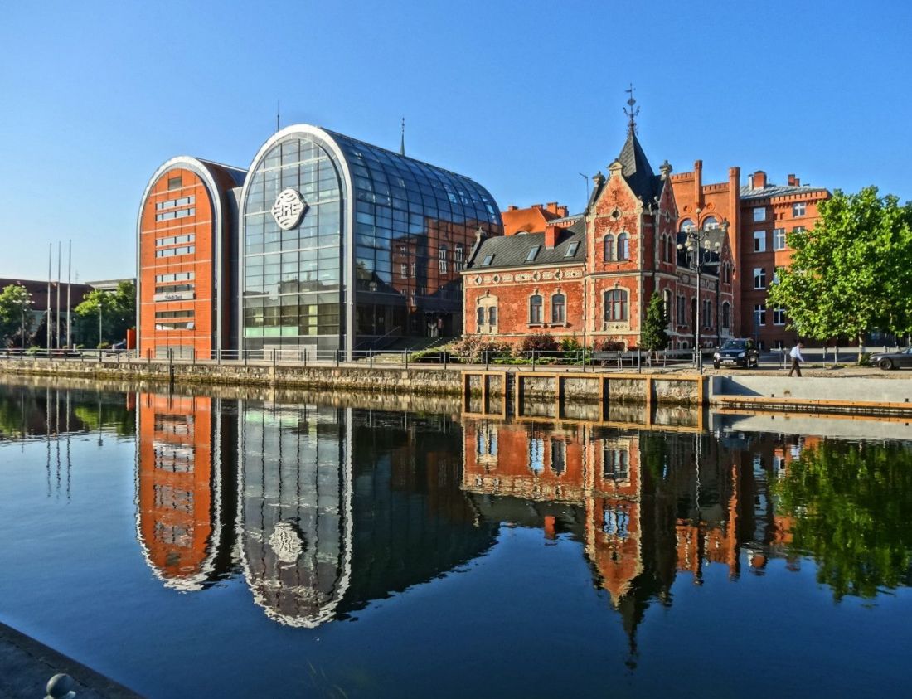
The BRE Bank headquarters was built in 1999 in the form of two almost identical modules with solids topped by arches and rectangular bases. The two segments, 5 stories high, were located at a short distance, parallel to each other, and facing the Brda riverbed with their shorter sides. Between them was created a small connector with a height slightly lower than the described modules. The whole was meant to resemble the granaries that historically filled the Brda waterfront in Bydgoszcz.
The mBank headquarters in Bydgoszcz for sale - proj.: Bulanda Mucha Architekci
photo: Pit1233, public domain
ceramics and glass
The most important stage of the bank's realization was its detailing. It sharply determines the extraordinary quality of the architecture, which is easy to understand assuming the opposite situation: the same concept realized on the basis of mediocre materials and bland details would have ended in complete failure.
- Jan Kucza-Kuczynski wrote.
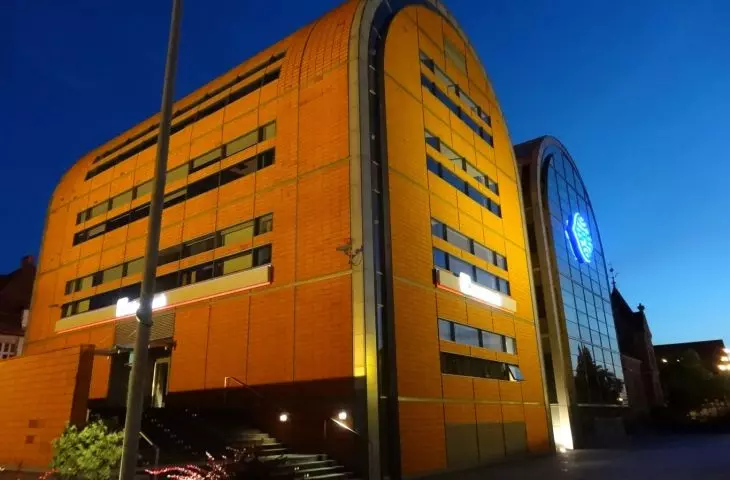
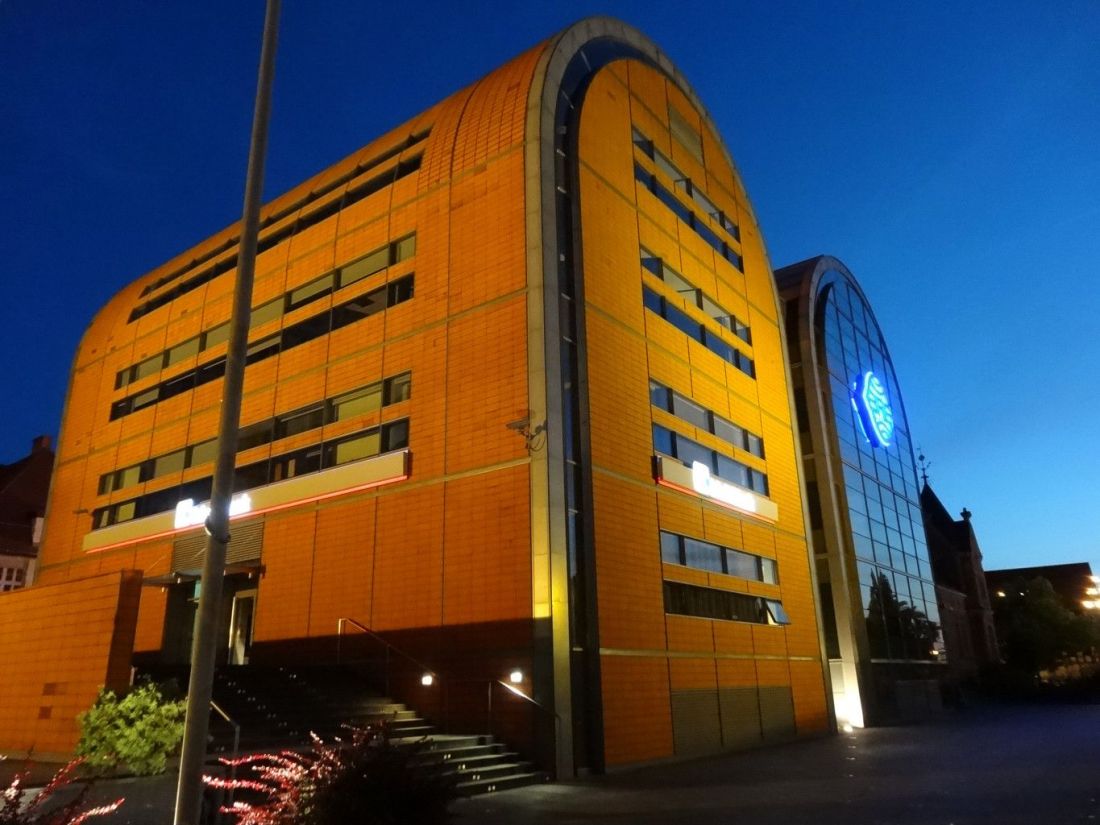
It is in the finishing of the facade and architectural detailing that the greatest strength of the postmodern granaries on the Brda River is contained. The twoblocks buildingthem are structurally almost identical, while their expression is completely different. This is due to the contrast between the ceramic cladding of the eastern module and the glass shell of the module located on the western side. The former, in addition to the obvious reference to the brick historic buildings of the Brda waterfront in Bydgoszcz, inform about the "security" of the deposited funds. The second, which is an expression of modernity (albeit minimally interfering with the historic fabric around it), symbolizes in turn the honesty and transparency of the procedures on which the bank's operation is based. Such an interpretation, moreover, finds justification in the words of the authors themselves:
The function of the bank in its very essence is dual. On the one hand, openness, accessibility and transparency (in the literal sense as well as honesty and trust), and on the other hand, closedness, inaccessibility, solidity, security. Hence the choice of materials: glass and brick (additionally referring to the relationship with the environment)
- explained their concept to the building's authors.
The symbolism used by the facades is also reflected in the functional layout of the glass granaries in Bydgoszcz. The transparent part contains mainly office spaces, while the segment covered with ceramic cladding houses, among others, management rooms or conference rooms, where the most important decisions of a confidential nature are made. The building also has room for a 24-hour service area, underground parking and - of course - a vault.
The headquarters of mBank in Bydgoszcz for sale - proj.: Bulanda Mucha Architekci
photo: Pit1233, public domain
Both the way in which the BRE Bank building integrated into the extremely difficult surroundings of the historic part of Bydgoszcz, its high functionality and the richness and at the same time simplicity of the message behind the materials used, made the Bulanda and Mucha Architekci building an icon of Bydgoszcz almost as soon as it was handed over. This was confirmed not only by the favorable voices of architectural critics, but also by the numerous awards granted to the realization - the SARP Year Award in 2000 or the DIFA AWARD international award.
Not much has changed in the building since its construction - in 2018 it underwent a comprehensive renovation, in addition to which the biggest differences could be seen on the facades, where new logos appeared with successive changes in the bank's name. Will the further future of the bank on Grodzka Street be equally peaceful?
The mBank headquarters in Bydgoszcz for sale - proj.: Bulanda Mucha Architekci
photo: Pit1233, public domain
A valuable plot of land with an iconic obstacle
The plot of land on which the postmodern icon is located is covered by the Local Land Use Plan, passed by the Bydgoszcz council in January 2012. According to the plan, the area occupied by mBank's headquarters is intended for development with service functions, with the possibility of building a building 15 meters high (up to 18 in the case of a spire finial or other similar structure), shaped taking into account the representative function that will be performed by elevations facing the Brda riverbed.
Unfortunately, although for many Bydgoszcz is not a tourist destination of first choice, the plot on which the Bulanda-Mucha duo's building stands can still be considered extremely attractive. Apartments are unlikely to be built on it, but a hotel is. The uncertain outlook for the postmodern icon may be supported, paradoxically, by its iconicity, which stems from its unusual form. Adapting the building to serve a function other than office may not be the easiest thing to do. And demand for office spaces, especially those built a dozen or more years ago, has long been declining. Even the bleakest scenarios won't come true anytime soon, however, as mBank has indicated in an announcement that the building is in need of renovation, and that it intends to be a tenant of space in the new granaries for another two years.
The mBank headquarters in Bydgoszcz for sale - proj.: Bulanda Mucha Architekci
photo: Pit1233, public domain
banks and architectural sale
This is another extremely interesting building that Polish banks are getting rid of. Leading the way in the sale of valuable real estate is Peako Bank Polski, which some time ago sold a building on Wielopole Street in Krakow (designed by Adolf Szyszko-Bohusz, currently being converted into a hotel according to a design by Urba Architects), and is now trying to cash in on the unusual Brutalist rotunda on Krakow's Kapelanka Street (designed by Nina Korecka). It seems that the reason for the sale of these, after all, excellent buildings is not only the obsolescence of the architecture, understood by its failure to meet modern standards of accessibility or energy efficiency, but above all the direction in which the banking sector has been going for years.
From the late 18th century, when the second headquarters of the Bank of England was built, until recent decades, the architecture of banks was designed to communicate the desirable qualities of banking - security, sustainability, trust. This message, however, had its audience - people physically showing up at banking facilities to withdraw funds, deposit savings or send a wire transfer.
Is this the twilight of banking architecture?
Today, all these matters are handled from the bank app, so that a visit to the bank is rare. The layout of the mobile interface has become much more important than the architectural design. The money itself has also dematerialized - the payment card makes our financial resources available to us without the need to appear at the bank or near an ATM every time to withdraw cash. This fundamental change has meant that the physical locations of banks no longer play as important a role as they did in the past. While the older buildings that Polish banks have disposed of can count on conservation protection, the future of younger developments, such as the aforementioned PKO rotunda on Kapelanka, is no longer so certain. Will the iconic nature of the former BRE Bank headquarters in Bydgoszcz be sufficient justification for its continued existence?








