








Space House revitalization,
design: Squire & Partners
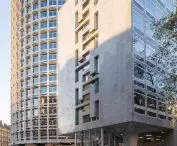
In Covent Garden, a London neighborhood known for meeting artists, musicians and people associated with the arts, there is a building that has made a lasting mark on the history of post-war British commercial architecture. Designed in the 1960s by the office of Richard Seifert and Partners, Space House functioned for decades as a closed administrative structure, almost invisible in the daily experience of the city. The latest renovation and expansion of the complex, carried out by Squire & Partners for investors Seaforth Land and QuadReal, is an example of the consistent, multifaceted transformation of a Grade II listed building. The project not only restores the original clarity of the Brutalist architecture, but also redefines its role in the context of contemporary London.
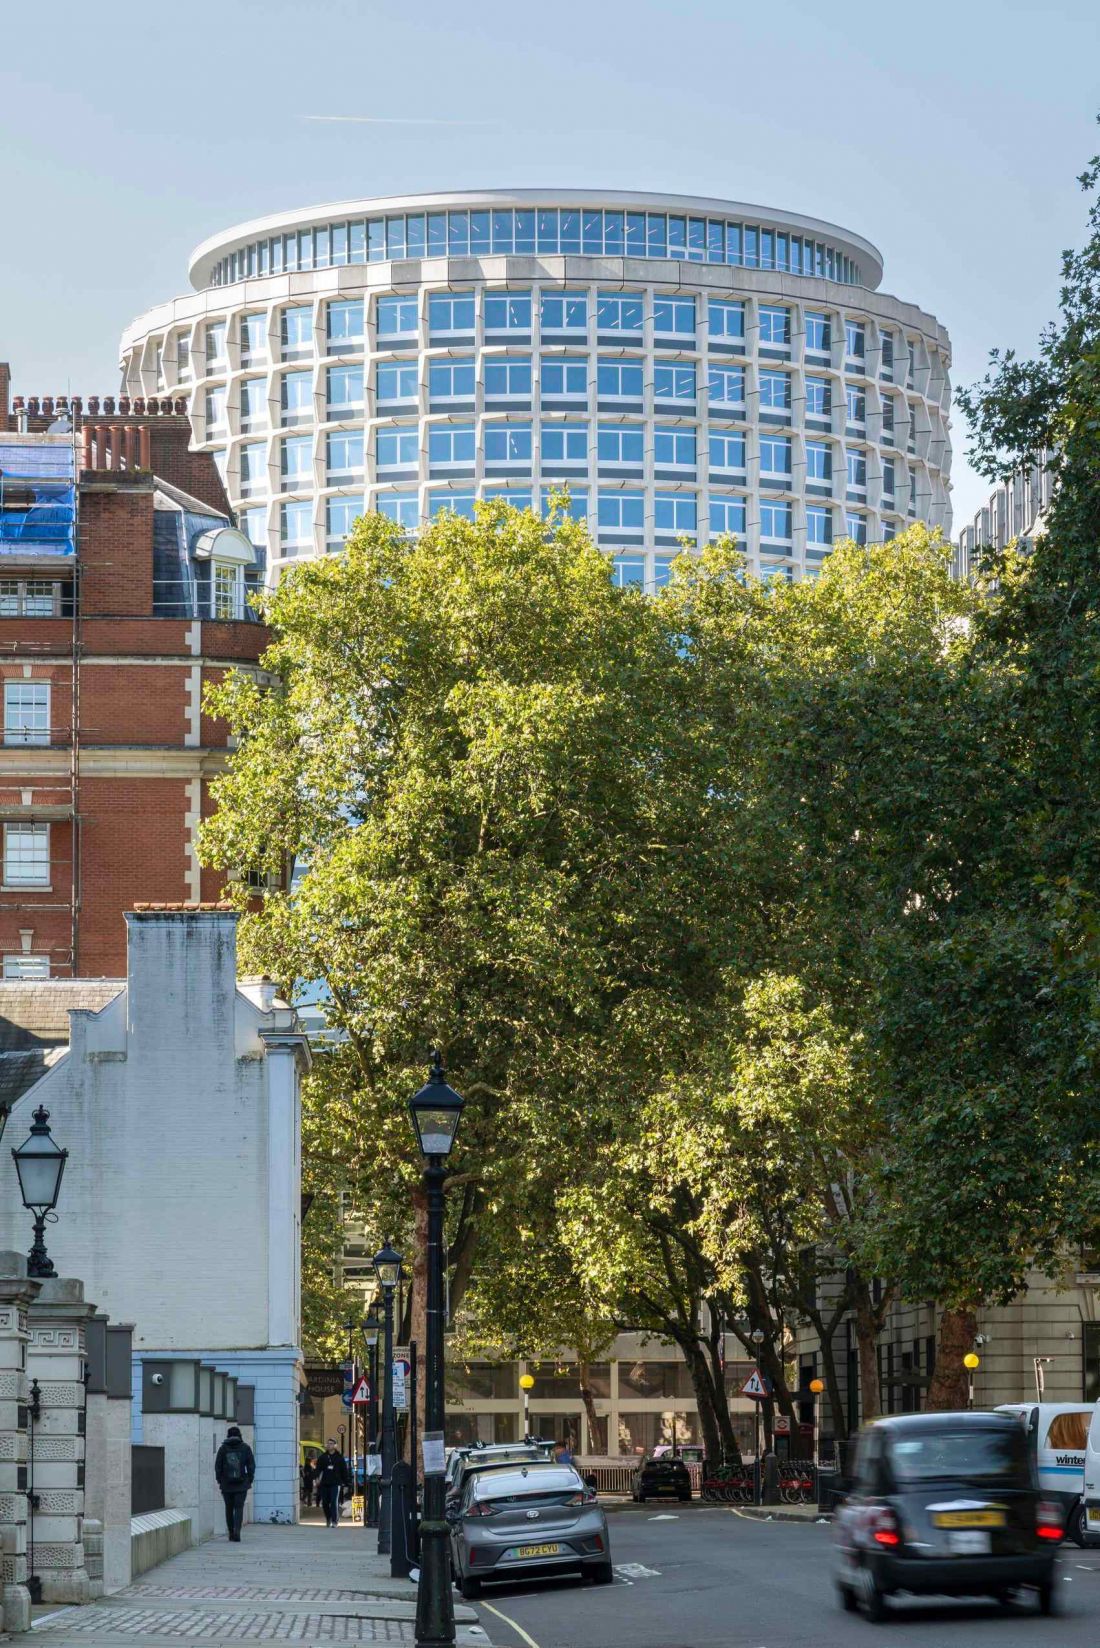
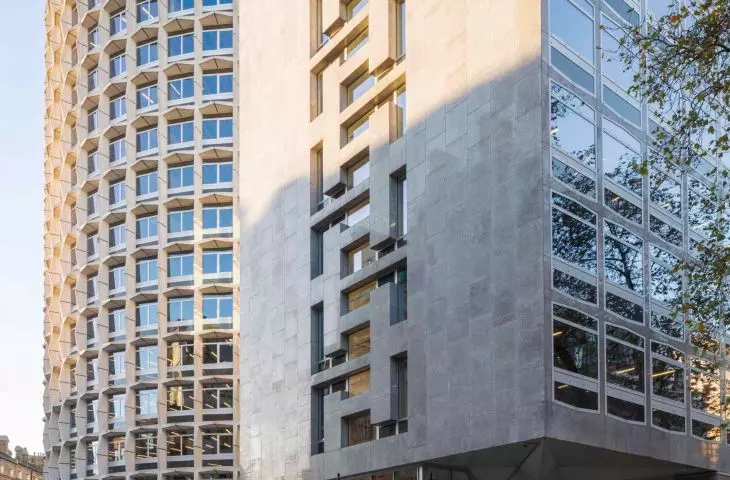
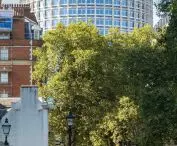
Space House from the Street
photo by Gareth Gardner
The architecture of the 1960s and the logic of the city
Space House was built during a period of intense expansion of the office sector, when London was redefining its position as a global administrative and financial center. The cylindrical tower, rectangular block and connecting bridge formed a clear hierarchical composition, in keeping with modernist thinking about the city as a system of functional relationships. Since its completion in 1968, the building was used exclusively by the Civil Aviation Authority. Although it underwent technical upgrades in the following decades, their nature was often to mask the original spatial and material solutions. It was not until the Squire & Partners project that a holistic revitalization strategy was brought to bear, based on an analysis of the building's architectural, structural and social value.
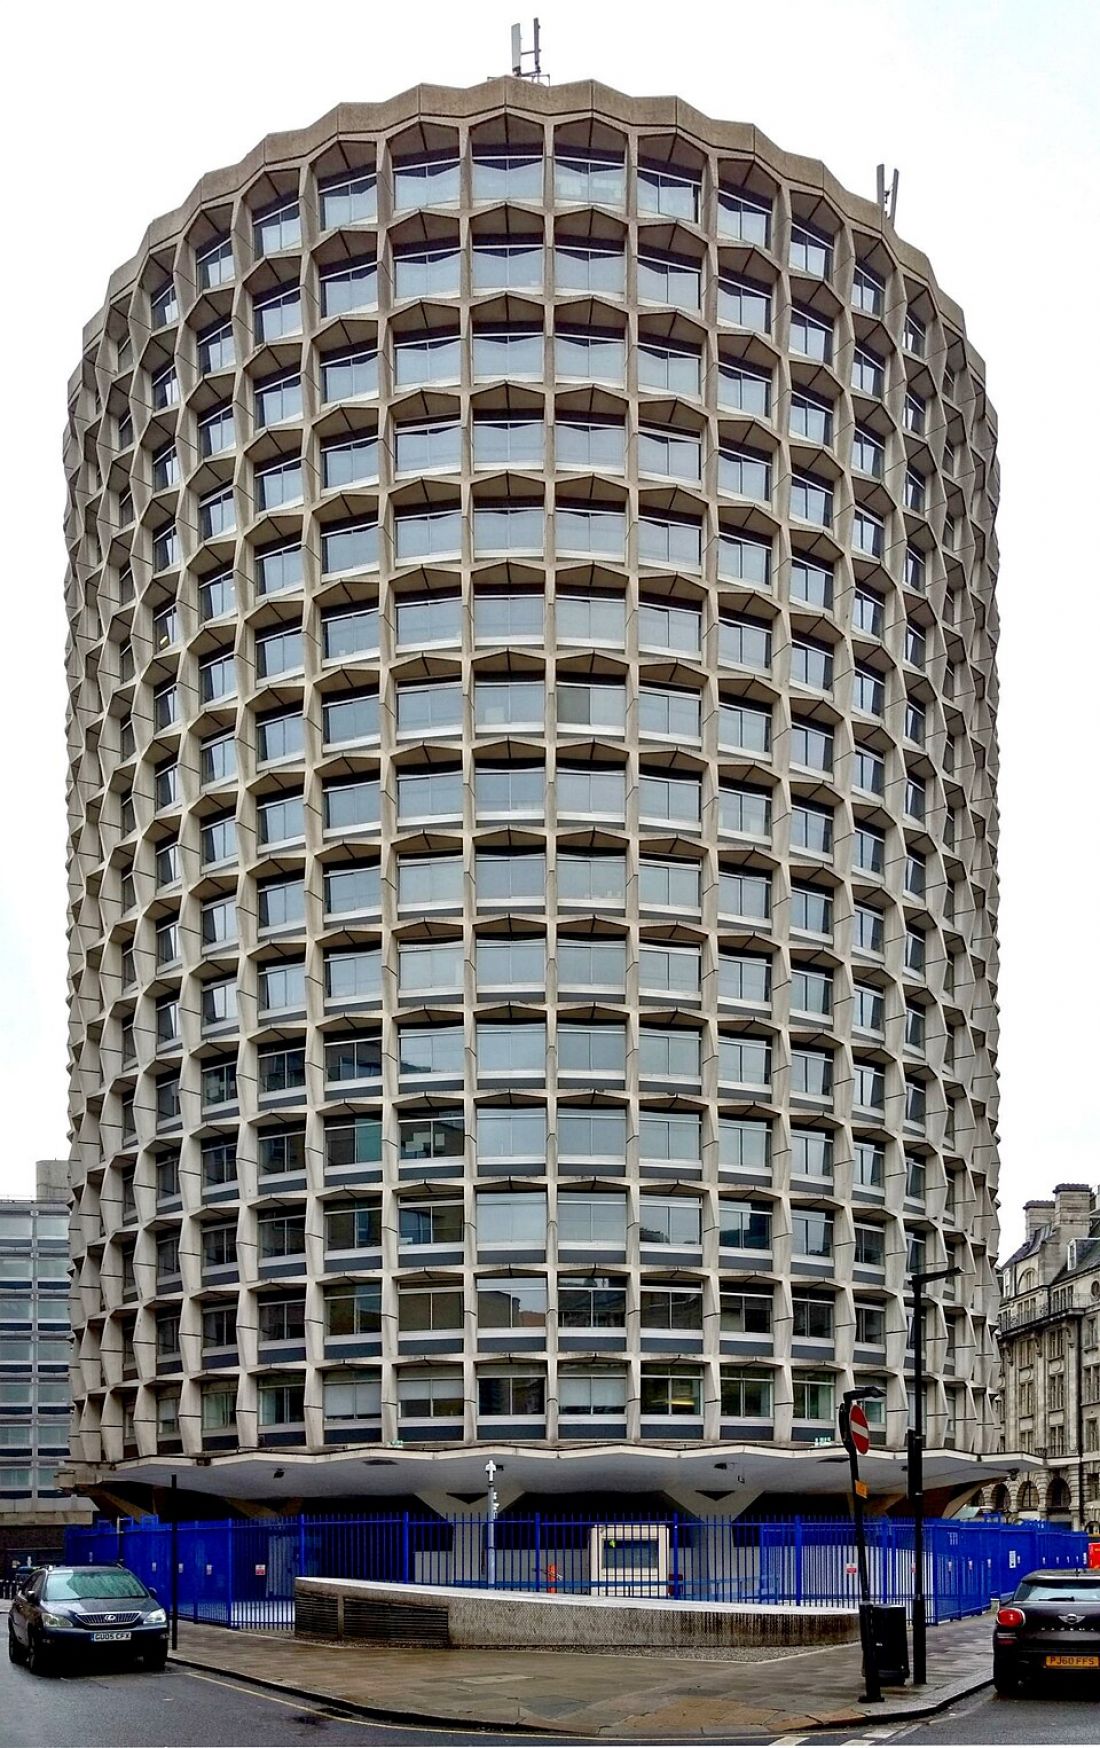
Space House on Kemble Street before renovation
photo by Philafrenzy | CC BY-SA 4.0
A strategy of "de-warping" and restoring the original structure
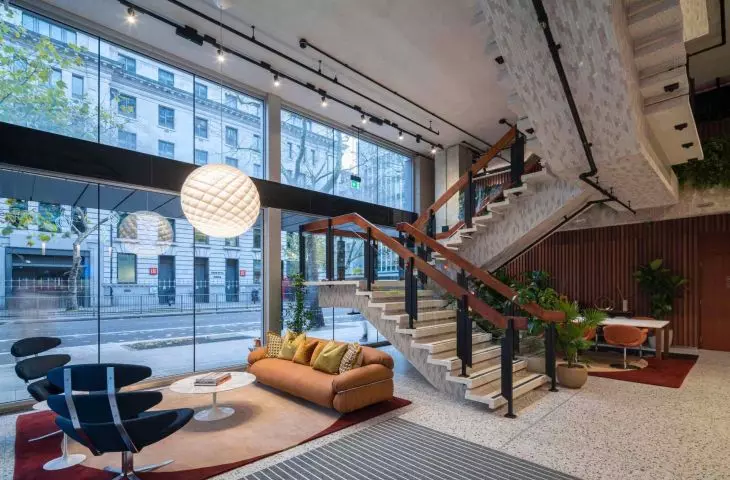
A key design consideration was to remove later interventions and restore the legibility of the original architectural concept. The renovation was not a reconstruction, but a critical reinterpretation - what defined Space House's identity was preserved, while new elements were introduced to meet contemporary standards of work and use. The complex offers flexible retail units on the first floor and a significantly transformed public space. For the first time in the building's history, the first floors of both buildings have been incorporated into urban pedestrian thoroughfares, opening Space House to non-tenant users.
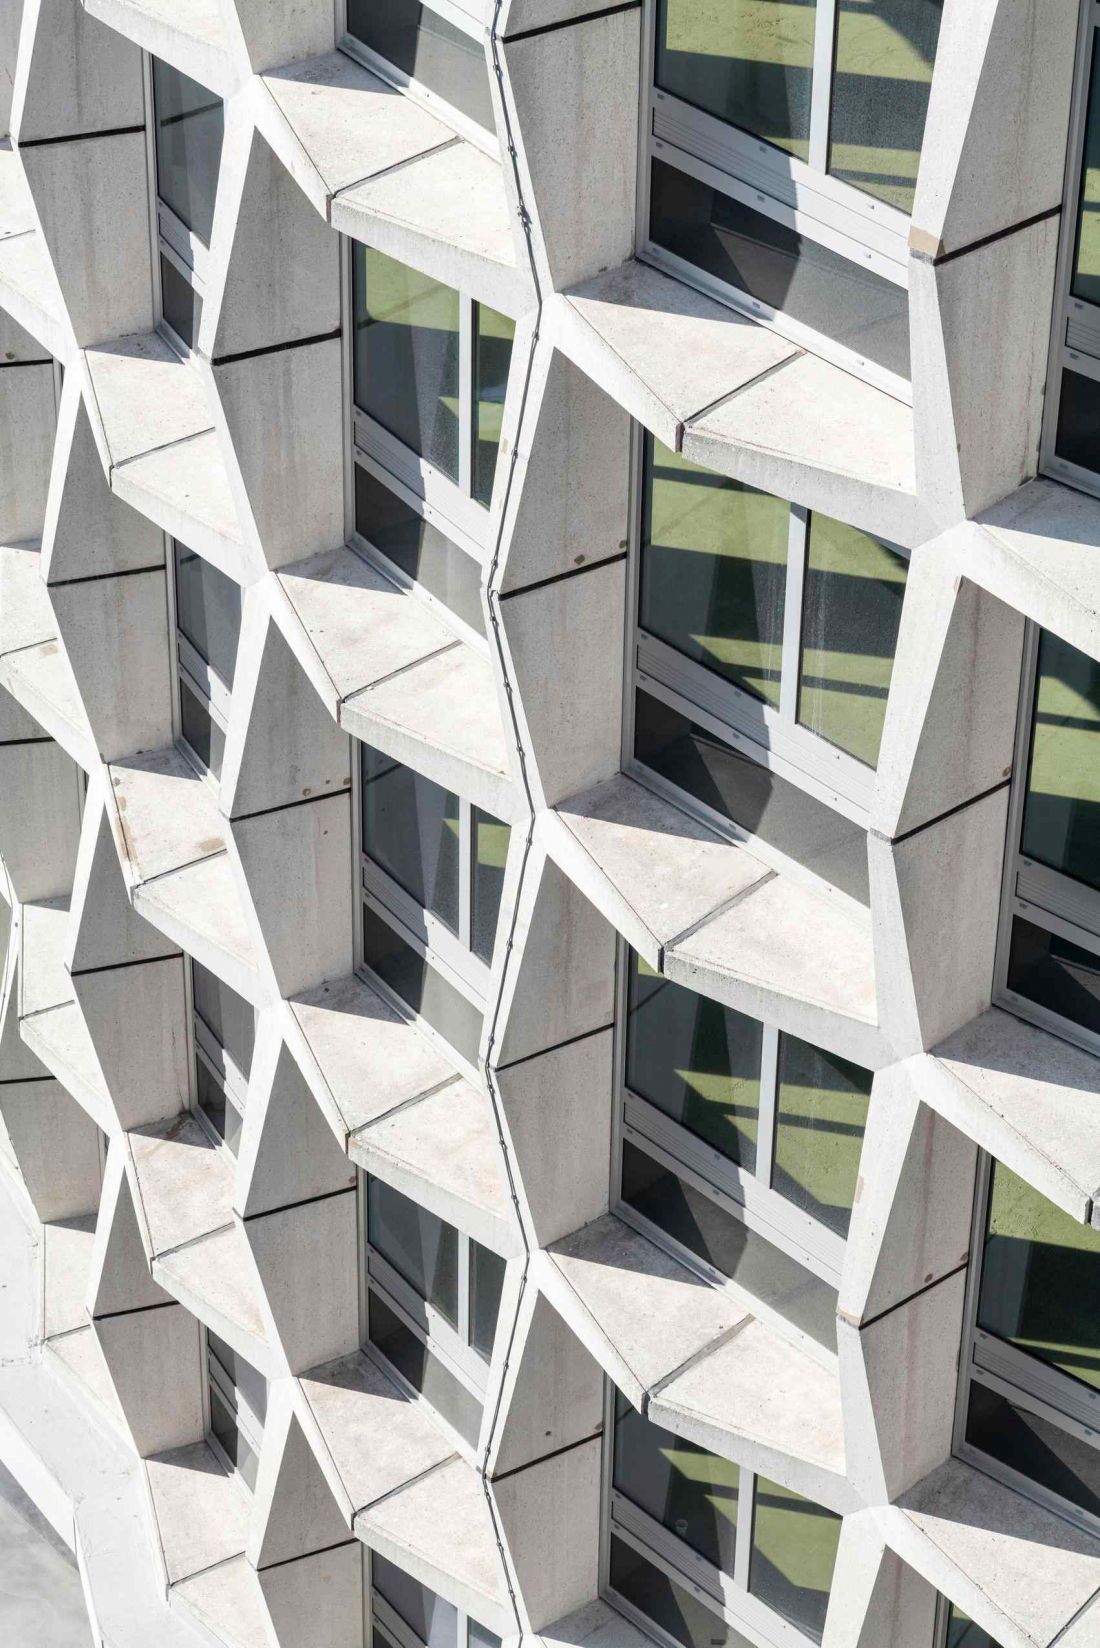
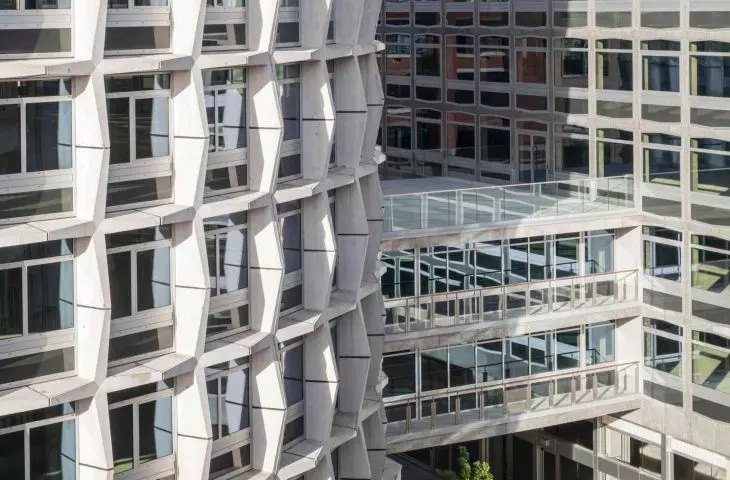
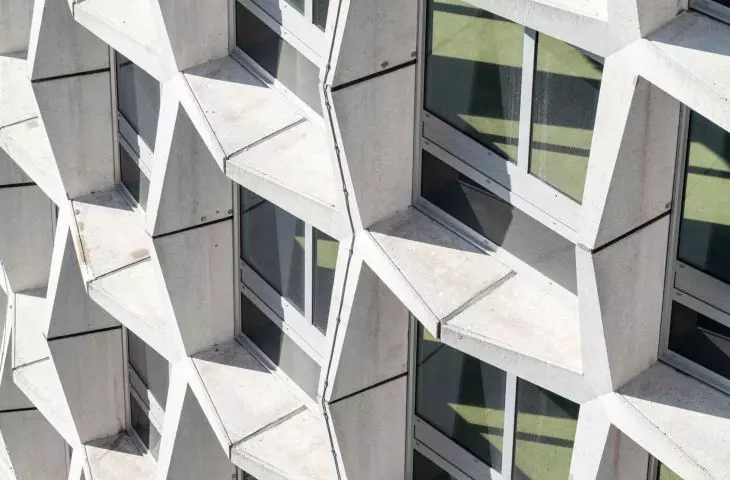
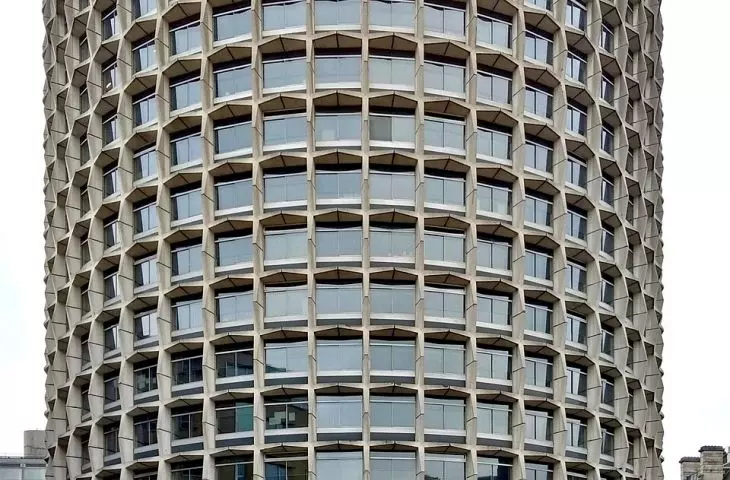
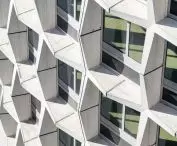
Space House revitalization - close-up on the facade
photo by Gareth Gardner
Plan, plan and massing as a tool for organizing space
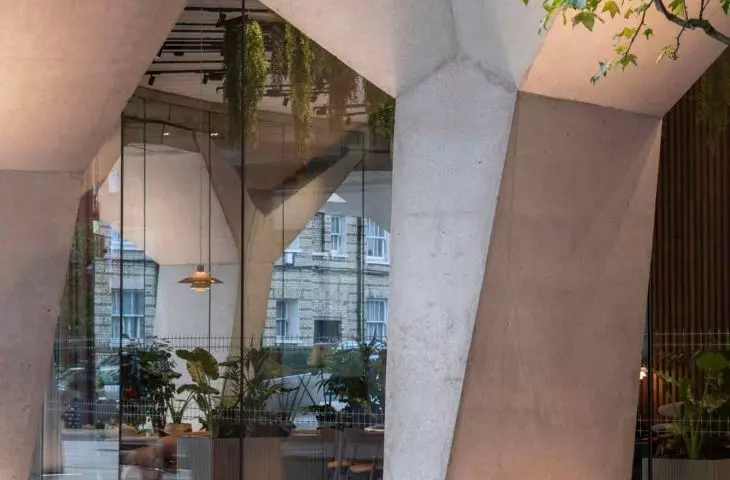
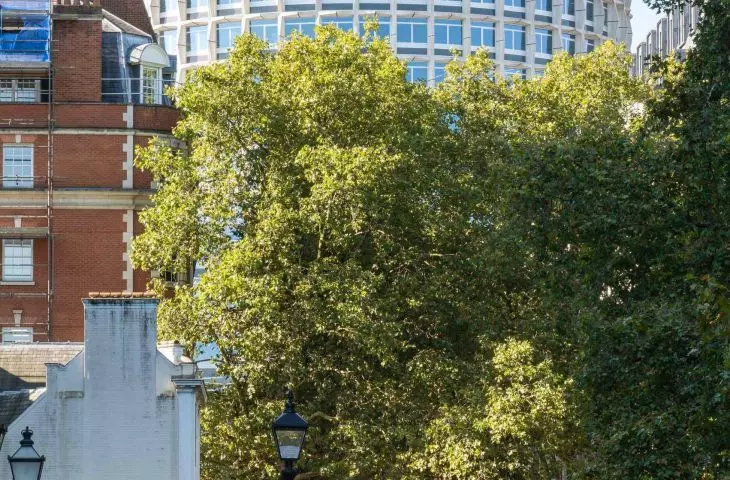
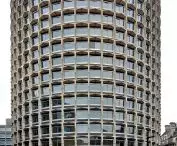
The formal composition of Space House is based on the juxtaposition of three elements. The cylindrical tower, 39.4 meters in diameter, is the dominant feature of the ensemble and is supported by prefabricated Y-shaped columns that simultaneously serve a structural function and shape the deeply sculpted facade. A rectangular block introduces a horizontal counterpoint, while an air bridge binds the two buildings into a single functional organism.
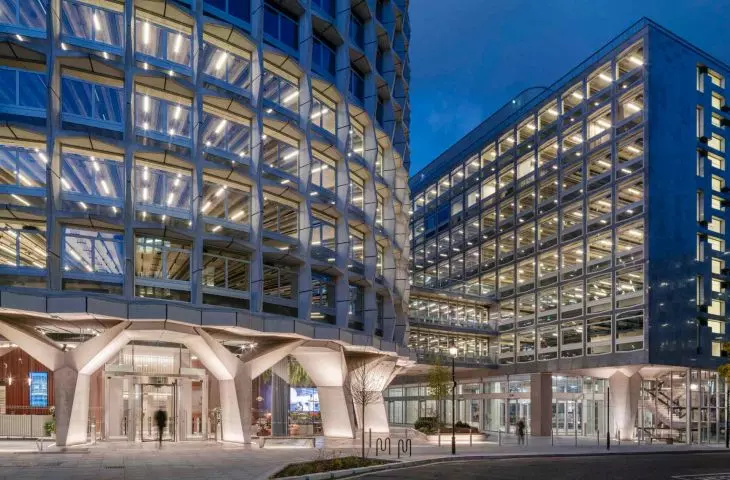
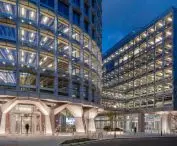
Space House revitalization
photo by Gareth Gardner
After the modernization, the tower is 17 stories and the block is eight stories. The new superstructures have been set back, bringing order to the technical infrastructure on the roofs and restoring the original idea of a clear, legible silhouette. Floor plans are based on column-free plans, allowing flexible arrangement of office spaces and the creation of long viewing axes, reinforcing orientation and visual connectivity between users.
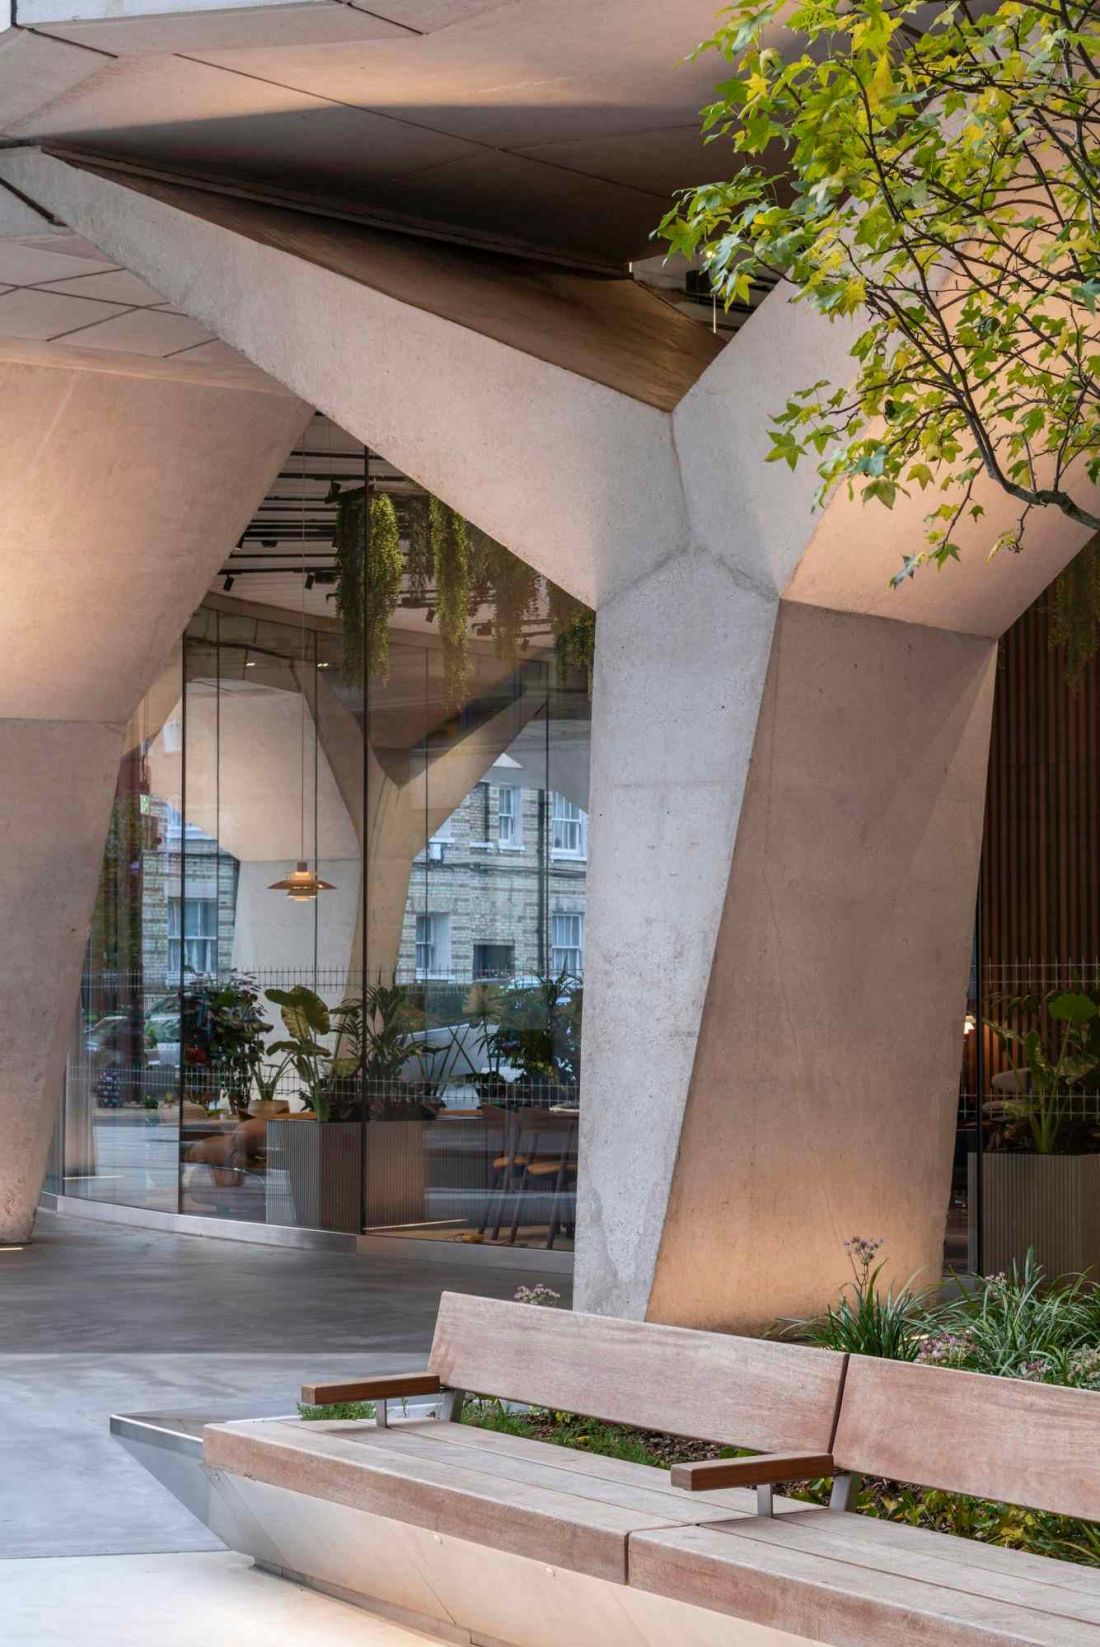
Revitalizing Space House - the cylindrical tower is the dominant feature of the complex and is based on prefabricated Y-shaped columns
photo by Gareth Gardner
Workspaces designed as a communal environment
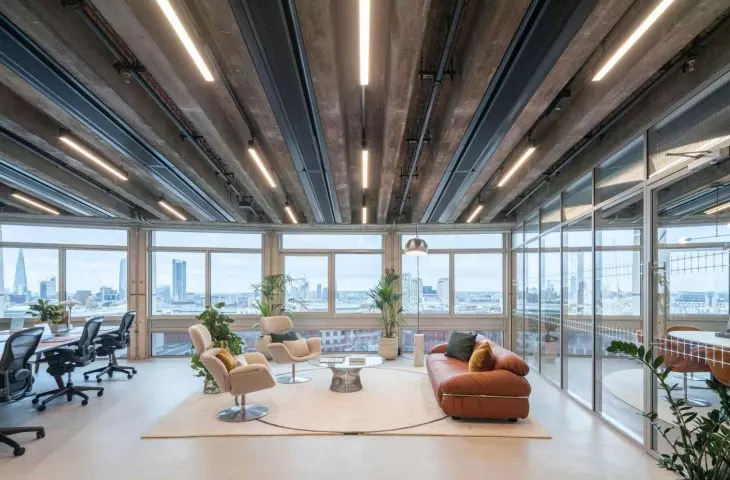
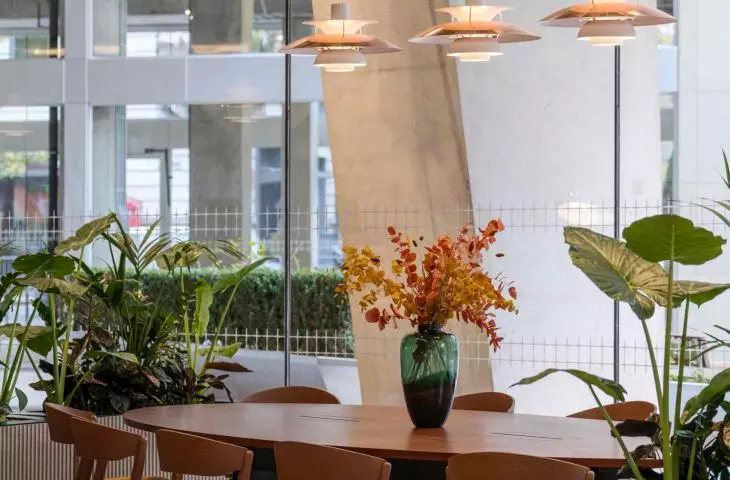
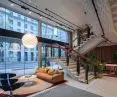
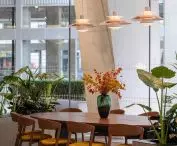
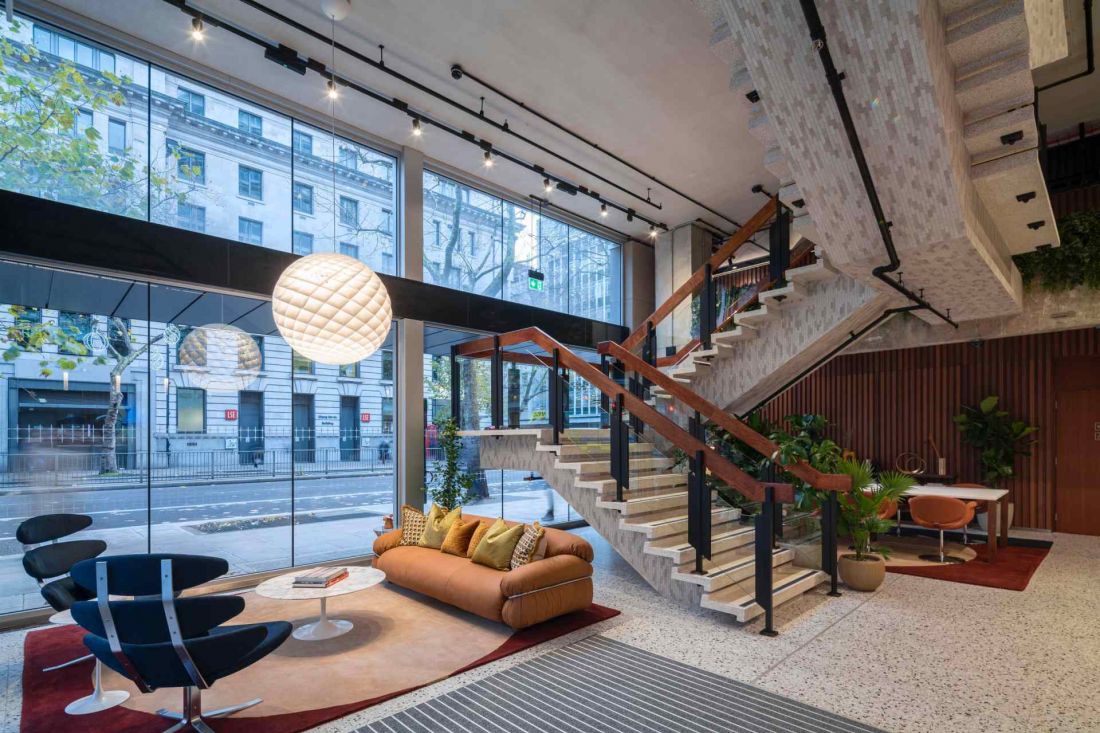
Space House interiors were designed to respond to changing organizational models and team needs. The tower's circular floors provide even access to daylight, and the top ten floors offer unobstructed, panoramic views of London. The block is designed with eight levels of offices on a more intimate scale. A bridge connecting the two buildings serves not only a communicative function, but also a social one - creating a continuous work space on the first and second floors and a garden terrace on the third. Additional common spaces, including the Club House with its bar and rooftop terrace, have been designed as a resource available to all tenants, regardless of the location of their offices.
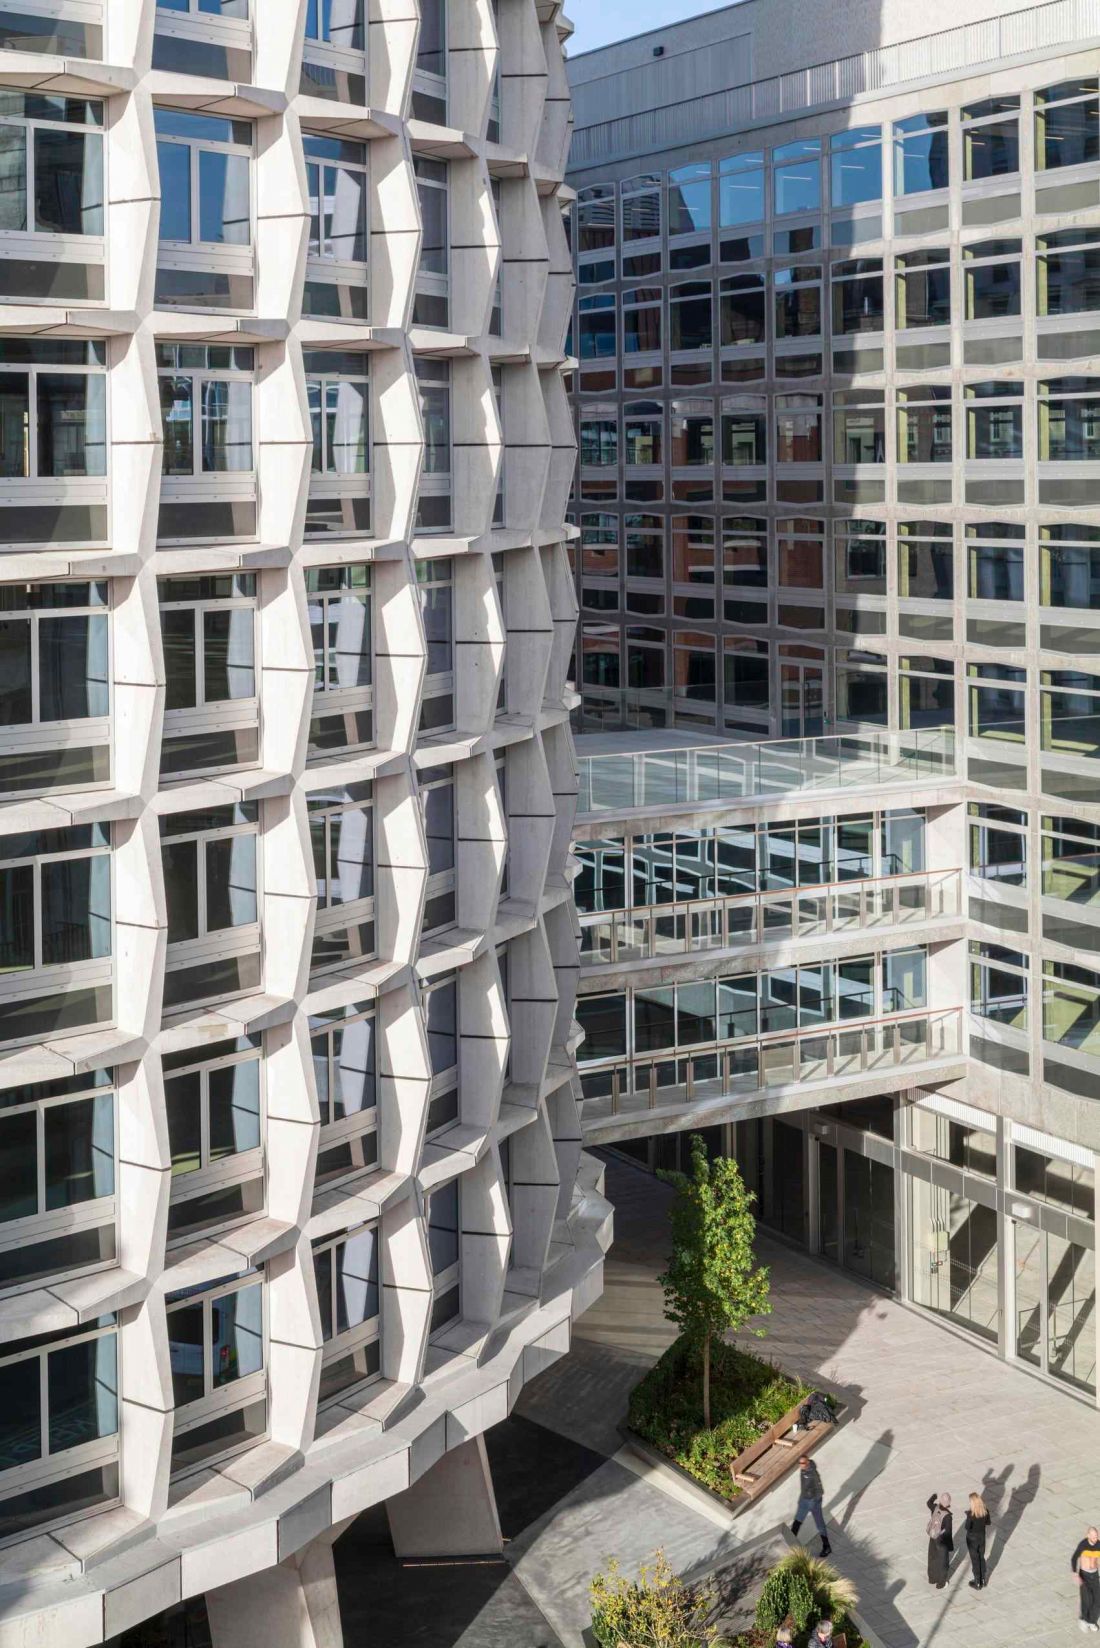
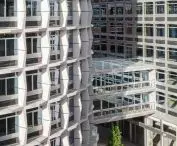
Space House revitalization - the bridge connecting the two buildings serves not only a transportation function, but also a social function
photo by Gareth Gardner
Mobility paradigm shift and new underground functions
Space House was designed in an era dominated by automobile transportation, which was reflected in the extensive parking infrastructure. As part of the renovation, one of the ramps to the underground was retained and converted into a dedicated bicycle entrance. The former automobile parking lot was adapted into facilities for 600 bicycles, complete with showers, lockers and changing rooms. The former gas station shed at the base of the tower was developed and adapted into The Filling Stationcafé, activating the first floor and integrating Space House into the daily rhythm of the city.
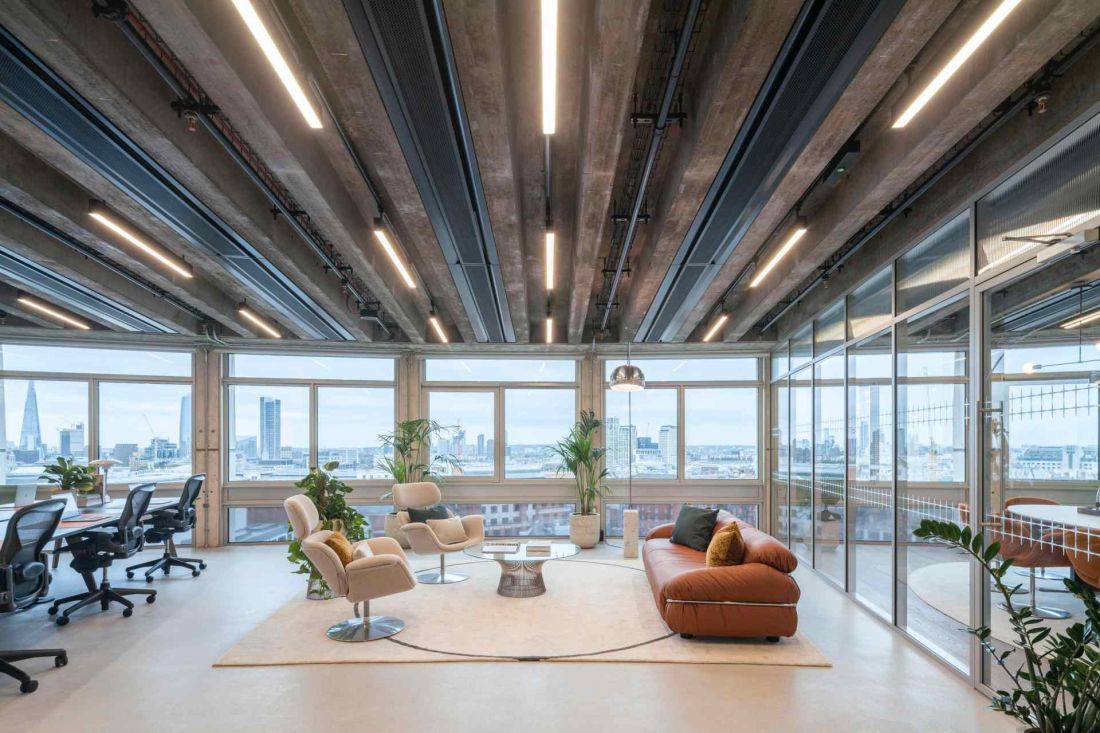
Space House interiors were designed to respond to changing organizational models and team needs
photo by Gareth Gardner
The actuality of brutalism
The revitalization of Space House demonstrates that Brutalist architecture can function as a full-fledged component of the modern city, provided a critical and consistent design approach is taken. The preserved massing, legible structure and clearly articulated facade, combined with new environmental and social standards, create a model of adaptation that extends the life cycle of the building and reinforces its importance in the fabric of London. This is an example of a transformation in which heritage preservation and contemporary needs are not in opposition, but build a coherent, long-term architectural narrative.
Compiled by Anastazja Gibas
Illustrations provided courtesy of Squire & Partners.








