






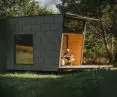
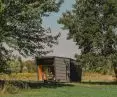


While the love of relaxing in natural circumstances has been a characteristic inherent in our societies for years, the architecture in which we shelter ourselves during a coveted vacation is transforming. Studio Public has its own idea for a small, modern summer house. Will the Tinyhouse replace the iconic Brda hut?
The history of this project has its origins in a basement workshop and on the ski slopes. These two seemingly distant threads are linked by the person of Simon Girtler, who - against market trends - began crafting handmade wooden skis, which eventually became known as Monck Customs. Although the coronavirus pandemic put an end to the company's operations, its founder did not give up working in the noble wooden material:
After closing the workshop, Simon did not think of returning to office work, but wanted to further develop his carpentry skills. That's how he came across Ewa Gregorowicz, with whom cooperation opened a new direction for him - building wooden houses. From now on, the story moved quickly. Ewa and Szymon saw that there was still a lack of precisely designed micro houses on the Polish market, for customers looking for something more than simple, prefabricated structures, the manufacturers of which have recently become a rash.
- read about Tinyhouse
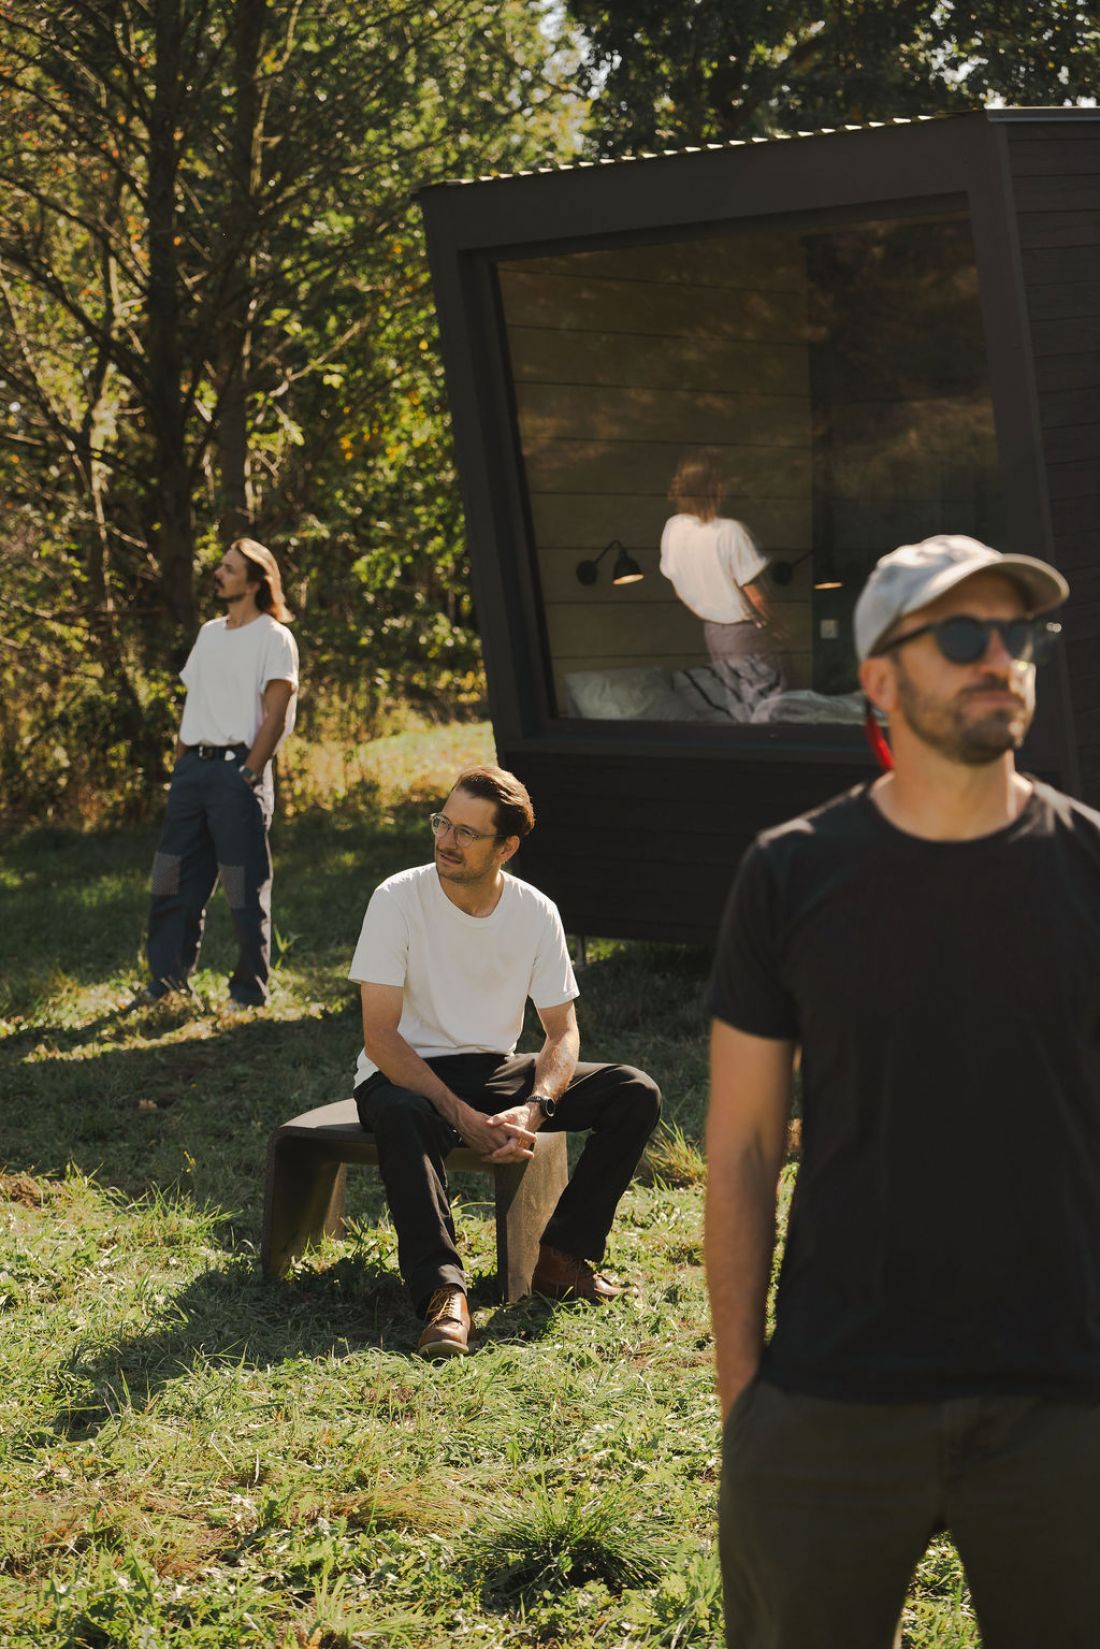
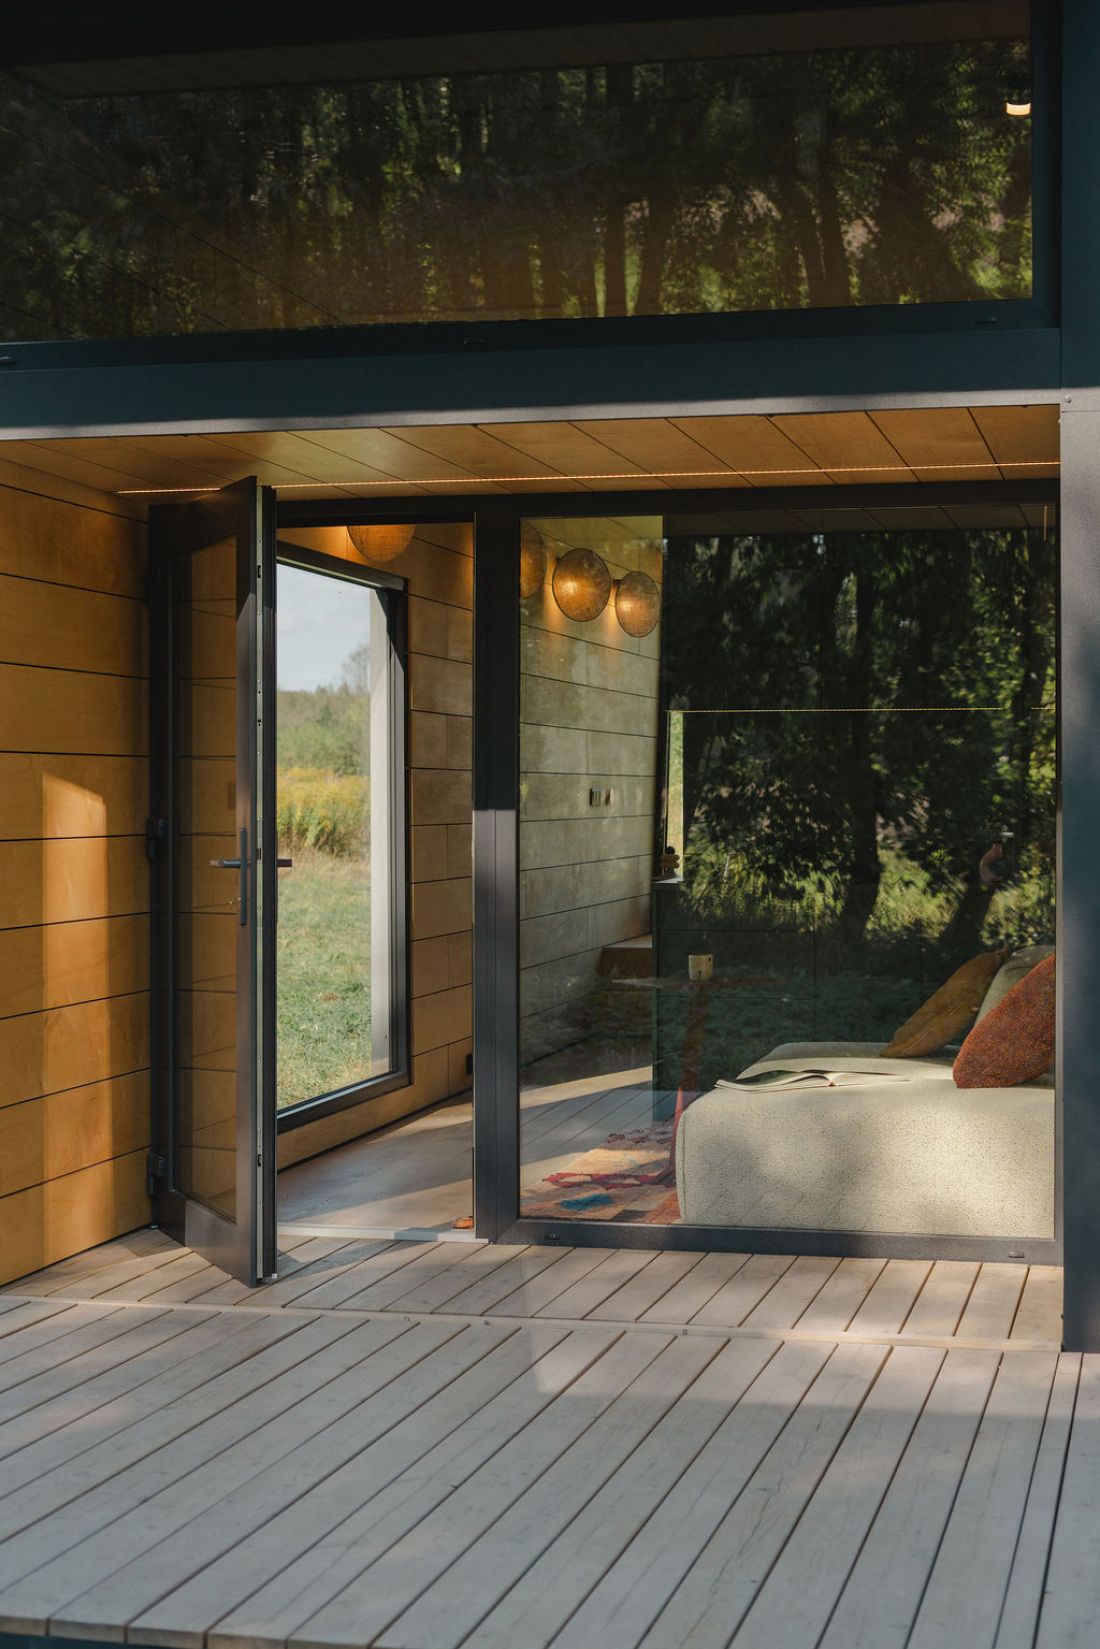
Tinyhouse, a wooden mobile home
Photo: Maja Bułkowska © Studio Public
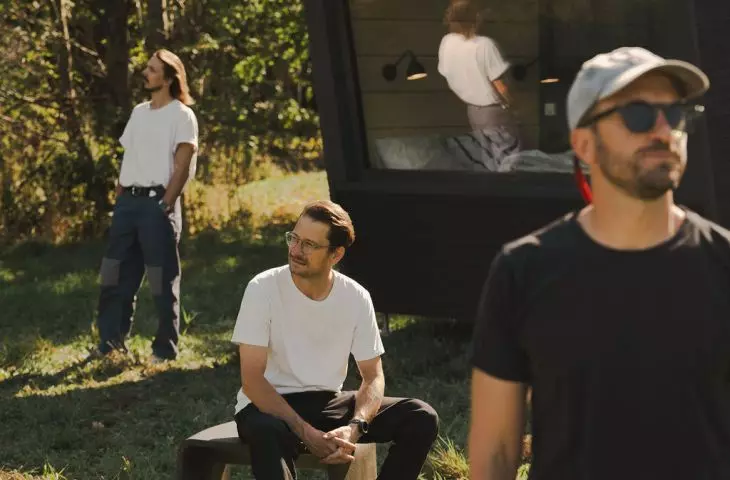
Together with Ewa Gregorowicz, as well as Mikołaj Wojciechowski, Maciej Granecki and Maciej Kuratczyk from Studio Public, and Krzysztof Herner, who helped with the construction work, they designed and then realized Tinyhouse, a small mobile home intended as an answer to the shabbiness of summer houses filling the Polish landscape.
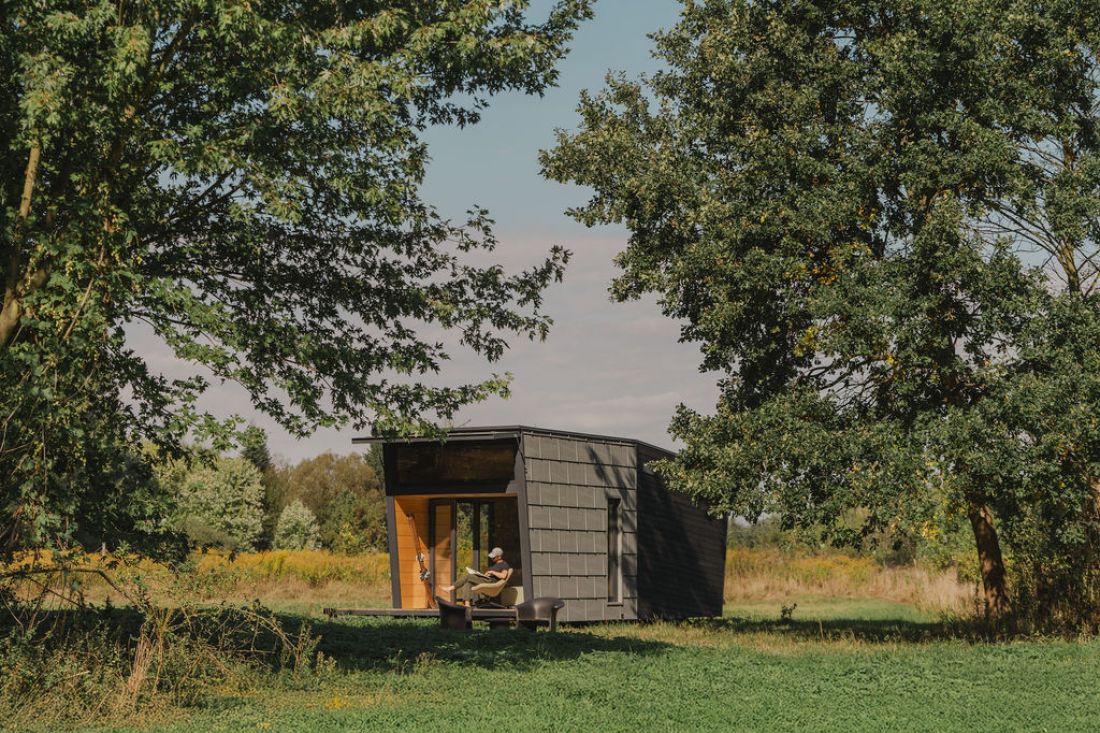
Tinyhouse, a wooden mobile home
Photo: Maja Bulkowska © Studio Public
From a blank sheet of paper to relaxing on a wooden terrace
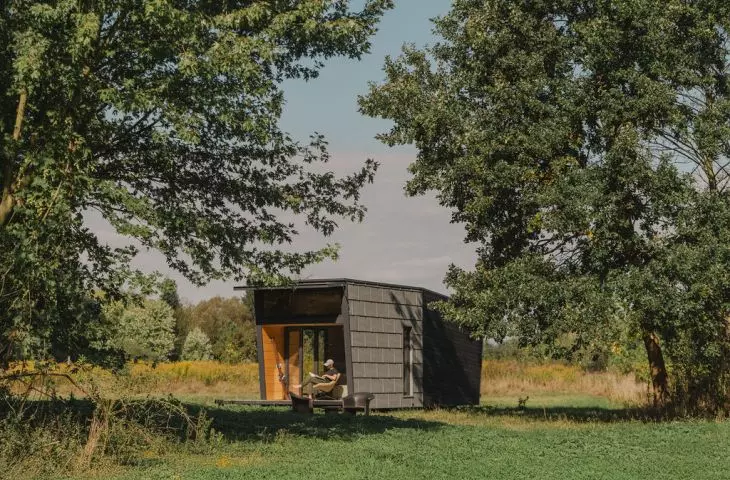
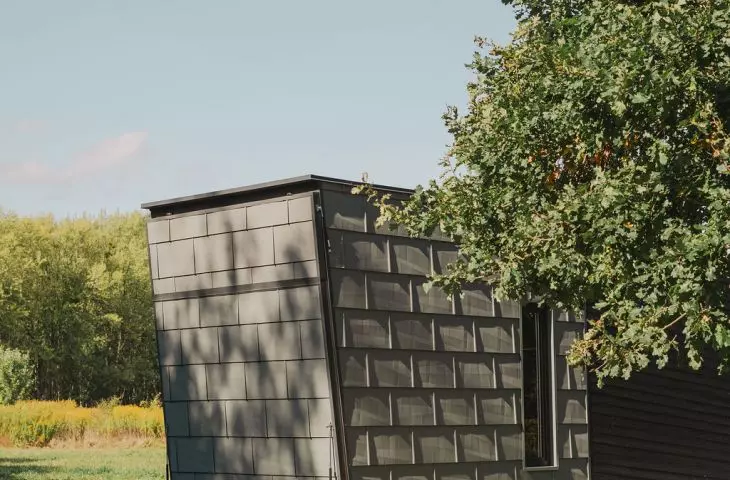
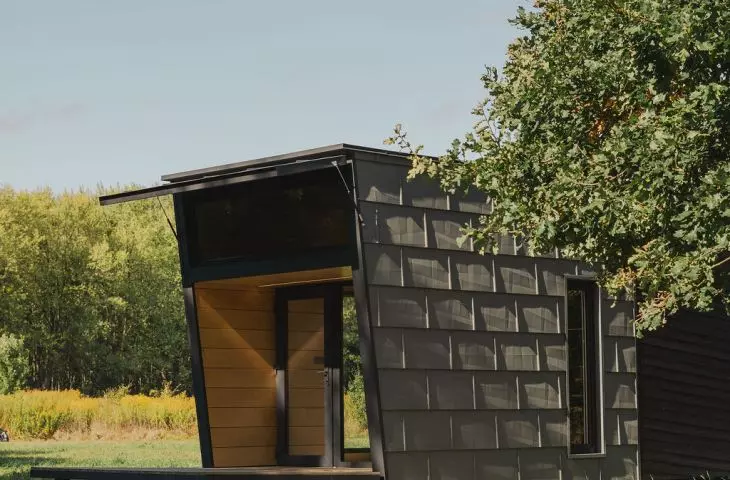
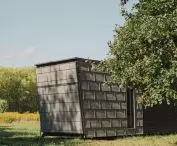
Tinyhouse is a small mobile home, not permanently tied to the ground. At first glance, its design - similar to that of the aforementioned Brda chalet - appears to be as simplified as possible. The building was designed on the plan of an extended rectangle. The geometric body of the cottage is made dynamic by an undercut and a slight slope of a pair of shorter sides.
To offset the impression of a wagon, the designers, broke the body of the building slightly, further emphasizing its bipartite nature by diversifying the material.
- they write about the new idea for the mobile home.
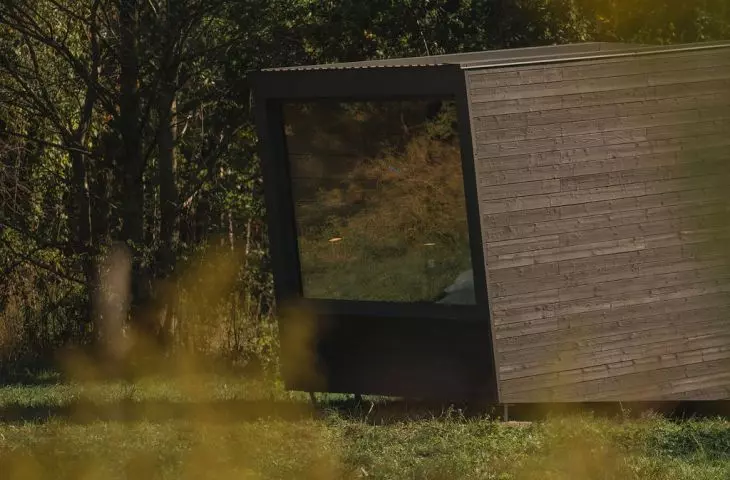
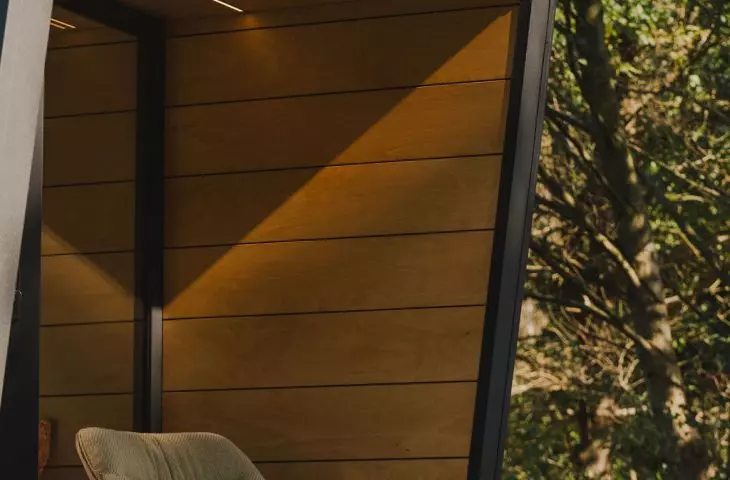
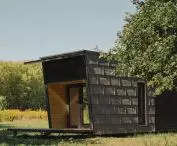
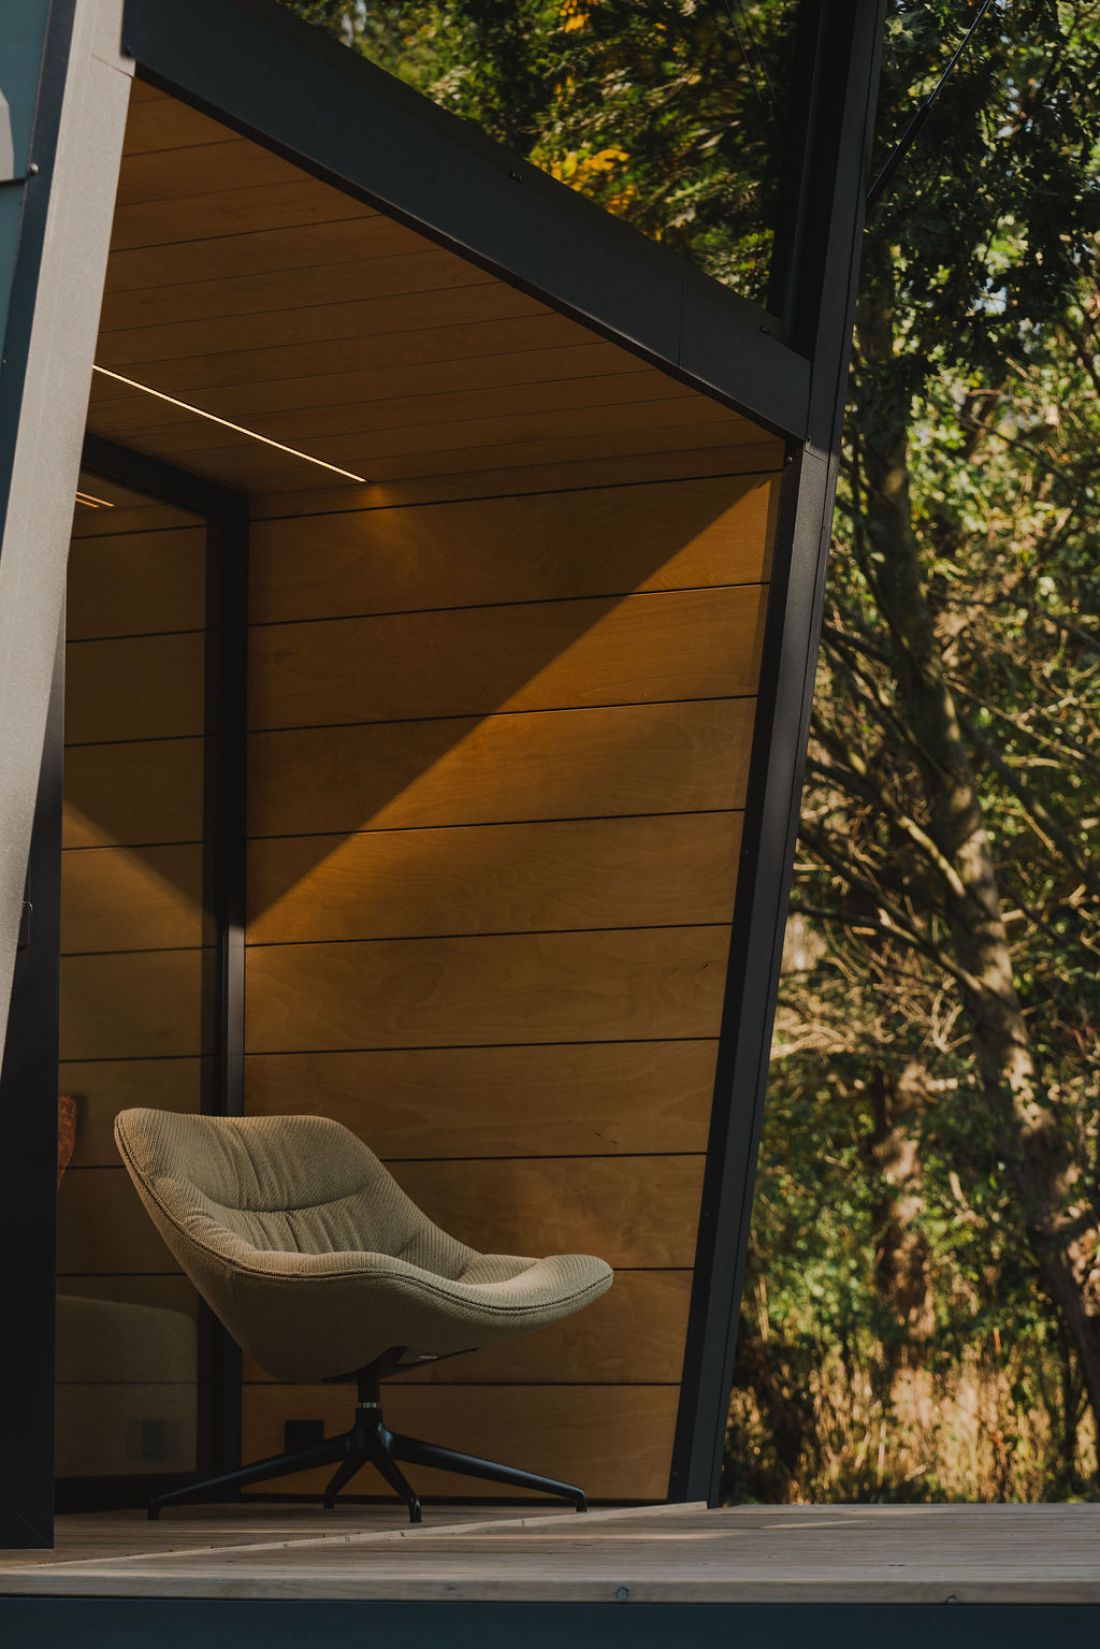
Thanks to the use of two finishing materials on the facades, Tinyhouse looks as if it consists of a pair of separate solids. Part of the Tinyhouse has been finished with sheets of graphite sheet metal, which from a distance may resemble a contemporary variation on the shingle theme, while the other half has been clad in black tan wood.
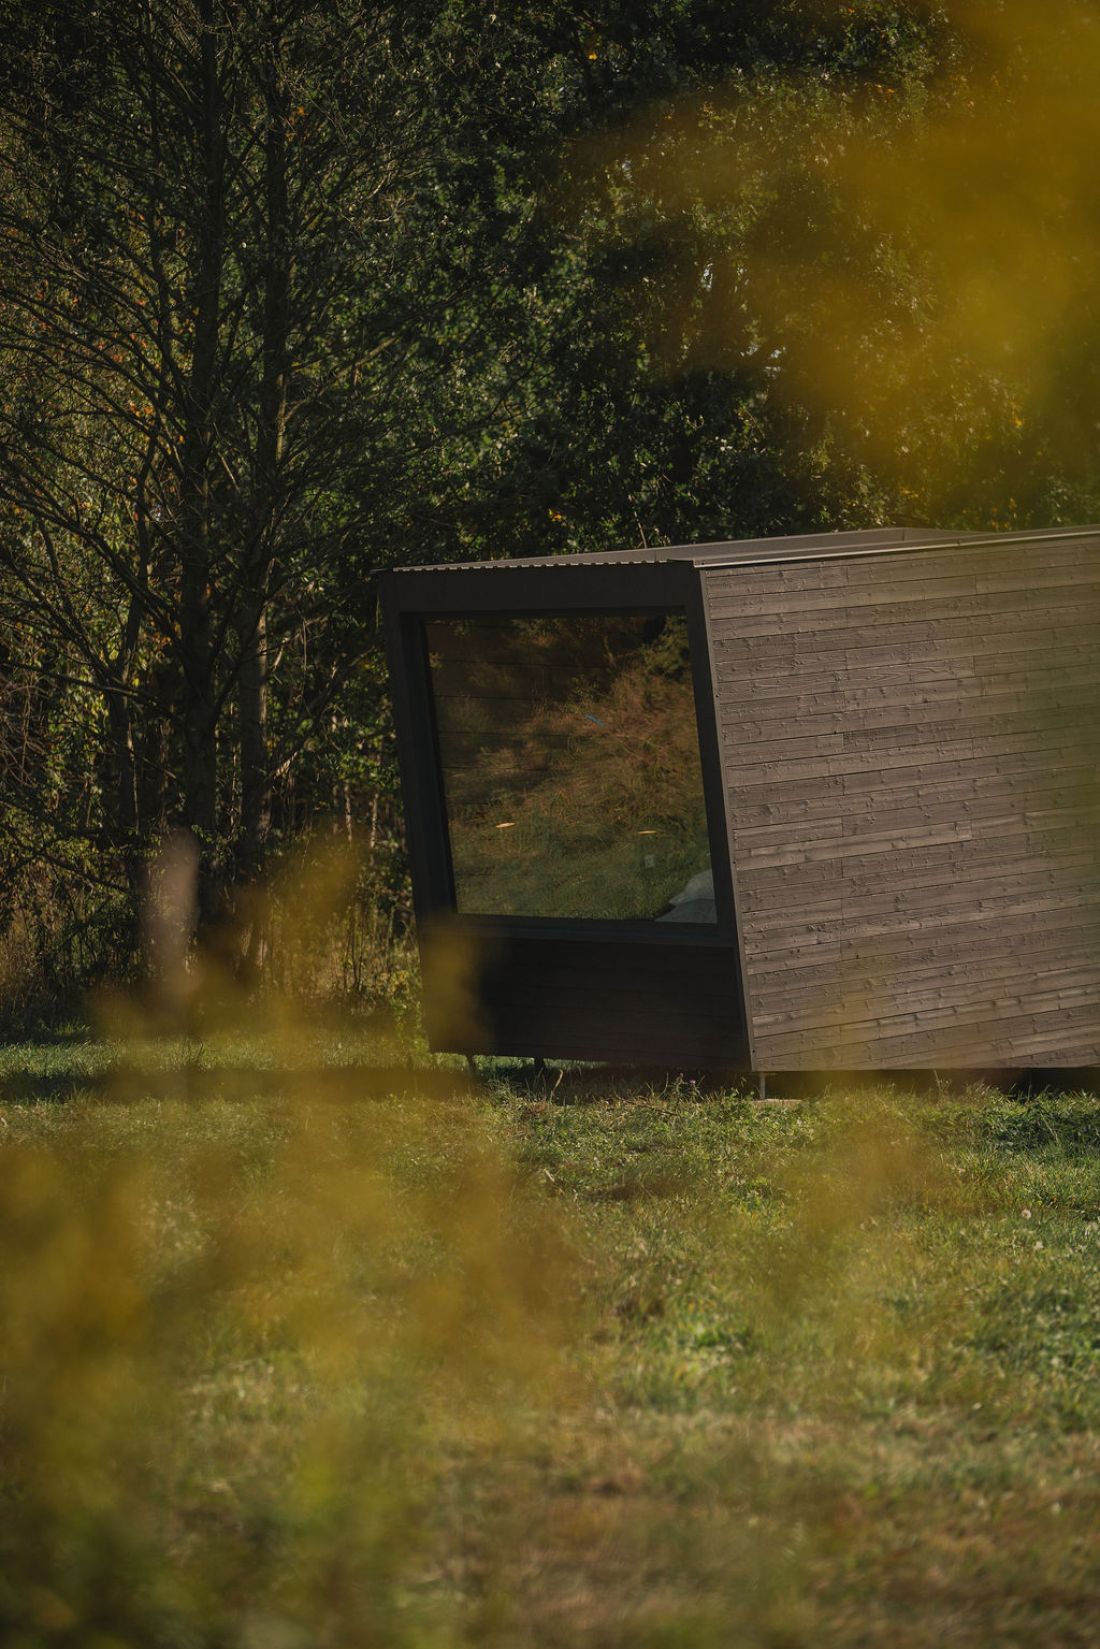
Tinyhouse, a wooden mobile home
Photo credit: Maja Bulkowska © Studio Public
wood, green and pink
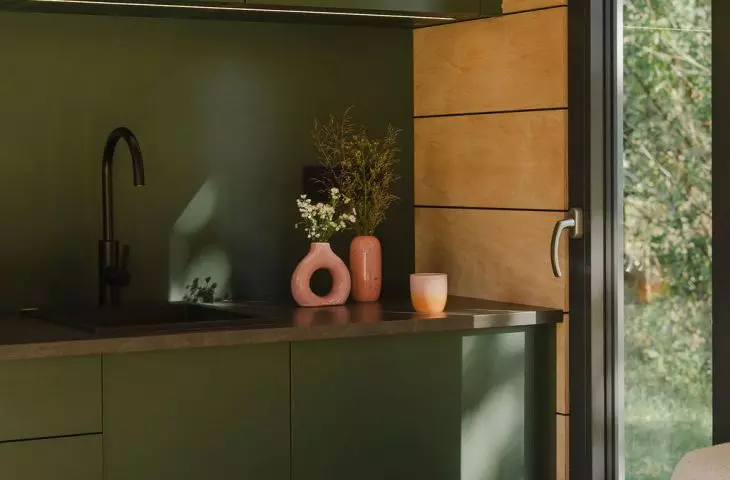
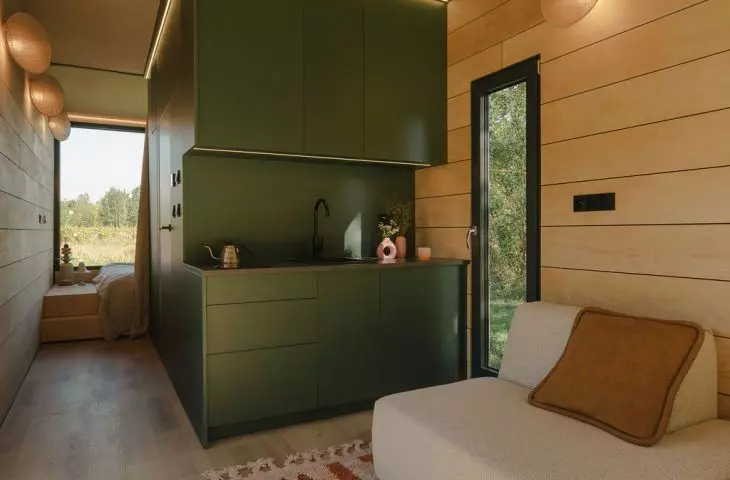
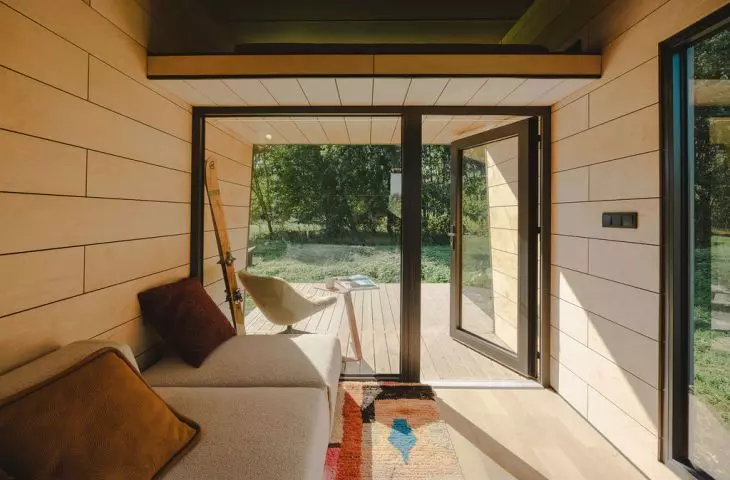
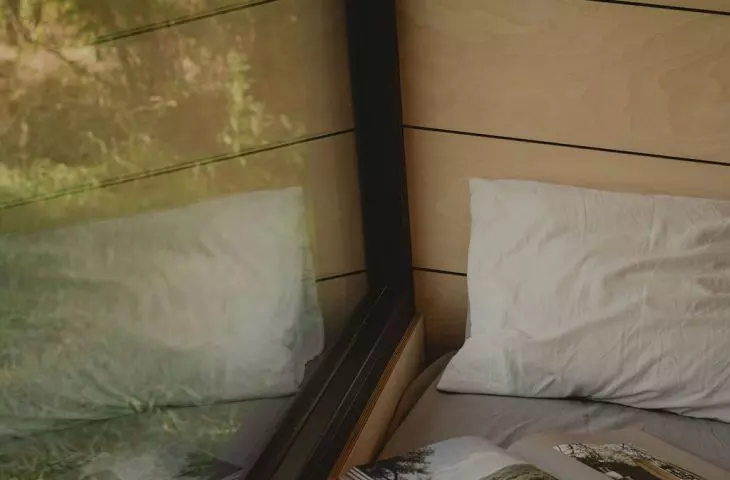
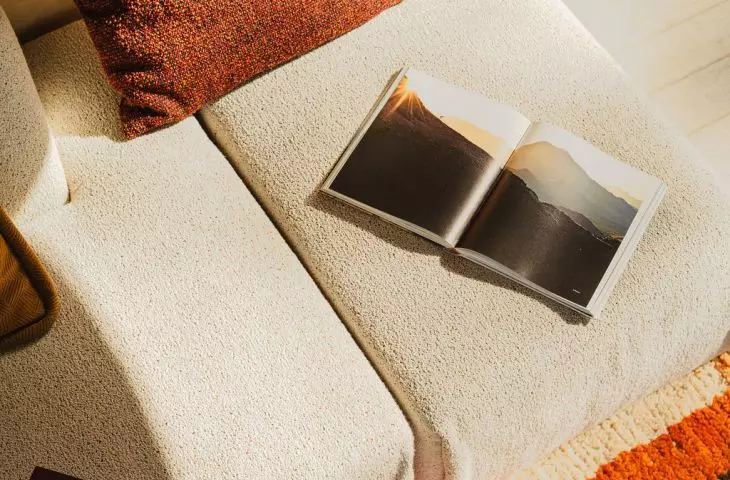
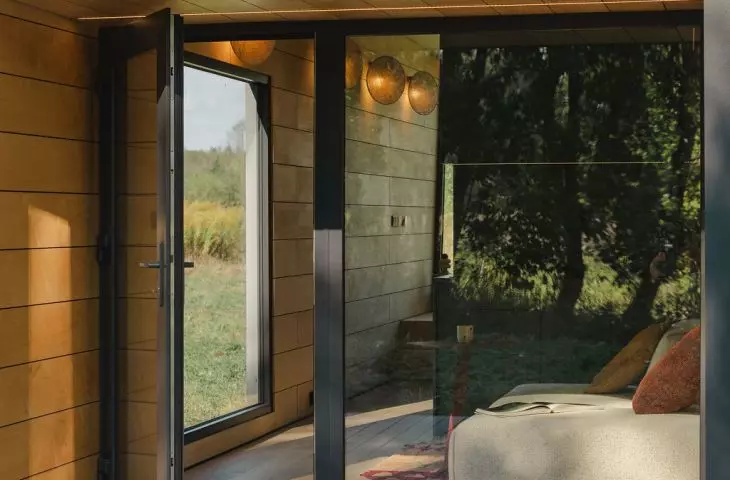
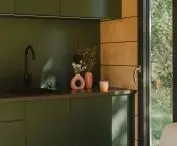
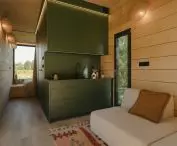
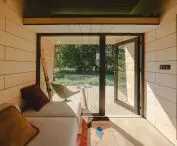
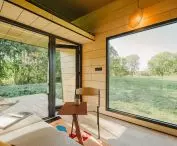
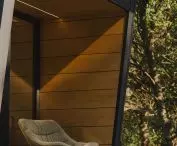
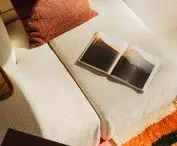
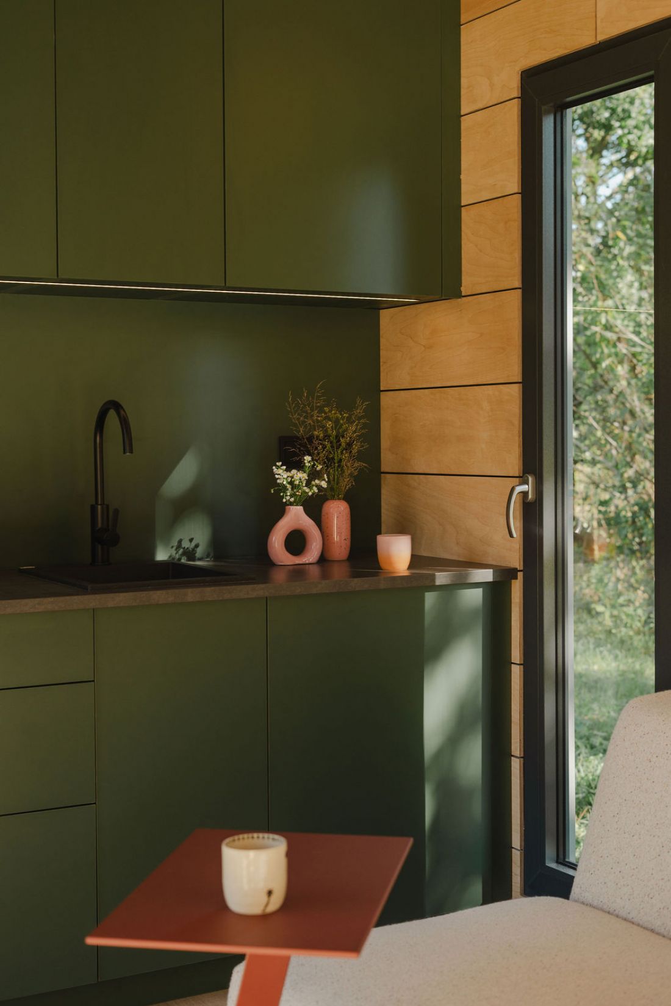
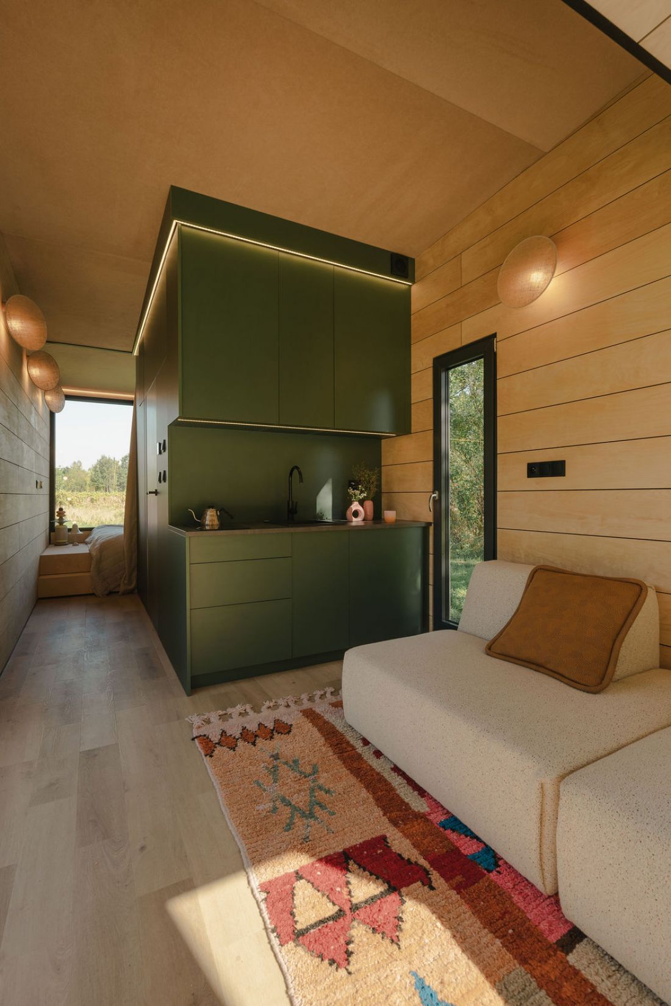
The designers at Studio Public are first and foremost specialists in interiors, so - although Tinyhouse is a volume project - the interiors of the small mobile home were designed with concern for the well-being of vacationers. In keeping with the design of the cottage, but also with the passion of the investor, Szymon Girtler, the inside of Tinyhouse is dominated by wood, which was exposed both on the walls, where plywood was found, and on the floors and ceilings. The warm décor was complemented by backlit furniture in green, accompanied by contrasting pink ceramics.
Tinyhouse, a wooden mobile home
Photo: Maja Bulkowska © Studio Public
Ultimately, the designers want to give the option of individual selection of finishing materials to better match the appearance of the house to the individual needs of the residents and the neighborhood in which it will be located. The small size of the building gives the possibility of installing it on a plot of land that is not typical in terms of shape, following the example of Scandinavian Huts, which are scattered around Scandinavia, blending perfectly into their landscape.
- write Studio Public about the new house.
Tinyhouse, a wooden mobile home
Photo: Maja Bulkowska © Studio Public
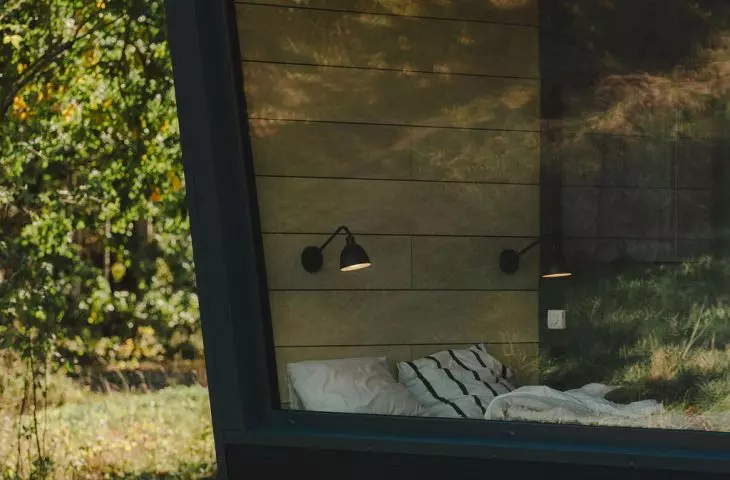
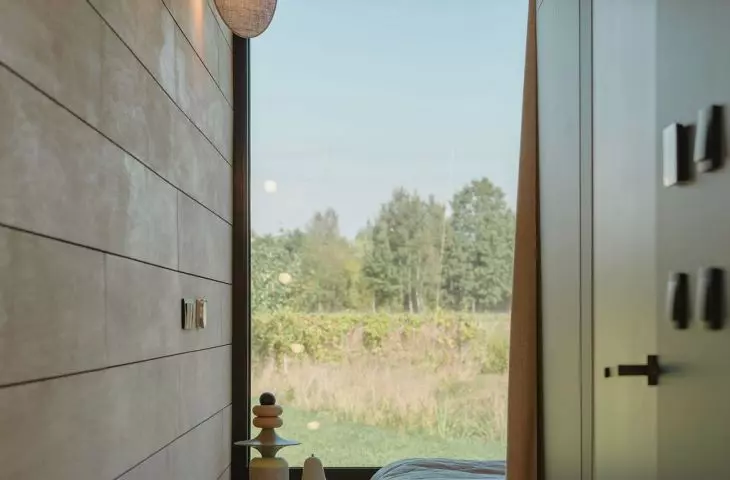
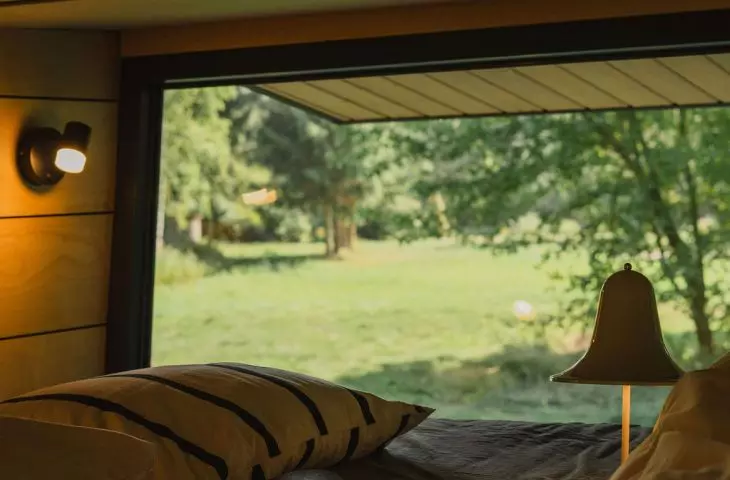
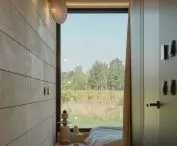
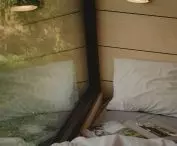
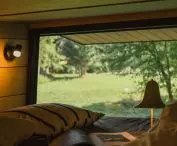
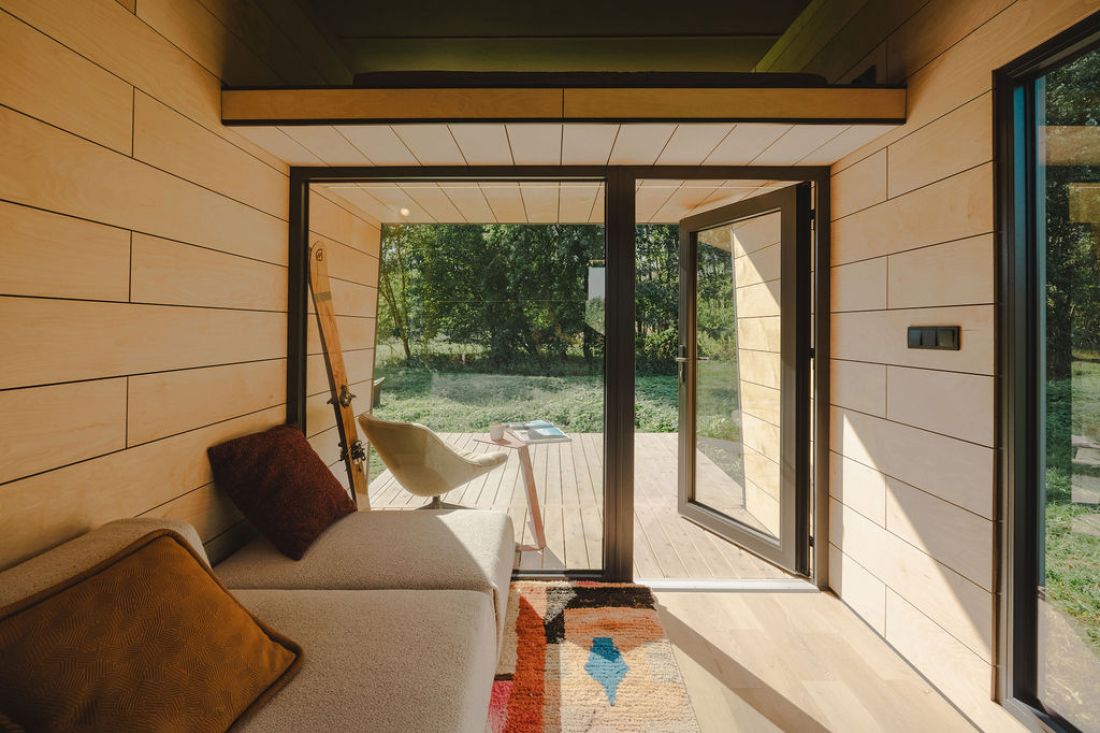
The interior of Tinyhouse can be divided into three segments. The most spacious one is the living room, which - in addition to the handmade skis - accommodated a small seating set and a storage room suspended from the ceiling. In the center of the house is the aforementioned built-in furniture, also hiding the bathroom, and at the other end of the Tinyhouse was placed the bedroom. Despite its small size, it, along with the bed that fills it, became the place from which the planning of the house began. The sweeping view from it was to give direction to the design work.
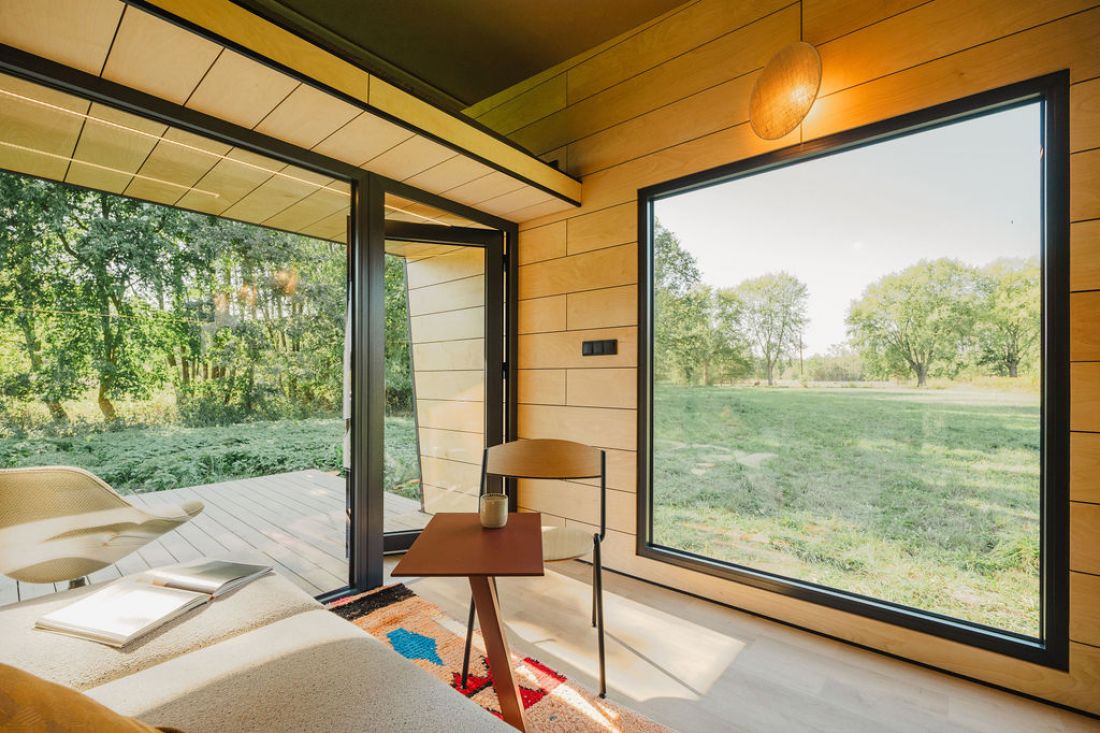
Tinyhouse, a wooden mobile home
Photo: Maja Bulkowska © Studio Public
tinyhouse medieval fortress
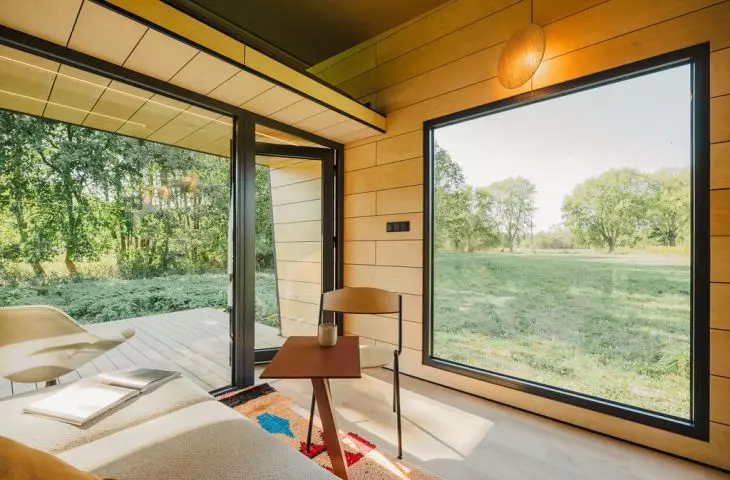
As it happens with holidays, the biggest role is played not by the holiday house and its interior, but by what is around, namely nature. Tinyhouse was designed so that the landscape "flows" into the interior as much as possible.
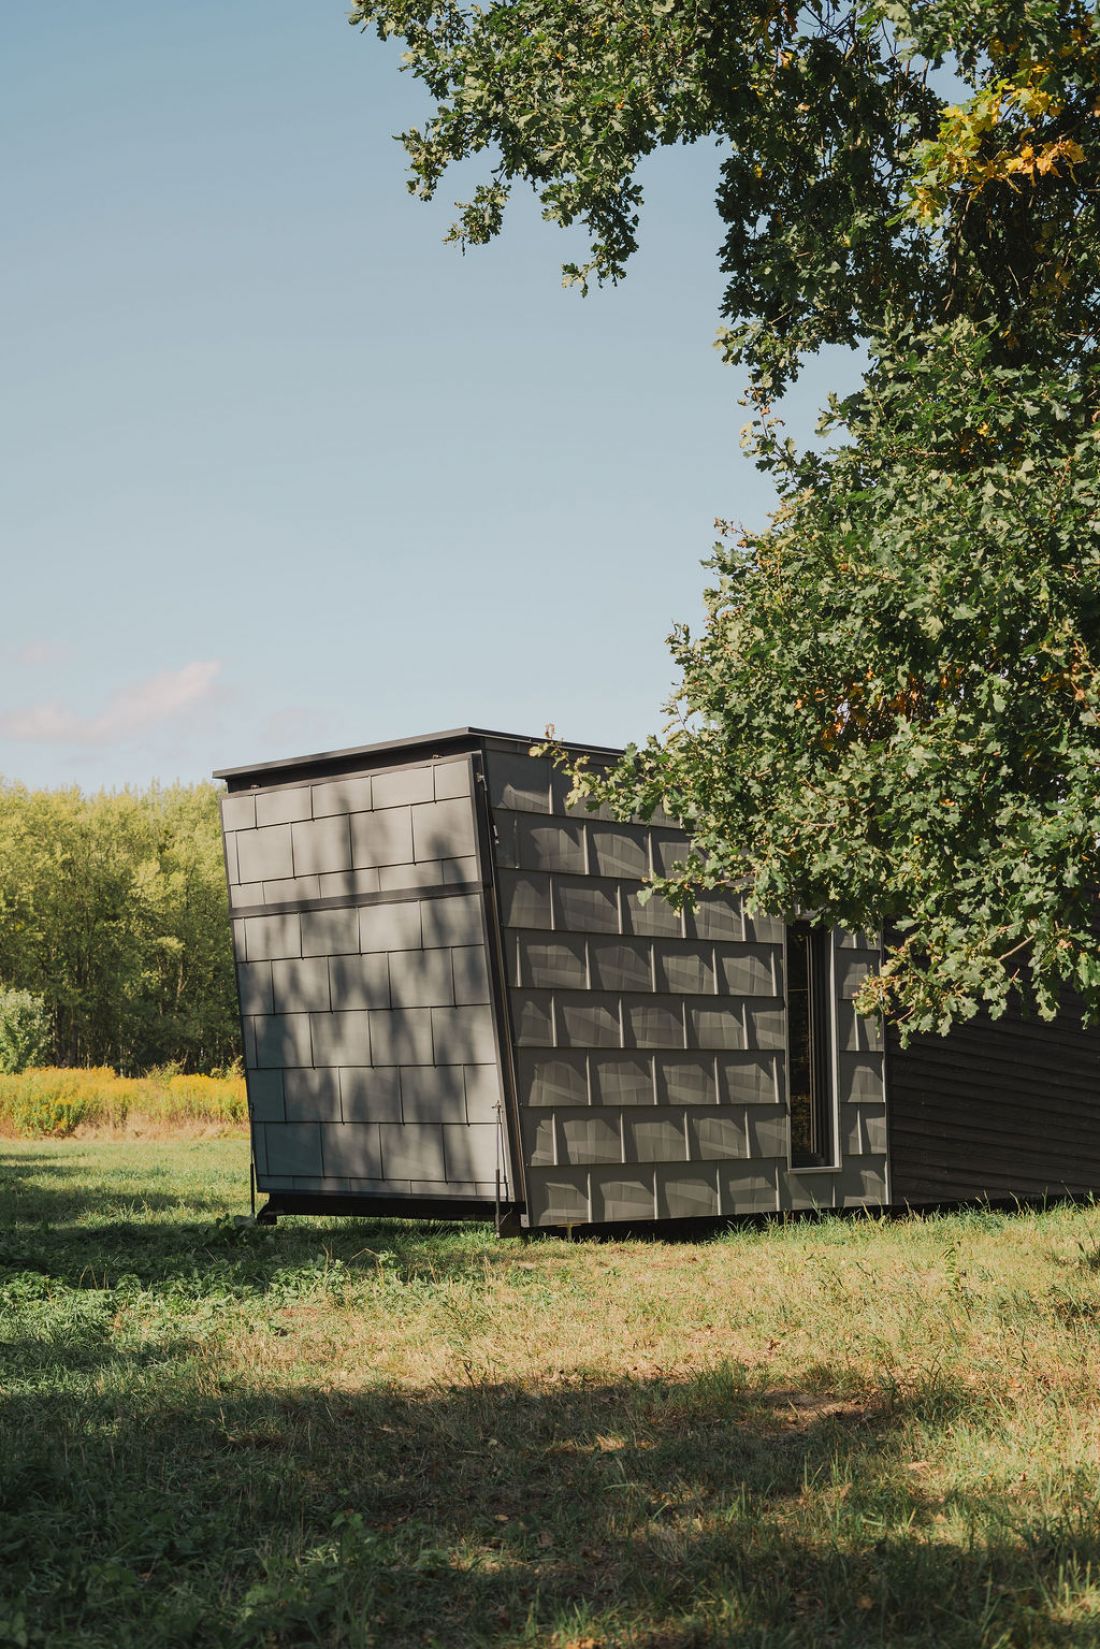
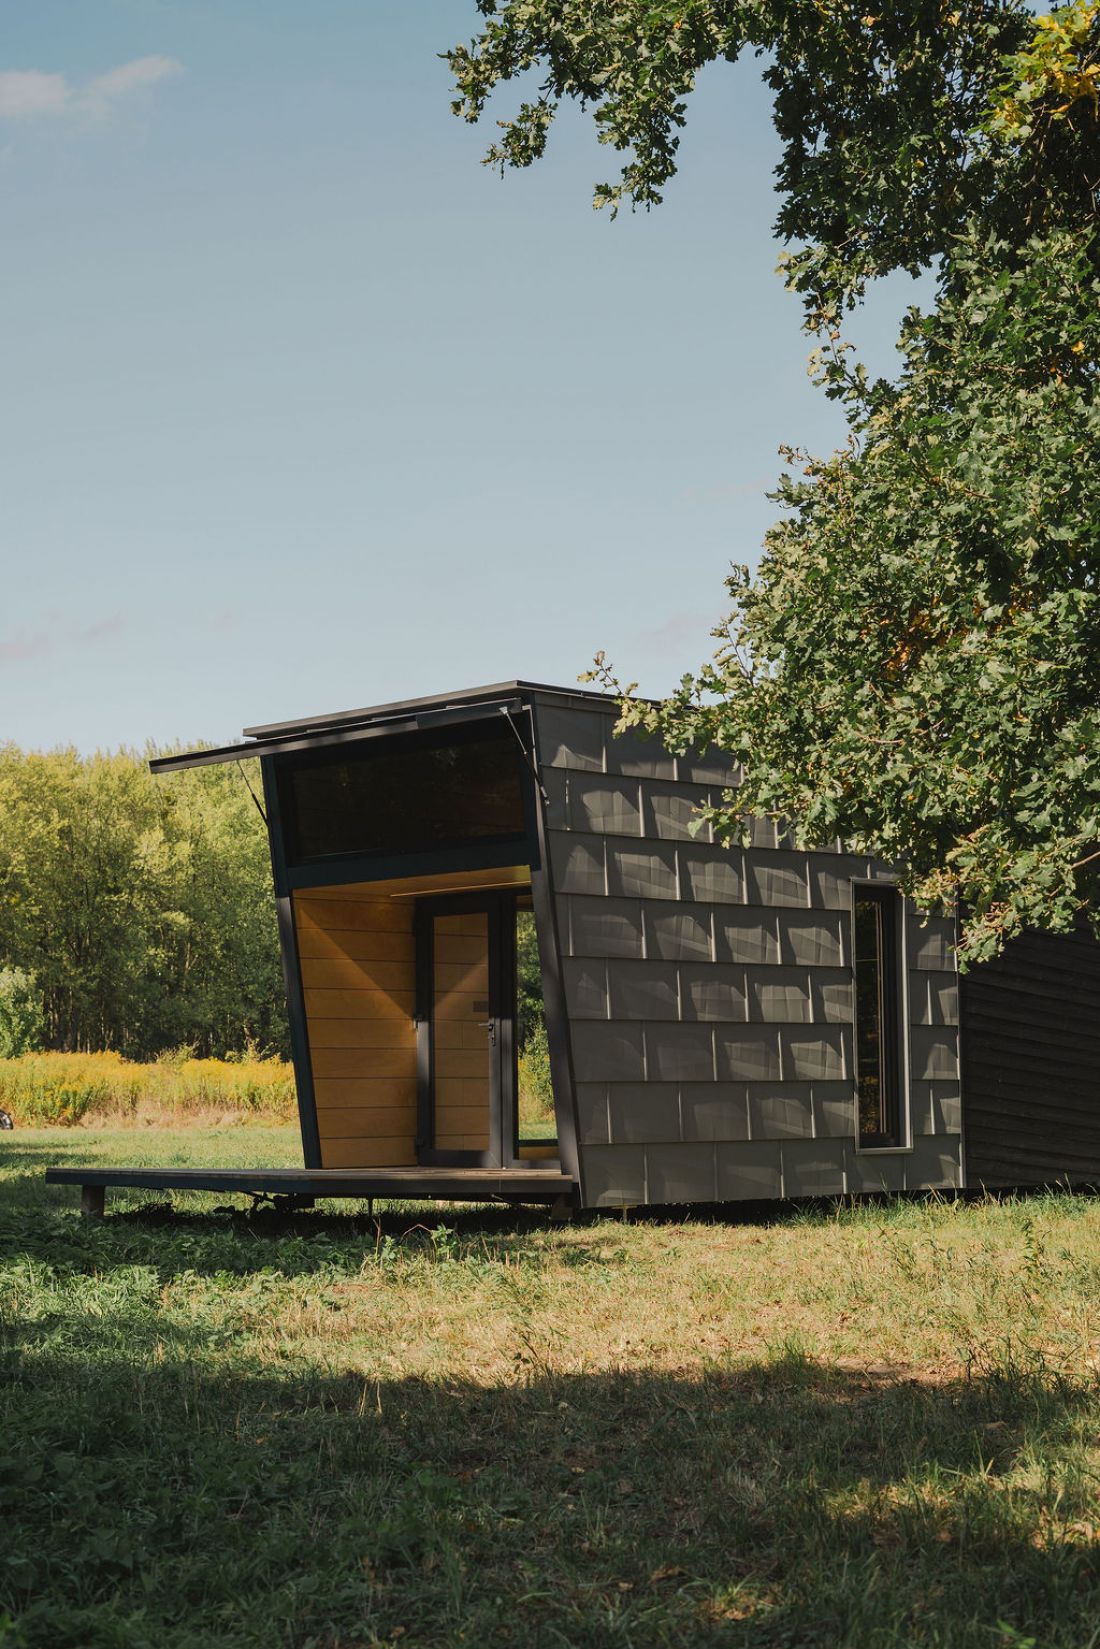
Tinyhouse, a wooden mobile home
Photo: Maja Bulkowska © Studio Public
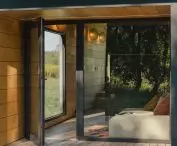
Tinyhouse is like a big pair of binoculars. The building, on the plan of an extended rectangle, opens up to the space around it through large windows that occupy almost the entire area of both shorter sides of the structure. One of them contains a mechanism by which - depending on the needs - Tinyhousecan become a closed block, or a building open to the landscape, in front of which a small wooden terrace unfolds. Unlike other mobile homes, the terrace structure has been integrated into the body of the entire house.
The designers decided to integrate the terrace into the body, so that you can...take it with you. In addition, the terrace, when raised like a drawbridge in a medieval castle, closes the house providing additional security - especially important in desolate locations. This way of solving the terrace completely reoriented the shape of the house where usually the entrance is in the middle of the house.
- write Studio Public about the new house.








