






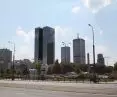
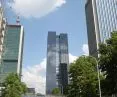
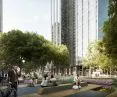
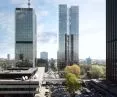

A story that has been several years in the making is coming to an end - Roma Tower, a skyscraper being built by the Warsaw curia and developer BBI Developlment, has received a building permit. The investment near the historic Church of Saints Peter and Paul, which has long been controversial, now has a straight path to completion. How will Roma Tower change a section of downtown Warsaw?
Although we wrote about Roma Tower, also called Nycz Tower, back in 2021, the story that will likely lead to its construction is much longer. As eye.press reported, the skyscraper's current "co-investor" - BBI Development - began working with the church as early as 2011. Prior to that, plans included the construction of a skyscraper much lower than the one that received a building permit - the curia, together with Belgian developer Buelens, planned to build a 42-meter-high skyscraper at 51 Nowogrodzka Street. In the following years the plans changed constantly, and recently the dominant narrative was that a 170-meter apartment building would be built. With the receipt of a building permit, we now know that something else will be built on the plots of land of the Warsaw Archdiocese.
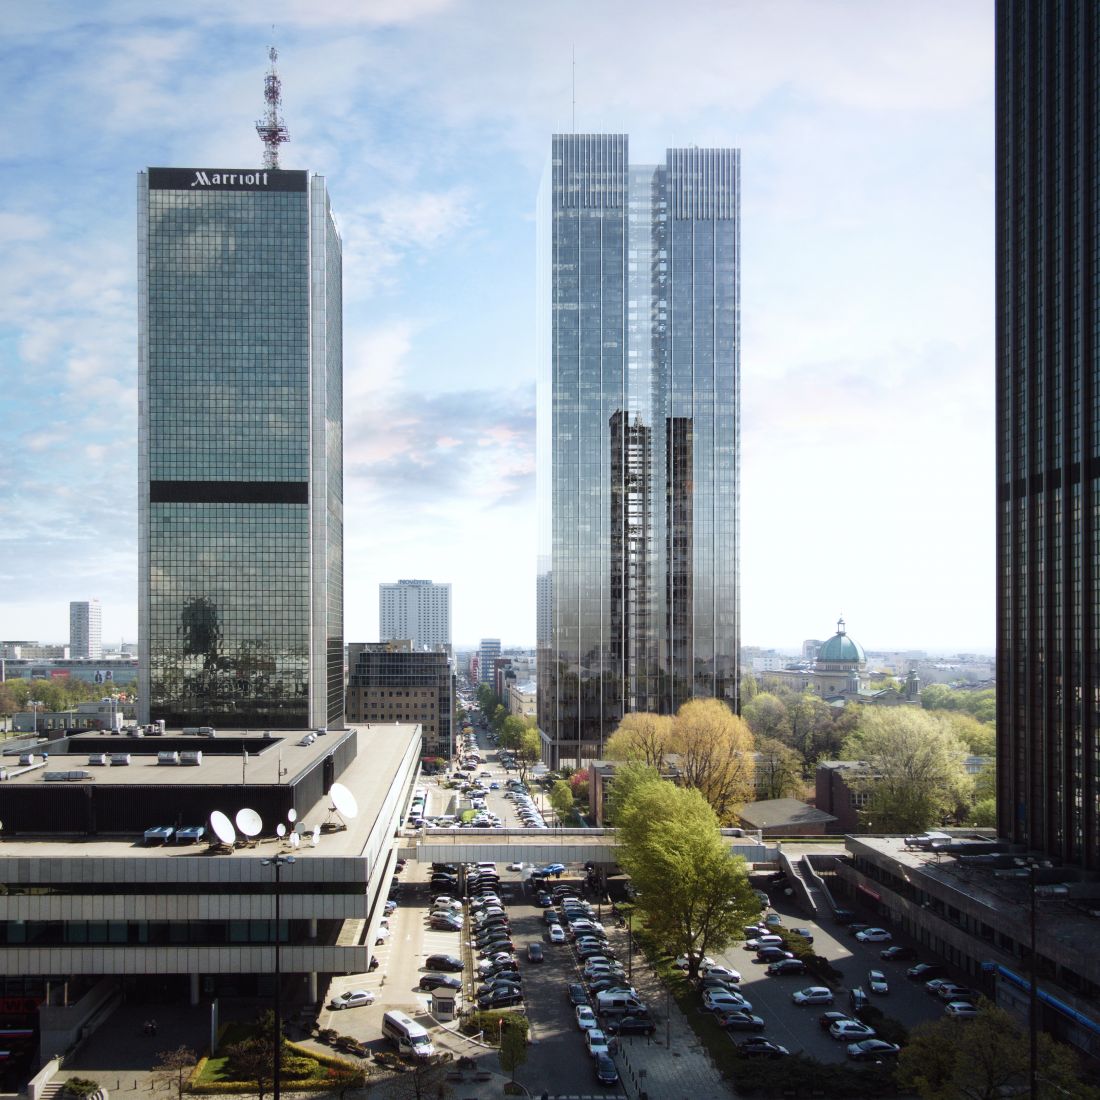
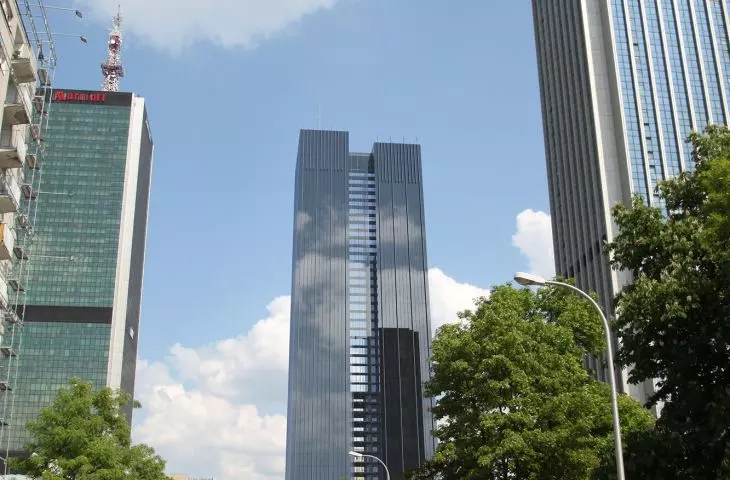
Roma Tower - photo: press materials
,
Building permit for Roma Tower
Roma Tower, located at 51 Nowogrodzka Street in Warsaw, gained a building permit on November 5, 2025. According to information from the Office of Architecture and Spatial Planning, an application was under consideration
for a building permit for the construction of a multi-family building, underground and above-ground garages, ground-floor commercial premises and the renovation, reconstruction, superstructure and expansion of the former Wikariatka
According to media reports, the author of the architectural concept for Roma Tower is Jacek Świderski - an architect associated in the past with Kuryłowicz & Associates, who headed the team designing Plac Unii and co-author of the Q22 office building, and currently a board member at Juvenes Projekt.
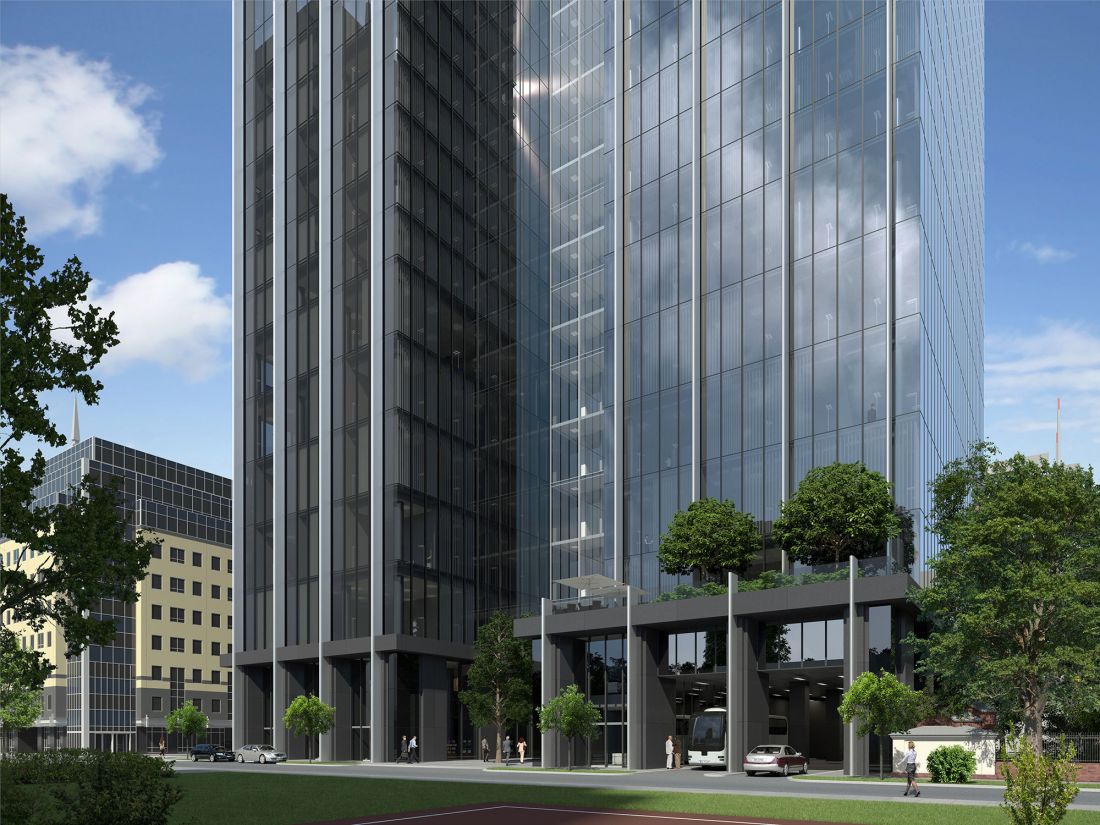
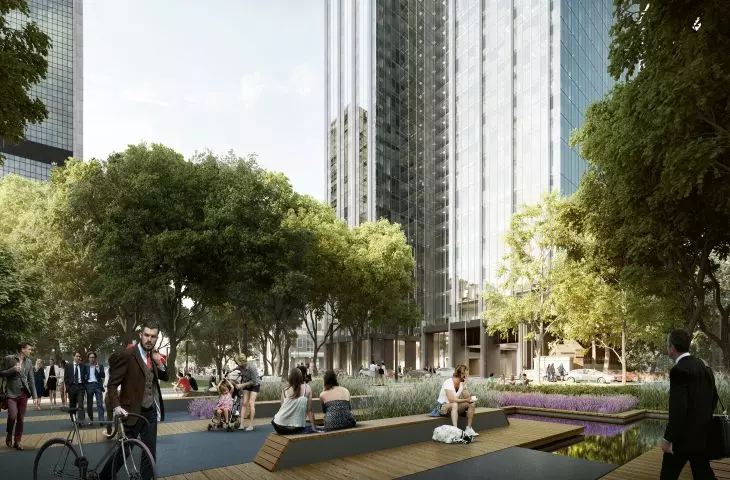
Roma Tower - photo: press materials,photo: press materials
,
apartment building instead of office building
One of the biggest changes that have taken place in the Roma Tower project is its purpose. Originally the building was promoted as an office building. Now it's clear that there will be apartments inside instead of offices. This is a change in accordance with the Local Land Use Plan, which allows the construction of both commercial and residential buildings at the site.
The decision to turn Roma Tower into an apartment building is not at all surprising, given the current changes in the real estate market - in the era of remote work, artificial intelligence and relocation of tasks to countries where business and IT-related services cost less, office spaces have lost their value. The situation is different with housing, which - responding to one of man's basic needs - is available in limited quantities, at increasingly higher prices. The office building's attractive location also bodes well for high prices per square meter.
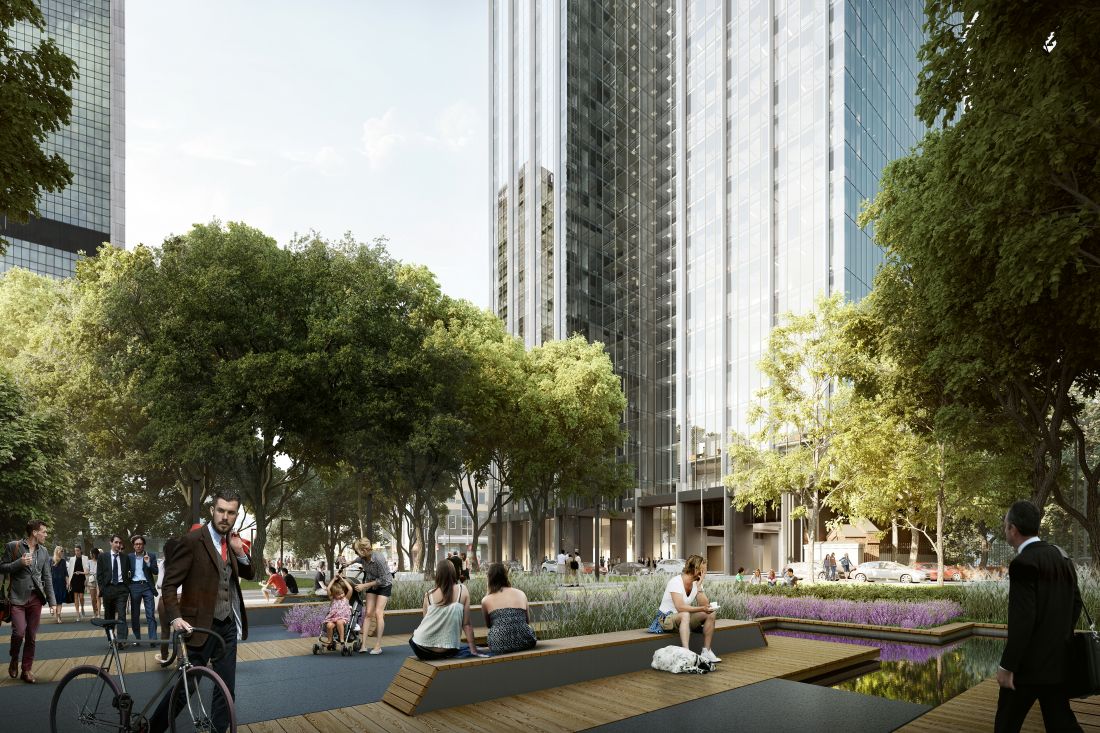
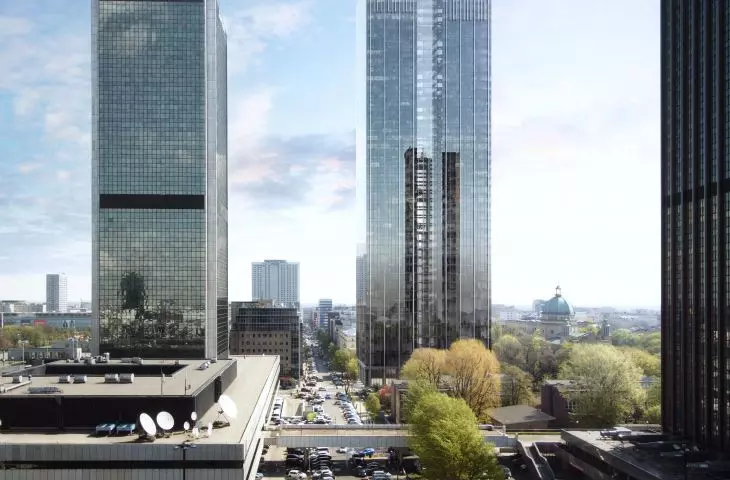
Roma Tower - photo: press materials,photo: press materials
,
Roma Tower design changes
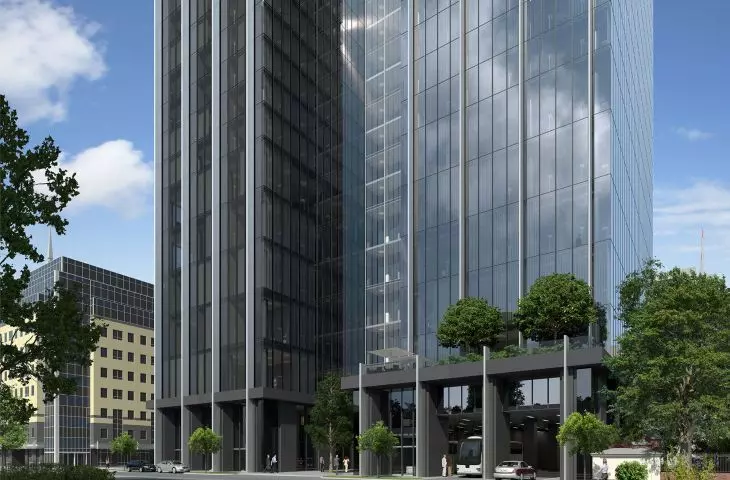
In the latest approved design, not only the function but also the form is changing. The original visualizations show the building strictly following the geometry of an orthogonal grid, designed on a projection similar to the letter "H". According to city documents, the skyscraper will now have a different, more "dynamic" form. The plan published by the capital's GW shows a drawing of a building with a rhombus-like base, set diagonally with respect to the orthogonal street grid. On the Nowogrodzka Street side, it is preceded by a lower, triangular wing six stories high above ground, topped by a green terrace. Media reports indicate that the lower wing will have arcades. As for the higher part of the skyscraper, this one is expected to be 48 stories and 180 meters high. Inside there will be 370 residential units and 2 non-residential units.
The design plans two entrances to the underground garage, which is to have 5 underground floors, providing a total of 413 parking spaces - from Emilia Plater Street and from St. Barbara Street. The drawing also shows that there will be two green walls with a minimum of 400 square meters on the facades - one on the corner at the intersection of St. Barbara and Nowogrodzka Streets, the other in the corner from Emilia Plater Street. Climbing vegetation is also planned for this area.
A skyscraper among monuments
Will the green facade relief be enough to offset the impact the building may have on its surroundings? The nearby quarters are dominated by several-story tenements, over which the dome of the Church of St. Peter and St. Paul, reconstructed after the war under the direction of Stanislaw Marzynski, still towers.
There are also quite a few historic buildings in the immediate vicinity of the planned Roma Tower skyscraper. Although there is an office building on Nowogrodzka Street, opposite the church skyscraper, right next to it stands the pre-war edifice of the State Agricultural Bank. Similarly pre-war are the buildings of the Roma Theater, built on St. Barbara Street. On the west side of Emilia Plater Street stand the post-war buildings of the Klementyna Hoffmanowa High School No . 9 and the Klementyna Hoffmanowa Middle School No. 43. Wojska Polskiego, both designed by Jan Zdanowicz and Jerzy Baumiller.
A negative opinion on the construction of the skyscraper in this location was expressed by the National Heritage Institute, city activists from the City Is Ours association also spoke out against it, as did Grzegorz Piątek, who, in the pages of the oko.press website involved in the investigation into the circumstances of the Roma Tower, said that the construction was an example of squandering existing potential. Jan Spiewak even addressed a letter to Pope Francis, but even that did not help.
vicariate to be redeveloped
The historic Vicarage, which was the subject of a rescinded listing, is also to be rebuilt. To what extent - this is unknown at the moment, but the name of the construction intention on the GUNB portal reveals that the building may increase the area occupied on the plot.
Construction work is already underway around the future skyscraper. In 2024, BBI Development began erecting a modern parsonage building at a cost of nearly PLN 11 million, which at its highest point is expected to be 5 stories above ground. The construction schedule for Roma Tower is not yet known exactly, and the developer is waiting for the building permit decision to become final, which is expected on November 19, 2025.








