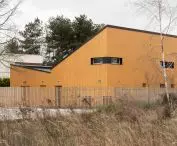
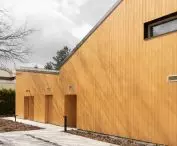
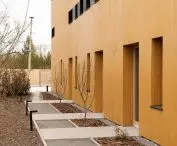

The Home for Young Mothers and Their Children in Warsaw now has its first residents. The building, which defies market logic, was designed by the WXCA – pracownia architektoniczna studio, which donated the design for the two-story facility to the “Po Drugie” Foundation. Ultimately, six teenage mothers—who have been forgotten by the system— will live there. Does the infrastructure for a second chance have a place in the reality of the free market?
The “Po Drugie” Foundation is carrying out pioneering work. In 2022, it opened Poland’s only shelter for youth struggling with homelessness; now , the country’s first home offering permanent shelter to teenage mothers with children has begun operations. The idea to launch such a facility didn’t come out of nowhere—just a few years ago, the system was condemning some of these young women to homelessness:
It all began in 2012, when our organization recognized the problem of underage girls who become mothers while also being residents of juvenile rehabilitation facilities. It turned out that the juvenile rehabilitation system did not provide for the possibility of mothers and children staying in such facilities, which resulted in the necessity of separating mothers and children. There were cases (and this had been the case in Poland for many years) where mothers and children were separated forever.
— writes the Po Drugie Foundation.
For years, the foundation fought to change the regulations; in the meantime, however, an idea emerged for an initiative that would tangibly improve the situation of teenage mothers—the construction of a Home for Young Mothers and Their Children in Warsaw. It quickly became clear that the task would not be an easy one.
Home for Young Mothers and Their Children
design: WXCA photo: Łukasz Rossa
First and Foremost, to Help
The problems began as early as the land search phase — some owners were unwilling to sell land to a foundation planning to build a home for women who had just left rehabilitation centers, and the modest budget didn’t leave much room for maneuver either. The Velux and UNAWEZA foundations, led by Martyna Wojciechowska, came to the rescue with their donations and fundraising efforts. At one point, the team from the Warsaw-based architectural firm WXCA also joined the group of people involved in the creation of the Home for Young Mothers:
The po DRUGIE Foundation approached us with a request for support in 2018. The stories of young mothers who, under the juvenile rehabilitation system, cannot receive assistance with motherhood—and the foundation’s determination to help them—touched our hearts. We have skills we could share to make a real difference in someone’s life. During its first few years, the foundation searched for a suitable location. It wasn’t an easy task, as evidenced by the time it took to find one.
— said Jan Kucza-Kuczyński in an interview with Ola Kloc.
In the following years, the WXCA studio prepared apro bono conceptual and construction design for the PO DRUGIE Foundation, and construction itself began on April 4, 2023. Today, the first residents and their children are already living in the Home for Young Mothers.
Home for Young Mothers and Their Children
design: WXCA photo: Łukasz Rossa
Home for Young Mothers and Their Children in Warsaw
The lot on which the Home for Young Mothers was built is a small plot of land in Grabów, covering an area of approximately fourteen ares. As the architects explain, designing a building with such a comprehensive functional program for such a small space was a challenge, especially since the surrounding area is dominated by single-family homes and the site is subject to a Local Land Use Plan. The Home for Young Mothers was intended to provide six places for young mothers and their children; in addition, a room was needed for caregivers—who are on site 24 hours a day—as well as common areas.
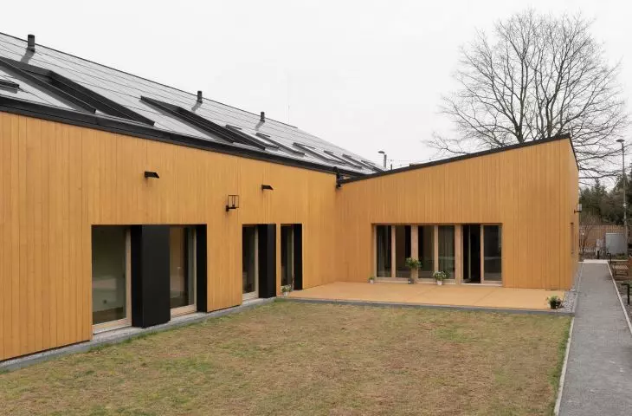
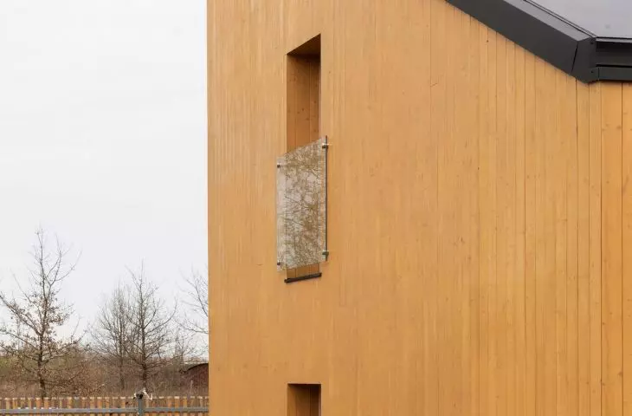
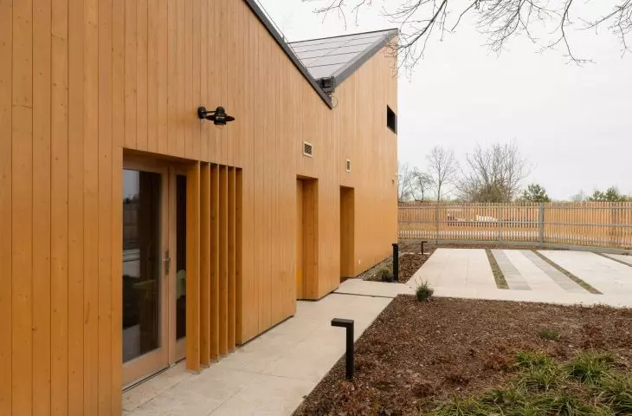
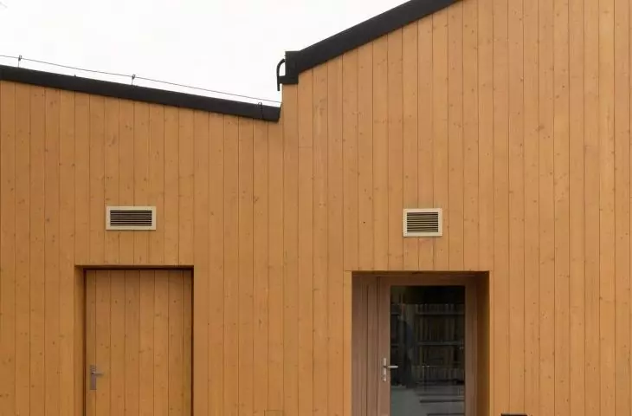
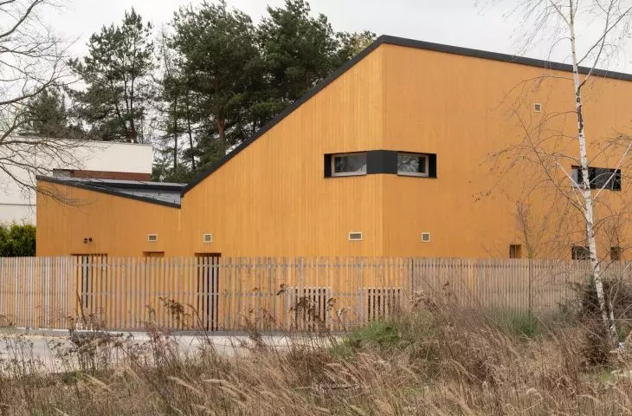
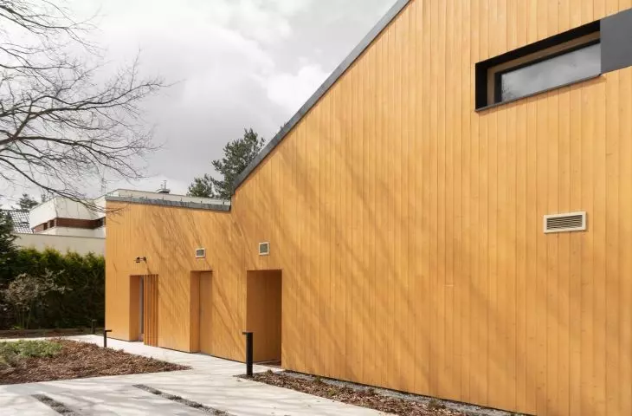
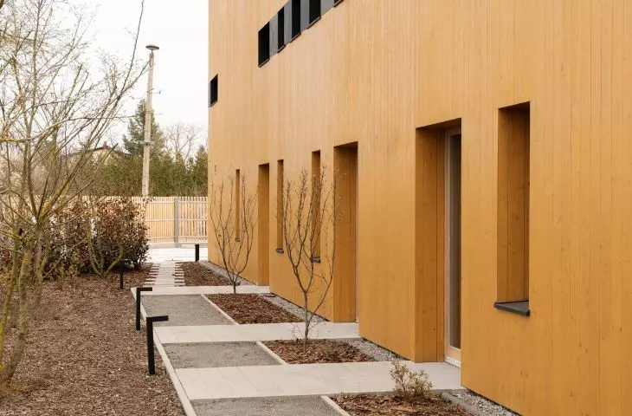
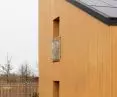
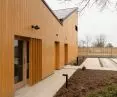
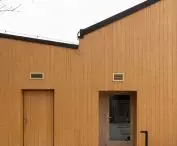
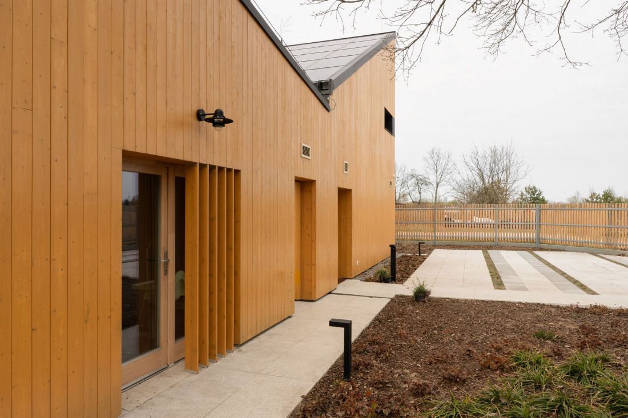
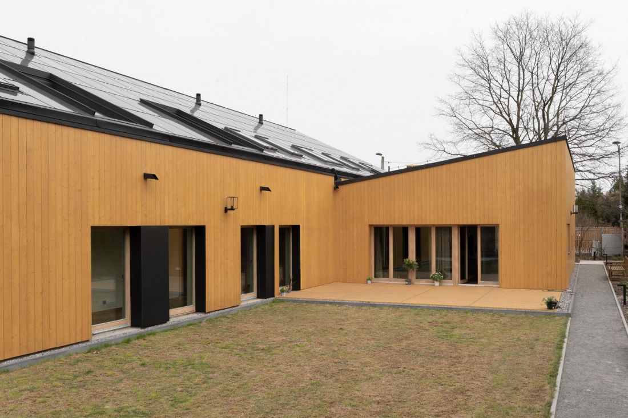
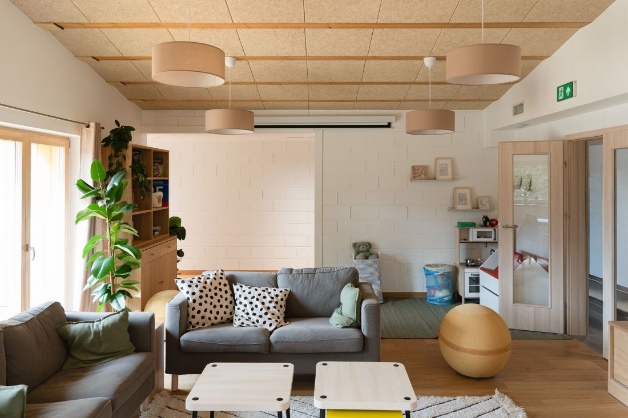
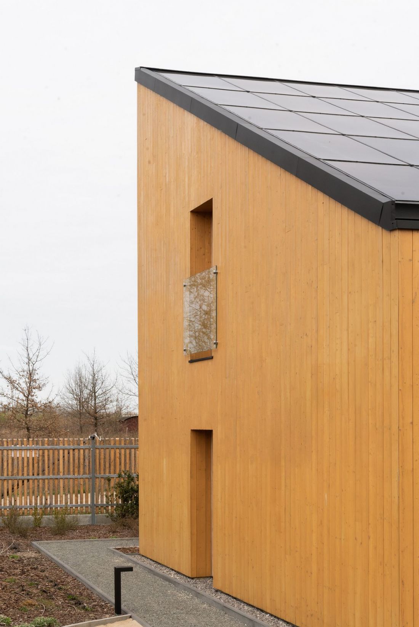
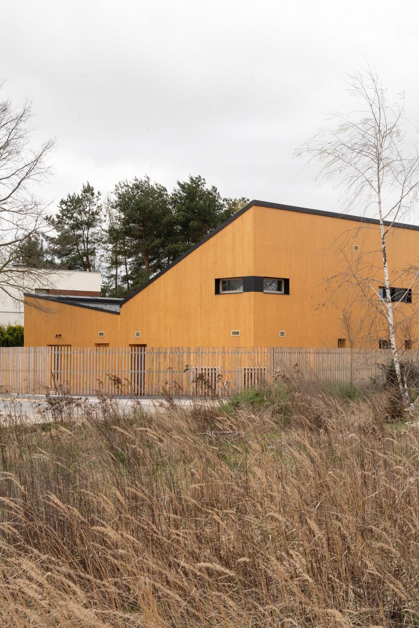
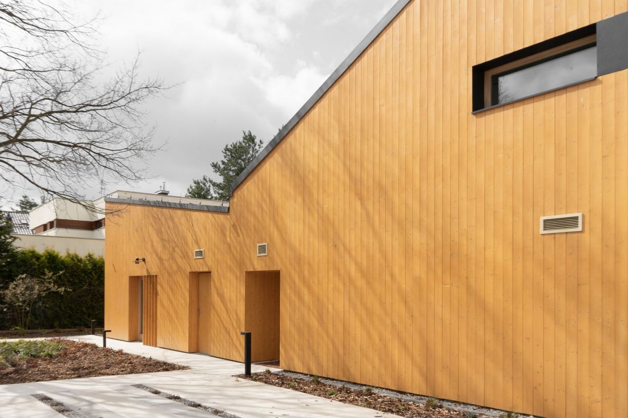
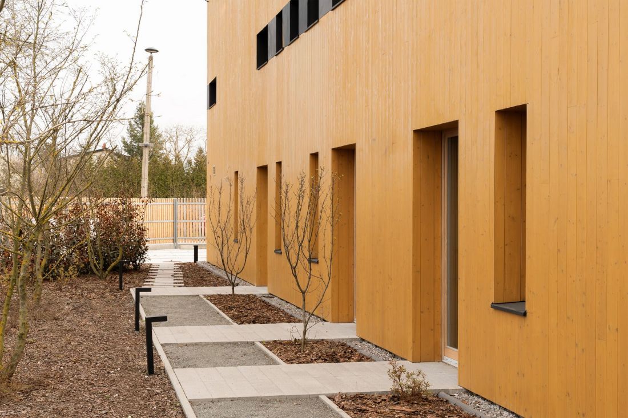
To accommodate all these functions on a modest plot, the architects at WXCA designed a two-wing, two-story structure covered by two pent roofs. The entire structure was finished with light-colored wood. The source of this form was the functional program and the immediate surroundings of the Home for Young Mothers and Their Children:
The common thread that helps the building blend into its diverse surroundings is the seamless combination of two types of structures, albeit with a slightly different interpretation of the concept of a pitched roof. The building thus consists of an east wing with a gently sloping roof, housing all the home’s shared functions (utility, service, and storage rooms, the kitchen, and the living room), while the main living spaces are located in the second volume, covered by a larger pitched roof. However, these two volumes do not together form a traditional gable roof; instead, they are arranged in opposite directions.
— writes the WXCA studio team.
A Home for Young Mothers and Their Children
design: WXCA photo: Łukasz Rossa
A safe (and steep) roof over their heads
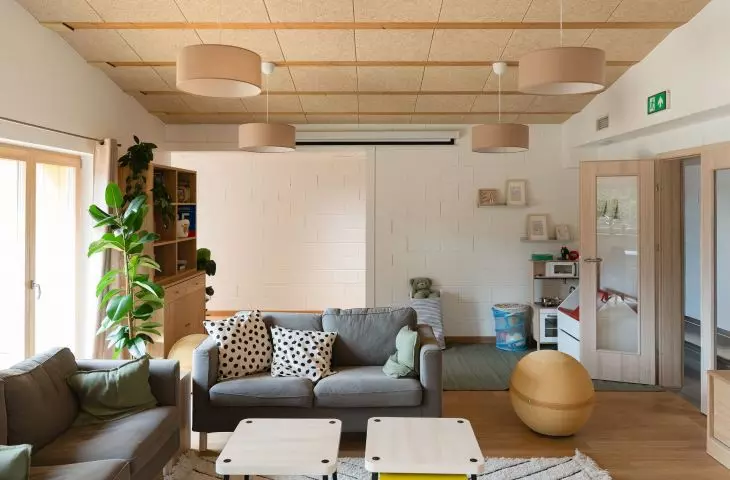
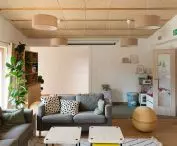
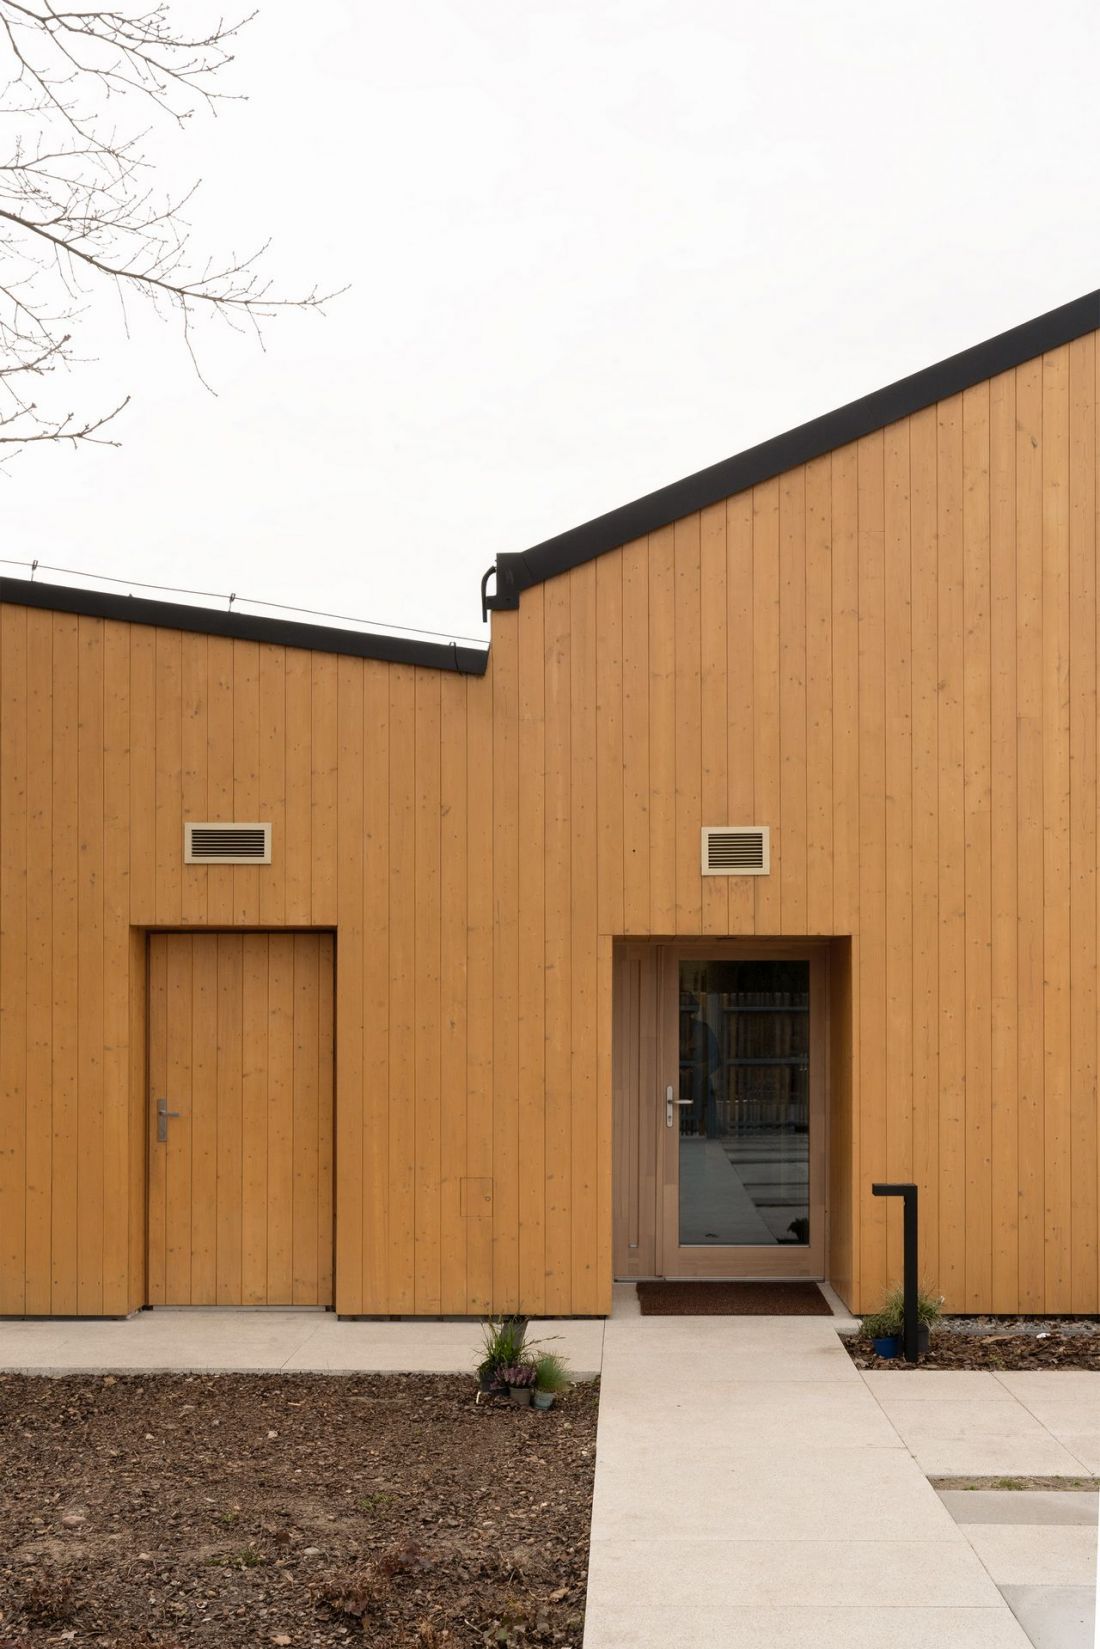
The heart of the east wing is the living room, which is connected to a fully equipped, double-row kitchen. Both rooms are relatively large and filled with light; the kitchen features an island that provides ample workspace for the residents. The living room has also been adapted to accommodate the alternative living arrangements at the Home for Young Mothers.
Home for Young Mothers and Their Children
design: WXCA photo: Łukasz Rossa
The dining tables are large, allowing for shared meals, and individual pieces of furniture—such as sofas—are arranged to encourage daily interactions among the residents of the Home for Young Mothers. The interior is decorated in a minimalist style, using warm and subdued colors. The finishes are in harmony with the materials used in construction — the texture of the concrete blocks used to build the walls is visible on the white walls; wooden panels line the upper part of the room, adding warmth to the interior while also echoing the building’s wooden facade.
A Home for Young Mothers and Their Children
design: WXCA photo: Łukasz Rossa
A Nurturing Environment
From the living room, one can access a wooden terrace, sheltered by the long form of the two-story northern wing, which in turn houses the living area. Each of the six young mothers has access to a private living unit, consisting of a large, private room with a desk, bed, and armchair, as well as a smaller room for the child; each also has a private bathroom, and one of them has been designed to meet the needs of people with disabilities.
The support provided by the Home for Young Mothers and Their Children extends beyond the walls of the building itself. The terrace can be shaded from the sun by a retractable sail, and a garden and playground have been designed for the remaining, undeveloped area of the lot. The commitment to providing a healthy environment for single mothers and their children is also reflected in the building’s sustainable design:
The entire home was designed in accordance with the concept of a sustainable building, based, among other things, on renewable energy sources and efficient rainwater management. Thus, renewable energy sources are intended to provide the facility with both heat for its heating system and hot water for domestic use —the following will be used for this purpose: a heat pump, photovoltaic cells, local air vents with heat recovery, and even devices for recovering heat from domestic wastewater. Rainwater will be collected in an underground tank and then used to water the garden and flush toilets. [...] Consideration has also been given to radically reducing water consumption while maintaining a high level of comfort for users. To this end, specially selected faucets, washing machines, and dishwashers with high water-saving ratings will be installed.
— explains the WXCA studio.
A Home for Young Mothers and Their Children
design: WXCA photo: Łukasz Rossa
Second-Chance Infrastructure
Projects such as the Home for Young Mothers and Their Children in Warsaw are most often created during architecture studies. This is by no means because the building designed by WXCA on Puchalska Street is characterized by a relatively small volume or simple forms. College is a time when young architecture students do not have to be as concerned with the developer’s vision and budget or the economic justification for a given building from the perspective of free-market principles. That is precisely why graduation and course projects include not only real estate developments and futuristic office buildings, but also a whole range of public buildings — health centers, nursing homes, animal shelters, and facilities that enable alternative forms of housing.
A Home for Young Mothers and Their Children
design: WXCA photo: Łukasz Rossa
The Home for Young Mothers and Their Children in Warsaw—not only as an architectural structure but also as an institution—has its roots precisely in this order, which defies the logic of capitalism. Although in 2013 the Ministry of Justice characterized the issue of young mothers in rehabilitation facilities as marginal, thanks to the persistence of the Po Drugie Foundation and the commitment of many entities, including the WXCA studio, six years after the initial announcement, Poland’s first facility addressing the needs of teenage mothers in difficult life situations was successfully opened. Today, the Home for Young Mothers and Their Children is on the list of nominees for this year’s Warsaw Mayor’s Award. It is a shame that the city cannot also take credit for this achievement, as the creation of such a facility should be the result of systemic solutions, not the initiative of private individuals seeking to help young women in difficult life situations.