








The Museum of Architecture in Wroclaw is the only museum institution in Poland fully dedicated to architecture. Its uniqueness stems not only from its subject matter, but also from its very location in the historical fabric. For the museum is located in the complex of buildings of the former Bernardian monastery and the Church of St. Bernardine of Siena from the turn of the 15th and 16th centuries. The Gothic walls, adjoining cloisters and courtyards constitute a valuable heritage, the protection and simultaneous modernization of which remain a challenge for any design intervention.
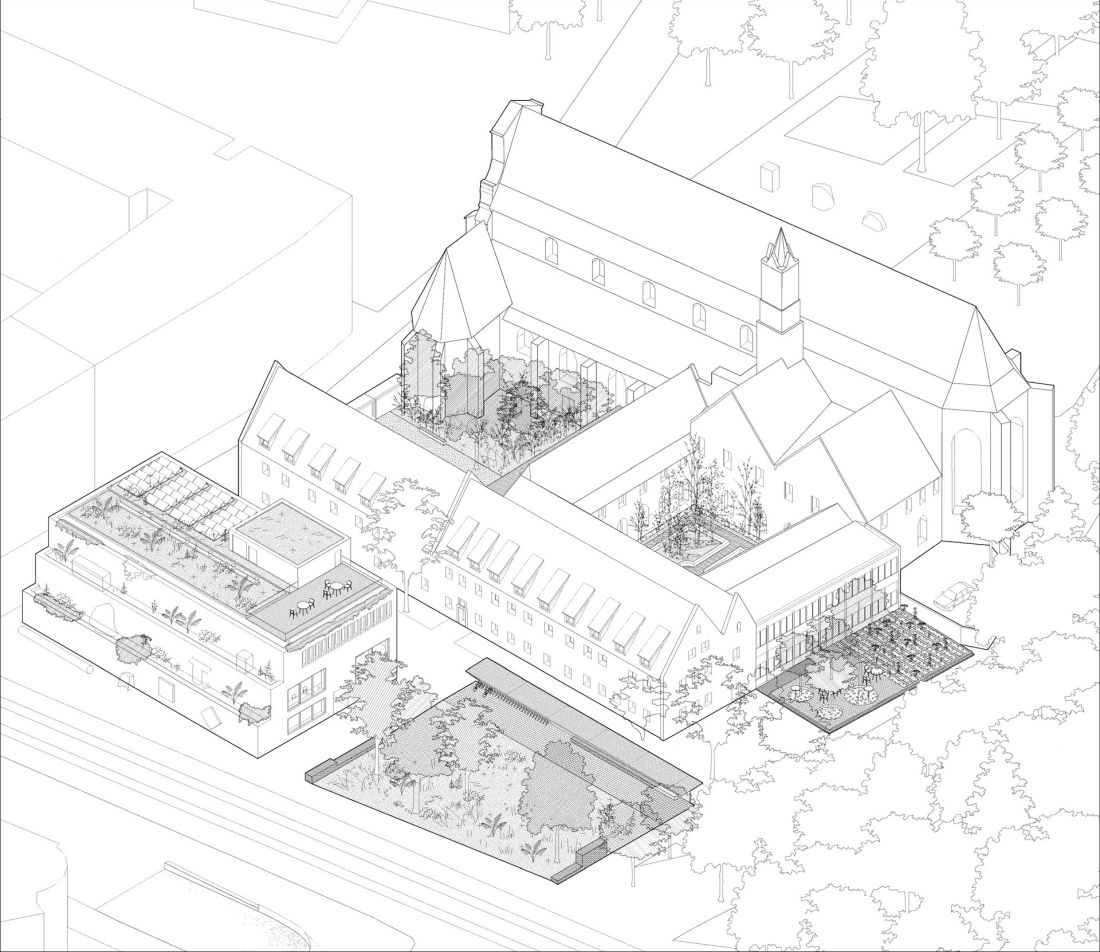
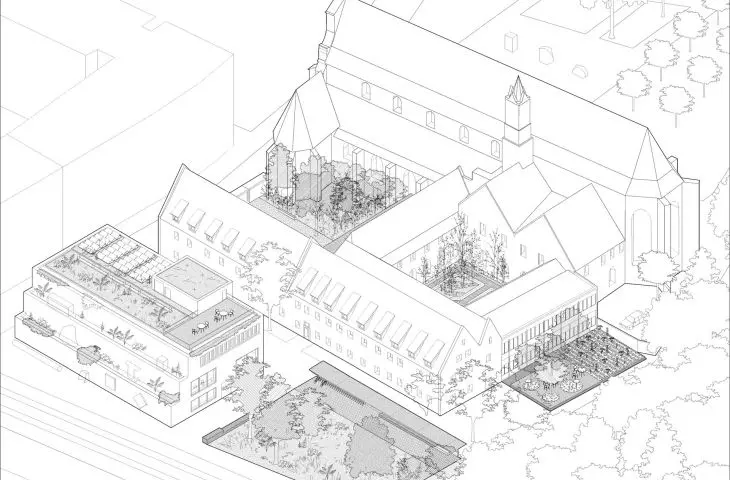
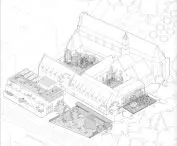
axonometry
© BACKGROUND Michal Sikorski Architect
need for change
The museum needs new exhibition, workshop and conference space to accommodate its expanded cultural and educational program. Two primary goals appear in the expansion plans. The first is to increase functionality by adapting the existing fabric and expanding the space by constructing a new facility for, among other things, a building archive, reading room and exhibition preparation area. The second is to respond to contemporary trends in architecture and construction, especially in the areas of sustainable design and reuse of existing materials and resources. In what facilities to introduce these innovative solutions than in the Museum of Architecture itself, whose collections are witnessing social and climatic changes and revolutions?
In December 2024, the competition for the design of the new MA complex was decided, with the winning concept proposed by the studio TŁO Michal Sikorski Architekt. It was this that started the discussion about the possibility of radically embodying the principles of a closed-loop economy, as well as the limits of interference with the historic fabric of the city.
Director of the Museum of Architecture, Michal Duda, comments on the selection of the concept as follows:
I perceive [this project] as an important voice in the architectural debate. A voice important insofar as it pins within a single statement a story about the institution as such, which after all collects stories recorded in artifacts, with a strong message of a progressive nature, saying that today any decision to build should be preceded by a deep reflection on reducing our impact on the ecosystem.
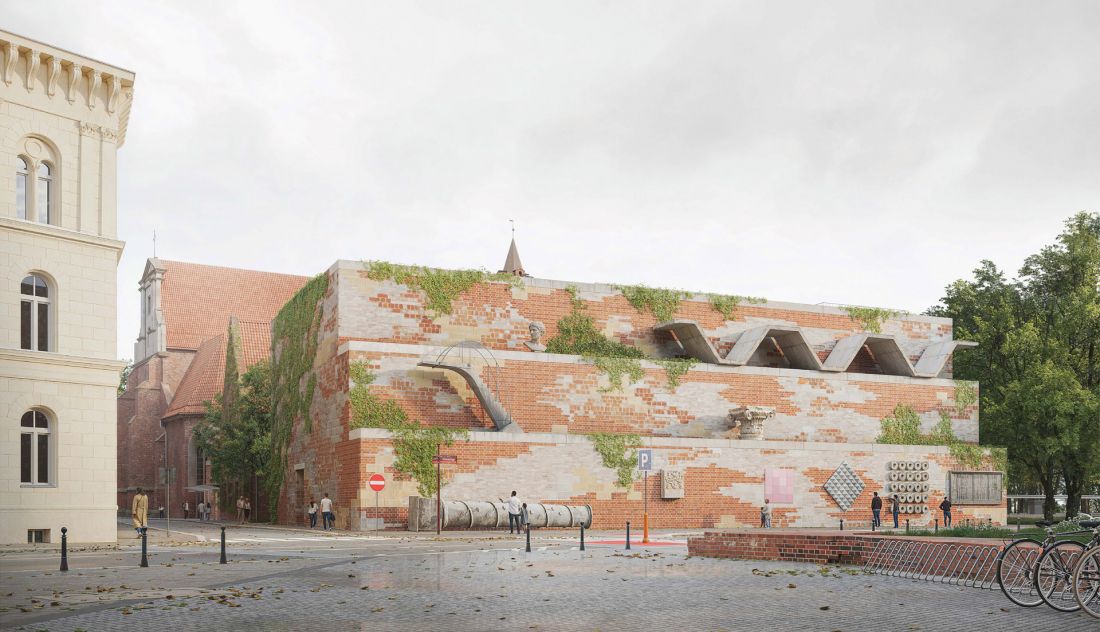
First Prize in the competition for the design of the reconstruction and expansion of the Museum of Architecture in Wroclaw.
© TŁO Michał Sikorski Architect
re-use - ecological and legal context
Re-use, the reuse of materials, structural elements or even entire buildings, is not a new concept in the history of architecture. In the past, especially in times of material shortages, such practices were common, such as the use of old bricks (the so-called Gothic demolition brick) for the construction of subsequent buildings. Nowadays, however, this idea is taking on a new dimension due to the climate crisis and growing environmental awareness. Referring to building traditions is one of the most important sources of sustainable solutions.
The European Union is introducing increasingly stringent regulations seeking to reduce the carbon footprint of the construction sector. In practice, this means reducing carbon emissions at every stage of a building's life - from the acquisition of raw materials, through transportation and construction, to operation and eventual demolition. According to the new directives, in the coming years it will be necessary to implement standardized methods for calculating carbon footprints and, importantly, to use materials with a low ecological footprint.
Re-use in this context appears to be one of the most effective tools for reducing emissions - the reuse of bricks, structural elements or entire building modules makes it unnecessary to produce and transport new raw materials. This reduces not only greenhouse gas emissions, but also the need for energy and water.
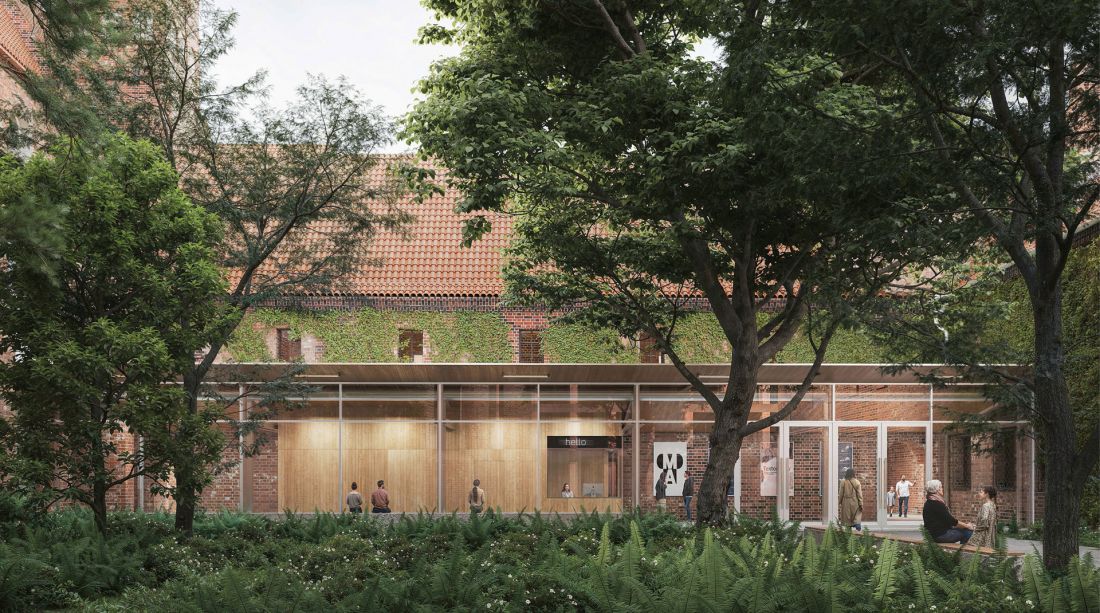
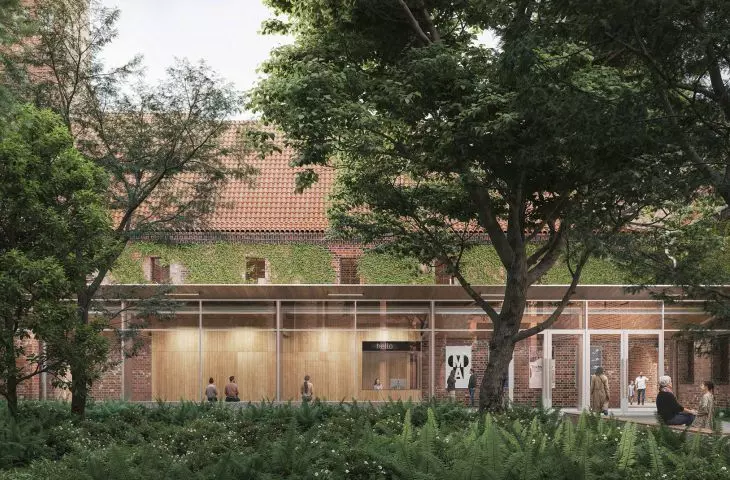
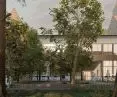
View from the courtyard to the entrance pavilion of the Museum of Architecture
© BACKGROUND Michal Sikorski Architect
Michal Duda notes the institution's long-standing approach to the idea of re-use:
In our institutional practice, this kind of reflection has been present from the very beginning - from the decision to locate the museum in the former monastery complex and the choice to document the reconstruction of the city as the main axis of our initial activity. Today - six decades later - re-use is gaining a new context and a new ethical dimension, becoming once again one of the axes of our interest.
trend or necessity?
In the media space, re-use is sometimes portrayed as a "fad" or a buzzword for green transformation, but more and more designers and investors are treating it as a viable answer to the challenges of today. In the case of the Museum of Architecture in Wroclaw, the key argument is respect for the existing (historical) structure, which corresponds to the principle that the most eco-friendly building is the one that already exists.
Of course, it is not enough to preserve the walls and insert modern exhibitions - reconstruction in the spirit of re-use requires deep functional and technical analysis, so that individual elements can be used, dismantled and recycled in the future. Using the increasingly popular practice of design for disassembly, which involves designing a building so that it can be easily upgraded, repaired or dismantled in the future with the recovery of most materials, makes this possible.
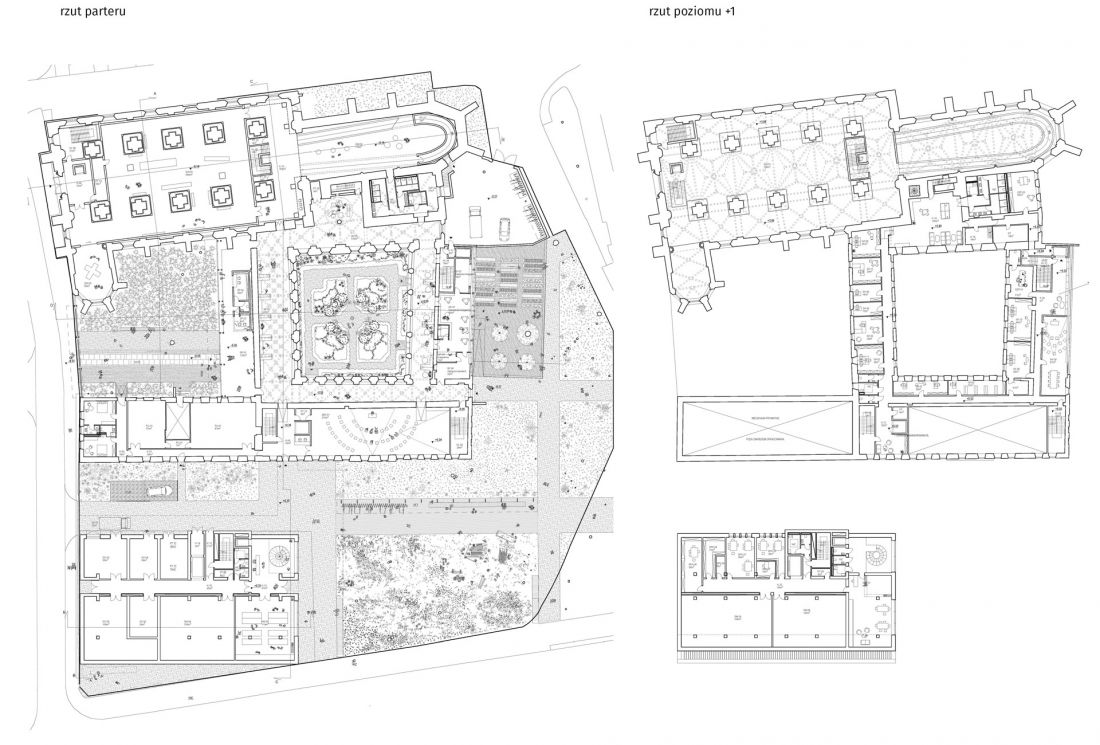
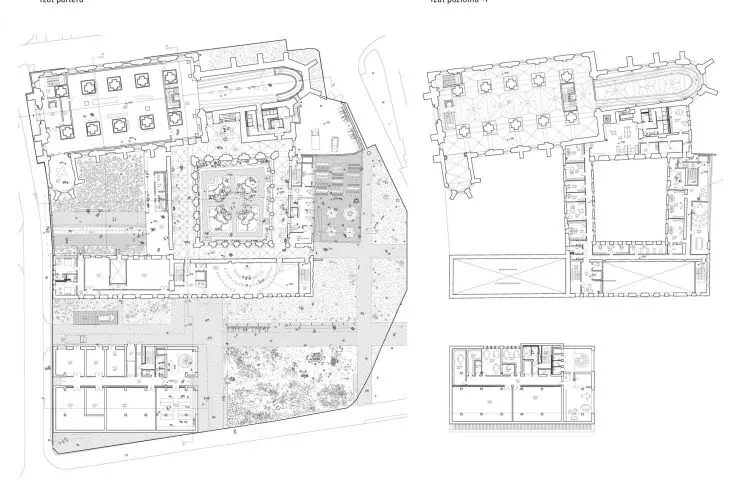
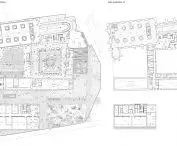
projections - first floor and level +1
© TŁO Michał Sikorski Architekt
The winning concept of TŁO studio
Lapidarium/Vivarium is a story about the old and the new. About lasting what was and giving a second life to what we want to see survive.
According to the competition jury members, the proposal of the TŁO studio stood out for its holistic view of the relationship between the new volume and the historic fabric. Although other works also introduced elements of recycling and took into account the postulates of sustainable construction to varying degrees, it was the TŁO concept that put the strongest emphasis on the idea of recycled architecture, using an experimental approach to form and function.
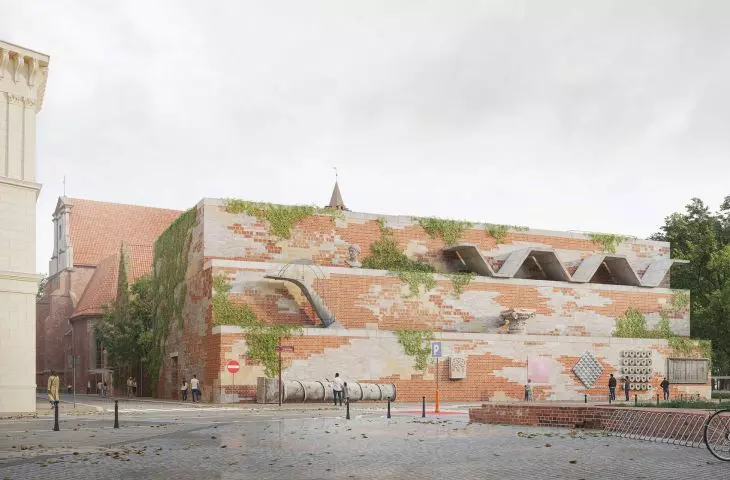
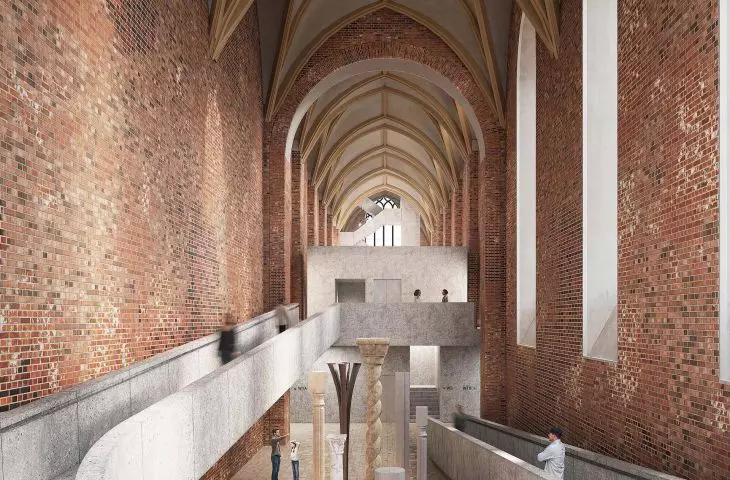
The essence of the project is to create a complex that not only preserves and emphasizes the historic aura of the former church and monastery, but even exposes the variety of materials acquired. In this way, visitors to the museum will have the chance to see how new spaces are created from recycled fragments of former buildings, creating a kind of "living laboratory" of the idea of re-use.
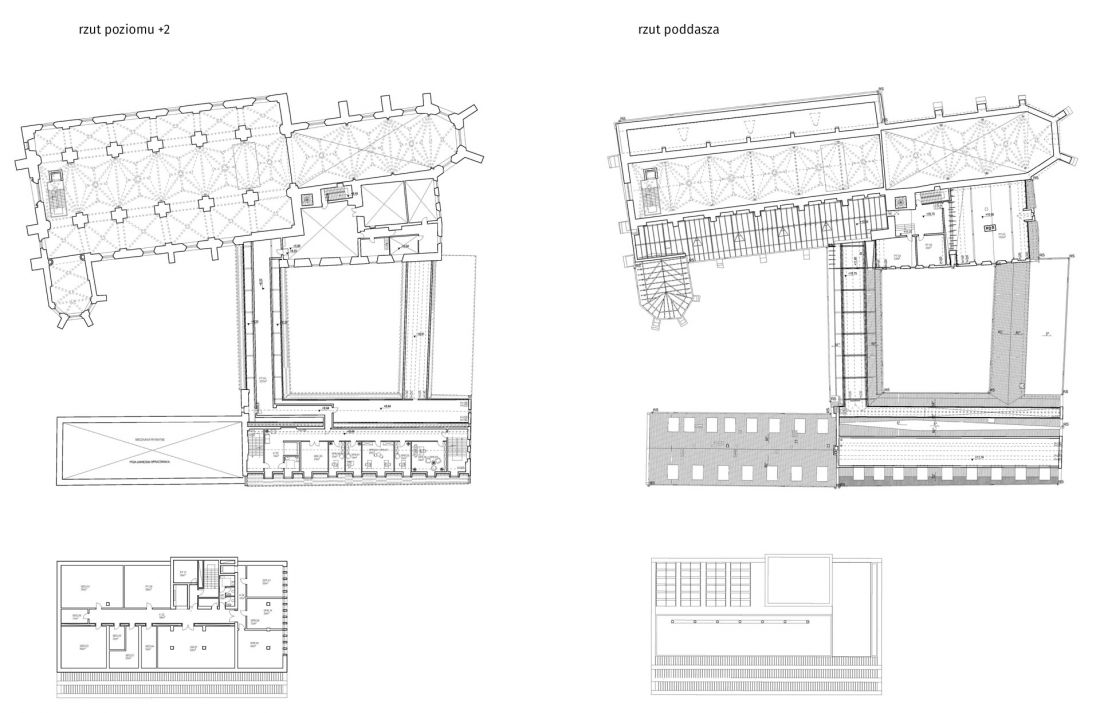
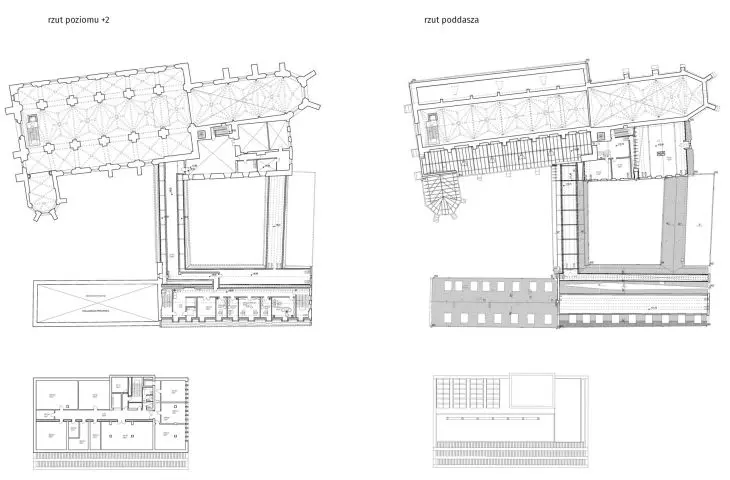
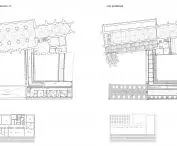
plans - level +2 and attic
© TŁO Michał Sikorski Architekt
new building and reconstruction of existing interiors
Two main spatial interventions appear in the designed solutions:
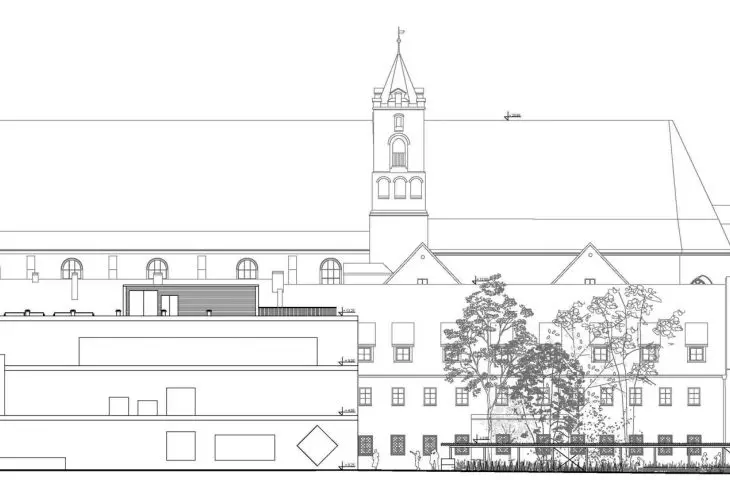
The newly designed part - the added volume, in which it is planned, among other things: a clubhouse with a bookstore (the new pavilion is to accommodate the space of a clubhouse combined with a bookstore, a place for visitors to meet and relax); a digitization workshop (the digitization workshop is planned to be modernized to enable modern processing and archiving of museum collections); the library as a research center (the upgraded library is to become a research center supporting both museum staff and external researchers); the façade exhibition (the façade of the new pavilion will showcase architectural elements from buildings that no longer exist, combining history with modernity). This part is to be built using numerous structural elements obtained from demolitions.
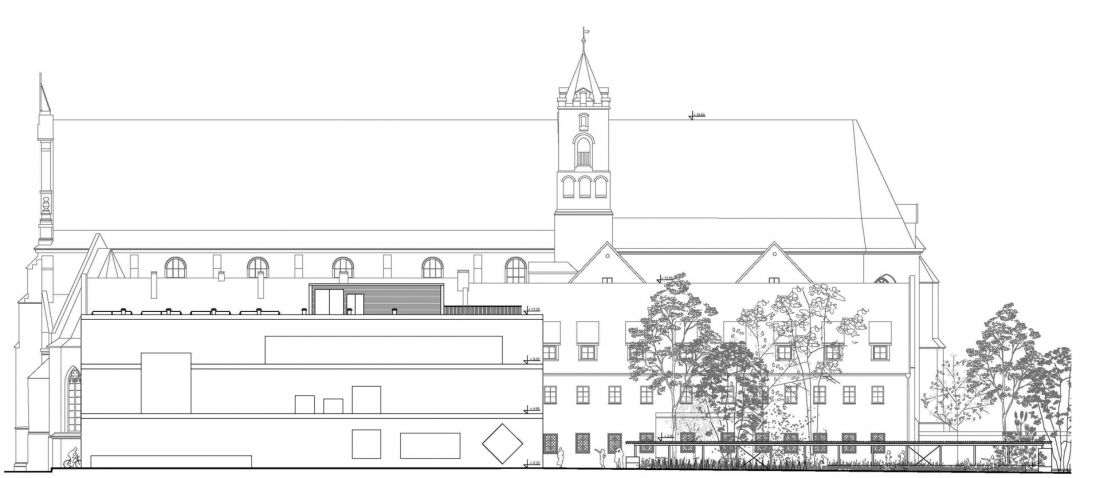
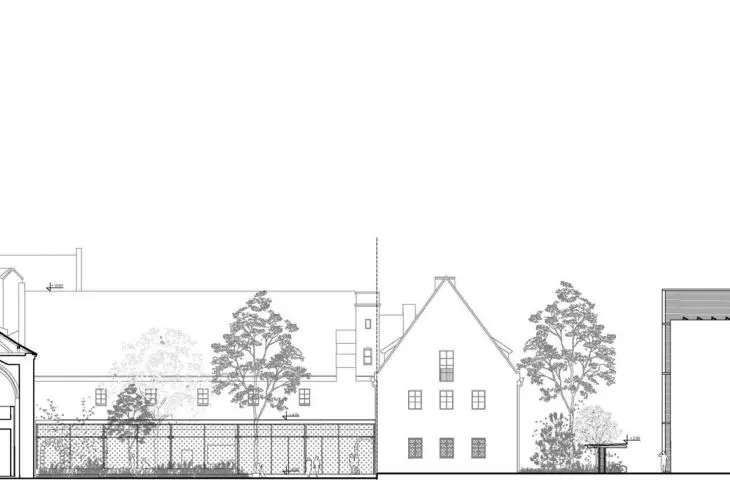
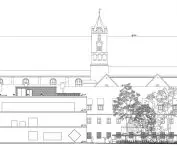
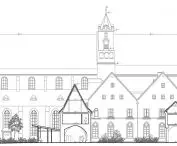
south elevation
© TŁO Michal Sikorski Architect
Redevelopment of an existing historic structure - the historic building of the Museum of Architecture, the former Bernardian monastery, will undergo conservation and modernization work. The goal is to preserve its unique character while adapting it to modern museum needs. It is planned to refresh the interiors and integrate modern exhibition technologies, which will allow a better presentation of the collections and increase the comfort of visitors.
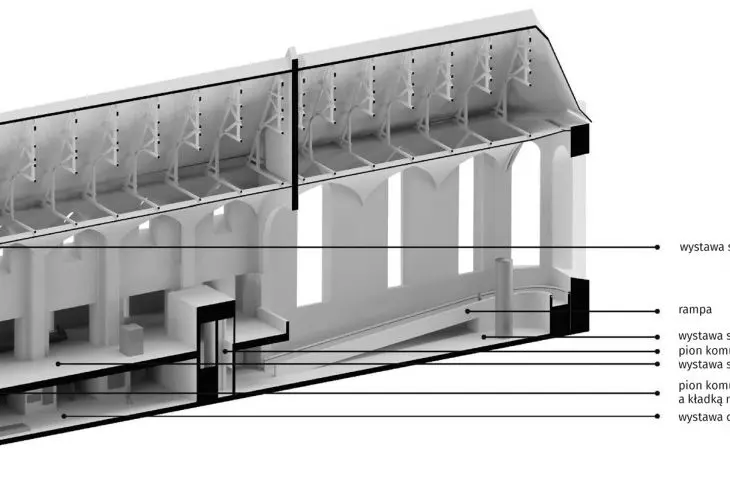
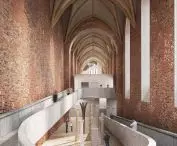
The most valuable part of the complex - the former church - will be transformed into a modern exhibition space. During the adaptation of the historic building, special attention was paid to preserving and displaying historical architectural details, which highlight the unique character of the building.
Reconstruction and modernization are basically necessary for the Museum's further development. Most of the plans and hopes therefore relate in some way to the planned reconstruction. Delineating the new heart of the institution - the central public space, redefining the exhibition space, creating optimal conditions for storing, preserving and researching the museum pieces entrusted to us, and creating space for new acquisitions - all this will significantly redefine our way of functioning
- emphasizes director Michal Duda.
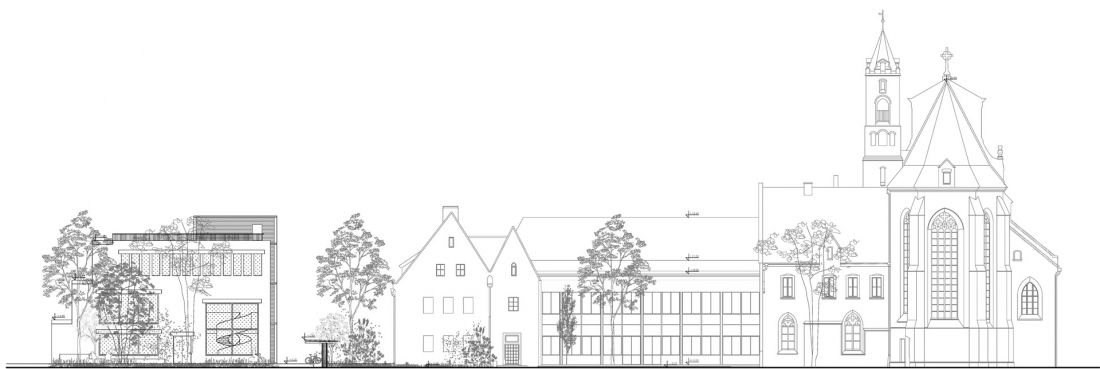
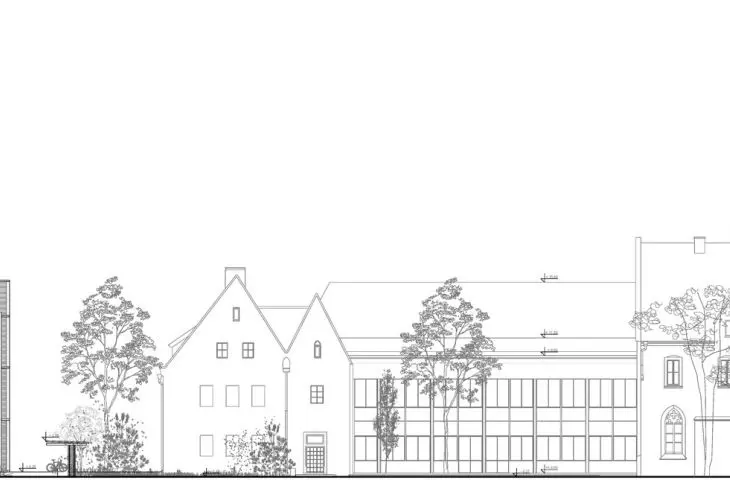
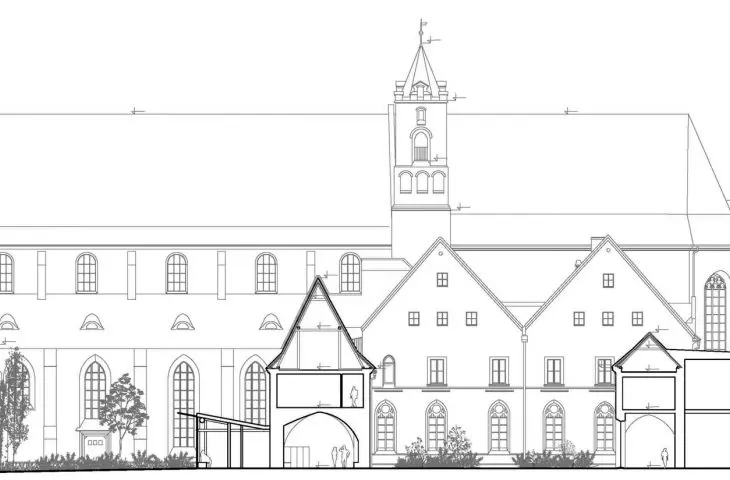
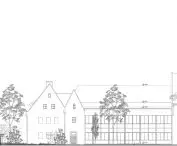
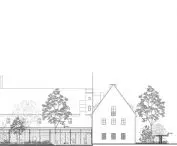
eastern elevation
© BACKGROUND Michal Sikorski Architect
Linking old and new through courtyards
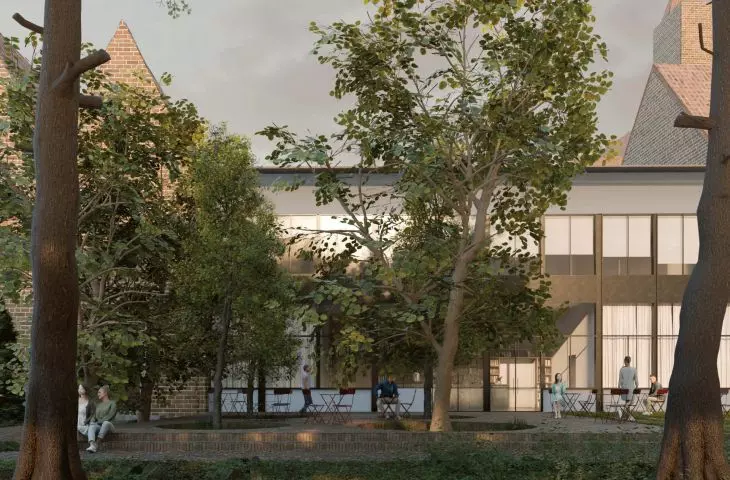
One of the most interesting solutions proposed by the TŁO studio is the play with semi-open spaces, courtyards, which are supposed to connect the outside world with the interior of the building. In Bernardine monasteries, the places of contemplation and natural connectors between the church and the monastic part were the cloisters and cloisters. The new project plans to preserve and enhance the role of these courtyards as meeting spaces and connecting the "old with the new." The individual courtyards are to serve as, among other things, open-air exhibition halls and relaxation zones. As a result, museum visitors will not only visit the exhibitions inside, but also experience the historic walls and new structures in the changing context of daylight and weather conditions.
Lapidarium and Vivarium - key themes of the project
- Lapidarium - a term usually associated with a collection of fragments of sculptures or architectural details obtained from the demolition or removal of historic buildings. In this case, it is intended to be not only a static display of historic pieces, but also a workshop where the process of conservation and reuse of materials is demonstrated. Visitors will be able to see how old brick or sandstone details gain a second life, incorporated into new structures or displayed as stand-alone objects.
- Vivarium - a metaphor for a space where not only plants or small animals are alive (as the original meaning of the word suggests), but also ideas. The Vivarium at the Museum of Architecture is to be a place for architectural and urban planning experiments. Thanks to these developments, the new edifice will become not just a classical museum, but a kind of laboratory for sustainable technologies, where it will be possible to test different ways of recovering materials, monitor their behavior over time and improve them on an ongoing basis.
spolia today
In architecture, the term "spolia" refers to the reuse of elements from the demolition of older buildings. The practice has existed at least since ancient Rome, when fragments of temples erected for pagan deities were used in the construction of Christian churches. In the case of the project by the TŁO spolia studio, in addition to reducing costs and CO₂ emissions, they are also part of the narrative. In the new structures, the plan is to incorporate elements from different eras - brick fragments, stone details, steel beams - and deliberately highlight their different provenance. As a result, the exhibit will become the building itself, where traces of the past, "seams" connecting old and new materials, will be visible: "building - exhibit shelf".
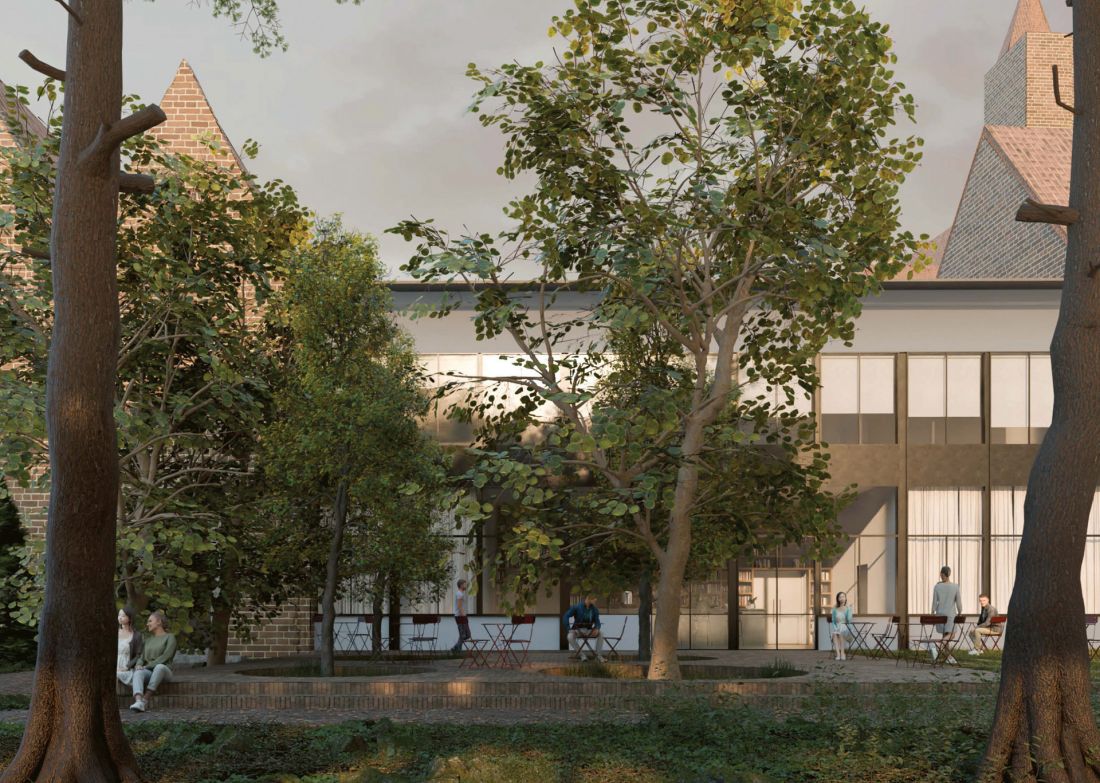
view of the cafe terrace
© BACKGROUND Michal Sikorski Architect
logistics and standardization of materials
The biggest challenge in the process of sourcing and reusing materials is logistics. It is necessary to coordinate deliveries from various demolition sites to have materials of the right quality, strength parameters and aesthetics to match the concept in time for construction.
Standardization is also a difficult issue - according to Polish construction law, all construction elements must meet certain safety standards. To use old bricks or steel beams, for example, you have to prove that they are in good working order. Laboratories and testing units could assist the Museum and designers in assessing the quality of reclaimed materials. The need to verify these materials unfortunately prolongs the construction process and probably makes the investment more expensive. It is, however, a cost worth bearing.
design for disassembly - thinking about the future of the building
Studio TŁO, inspired by the projects of Barbara Buser and Wang Shu, among others, draws attention to the need to design in such a way that the building can be easily disassembled or transformed in the future. We are talking about the design for disassembly approach, which assumes modularity of connections, the use of easily disconnected structural nodes or the use of materials that can be easily segregated.
At the Museum of Architecture in Wroclaw, this would mean that the new volume (extending the historic walls) would not be "welded" or "concreted" permanently to the historic building. Instead, a set of overlaying steel or wooden structures is envisioned, which can be dismantled in the future should the Museum decide to change the functional layout or carry out further expansion. This vision also reflects the assumption that architecture is a process, not a finished work. The museum can change with the rhythm of the decades, responding to the needs of users or available technologies, without the need for radical demolition and generating thousands of tons of construction waste.
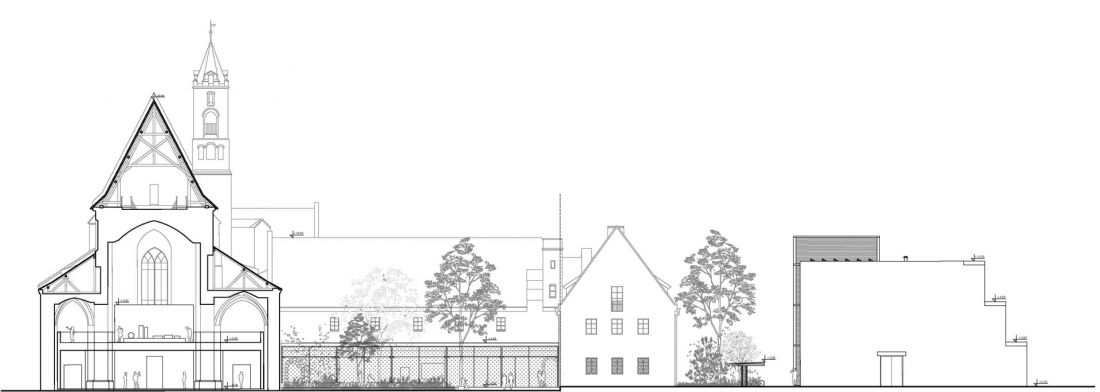
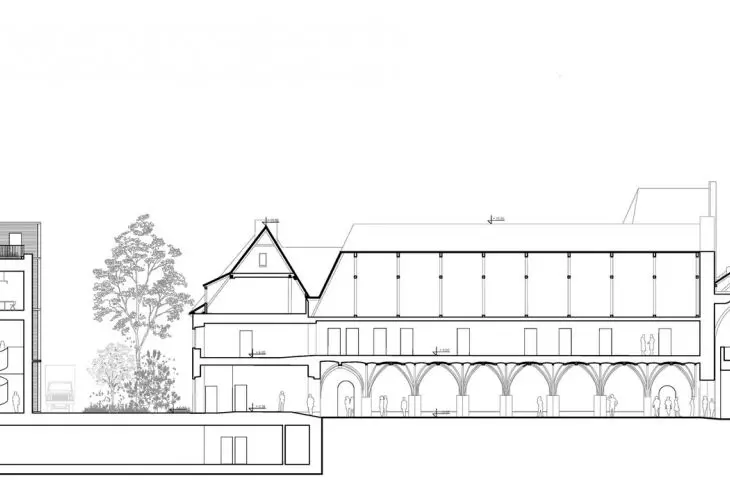
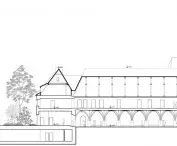
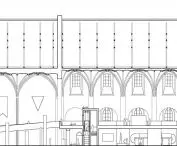
cross-section A-A
© BACKGROUND Michal Sikorski Architect
the road to realization: from competition to shovel driving
The winning design by the TŁO studio was praised for its respect for the historic foundation - instead of hiding the historic walls, it highlights them, encouraging a dialogue between the old and the new. For now, however, this is a strategy, a course of action, not a complete, agreed-upon project. Technical and preservation issues will require detailed design arrangements, expertise and agreements on the investor-designer-preservationist line. On one side is the need for modern solutions to develop educational and exhibition activities, and on the other side is concern for the authenticity of the historic fabric and historical values.
Practice shows that winning a competition is only the beginning of a long process. Designers must go through successive stages of documentation, complicated procedures for obtaining permits, as well as negotiations with various stakeholders. Especially in the case of historic buildings, where any interference requires the approval of the conservator. On top of that, there are financial issues. Construction in the spirit ofre-use can also be more demanding organizationally. Adequate financial resources and support from public institutions are necessary. In the case of the museum, an important role may be played by the city of Wroclaw, the Lower Silesian Provincial Conservator of Monuments, as well as possible EU funds earmarked for cultural and environmental investments. It is no secret that such projects often last many years and change their shape many times during implementation. It is currently estimated that the implementation of the winning concept will cost about 100 million zlotys.
Director Michal Duda explains:
The implementation of such a complex project is a process defined by a huge number of variables, and each variable raises some kind of concern, especially since many activities will be pioneering. It's easier to reverse the question [regarding concerns] and point to an aspect that does not raise such concerns. And this aspect is undoubtedly the cooperation with the TŁO studio. From the first meetings we managed to build mutual trust, based on shared values.
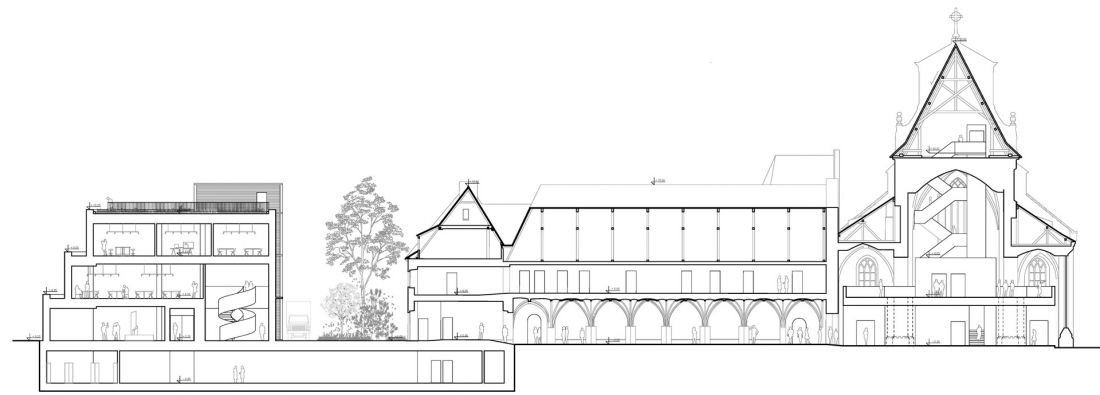
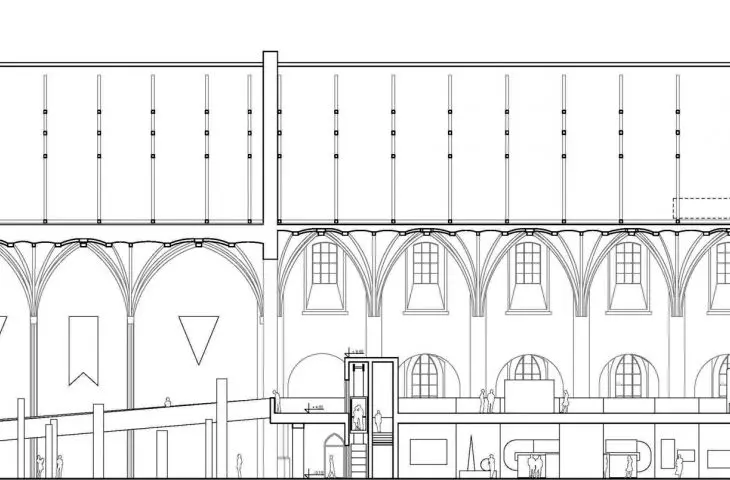
C-C section
© TŁO Michał Sikorski Architect
New EU regulations and the carbon footprint of construction
Modern architecture, especially in Europe, is undergoing intensive changes due to environmental regulations. Increasingly, we are talking about Life Cycle Assessment (LCA), or building life cycle assessment, and in particular embodied carbon, or carbon emissions associated with the production of building materials and construction itself. As of 2025, many EU countries are requiring the calculation and reporting of carbon footprints for new public investments. The realization of the expansion of the Museum of Architecture in Wroclaw could therefore become a model project showing how to practically reduce emissions by reusing elements. According to experts, properly implemented re-use can reduce the carbon footprint of construction by up to tens of percent compared to traditional methods.
The use of recycled building materials, such as bricks, hollow blocks, also involves building thick walls in the newly designed volume. All this in order to ensure adequate thermal transmittance parameters. The fact that the building has a low U-value also demonstrates its environmental responsibility, and it also has economic advantages. Lower energy consumption in the operation of the building means that it not only leaves a smaller carbon footprint, but is also cheaper to maintain.
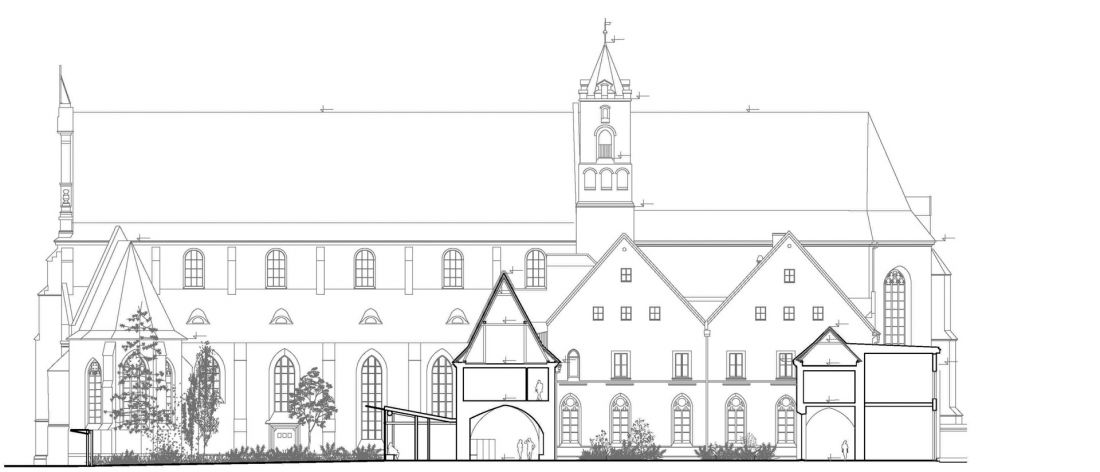
D-D cross section
© BACKGROUND Michal Sikorski Architect
Is re-use just a fad or a viable answer to challenges?
The discussion about re-use goes beyond architects and engineers - it also involves sociologists, environmentalists, economists. For some it is just another manifestation of "green fashion," for others it is an absolute necessity. However, in the context of the global climate crisis and the Earth's limited resources, it seems that material reuse is one of the pillars of future architecture.
The example of the Museum of Architecture in Wroclaw shows that re-use can be more than just a slogan - it can become a leading design idea, determining the form, function and aesthetics of newly constructed buildings. Instead of "pasting" modern volumes made of completely different materials to a monument, designers from the architectural office TŁO propose a true blending of what is old and what is new, allowing visitors to see fascinating contrasts and the natural "multilayeredness" of the building.
"recycled museum?"
In the trade press, the Museum's winning project is sometimes referred to by this term. However, this is a misleading oversimplification that may suggest a makeshift or shortage of funds. In fact, it is about a conscious, experimental approach to building and transforming space. The Museum of Architecture - as a place where architectural heritage is presented and exhibitions on building, urbanism or design are organized - will become the best example of putting the postulates of sustainable architecture into practice. In such a model of a cultural institution, education is not limited to the content of exhibitions; the museum's architecture is also the message.
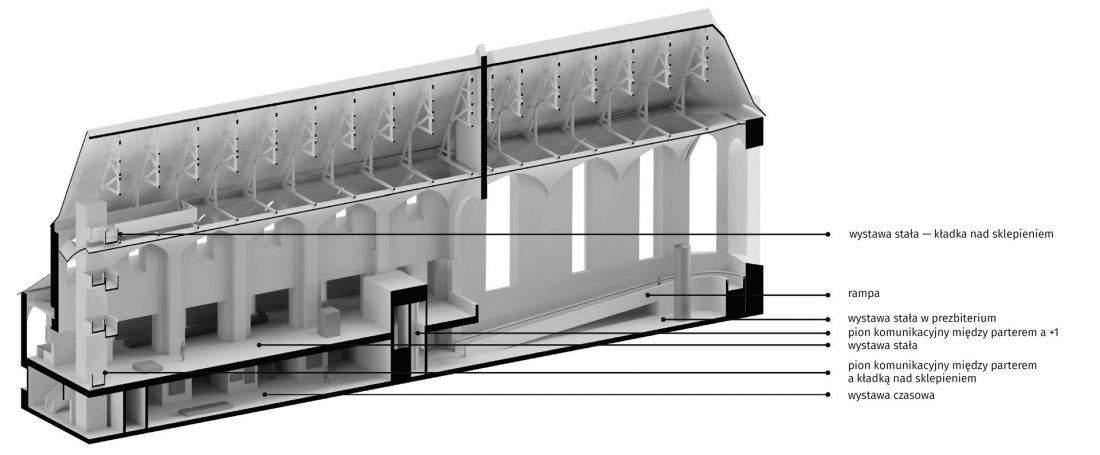
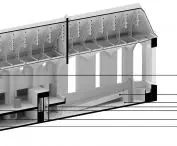
axonometry of the section
© BACKGROUND Michal Sikorski Architect
courage, dialogue, education
The expansion of the Museum of Architecture in Wroclaw according to the design of the TŁO studio is undoubtedly a bold vision, combining centuries-old architectural heritage with the latest concepts from the area of sustainable construction and re-use. If the implementation goes according to plan, an object that will become a symbol of a new approach to design in Poland - an approach in which history, ecology and functionality need not be mutually exclusive, but complementary. It will also be an important voice for a responsible, systemic and forward-looking model for creating, preserving and transforming our cities and public institutions.
Izabela KUTYŁA-SZTUK
architect, A&B editor
Illustrations courtesy of the competition organizer Museum of Architecture in Wroclaw.
more: A&B 4/2025 - RE-USE + architects' rates,
download free e-publications of A&B








