









Moesgaard Museum in Aarhus,
designed by Henning Larsen Architects
Amid the verdant hills of Skåde, on the southern outskirts of Aarhus, a museum has been built that breaks with established notions of what a cultural institution can be. Moesgaard is a 16,000-square-meter modern museum space that not only preserves heritage, but also inspires - showing that architecture can coexist with nature and at the same time serve as a dynamic educational and cultural center. Completed in 2010-2013, the project was selected through a closed competition. The Henning Larsen studio is responsible for its realization.
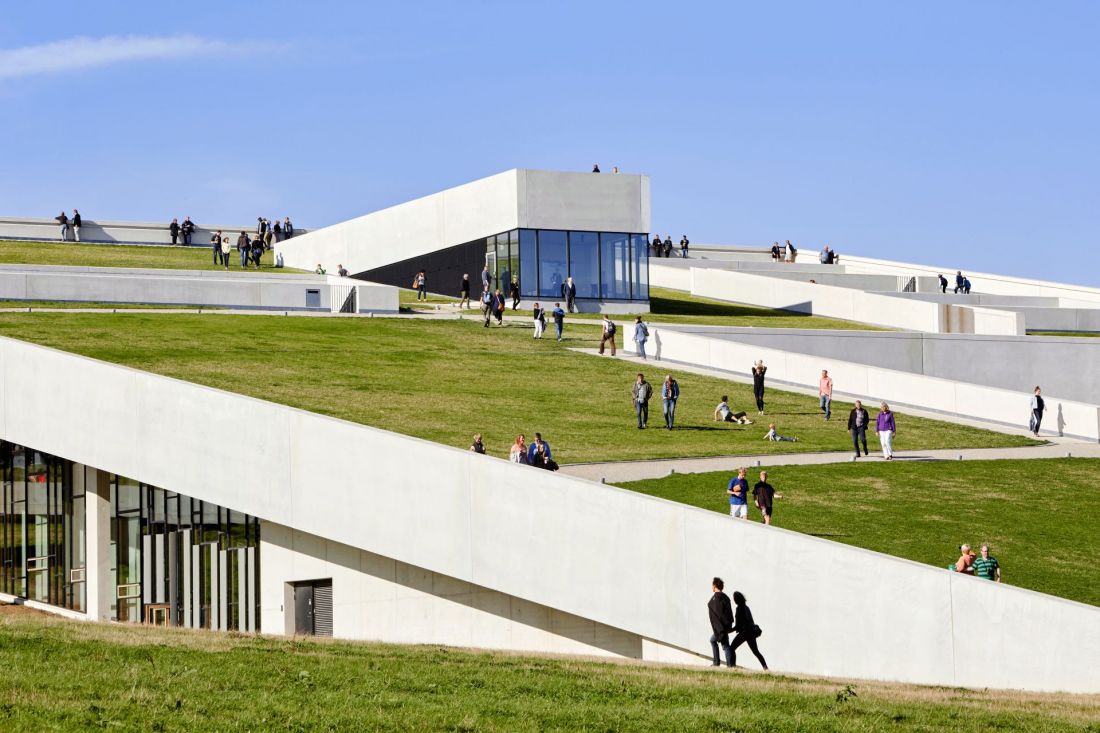
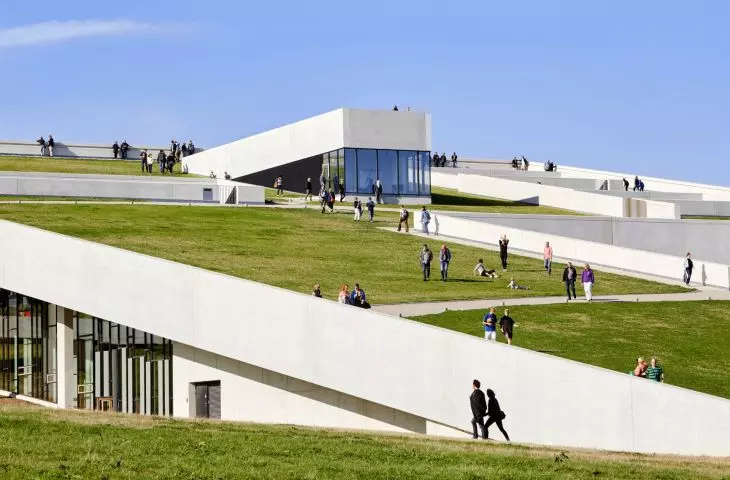
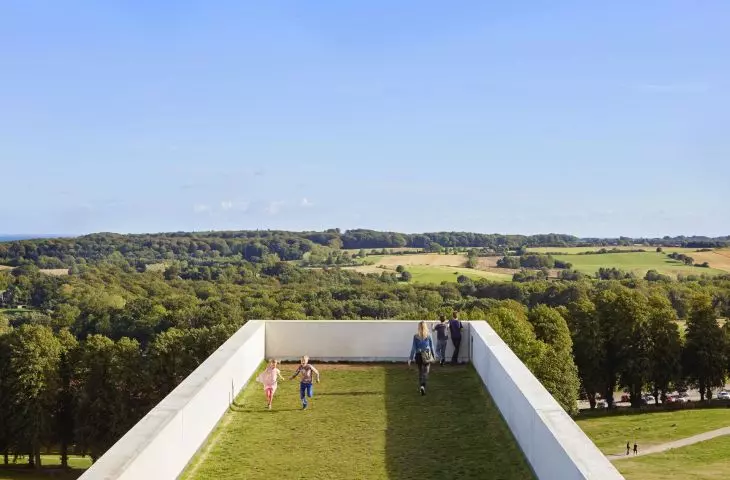
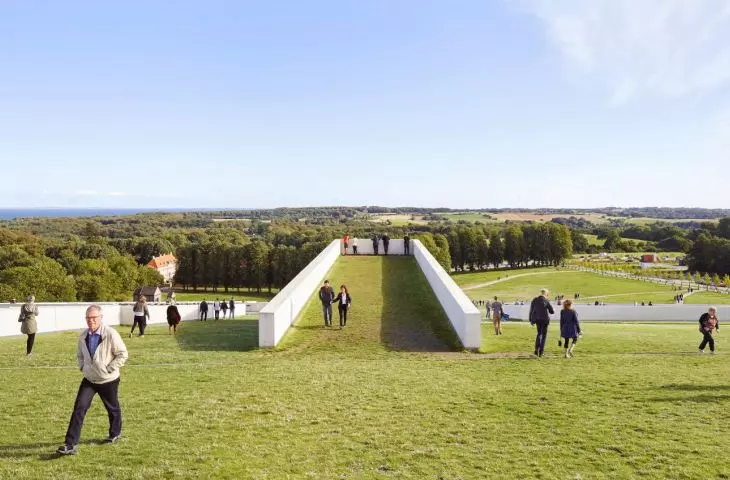
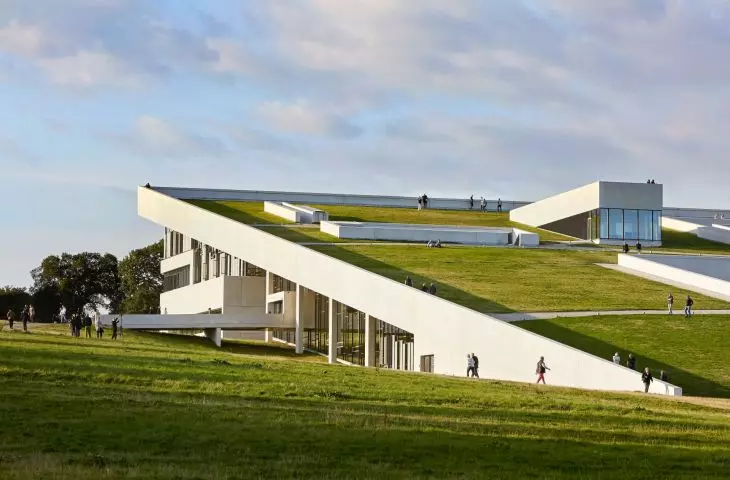
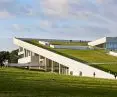
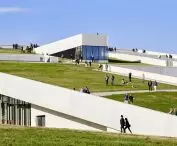
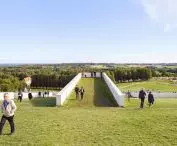
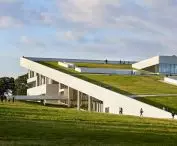
Moesgaard Museum in Aarhus - instead of a clear division between "solid" and "terrain", here we have an organic whole
photo by Hufton Crow © Henning Larsen
a solid that grows out of the landscape
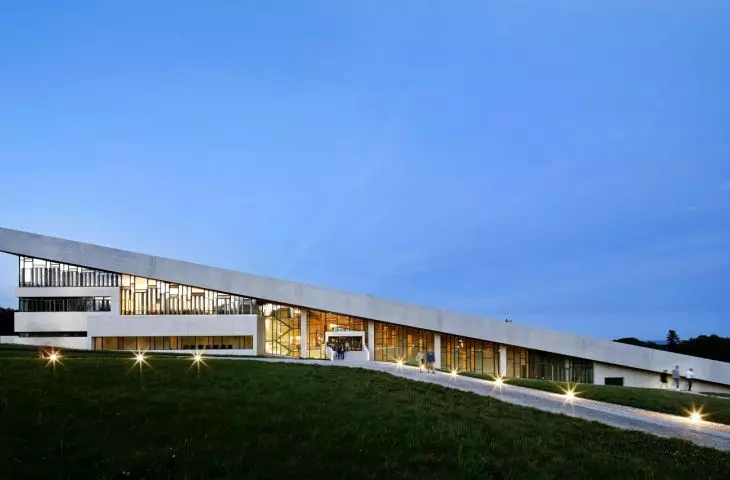
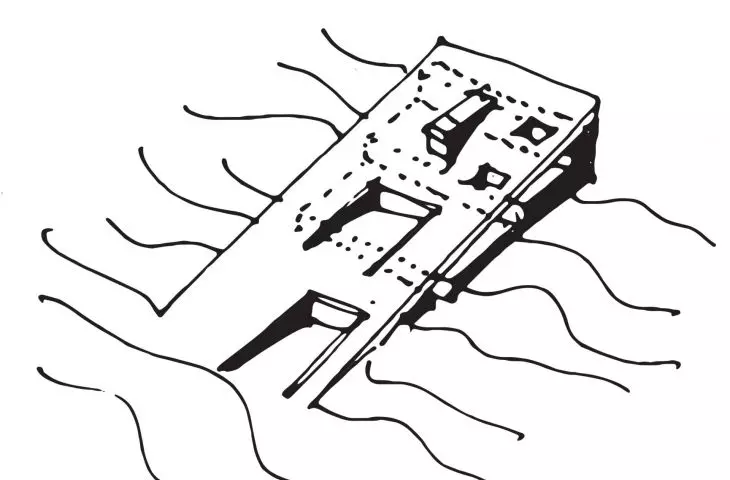
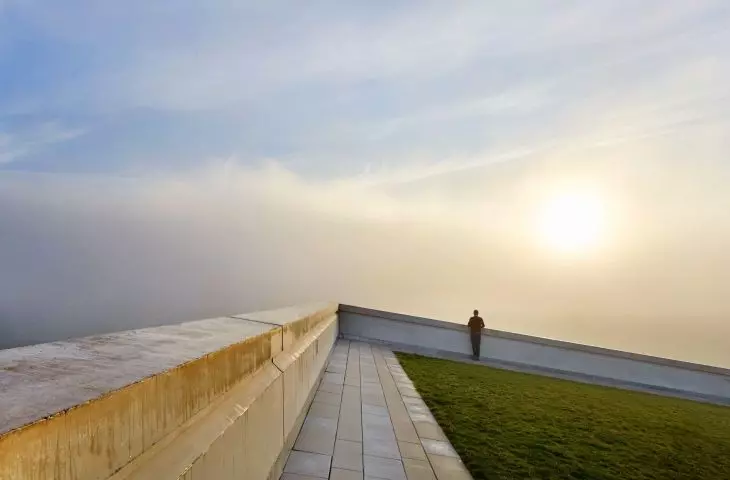
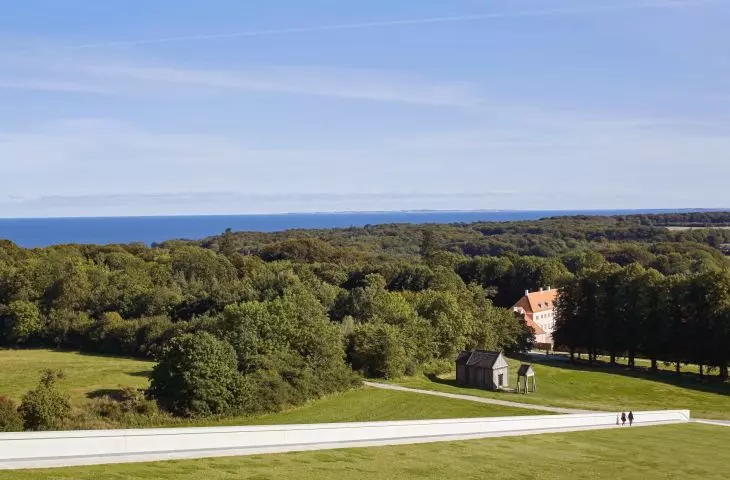
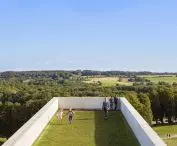
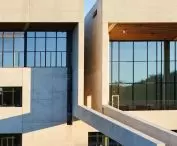
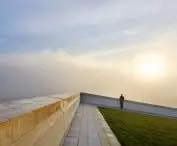
The building seems to grow out of the ground - the roof, overgrown with dense turf, not only melts with its surroundings, but becomes an extension of them. This surface, which is accessible to visitors, leads softly upward, creating terraces that offer views of the surrounding hills and the bay. Instead of a clear division between "solid" and "terrain," what we have here is an organic whole - a structure that both sculpts the landscape and submits to it. The structure is based on sloping white concrete planes, arranged in cascading platforms. The rhythm is broken by large glazings that open the interior to the outside world and bring natural light inside. As a result, the architecture does not cut itself off from the landscape - on the contrary, it allows it to penetrate inside, creating a sense of spatial continuity and accessibility.
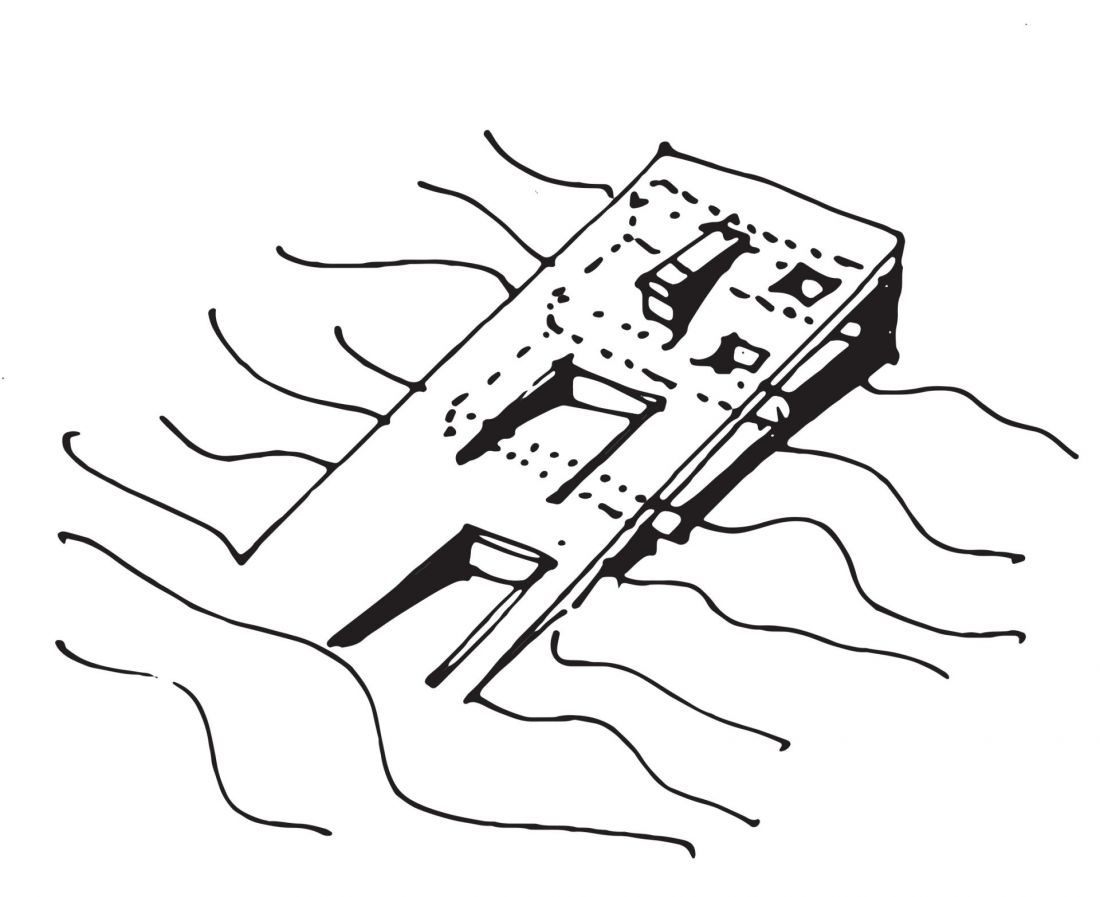
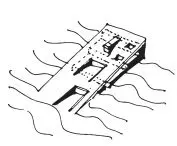
Moesgaard Museum in Aarhus - sketch of the massing
© Henning Larsen
The interior as a metaphor for a journey through the ages
Crossing the museum's threshold, one does not end up in a classic exhibition space. Moesgaard's interior is designed as a kind of archaeological landscape - terraced, differentiated by height and light, reminiscent of an excavation site where layer upon layer of traces of ancient civilizations are revealed.
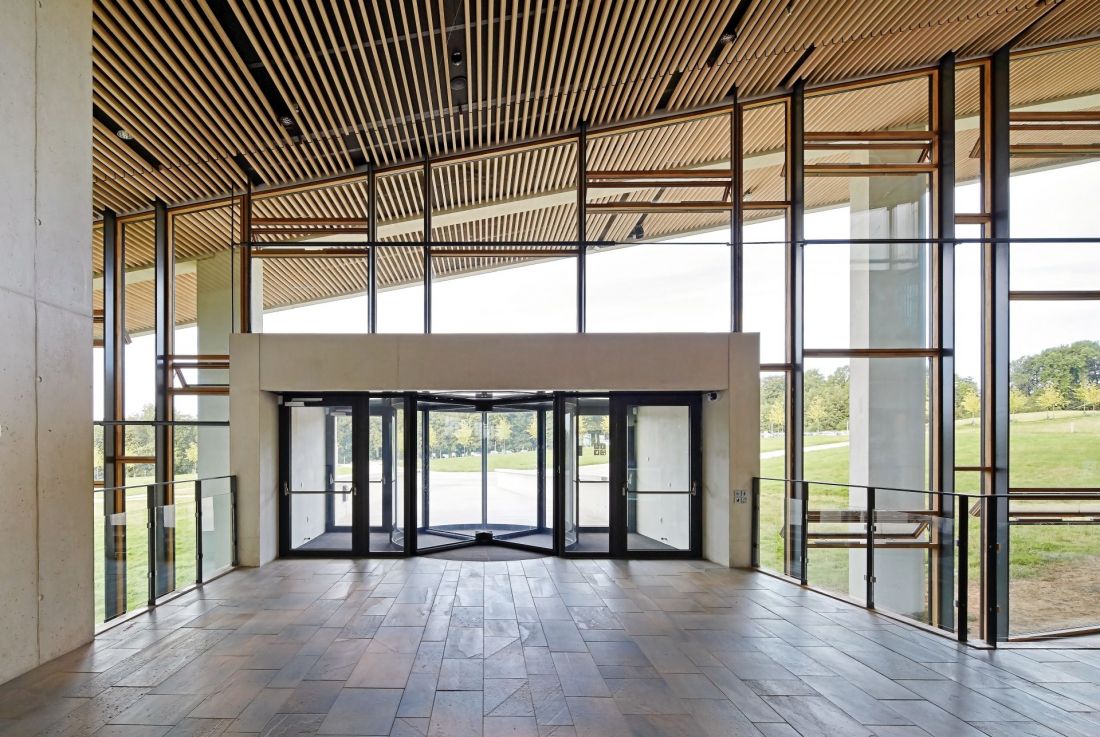
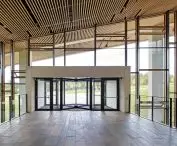
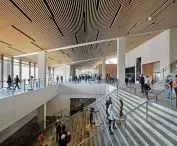
Moesgaard Museum in Aarhus - view of the spacious and bright foyer
Photo: Hufton Crow © Henning Larsen
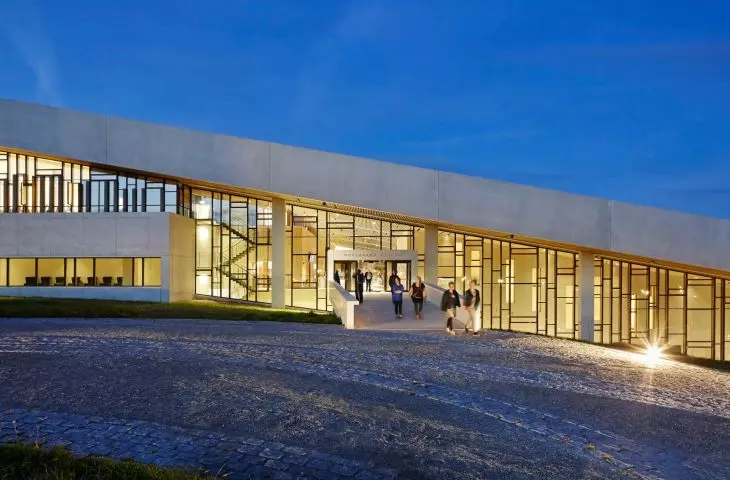
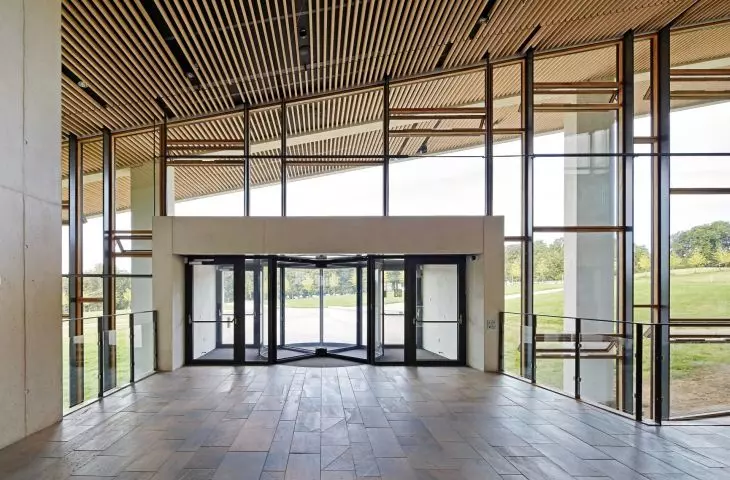
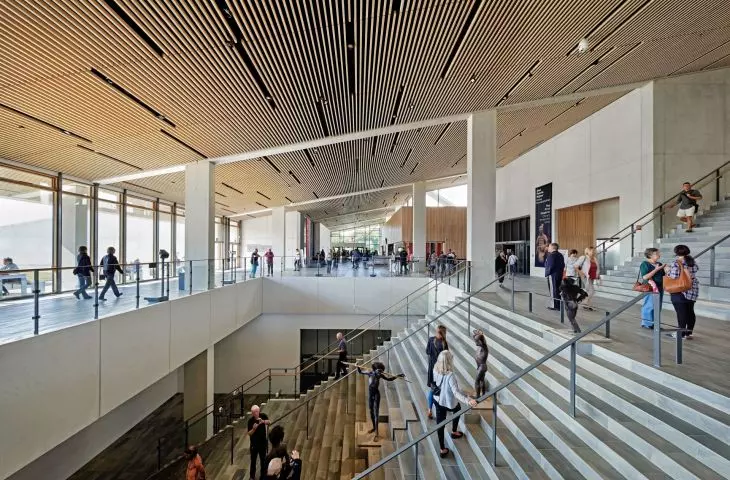
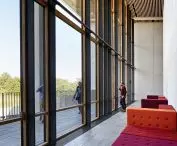
The heart of the building is the spacious foyer, which serves informational and social functions. It is here that the ticket office, museum store and café are located. Glazed facades allow for visual contact with the bay, while illuminating the space with natural light. There is also a pathway to the roof from here.
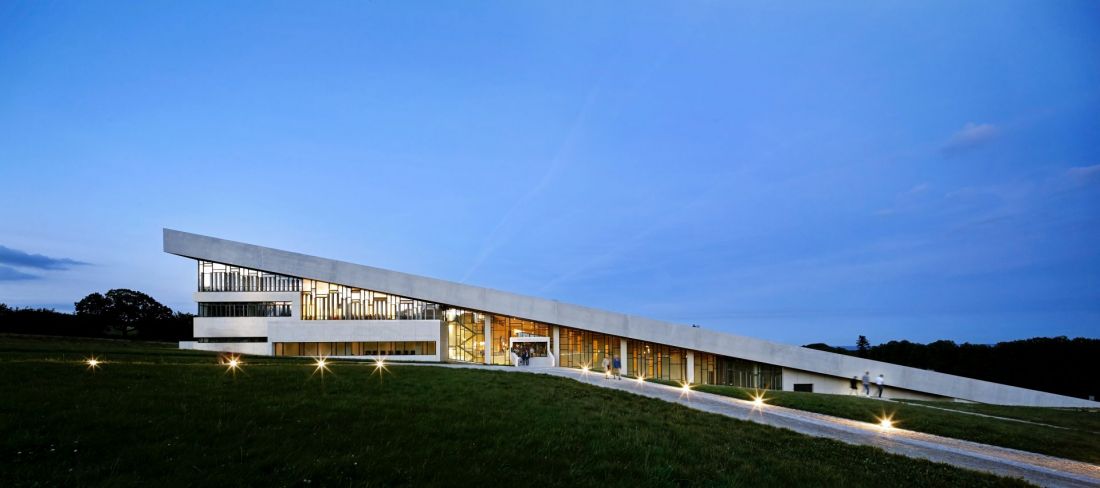
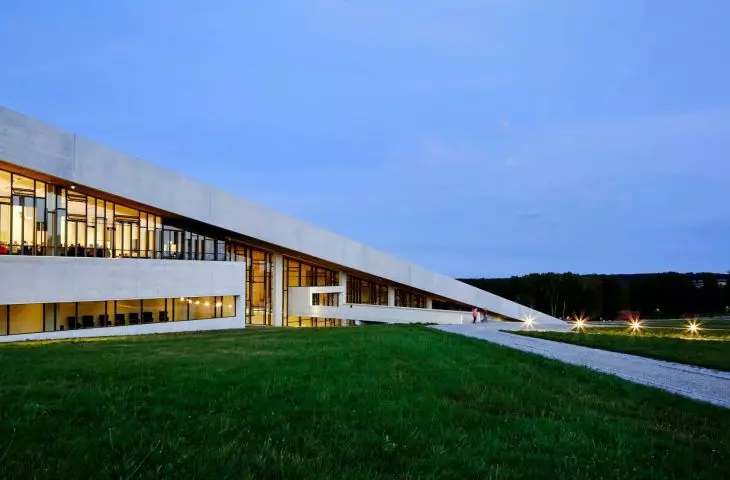
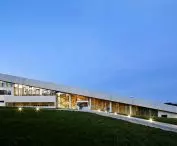
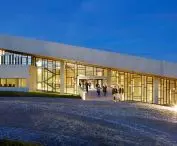
Moesgaard Museum in Aarhus - a view of the block at night
Photo by Hufton Crow © Henning Larsen
A visit to the museum resembles a movement through time. The various levels of the exhibition form a story that can be read from top to bottom - or vice versa. Passageways, ramps and staircases lead through spaces that vary not only thematically, but also atmospherically: from dark exhibition halls, to clear courtyards, to transition zones where visitors can "catch their breath" anew and return to daylight.
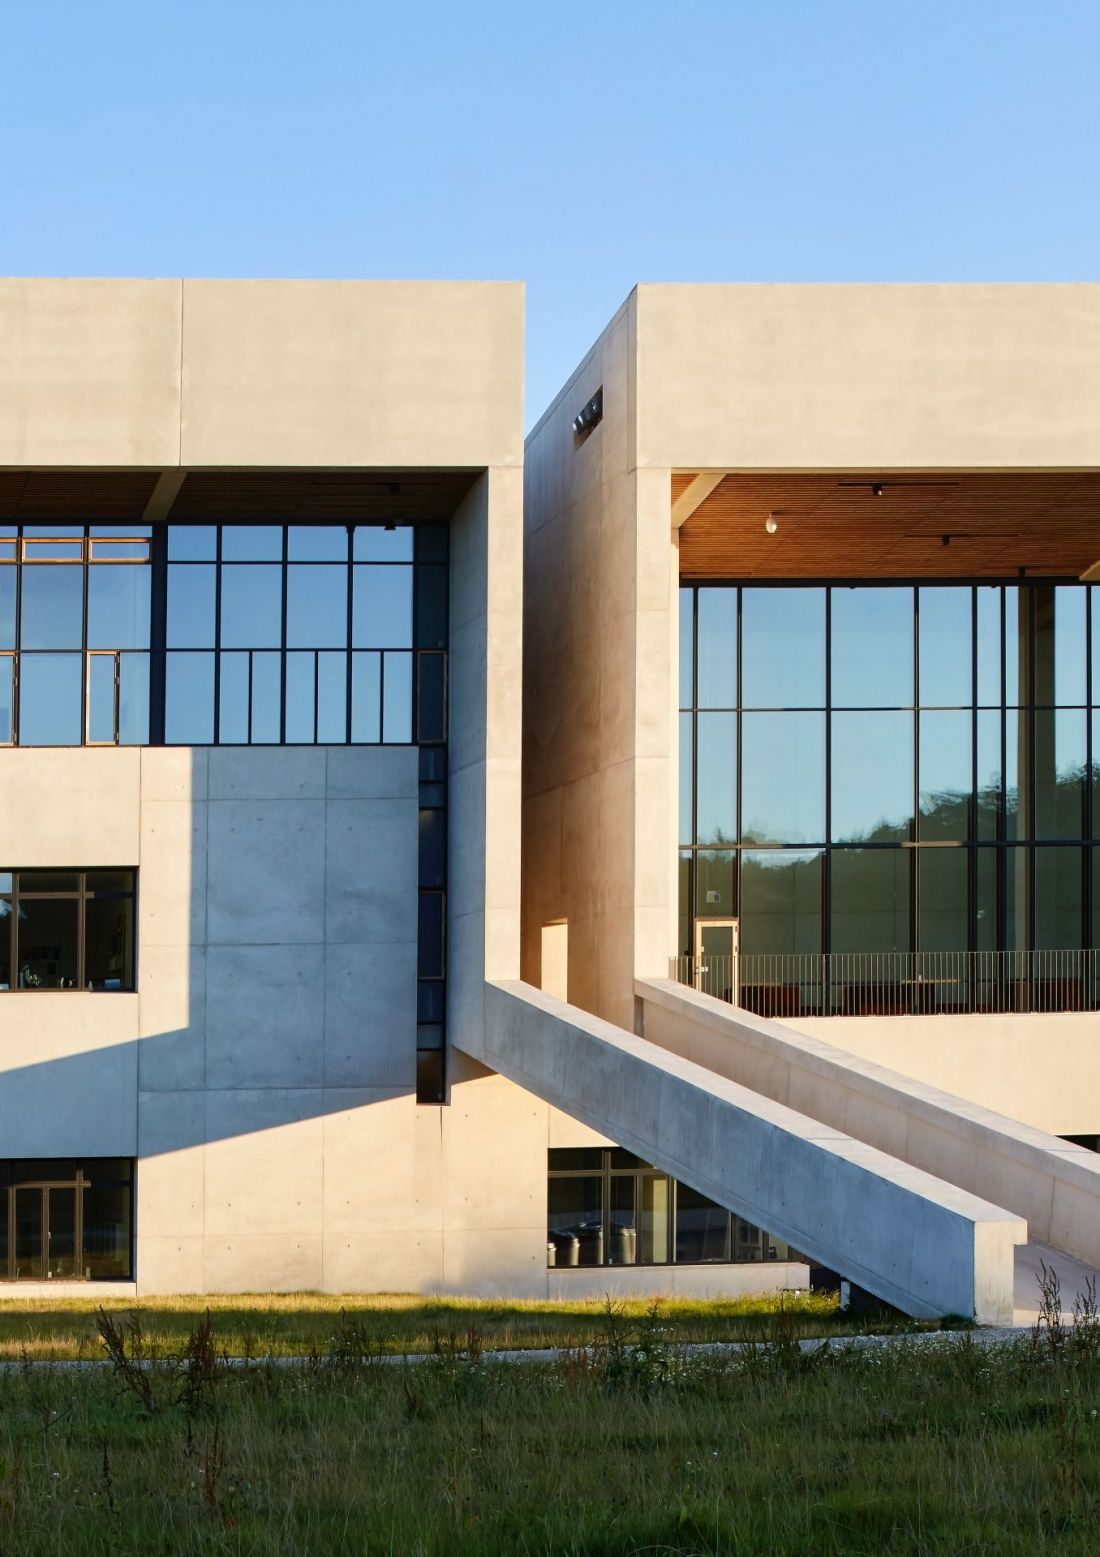
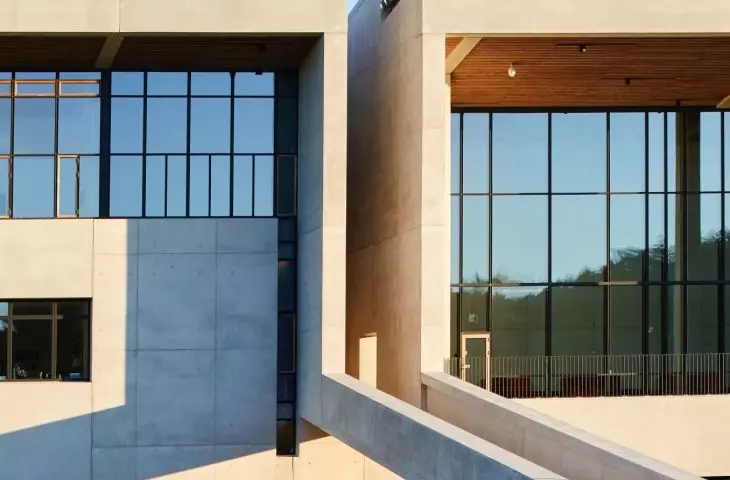
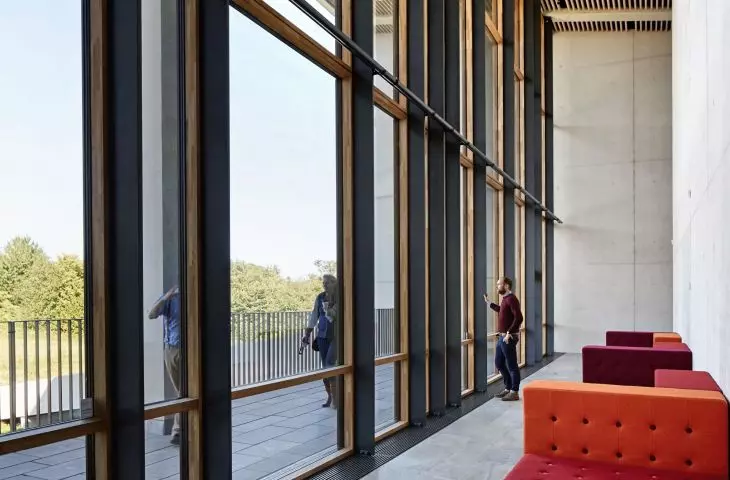
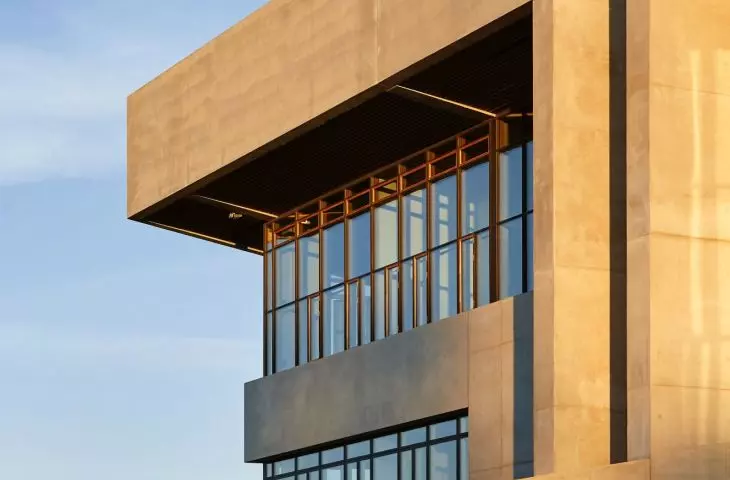
Moesgaard Museum in Aarhus - the main material is concrete, which harmoniously interacts with the large glazings
Photo by Hufton Crow © Henning Larsen
exhibitions that speak with image, space and scale
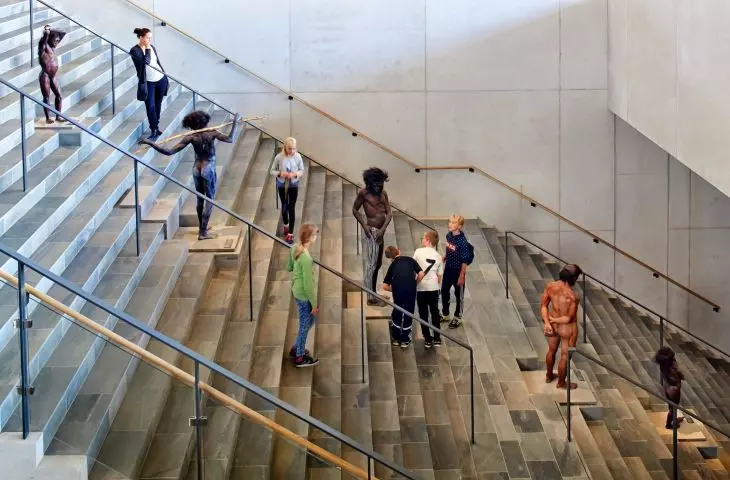
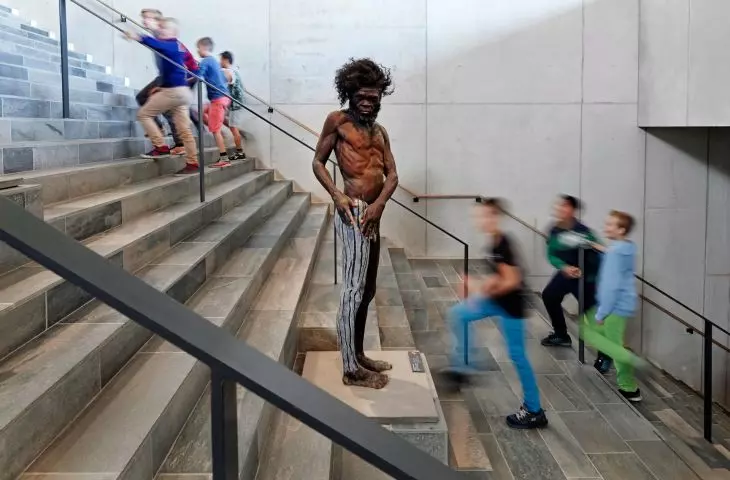
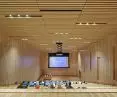
The museum's largest exhibition is the permanent one, dedicated to the history of Aarhus since Viking times. However, it is not a classic showcase presentation. Barrows, fragments of settlements, reconstructed faces of former residents - everything has been created especially for this institution. The entire exhibition takes advantage of the full height of the building - up to 12 meters - which makes it possible to build a multi-level narrative and literally immerse oneself in the epochs depicted. The exhibition not only tells the story of the past - it stages it. The visitor does not view the exhibits from a distance, but becomes a participant in history, walking through the reconstructed spaces and interacting with the environment. It's an experience at the intersection of theater, scenography and science.
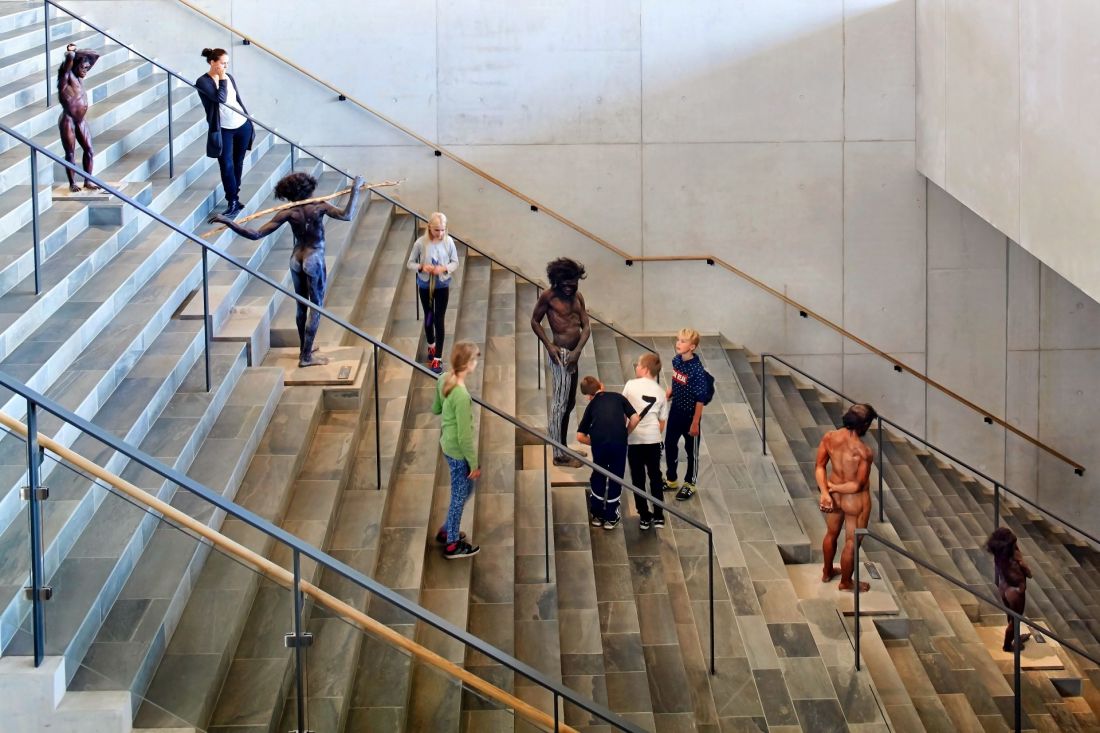
Moesgaard Museum in Aarhus - the museum's largest exhibition is the permanent exhibition, dedicated to the history of Aarhus
Photo: Hufton Crow © Henning Larsen
Equally carefully designed is the temporary exhibition space, located at the so-called exhibition courtyard. Here the highest standards of security, logistics and climate control are in place, making it possible to bring the world's most prestigious exhibitions.The multifunctionality of the halls also allows them to be used for commercial purposes: conferences, trade fairs, fashion shows. Moesgaard is not just a museum - it is a platform for sharing knowledge and experience.
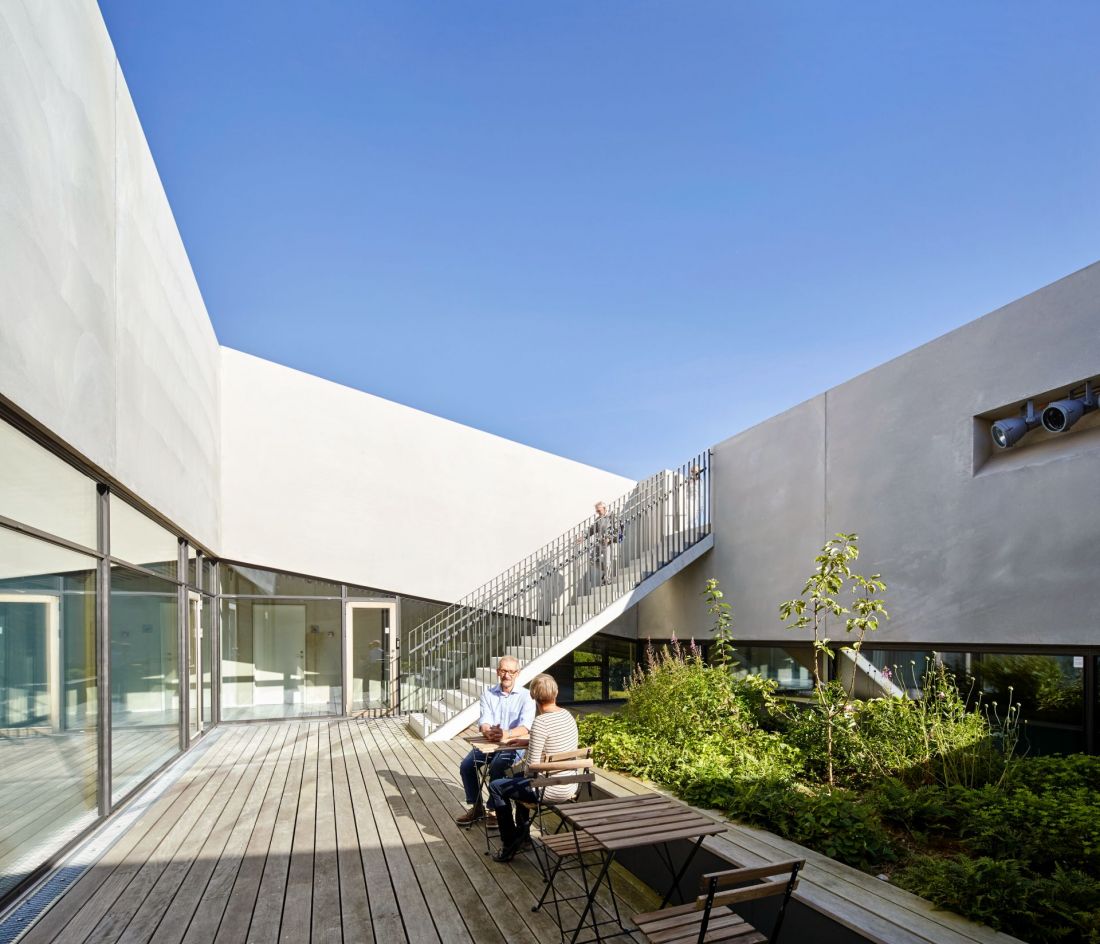
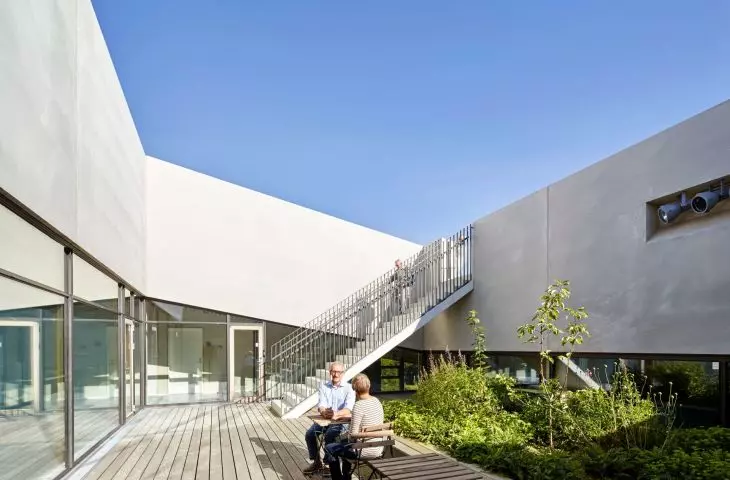
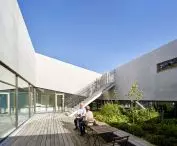
Moesgaard in Aarhus - inside the museum there is a courtyard
Photo: Hufton Crow © Henning Larsen
sustainability as the glue of the concept
Sustainable design at Moesgaard is not an add-on - it is the foundation of the concept. From the orientation of the massing to the choice of materials to the spatial layout, everything is subordinated to the idea of responsible, long-term thinking about architecture. The green roof performs not only ecological, but also functional functions - it reduces heat loss, reduces the need for cooling, and retains rainwater. Thanks to a well-thought-out spatial layout, the interiors benefit to the maximum extent from daylight, which reduces electricity consumption.
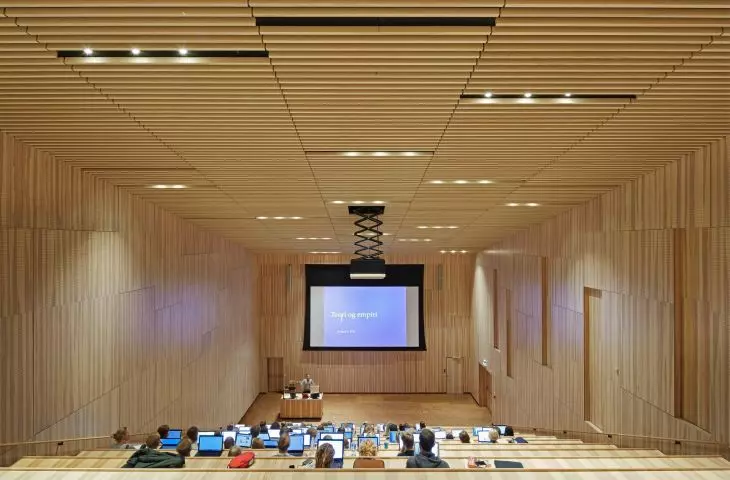
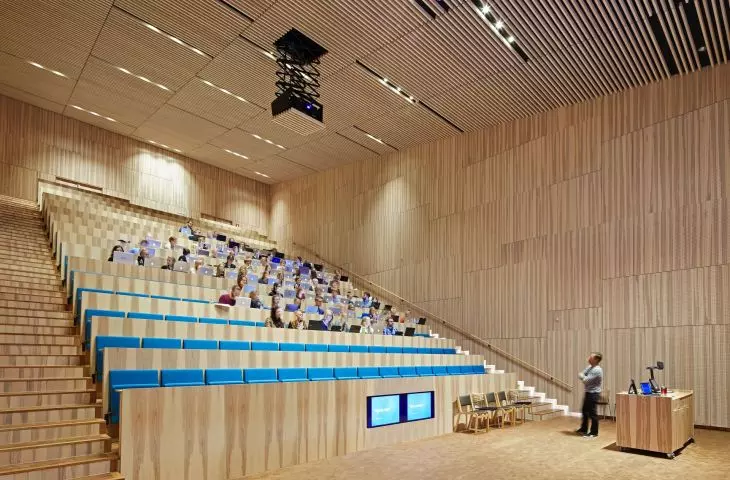
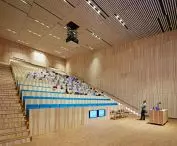
Transition zones near the exhibition halls act as filters - they let light in, but protect the exhibits from its direct effect. They are also places of temporary respite, where visitors can step away from the intensity of the exhibition and regain contact with nature and light. Administrative and educational spaces have been placed in the upward part of the building. Thanks to the use of interior courtyards, these areas also have access to daylight, which promotes comfortable working and learning. The choice of materials - durable, easy to maintain, with favorable acoustic parameters - completes the overall design.
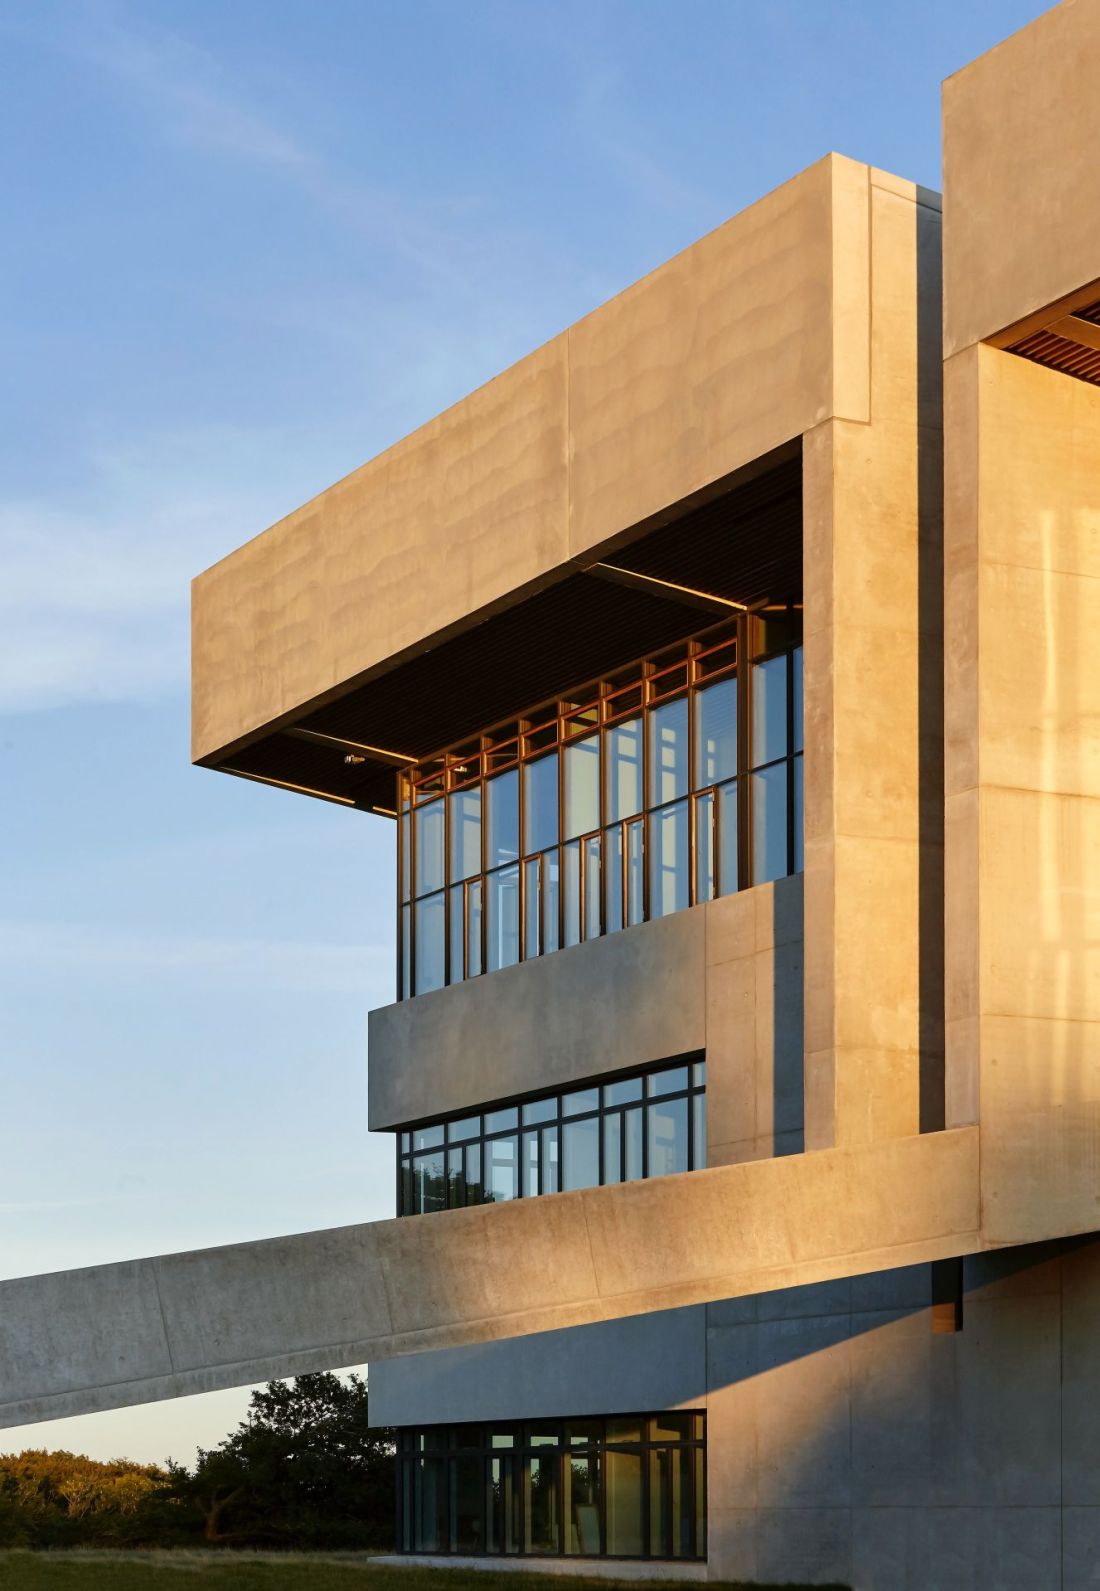
Moesgaard Museum in Aarhus
Photo by Hufton Crow © Henning Larsen
a new museum for a new world
Moesgaard shows that a 21st century museum can be an open space, co-created by its surroundings and users, rooted in history, but directed toward the future. This is an example of a museum that not only protects the past, but also actively participates in shaping the contemporary culture of the space.
Elaborated: Anastazja Gibas
Illustrations provided courtesy of Henning Larsen Architects.








