








Revitalization of the Grand Palais,
design: Chatillon Architectes
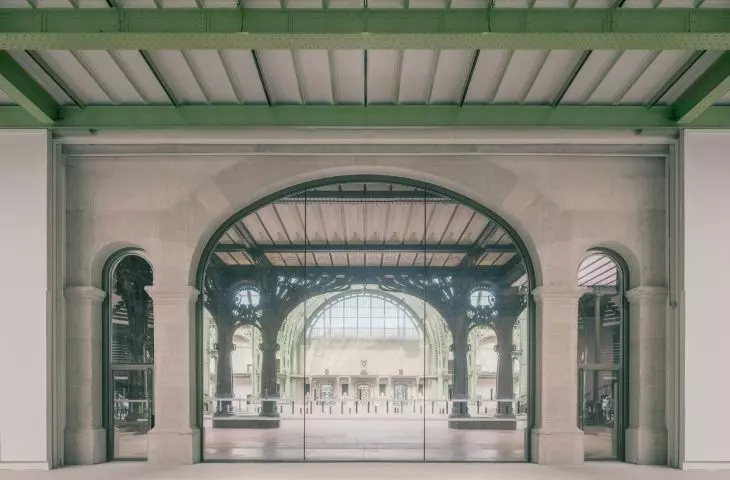
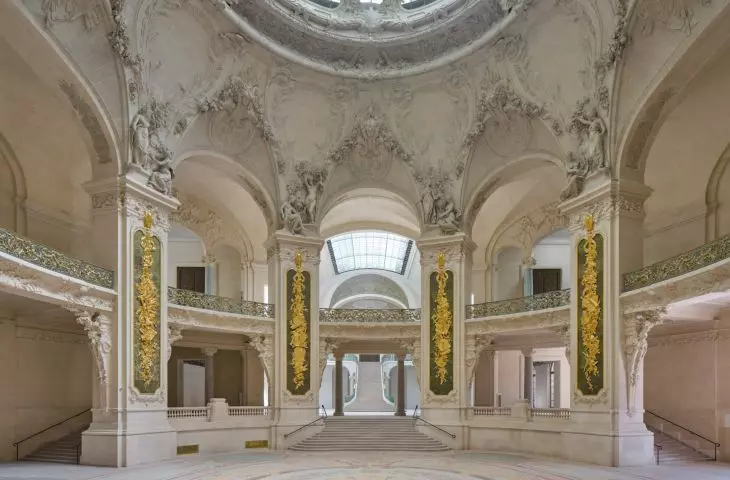
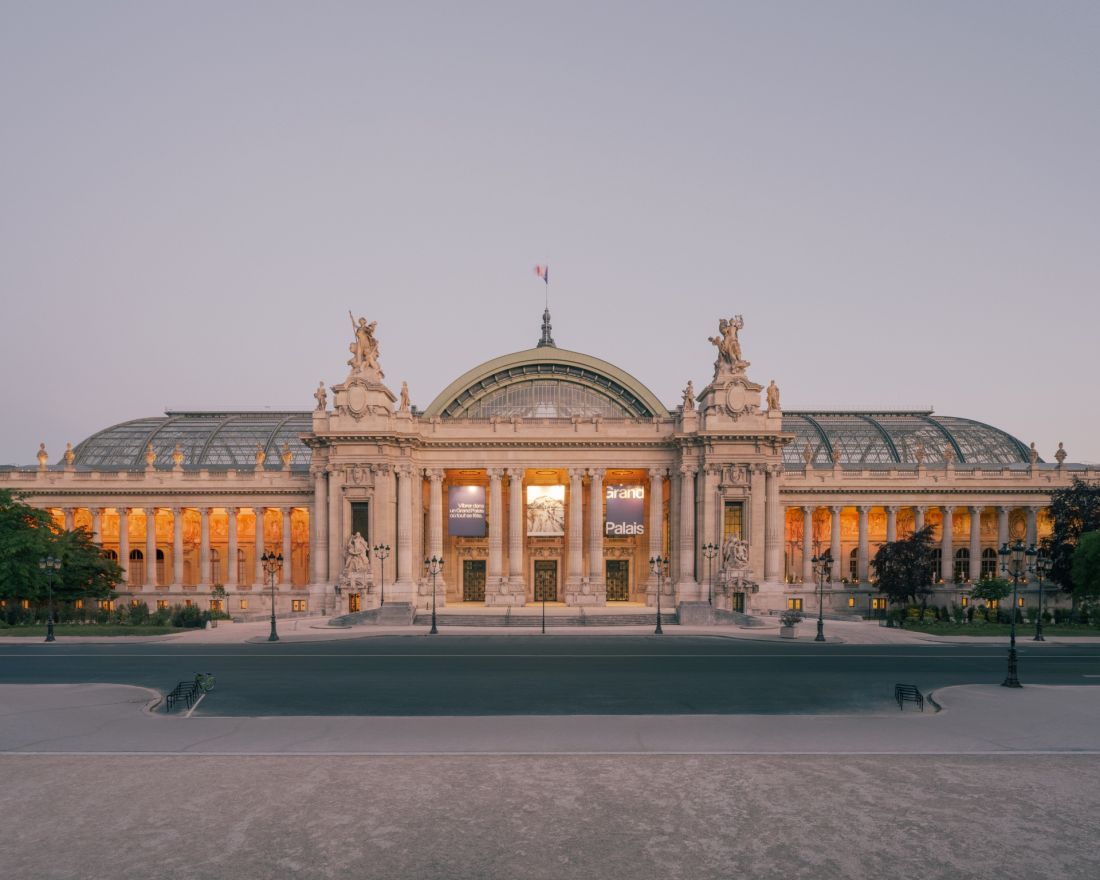
The first-ever such comprehensive renovation of the Paris Grand Palais has come to an end. After four years of work and a nearly half-billion-dollar budget, the monumental edifice has once again opened to the public. Renovated with extraordinary reverence and equipped with modern technical solutions, it is back as a vibrant center of culture, art and events. Architects from the Chatillon Architectes studio, relying on thousands of archival plans, drawings and documents, created a project that, on the one hand, restores the architectural clarity of the building and, on the other, shows how the renovation of monuments should be approached.
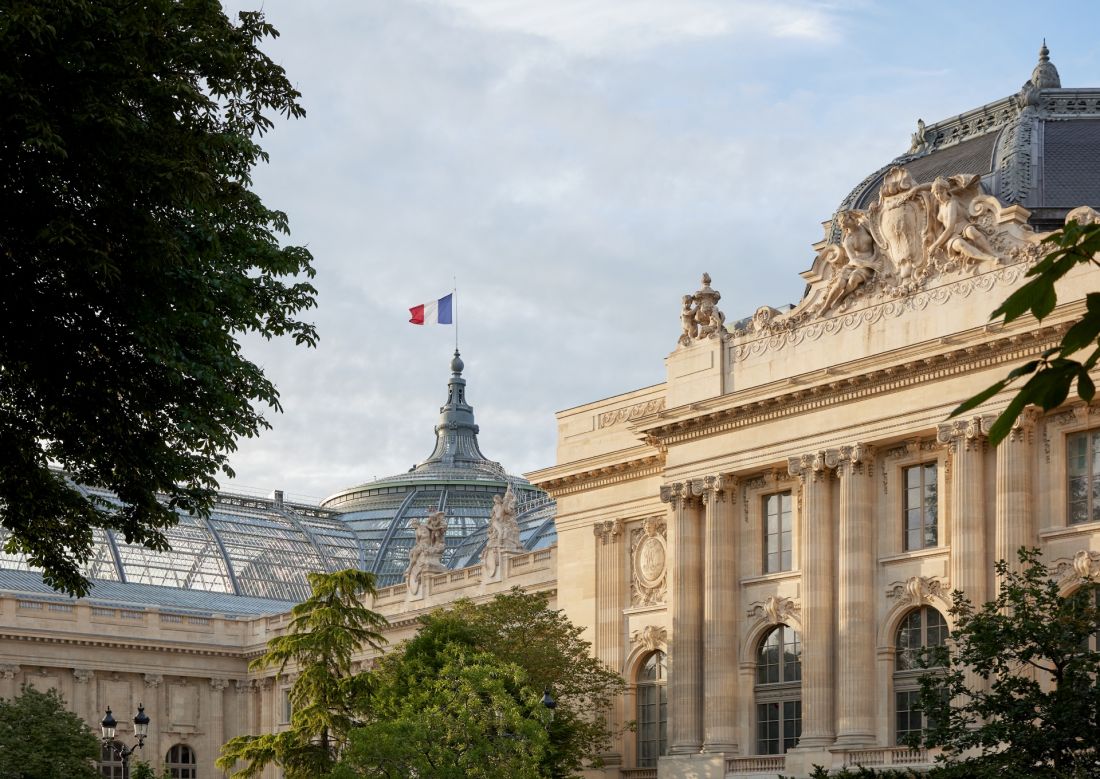
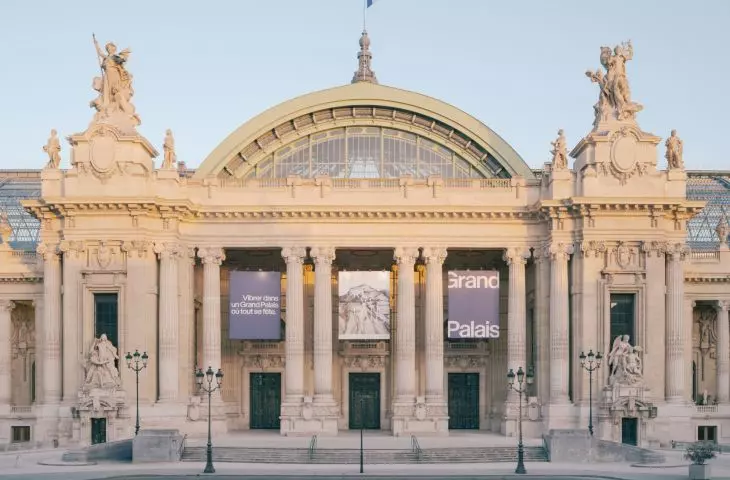
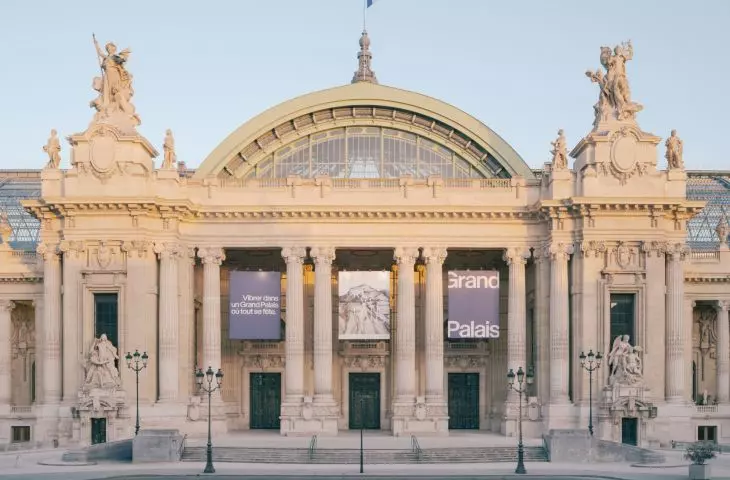
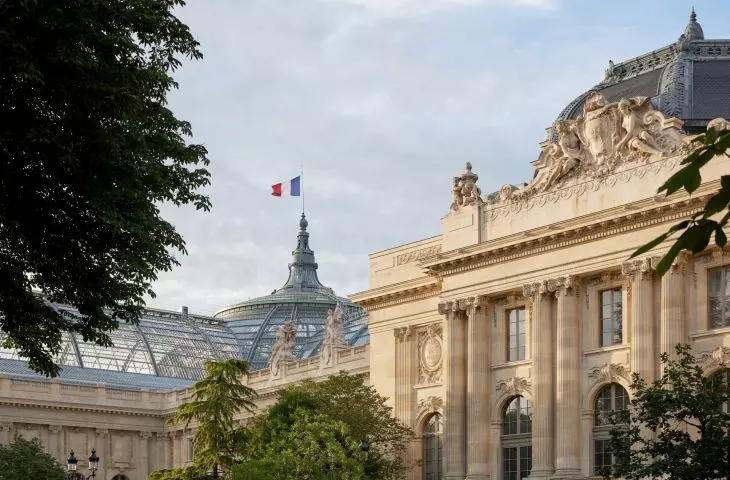
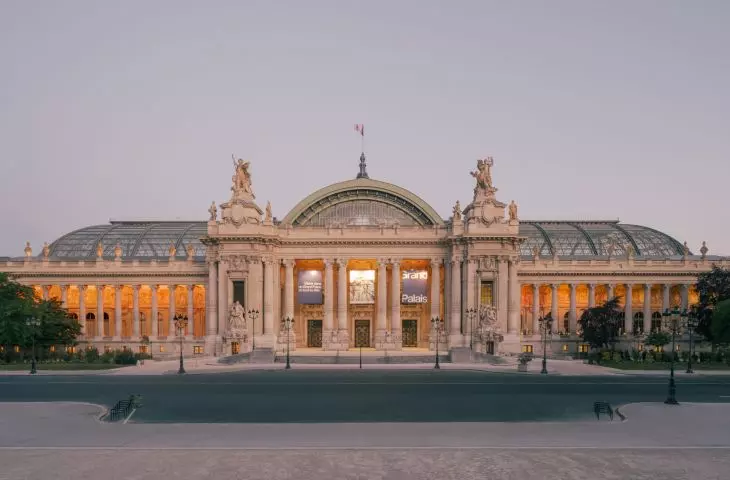
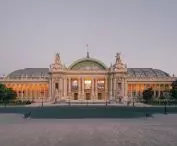
Grand Palais in Paris - the building was realized for the 1900 World Exposition
photo by Antoine Mercusot © Chatillon Architectes
history of the french gem
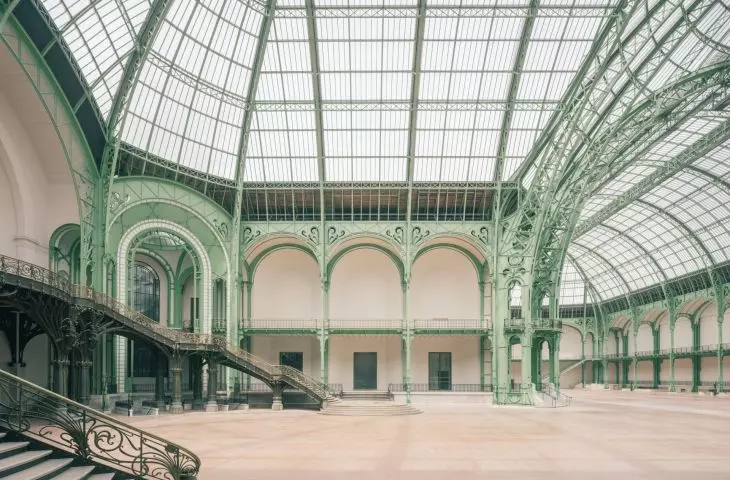
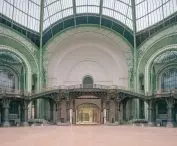
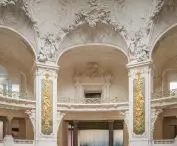
The Grand Palais is one of the most complex and monumental architectural structures built at the turn of the 20th century. Realized for the 1900 World Exposition, for years it was the stage for the most important artistic and social events in Paris. It is a combination of classic Beaux-Arts style with modern - for the time - materials such as glass and steel. The impressive structure, with an area of more than 77,000 square meters, is characterized by a monumental nave - a central hall covered by a glass roof supported by steel arches - and a series of side spaces of varying character and function.
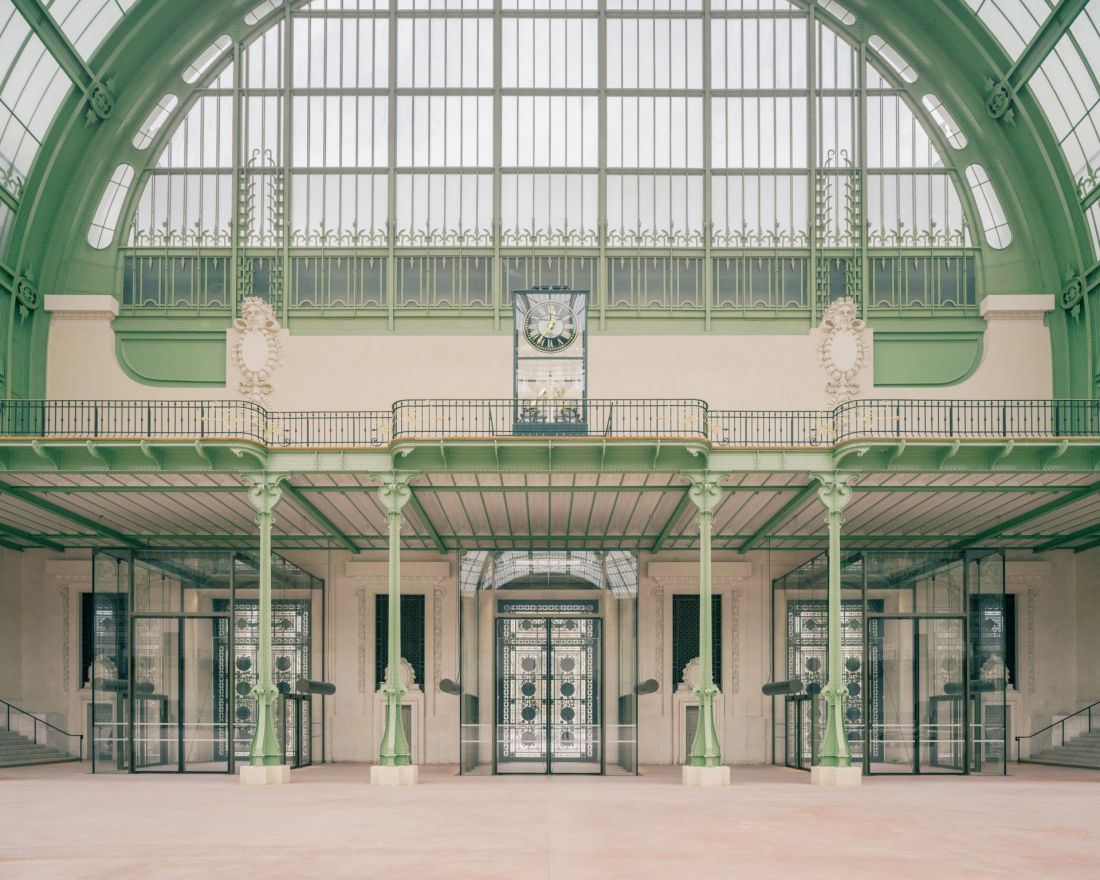
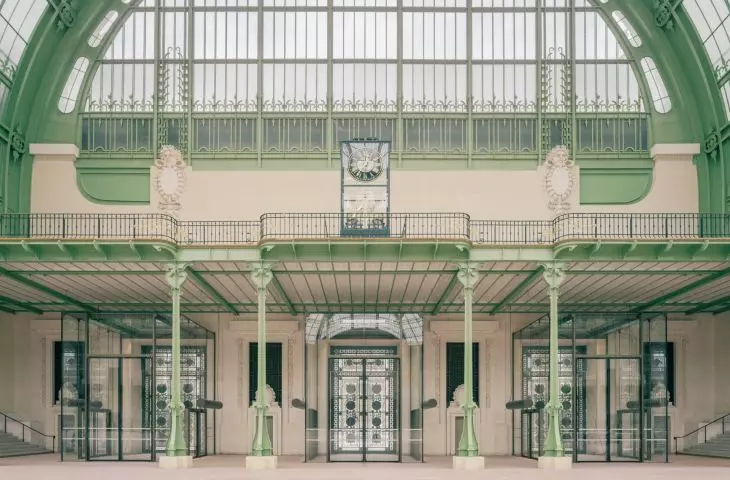
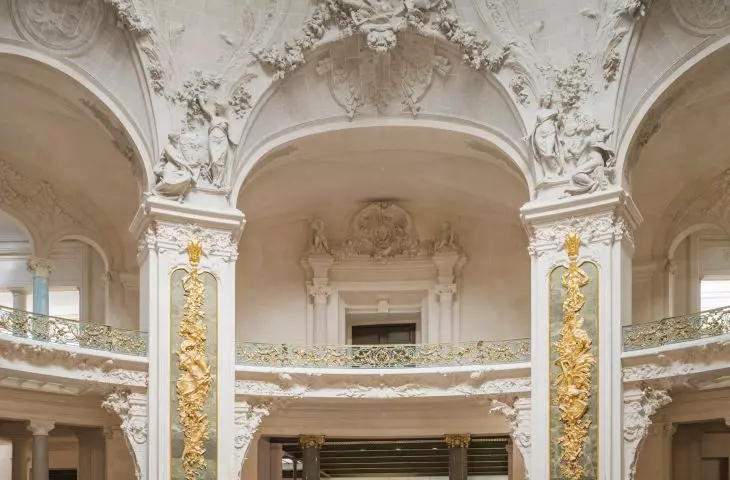
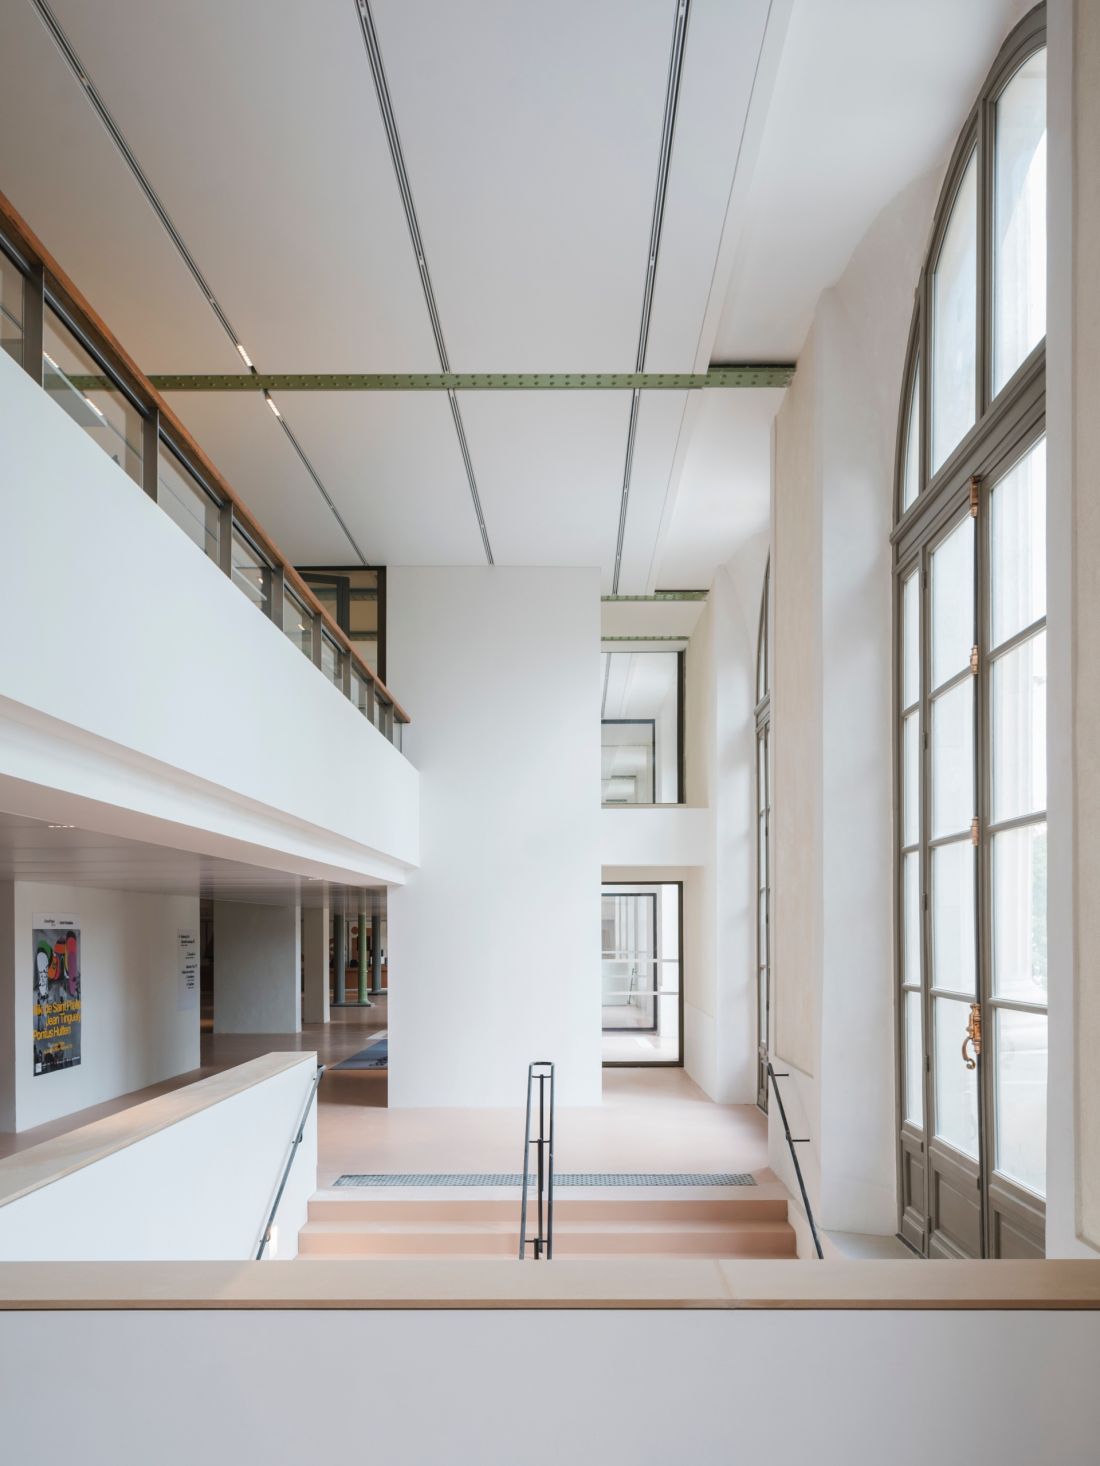
Grand Palais in Paris - interior of the building.
photo by Charly Broyez © Chatillon Architectes
plan and massing: a return to the original vision
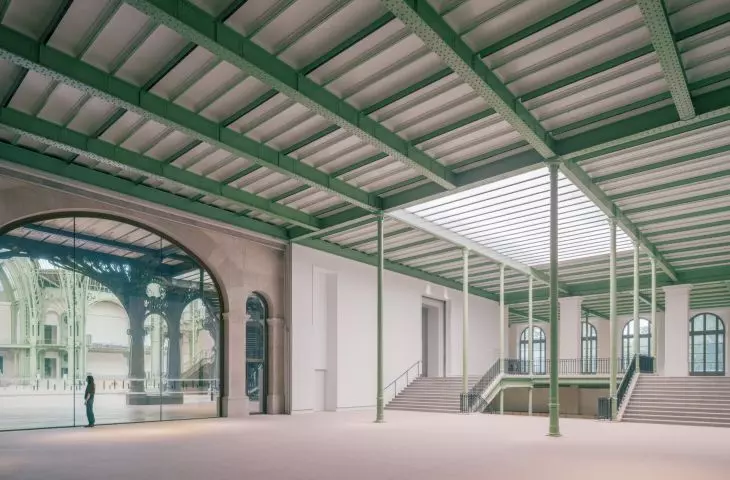
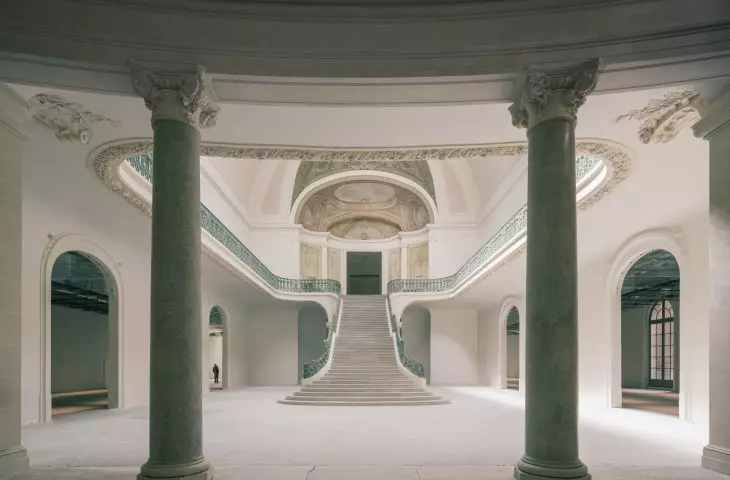
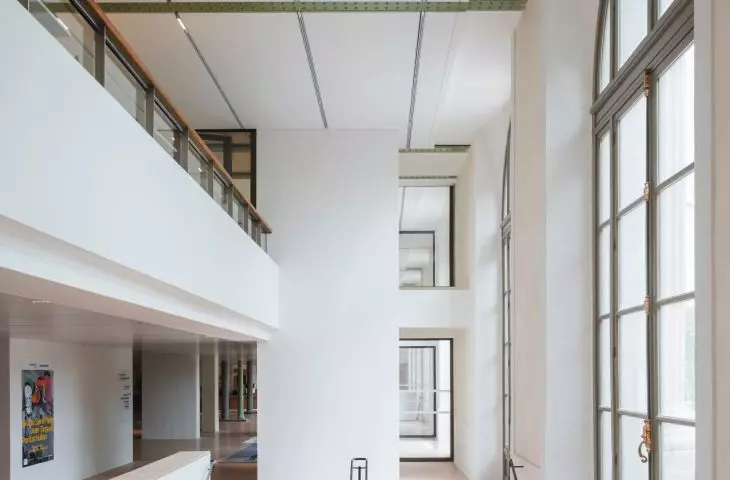
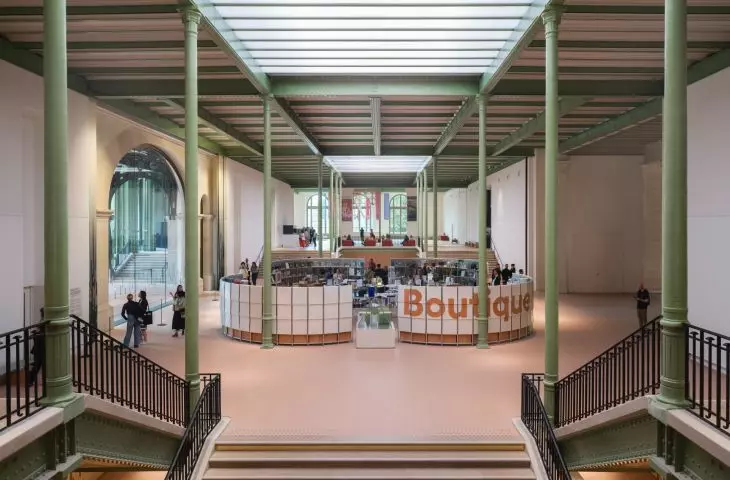
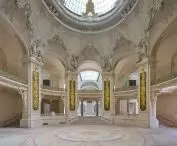
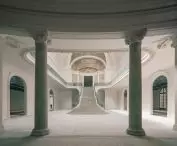
The renovation restored the original axial layout of the palace, which had been gradually obliterated over the decades by secondary divisions, additions and functional changes. The architects opened up the space from Square Jean Perrin to the Seine. A symbolic place centrale was created - an inner square that is not only a reference point for navigation, but also a zone for leisure and public activities.
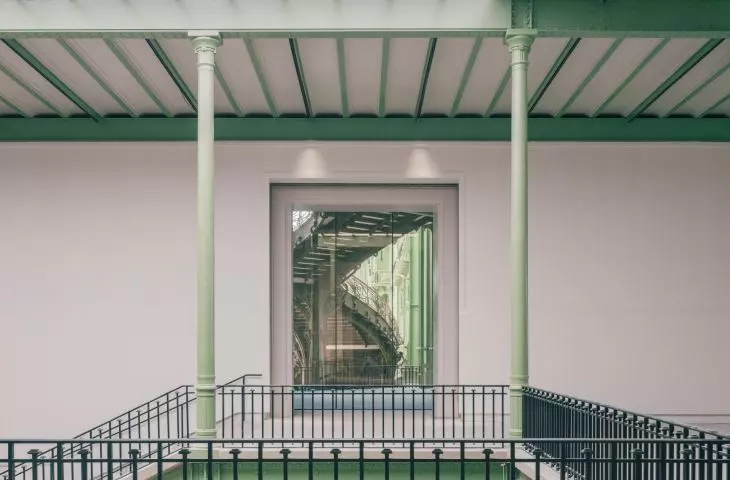
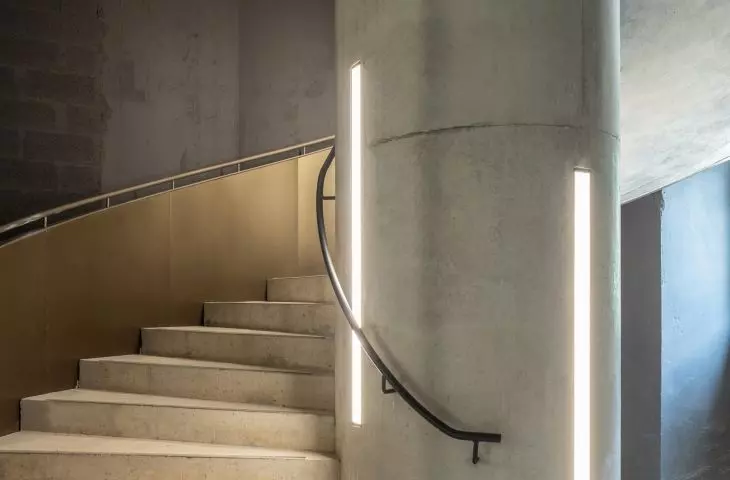
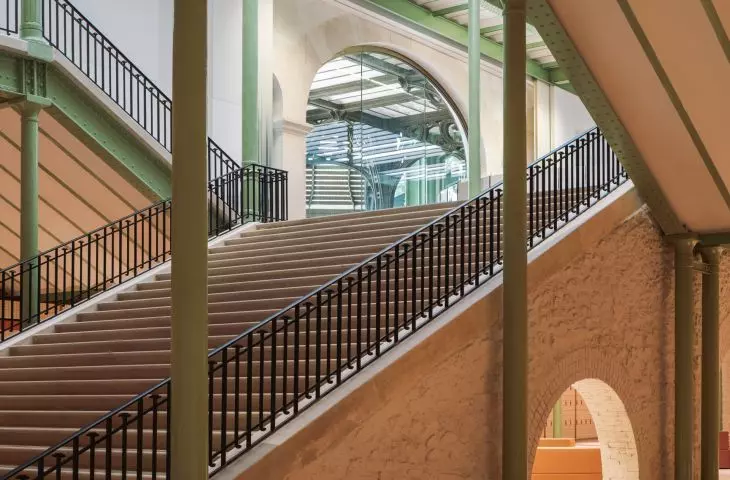
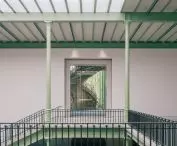
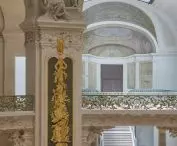
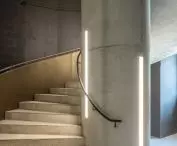
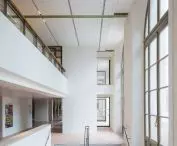
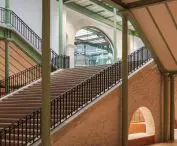
The building's vertical layout was also modernized: more than 40 new elevators and lift platforms were introduced, as well as 30 staircases, which unobtrusively but effectively integrate modern technology with the historic fabric of the building. As a result, the Grand Palais is now fully accessible - barrier-free, with architectural dignity preserved.
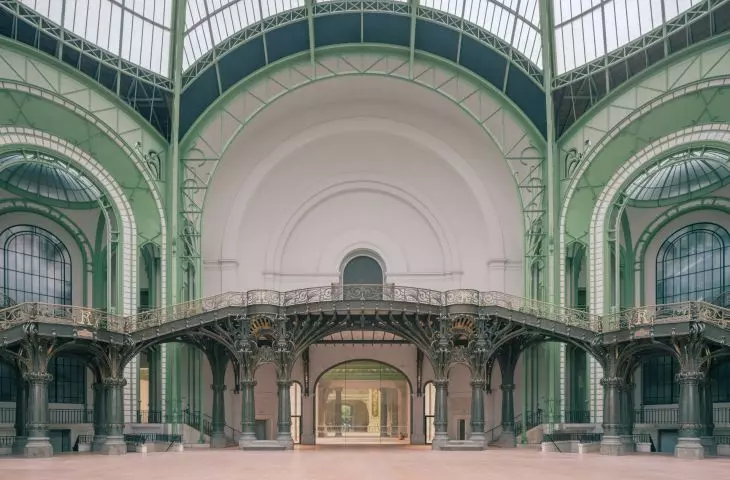
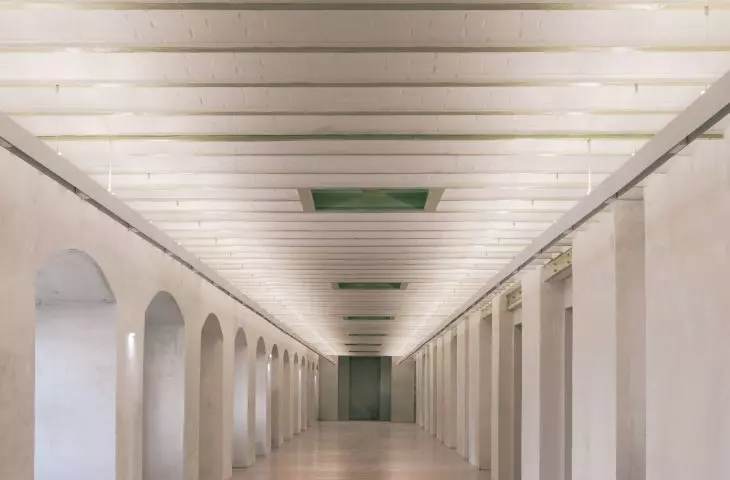
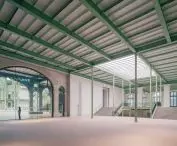
The original proportions of the exhibition spaces, which had been obliterated over the years, havealso been restored. Contemporary lighting and exhibition technologies have been applied, so that the interiors today are as functional as they are representative. Their character is conducive to both large events and more intimate forms of contact with art.
Grand Palais in Paris - during the renovation, the team of architects used more than 3,000 historical plans and drawings to reflect as faithfully as possible the intention of the Grand Palais authors
photo by Charly Broyez © Chatillon Architectes
architecture as a story: reinventing rather than creating from scratch
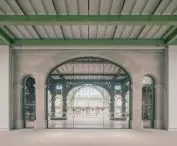
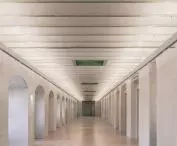
The renovation project did not aim to create a new identity, but to reveal the one that the building carried within it from the beginning. To this end, the team of architects used more than 3,000 historical plans and drawings to reflect as faithfully as possible the intention of the Grand Palais' authors Henri Deglane, Albert Louvet, Albert Thomas and Charles Girault. It was crucial to restore rhythm, clarity and scale - values fundamental to turn-of-the-century architecture. Many of the later interferences were eliminated: secondary partition walls, obscurities, makeshift buildings. The former space between the nave and the Palais de la Découverte was exposed - for the first time since 1937, an unobstructed view through the entire length of the building is possible.
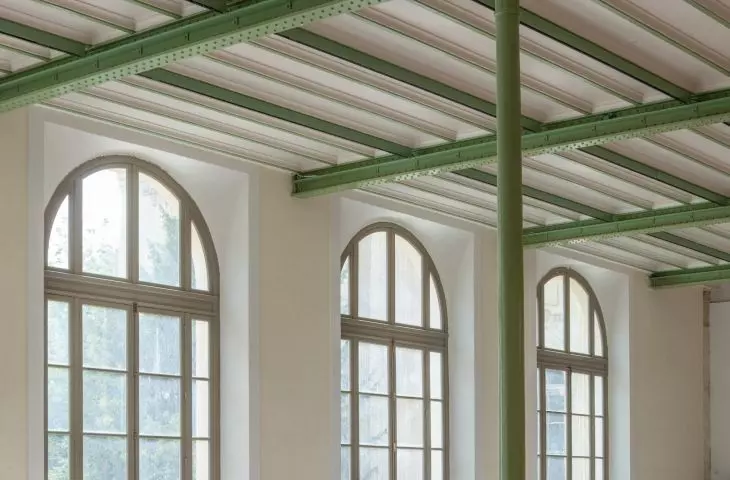
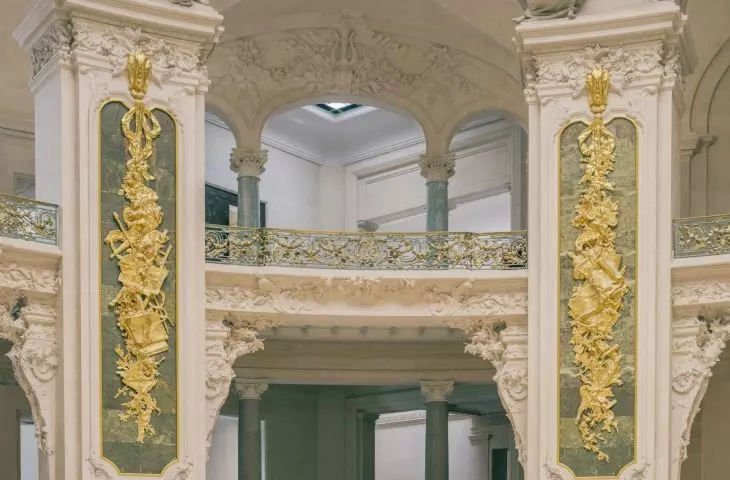
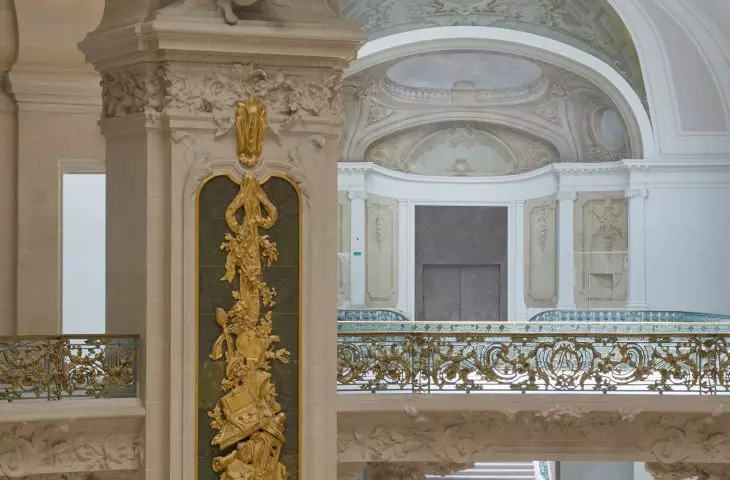
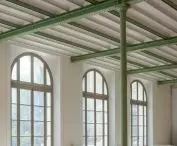
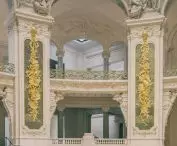
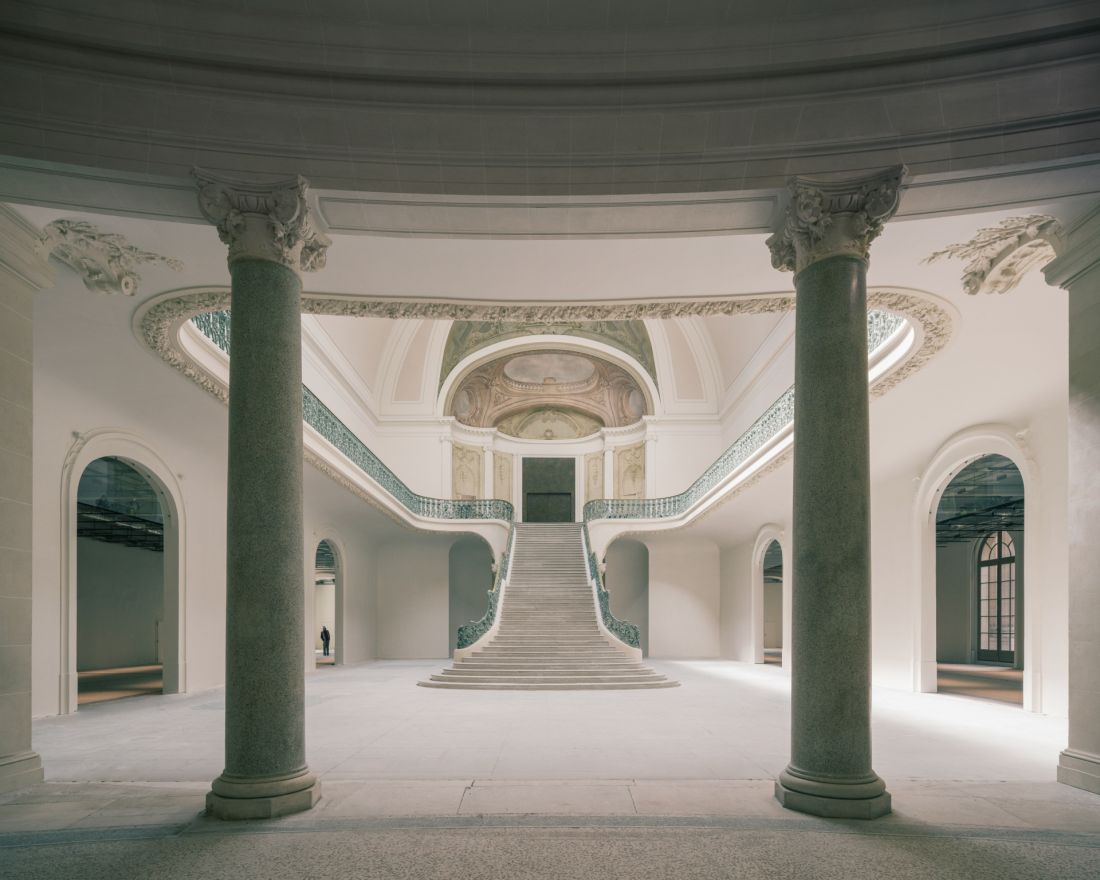
The restoration also included numerous details: more than 150 monumental windows and glazing were restored, more than 1,000 sculptural decorative elements were restored, woodwork, doors and passageways reaching six meters in height were restored. Each detail was treated with equal seriousness as the whole - according to the principle that it is the sum of the details that makes up architecture.
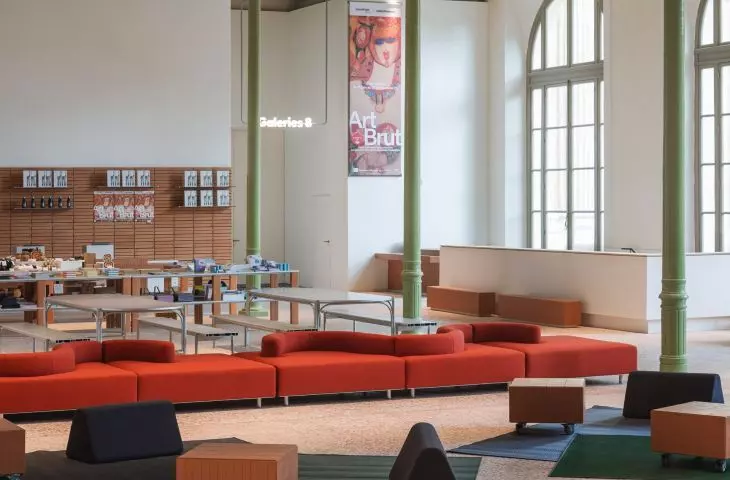
Grand Palais in Paris - exhibition space
photo by Cyrille Weiner © Chatillon Architectes
between history and everyday life: new functionality
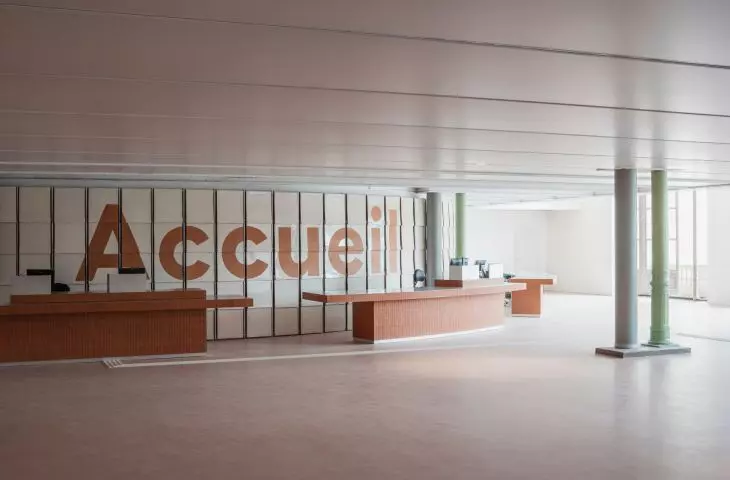
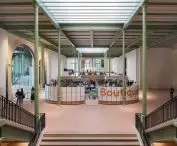
The renovation of the Grand Palais is also an example of how historic spaces can serve contemporary functions without losing their identity. The modernized interiors house new galleries, technical facilities and commercial spaces such as cafes and restaurants. Interestingly, during the renovation of the Centre Pompidou, part of its collection will be moved to the Grand Palais, further emphasizing the importance of this space as a center of Parisian culture.
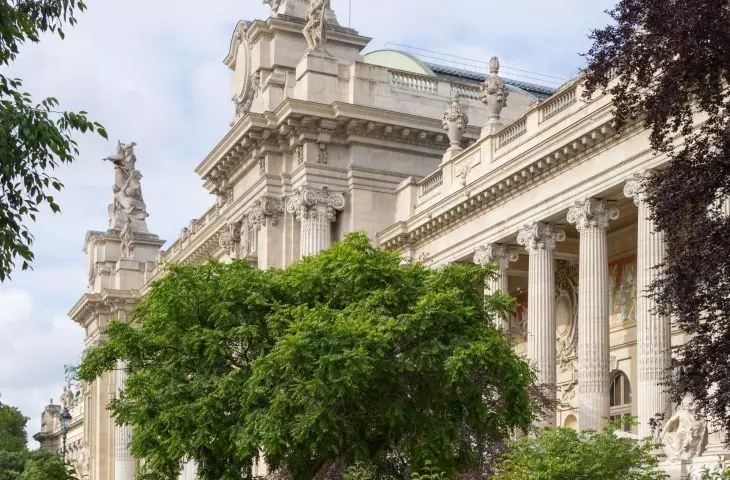
The Grand Palais in Paris - the southern part of the building
photo by Charly Broyez © Chatillon Architectes
Green, light and air: a new relationship with the city
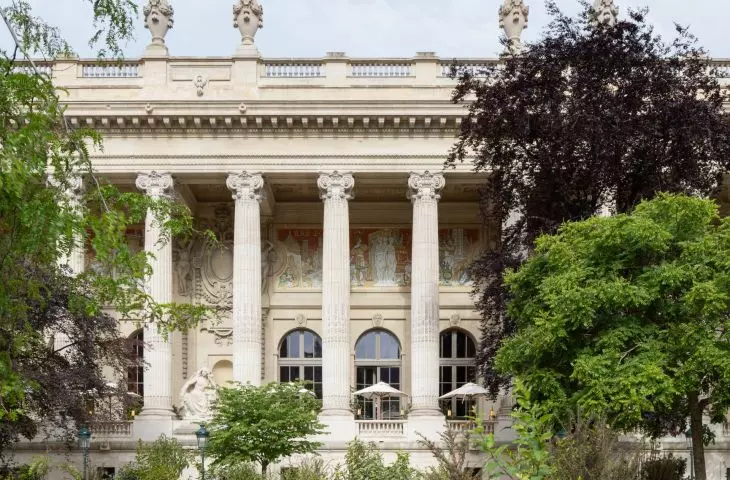
The renovation project covered not only the building itself, but also its surroundings. A new public space was created on the side of the Champs-Élysées gardens - a pedestrian walkway and garden that reinforces the Grand Palais' relationship with the urban landscape. More than 60,000 plants representing 250 species were planted, providing not only aesthetic value, but also ecological value - supporting local pollinators and increasing biodiversity. Rainwater retention systems were introduced, feeding irrigation systems, and the traffic system around Square Jean Perrin was transformed into a pedestrian zone.
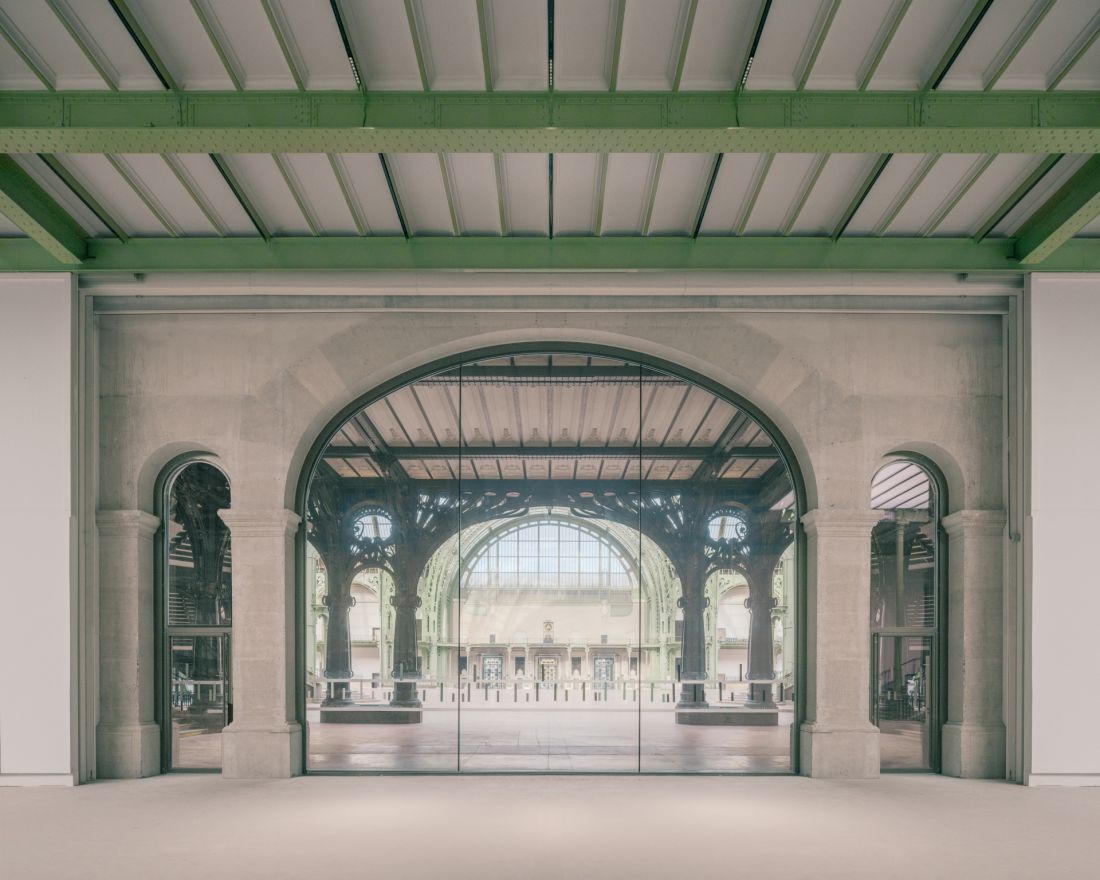
The Grand Palais in Paris - the building has been renovated with extraordinary reverence, yet equipped with modern technical solutions
photo by Charly Broyez © Chatillon Architectes
architecture that returns to the people
The Grand Palais, thanks to the work of Chatillon Architectes, has returned to the map of modern Paris not as a museum object, but as a vibrant public space. The project shows that contemporary renovation does not have to be a compromise between modernity and tradition. It is not just a return to splendor, but the opening of a new chapter - in the history of the building, in the history of Parisian architecture and in the way we think about the relationship between the past and the future.
Elaborated: Anastazja Gibas
Illustrations provided courtesy of Chatillon Architectes studio.








