









Island of Science in Kaunas,
design: SMAR Architecture Studio
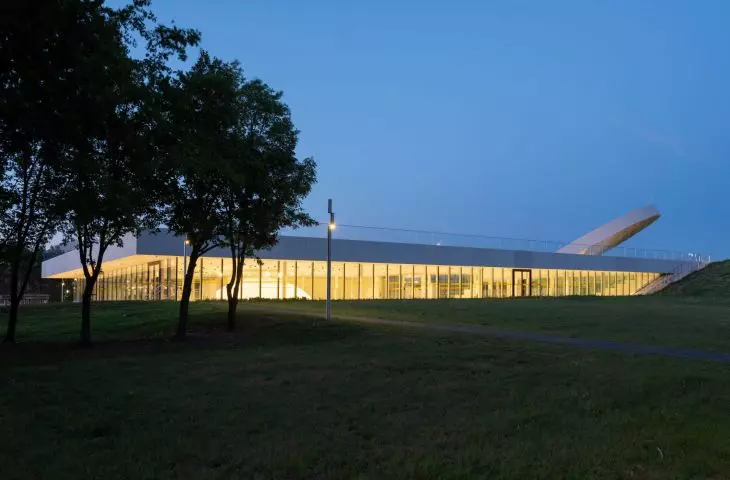
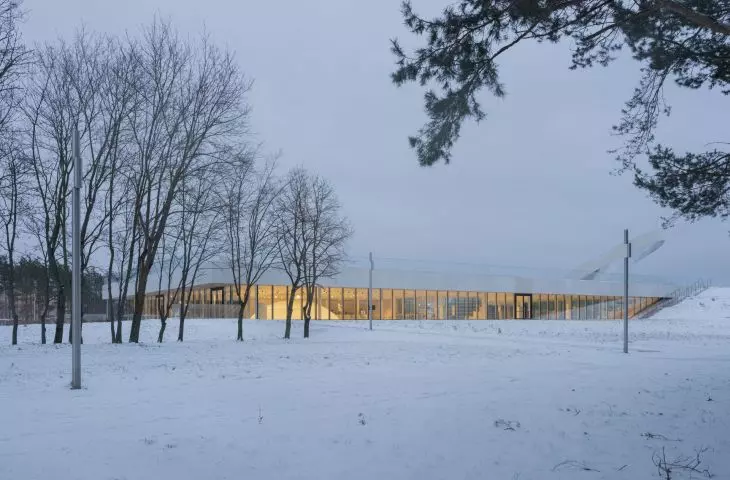
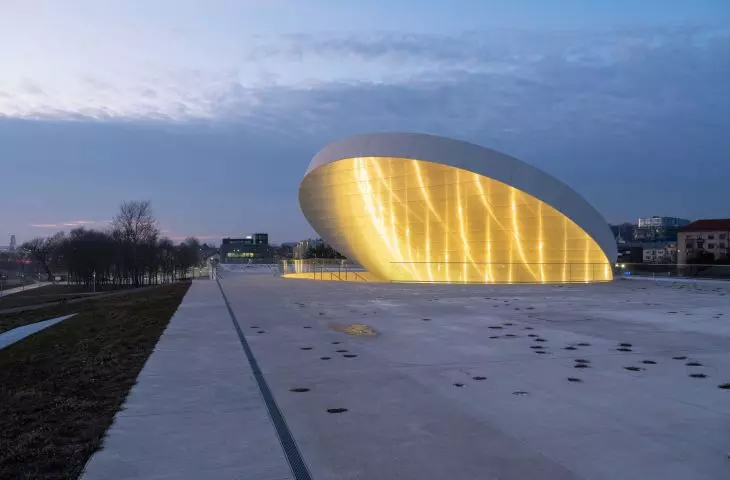
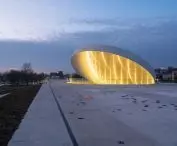
In the heart of Kaunas - Lithuania's second-largest city - one of the country's most futuristic places has been built on a picturesque island located in the Neman River: Mokslo Sala, or "Island of Science." The name itself hides an interesting linguistic nuance - the Lithuanian word "sala" means an island, and not, as you might think, a hall. The facility was designed by the international studio SMAR Architecture Studio, with offices in Western Australia and Madrid. The design, which won an international competition seven years ago, has become a vision of a center for education, learning and inspiration, open to all generations. The state-of-the-art museum includes innovative educational zones, a planetarium, a café and special spaces for virtual projections, which together create a unique meeting place for science and technology enthusiasts.
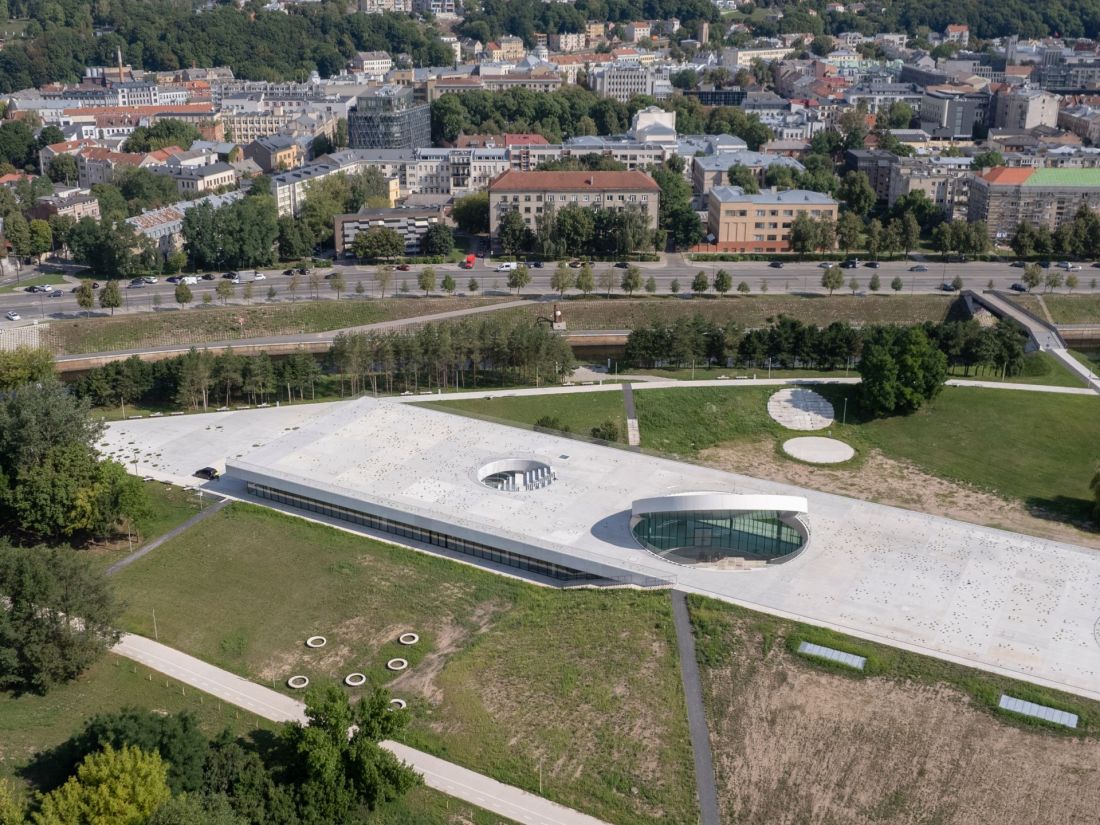
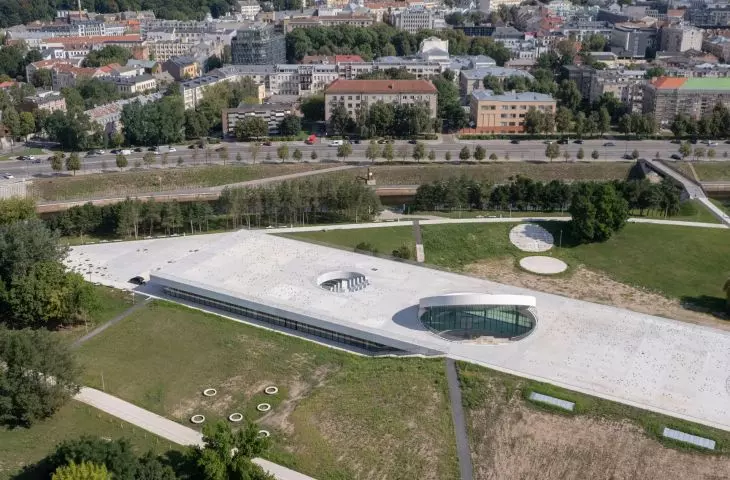
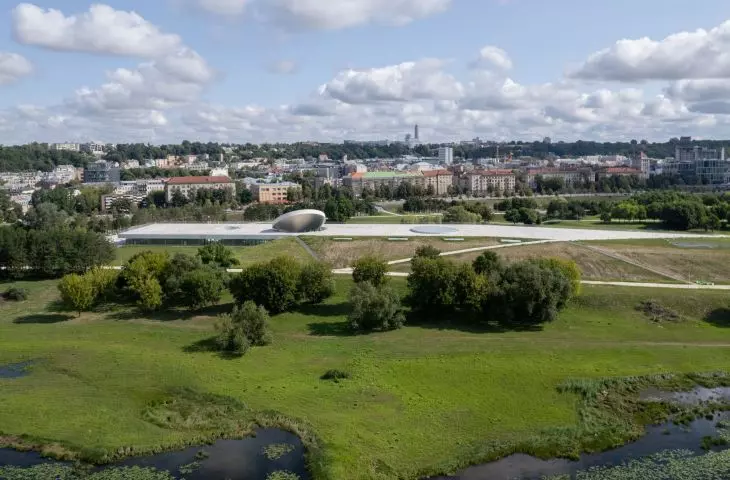
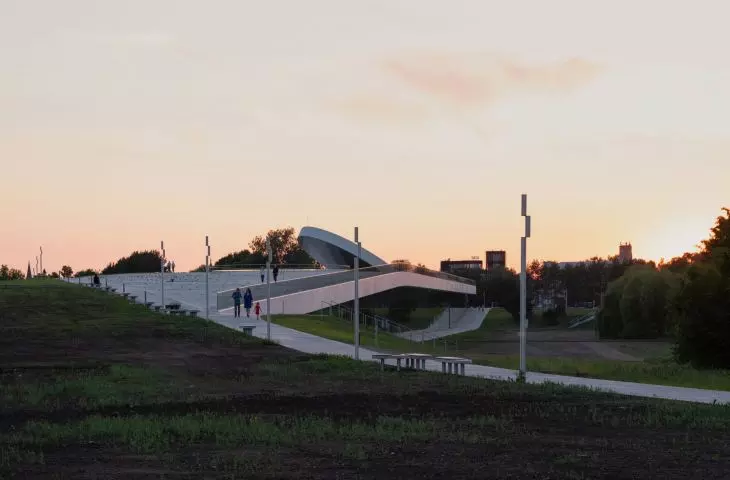
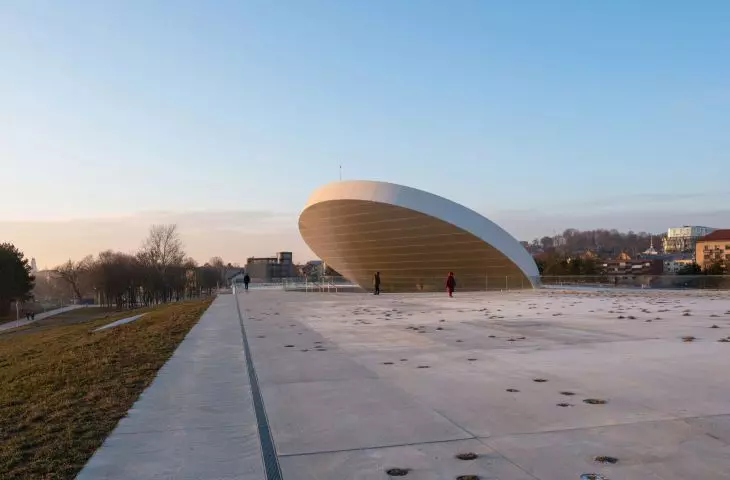
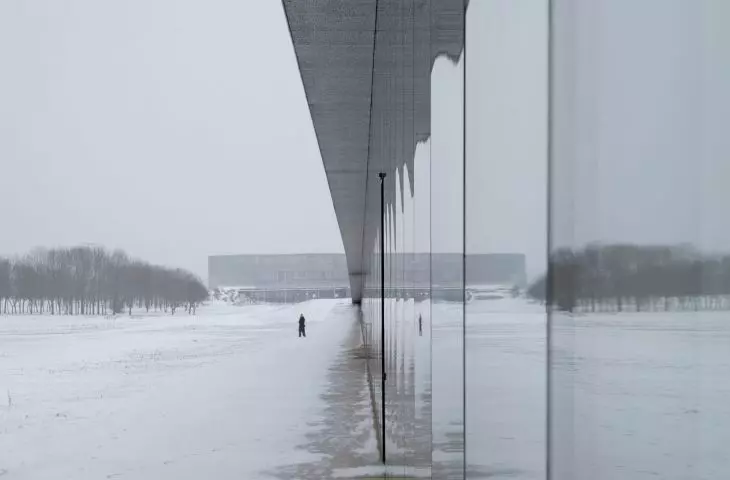
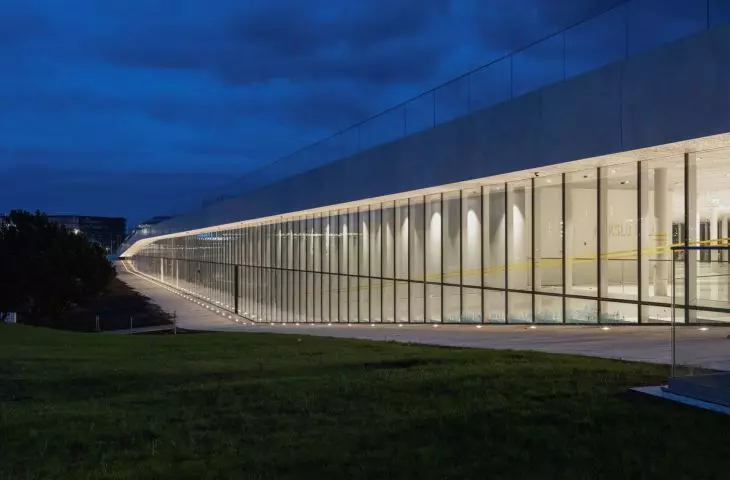
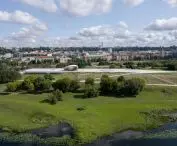
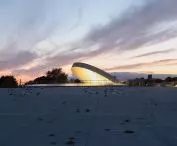
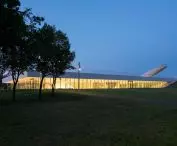
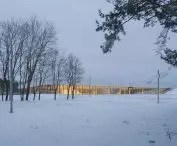
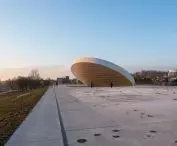
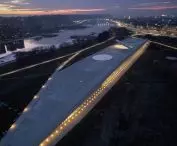
Mokslo Sala, or Island of Science, in Kaunas, Lithuania - a view of the modern building of the Island of Science Museum, harmoniously integrated into the natural landscape of Nemunas Island
photo by L. Mykolaitis © SMAR Architecture Studio
topography as foundation - form, plan, massing
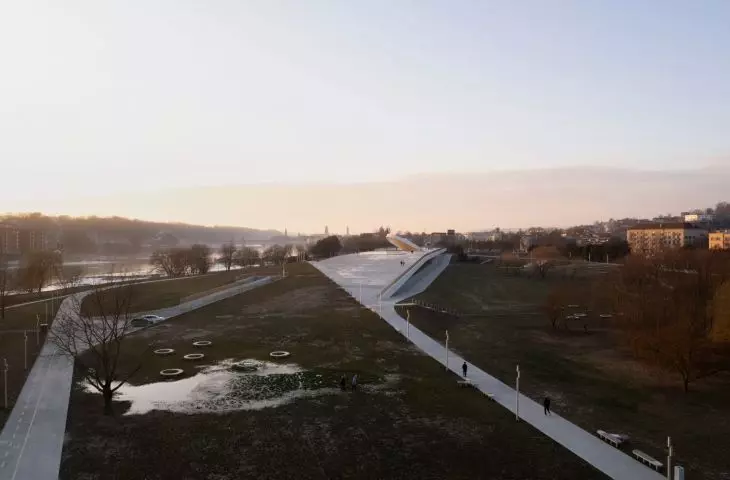
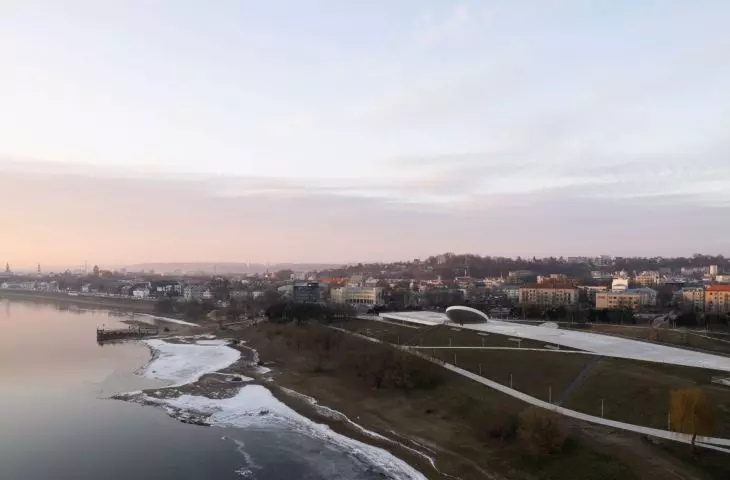
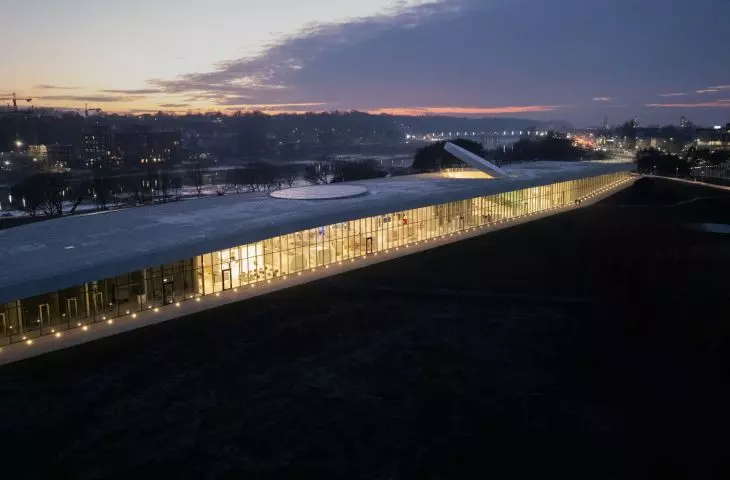
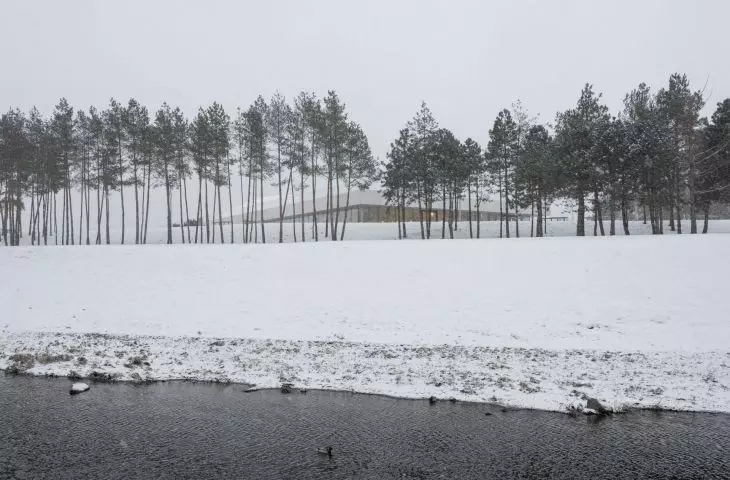
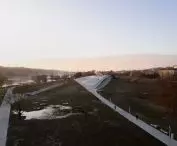
The building, made mainly of concrete and glass, was not erected on the island - it emerges from it. The design adapts its form to the soft topography of the site - instead of a classic edifice with clearly defined boundaries, we are dealing with a fluid, organic structure that seems to grow out of the ground and grow back into it. The building has been planned around two main functional zones. The publicly accessible part includes exhibition spaces, interactive installations, educational spaces and meeting points - open, flexible, designed to accommodate different forms of knowledge perception. The second zone is the technical facilities, which - rarely - have not been hidden or marginalized. Laboratories, research studios and offices have access to natural light, opening up to views of the park and the island's landscape, highlighting the egalitarian approach to the entire functional structure.



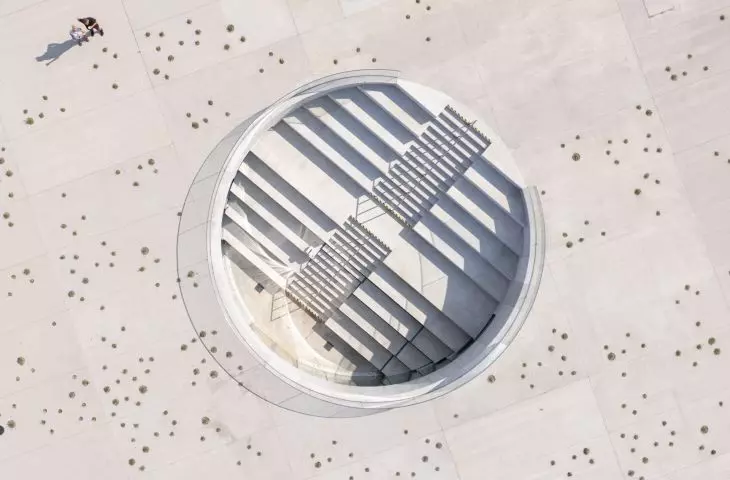
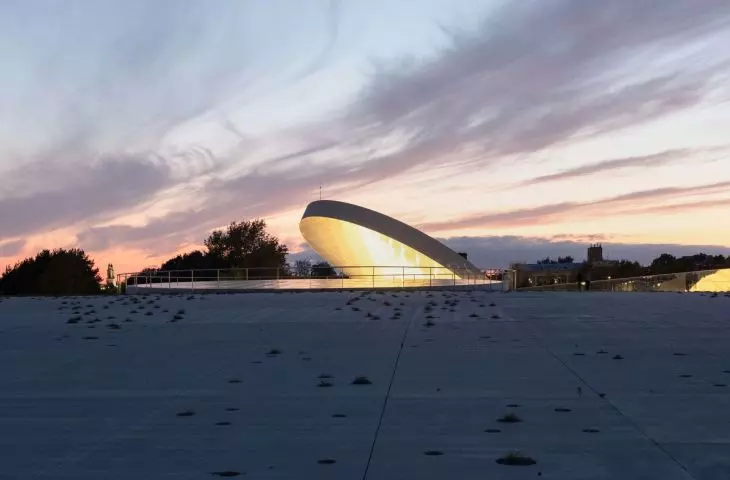
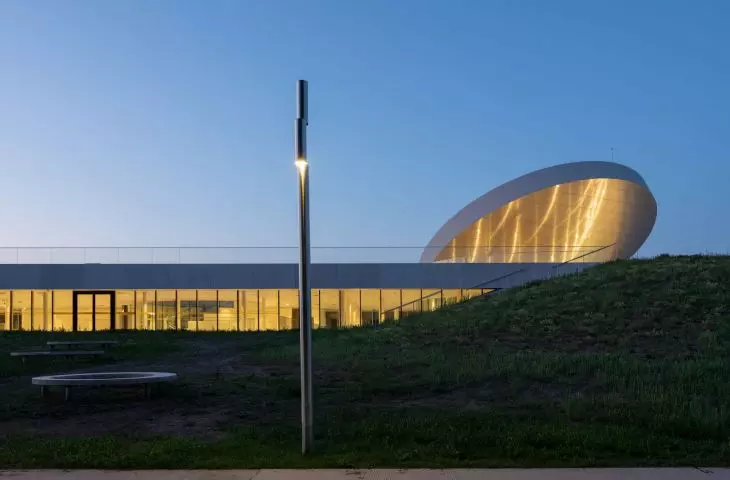
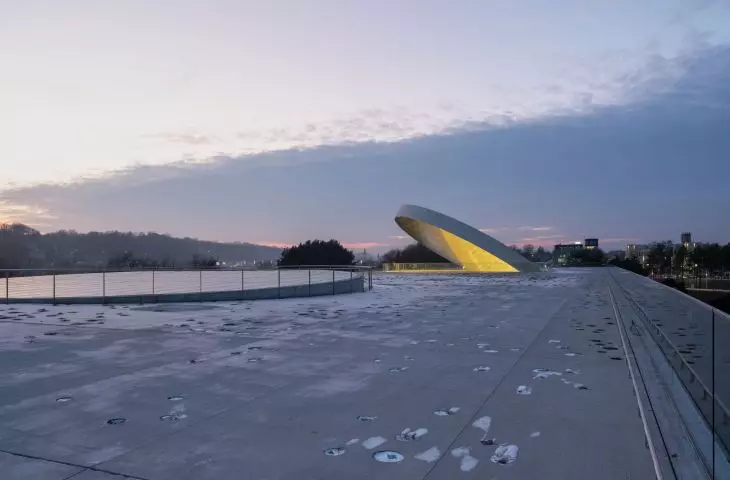
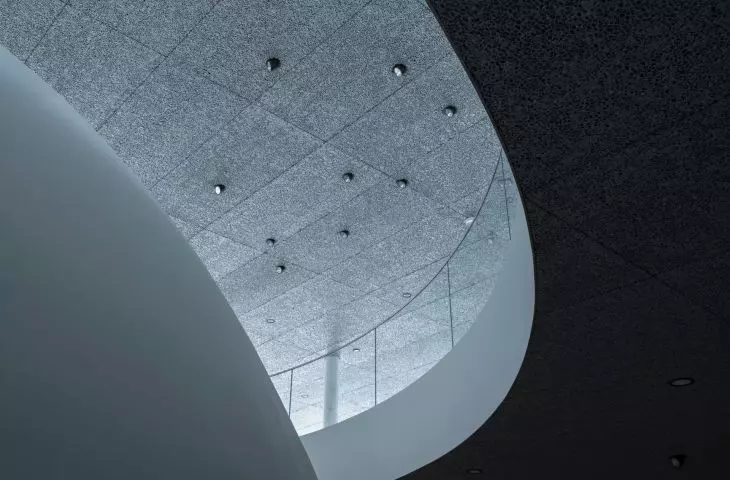
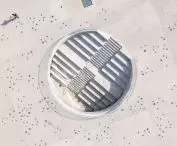
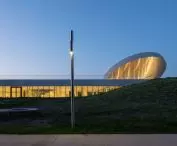
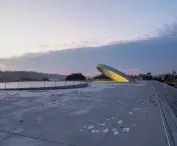
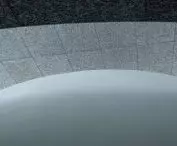
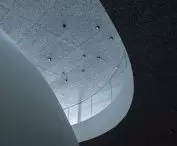
Mokslo Sala, or Science Island, in Kaunas, Lithuania - a view of the 21-meter "disk", which is supported by specially made metal beams
Photo: L. Mykolaitis © SMAR Architecture Studio
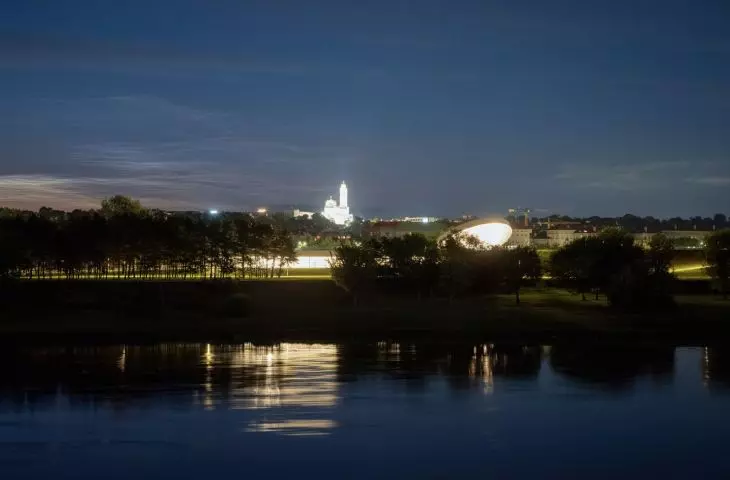
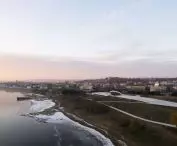
Sun over the Nemunas River
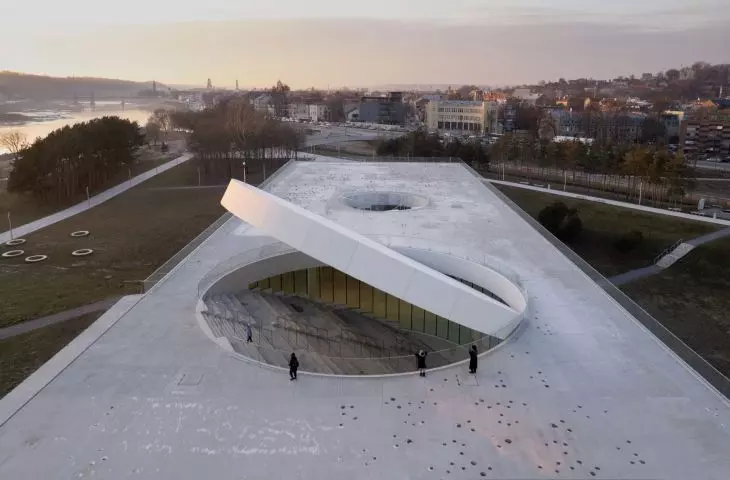
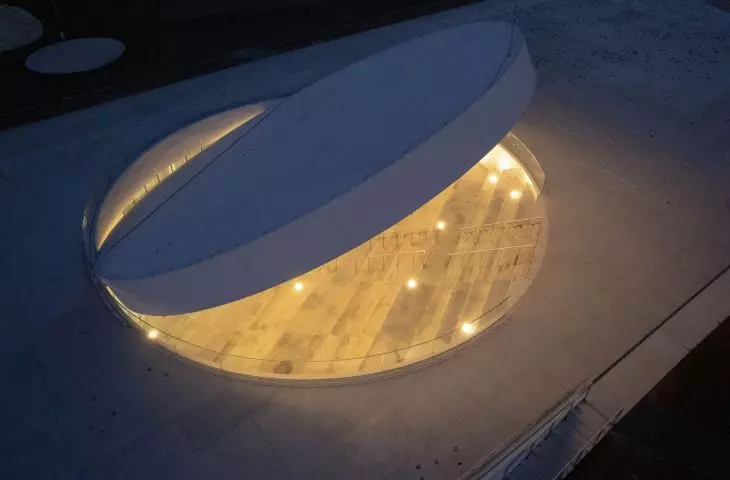
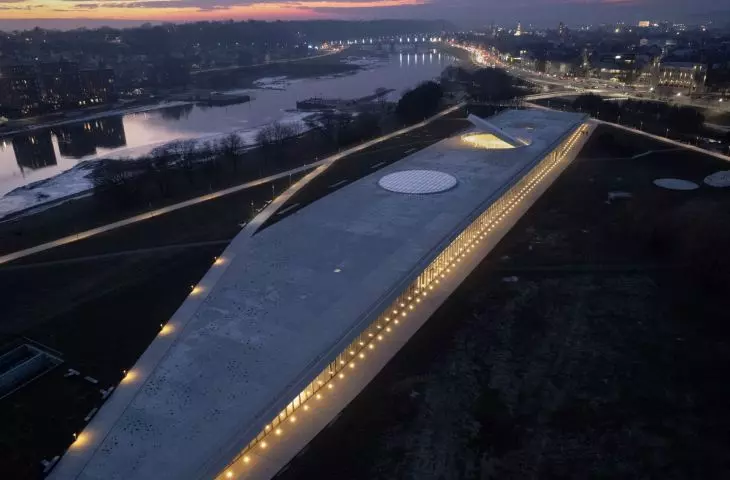
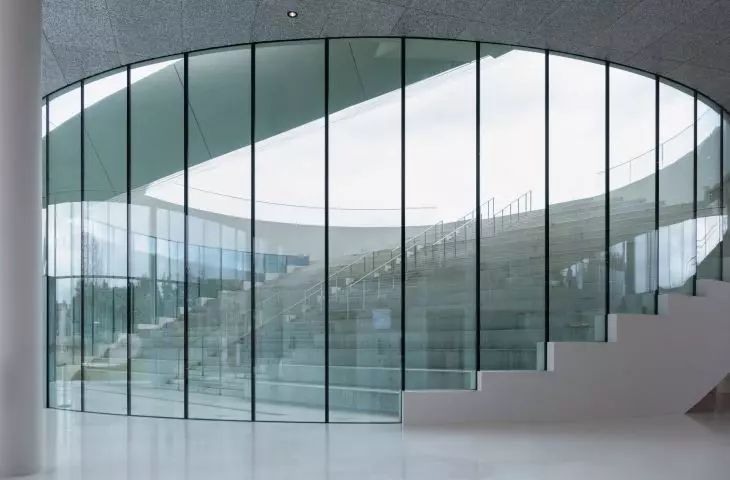
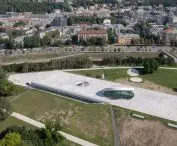
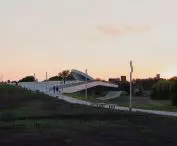
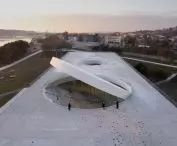
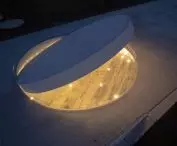
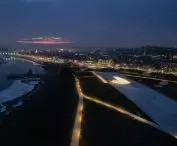
One of the most characteristic elements of the building is the roof - a sloping surface, largely covered with local vegetation. This part, which is accessible to visitors, serves as viewing terraces, resting areas and natural outdoor stages. Blended into the landscape, it allows visitors to observe their surroundings from different perspectives, and at the same time serves as a unifying element between architecture and nature. This composition culminates in a 21-meter-high shield placed on the roof - a gently mirrored, slightly tiltedshield capable of reflecting day and night light, the landscape and the movement of clouds. This subtle architectural gesture acts as a symbolic "sun of Kaunas" - a sign of the presence of science, which knows no breaks, does not fall asleep and is constantly searching.
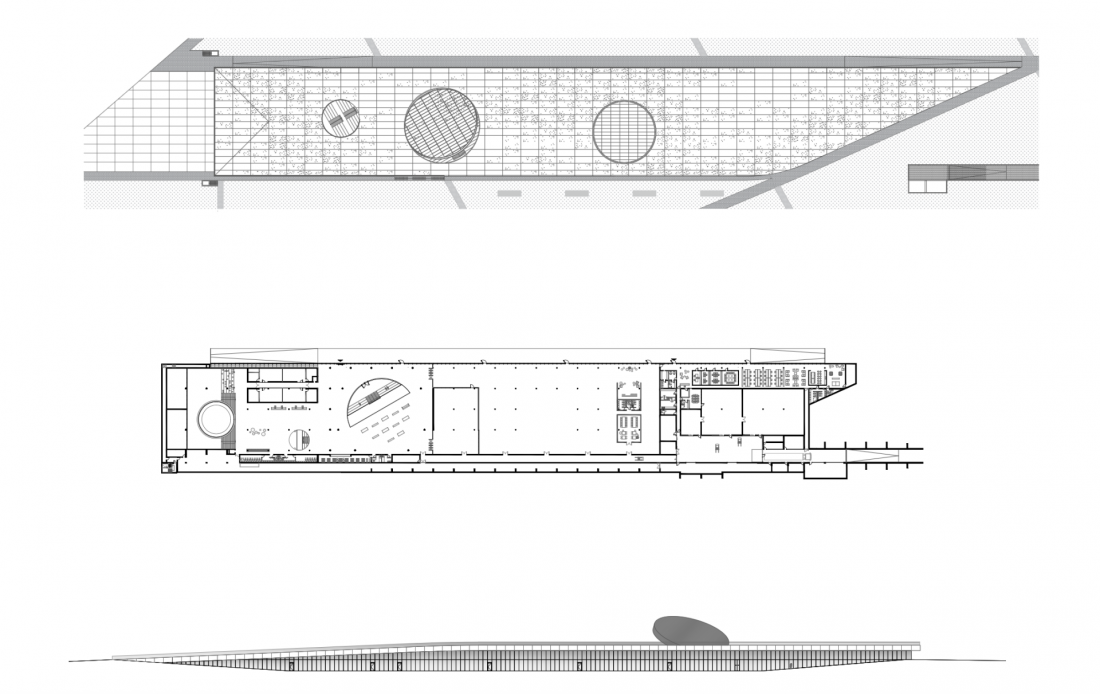
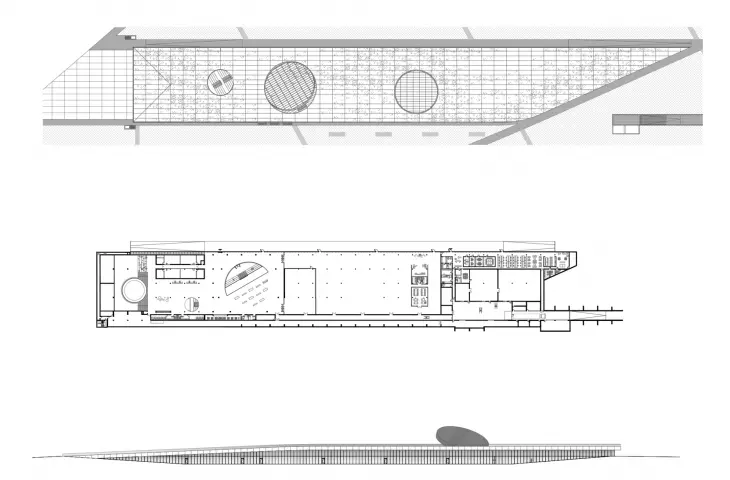
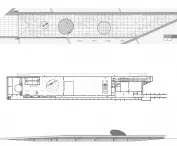
Mokslo Sala, or Island of Science, in Kaunas, Lithuania - cross-section, plan and drawing of the museum's facade
photo by L. Mykolaitis © SMAR Architecture Studio
architecture of the senses
The SMAR project is not just about function or form - although both are clearly present here. The essence of this architecture is primarily about experience: bodily, sensual, conscious. The museum's space is designed so that visitors not only wander through the interiors, but also feel the world around them - the changing light, the weather, the rhythm of the day and the seasons.
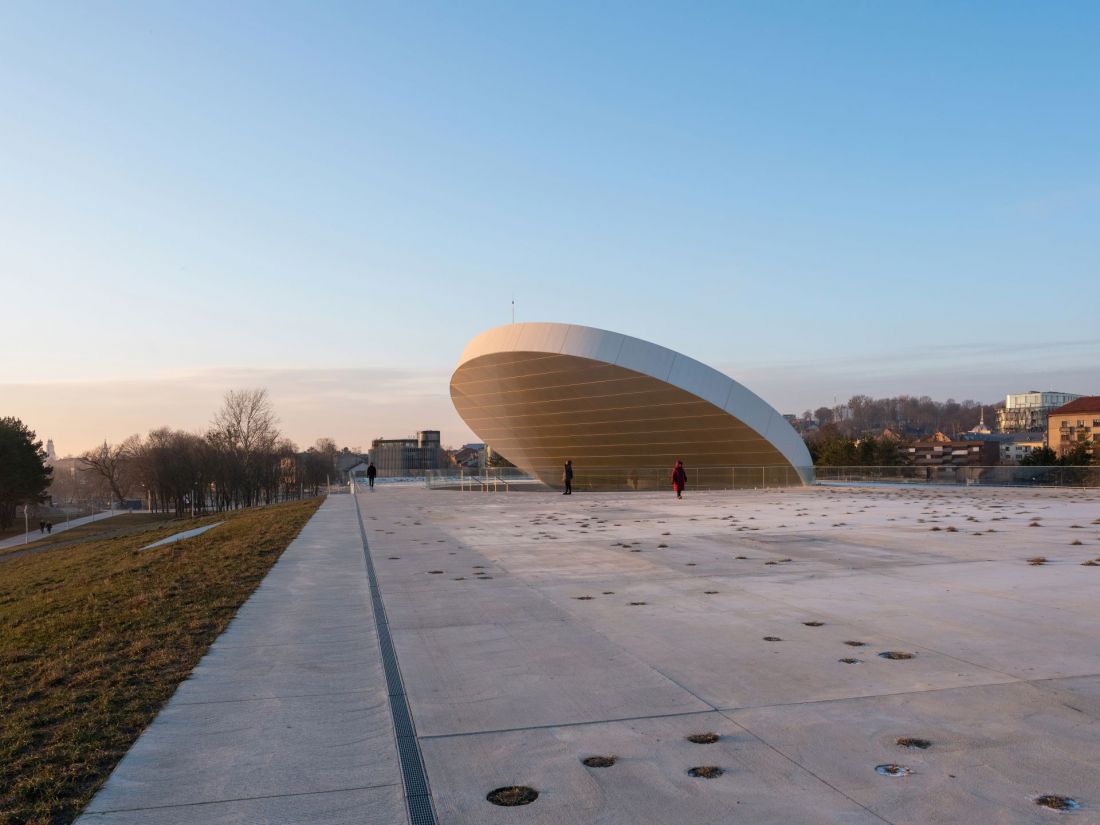
Mokslo Sala, or Island of Science, in Kaunas, Lithuania - the terrace, which is open to visitors, is a natural extension of the park and a place for relaxation
photo by L. Mykolaitis © SMAR Architecture Studio
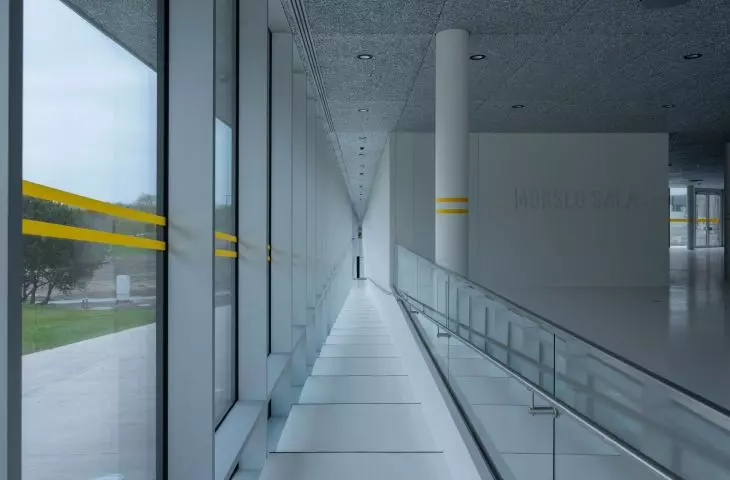
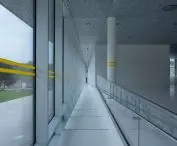
Light in this building is not just a functional element. It becomes a material - one of the basic architectural materials. It penetrates through gaps, reflects on surfaces, changes intensity and color depending on weather conditions and time of day. It guides the user through the spaces, builds mood, accentuates details, brings out textures. Combined with glass, steel and natural materials, it creates a changing, almost theatrical scenography - dynamic and unobvious.
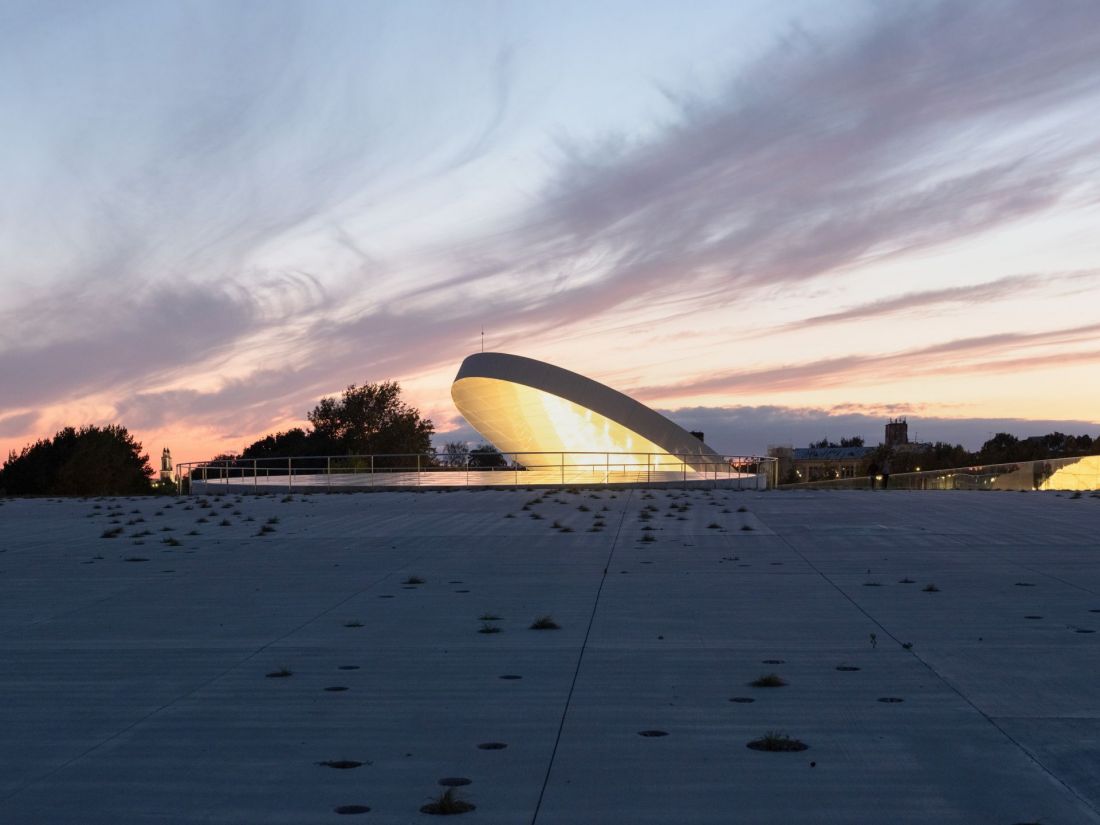
Mokslo Sala, or Island of Science in Kaunas, Lithuania - view of the shield from the roof of the museum
Photo: L. Mykolaitis © SMAR Architecture Studio
This phenomenological dimension of the museum is also evident in its relationship with its surroundings. Every transition between zones, every shift in level, every view opening is an invitation to observation. The visitor here is not a passive viewer, but becomes part of the landscape. The building does not separate him from the outside world, but, on the contrary, invites him to experience it attentively. The architecture does not dominate the environment, but creates a continuous, living dialogue with it.
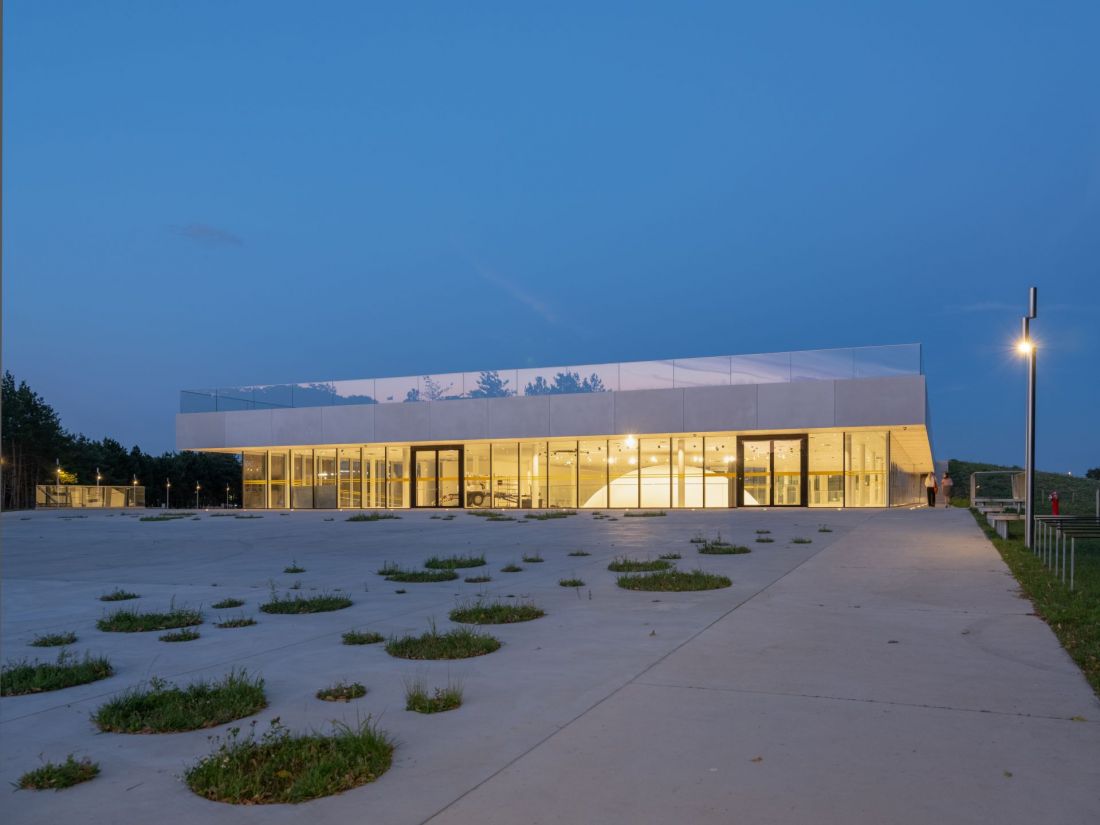
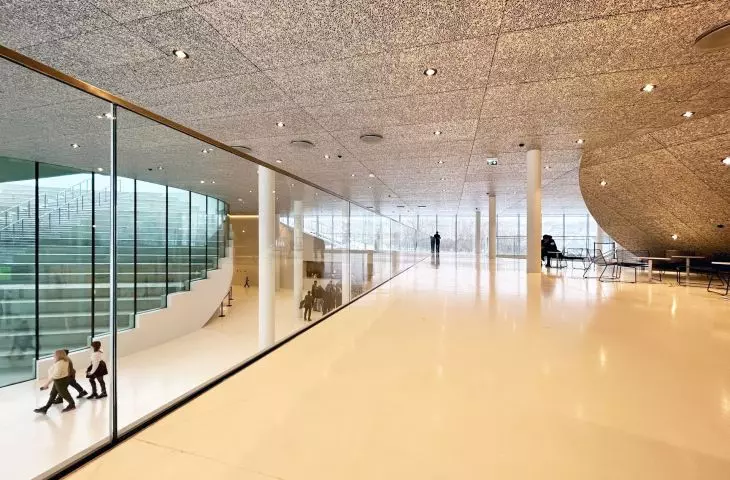
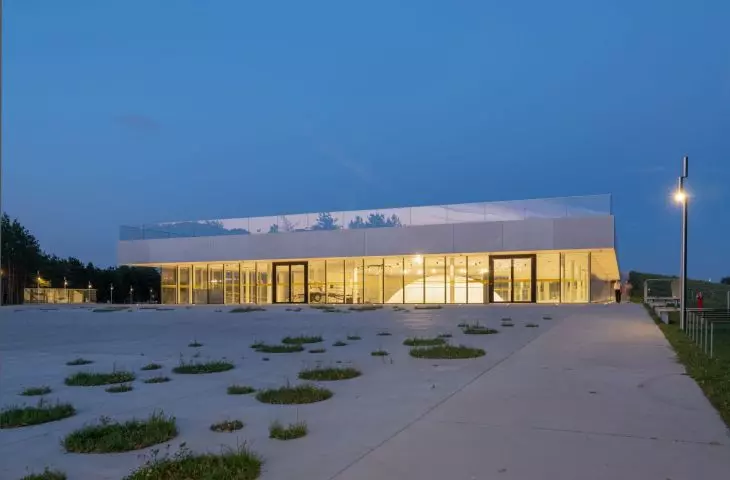
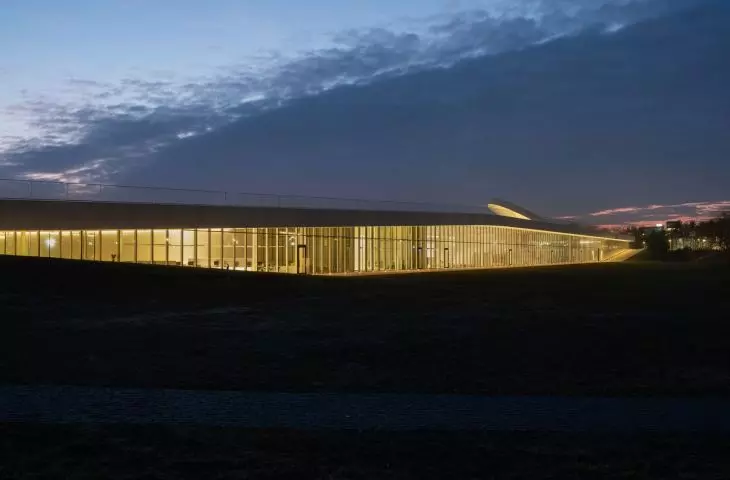
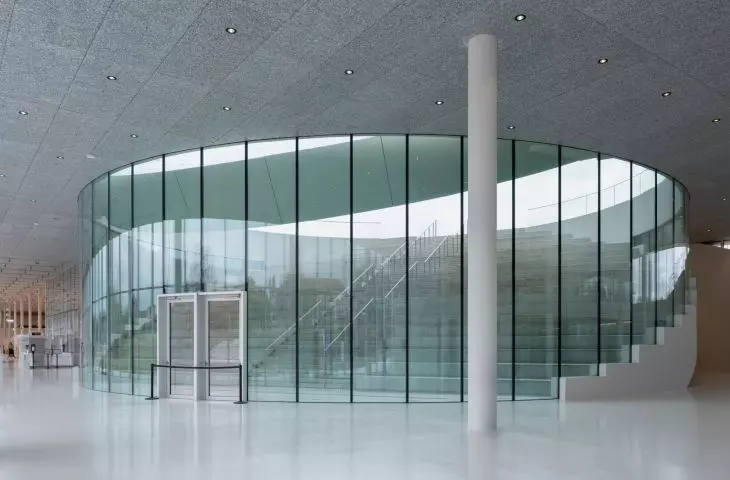
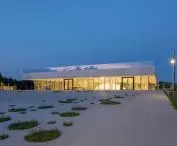
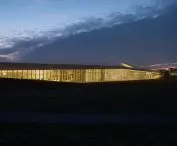
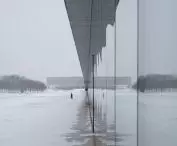
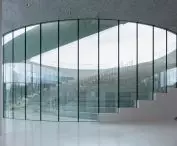
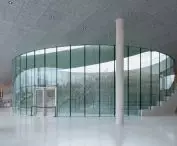
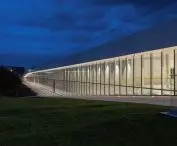
Mokslo Sala, or Island of Science, in Kaunas, Lithuania - the glass facade of the museum
Photo: L. Mykolaitis © SMAR Architecture Studio
museum as a meeting place
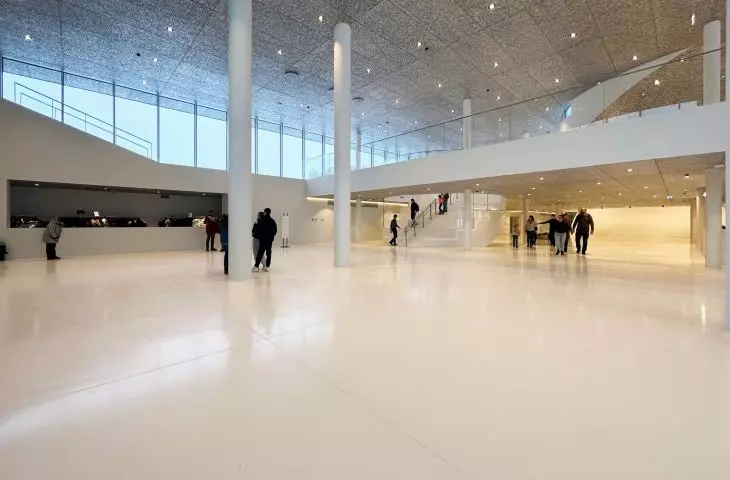

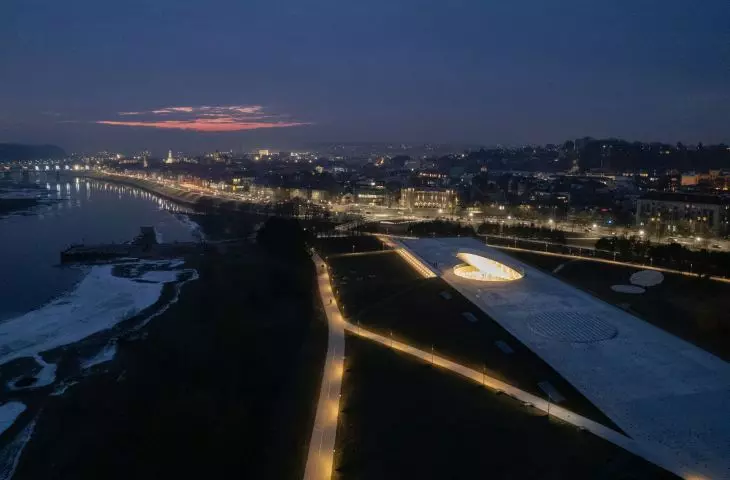
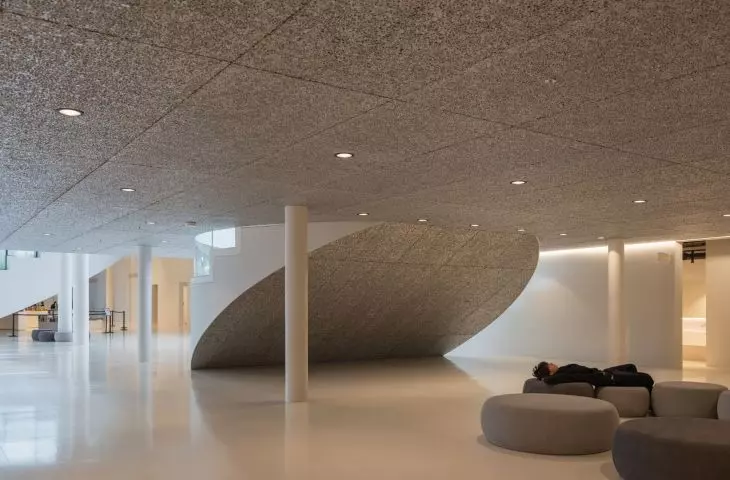
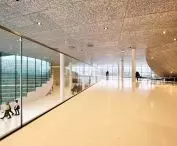
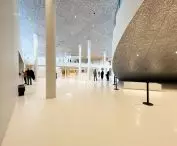
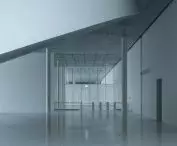
The outpost is an open, accessible space , embedded in the everyday life of Kaunas. Its location on Nemunas Island - so far underdeveloped, although extremely attractive in terms of landscape - is a conscious decision. The new building does not separate itself from its surroundings. It does not delineate boundaries, but blurs them. The building's roof acts as a natural extension of the park, and the interiors - thanks to their transparency and spatial arrangement - invite visitors to enter, even without an explicit intention to visit. The museum is alive not only through exhibitions, but through the presence of people. It is a place for walks, meetings, observations, moments of respite. In this way, SMAR proposes a new model for a cultural institution - one that does not isolate itself in architectural autonomy, but becomes part of the fabric of the city. The museum becomes not so much a destination for a visit, but a place of presence - repetitive, everyday, natural.
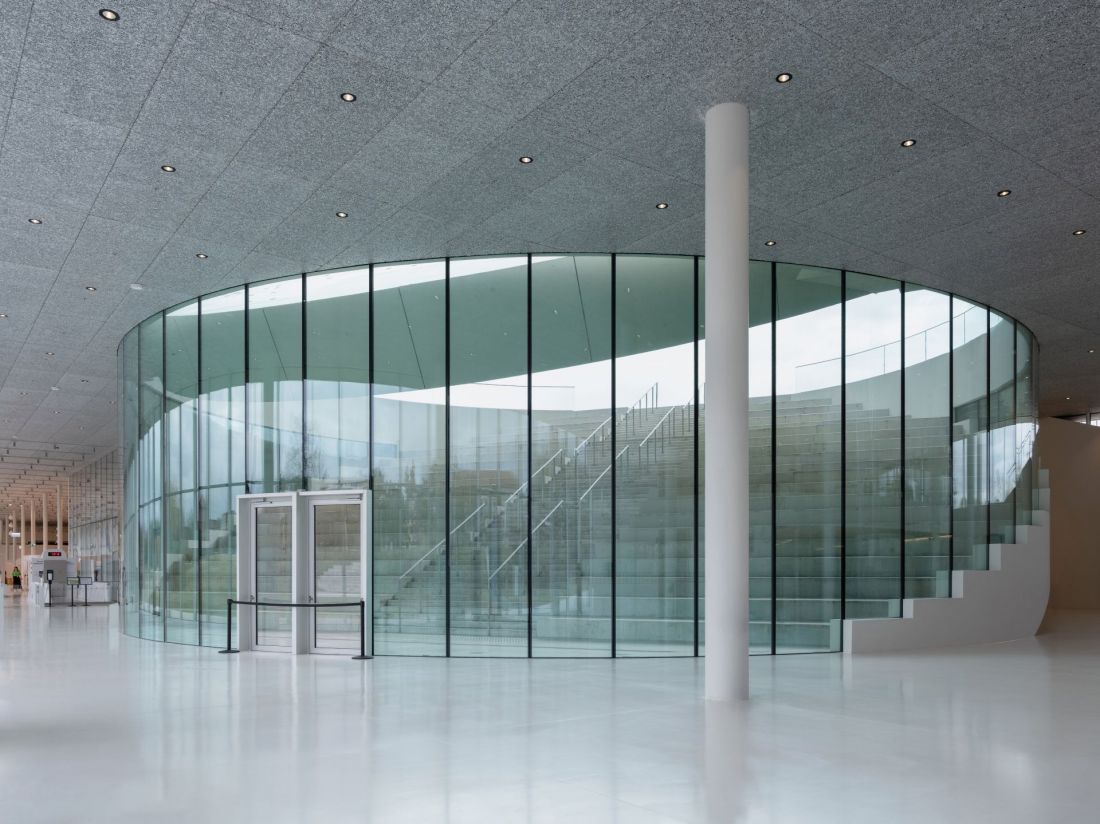
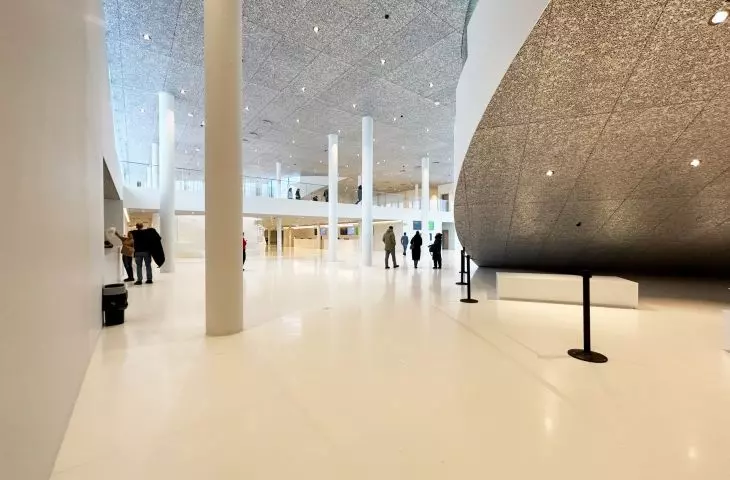
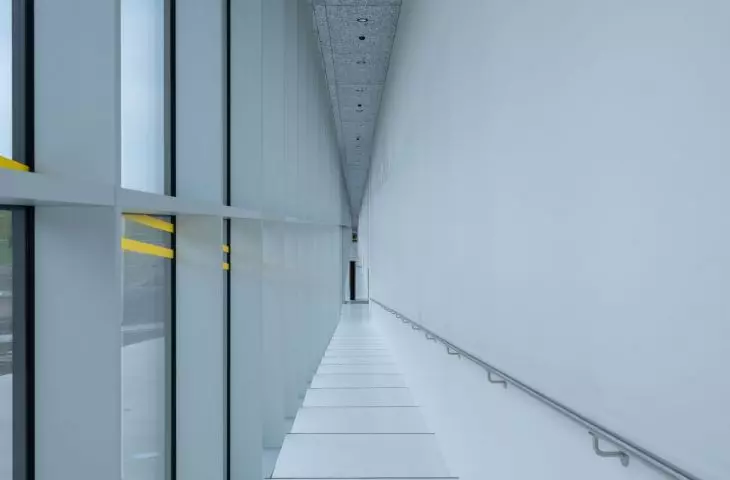
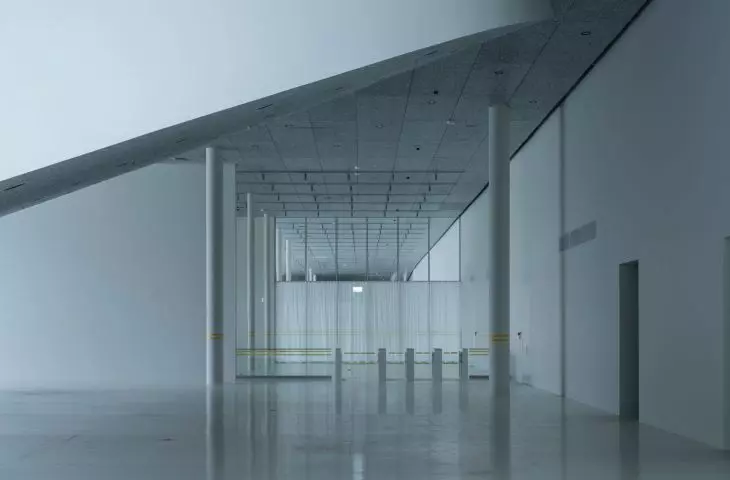
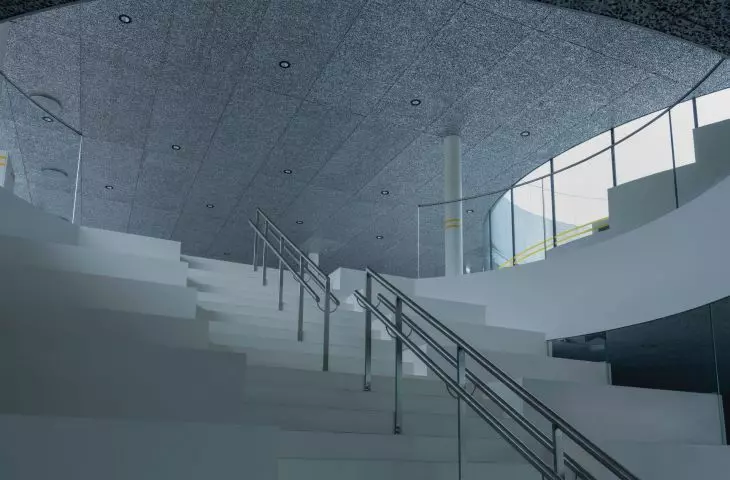
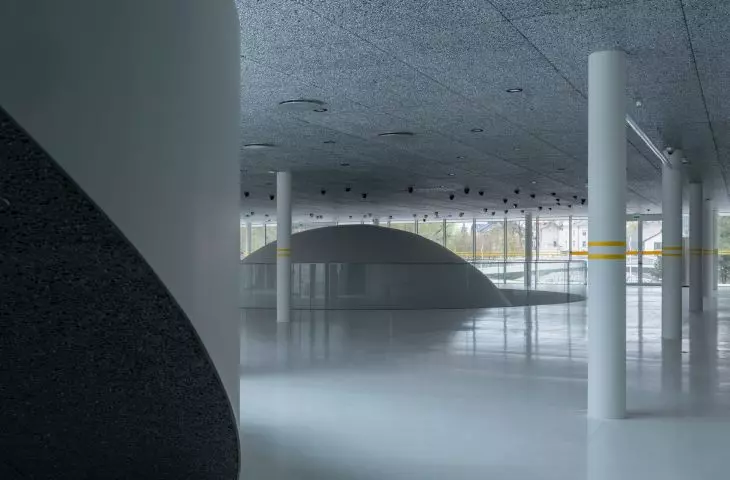
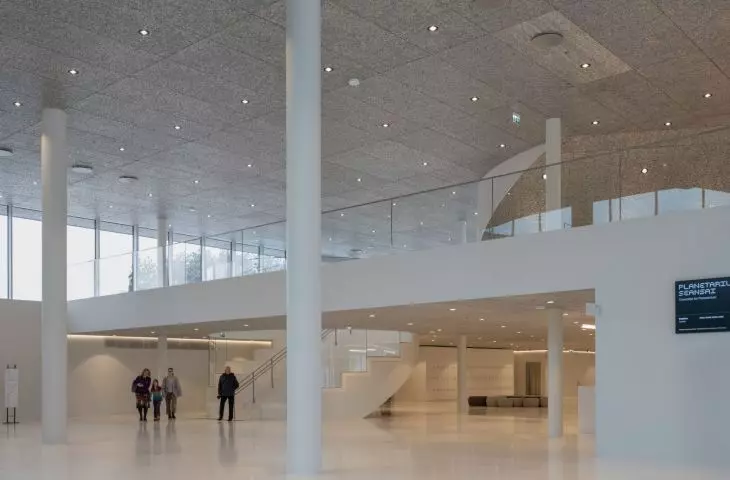
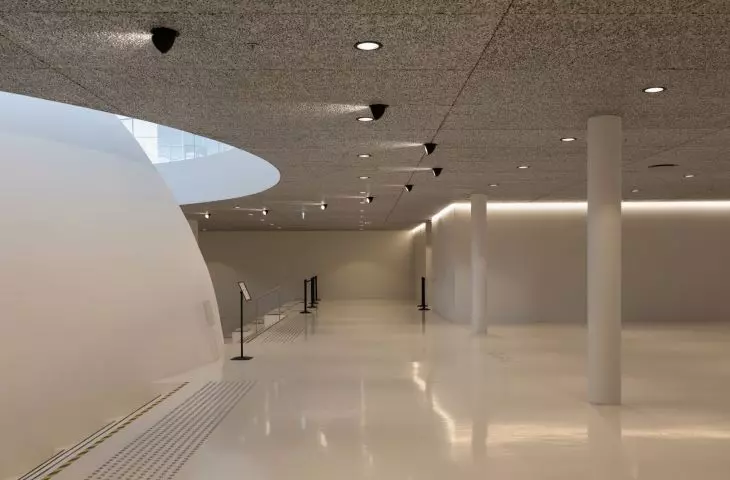
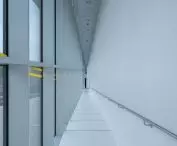
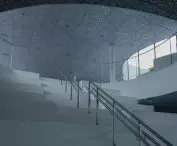
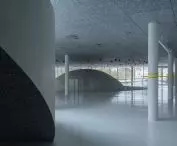
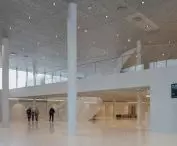
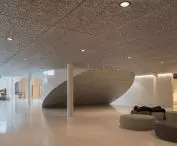
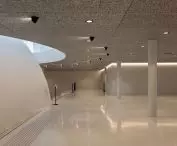
Mokslo Sala, or Island of Science in Kaunas, Lithuania - interior of the museum
photo by L. Mykolaitis © SMAR Architecture Studio
a future that has already arrived
Mokslo Sala is much more than a new spot on the cultural map of Lithuania. SMAR's project is a thinking architecture - about the environment, about the user, about the time yet to come. By integrating advanced engineering technologies, sensitivity to place and a consistent approach to shaping space, the museum becomes an example of a possible future: sustainable, open, conscious.
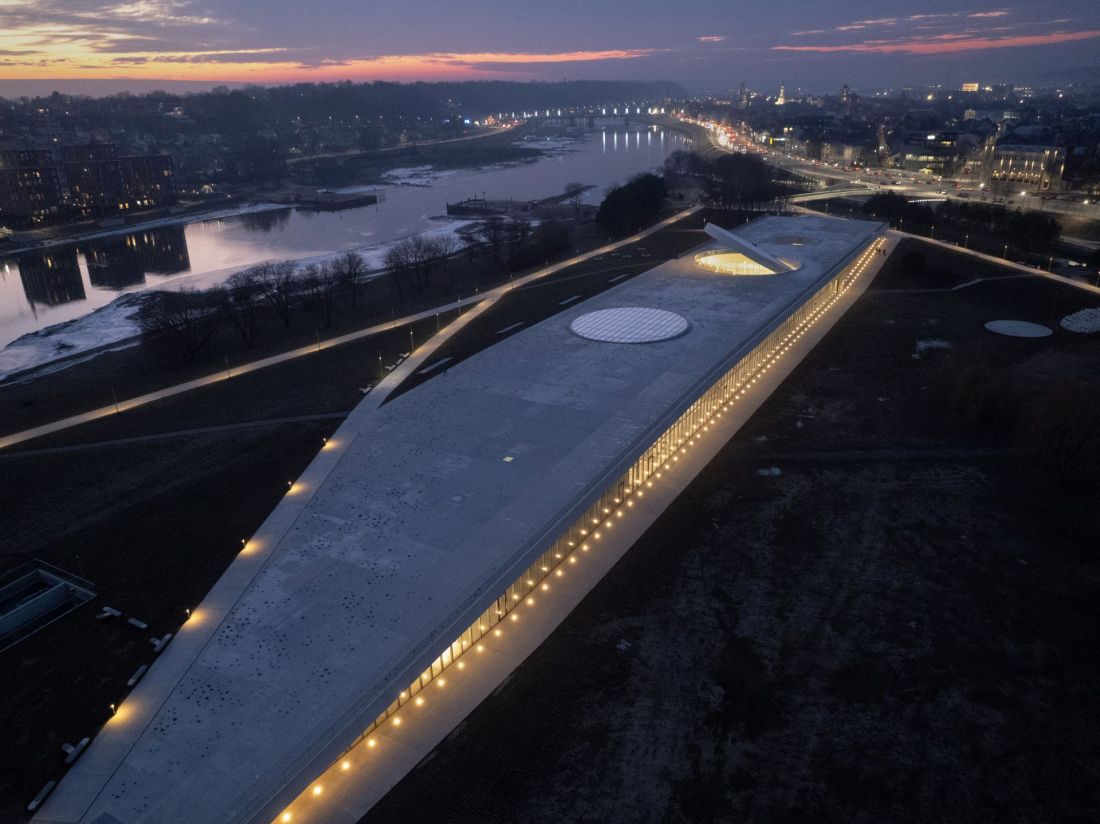
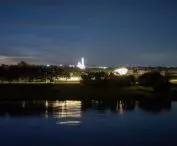
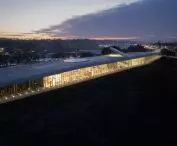
Mokslo Sala, or Science Island, in Kaunas, Lithuania - a nighttime bird's-eye view of the museum's elongated volume
photo by L. Mykolaitis © SMAR Architecture Studio
architecture that teaches how to look
SMAR Architecture Studio, with the support of local and international teams, has created a space where one can not only learn something, but also stop, look more carefully, feel the world anew. It's a museum that - before telling about science - becomes a tool of science itself: observing, analyzing, asking questions.
Elaborated: Anastazja Gibas
Illustrations provided courtesy of SMAR Architecture Studio.








