





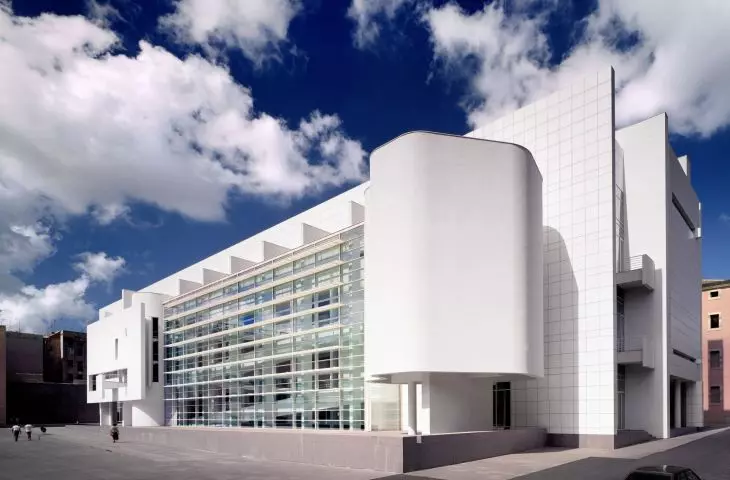



Museum of Contemporary Art in Barcelona,
designed by Meier Partners
In the heart of Barcelona's El Raval neighborhood, where medieval buildings dominated for centuries, sits a building that has stirred up numerous discussions - both architectural and social - since its construction. The Museu d'Art Contemporani de Barcelona, more widely known as MACBA, is an institution with a history dating back to the 1950s, but it wasn't until the opening of its modern headquarters in 1995, designed by Richard Meier with the Meier Partners studio, that it transformed not only the collection, but the very character of the neighborhood.

The Museum of Contemporary Art in Barcelona - the glass facade on the side of Plaça dels Àngels is a space that connects the museum's interior to the cityscape
photo by Scott Frances © Meier Partners
The genesis of the museum and the groundbreaking role of
Richard Meier in shaping MACBA
The origins of the museum are linked to the activities of art critic Alexandre Cirici Pellicer, who began collecting works by contemporary artists as early as 1959 to lay the foundations of the future collection. However, it wasn't until the selection of Richard Meier as the architect of the new building that this vision materialized into a form that has remained one of the most important landmarks on Barcelona's cultural map for years. Meier, known for his masterful use of light and white, has created a design that not only serves art, but also engages the city and its residents.

Museum of Contemporary Art in Barcelona - a model of the building
© Meier Partners
museum as an impetus for urban transformation
When MACBA opened its doors in the mid-1990s, the El Raval neighborhood was a place marked by social problems and neglect. The museum's architecture has become a turning point - the bright, modernist block stands out against the dense, historic buildings, becoming a symbol of the changes that have taken hold in this part of the city. It's not just an exhibition building - a spacious plaza called Plaça dels Àngels was built in front of it, which quickly established itself as a new venue for meetings and cultural events. Today the plaza, thanks to its openness and accessibility, attracts not only visitors to the museum, but also the local community and tourists, who find there a space for meeting, relaxation and creative activity. This is an example of how architecture can initiate social processes and become a catalyst for positive urban change.

The Museum of Contemporary Art in Barcelona - the bright, modernist block stands out against the dense historical buildings
photo by Scott Frances © Meier Partners
precise plan - clear and functional space
The museum's plan is based on an elongated rectangle, which opens on one side with a glass foyer - cylindrical and lit by natural light from above. This space introduces visitors to the vast, three-story hall, which is crossed by a ramp. This key element connects all levels and allows seamless movement between exhibition spaces.
The layout of the gallery is reminiscent of loft-like spaces that stretch over successive floors, which promotes a relaxed view of the exhibition. The building's interior space is bright and minimalist, and the light - appropriately modulated by glass surfaces and white walls - creates conditions ideal for the presentation of contemporary art. The layout of the rooms also promotes flexibility, allowing exhibitions to be quickly adapted to different formats and curatorial needs.

Barcelona Museum of Contemporary Art - floor plan
© Meier Partners
massing - balanced and open to the city
The MACBA building is an expressive realization of Richard Meier's style. Its characteristic white color, precisely defined angles and contrasts between straight lines and gently rounded elements create a form that is modern but not cool, harmonious and welcoming. The glass façade on the south side acts as a transparent boundary between the museum's interior and the urban space, inviting light and views inside and allowing a peek at the museum's life from outside. In contrast, the northern part of the building - closed and muted - conceals the exhibition halls, which require controlled lighting. Thanks to its skeletal structure, the building provides great flexibility in interior design, while details such as balconies and loggias bring rhythm and depth to the massing. The roof, multifunctional and thoughtfully designed, also serves as a recreational and ecological space, alluding to the idea of sustainable design.

Barcelona Museum of Contemporary Art - a bright, minimalist interior space
photo by Scott Frances © Meier Partners
architecture in the service of art and community
MACBA is an excellent example of how architecture can create a neutral yet inspiring backdrop for contemporary art. The exhibition spaces are bright and open, allowing for a variety of displays, from monumental installations to intimate works. At the same time, the building is a space open to the city - it doesn't lock itself into the role of an exclusive institution, but integrates with urban life, offering a place for meeting and dialogue. Located in the historical context of El Raval, MACBA harmoniously blends modernity with tradition. Its architecture respects its surroundings while bringing freshness and energy to the city. It is a building that demonstrates that modernism in the service of culture can become a tool for social and spatial transformation.
Elaborated: Anastazja Gibas
Illustrations provided courtesy of Meier Partners studio.








