








The National Museum of the Yellow River in Zhengzhou,
design: gmp Architekten
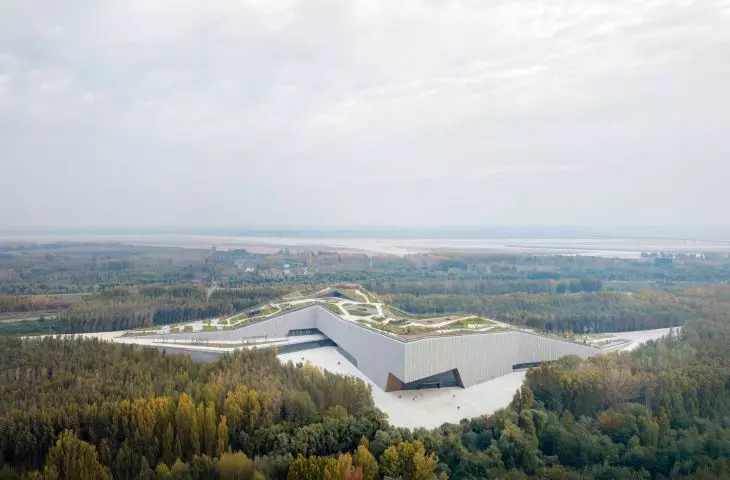
A museum has been built on the northern outskirts of Zhengzhou , and its very form alludes to the landscape it tells the story of. The National Museum of the Yellow River, designed by German studio {tag:Pracownie}, is a project in which the architecture was conceived as an extension of nature, and the building itself - as a piece of riverside terrain. Inspired by the meandering current of the Yellow River, the complex not only documents the importance of the river in Chinese history and culture, but also becomes a new reference point in the cityscape. It's a place that, rather than imposing its presence, tries to blend in with its surroundings - and that's why it deserves attention.
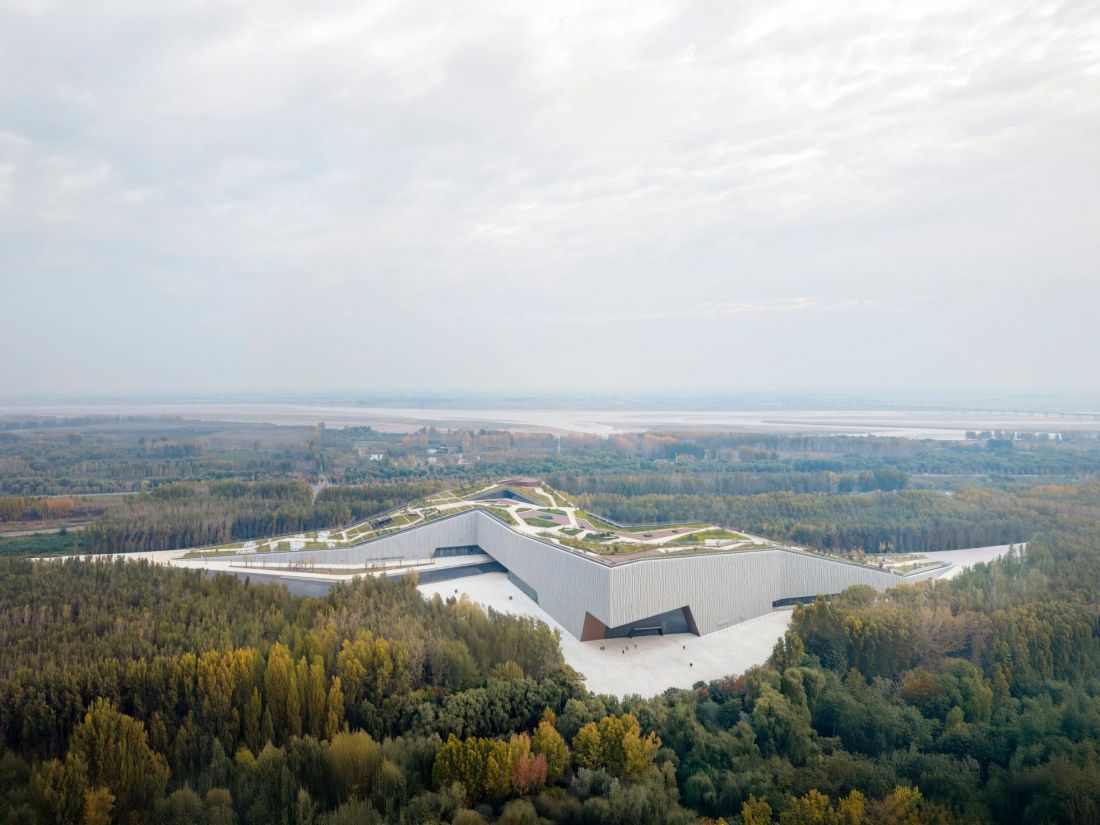
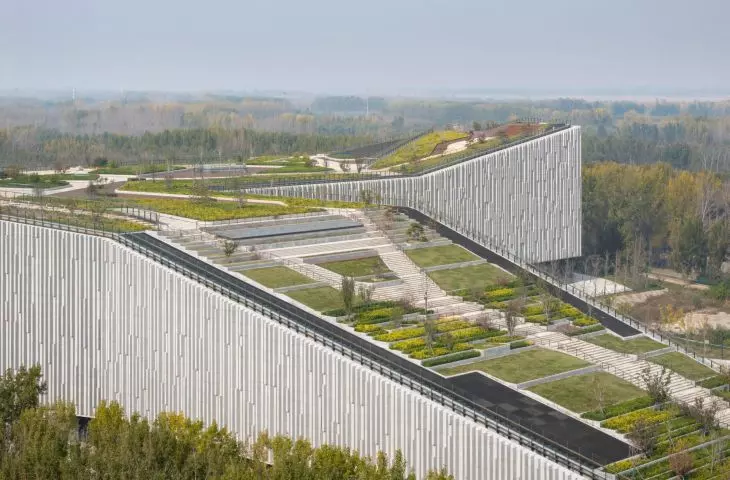
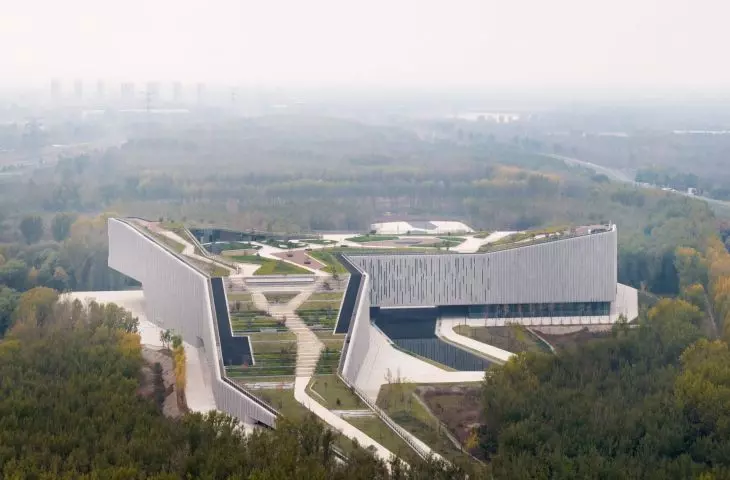
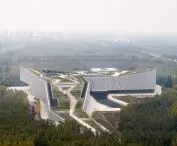
National Yellow River Museum in Zhengzhou - bird's eye view
photo by Marcus Bredt © gmp Architekten
context and design considerations
The Yellow River (a.k.a. Huang He), which for centuries has been considered the cradle of Chinese civilization, recently became not only the subject, but also the inspiration for the creation of the National Yellow River Museum. The building, located on the edge of the city of Zhengzhou, was designed to reflect the river's multifaceted significance - both as a landscape-shaping force and as the foundation for the development of civilization. An important aspect for the creators was to create a building that not only serves an exhibition function, but also becomes a public space that promotes contact with nature. The museum and the surrounding park reflect the form and rhythm of the meanders of the Yellow River.
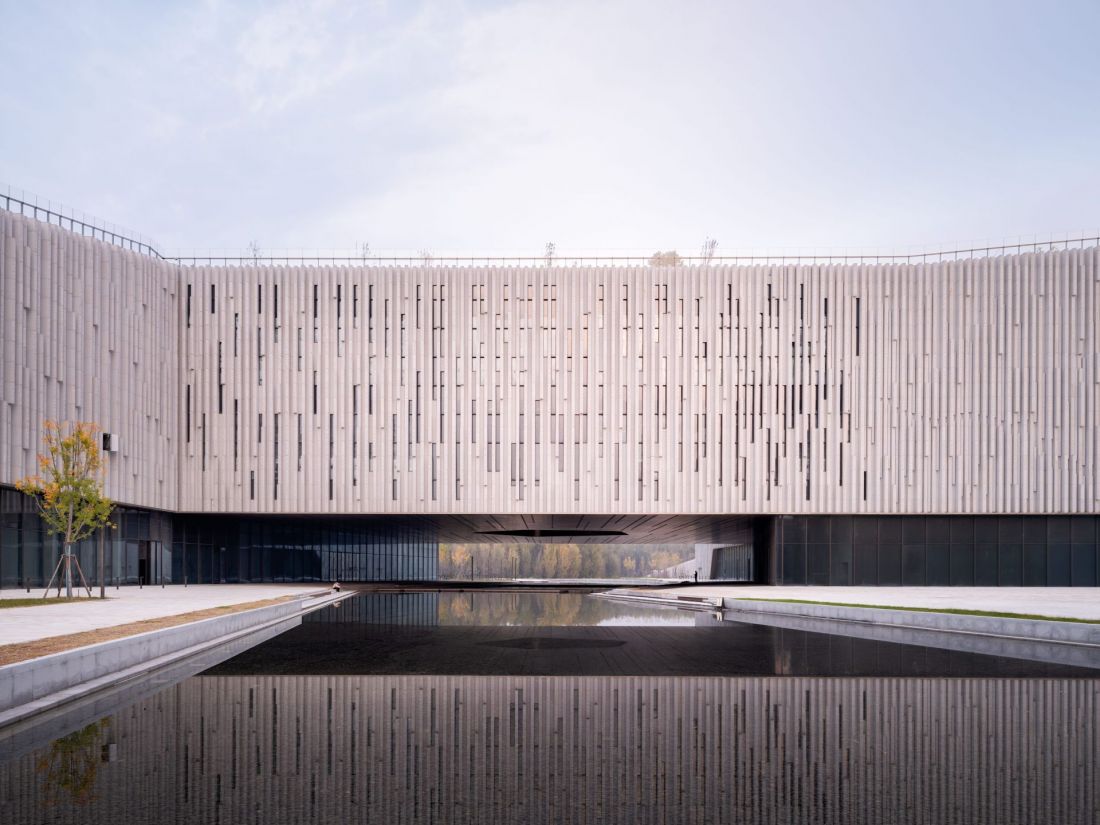
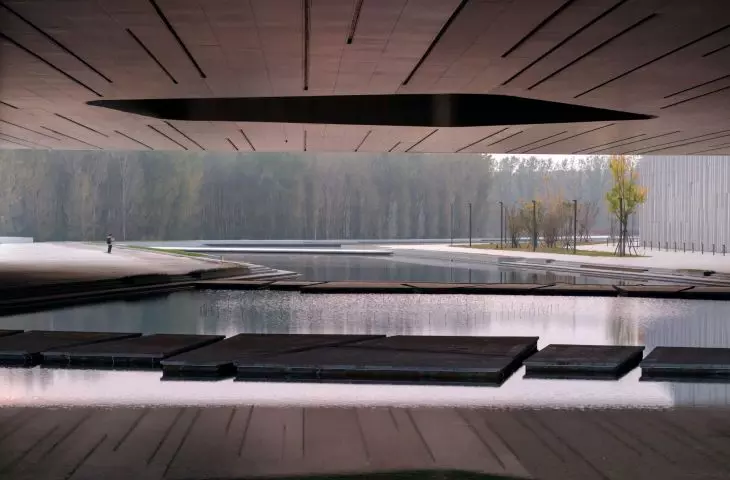
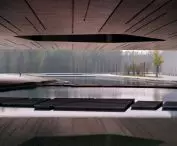
Zhengzhou National Museum of the Yellow River - inner courtyard with water features
photo by Marcus Bredt © gmp Architekten
building plan and form
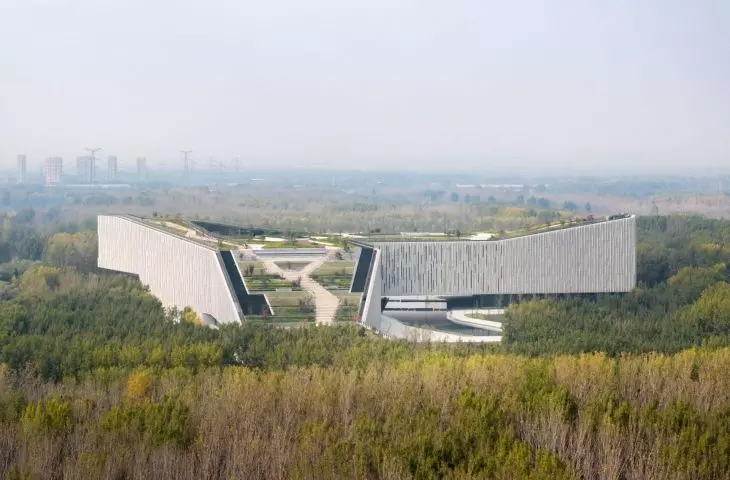
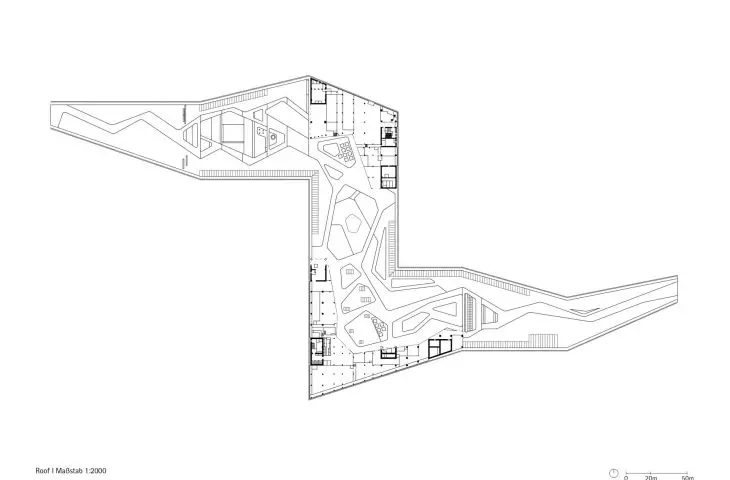
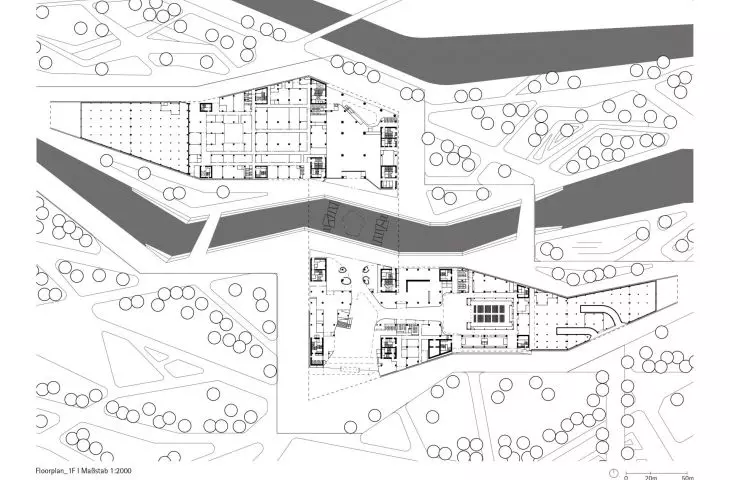
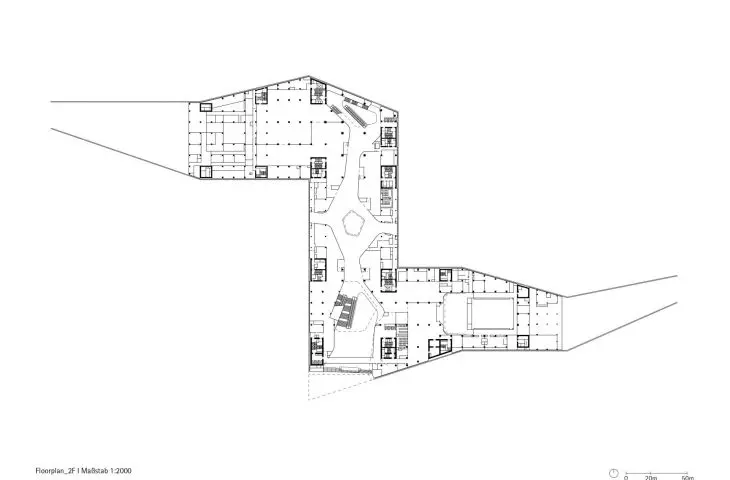
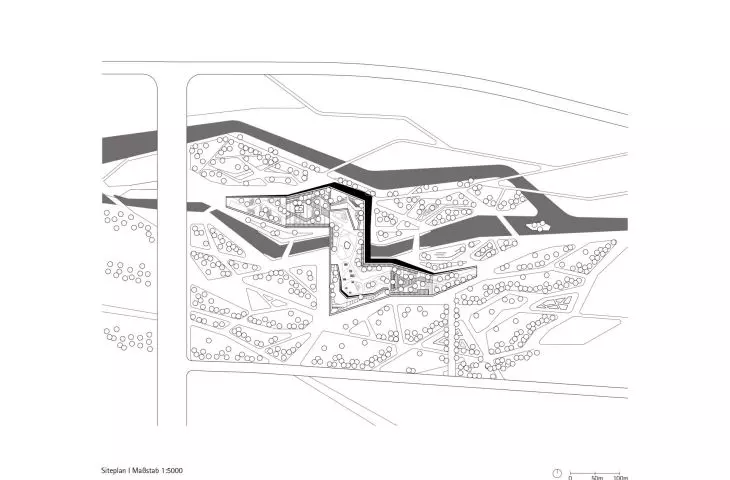
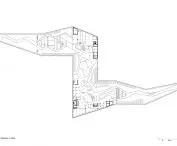
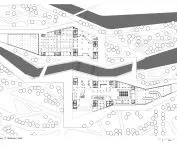
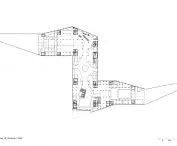
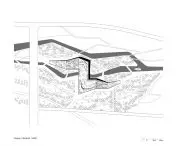
The museum's plan is characterized by complexity and irregularity, which fits naturally into the riverside landscape. The designers divided the building into several wings that radiate out from a central courtyard, and the building's projection resembles the letter "Z." The interior is the organizing axis of the building, being an open and bright space. The courtyard, located at the intersection of watercourses, forms a kind of heart of the museum, concentrating visitor traffic and organizing the space around it.
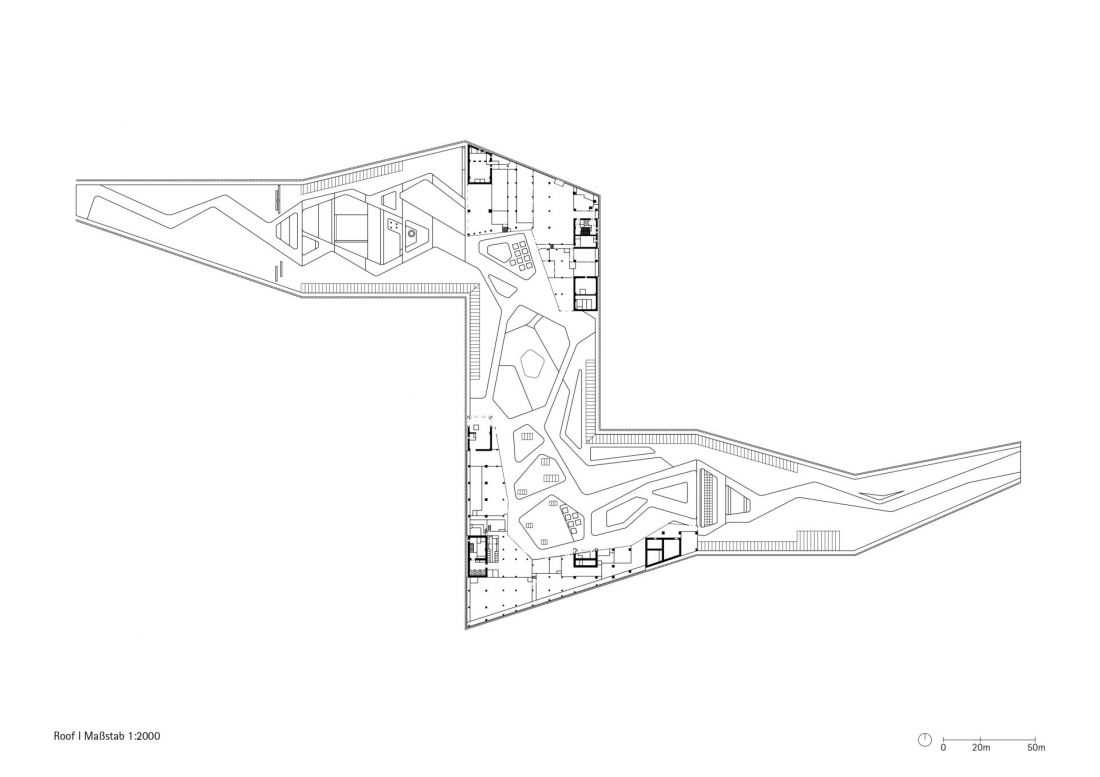
Zhengzhou National Museum of the Yellow River - building plan
© gmp Architekten
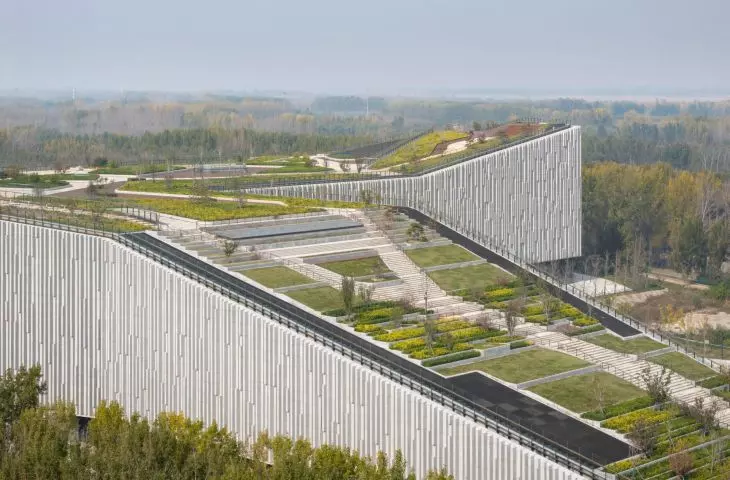
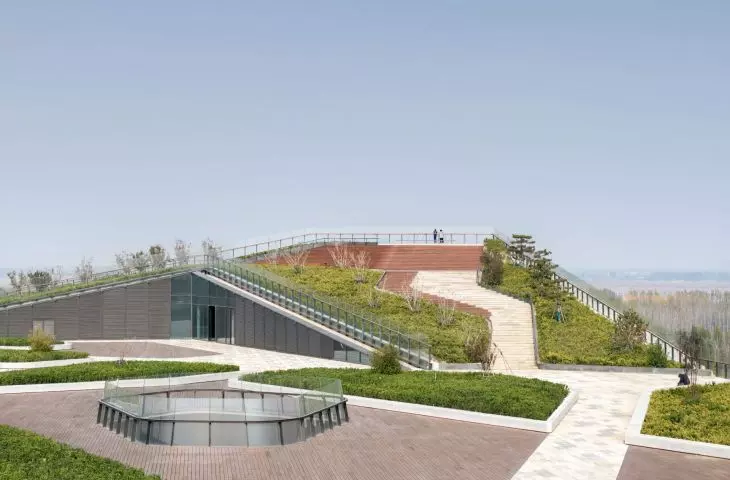
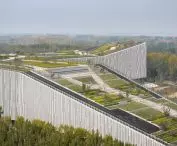
The body of the building is characterized by organic, undulating lines that allude to the movement of the river's current. The structure seems to "rise and fall," as if it were an extension of the natural landscape. The roof is covered with greenery, which not only visually integrates the building with its surroundings, but also performs ecological functions such as thermal insulation and water retention. The roof is not just a usable space - there are walking paths, lounge areas, an outdoor theater and outdoor exhibition spaces that offer new spatial experiences for visitors.
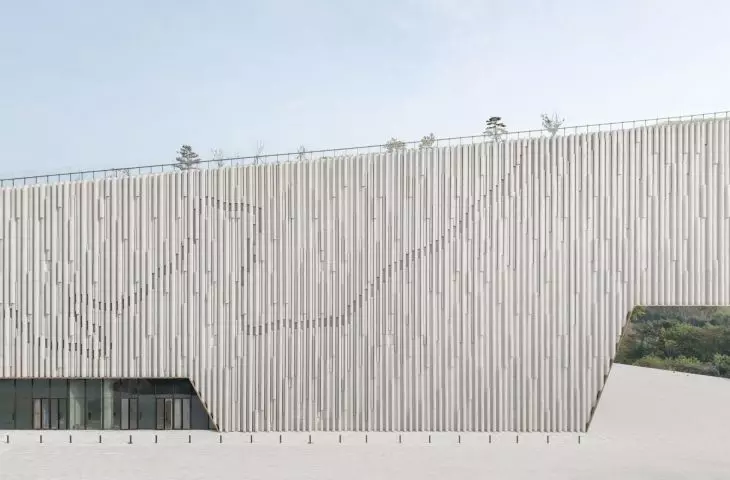
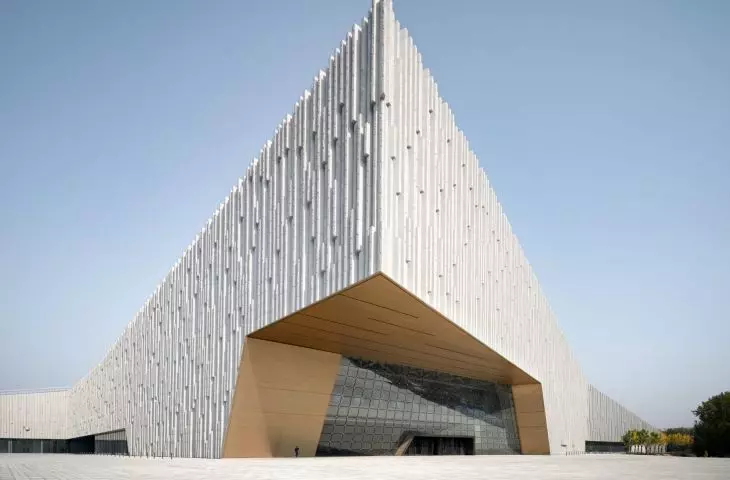
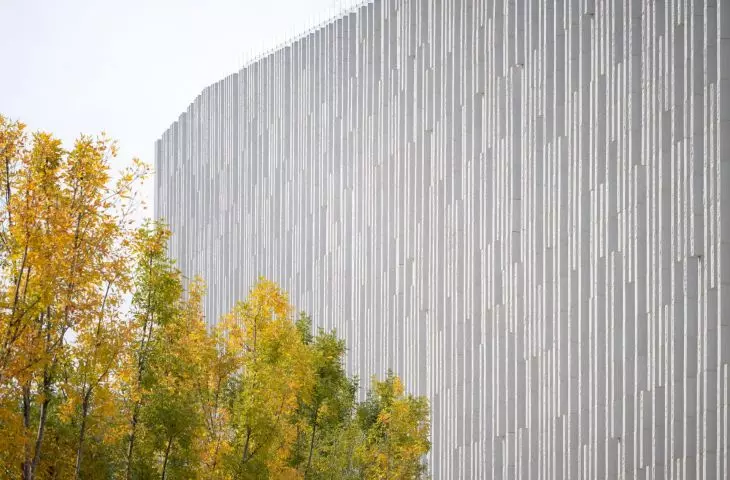
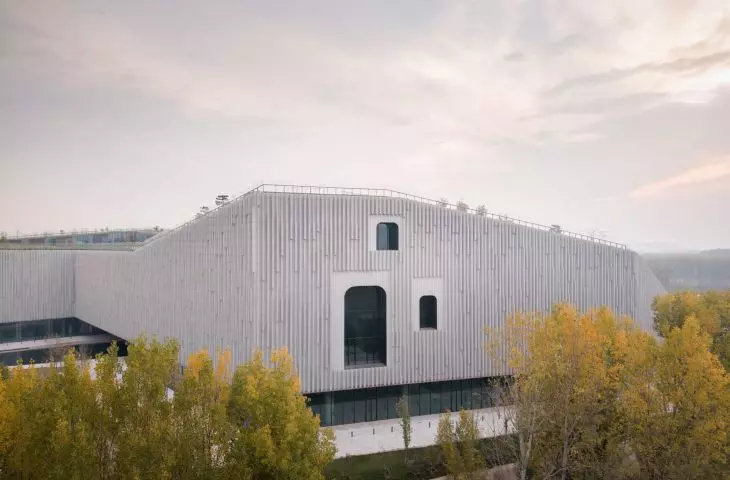
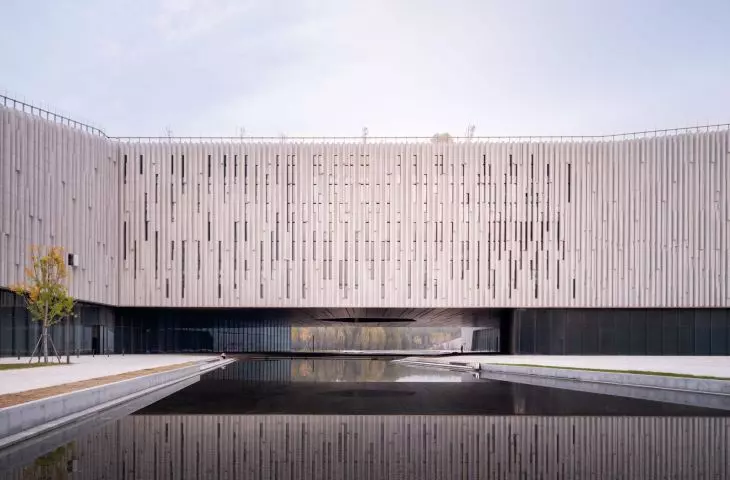
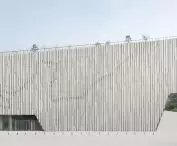
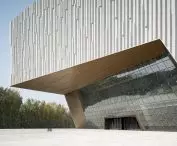
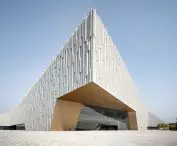
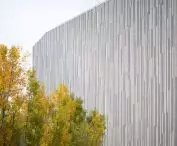
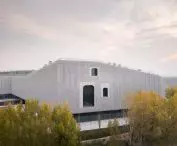
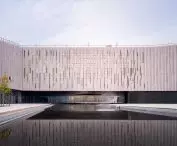
The building's façade features a rhythmic arrangement of vertical, prefabricated natural stone panels, whose texture alludes to the ripples and current of the river. This precisely designed rhythm is the key to the building's architectural identity - it creates an interesting play of light and shadow, giving the mass a monumental yet organic character. Slender vertical windows in the public spaces let in natural light, while in the exhibition halls they are restricted to protect the exhibits from excessive sunlight. Of particular note are the three large windows on the north side, which relate to the local tradition of residential caves and open up views of the landscape.
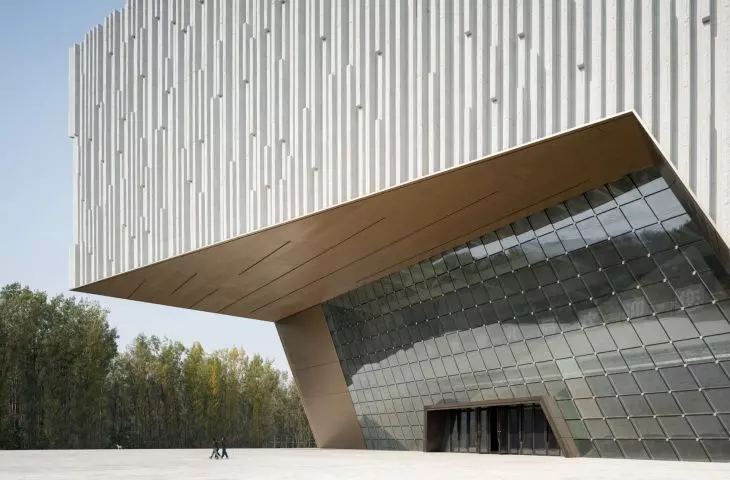
The main entrance to the museum, located on the south side under the highest point of the block, is a cut-out section of the massive structure. The glazed space is finished with a yellowish, slightly shiny brass cladding that continues into the interior, where rounded walls and soft ceilings create the impression of being inside natural, eroded rock formations.
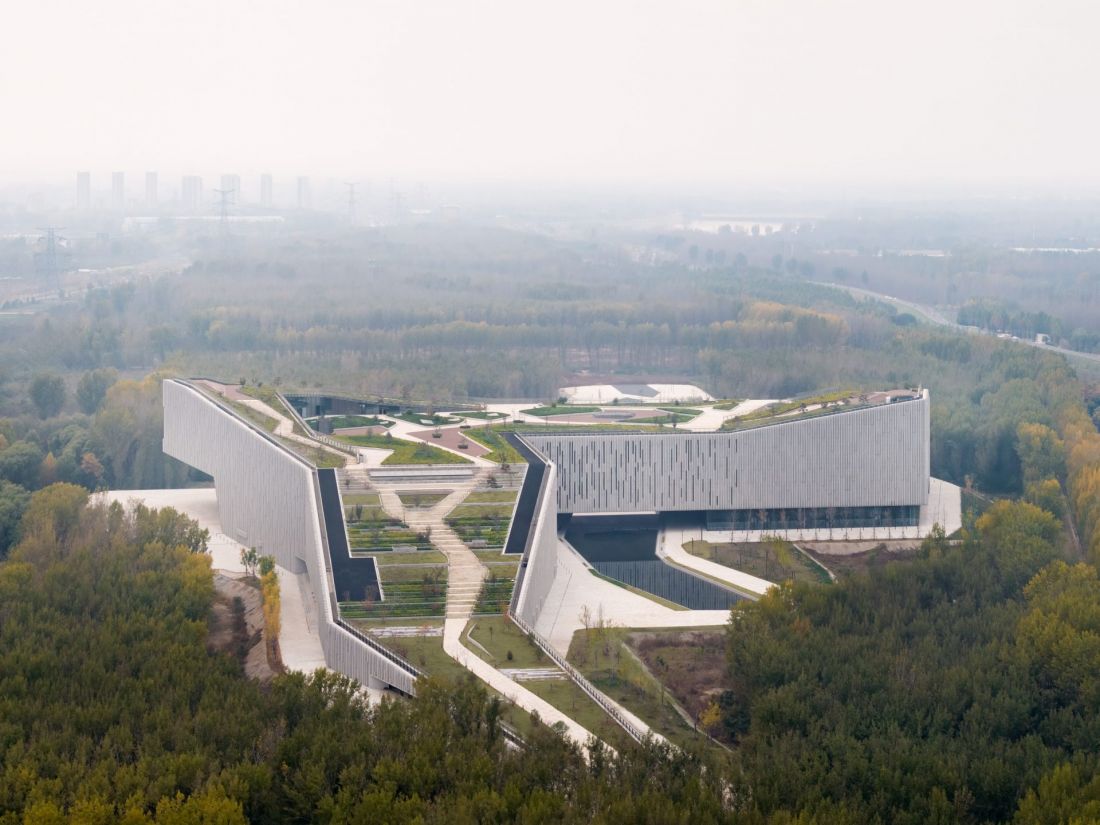
Zhengzhou National Yellow River Museum - bird's eye view
photo by Marcus Bredt © gmp Architekten
museum interiors and functions
The interiors were designed with an emphasis on functionality and user comfort. Large, flexible exhibition halls allow the space to be adapted for a variety of exhibitions - from traditional collections to modern multimedia installations. The passageways between rooms are wide and accessible to people with limited mobility, an important element of contemporary design.
The central courtyard serves not only as an organizational space, but also as a social space - a place for meetings, events and interaction between visitors. The water elements within it emphasize the museum's theme and influence the atmosphere of the interior.
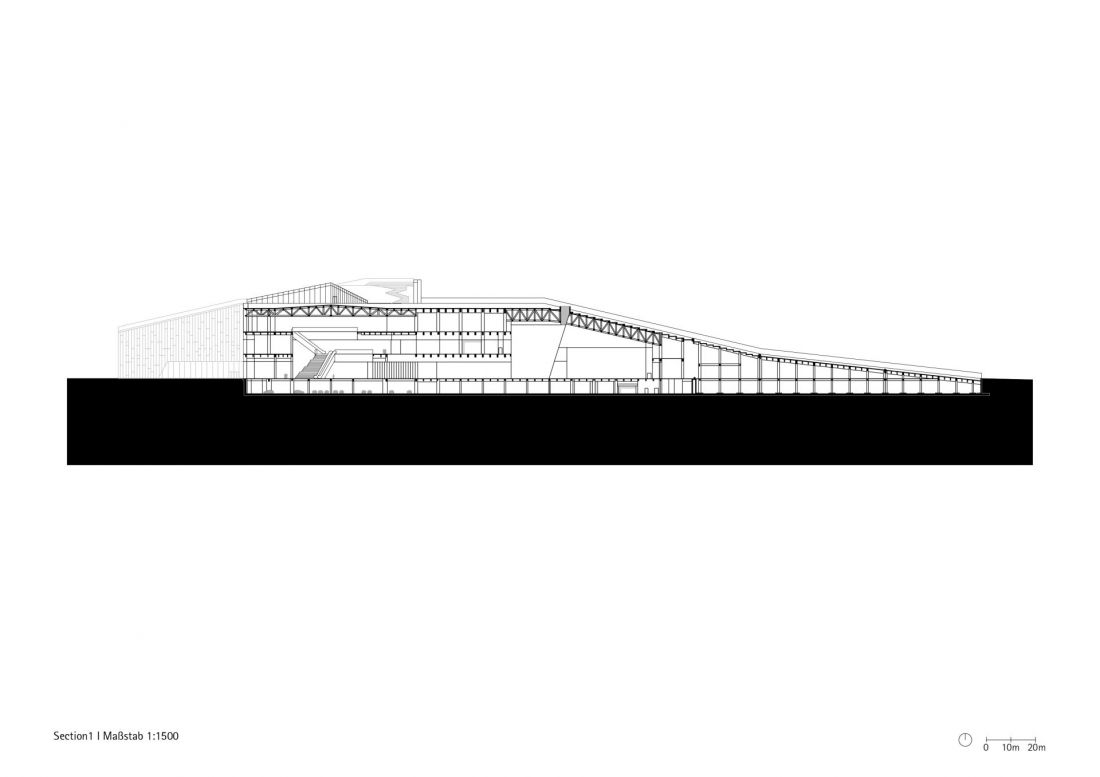
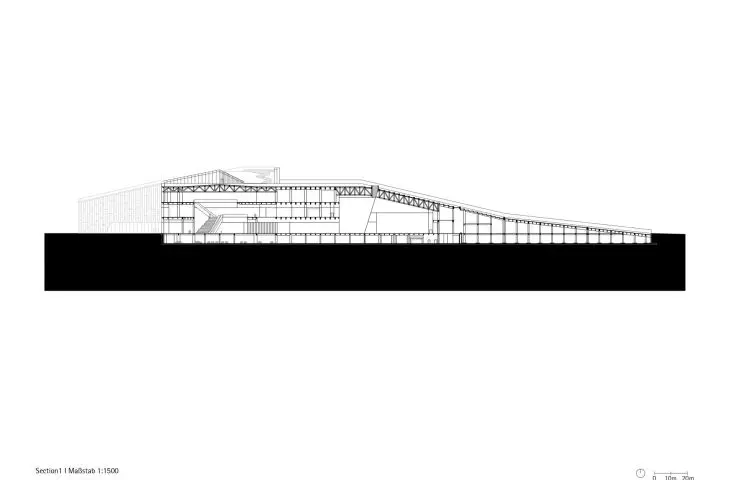
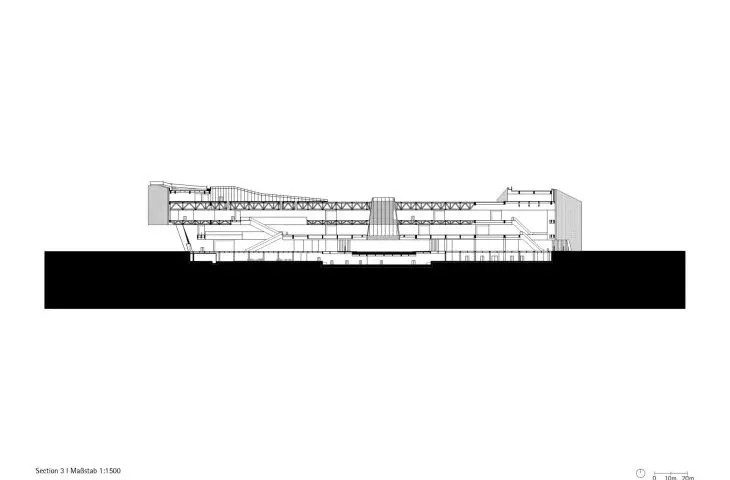
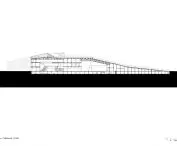
Zhengzhou National Yellow River Museum - longitudinal cross section
© gmp Architekten
The green roof, a natural extension of the park, is another important functional and aesthetic element. Walking paths and numerous resting places allow for active and peaceful interaction with nature, which distinguishes the museum from other such facilities.
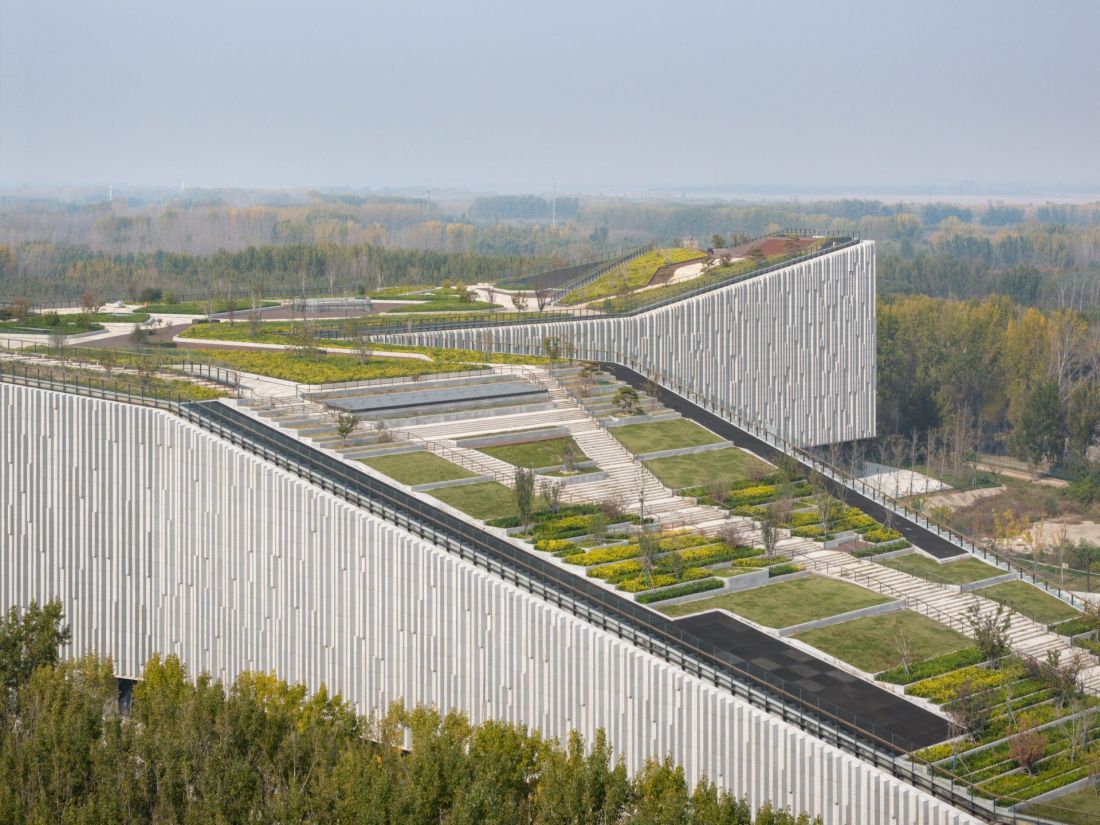
The National Museum of the Yellow River in Zhengzhou - the roof is covered with greenery, which not only visually integrates the building with its surroundings, but also performs ecological functions
photo by Marcus Bredt © gmp Architekten
cultural and ecological significance
The design of the National Museum of the Yellow River is an example of architecture firmly embedded in the local cultural and natural context. The building not only commemorates the historical significance of the Yellow River, but also demonstrates its lasting impact on the development of civilization and the shaping of China's landscape. In this way, the museum becomes an educational and symbolic space, connecting the past with the present.
The development is also distinguished by its ecological approach. The green roof, the use of natural materials and thoughtful structural and technological solutions place it in the global trends of sustainable construction. The architecture fits in with the landscape, not dominating it, but rather creating a harmonious whole with the surroundings.
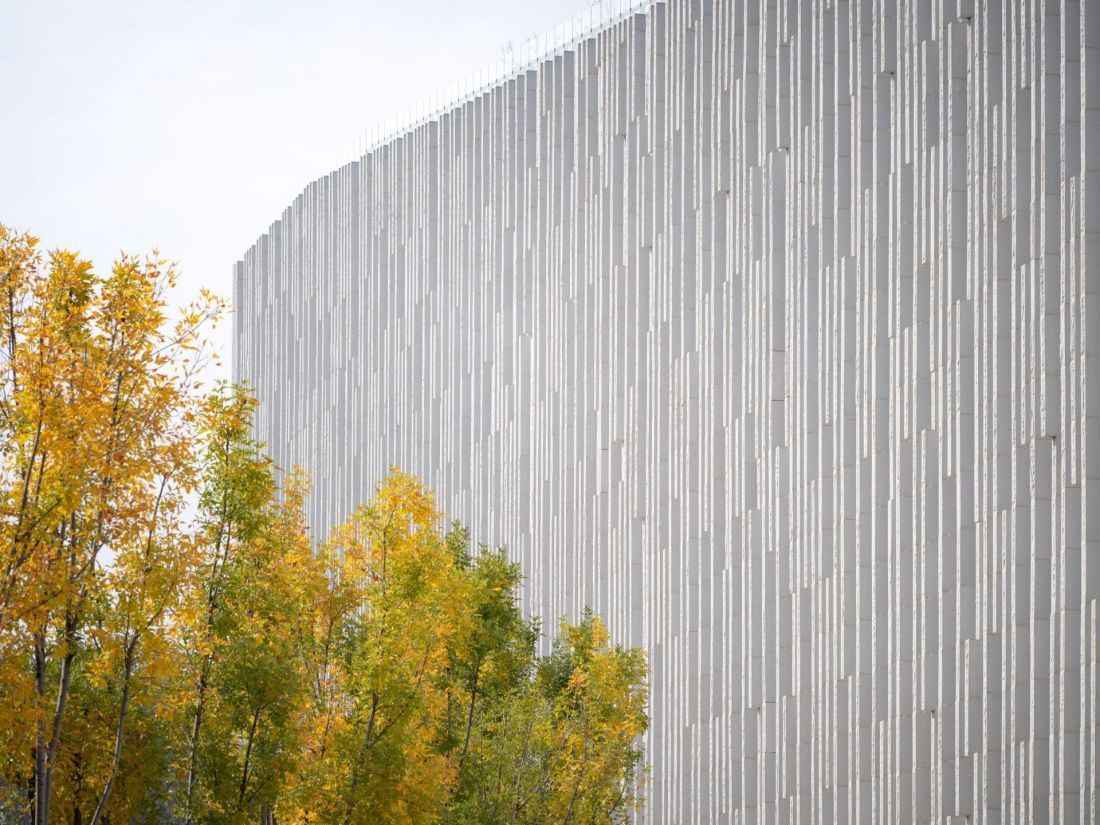
National Museum of the Yellow River in Zhengzhou - the building's facade features a rhythmic arrangement of vertical, prefabricated natural stone panels, whose texture alludes to the ripples and current of the river
photo by Marcus Bredt © gmp Architekten
design with place and memory in mind
The National Museum of the Yellow River in Zhengzhou is not just a building - it is a complex, multidimensional project in which history, nature and contemporary architecture form a coherent and dynamic whole. Authors from gmp proposed a form that organically blends with the meandering current of the river, while offering modern exhibition and recreational spaces. This realization, awarded in the 2020 competition, is an example of context-conscious, functional and ecologically conscious architecture that successfully fits into the landscape and history of the region.
Elaborated: Anastazja Gibas
Illustrations provided courtesy of gmp Architekten.








